

Installation and details
How modular metal roof tiles are installed on a pitched roof
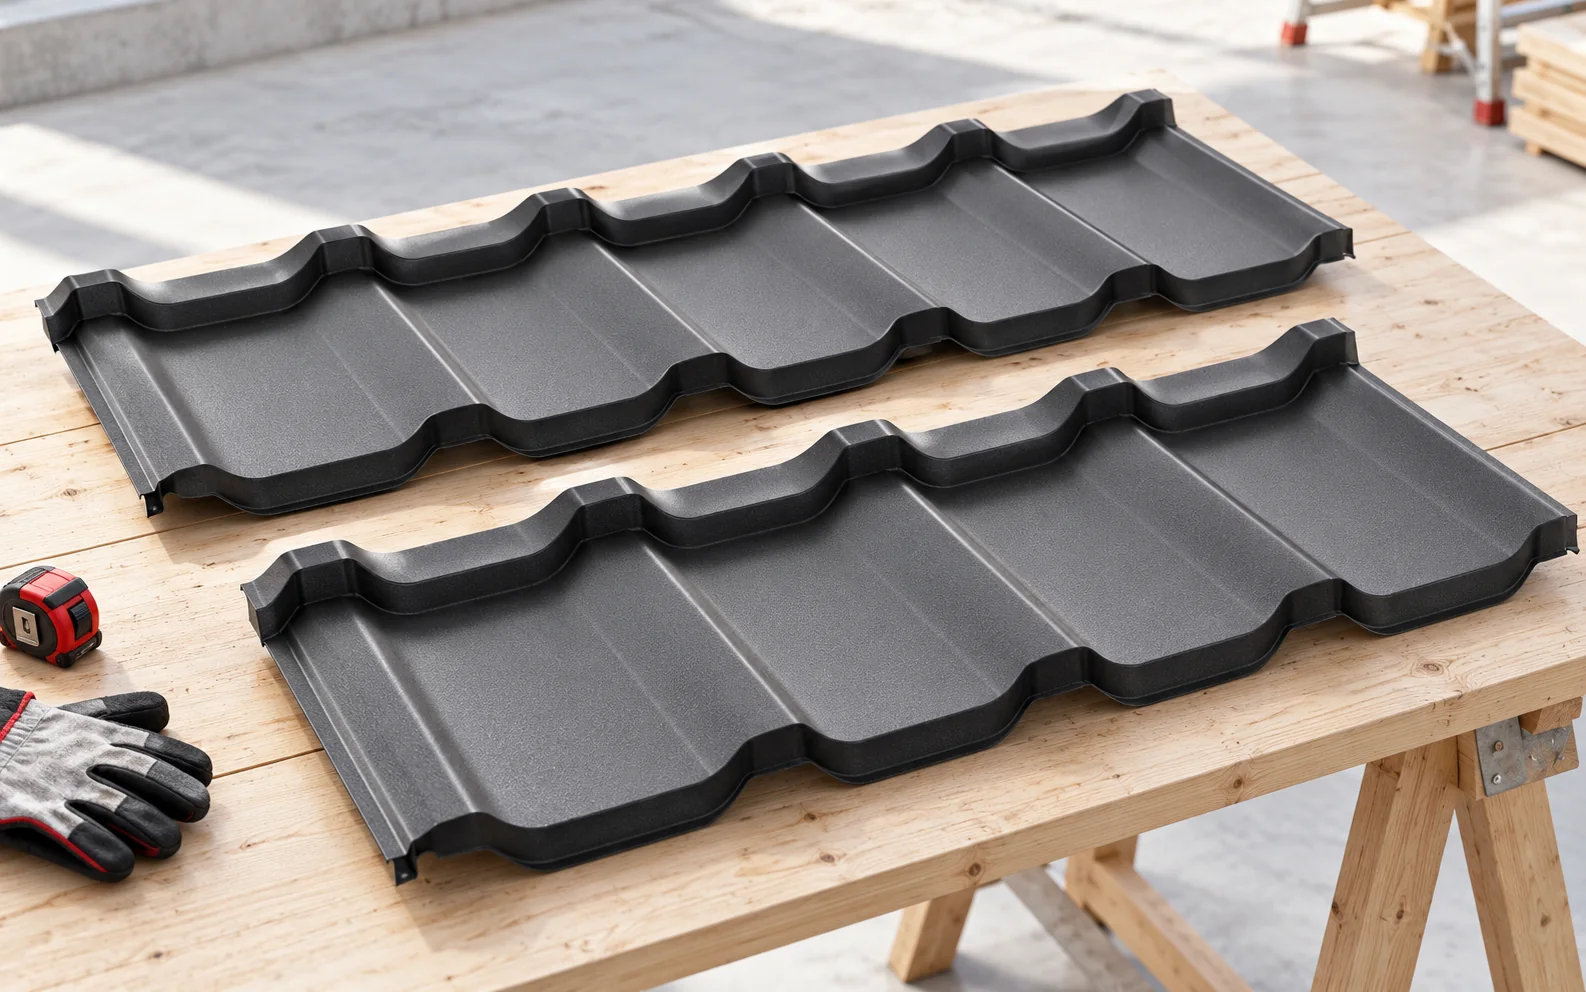
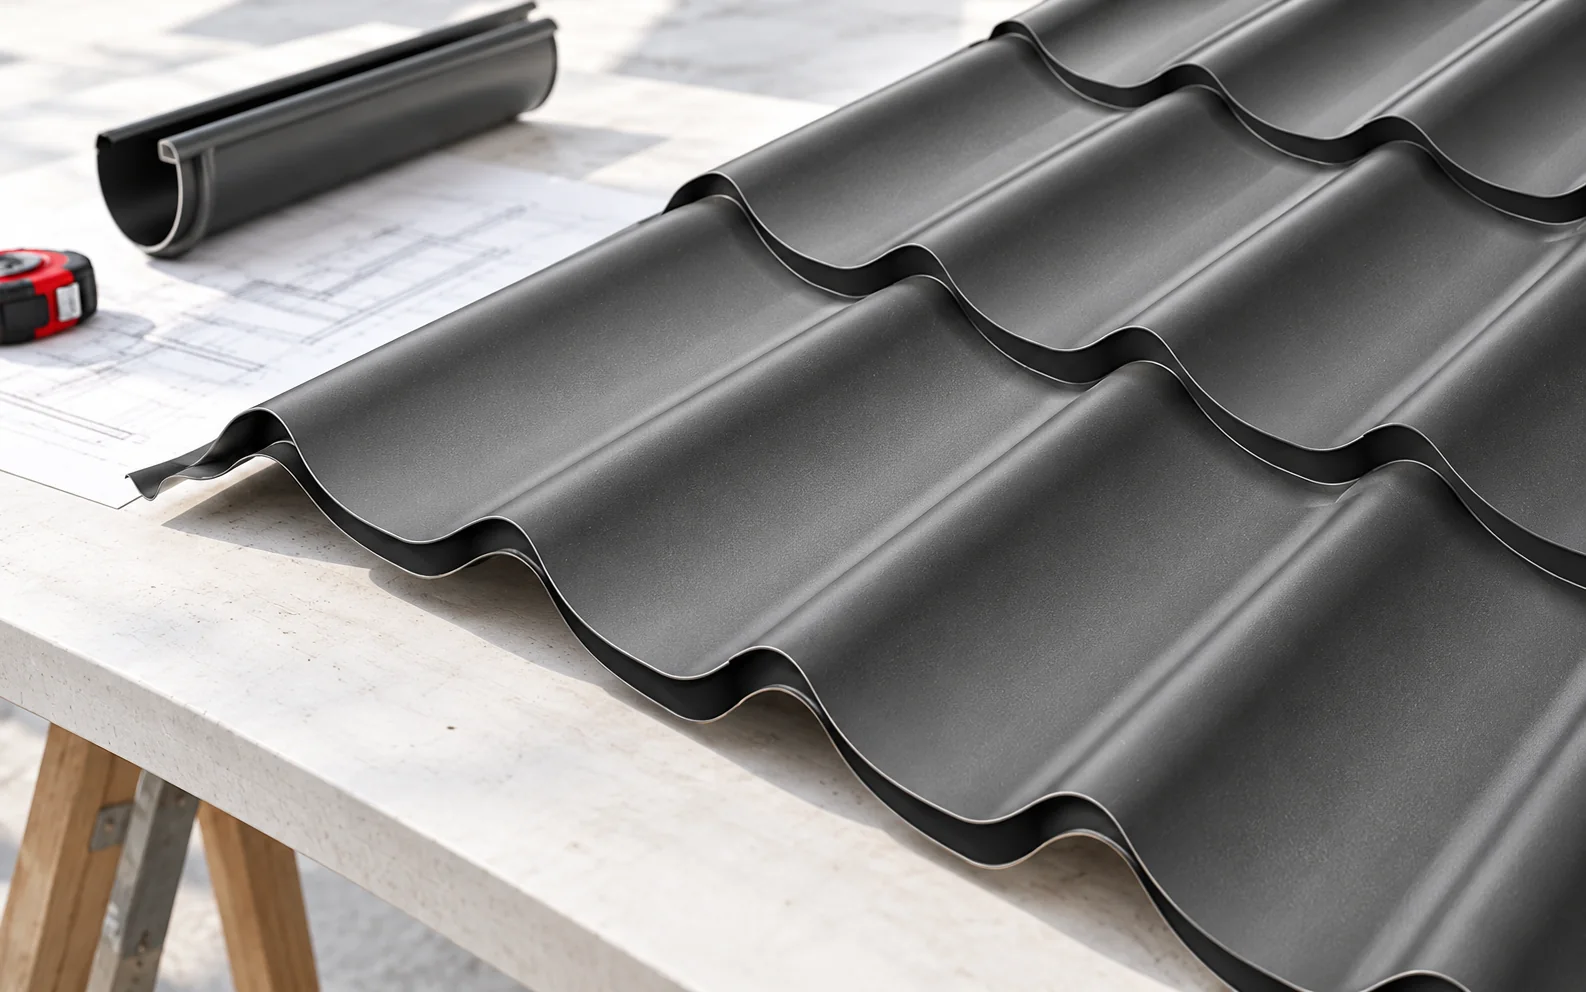
Installation of modular metal roof tiles begins with a level substructure, the correct layer sequence and a properly formed eaves zone. Only then are the successive panels laid. The batten spacing, working direction and fixing pattern must be taken from the instructions for the specific profile. The small format does not remove the requirements for accuracy. First, the roof pitch, dimensions and conformity of the material with the order must be confirmed. The eaves line, diagonals and plane of the battens require checking. A crooked substrate should not be straightened by pressing the sheet down with screws. This creates stresses, uneven joints and local deformation of the surface. Work is carried out with fall protection and suitable access to the roof slope.
In this article
What should be checked before laying the first module?
First, the roof pitch, dimensions and conformity of the material with the order must be confirmed. The eaves line, diagonals and plane of the battens require checking. A crooked substrate should not be straightened by pressing the sheet down with screws. This creates stresses, uneven joints and local deformation of the surface.
Work is carried out with fall protection and suitable access to the roof slope. Light panels should not be carried in conditions in which wind makes them difficult to control. The article can help in assessing the sequence of works, but it does not replace the fixing design or the rules for working at height.
How should the layers under the covering be prepared?
The membrane or other preliminary covering provided for in the design is to drain water that gets under the sheet. Its laps, penetrations and termination at the eaves must form a continuous drainage path. A film hanging accidentally may direct water to the wrong place instead of protecting the insulation.
Counter-battens create a ventilation space above a suitably selected preliminary covering layer. The air must have an inlet and an outlet, and obstructions must not accidentally close the flow. A high vapour-permeability membrane does not replace this gap. On the room side, vapour control matched to the entire assembly is required.
Why does the eaves require separate setting?
The first batten and the position of the panel at the eaves determine the course of the successive rows and the direction of rainwater into the gutter. This section does not have to have the same spacing as the further battens. The dimension results from the geometry of the specific profile and the drainage solution, not from the crew’s habit.
The gutter apron, the protection of the air inlet and the gutter should work together. A wrongly set eaves cannot be corrected by excessive projection of the sheet without checking its support. Before full fixing, it is worth confirming the starting line over the entire length so as not to repeat the error in the successive modules.
How should the successive rows be run?
The direction and sequence of laying depend on the construction of the locks and laps. The panels should connect without forcing the shape. If the joint does not close correctly, the cause must be established. A setting error, contamination or damage to the edge is possible. Tightening by force is not a repair.
During work, the parallelism of the rows and the position relative to the roof edges are checked. Checking only at the ridge is often too late. Particularly important are the places where several laps meet in one zone. The documentation indicates how to arrange them without unnecessary accumulation of layers.

What function do the screws serve?
Some fasteners fix the covering to the substructure, while others connect adjacent modules. They should not be treated as interchangeable. The arrangement must take into account the instructions, the type of substrate and the wind load. At corners and edges, the roof may require a different density than in the calmer central zone.
A fastener with a seal should be tightened so as to create a seal without destroying the washer and deforming the sheet. Too weak or too tight tightening causes different problems. The correct type and length must be selected for the specific location. The colour of the head is not a sufficient criterion for selection.
How should cuts and flashings be made?
The sheet is cut with tools approved for cold working. An angle grinder with a grinding disc may overheat the edge and scatter hot particles over the coating. After cutting and drilling, swarf must be removed. Leaving it on the roof leads to soiling and may initiate local corrosion processes.
Valleys, chimneys and roof slope edges require their own details. It is not enough to cover the joint with a wide strip of sheet and sealant. Water must flow down over the laid layers, and the connections must retain the intended capacity for movement. Particular attention must be paid to the patency of the valley and the ventilation of the ridge.
What does the inspection after completion of work cover?
The laying of the panels, the fixings, the flashings, the cleanliness of the surface and the removal of the protective film within the required period must be checked. Acceptance should also cover the ventilation inlets and outlets and the patency of the gutters. A left protective cover or cutting waste may later block the drainage.
It is worth keeping photographs of the covered layers and markings of the material. A later inspection will be easier if it is known which profile and coating were used. Inspection of difficult-to-access places should be entrusted to a person with proper protection. Walking on the new covering by oneself may damage it.
Tip before ordering
Before starting the covering, establish three acceptance points: the completed preliminary covering, the set eaves and first rows, and the completed details. An error detected at each of these stages is easier to remove than after closing the entire roof slope.
What is worth remembering?
The modular format facilitates carrying, but it does not replace careful preparation of the roof. Tightness and appearance are determined above all by a level substrate, the correct sequence of connections, proper fixings and careful finishing of special places.
7 branches. Materials closer to your project.

Free quote
Materials for your project







You may also find useful…
On an eaves section, look for the wall plate where the timber roof structure bears on the external wall. Three functions meet…
Plan the corners, openings and service penetrations before measuring for sandwich panels. Agree who will erect the frame, fit the panels, install…
The properties of swissporPIR Alu must be preserved along the entire route from delivery to the closing of the layers. The condition…
Changing the layout of a plot does not always mean the whole fence has to be thrown away. Some slats can be…
A rainwater gully (downpipe leaf catcher) is usually installed at the lower end of the downpipe so that its basket captures leaves…
An installation on an insulated roof needs durable support. The client is concerned about interrupting the thermal layer and proposes leaving the…
A rate per square metre for installing sandwich panels means little until you know which jobs it covers. One contractor may quote…
Effective roof drainage starts with identifying which roof slopes, valleys and dormers will deliver water to each gutter run, not with the…