

Structure and design
Planning the structure of a hipped roof
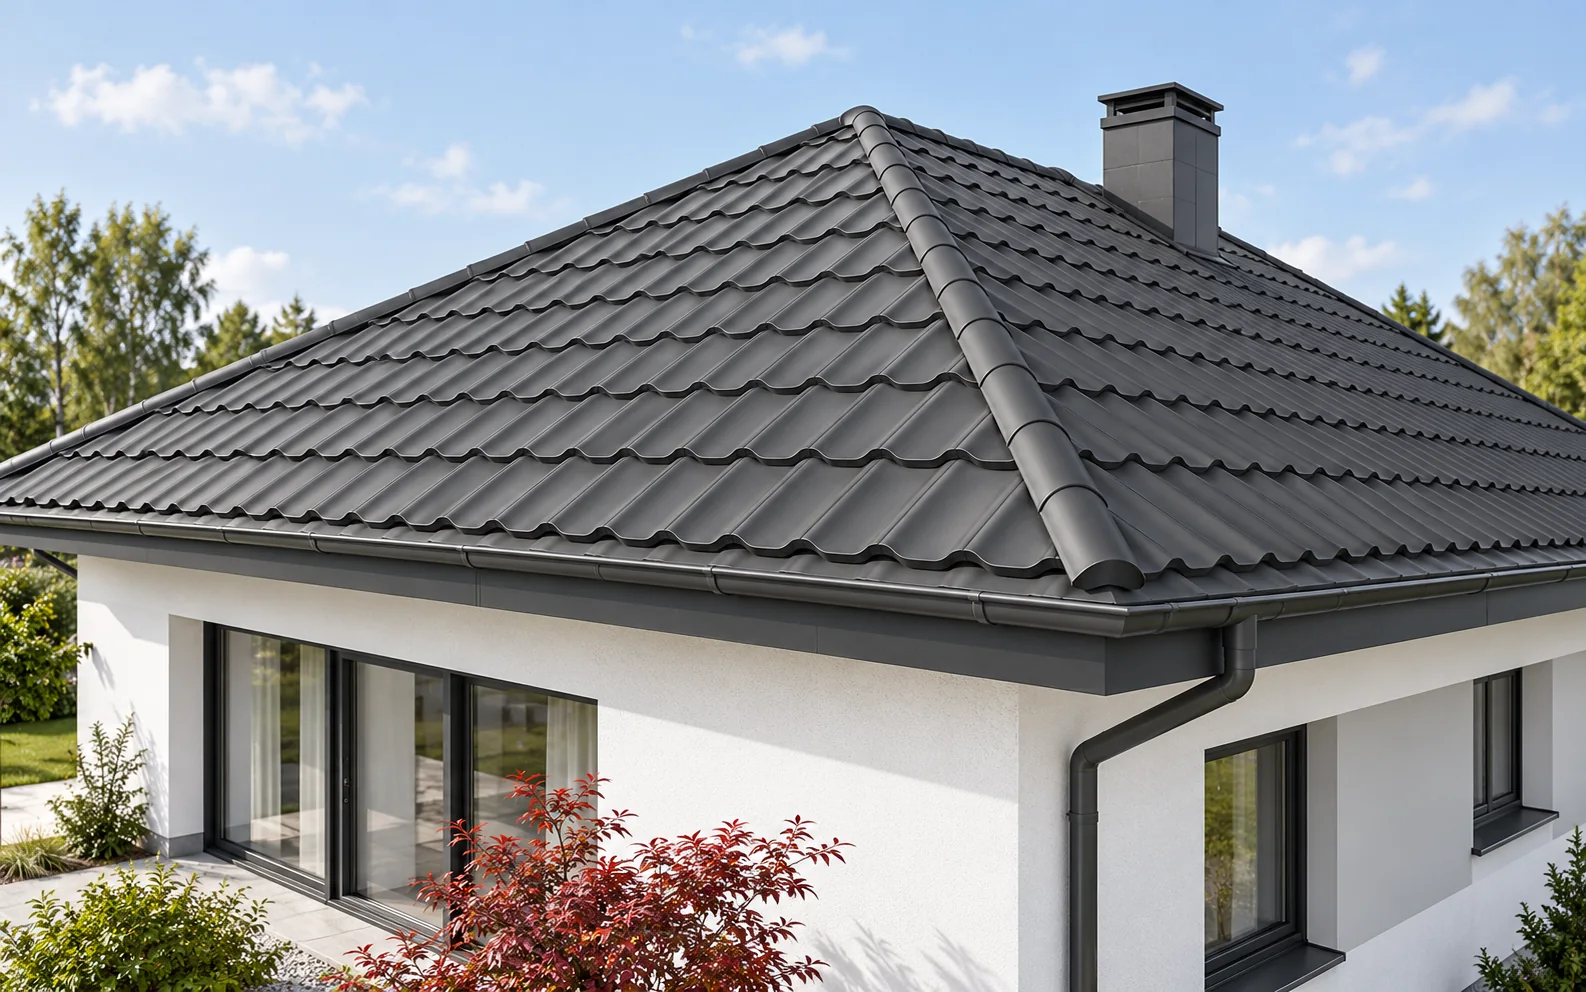
The structure of a hipped roof must take account of four roof slopes, the hips and the path by which loads are transferred to the building. The shape alone does not determine the rafter spacing or the timber cross-sections. It is best planned together with the interior, the insulation and the covering. This way, windows, services and sloping ceilings will not force later changes to load-bearing elements. The designer needs the wall dimensions, the level of the supports and the planned roof pitch. Above a rectangle, a hip layout with a ridge often arises. Above a square, a pyramidal variant is possible, in which the slopes meet at a single apex. The geometry influences all subsequent decisions. The requirements concerning the form and height of the building must also be checked.
In this article
Start with the building plan and height
The designer needs the wall dimensions, the level of the supports and the planned roof pitch. Above a rectangle, a hip layout with a ridge often arises. Above a square, a pyramidal variant is possible, in which the slopes meet at a single apex. The geometry influences all subsequent decisions.
The requirements concerning the form and height of the building must also be checked. Raising a wall or changing an angle is not merely a correction to the appearance. It can affect the interior, the loads and the formal scope of the project. It is therefore not worth refining the structure in isolation from the whole house design.
Determine the function of the space under the roof
An unused attic and a habitable loft make different demands. The arrangement of the stairs, the required heights and the positions of openings are important. Four sloping ceilings can restrict the placement of tall furniture. The room layout should be checked in section before the final arrangement of supports is produced.
Not every partition wall can take the load from a column. The path of the forces must lead to structural elements and on to the foundations. If an open interior is required, this must be allowed for in the choice of system. Later removal of an inconvenient support is not a simple change of layout.
Select the load-bearing system and connections
Various layouts of a traditional roof truss are possible, as are prefabricated structures. In a carpentry solution, the hip rafters and the shorter members meeting them play an important role. Their loads and support follow from the geometry. Not all beams should be sized according to a single simplified cross-section.
Connections, anchoring at the walls and three-dimensional bracing are equally important. The design should show how the elements act together under wind and uneven snow loads. The mere presence of thick timber does not confirm that the system has adequate load-bearing capacity. The connections and the quality of the material are also decisive.
Allow for the covering and the other layers
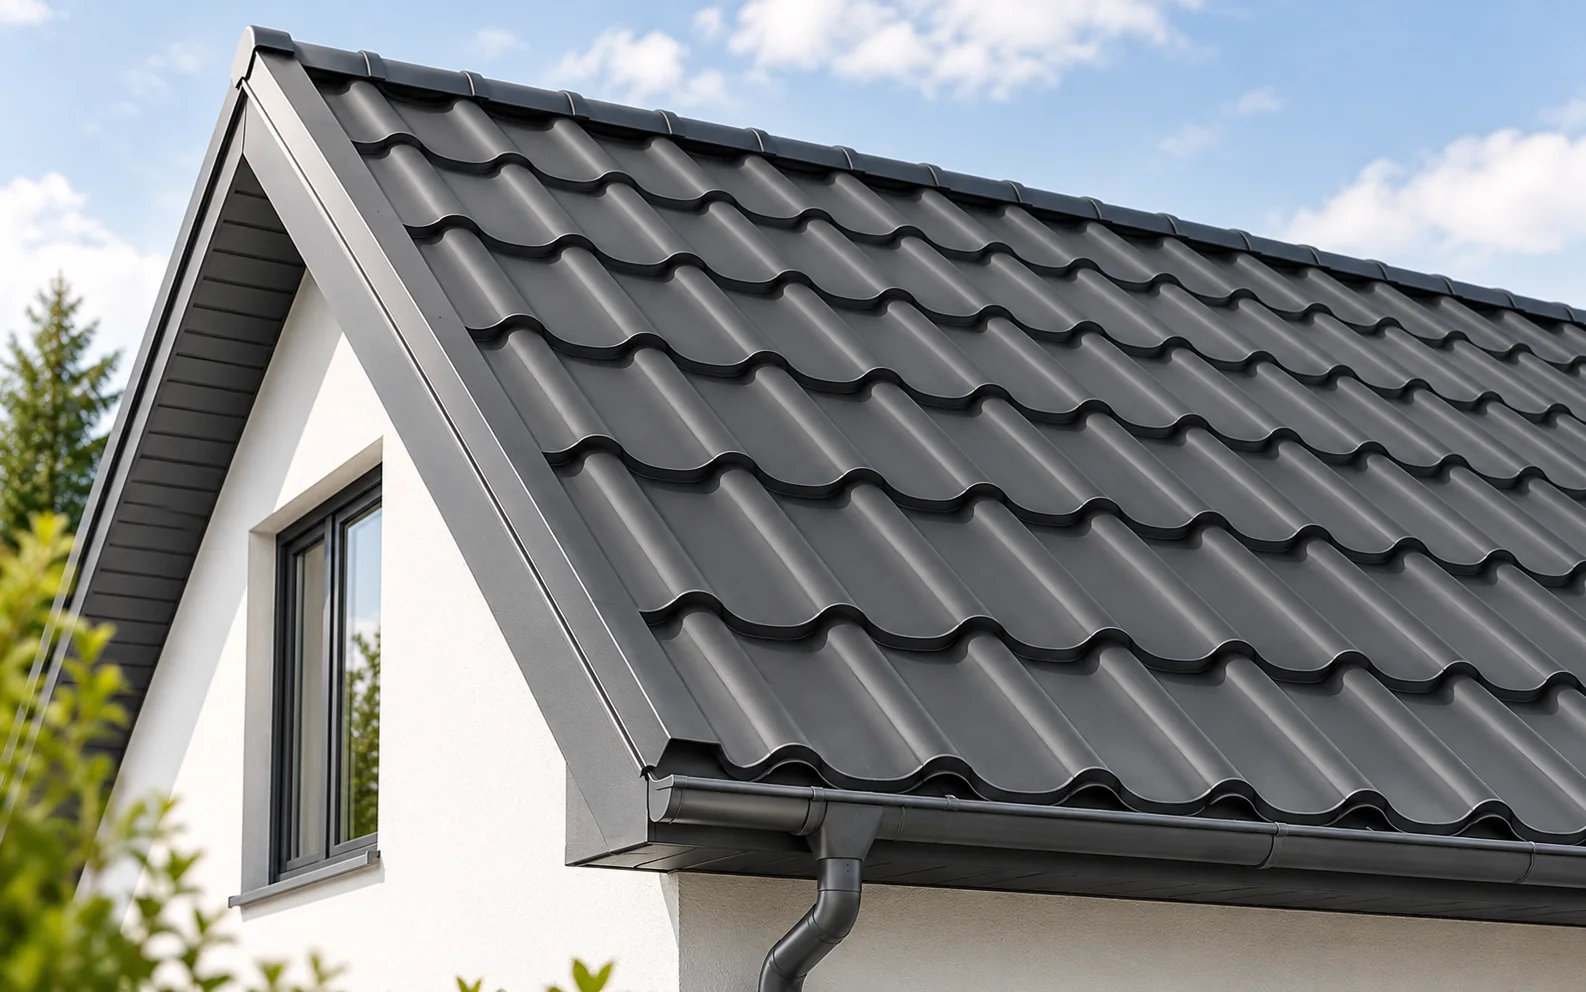
Tile-effect metal roofing can reduce the weight of the external covering, but the structure carries additional loads. Battens, the substrate, insulation, lining and any services are added. The actual data for the selected products must be used. The roof type should not be left as the general phrase lightweight metal sheet.
The type of covering also affects the batten layout and the details at the hips. Modular tile-effect metal roofing and cut sheets may require a different organisation of the installation. T18 or T35 need proper support and a check of the pitch. Their designation does not automatically define the load-bearing capacity for the whole roof.

Design the openings before the roof truss is installed
Roof windows, the chimney and service penetrations can clash with the rafters. Suitable solutions must be planned at the openings. A load-bearing element should not be cut out simply because the delivered window has different dimensions. A change requires the structure and the connection details to be checked.
It is also worth planning access to the equipment and chimneys. The roof access layout should be coordinated with the support positions and the covering. For a future installation on the roof slope, it is useful to know the anticipated load zones. This helps avoid accidental fixing to thin sheet metal.
Connect the structure with insulation and ventilation
Timber or steel passing through the insulation layer affects its performance. A continuous PIR layer above the structure can reduce thermal bridges, but requires proper anchoring of the covering. The junctions at the hips and at the wall plate must be planned. Filling only the simple fields does not solve all the details.
In a ventilated roof, the short slope at the hip needs an adequate air path. The structural drawing should be coordinated with the ventilation layout. The airtightness layer on the interior side must remain continuous at beams and penetrations. This is easier to achieve when it has been allowed for in advance.
How should the structure be inspected before covering?
The conformity of the geometry and connections with the design, the condition of the material and the preparation of the supports for the covering are checked. All changes made on site must be clarified. It is worth photographing the connections and the places that will later be covered. The documentation helps with further work.
Installation of the metal sheeting should not begin merely to hide irregularities in the roof truss. Faults in the substrate affect the line of the eaves, the hips and the tightness. A properly conducted inspection before the next stage is usually easier than corrections after the whole roof has been completed. This also applies to preparing the fixings for accessories.
A tip before ordering
Before the structure is installed, bring together on a single plan the rafters, roof windows, chimney and services layout. Clashes on paper can be resolved without cutting finished elements and interrupting the roofer’s work.
What is worth remembering?
A hipped structure requires a shared plan for the geometry, the interior and the roof layers. Correctly sized beams are only part of the solution; the connections and supports are equally important. Coordination before construction reduces later changes and makes correct installation of the covering easier.
7 branches. Materials closer to your project.

Free quote
Materials for your project











You may also find useful…
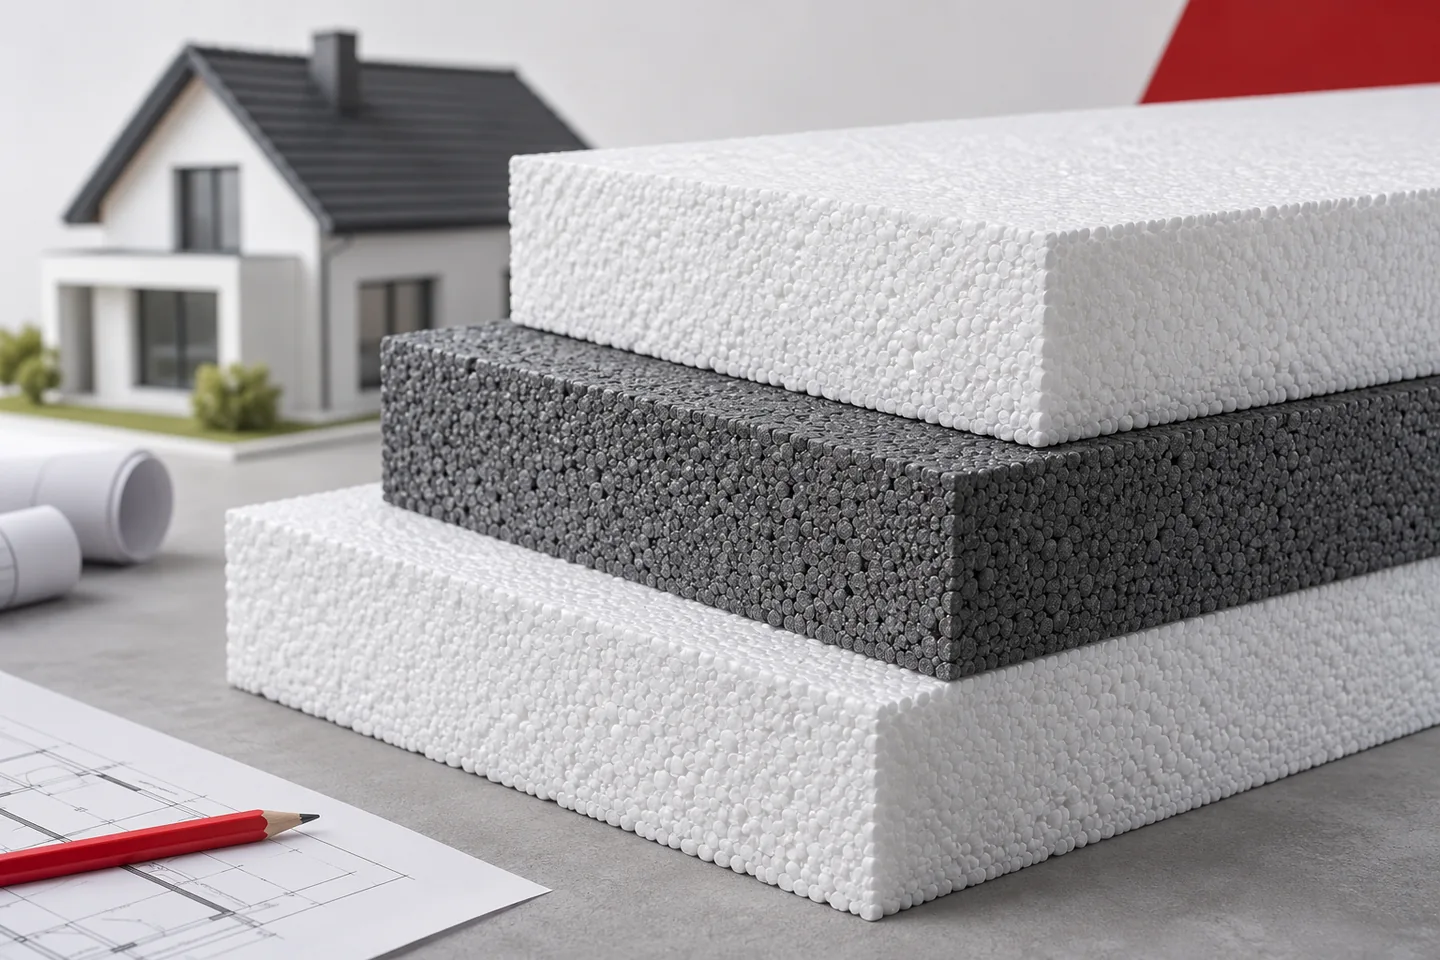
Polystyrene is selected to suit its location in the building. On the façade, conformity with the ETICS system matters; beneath the floor…
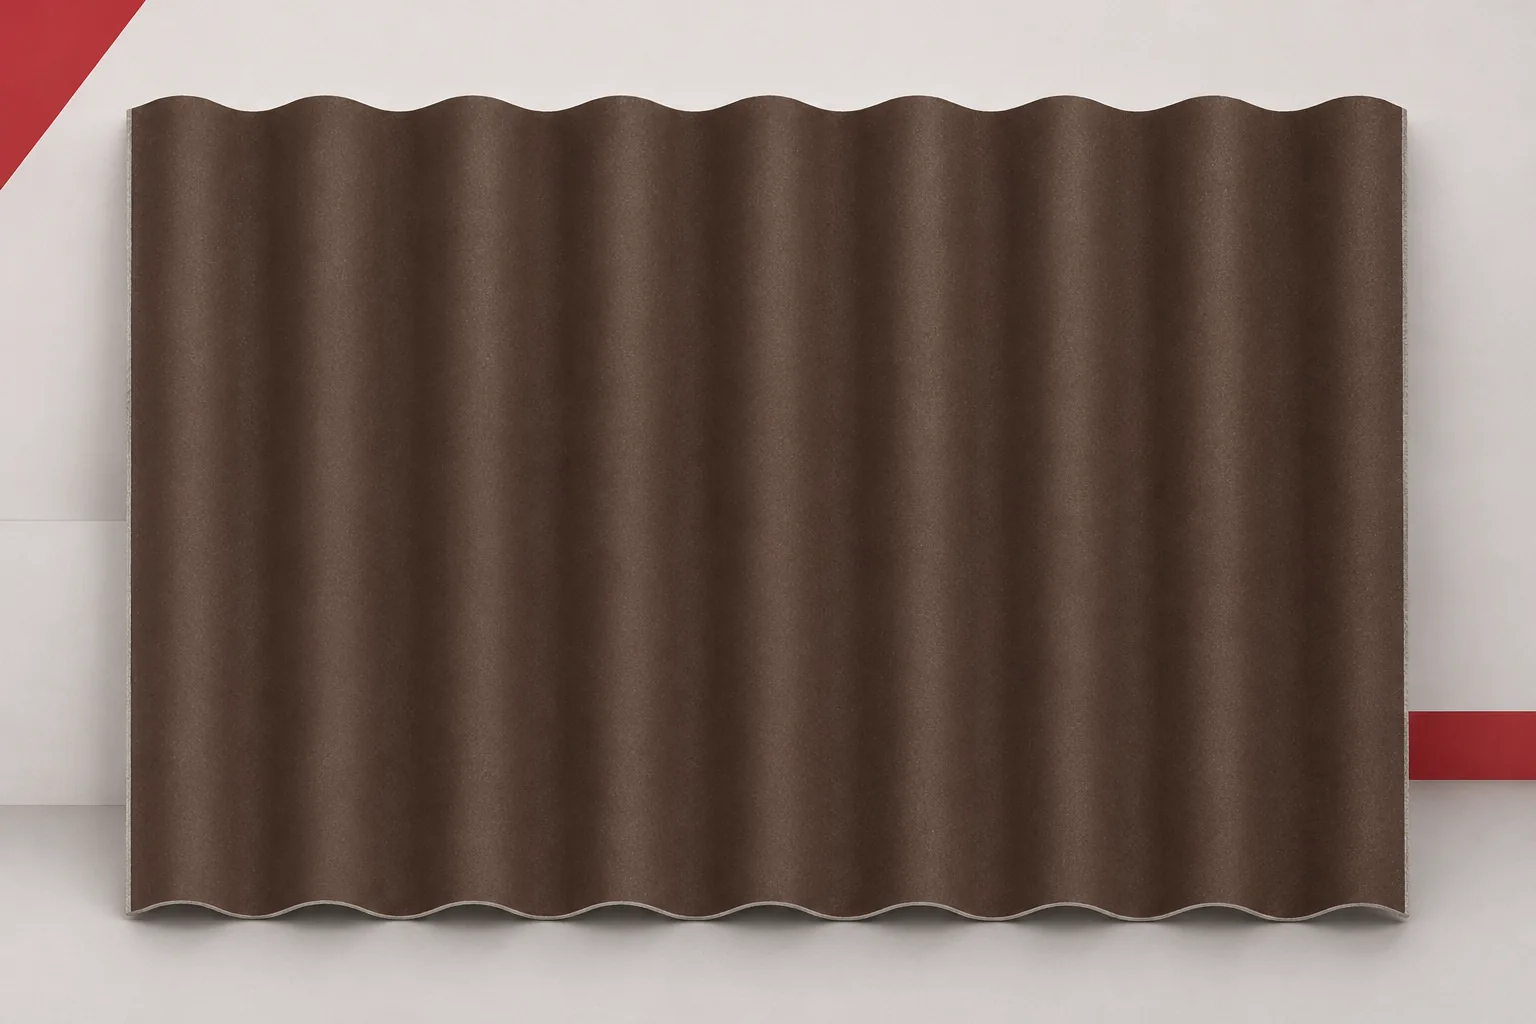
The grey corrugated sheet has a distinct wave pattern and a calm, mineral appearance. It does not have to imitate a roof…
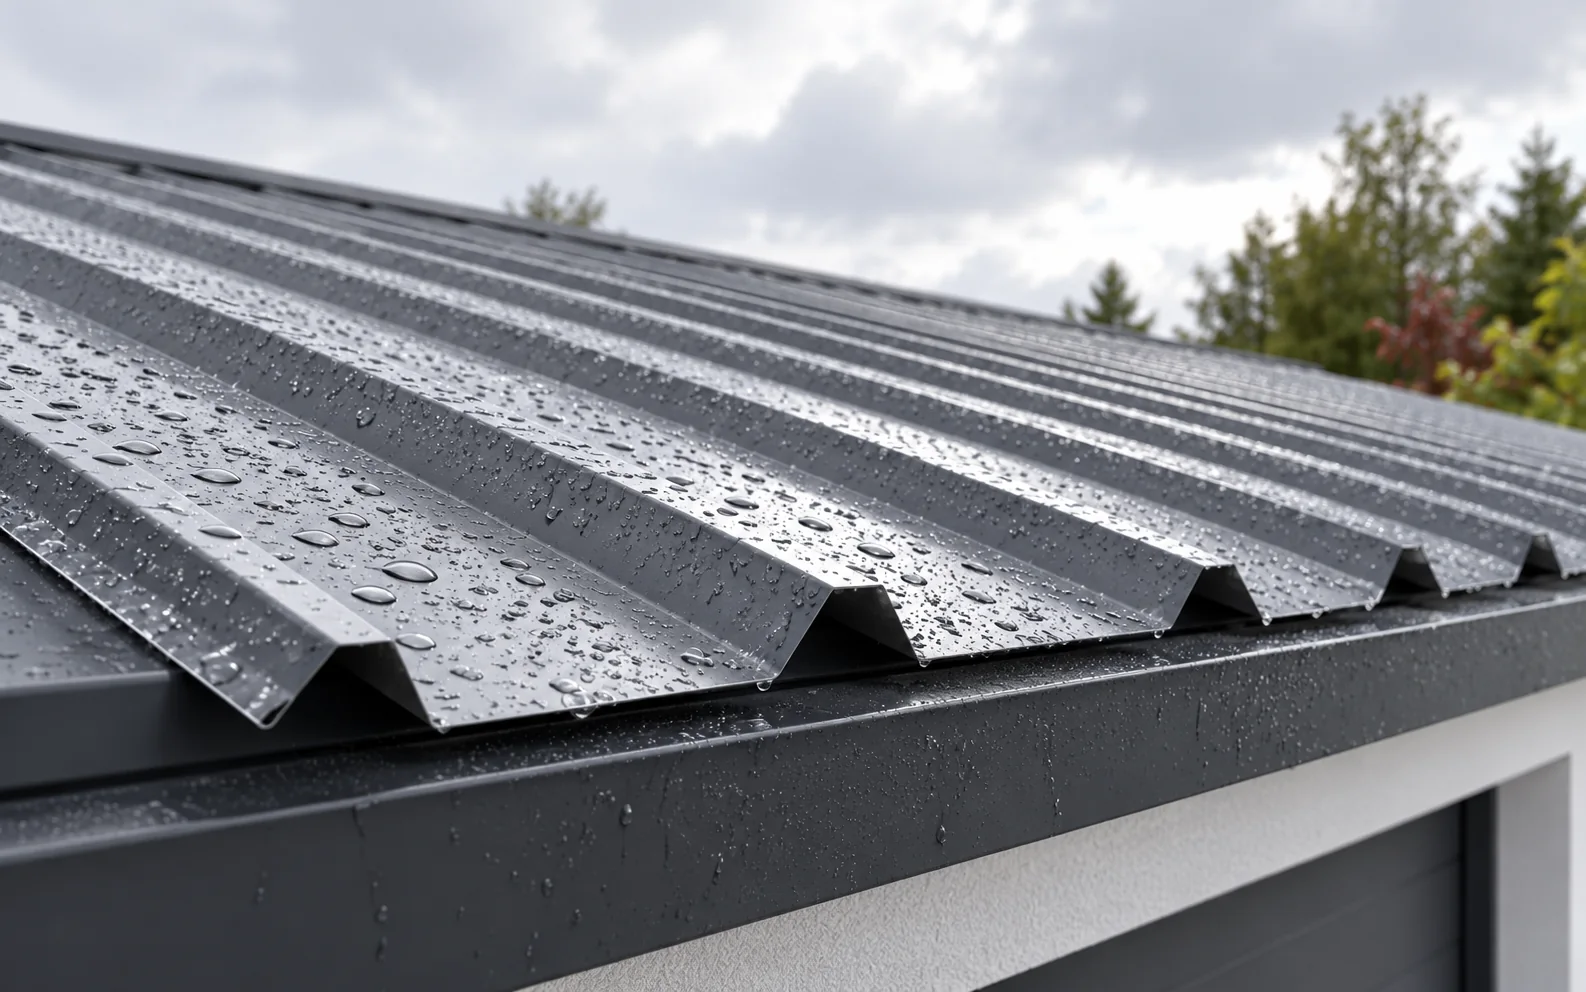
To assess a trapezoidal steel roof, look at the condition of the coating, cut edges, fixings and flashings. Faded colour may be…
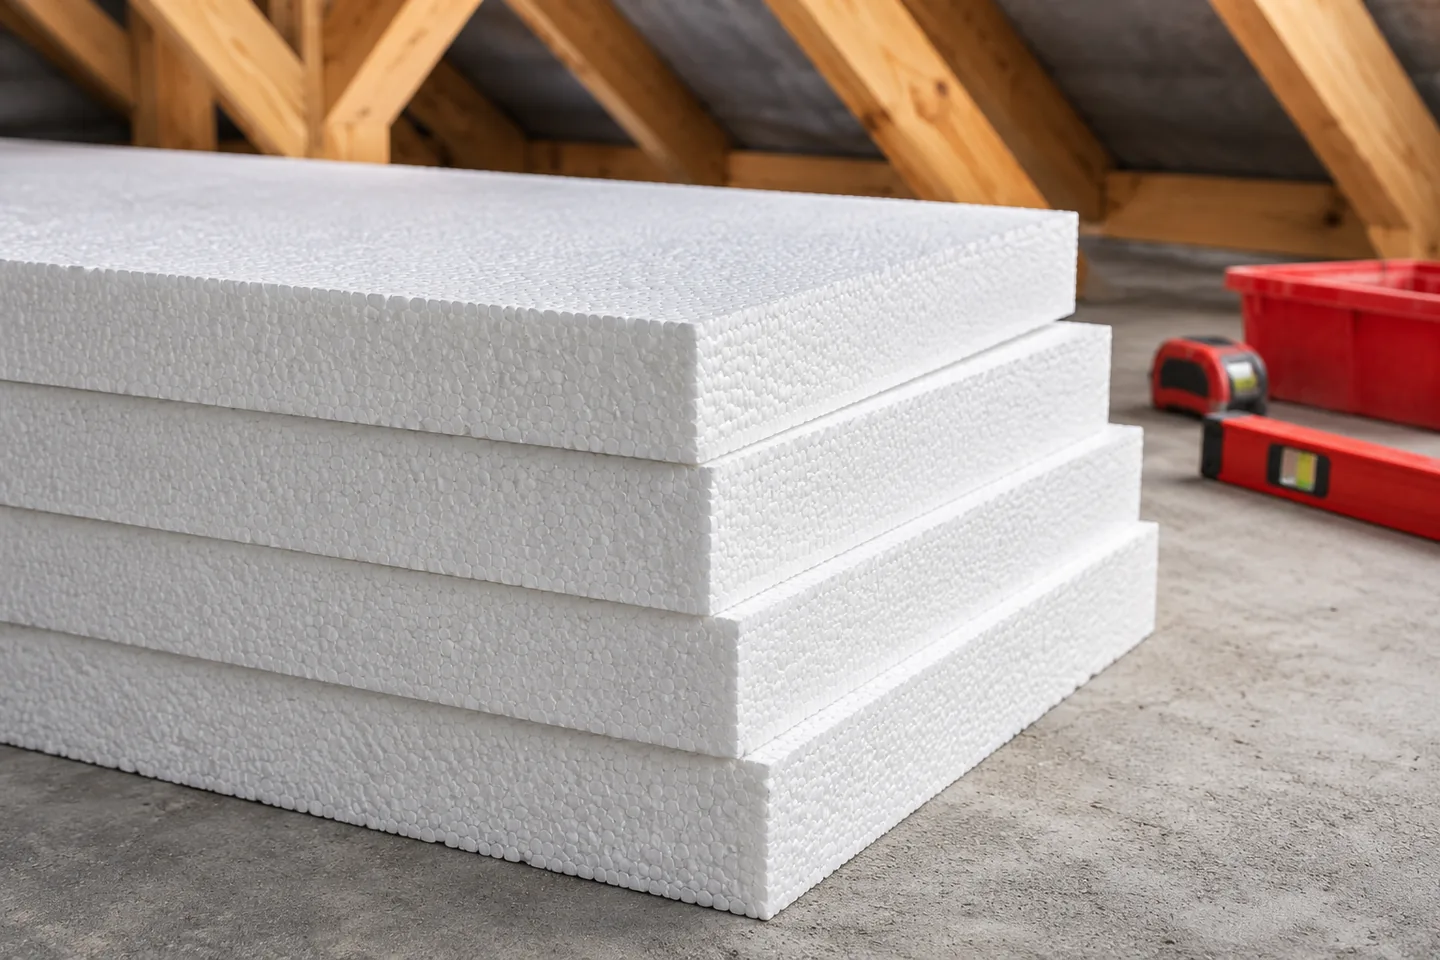
When the loft remains unheated, insulating the ceiling can make more sense than insulating the roof slopes. In that case it protects…
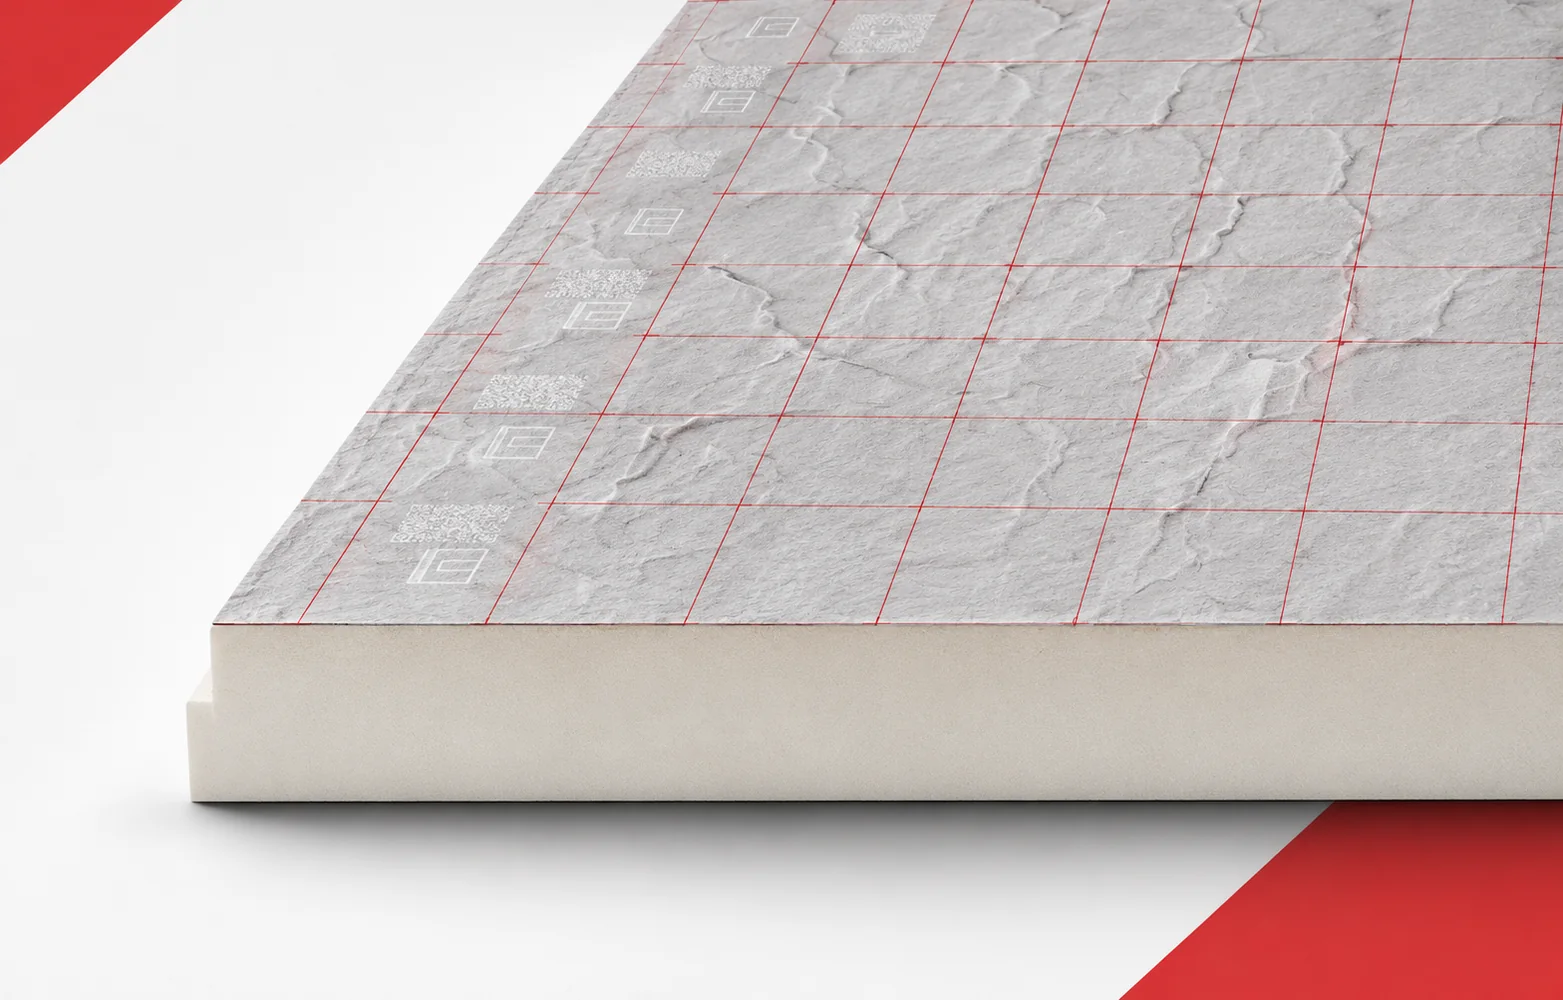
On a flat roof, thermal resistance matters, but so does the height available at parapets and outlets. Thermano Deck allows a relatively…
Preparing an investment covers the plot, the design, the correct procedure and the documents needed to start work. The scope depends on…
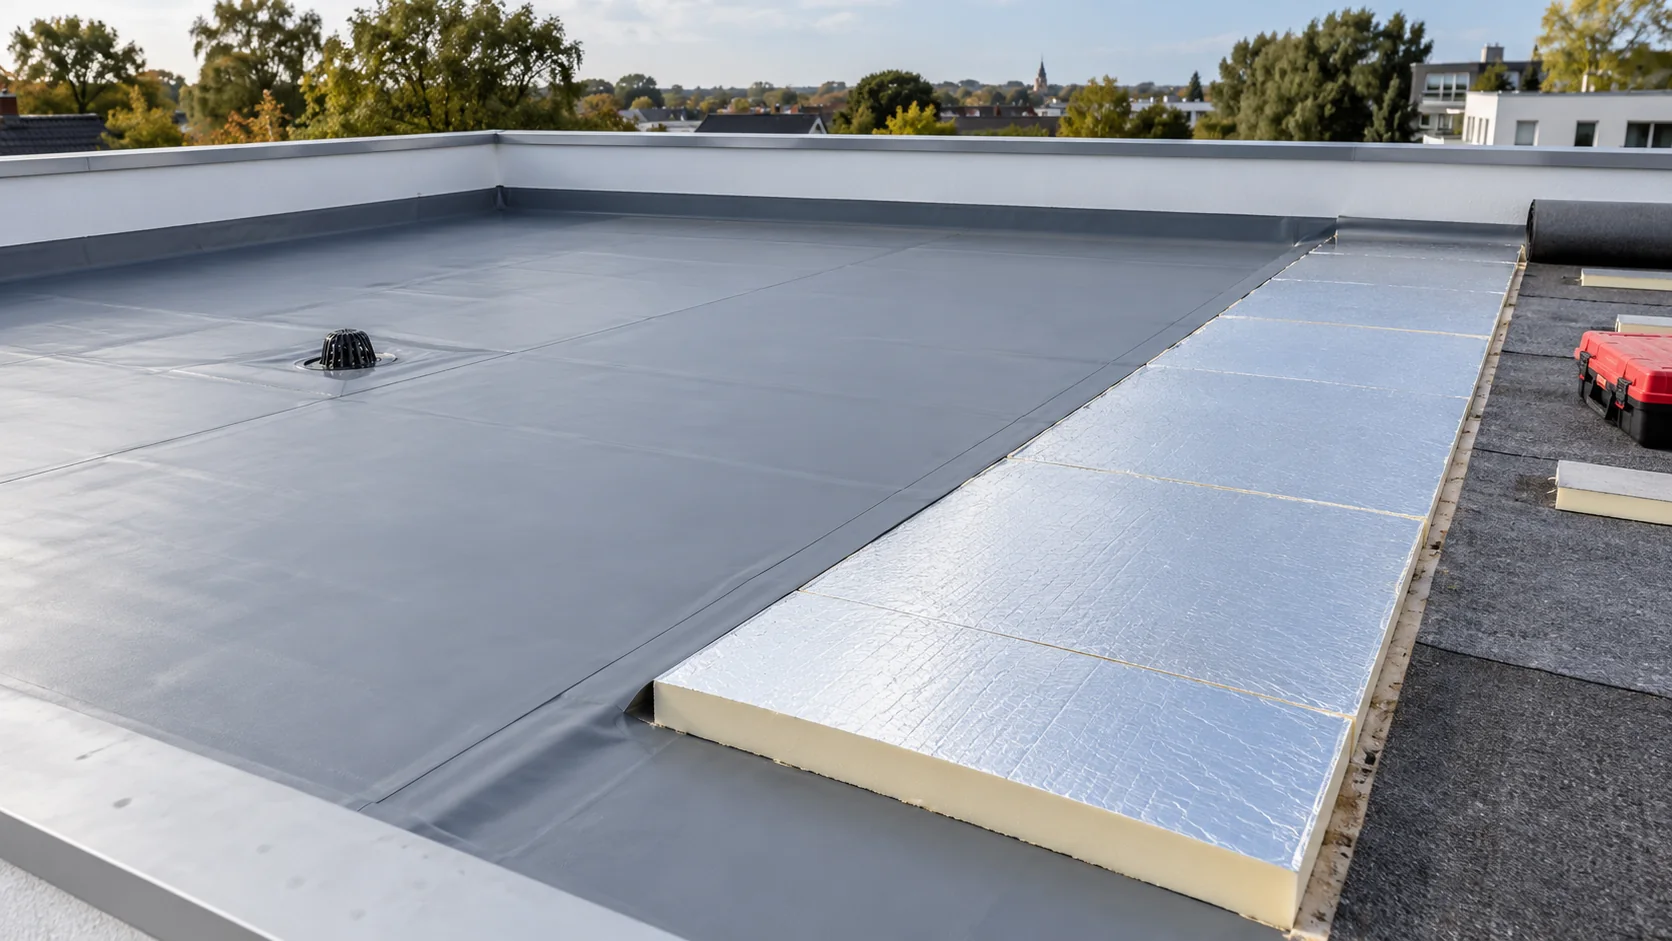
Flat-roof insulation selection starts with the position of the waterproofing. In a conventional warm roof it protects the insulation from above; in…
To budget for a roof in 2026, mark on the drawings where the quotation starts and ends. Installing a covering on an…