

Prices and purchasing
What a complete roof includes and how to budget for it in 2026
To budget for a roof in 2026, mark on the drawings where the quotation starts and ends. Installing a covering on an existing frame is a different order from building an entire roof over a heated loft. For the covering, allow for sheets or tiles, flashings, fixings and drainage. For the whole roof, add the frame, layers beneath the covering, insulation and work at the junctions. Record the quantity, unit, price date and labour included for each item. This shows whether a difference between quotations comes from the material price, the proposed installation or a missing item.
In this guide
What does ‘complete’ mean in a quotation?
One contractor may use ‘complete’ for the covering and basic flashings. Another may include the roof structure and insulation. List all layers and tasks before comparing totals. State what will already be in place when work starts and what has to be finished at handover.
For a new house, start with the design. For a renovation, inspect the existing roof and assess the frame. The work may include stripping the roof, repairs and temporary weather protection. A unit price for tile-profile sheeting alone cannot adequately account for these costs.
Which parts form the outer covering?
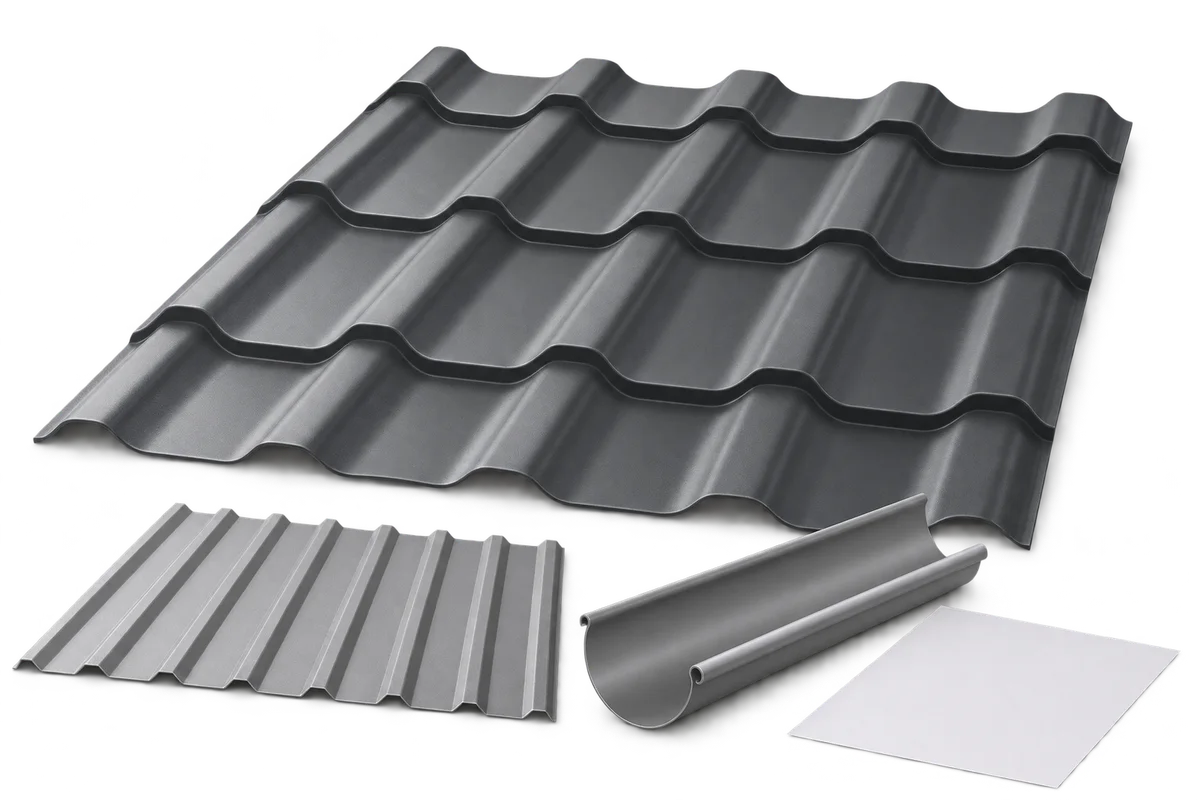
A metal roof combines sheets or modules with compatible accessories. It may need ridge caps, verge flashings, valley linings and details at chimneys and eaves, as well as fixings, seals and ventilation. Base the schedule of materials on the actual shape of the roof slopes.
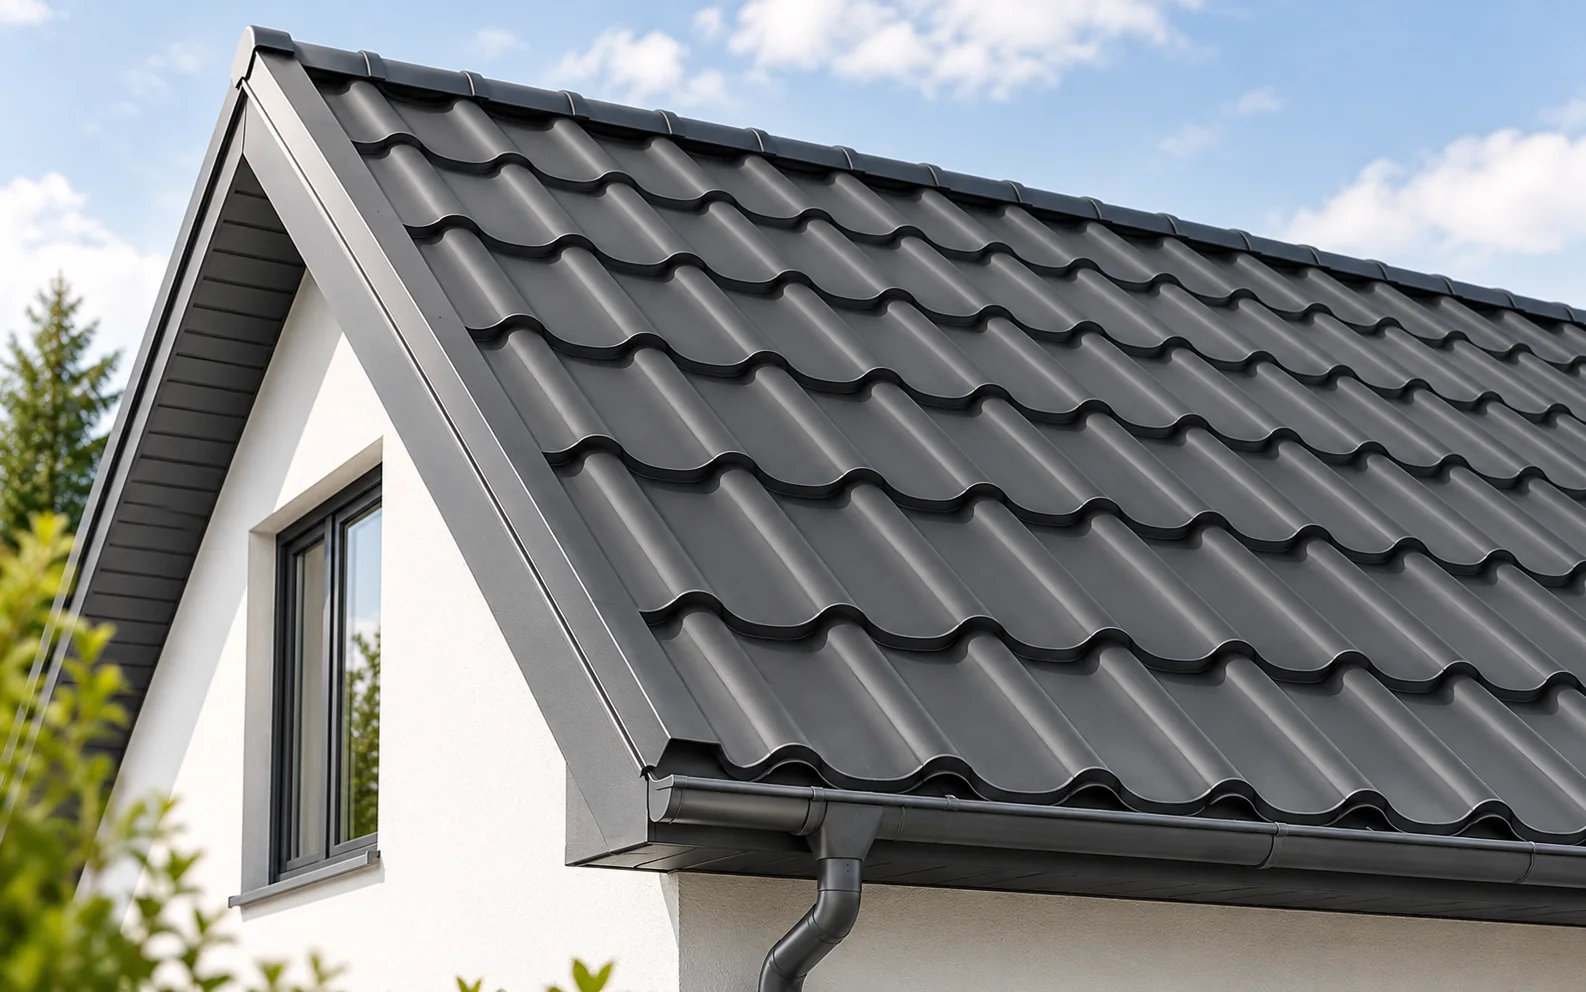
For T18 and T35, check the exact profile, sheet thickness and support requirements. With tile-profile roofing, check module geometry and how sheets join. A similar colour does not make parts compatible. Even one missing piece can delay making the roof weathertight.
What goes beneath the covering?
The design may specify a membrane, counterbattens and battens, or a different substrate. The underlay must drain water safely and the ventilation cavity must remain open. Insulation or an unvented soffit must not obstruct the required airflow.
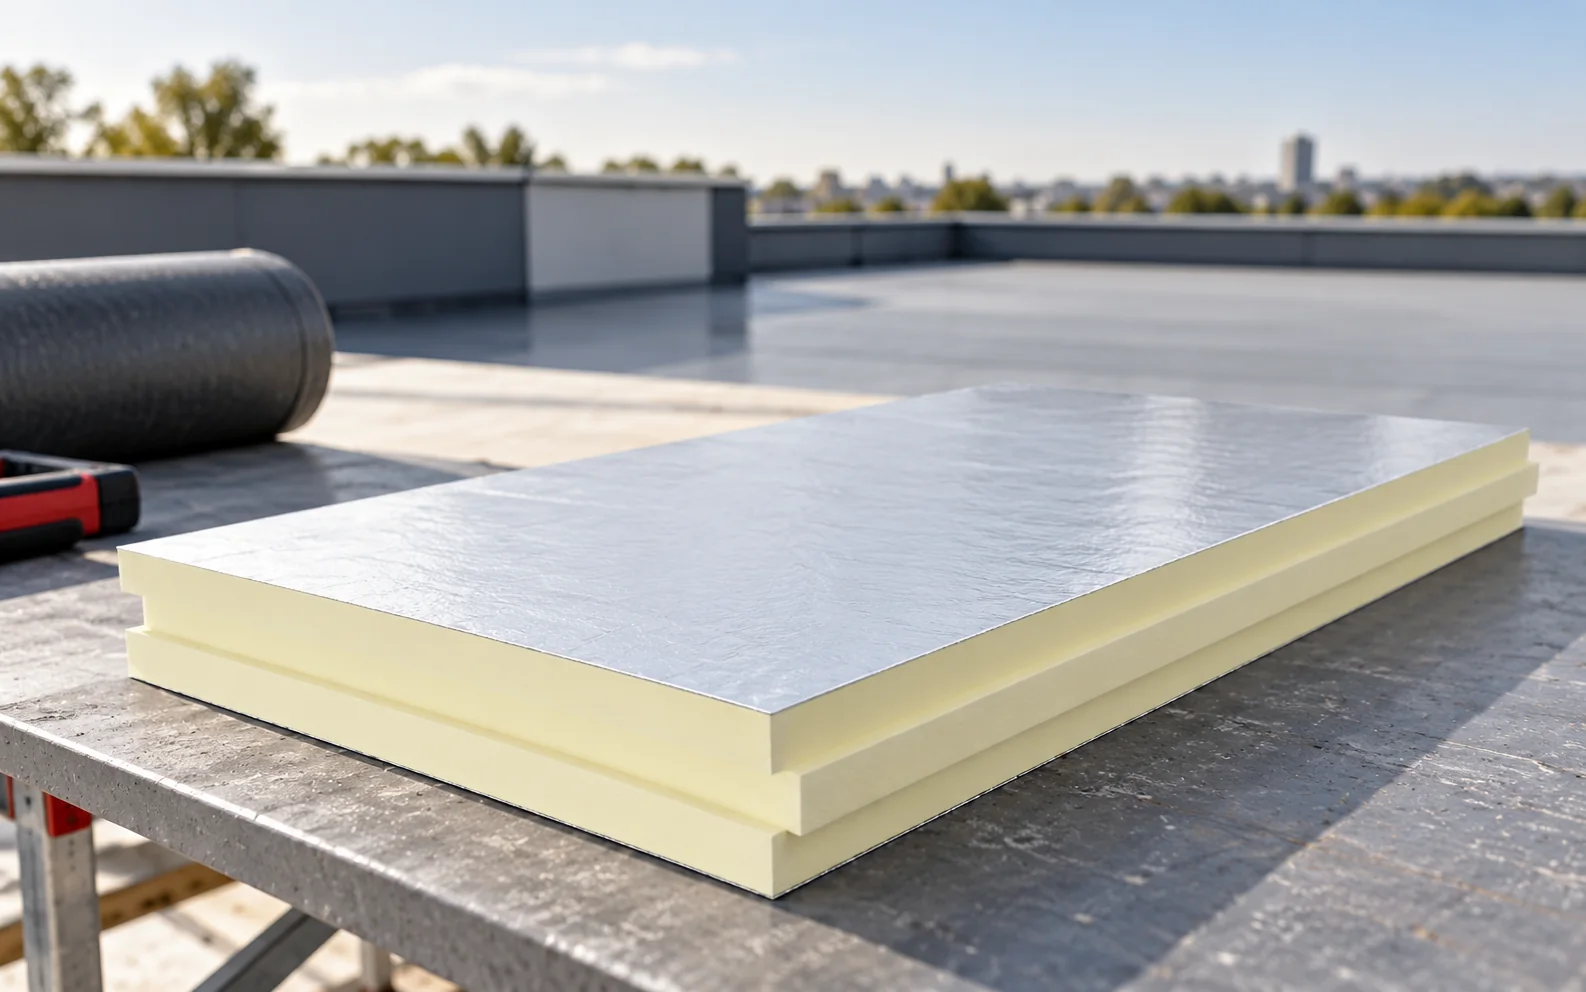
A habitable loft needs a roof build-up that manages heat and moisture. A continuous layer of PIR boards can provide the required thermal resistance with less thickness than material with higher thermal conductivity. The joints still need careful design. Interior airtightness forms part of the roof even though it is invisible from outside.
How should drainage and roof equipment be included?
Price the drainage route from gutters to the point where the water discharges. Count brackets, connectors, corners, outlets and downpipes. The building geometry determines their quantities. Accessories can account for a substantial share of the total, especially on roofs with many short gutter runs.
Allow separately for roof access equipment, snow retention and mountings for planned installations. They must suit the covering and loads. Plan them before the sheets are laid. Adding penetrations afterwards creates more points that need sealing.

How do you read current material prices?
Check the date and unit on the price list. A price per sheet differs from a price per square metre of roof, and gross sheet area differs from effective cover area. Catalogue surcharges may apply to the coating, thickness, length or production option. Include each relevant surcharge.
A catalogue effective from 28 October 2026 listed a basic modular sheet covering 0.798 m² at PLN 35 excluding VAT. Using the National Bank of Poland rate for that date (PLN 4.409 per euro), this was about €7.94 per sheet or €9.95 per square metre covered, excluding VAT. This historical example concerns one catalogue item. It gives neither a market average nor a current quotation for a finished roof.
How do labour costs fit into the estimate?
Define what the labour price covers. Laying sheets on simple slopes and forming complex flashings are different jobs. Establish how chimneys, valleys, roof windows and further penetrations will be charged. Check whether scaffolding, lifting equipment and temporary rain protection are included.
Allow for delivery, unloading and storage. Long sheets need space and suitable lifting arrangements. Modules are easier to distribute in small batches but also need protection from damp. Time delivery to match the contractor’s readiness to install.
How do you keep the budget under control?
Keep a single cost schedule and record each change. Show a different coating or an additional flashing as a separate item. Set the renovation contingency according to the condition found during inspection. Before commissioning a repair, ask the contractor to specify the work, quantities and basis of payment.
Before you order
Add an ‘included/excluded’ column to the final comparison. Use it for tax, delivery, waste removal and roof equipment as well. This makes omissions in apparently complete quotations easier to see.
What makes the final comparison meaningful?
Build the budget from the drawings and a schedule of components, then enter unit prices. Compare current quotations for the same scope. A price difference will then show whether there is a saving or a part of the roof has simply been left out.
7 branches. Materials closer to your project.

Free quote
Materials for your project











You may also find useful…
A passive house quotation should describe a complete building with performance that will be checked. For someone commissioning a home, the useful…
Start roof renovation by identifying what will be restored, replaced or changed. In Poland, the administrative procedure depends on the work, the…
EPS price comparisons make sense only at similar thermal performance and for compatible applications. A cheaper cubic metre may require a thicker…
A flat roof has a slight slope to drain water away. Its durability depends on a complete assembly of supporting structure, insulation,…
Start a roof renovation by identifying the cause of the problem and the condition of the structure. Replacing the sheets alone may…
Standing seam panels give the roof a clean, longitudinal pattern, but they require a carefully prepared substrate and correctly executed details. A…
The roof produces energy when light reaches it. The home also needs energy in the evening and in winter. That is why…
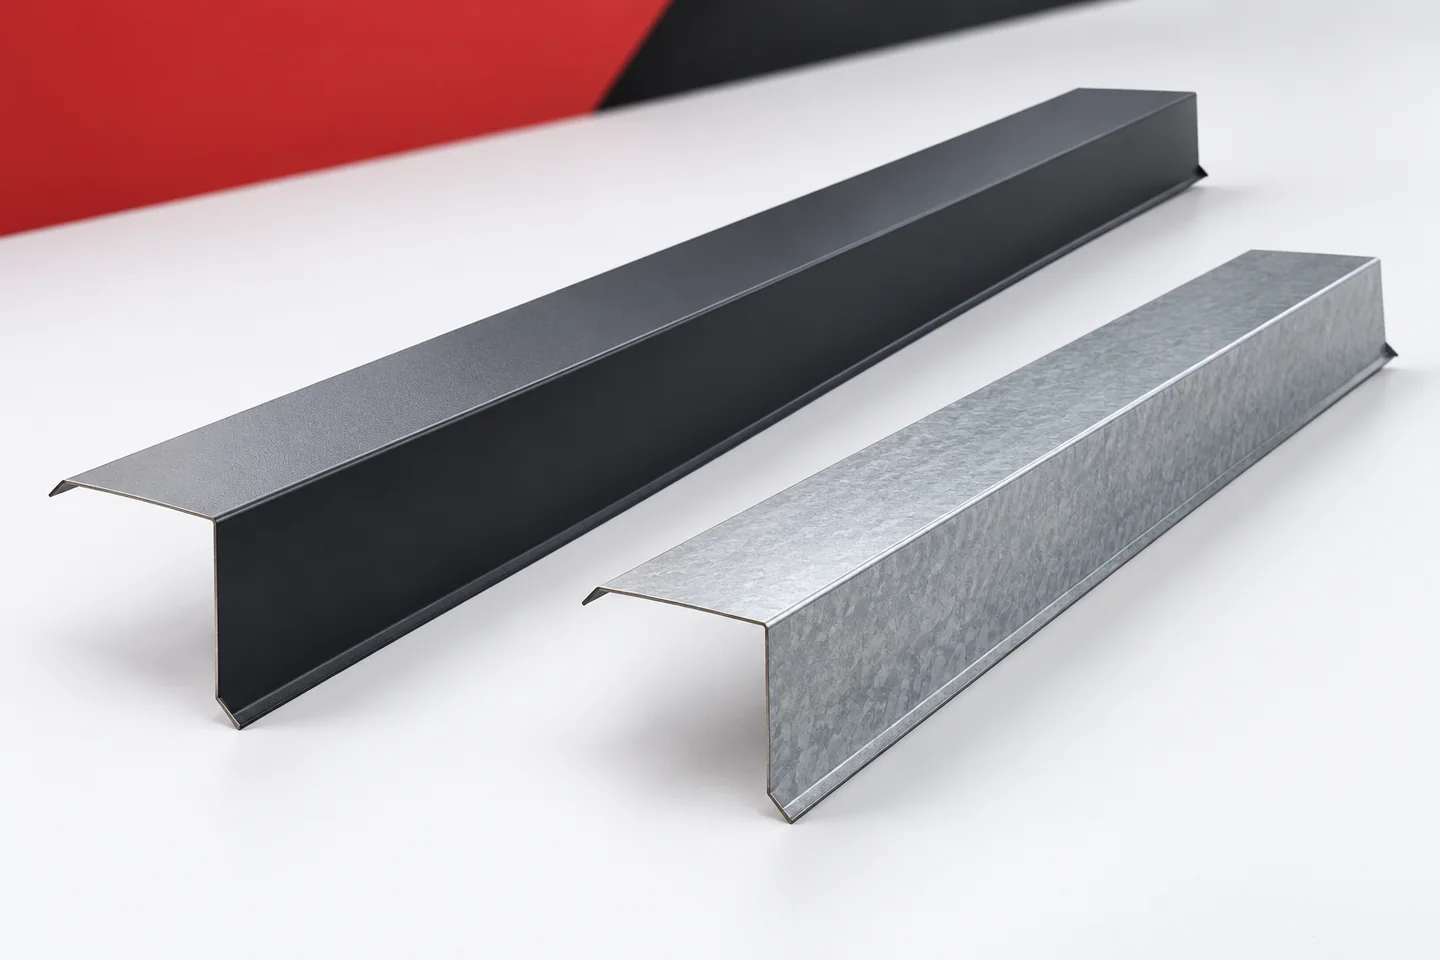
Receiving flashings requires more than counting packages. Shapes, lengths, material and surface condition must be checked. A mistake noticed before installation is…