

Halls and steel structures
Modular or bespoke steel buildings: start with how you will use the space
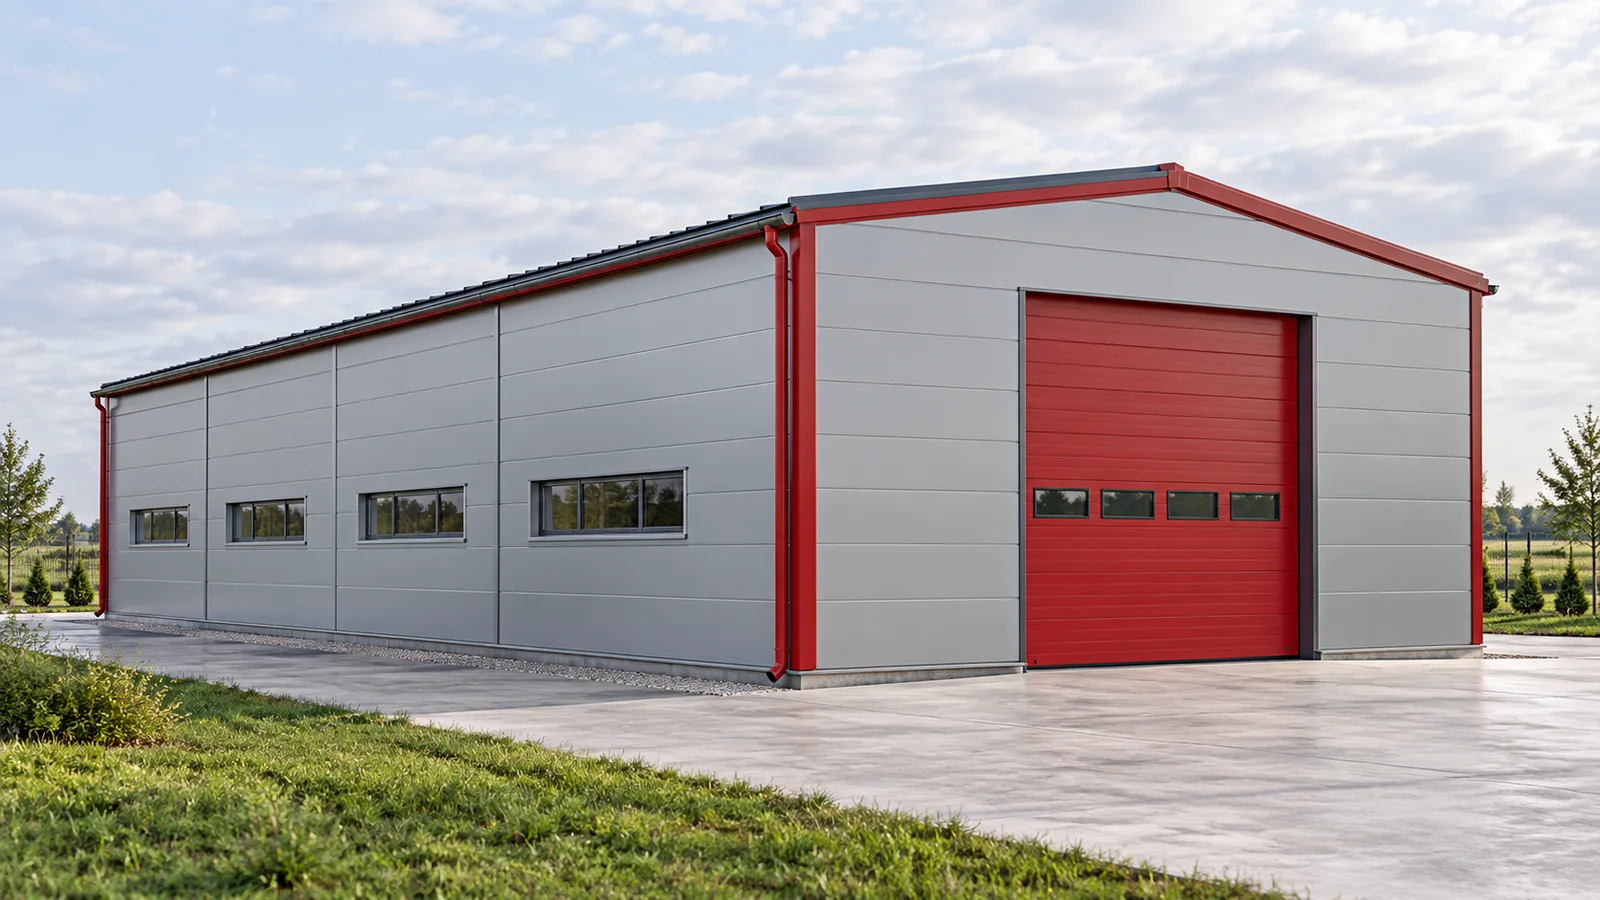
Not every company needs a hall designed from a blank sheet of paper. Nor can every company fit its operations into an off-the-shelf set of dimensions. A steel hall should first suit the work it is to accommodate. Only then can the method of construction be compared. The choice between a modular system and a bespoke design concerns the degree of freedom, the cost of changes and the organisation of the entire project. In many systems, the module is the repetitive bay between frames. Adding further bays lengthens the building. This need not mean delivering finished rooms on lorries. Modular steel structures often arrive on site as marked columns, beams, purlins and connectors. Only once these are assembled does the steel hall frame take shape.
In this article
What does modular actually mean?
Standardisation limits the number of solutions that must be developed separately. It makes it easier to prepare components and assemble them. It also has limits. Width, height, frame spacing or gate positions may belong to a closed catalogue of options. Changing a single dimension is not always a minor adjustment. It may require different profiles, connections or foundations.
When does a standard layout make sense?
A system steel hall responds well to needs that can be clearly described and accommodated within a regular plan. An example is a warehouse for palletised goods, a garage for machinery or a simple assembly space. In such cases, the repeatability of the steel structure is a major advantage. It is easier to establish the list of components and the scope of supply.
This does not, however, mean dispensing with a design for the site. The ground, snow and wind loads, the surroundings and the requirements arising from use must be checked. The same set of dimensions does not guarantee identical load-bearing capacity. A steel hall available from a catalogue must still correspond to the conditions of the place where it is to stand.
What does a bespoke design offer?
Bespoke steel structures allow the column grid to be subordinated to a specific process. This matters with long production lines, unusual vehicle access, tall equipment or crane operation. Several naves, a mezzanine or a section of different height can be considered. Each such decision should have a functional justification.
A bespoke steel hall need not have a complicated form. Sometimes the best design is a simple rectangle with well-placed gates. Freedom should serve to remove a specific obstacle. It is not worth buying a larger span simply because it is possible. The absence of intermediate columns can be valuable, but it affects the behaviour of the frames and the cost of the whole system.
Compare the same scope
The price of the steel structure alone does not correspond to the price of the completed building. In both variants, it must be established who is responsible for the design, foundations, envelope, transport and assembly. Floor slab, services and site development may be priced separately. Only such a breakdown shows whether a standard package really meets the investor’s needs.
In a steel hall with sandwich panels, the type of envelope also matters. It is selected differently for a workshop heated all year round than for a warehouse without a constant temperature. The panel thickness does not describe all the properties of the building element. Fixings, joint tightness and fire requirements also count.

Think about the next stage
Modular steel structures can facilitate extension along the building if this was envisaged in the design. Space on the site and a suitable solution for the gable wall are needed. Bracing, drainage and the routing of services must also be checked. A repetitive frame spacing alone does not yet permit the building to be extended at will.
A steel hall designed individually can also be prepared for development. It is important to indicate the likely direction of change. Reserve for an additional nave is a different task from space for another warehouse. Good assumptions help avoid buying a reserve that the company will never use.
A decision based on how the company works
First draw the movement of goods, the workstations and service access. Then check whether this fits within the proposed system. If so, a repetitive steel structure may be a sensible choice. If it requires many exceptions, it should be compared with a simple bespoke design. The number of deviations from the standard sometimes says more than the advertised price per square metre.
For comparison, take the same usable dimensions, not just the external outline of the building. Check the height under the roof also at the wall, where frame reinforcements may occur. In a steel hall, plan space for access to the gates and for operating equipment. Establish which changes are available in the package and which require a new design. A ready-made set of components does not relieve you of adapting the building to its location.
Steel structures should be compared together with the envelope and the method of foundation. Pass on the requirements relating to machinery before the building geometry is approved. At a similar price, better access may be of greater value than an additional piece of floor area. The final layout should be clear both in plan and in section. Before purchase, also indicate the functions that may appear in the coming years.
7 branches. Materials closer to your project.

Free quote
Materials for your project
You may also find useful…
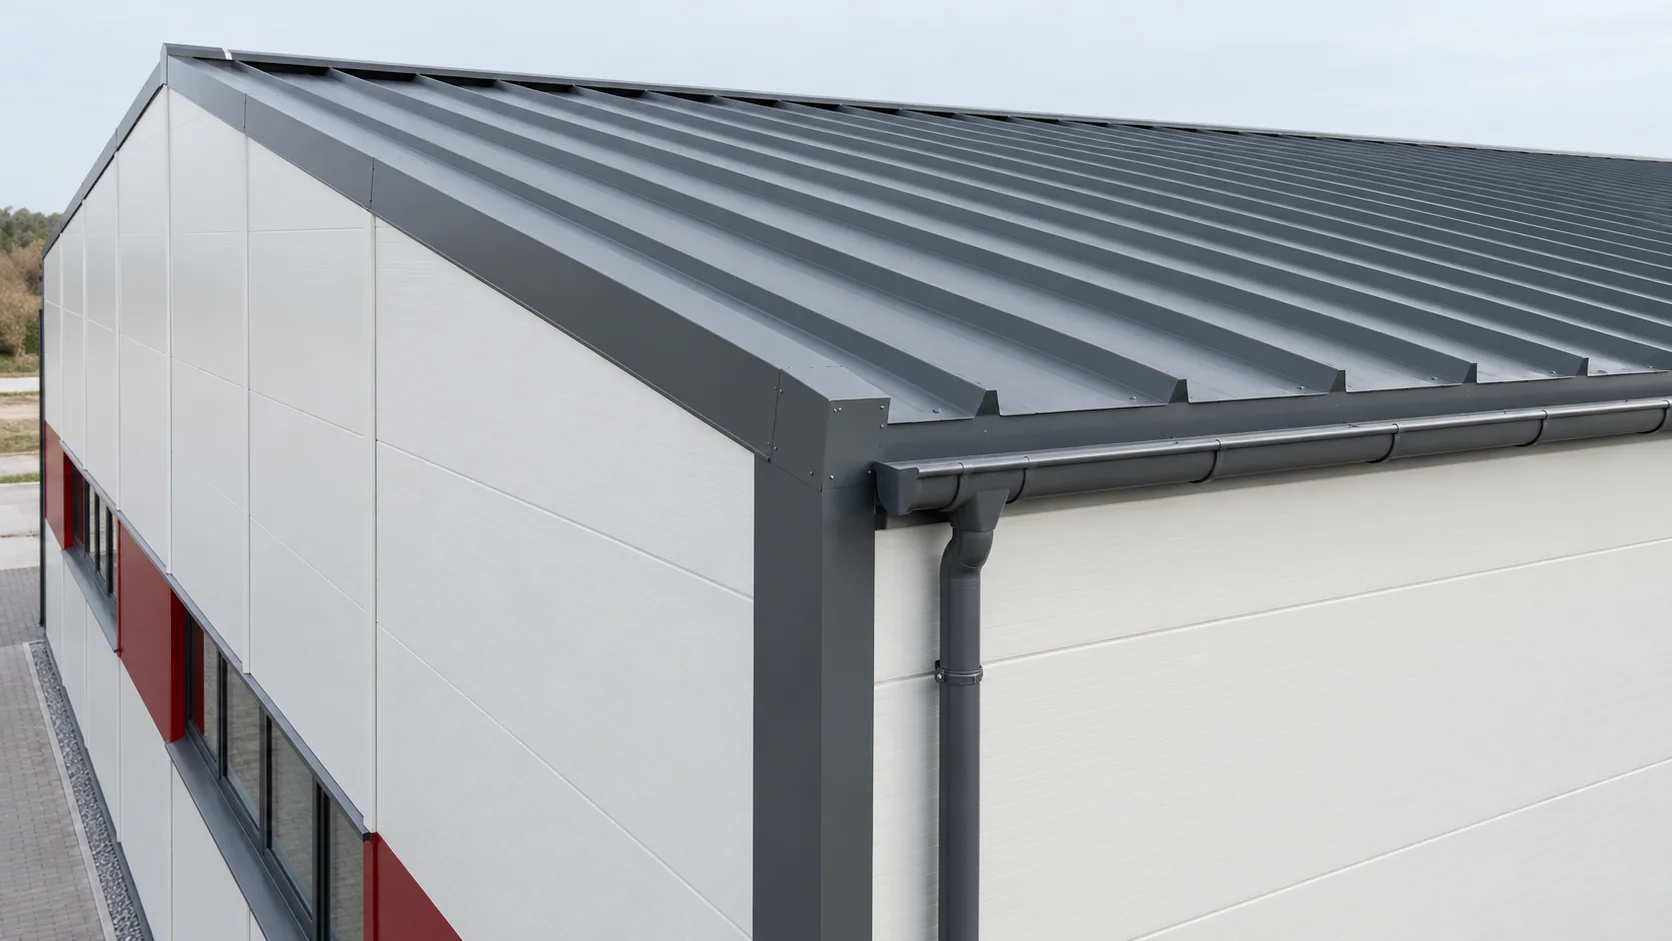
Select sandwich roof panels and wall panels together so that dimensions, costs and junction details agree. Each has a different job. On…
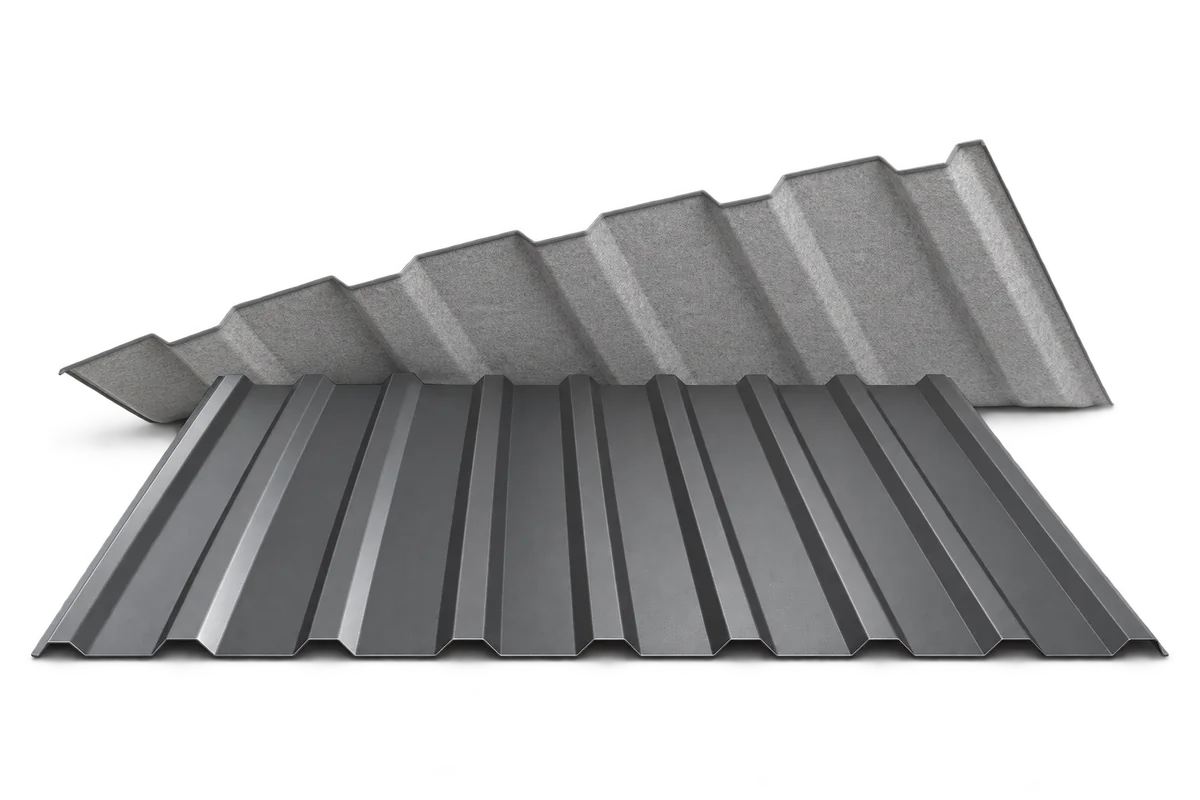
A claim that a material makes a roof quieter becomes useful only when it explains which sound is reduced and which construction…
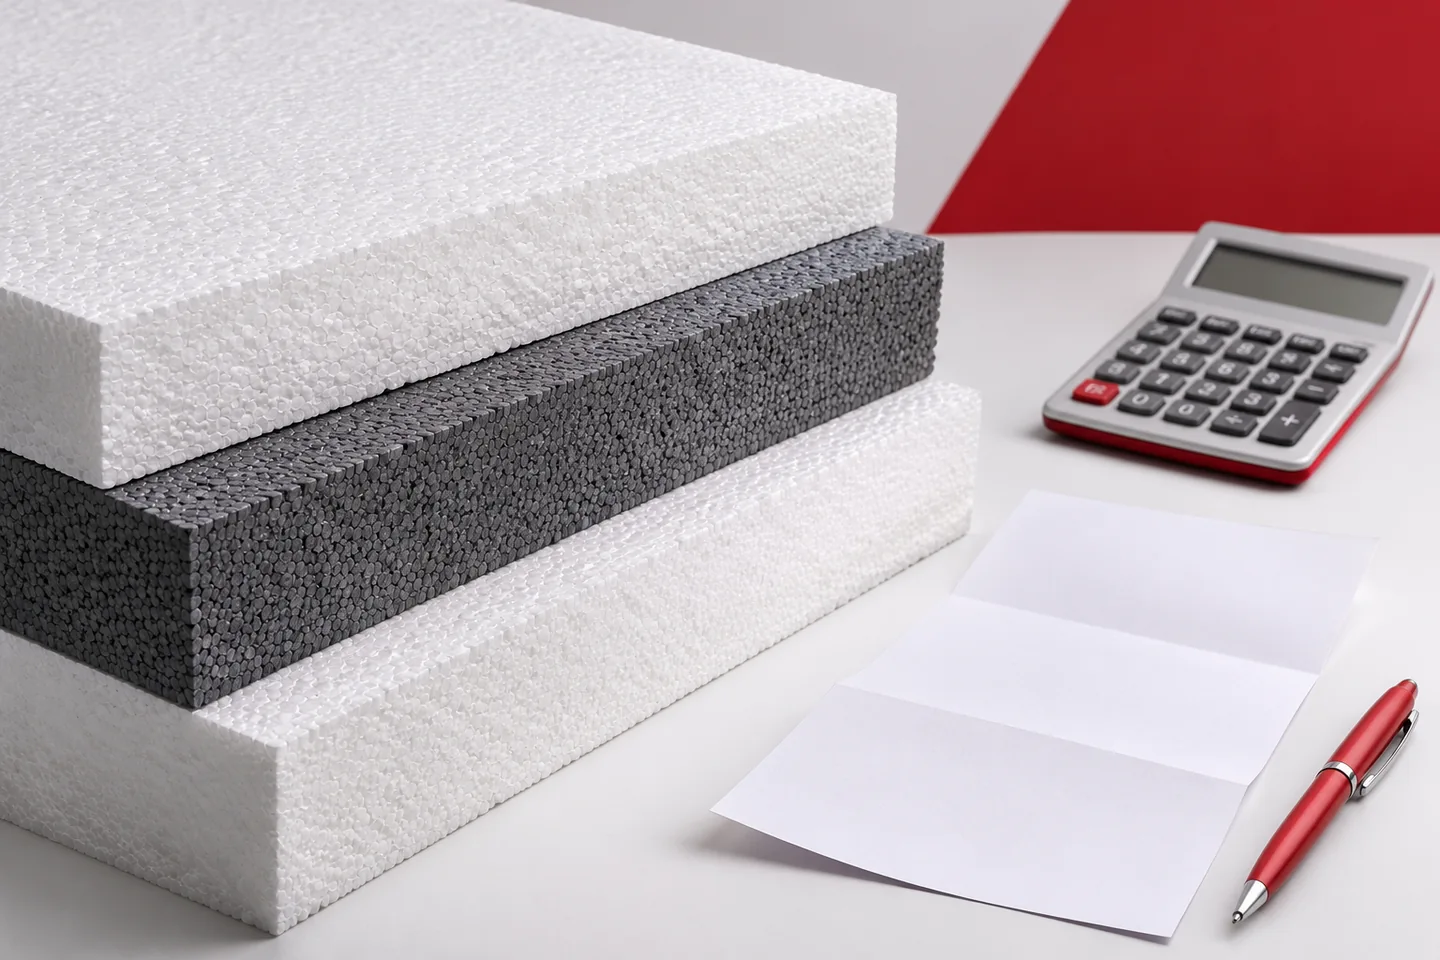
EPS price comparisons make sense only at similar thermal performance and for compatible applications. A cheaper cubic metre may require a thicker…
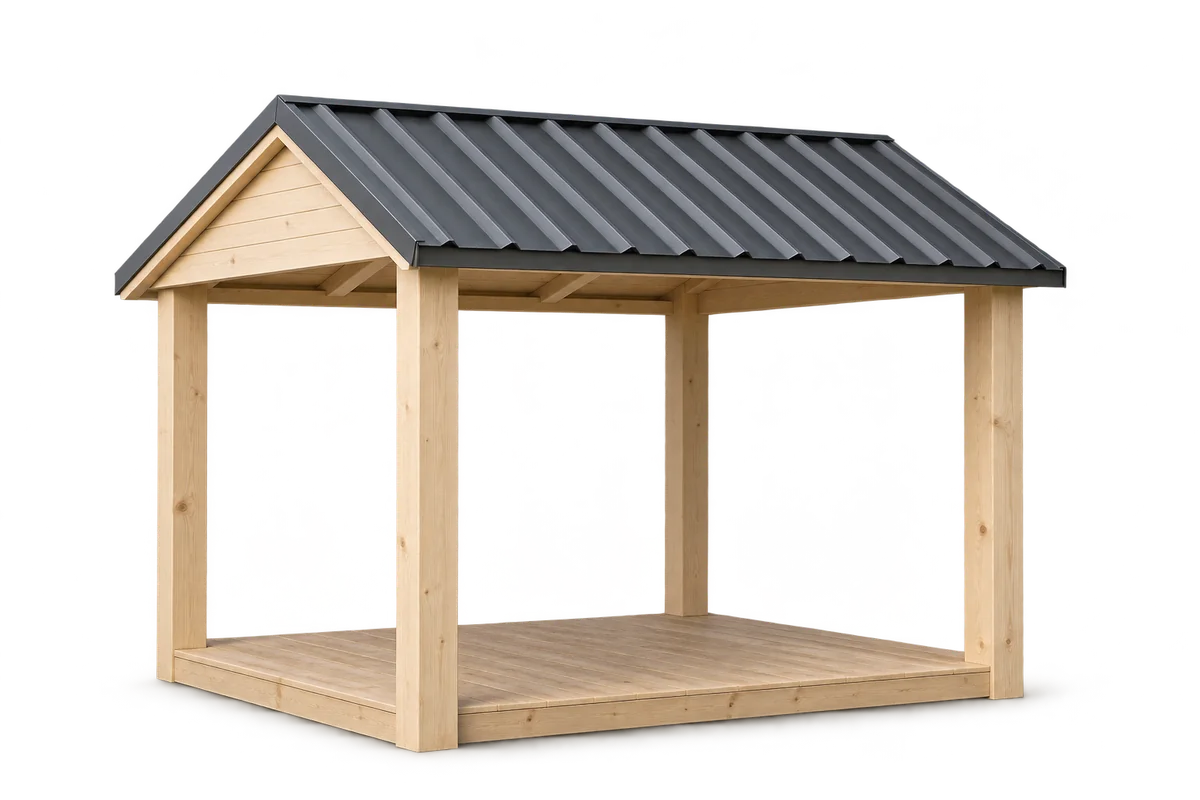
Plan a garden gazebo as a space for everyday use, not merely a roofed rectangle in a visualisation. Before buying a kit,…
Review insurance for a house under construction before a major material delivery, completion of the roof and the start of interior fitting.…
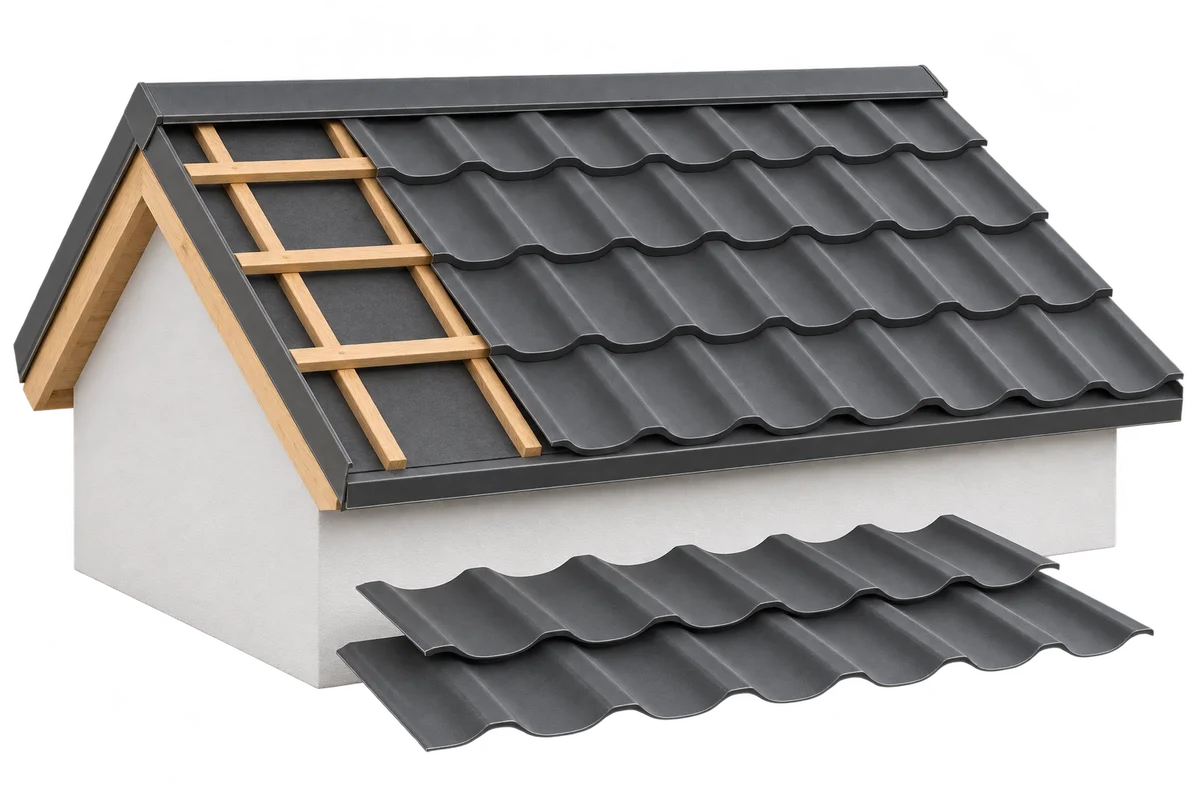
Handing over the roof to the next crew requires identifying the completed scope, the reservations that remain and the conditions for safely…
The effect of a proposed solar installation on a roof warranty needs to be clarified for the actual covering and mounting arrangement.…
To compare tile-effect steel roofing prices, convert the panel price into a price per square metre of installed cover. You need the…