

Halls and steel structures
What does a steel building cost beyond the price of the frame?
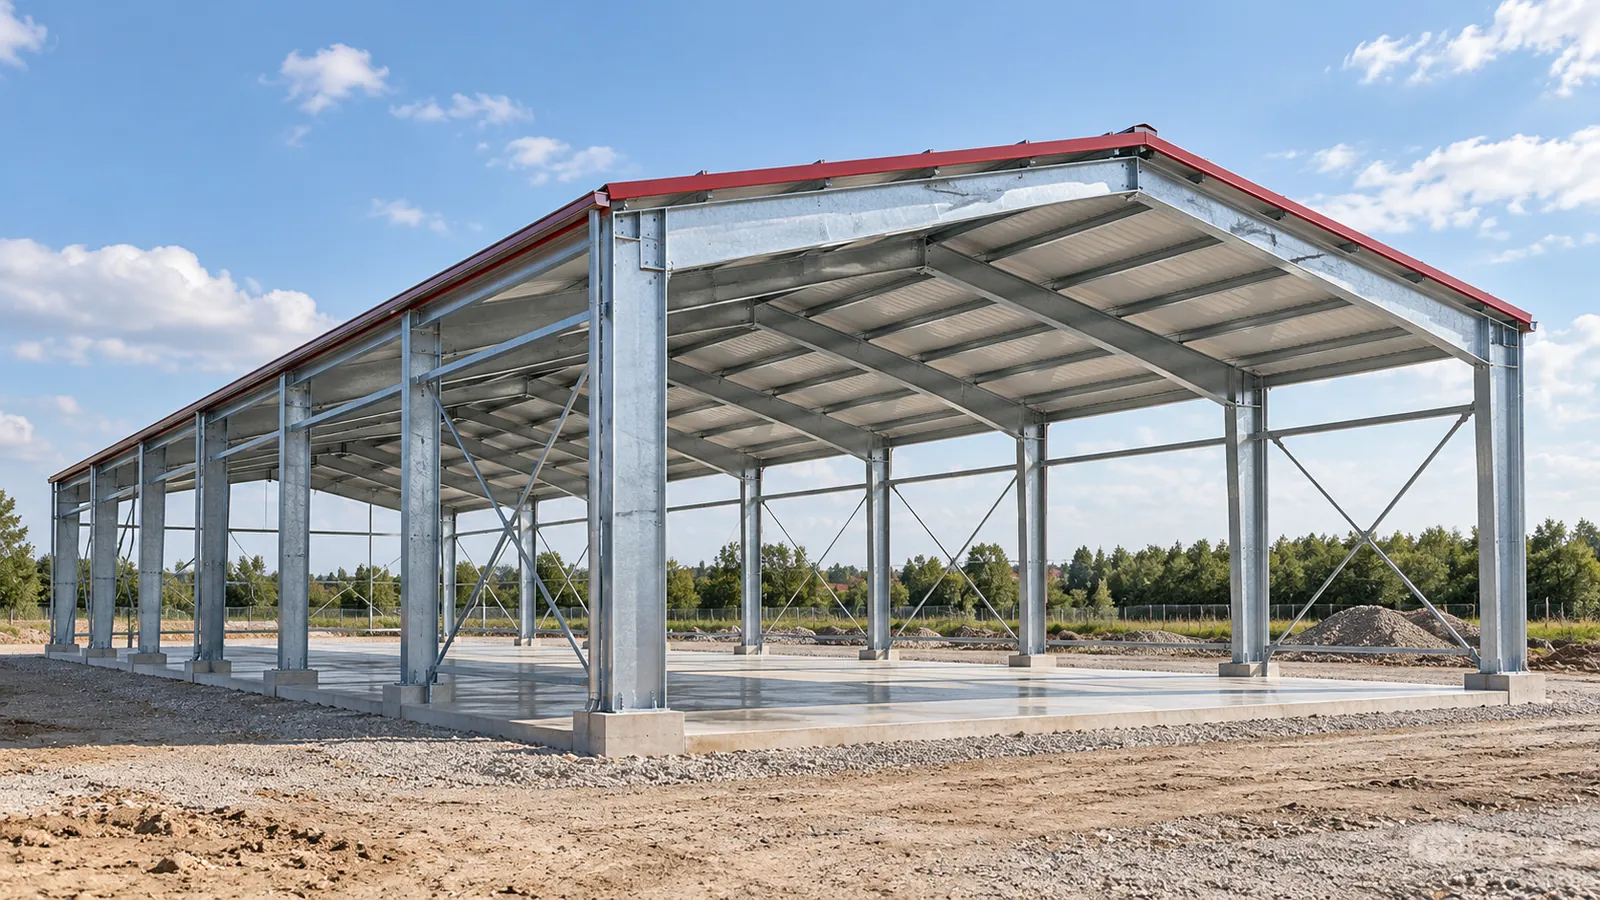
A quote for a steel hall can look attractive until work outside its scope has to be added. Neither the weight of the steel alone nor the price per square metre shows the full outlay. The investment budget is made up of several parts that must fit together. A reliable comparison begins with checking what exactly you are buying and what building you will receive at the end. The term steel hall may mean the delivery of a frame, a structure with cladding, or a much broader realisation. These scopes are not equivalent. In one quotation, assembly covers only the steel; in another, it also includes panels, gates and flashings. Even the term completed building needs to be spelled out. It must be established whether it includes services, a floor slab and utility connections.
In this article
First establish the end point
A practical basis is a list of works with assigned responsibility. Each item should indicate the contractor and the method of settlement. A blank space on the list usually does not mean a saving. More often it is a cost that will appear later. This allows steel structures to be compared at a similar standard and without mixing partial prices with full ones.
The plot is part of the budget too
A steel hall needs access, space for assembly and proper foundations. Ground conditions can change the scope of earthworks and foundations. The difference in levels, existing buildings and access to utilities also matter. These expenses cannot be reliably read from a photograph of a completed hall or from its floor area alone.
The manoeuvring area should correspond to actual deliveries. A warehouse served by delivery vans has different needs from a plant receiving long articulated lorries. Surfacing, drainage and traffic routing can significantly affect the investment cost. An area that is too small will limit the usefulness even of a well-built steel hall.
The structure depends on the function
The cost of a steel structure is influenced by span, height, frame spacing and loads. Large openings, an overhead crane or heavy installations must be taken into account in the design. Stating the floor area is not enough. Two steel halls with the same footprint can have different behaviour of the members and different requirements for connections and foundations.
Modular steel structures use repetitive solutions. However, the saving loses significance if the standard requires numerous modifications. Before choosing, the cost of the necessary changes must be checked. This applies especially to raising the building, moving gates and leaving a larger space without columns. The comparison should cover a variant already adapted to the use.


Cladding is more than panels
In a steel hall clad with sandwich panels, the panels themselves are not the only thing that counts. Fasteners, seals, flashings, a base detail and roof drainage are needed. Gates and windows require prepared openings. Omitting these items understates the quote, although it does not remove any of the works necessary to close the building.
The choice of cladding should follow from temperature, humidity and the way the building is used. A heated steel hall needs a consistent solution for its building envelope. Energy costs are not described by the thickness of the panel core alone. Airtightness, the time gates are open, ventilation and installations also affect them. A cheap detail that causes leakage may later require repair.
Delivery and assembly have conditions
Steel structures must be delivered, unloaded and erected in the planned sequence. The quote should clarify who provides equipment, the storage area and preparation of the site. Access restrictions and the possibility of positioning a crane are important. Delivery to an address does not always mean unloading at the assembly location. Such differences must be established before the order is signed.
The schedule should take into account acceptance of the foundations and the readiness of the following trades. Delivering steel to an unprepared site can mean additional handling and storage. A steel hall is built efficiently when the scopes are coordinated. Fast production of the members alone does not solve delays on site.
Purchase price and cost of use
It is worth attaching a simple operating plan to the purchasing decision. It should cover roof inspection, gate maintenance, the condition of coatings and access to equipment. It is not about a seemingly precise forecast over many years. It is about identifying solutions that will make servicing difficult. The cheapest steel structure does not always lead to the cheapest building to maintain.
When comparing quotes, use the same standard of gates, cladding and installations. Establish whether the stated amount includes assembly documentation and schedules of components. For each price, check the transport terms and the period for which it is valid. A change in the function of a steel hall may force changes to several parts of the cost estimate at once. Link the budget reserve to identified unknowns, not to a random number.
Add who is responsible for acceptance of the works at the interface between structure and foundations. Do not replace an unknown cost with zero merely because it is absent from the quote. Assess the value of the delivery together with the complete set of components needed to install it. Order in the scope of works is needed before negotiating the final amount.
7 branches. Materials closer to your project.

Free quote
Materials for your project
You may also find useful…
Sandwich panels can form the envelope of many types of building, but their specification depends on the job they must do. A…
Start a solar assessment with four separate figures: system generation, on-site use, electricity imported from the grid and electricity exported. The number…
Many mineral wool wall panel ranges include a 100 mm option. Panels of this thickness can serve different buildings, provided their performance…
A claim that a material makes a roof quieter becomes useful only when it explains which sound is reduced and which construction…

To estimate a completion date, ask each trade what needs to be ready before it can start. The roofing supplier needs reliable…
Before altering a PIR panel roof, identify the exact product and the assembly in which it was tested. Check three separate properties:…
An older-house alteration needs a plan for conditions that cannot be seen during the first inspection. Removing finishes may reveal unexpected supports,…
Preparing an investment covers the plot, the design, the correct procedure and the documents needed to start work. The scope depends on…