

Halls and steel structures
Building a steel hall in stages: how to allow for future expansion
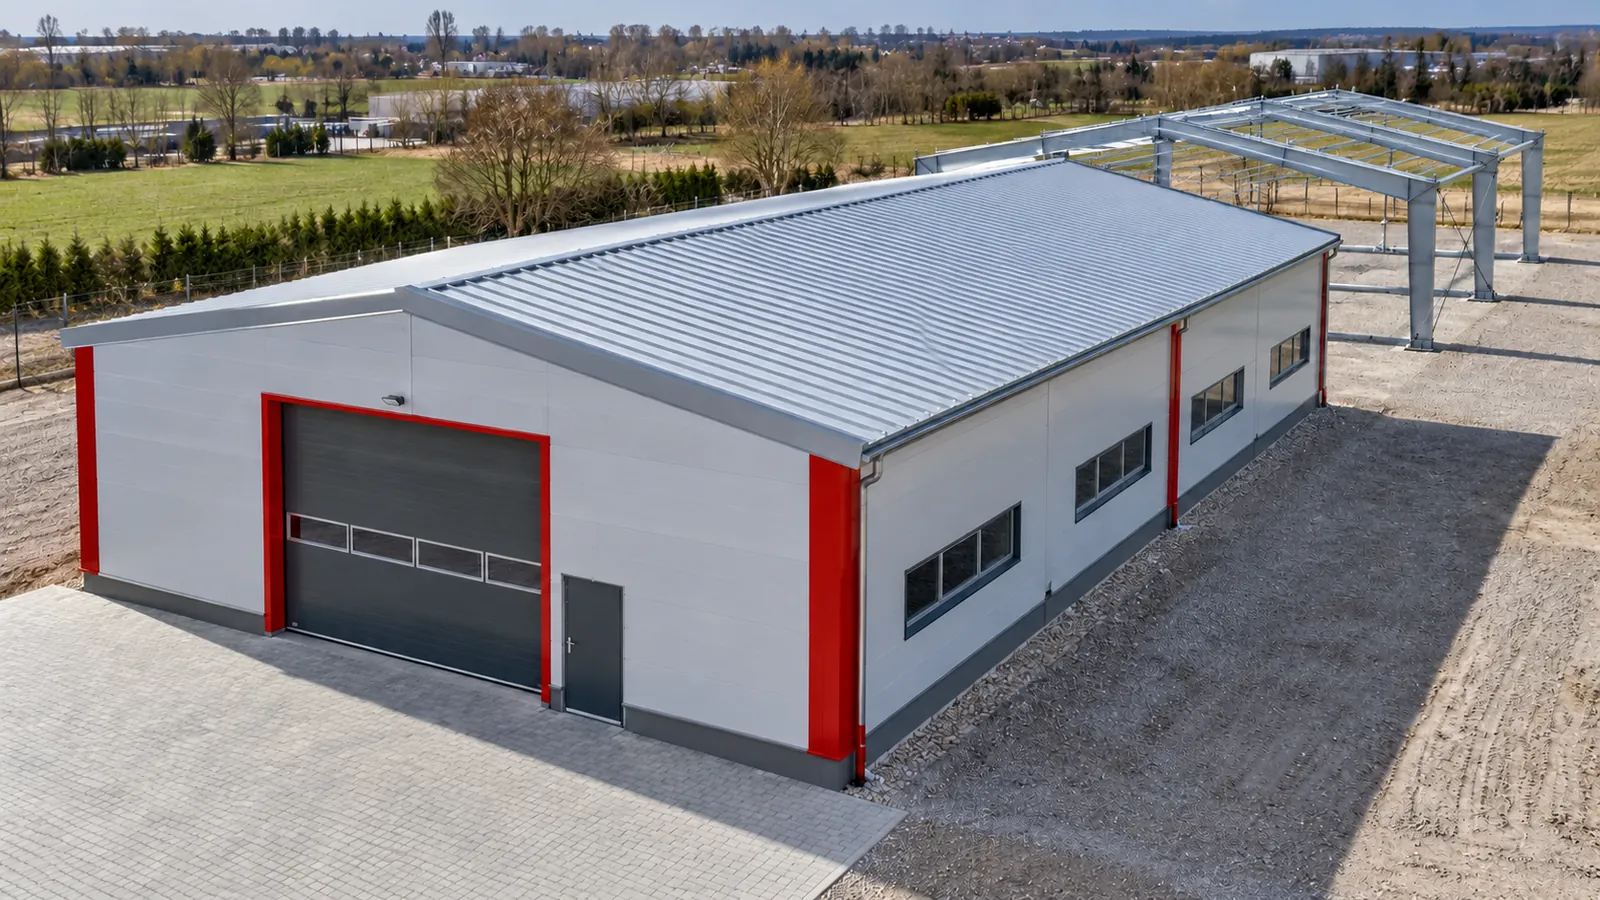
A company is growing, but it does not always need the entire target floor area straight away. A steel hall built in stages can reduce the initial outlay and allow subsequent work to be better matched to requirements. The condition is simple. The direction of development must be established before the first foundation is laid. Leaving free space behind a wall is only the beginning of planning. Expansion may mean extending the steel hall, adding a bay or erecting a separate building. Each variant affects the existing part differently. The function of the new space, its height and the method of connection must be defined. An additional warehouse requires different arrangements from a production area with heavy machinery.
In this article
Define what is to be added
Modular steel structures lend themselves to repeating regular bays. This does not, however, mean that every element can be used without modification. The gable end of the first stage may become the point of connection to the later part. It must be checked whether the planned arrangement of columns, purlins and cladding is suited to this role. This is a task for the design, not for the crew making decisions on site.
Reserve space on the plot
The future steel hall needs more than just its outline. Distances, access, drainage and the feasibility of carrying out the works all matter. Permanent equipment should not be placed where foundations are later to be built. Cables, tanks or a road that cannot be closed temporarily may create a similar problem.
The site plan should show both the initial and the final state. This makes it possible to assess whether, after expansion, there will still be room for manoeuvring and for handling deliveries. Enlarging the steel hall at the expense of the only convenient access route may impair the operation of the plant. What counts is the efficiency of the whole arrangement, not solely the increase in covered floor area.
The structure must remain stable
A wall intended to be opened later may contain bracing. Removing it requires providing another path for transferring forces. The steel structure design must take into account both the completed building and the intermediate stage of works. It must not be assumed that the new part will automatically stabilise the old one from the first day of assembly.
Adding an adjacent volume may also change the snow and wind actions. Differences in height and the shape of the roof are often particularly significant. Expanding a steel hall therefore requires the earlier assumptions to be checked. A repeating module simplifies the geometry, but it does not replace an assessment of the whole arrangement and its loads.
Plan services for two states
Power supply, heating, ventilation and drainage should function correctly after the first stage. At the same time, it is worth establishing how they will be extended. A power reserve or space for a new cable may make sense. Not every service, however, requires purchasing the full target equipment at the outset. The choice depends on the anticipated form of expansion.
In a steel hall clad with sandwich panels, the junction between the new and existing parts must also be planned. The continuity of seals, flashings and insulation is important. Components should not be cut solely according to the appearance of the façade. The connection must perform under temperature changes and the anticipated movements of the steel structure.


Check the cost of the second phase
Phasing spreads expenditure over time, but it may increase part of the organisational costs. Returning equipment, re-establishing the site compound and opening up the existing cladding all require work. Both stages should be taken into account for comparison, not only the price of the first. In this way it is possible to assess how much deferring part of the investment actually costs.
At the same time, building empty space in advance also has a cost. A steel hall requires maintenance, and some solutions may become outdated before the planned activity begins. A sensible decision follows from the likely timing of expansion and the degree of certainty about requirements. There is no single variant that is worthwhile for every company.
Keep documentation for continuation
After the first stage, keep the documents describing the state as actually built. Information on foundations, connections, cladding and any changes made will be needed. Steel structures are easier to extend when it is known what assumptions were made at the outset. It is also worth recording the permitted scope of expansion, rather than basing future work on verbal agreements.
When planning a steel hall, show the designer the anticipated transport route between the stages. Establish which parts of the cladding can be dismantled and reused. Do not block the future direction of expansion with a storage area requiring a permanent roof. The works programme must allow for the period during which the existing access route will be unavailable.
Provide for a survey of the existing condition before ordering further components. Modular steel structures are beneficial when repetition is combined with a clear plan. In a steel hall, the possibility of expansion can be retained without buying all the equipment at once. A good phasing plan defines not only the future volume but also the way to reach it. Show the land reserve on the plan.
7 branches. Materials closer to your project.

Free quote
Materials for your project
You may also find useful…
When choosing a supplier for an industrial building envelope, ask them to show how their quotation covers a corner, an opening and…
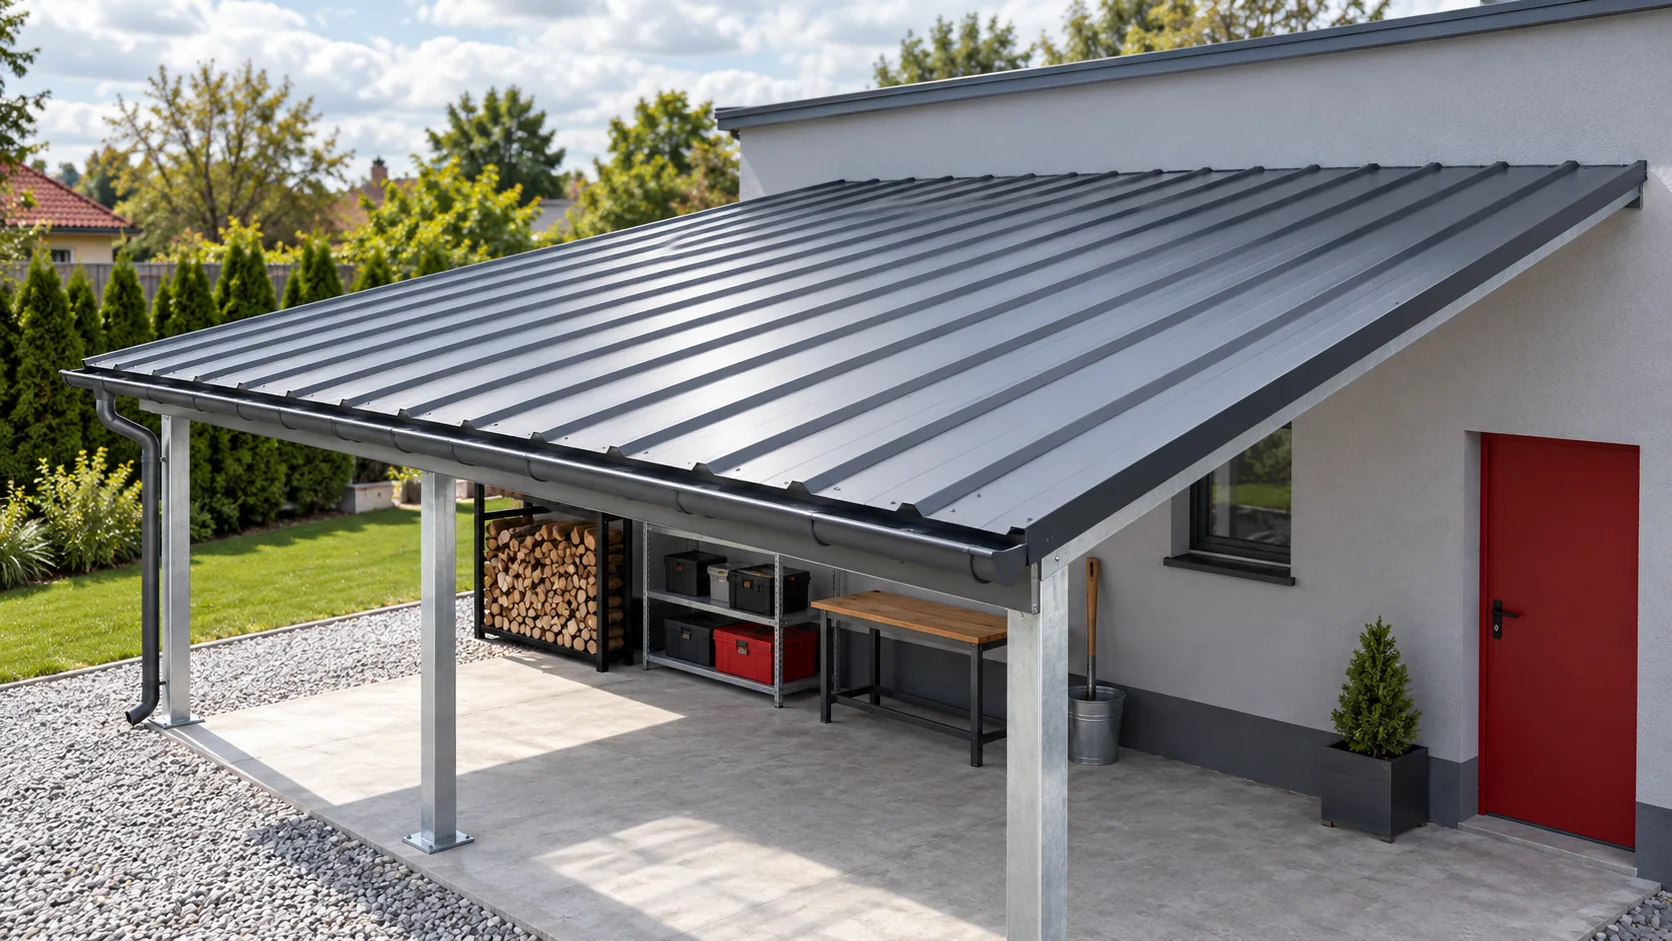
T14 profiled steel sheet can be an option for a small replacement roof or lightweight cladding. Before choosing a sheet thickness or…
Start roof renovation by identifying what will be restored, replaced or changed. In Poland, the administrative procedure depends on the work, the…
Metal roof designs are most useful when compared on the same house drawing, including edges, gutters and roof openings. Changing only the…
Funding for home insulation requires alignment between the building’s needs, scheme documents and the work actually completed. Buying PIR board does not…
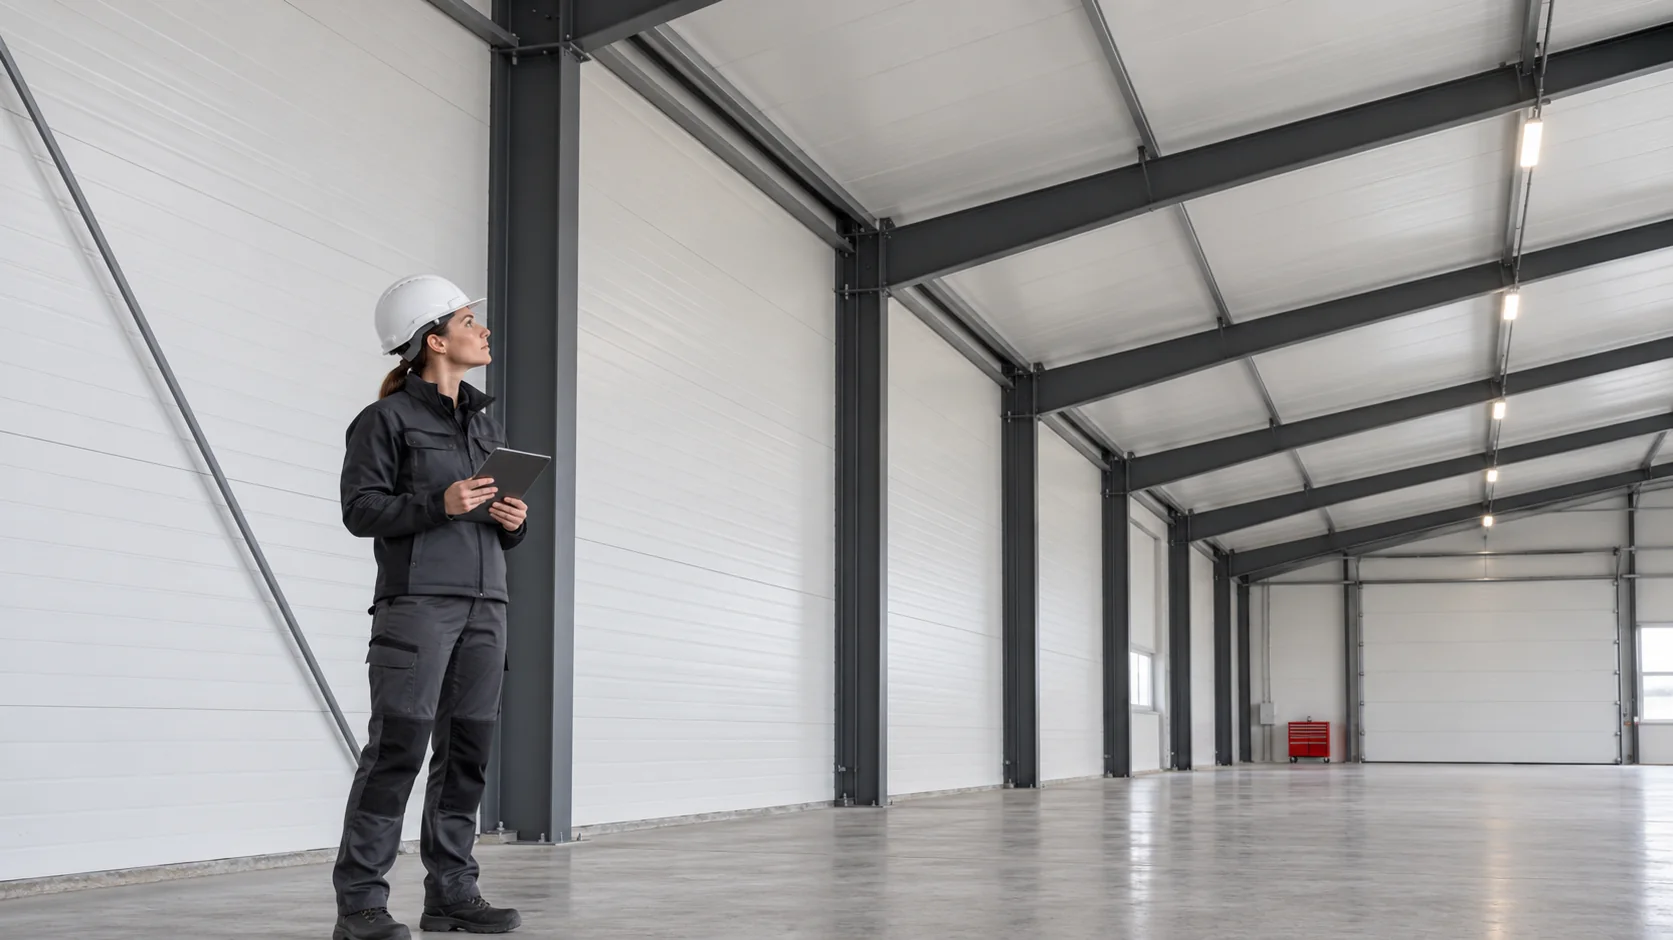
Start with the spaces on either side of the wall or roof. A heated production area, a cooler warehouse and staff rooms…
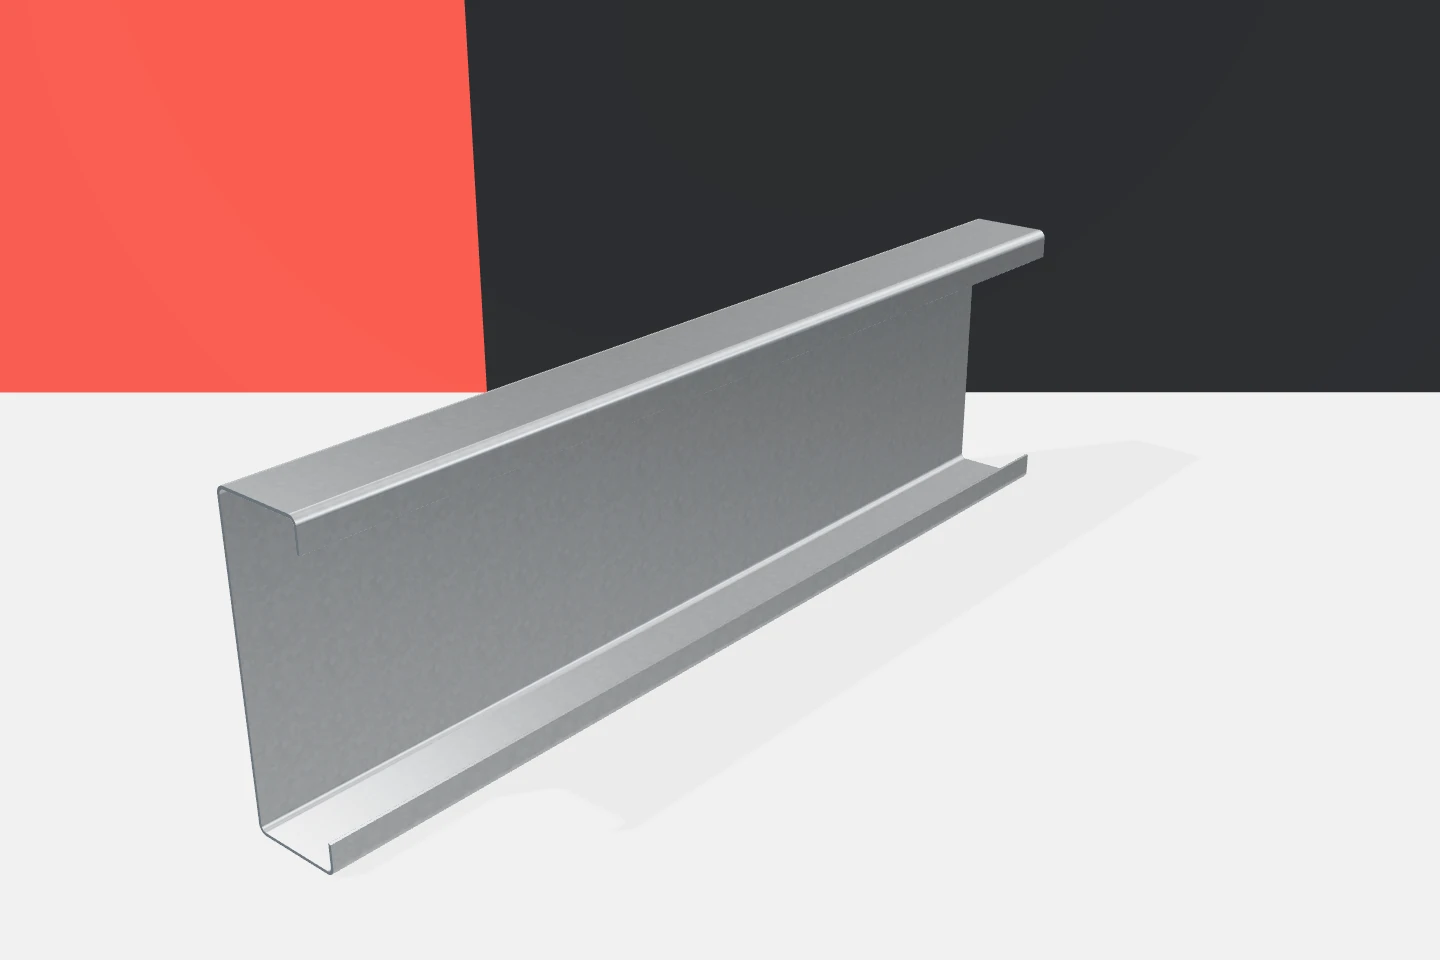
A well-chosen profile should provide the required load-bearing capacity and stiffness with sensible use of material. The aim is not to find…
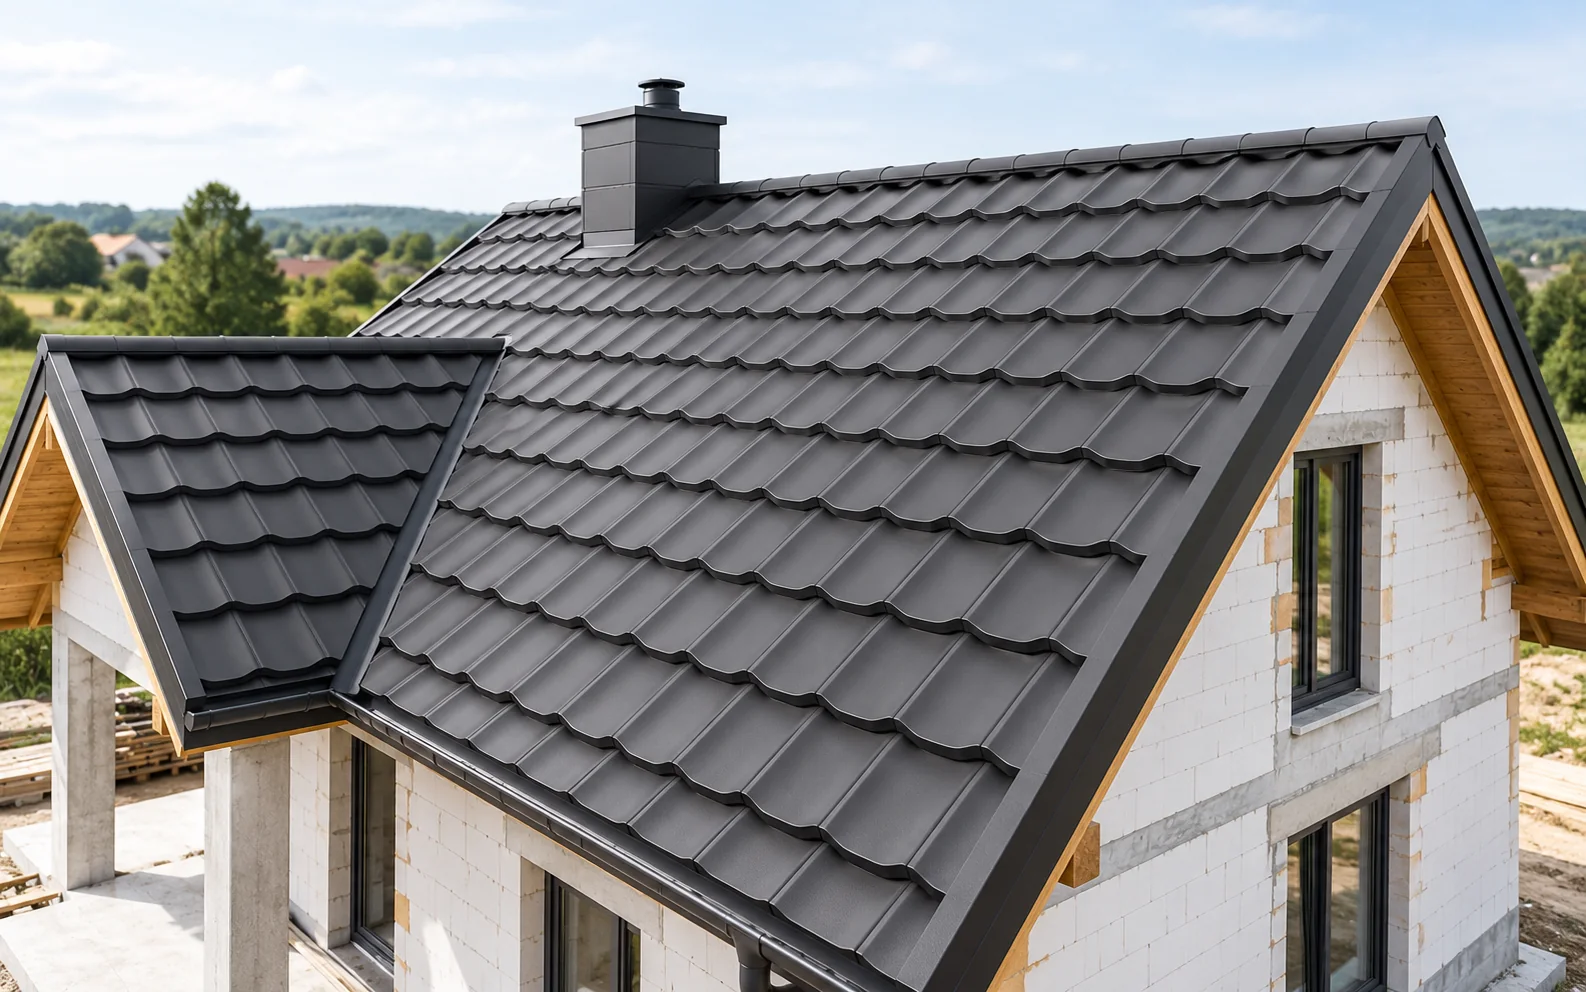
To estimate a completion date, ask each trade what needs to be ready before it can start. The roofing supplier needs reliable…