

Steel-framed buildings and steel structures
Heated or unheated steel buildings: which does your operation need?
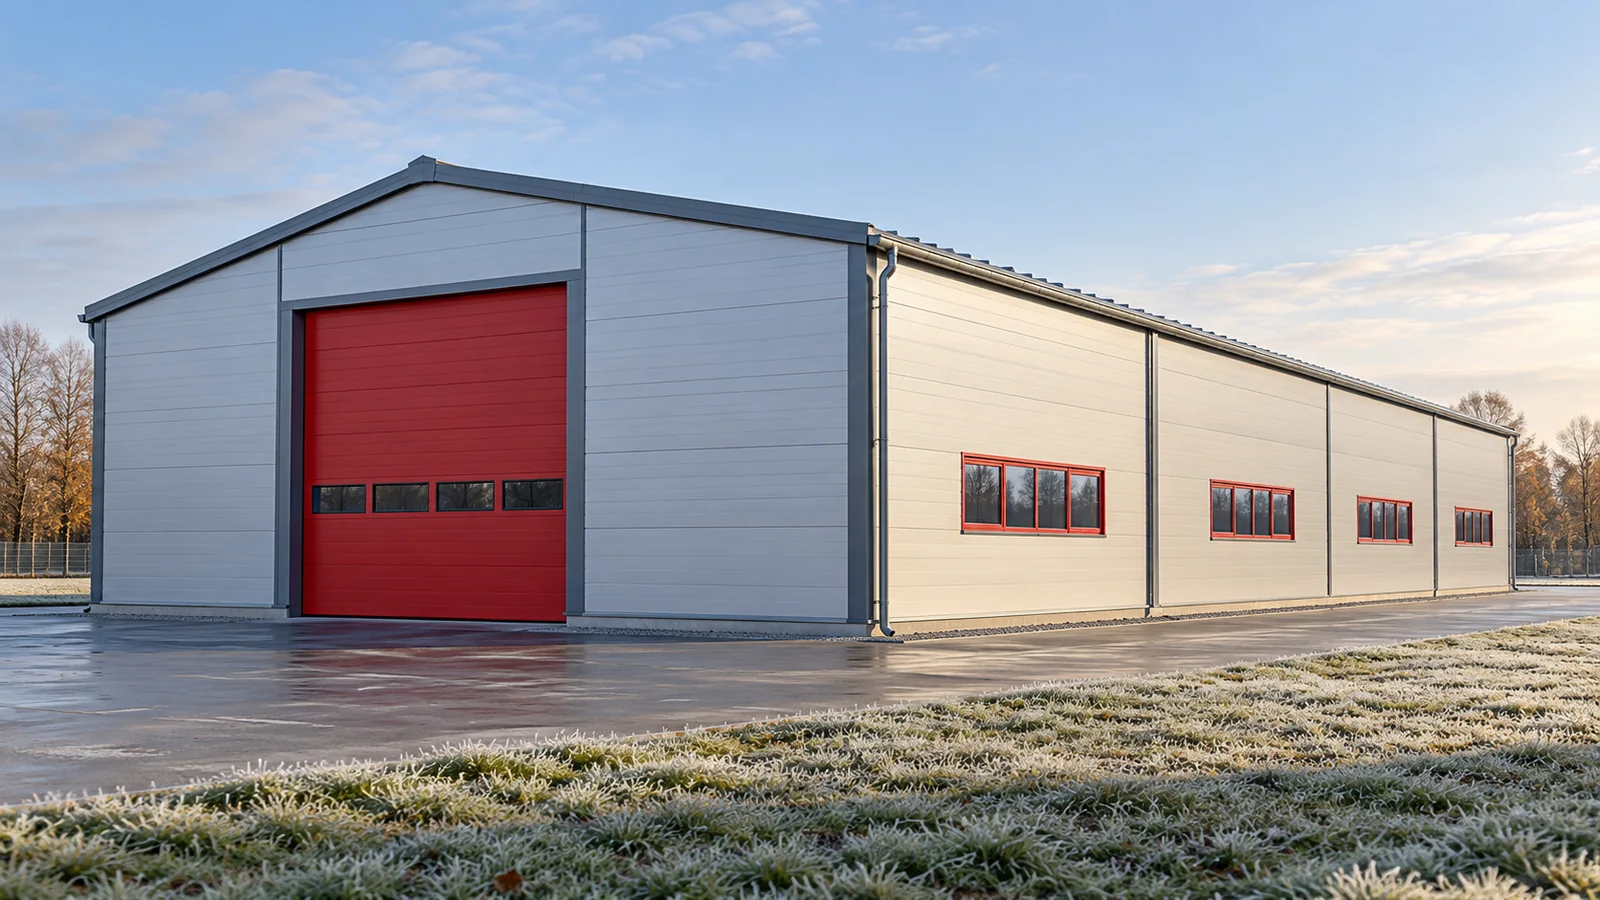
An unheated steel-framed building is not automatically worse than a heated one. It may be the right choice for materials and machines that do not require a constant temperature. The problem starts when the building standard is determined solely by the price of the envelope. First you need to establish the requirements of the goods, the equipment and the people. Only on that basis can the building envelope and services be selected. In a warehouse, not only temperature but also humidity and its fluctuations can matter. Some products need protection from frost, while others are sensitive to condensation. A steel-framed building for production must also meet the working conditions and the requirements of the process. Assumptions from a garage cannot be transferred to a room of continuous occupancy without reassessment.
In this article
What conditions are really needed?
It is worth preparing a simple description of year-round use. It should take account of idle periods, the number of people and the frequency of deliveries. A seasonal agricultural hall may have different needs in winter and different ones during harvest. Steel structures offer great freedom of use, but the frame material alone does not determine the conditions inside.
What does an insulated envelope provide?
Sandwich panels reduce the flow of heat through the building envelope. This helps to lower the demand for heating or cooling. However, they do not generate heat. A steel-framed building without a heat source will not maintain any given temperature simply because it has thick panels. The result is influenced by external conditions, ventilation and internal heat gains.
The selection of the envelope covers walls, roof, doors and junctions. The floor and the area at the foundation are also important. If a heated steel-framed building is being designed, all these elements must be considered together. The insulation value of the panel alone does not describe the airtightness of the completed building or the losses when a large door is opened.
Moisture in an unheated building
In an unheated steel-framed building, water vapour can condense on cold surfaces. Sources of moisture include wet vehicles, material brought in from outside or the ground. The risk depends on surface temperature, the moisture content of the air and air exchange. It cannot be ruled out merely by declaring that the building is not heated.
A layer that absorbs condensate can reduce dripping, but it has a limited capacity and needs conditions that allow it to dry out. It does not replace a ventilation design. The steel structure must also be protected in accordance with the actual exposure. A building used as machinery storage may have a different environment from a dry warehouse for finished products.
Heating and how the doors are used
A steel-framed building with frequent loading and unloading also loses heat when doors are opened. The size of the opening, the duration of use and the organisation of deliveries all matter. Sometimes improving traffic flow reduces losses without increasing the thickness of the building envelope. However, ventilation and safety requirements must be maintained. Airtightness does not mean doing without the necessary air exchange.
The heating system should suit the height and function of the interior. A small workshop operates differently from a tall storage space. The arrangement of the equipment must be coordinated with the steel structure and the fittings. The weight of the installation must not be transferred arbitrarily to the purlins or to the panel linings.

One building, different zones
It is not always necessary to maintain the same conditions throughout a steel-framed building. A division into areas with different requirements is possible if suitable partitions and services have been provided for. A small workshop next to machinery storage may need a different standard from the remaining area. The boundaries of the zones should correspond to actual operations and transport routes.
Internal partitions must take account of differences in temperature and humidity. Fire protection and service penetrations must also be checked. Steel structures allow such layouts to be designed, but they require coordination between disciplines. An incidental enclosure of a heated room can lead to condensation in places that were not previously monitored.
The choice should cover the years ahead
If a future change of use is planned, include it in the analysis. Subsequent thermal upgrading of a steel-framed building may require changes to fixings, flashings, doors and services. Modular steel structures do not guarantee a straightforward transition to every thermal standard. Sometimes a reserve in the design is sensible, and sometimes it is better to build the final envelope straight away.
Check whether the equipment has manufacturer-specified operating and storage conditions. In a steel-framed building, take account of the moisture introduced with materials and vehicles. Assess the heat demand for the entire building envelope and for actual use. Do not select the protection for the steel structure solely on the basis of the type of cladding. Record which rooms will be used continuously and which only occasionally.
Define the method of air exchange also during periods when no one is in the building. Compare variants at the same set-point temperature and with the same operating schedule. Steel-framed buildings can have different standards of use without changing the basic function of the frame.
7 branches. Materials closer to your project.

Free quote
Materials for your project
You may also find useful…
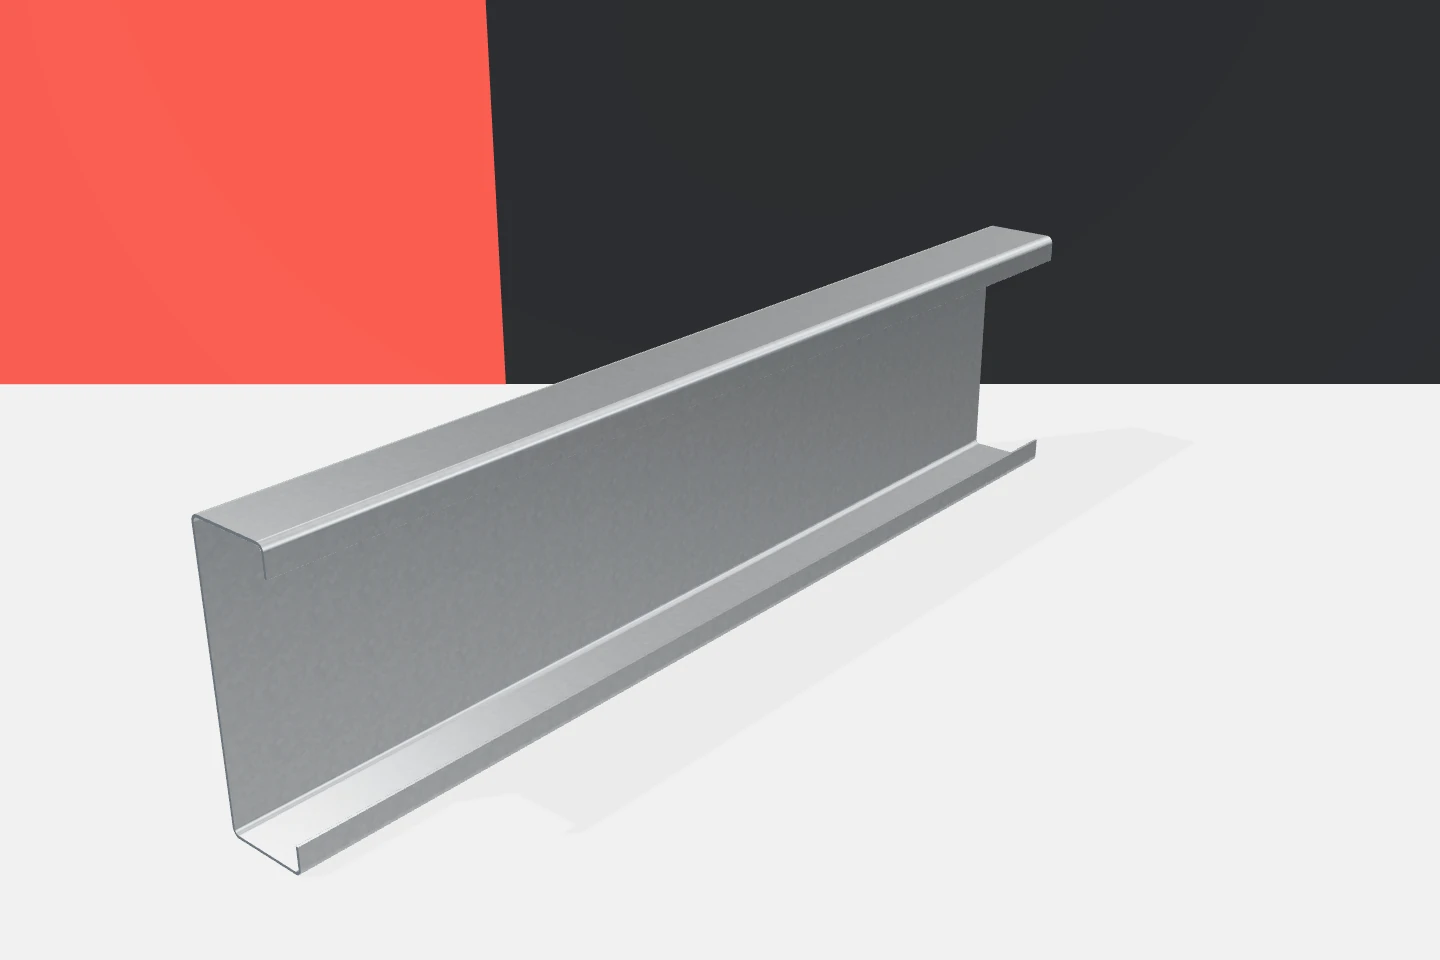
In a hall wall, most unplanned work tends to arise at the details. A rail misses the fixing of the panel, a…
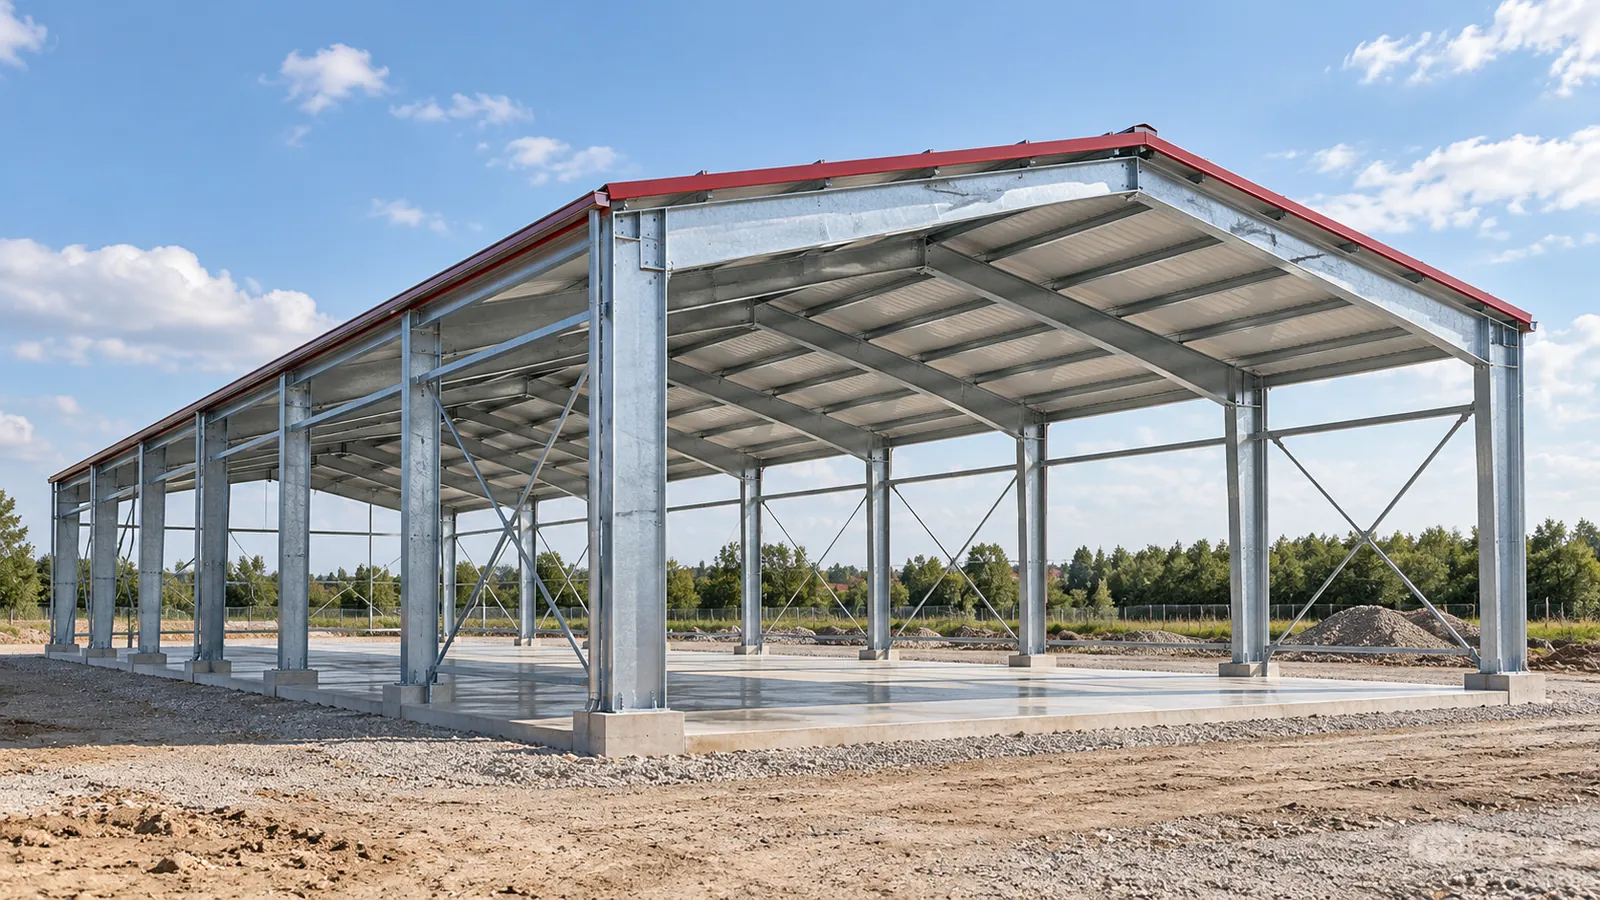
A quote for a steel hall can look attractive until work outside its scope has to be added. Neither the weight of…
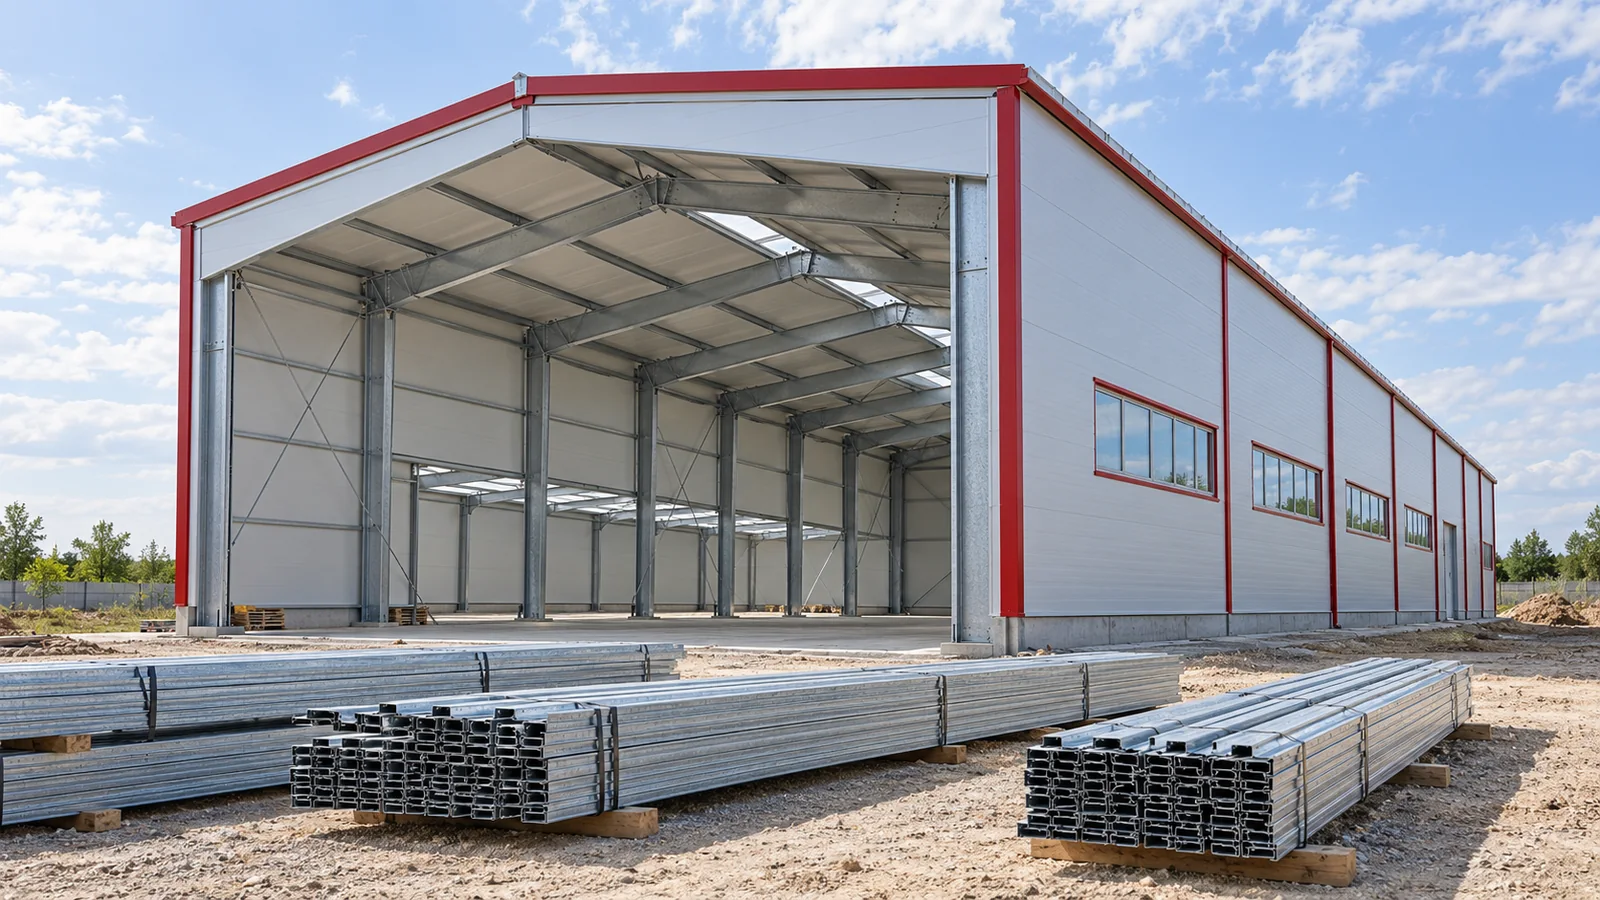
A lorry carrying steel structure components may arrive on schedule and installation may still not begin. The reason is sometimes an unfinished…
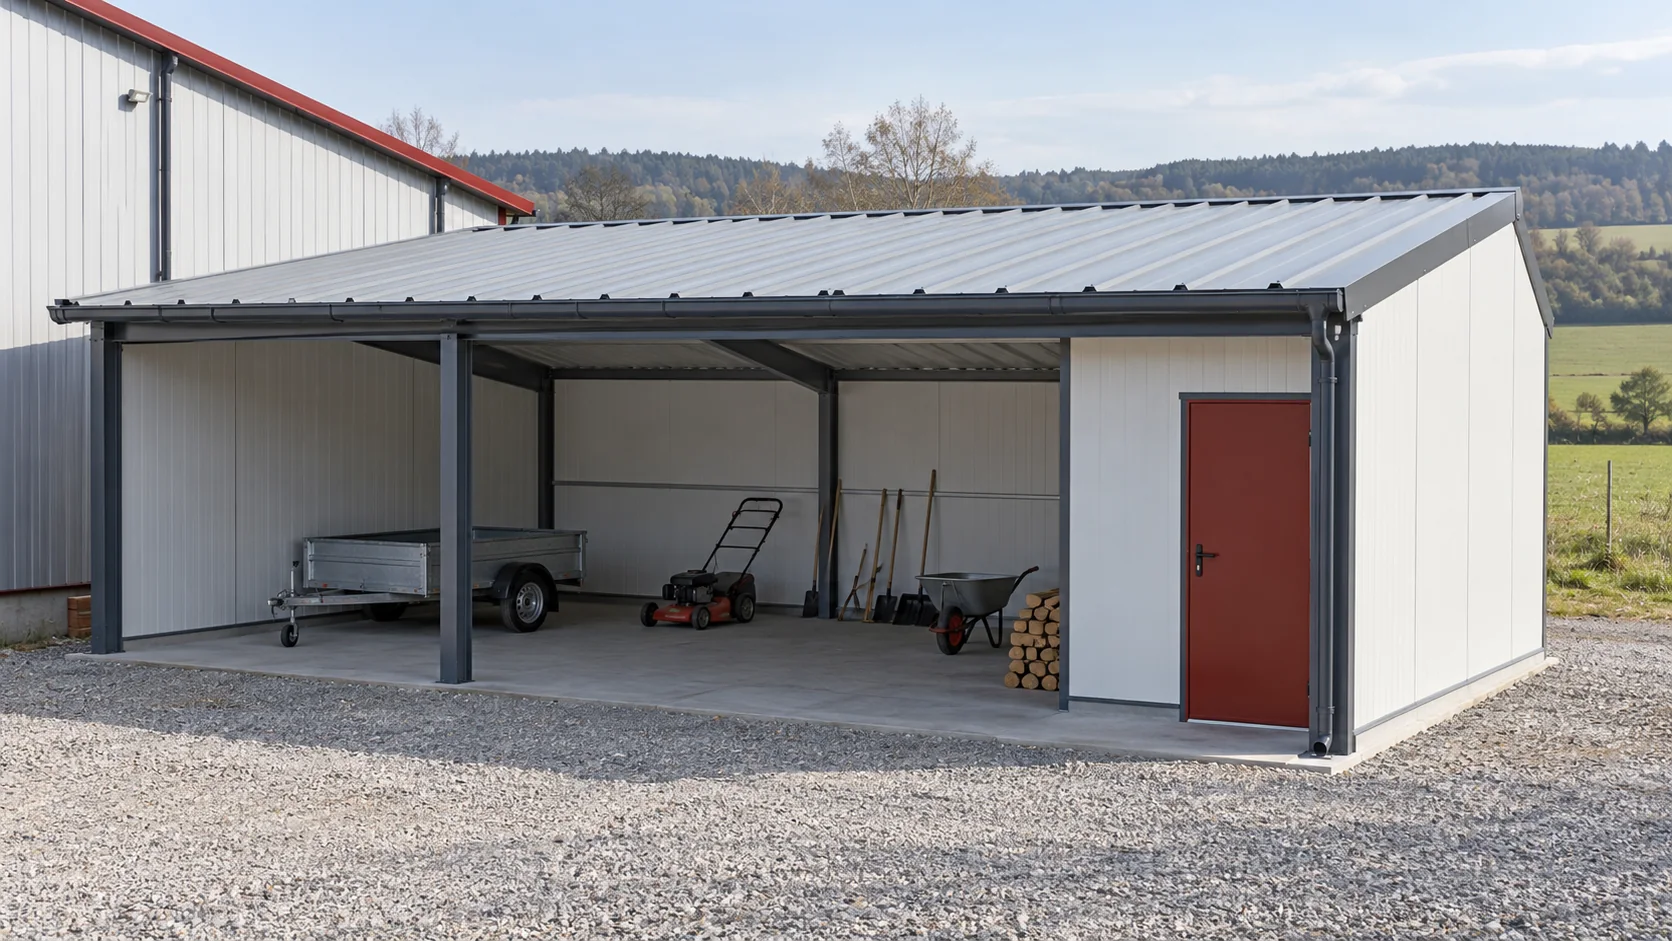
A 40 mm second-quality sandwich roof panel may suit an unheated outbuilding if the actual panels and roof design meet the requirements.…
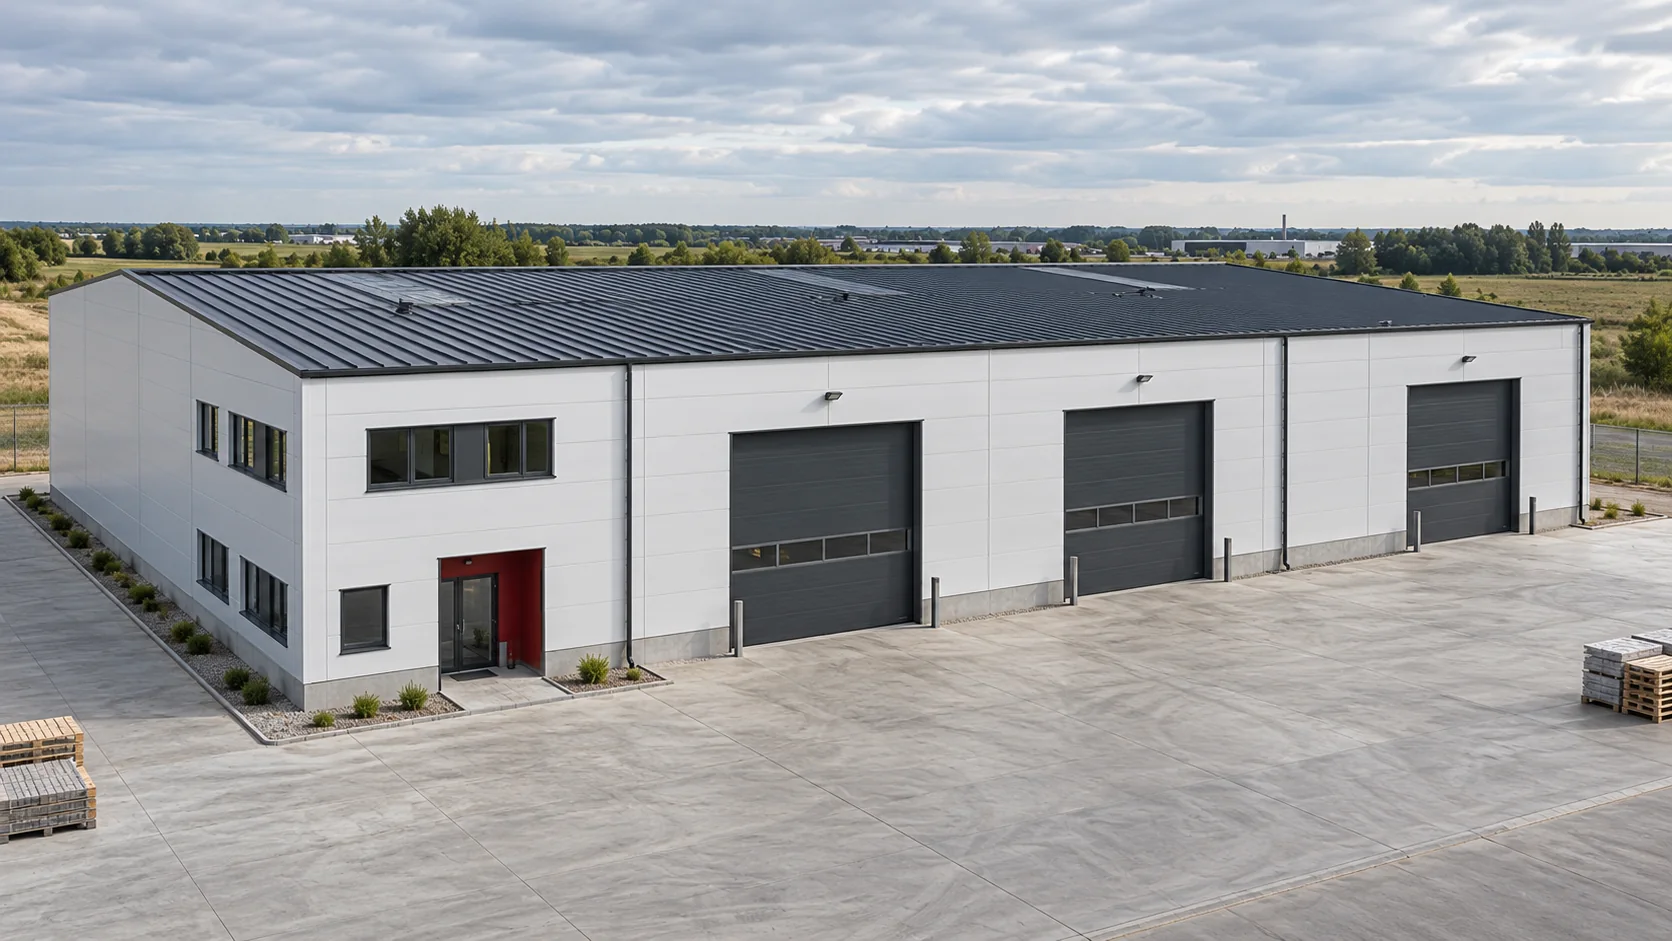
What will it take to put the building to work? A budget based on floor area or panel prices alone can miss…
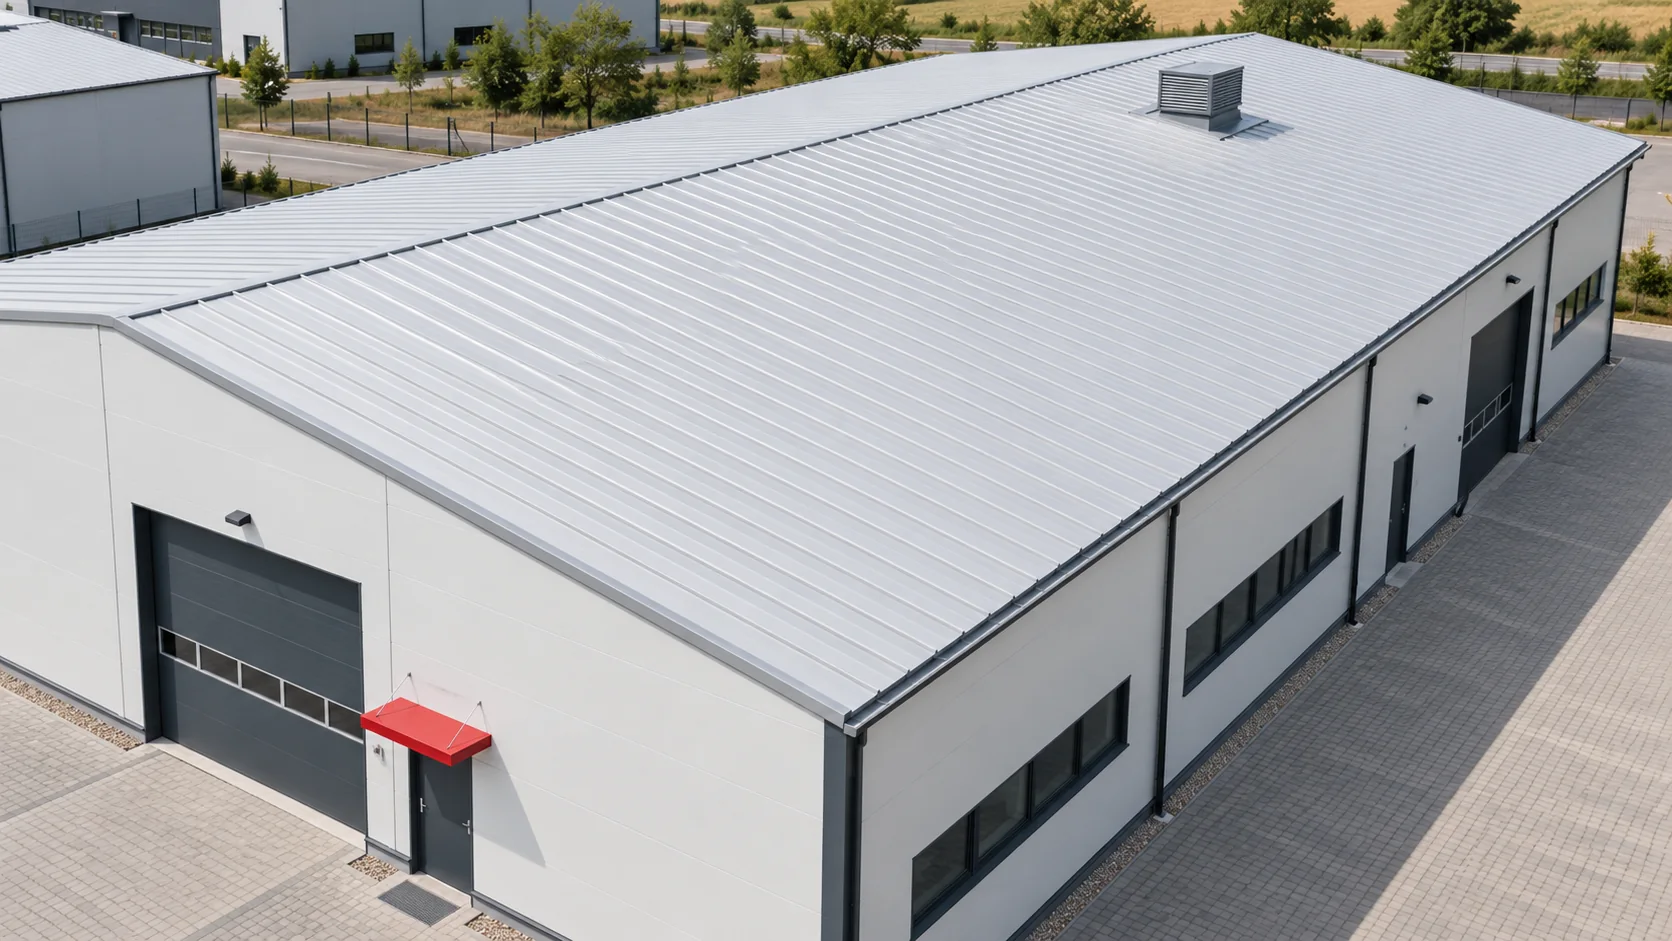
Choose a sandwich roof panel with the building's future use in mind. Core thickness affects heat loss, structural behaviour and the geometry…
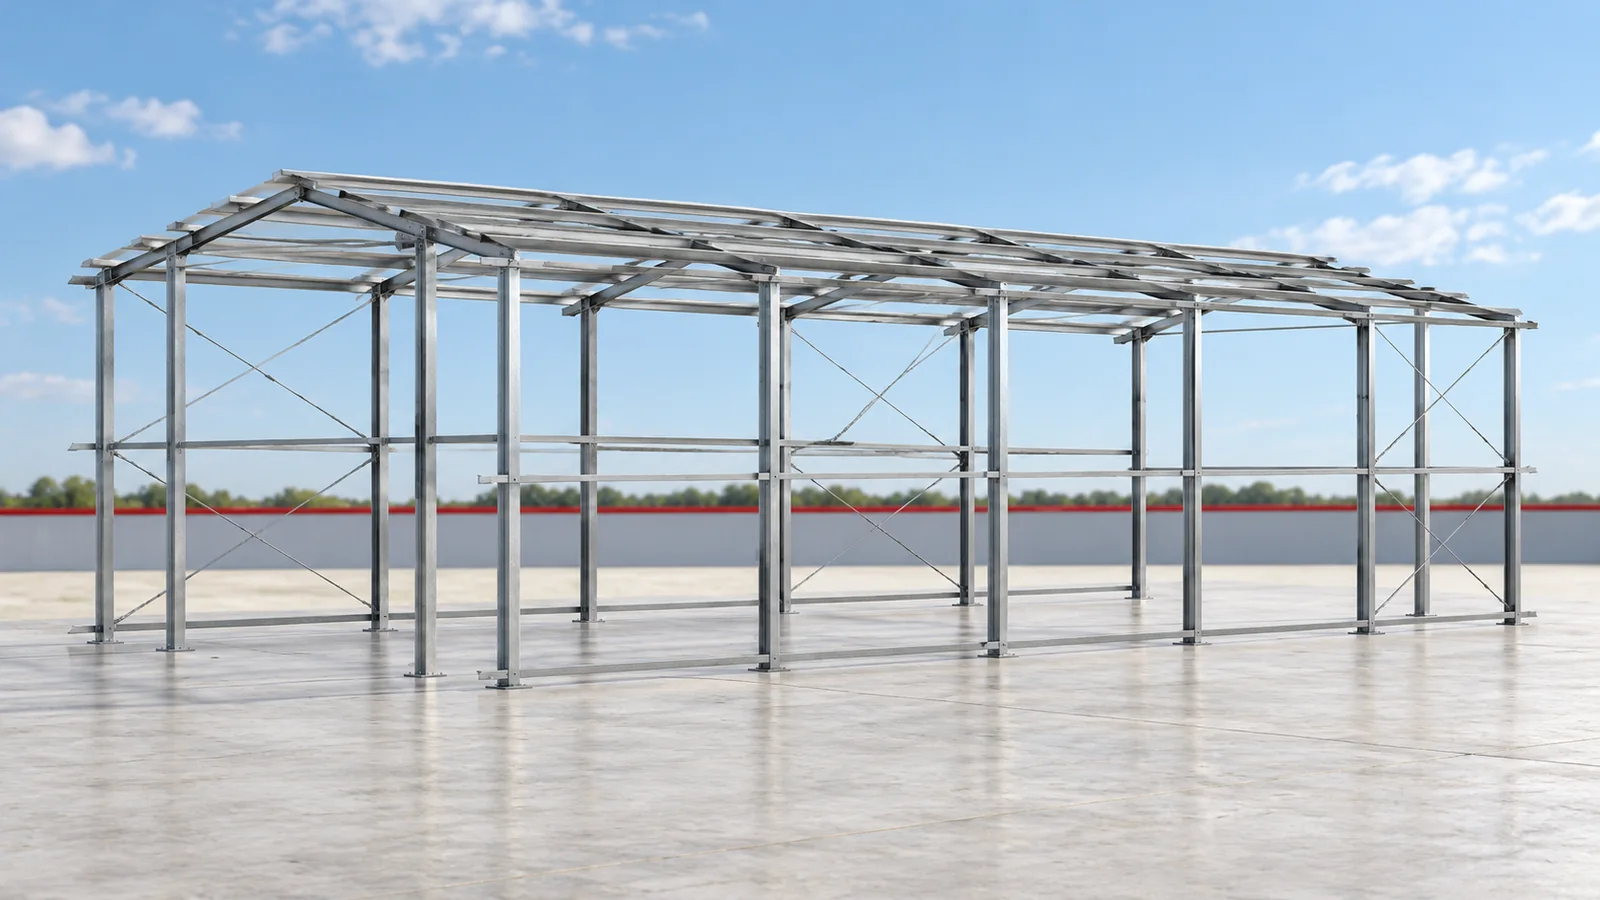
When additional space is needed, the time required to prepare the components matters. Our standard steel structures can be ordered from available…
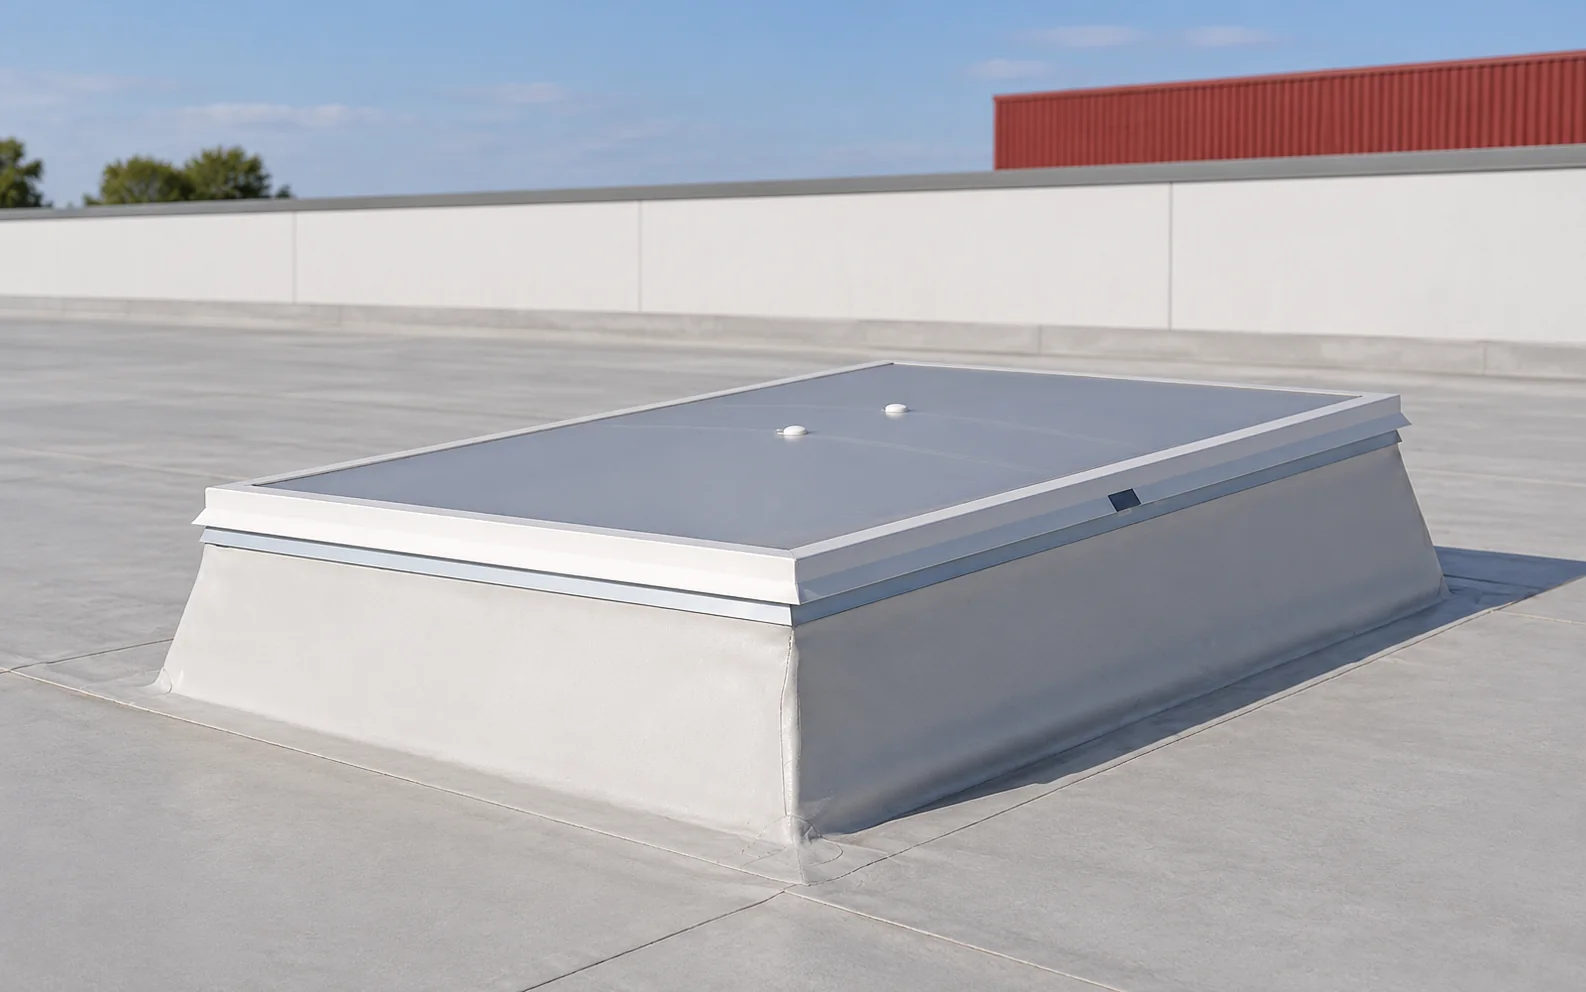
A roof light brings daylight in from above and can help to illuminate the middle of a building. Its area and position…