

PIR insulation
PIR boards above the rafters: where continuous insulation makes a difference
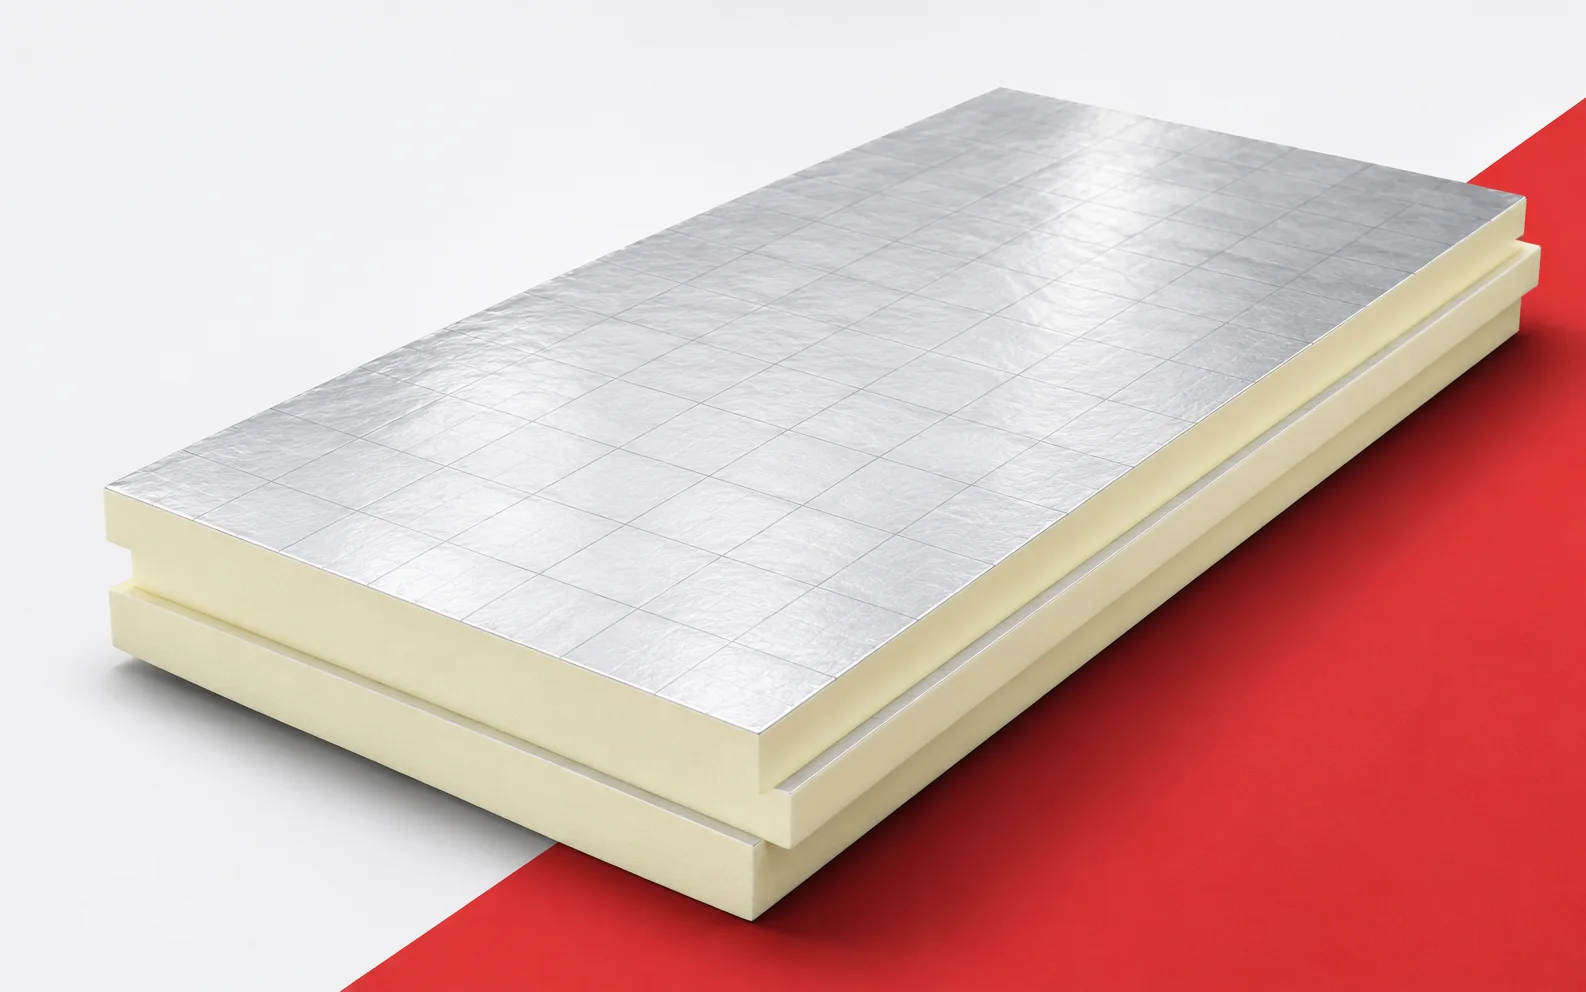
Insulation above the rafters allows the timber structure to be covered with a continuous layer. This is a useful characteristic of PIR boards, particularly where good thermal performance and the preservation of loft space are priorities. However, the outcome also depends on the roof edges and on a careful junction with the wall. PIR boards laid above the rafters form a layer that also covers the timber structural members. This can reduce their contribution to heat flow through the roof. Timber penetrating the layer between the rafters creates a repeating path for heat flow. A layer above it can limit this effect without reducing the room height. If the insulation sits only between the rafters, heat also has a path through the timber.
In this article
Continuous layer above the rafters
A continuous layer above the structure increases resistance along this path. The improvement is therefore not confined to the bays between the beams. Before increasing the thickness of the existing infill, it is worth comparing the option with an additional continuous layer. Its outcome depends on the actual rafter spacing and on the construction of the entire roof slope.
Roof height and available space
A low lambda value helps reduce insulation thickness, yet the total roof height is determined by the sum of the layers. Depending on the chosen solution, the board is accompanied by sheathing, membranes, counter-battens, battens and the covering. Raising the roof slope may require adjusting the height of the gutter or the flashing.
The thickness saving offered by PIR only matters once these junctions are taken into account. The height at the eaves is worth breaking down into insulation, the layers beneath the covering and the covering itself. Only such a balance shows how much space the chosen board saves. If the difference is taken up by necessary additional battens, the final gain may be smaller than the difference in insulation thickness. It is also worth checking the line of contact with the adjoining roof. A thinner material is most useful when it resolves a specific dimensional conflict.
Rainwater, vapour and airtightness
Water that gets under the covering is drained away by the underlay. A solution applied on the interior side, in turn, limits uncontrolled air and vapour flow. An air leak bypasses the resistance of the insulation itself.
Sealing at the wall plate can therefore be just as important as increasing the thickness in the middle of the roof slope. A gap leading into the heated interior allows energy to be carried along with the movement of air. The lambda value alone does not describe this. The junction between the airtight layer and the wall should have a prepared surface and a suitable accessory. A good detail allows the properties of PIR to be used across the whole roof slope. Without it, adding further centimetres may produce less improvement than expected.
Fixing to the structure
The battens, counter-battens and covering carry loads that must be transferred to the load-bearing structure. When selecting screws, their length, anchorage, spacing and orientation are taken into account. The fasteners pass through the thermal layer, yet they are necessary for fixing the roof.
Their effect is assessed together with the required method of load transfer. The number of necessary screws must not be reduced merely for fear of thermal bridges. The required load transfer must be ensured first. The effect of correctly designed fixing is then taken into account in the thermal assessment. Complete structural solutions are worth comparing, because the diameter and the path of the fastener matter alongside their number. The safety of the connection and the thermal performance are tasks to be solved together.
Eaves, windows and penetrations through the roof slope
At the eaves, the roof insulation should be joined to the wall insulation. Around a roof window, space must be left for insulation, seals and water drainage. An uninsulated strip at the eaves can reduce the benefit of the entire refurbishment.
The junction between roof and façade should be shown on a shared section. The ring beam, wall plate and edge of the roof slope form a three-dimensional detail. It cannot be fully described by the thickness of the board on the roof alone. It is worth checking whether the wall insulation reaches the layer above the rafters and whether a strip of structure remains exposed. Even with a small element, space is needed for a correct termination of the water protection. A section drawing helps to assess these relationships before work begins.
Sequence of works and closing the roof
Ready-made boards with polyurethane insulation allow installation without forming the core on site. However, they require dry material, controlled cutting and protection of the open roof slope. Replacing the covering provides convenient access to the insulation from the outside.
Combining both operations can reduce the need to reopen the roof in future. When the covering is replaced, part of the cost of access to the roof slope is already being incurred. It is worth using this stage to repair junctions that will later become inaccessible again. This does not mean that the entire sound infill must be replaced. The scopes of refurbishment and their effect on the roof can be compared. This allows expenditure to be planned according to the improvement achieved, rather than judging solely by the price of an extra pack of PIR.
How to read the roof slope geometry
Geometric example: with a rafter width of 6 cm and a repeated centre-to-centre spacing of 60 cm, the timber occupies about 10% of the width in such a module. This shows why the position of the insulation relative to the structure matters. The result is not a percentage of heat loss and does not determine the roof’s U-value. Adding a layer above the rafters also changes the resistance along the path through the timber. A thermal calculation should take into account the actual materials, layers and connections. In the order for polyurethane boards, it is worth specifying the PIR version intended for the chosen roof. Polyurethane insulation in ready-made boards has a fixed geometry that is adjusted on site. Polyurethane foam for sealing is a separate accessory. If polyurethane insulation is planned, these two functions must be separated in the scope of supply.
7 branches. Materials closer to your project.

Free quote
Materials for your project








You may also find useful…
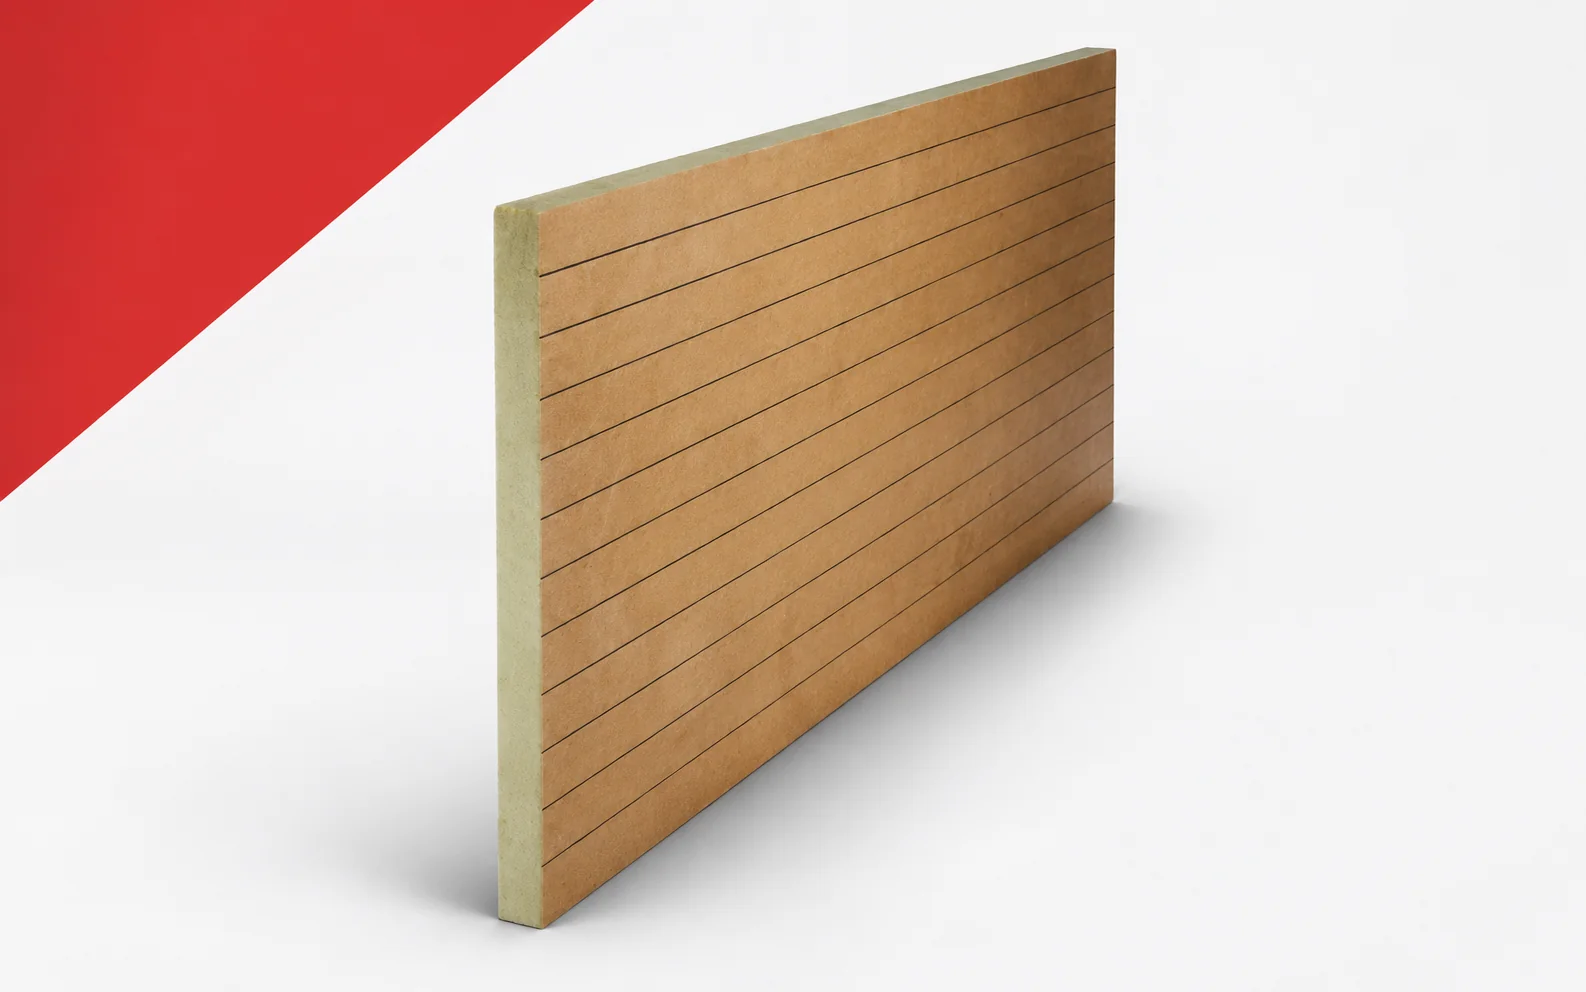
In a floor with underfloor heating, the client is comparing two thicknesses of KR ALU. The aim is to reduce the flow…
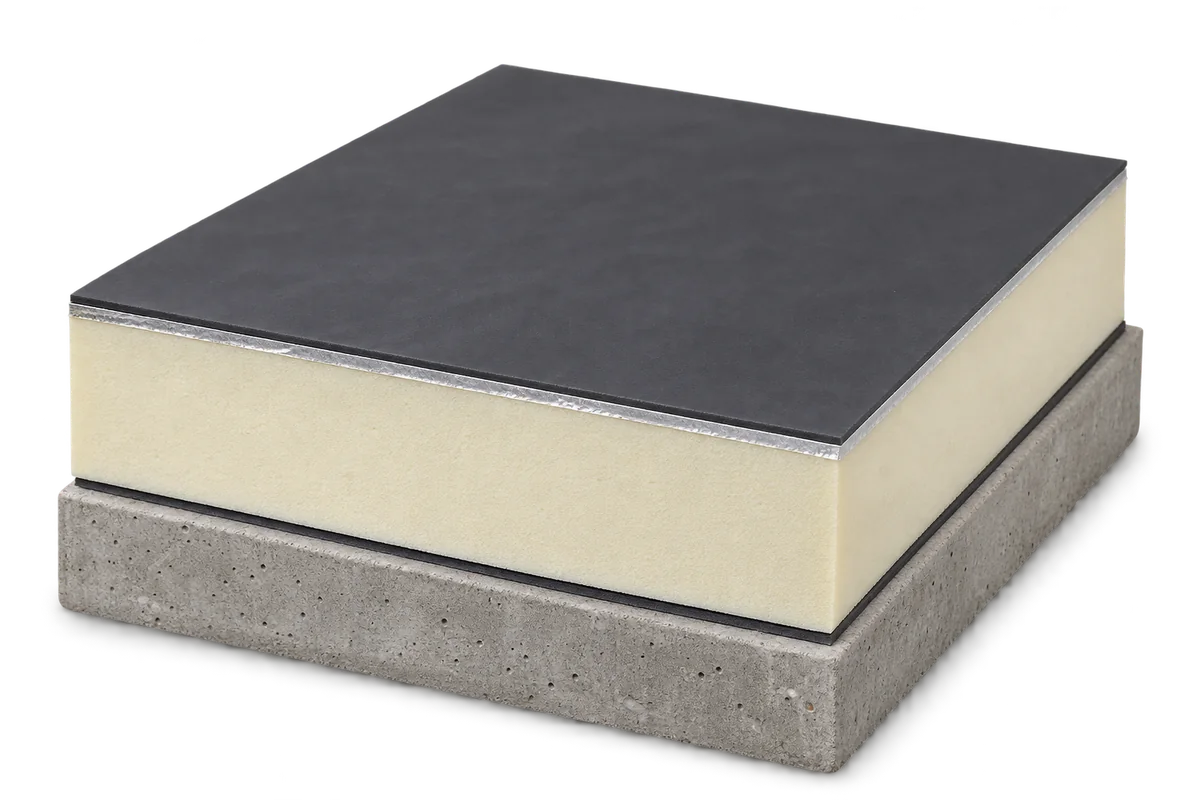
A flat-roof section should explain layer order, functions and connections at edges and openings. A list saying “concrete, PIR, membrane” is not…
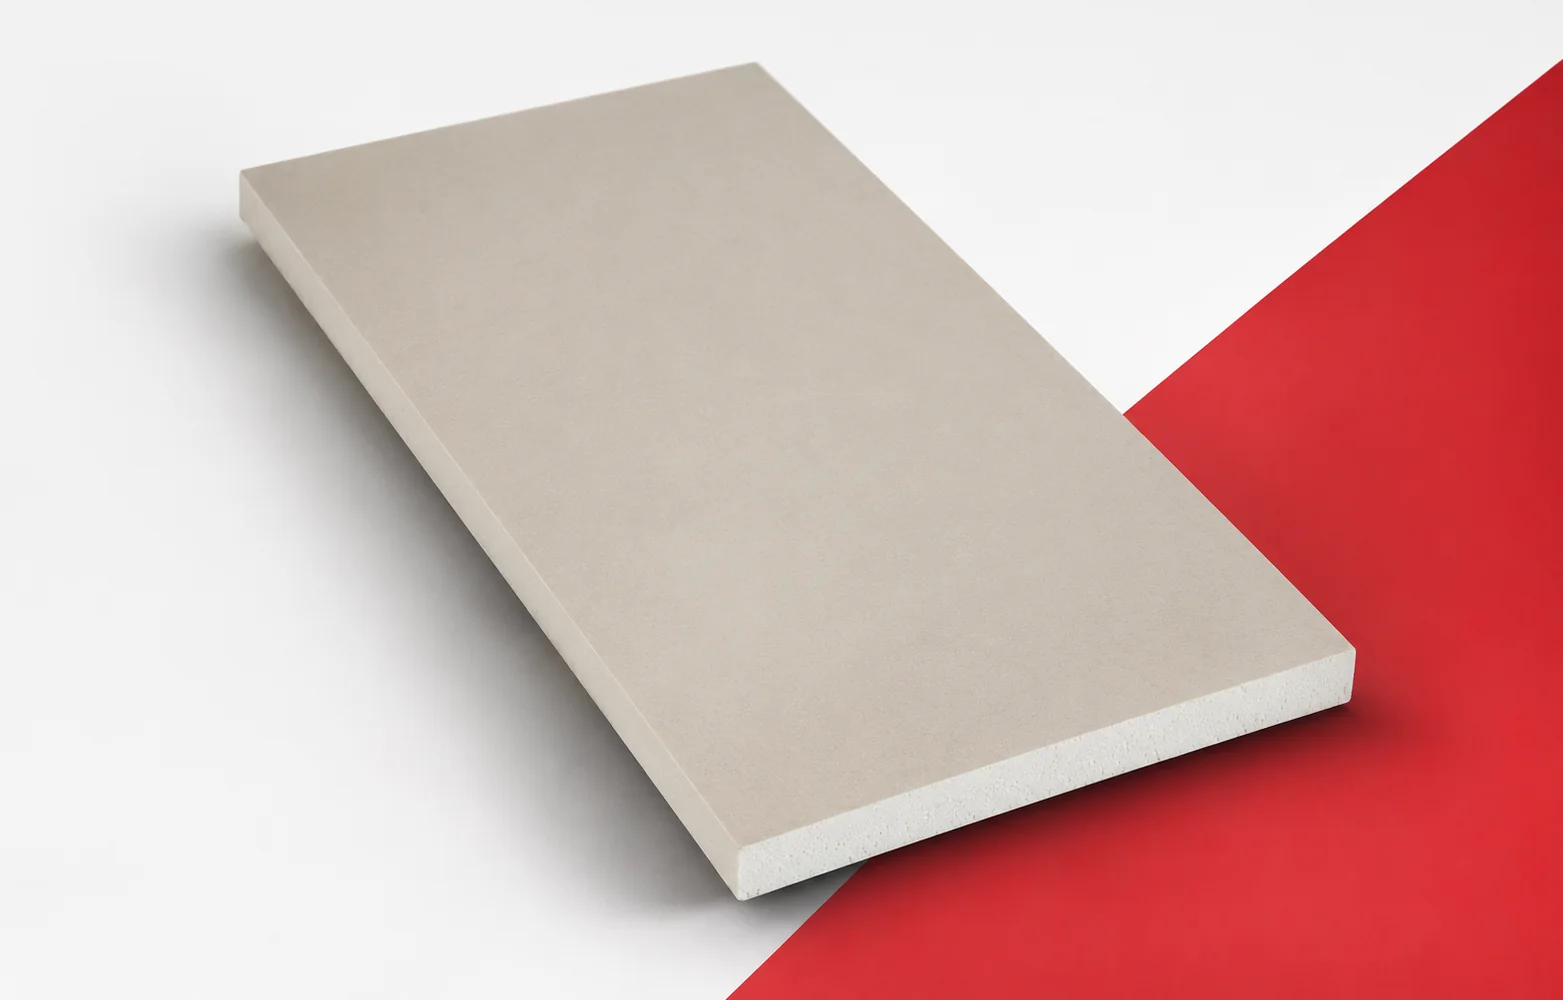
Thermal insulation is not the only property that matters beneath a roof covering. Powerdeck F has a facing that is matched to…
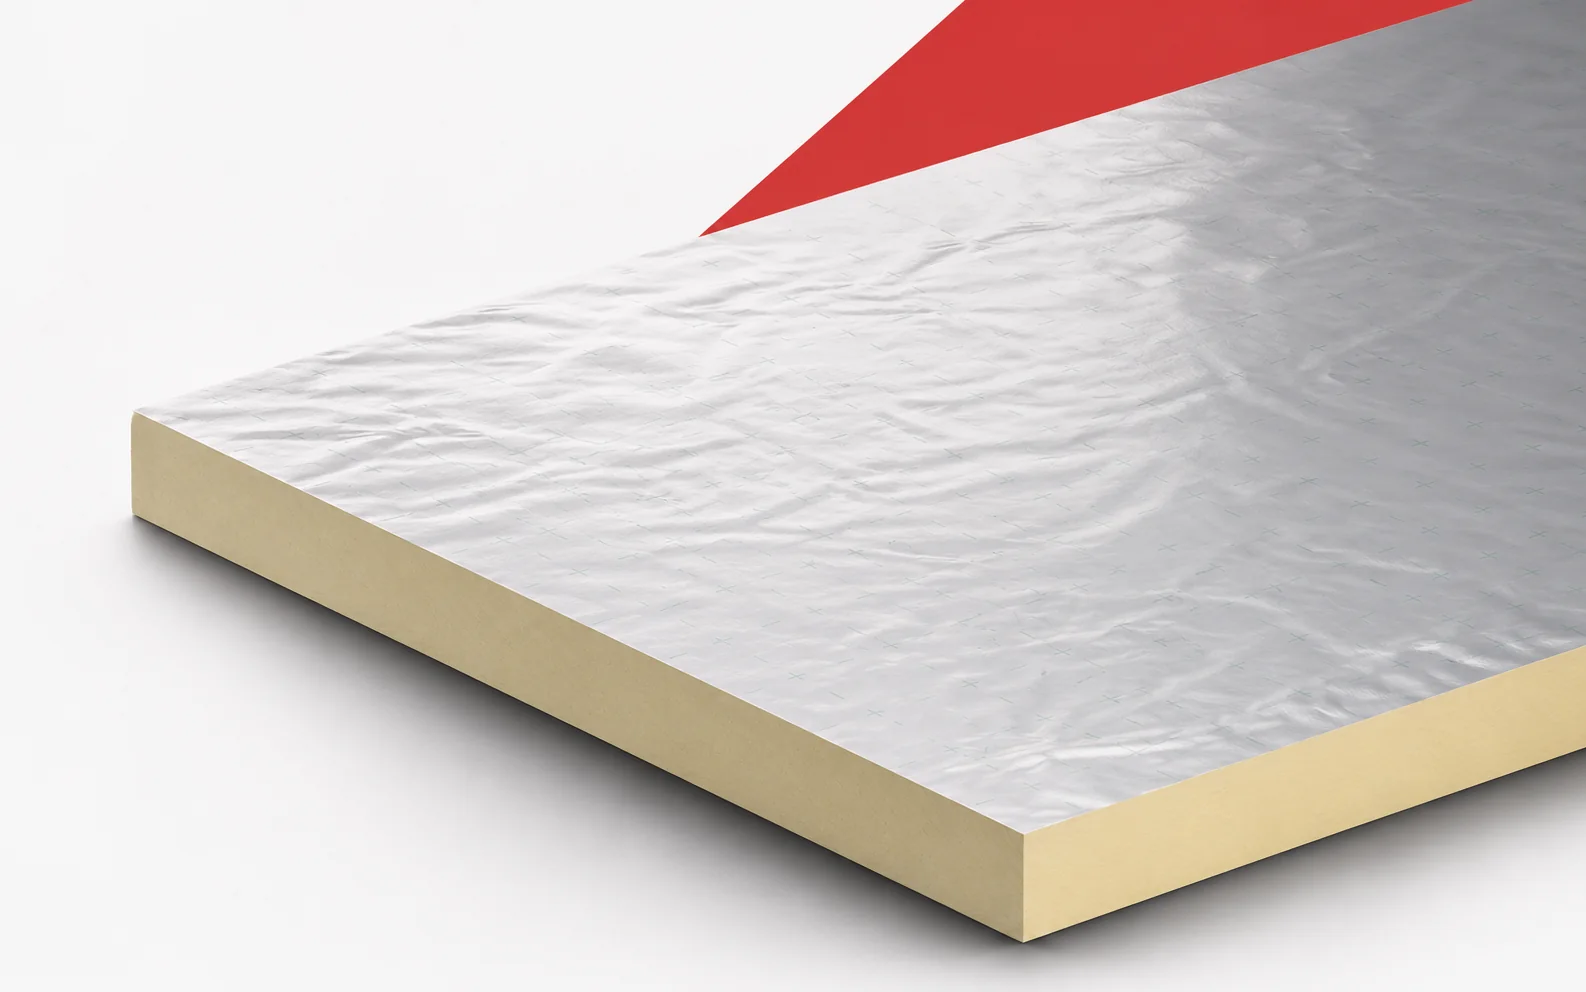
Therma TF70 helps when floor insulation has to be considered within a limited available height. The benefit of the lambda value must,…
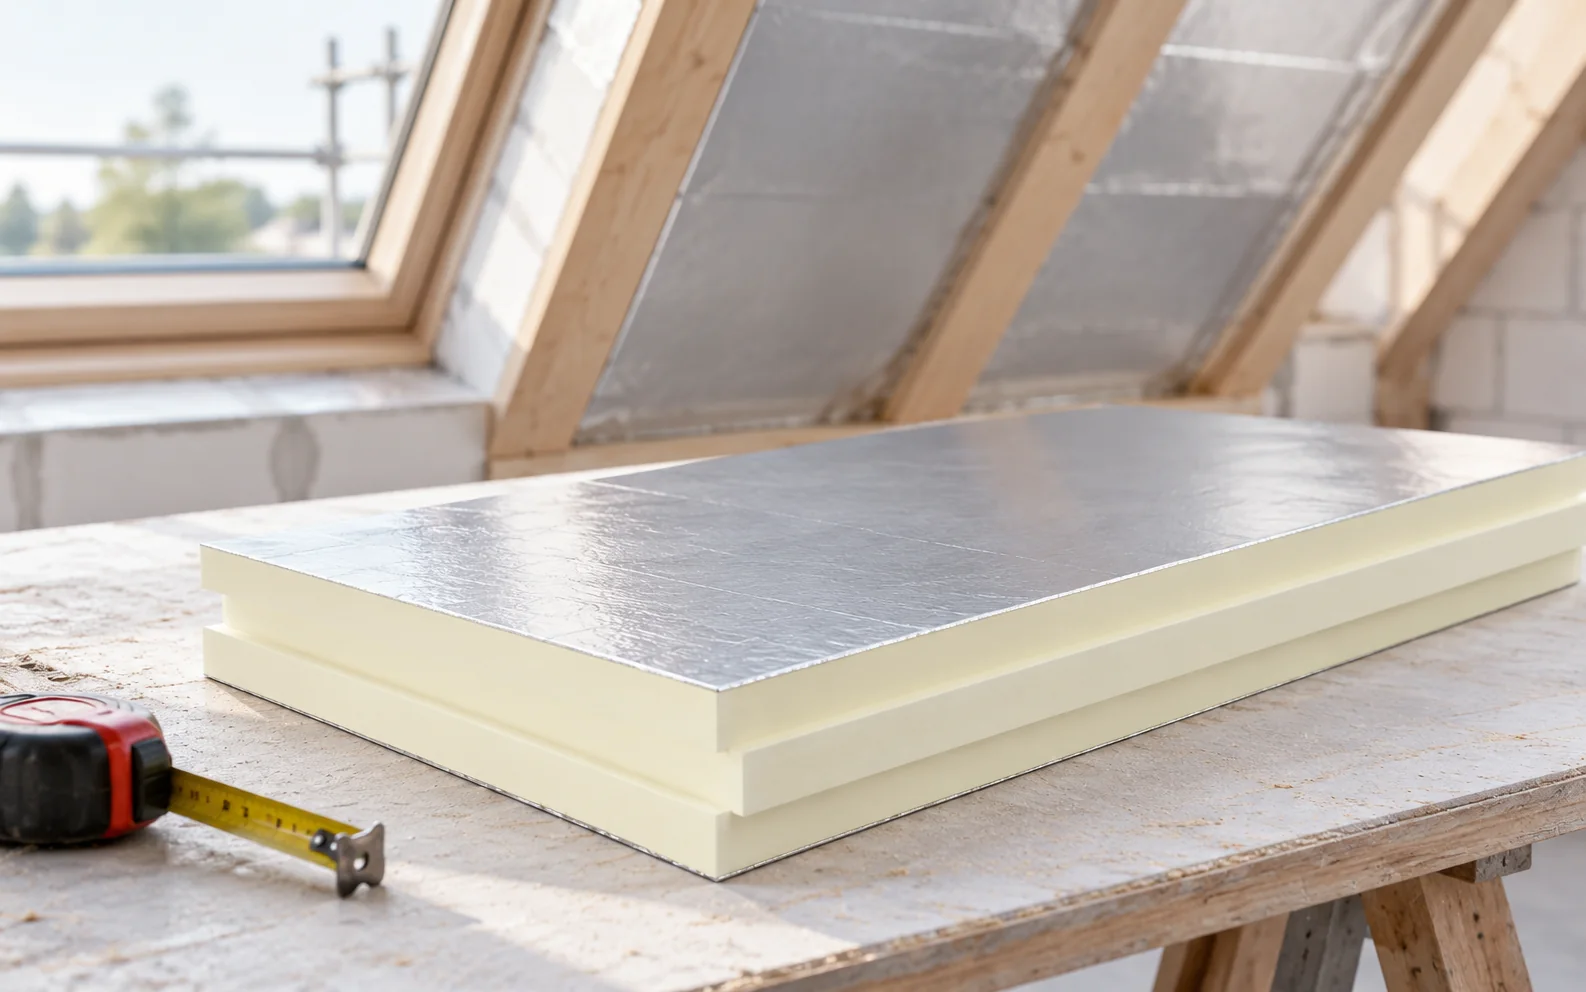
Answering the question of how to plan and carry out roof insulation step by step requires first of all establishing the boundary…
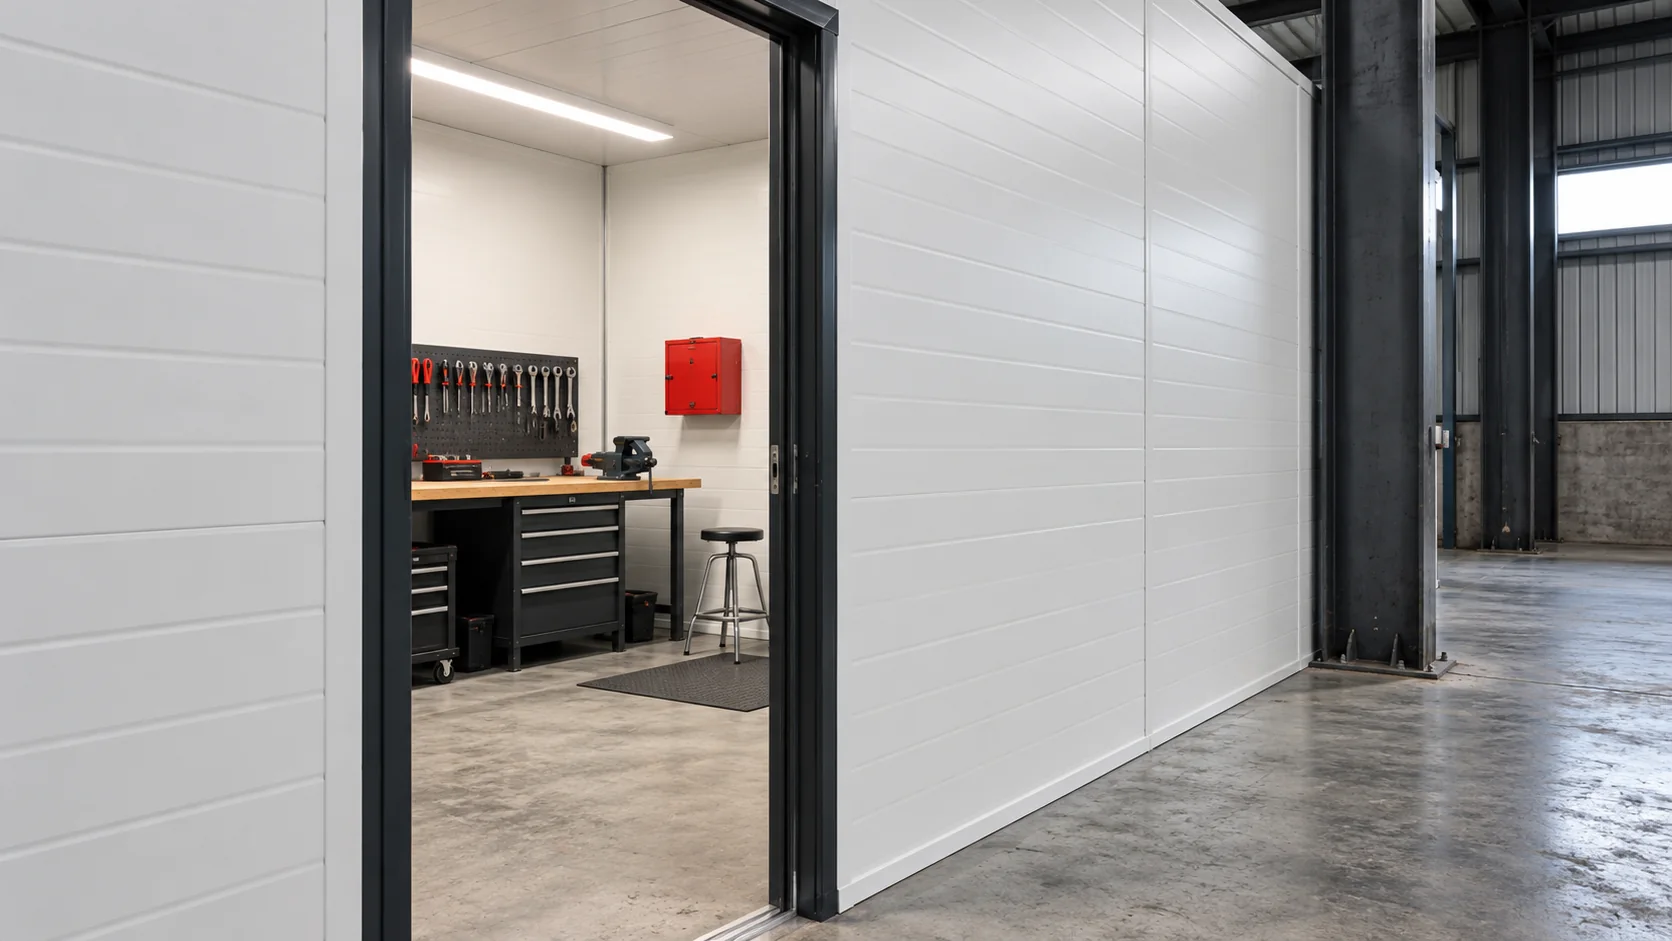
When converting an unheated warehouse to regular winter use, first decide which parts of the building need heating. Keeping a separate workshop…
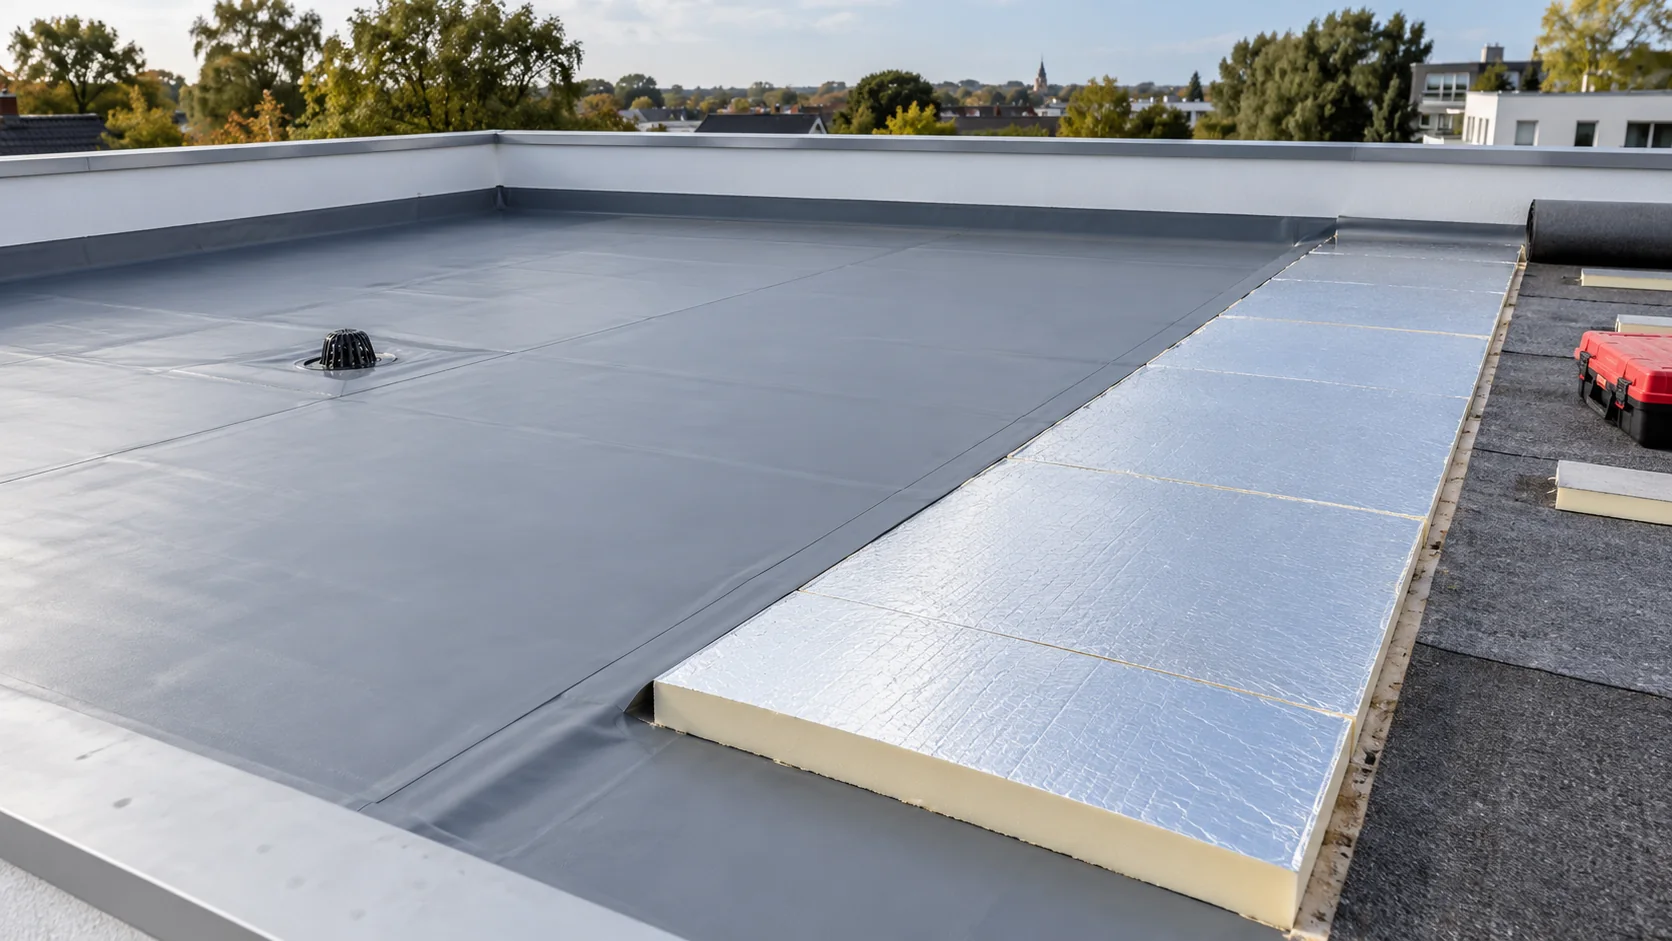
Flat-roof insulation selection starts with the position of the waterproofing. In a conventional warm roof it protects the insulation from above; in…
Indoor moisture conditions depend on the sources of water vapour, the way the house is ventilated and the surface temperatures. Water vapour…