

PIR insulation
PIR on flat roofs: insulation performance, falls and parapet height
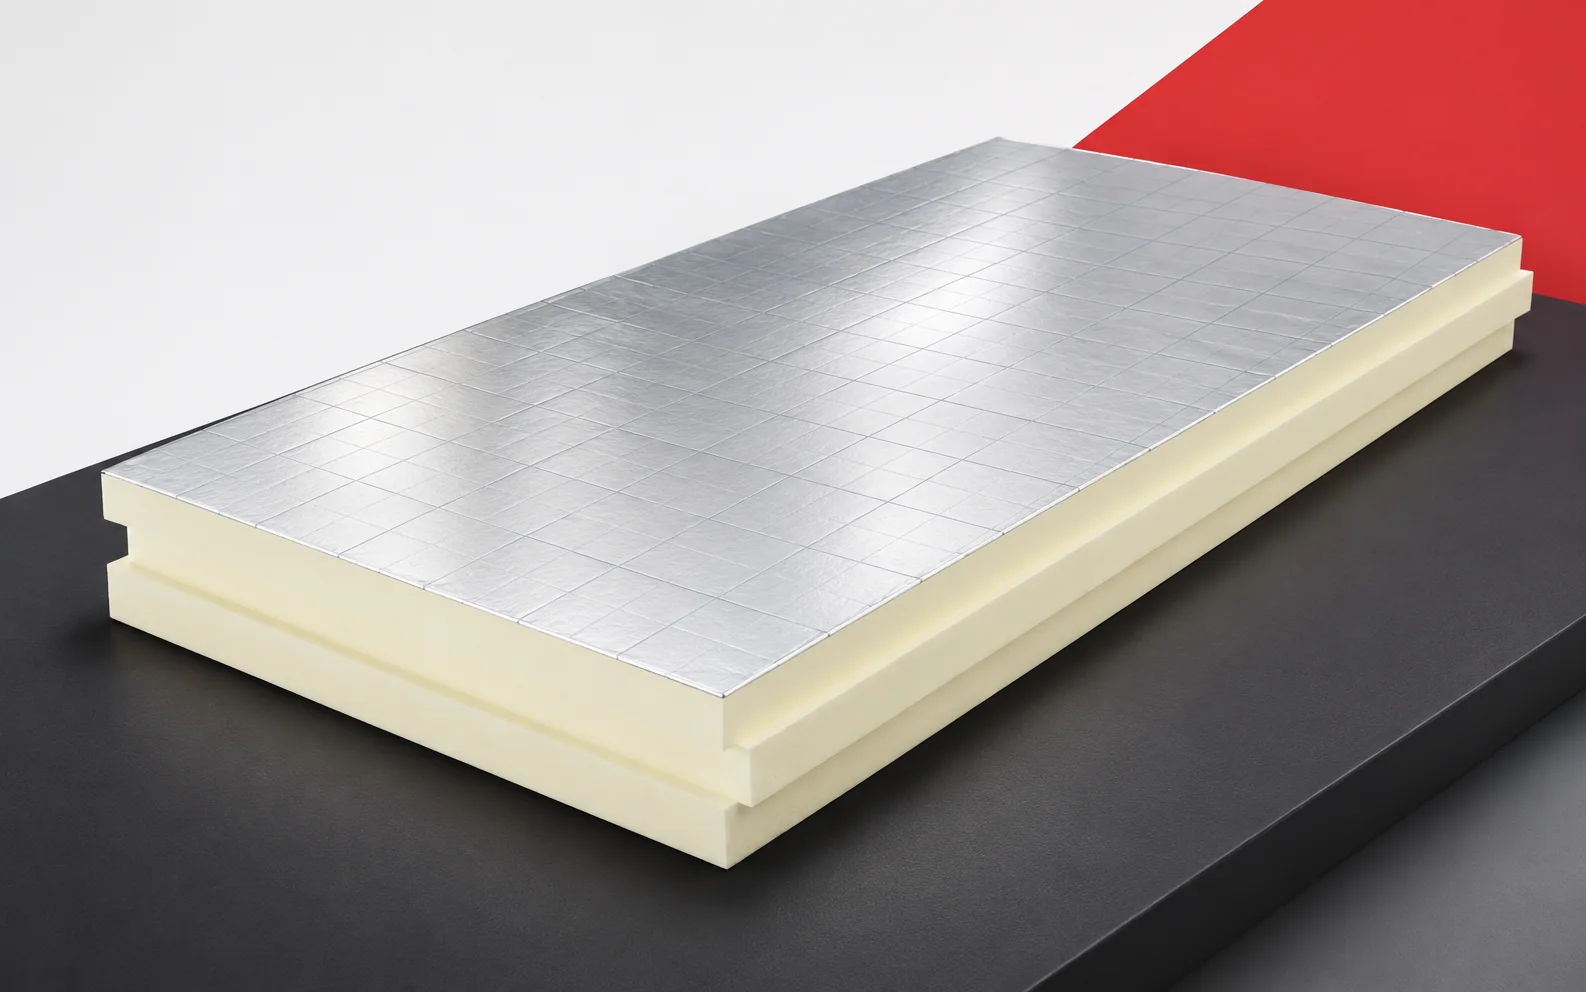
On a flat roof, a good lambda value must go hand in hand with correct drainage. PIR boards can reduce the height of the layers, and tapered variants help to shape the path of the water. Both benefits must be checked at the outlets, parapets and the planned waterproofing. PIR boards for a flat roof are selected according to how the covering is to be installed. Aluminium laminate, glass fleece and bitumen-coated facing are not interchangeable surfaces. The thinnest variant does not always work with the chosen covering. The facing must be selected together with the system, and only then should the required thickness be compared. A favourable lambda should be chosen among boards suitable for the given covering. Otherwise, an apparent saving in thickness may require an additional contact layer.
In this article
Facing matched to the waterproofing
It is worth comparing the height and weight of complete variants. Such a cross-section also shows the fixing method required. There is no need to give up the benefits of PIR, but they must be assigned to a solution that can actually be built.
Falls directing water to the outlet
Every drop of water must have a designated route to the outlet or drainage edge. The fall can be achieved in the load-bearing structure, in the substrate layer or by using suitable PIR tapered boards. The thinnest point of the assembly may occur at the drain.
This is where the continuity of the insulation must be checked instead of relying solely on the average thickness. A roof with fall has a different insulation thickness in different places. Its thermal resistance should not be treated as if a layer of average thickness were present everywhere. At the outlet, it is worth maintaining the planned constant layer and shaping the geometry in accordance with the design. This allows water drainage to be combined with the required thermal protection. The assessment of the entire roof slope should take this variability into account.
Fixing and wind effects
The roof covering is exposed to wind, and these forces must be transferred through the individual connections down to the substrate. Mechanical, adhered and ballasted systems place different requirements. If the fixing is incorrect, the durability of the finished layer is at risk.
An energy balance only makes sense for an assembly that retains its position and tightness. In the case of a bonded system, not only the adhesion to the upper surface of the board matters. The contact with the layer beneath it and the condition of the substrate must also be checked. Each of these connections participates in transferring the wind action. A durable assembly helps to maintain the continuity of the covering and insulation. For this reason, the required fixing is part of the cost of achieving the intended energy effect.
Loads above the insulation
Loads from ballast, installations and service traffic may occur on the roof. They distribute differently under a layer with an even distribution than under a small support of equipment. At the equipment support point, a local solution to distribute the pressure may be necessary.
It is worth developing such a point without randomly cutting out the thermal insulation. The base of the equipment may cut through a continuous layer or transfer pressure through an additional element. Both solutions require thermal and mechanical assessment. Random gaps should be limited, but not by leaving the weight on unprepared insulation. A planned detail allows the correct thickness to be maintained where it is possible. It also makes later replacement of the equipment easier without destroying a large area of the roof.
Tightness and moisture in the assembly
The vapour control layer, insulation and waterproofing together form a single thermal and moisture system. The continuity of the relevant layers must be maintained at seams, edges and installation penetrations. Moisture trapped in the old roof may prevent the intended effect from being achieved.
Before adding PIR, the condition of the layers that remain underneath must be known. Adding a dry layer over a damp assembly does not automatically restore its former properties. The extent of the damage must be established and the source of water ingress removed. The scope for retaining the old materials can then be assessed. This sequence protects the value of the investment in new insulation. The cost of the investigation is worthwhile because it avoids covering up a problem beneath another layer that is difficult to access.
Access to details during refurbishment
Before modernising a roof, the condition of the existing substrate and hidden layers must be known. Test openings and measurements help determine the scope of replacement. A low parapet is sometimes an argument for a board with low lambda.
The necessary reserve must also be calculated for the fall and the termination of the waterproof layer. With a low parapet, the highest point of the assembly and the required termination of the waterproofing matter. A drawing of the middle of the roof slope alone does not show the whole conflict. It is worth considering a board with a lower lambda value together with the fall plan and the position of the outlets. Sometimes such a variant allows the work on the edge to be reduced. However, the benefit must be confirmed by measurement, without promising an identical result on every old roof.
Example of the height of a tapered layer
A purely geometric example: over a 6 m section, with an assumed fall of 1.5%, the height difference is 90 mm. If 100 mm of insulation is assumed at the lowest point, the opposite end of such a simplified section would reach 190 mm. This is neither a recommended fall nor a design for a finished roof. The calculation shows why the height at the parapet and the drainage plan must be checked. The actual arrangement of the wedges and the thermal assessment are selected according to the geometry, the outlets and the system documentation. The term polyurethane boards alone does not yet determine the correct roof covering. Polyurethane insulation should have documented compatibility with the intended assembly. Polyurethane foam in the core does not replace waterproofing. Polyurethane insulation in a roof requires a description of all layers and of how they are fixed.
7 branches. Materials closer to your project.

Free quote
Materials for your project








You may also find useful…
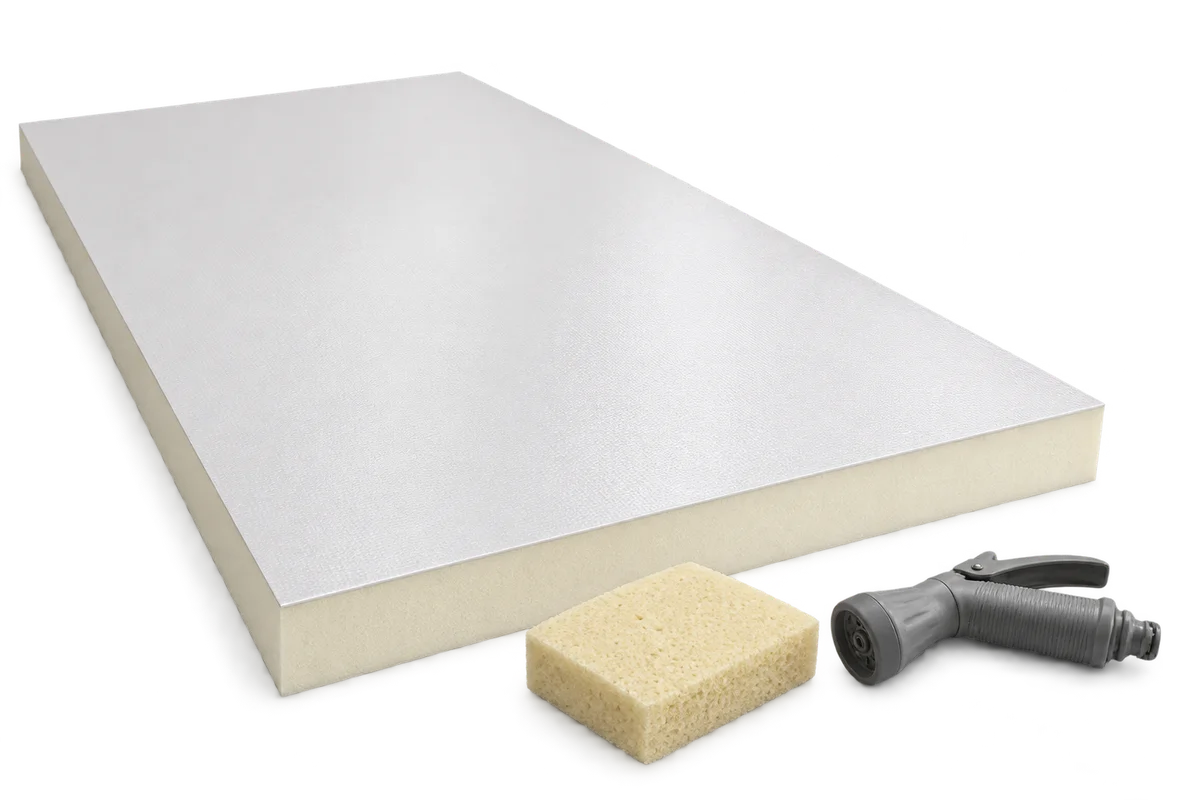
Ceilings in livestock buildings must withstand moisture, dirt and repeated cleaning. Whether washing is possible depends above all on the facing, the…
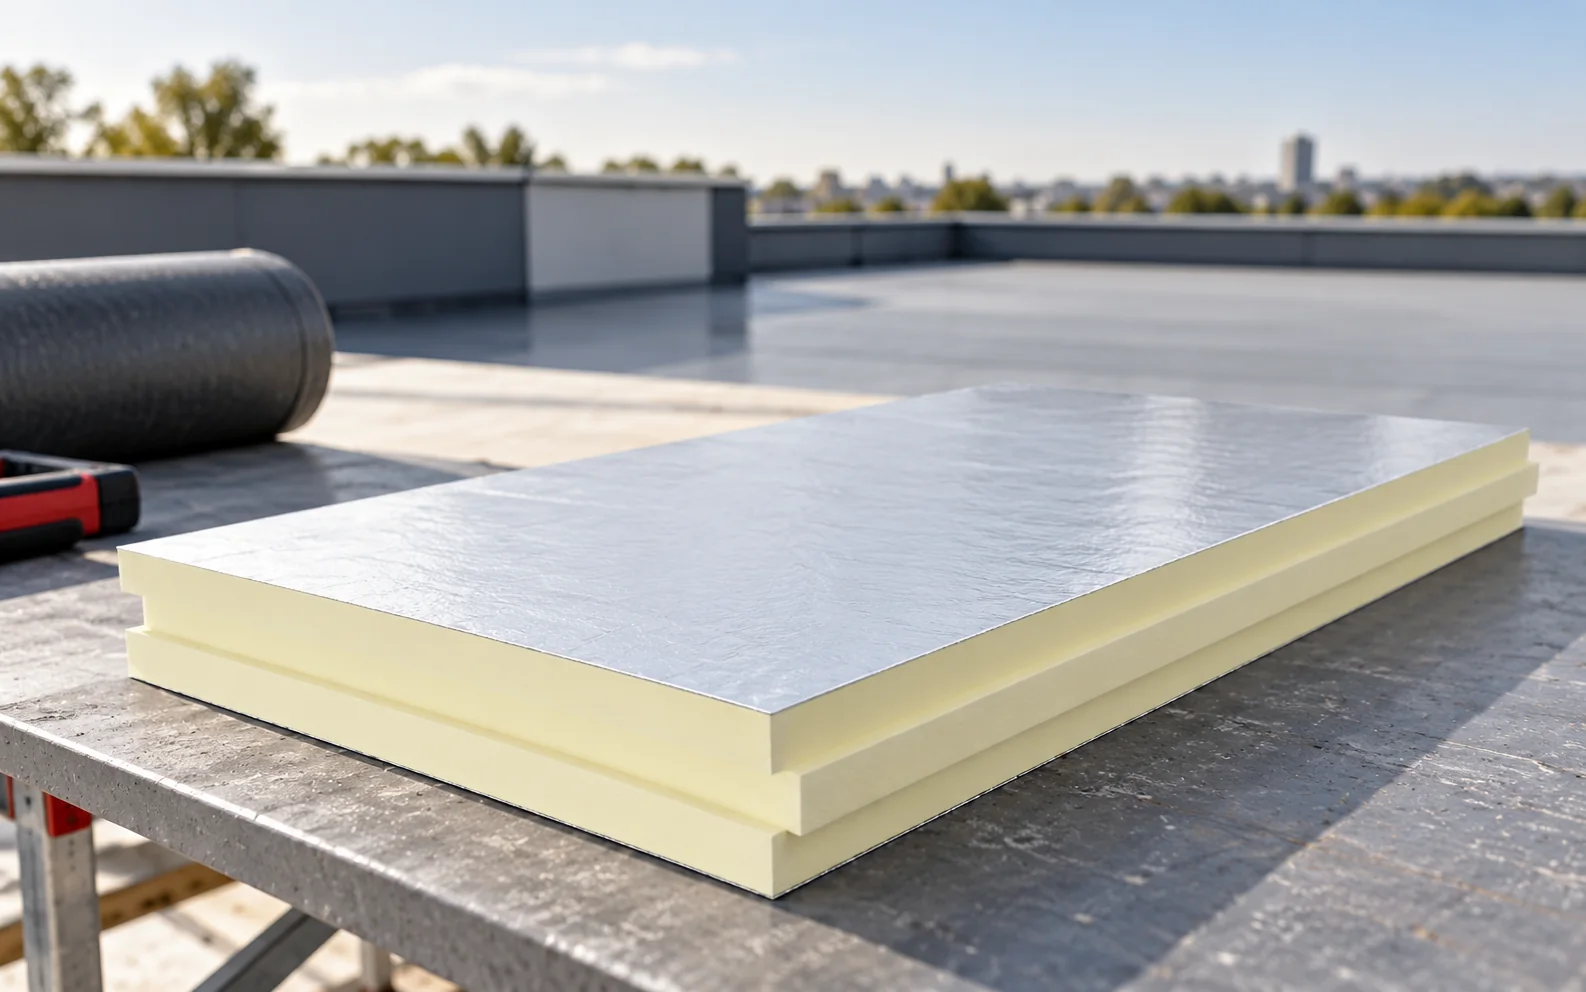
A flat roof has a slight slope to drain water away. Its durability depends on a complete assembly of supporting structure, insulation,…
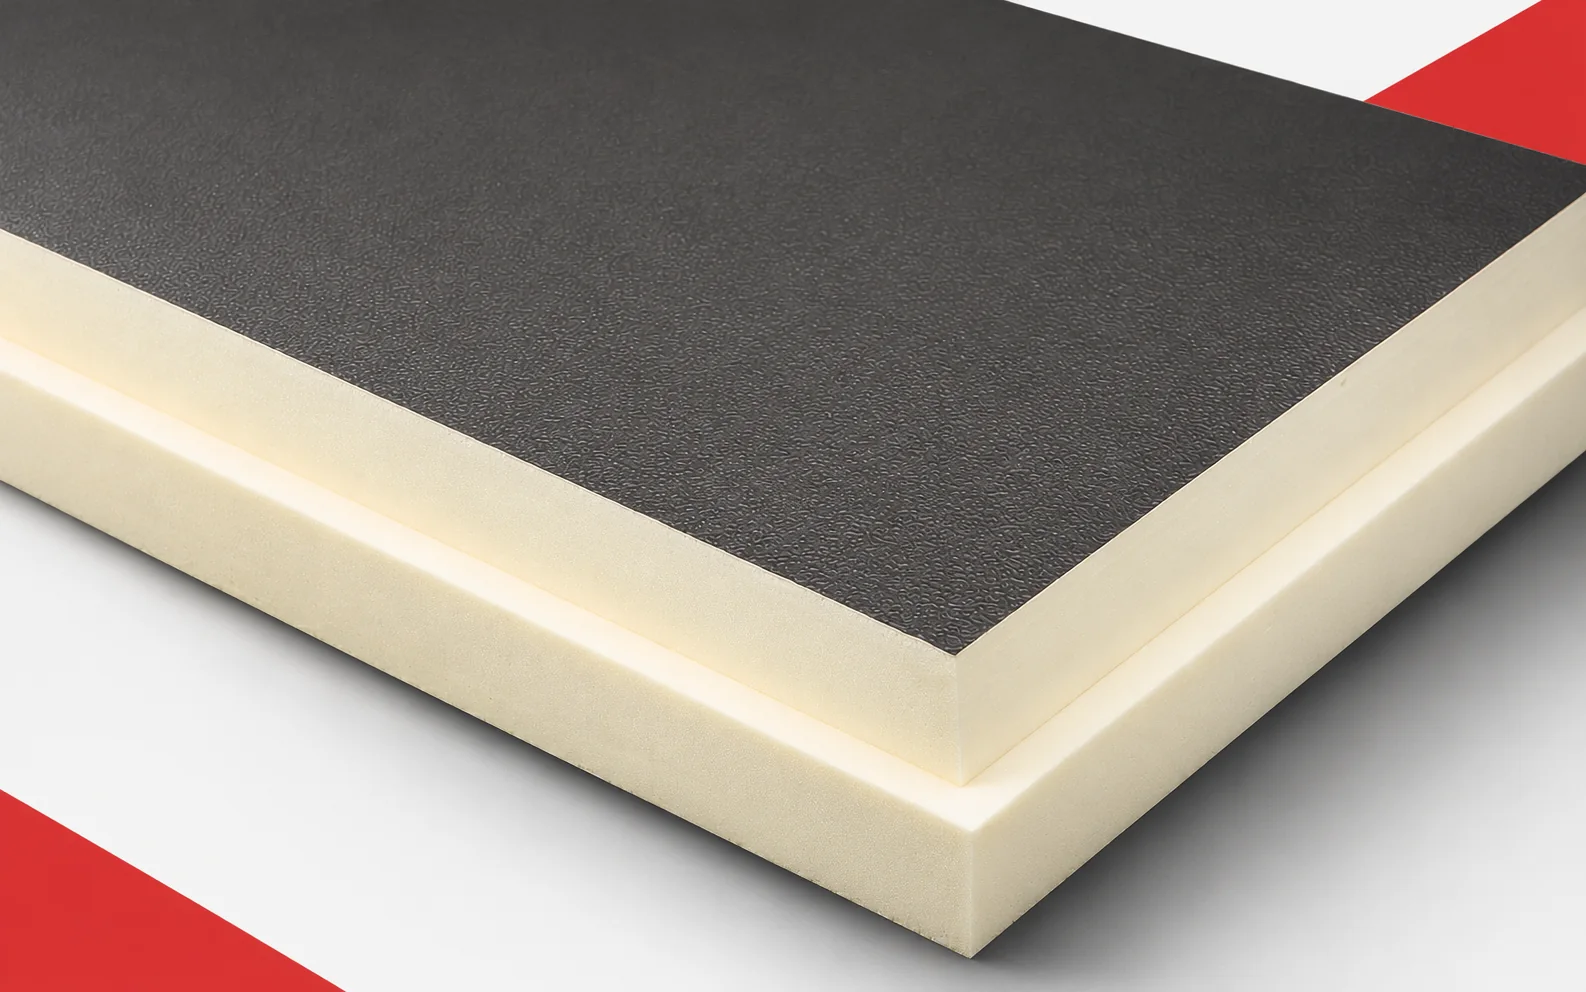
On a rectangular roof area, the large FA format makes it easier to plan a regular layout. The thermal effect, however, depends…
Internal insulation takes up part of the space, so it is worth comparing complete wall build-ups. Eurothane G combines PIR and a…
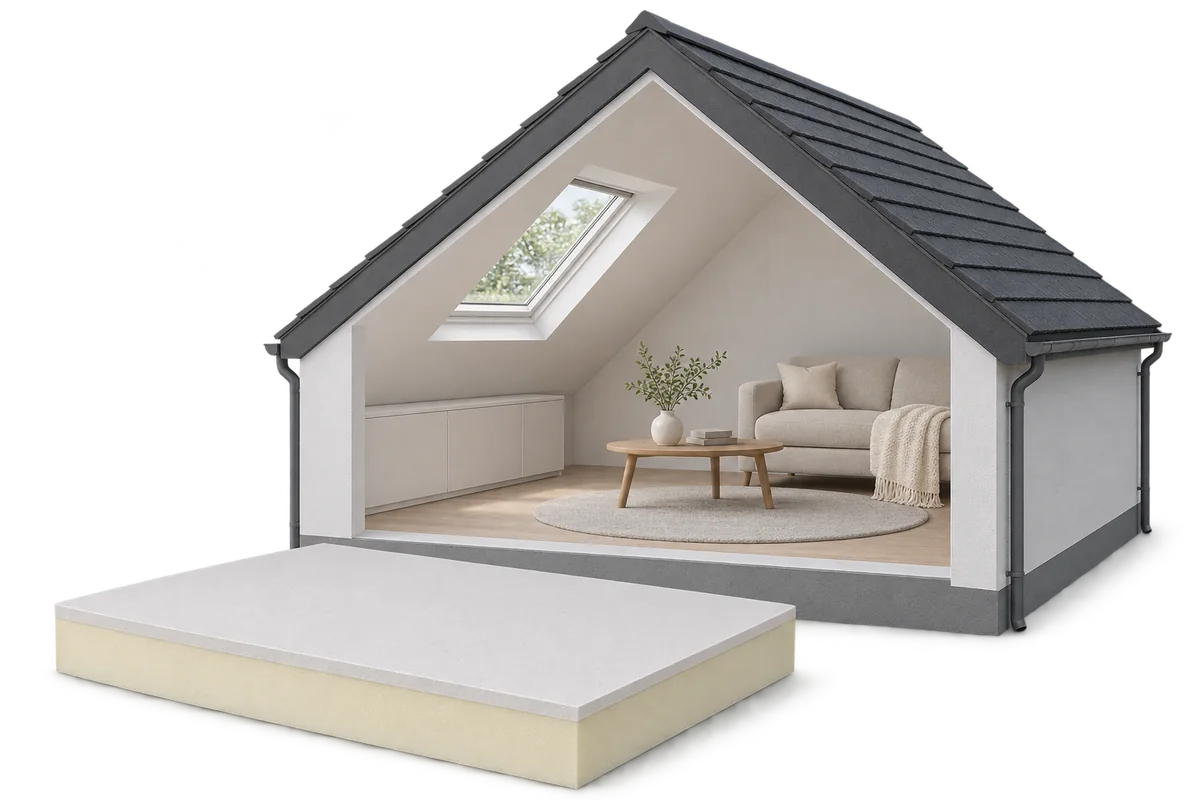
Adding PIR insulated plasterboard beneath a roof can combine extra insulation with a finished lining to the slopes. First, however, assess the…
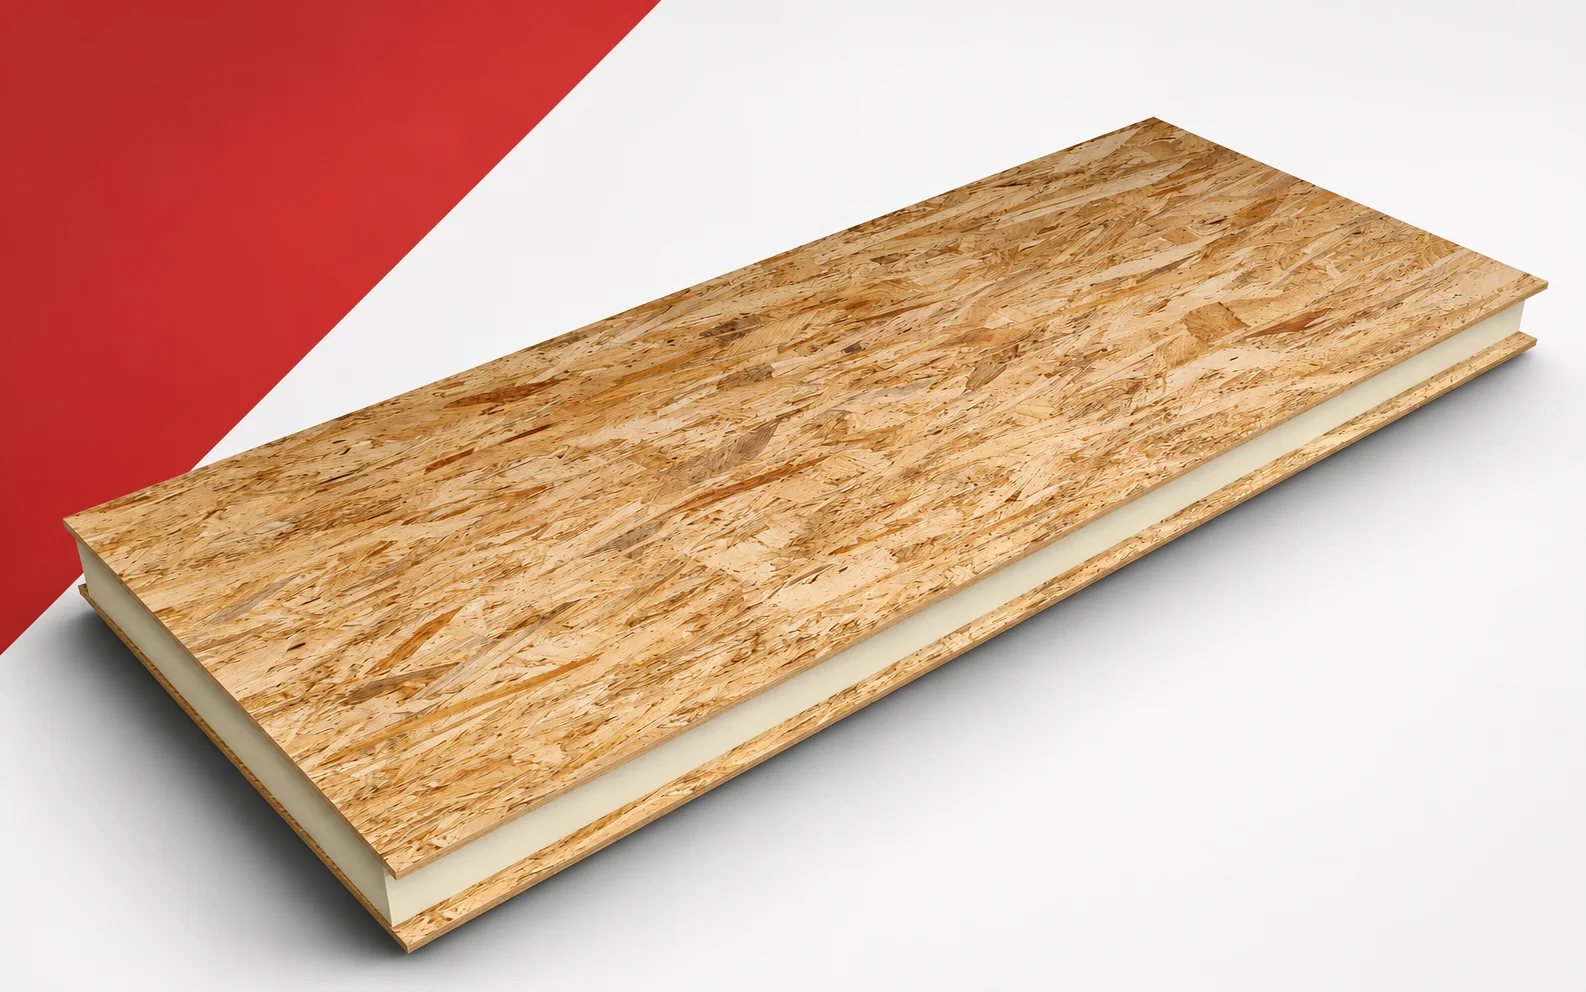
The IDELCO α-therm SIP and a plain PIR board improve thermal performance in different ways. The panel contains facings that participate in…
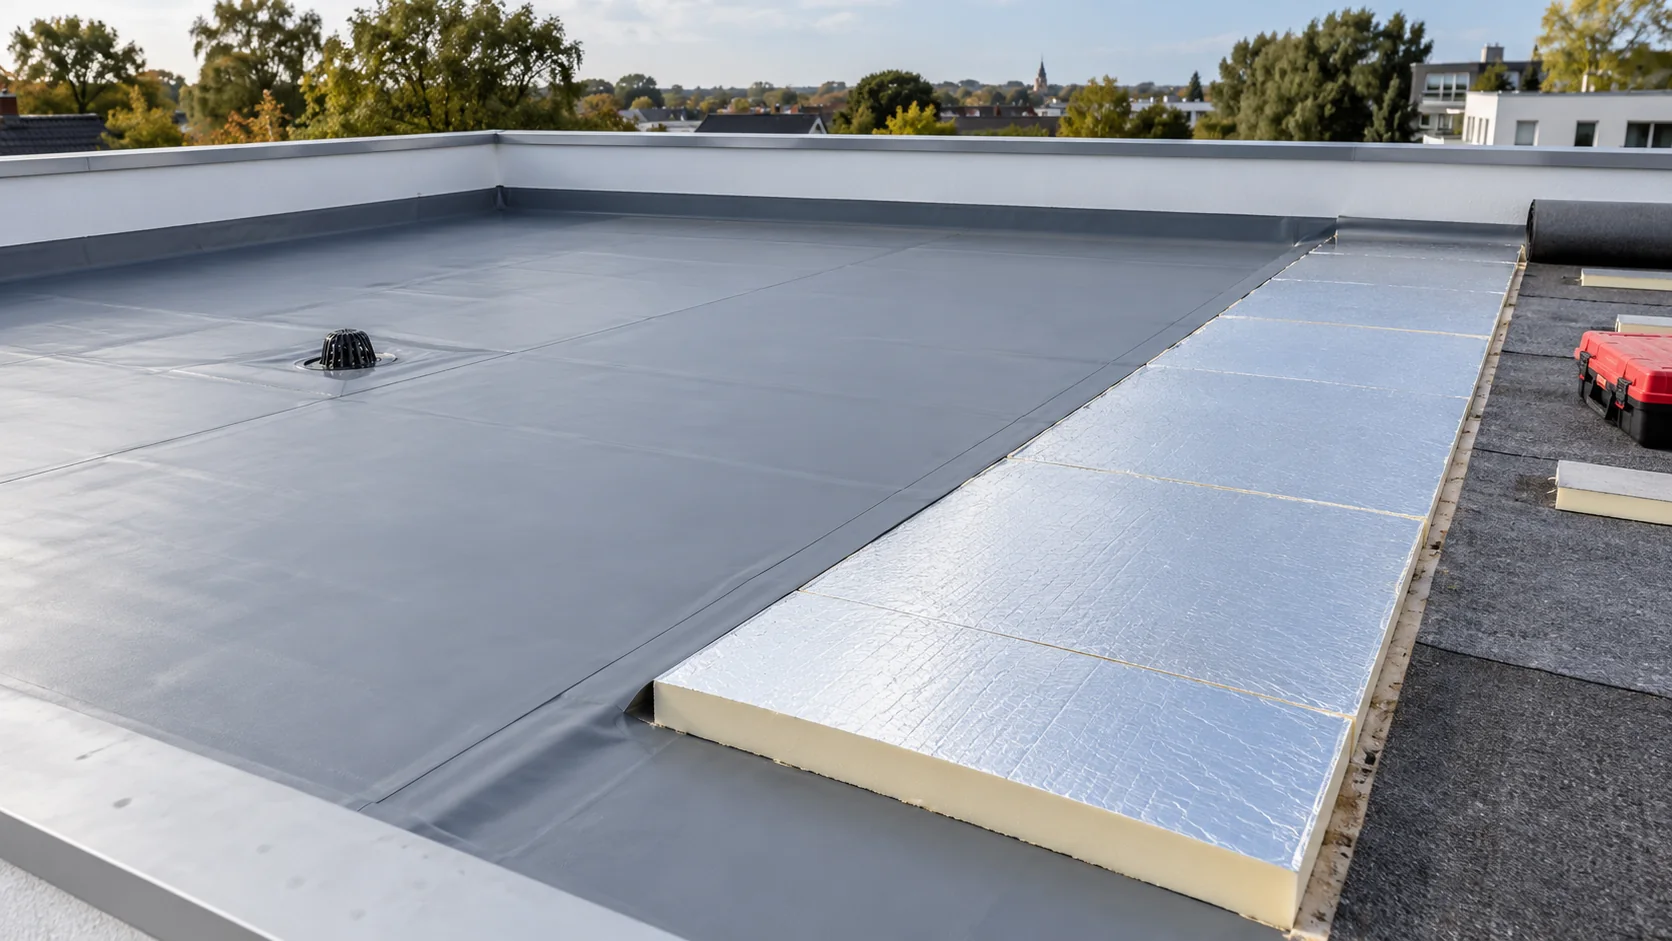
Flat-roof insulation selection starts with the position of the waterproofing. In a conventional warm roof it protects the insulation from above; in…
Good insulation helps maintain comfort both in freezing cold and in heat. SIP panels with a polyurethane core limit the flow of…