

PIR insulation
PIR wall insulation: making the most of limited space at window and door reveals
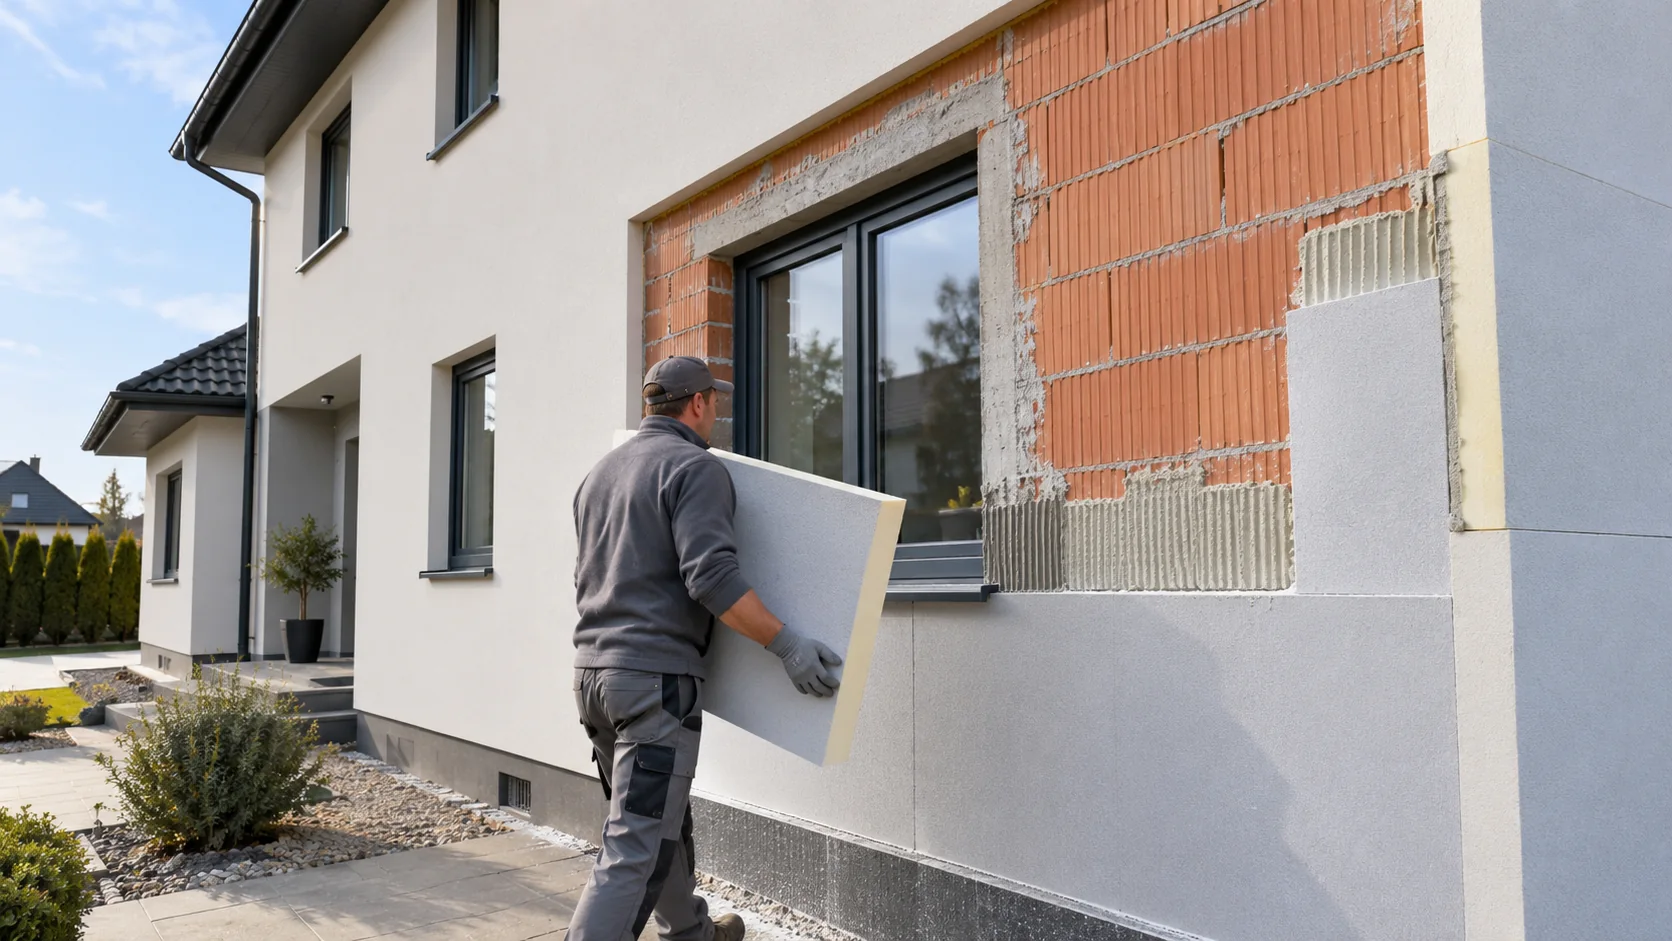
On façades there is often a lack of space at windows, at the building boundary or at the junction with the roof. PIR boards can help to reduce the insulation thickness in these places. The right product must be selected for the method of finishing, and the continuity of the entire layer must be maintained. PIR boards can form a continuous insulation layer on the outer side of the wall. Such a position helps to reduce thermal bridges associated with structural elements. The ring beam and lintel matter alongside the flat masonry. Continuous external insulation can reduce the influence of these elements on the thermal performance of the wall. Wall insulation is best assessed together with reinforced concrete elements and floor boundaries. Covering these places with a continuous layer helps to reduce the heterogeneity of the building envelope.
In this article
Continuity of wall insulation
The choice of PIR can be advantageous where width is limited, but it should not stop at the masonry fields. The layer needs to run through the entire junction. The benefit of a low lambda then becomes part of a correctly resolved façade.
PIR under render in an ETICS system
ETICS is a set of cooperating layers. It comprises the insulating material, adhesive, fixings, reinforcement layer and finish. The board under render should belong to a compatible façade system.
A thinner core does not justify the use of a random facing under the reinforcement layer. With render, a durable bond with the reinforcement layer matters. The facing of the board must correspond to the adopted system, and the substrate should have the required load-bearing capacity. A variant with an excellent thermal parameter may not be suitable for this method of finishing. The comparison should be made among approved assemblies. This allows the advantage of low thickness to be retained without creating a random combination of materials.
Ventilated façade and cavity wall
The wall build-up determines how the insulation is detailed. In a cavity wall it sits between leaves of masonry connected by wall ties. In a ventilated façade the cladding is supported by a subframe. Its fixings pass through the insulation, and the specified cavity must be maintained behind the cladding.
The influence of these elements must be assessed together with the thermal conductivity of the board. Brackets and anchors cut through or bypass the insulation at specific points. Their influence should be included in the assessment of the wall. There is no need to abandon mechanically necessary elements, but it is worth knowing the consequences of their selection. Where there are many junctions, improving the core alone may represent only part of the possible saving. The structural arrangement of the façade should therefore be considered in parallel.
Water vapour and the ability to dry out
When investigating a damp or cold wall surface, trace two paths separately. Water vapour can diffuse through a material, while moist air can pass through a leaky joint. The processes differ, and the cause of the dampness may differ from the cause of the low surface temperature.
Improving the insulation thickness should go hand in hand with establishing the cause of any moisture. If the aim is to eliminate a cold surface, its cause must be determined. A gap in the insulation requires a different scope of work from water ingress through a leaking detail. A correct diagnosis allows money to be spent on the necessary work. Once moisture has been removed, it is possible to assess what thermal improvement remains to be carried out. Choosing a board with low water absorption alone does not constitute a repair of the entire wall.
Reveals, plinth and junction with the roof
Measure the available width directly at the junction between the wall and the window frame. The reveal often accommodates thinner insulation than the adjacent façade surface. At this point, a small PIR board thickness helps to fit a strip of insulation that must be precisely matched and run without gaps along the frame.
A small detail width does not mean it can be omitted from the design. A narrow reveal has a small area, but it occurs along the entire perimeter of the window. With many openings, the length of this junction quickly increases. It is worth matching a layer there that fits beside the frame and allows proper sealing. Thin PIR can be a useful tool for this detail. However, it should not obscure elements needed for the operation of the joinery or for drainage.
Internal insulation for renovation
Where the façade must retain its appearance, one option to consider is polyurethane insulation on the room side. This takes up usable floor space and also changes conditions in the existing masonry. Behind the internal insulation the wall stays cooler and may dry out differently.
The space gained from thin PIR must be assessed together with moisture conditions. With internal insulation, every centimetre reduces the available space in the room. This justifies interest in a board with low lambda. At the same time, the behaviour of the wall after the change in temperature and drying conditions must be checked. The spatial benefit should be weighed against the details needed at floors and services. Only such a description allows an assessment of whether a given variant improves the conditions of use in a lasting way.
Length of junctions around openings
Mark the areas around windows on the wall design, and price them separately from the cost of insulating the full area. For a window with the example dimensions 1.2 × 1.4 m, the perimeter is 5.2 m. With 4 identical openings, we obtain a total of 20.8 m of junctions along the sides, lintels and under the sills. This length shows how many times the same detail recurs. Additional data are needed to determine heat loss or the quantity of accessories. The execution description should indicate the type of polyurethane board, its surface and the adjacent layers. Under render, at a cavity and under internal lining, the board may have a different purpose and finish. The term “polyurethane foam” is not enough for the contractor to establish how the wall layers are to work together.
7 branches. Materials closer to your project.

Free quote
Materials for your project








You may also find useful…
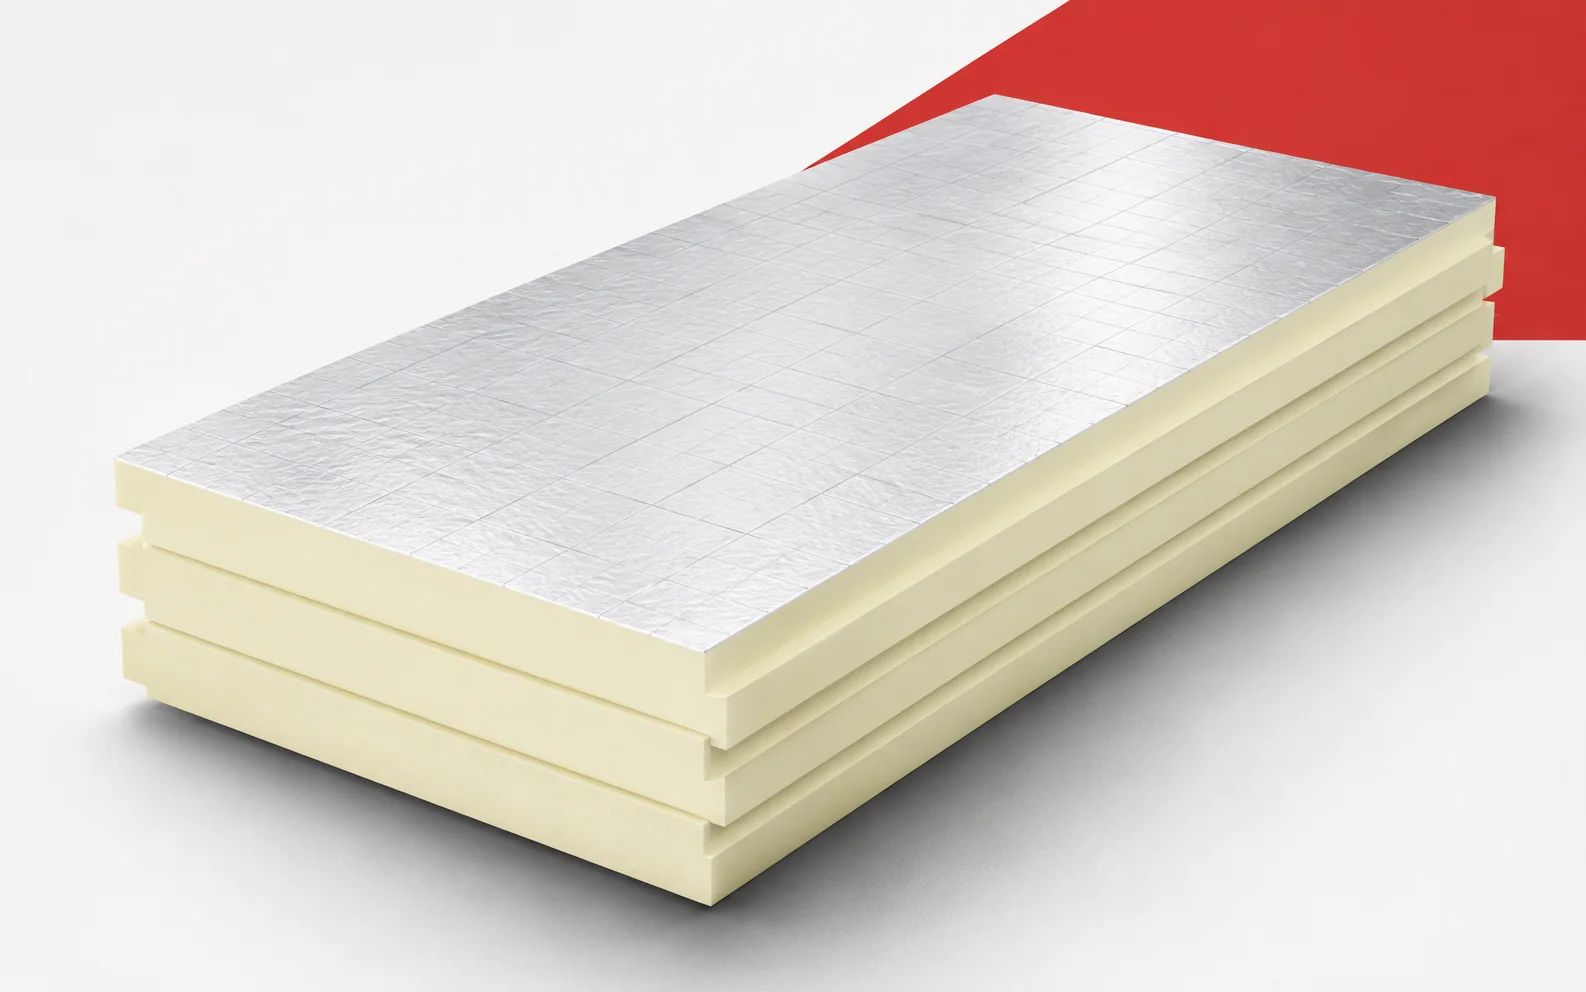
The price per square metre of a board does not yet tell us what effect we will achieve in the building. It…
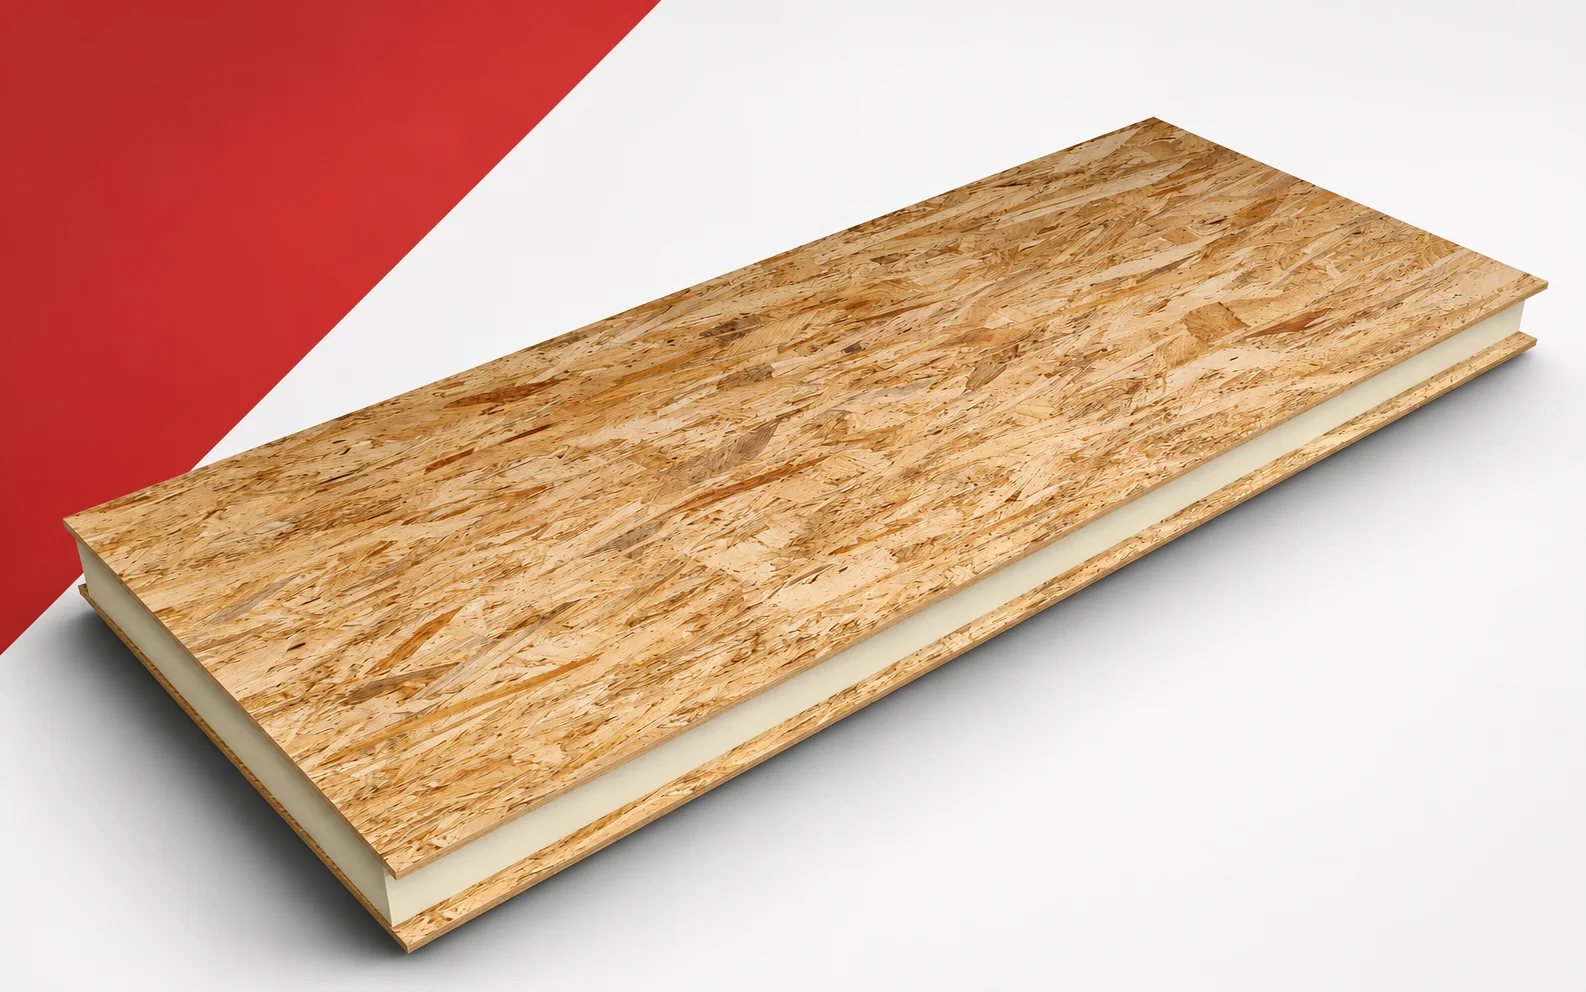
The IDELCO α-therm SIP and a plain PIR board improve thermal performance in different ways. The panel contains facings that participate in…
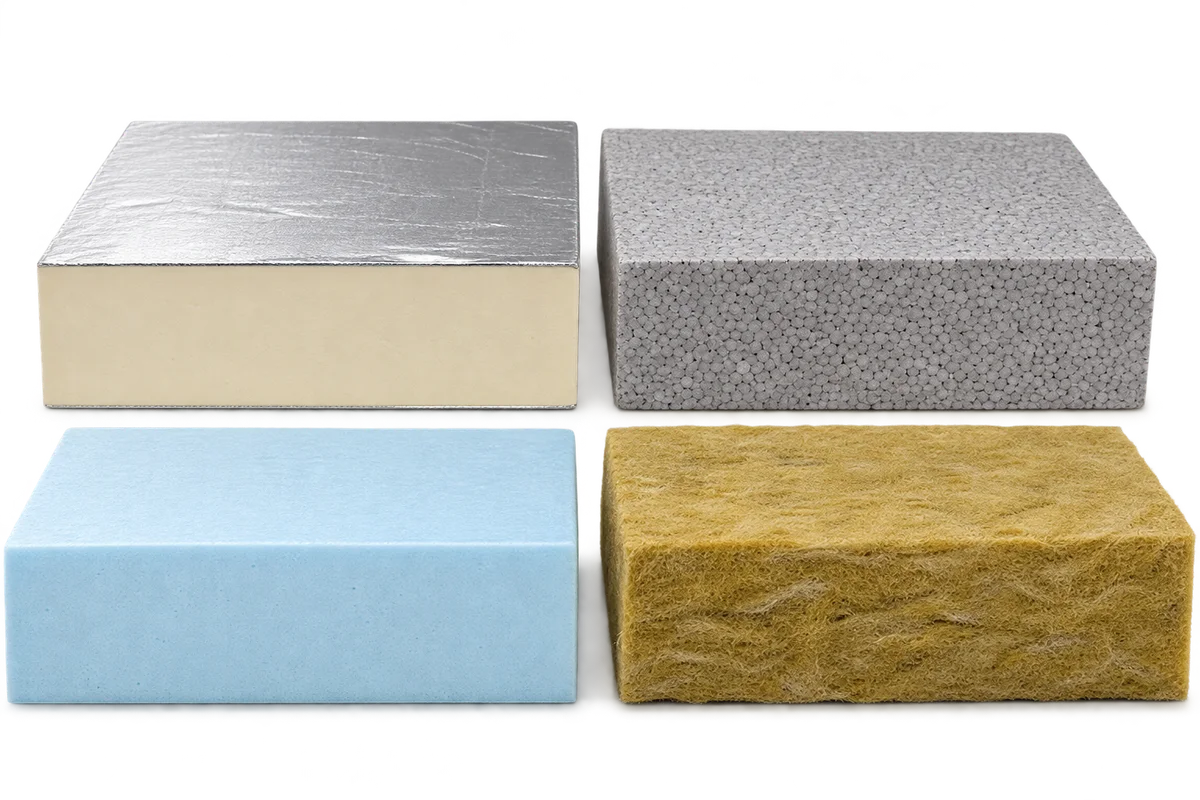
Insulation has a different job in each part of a house. PIR is useful where thickness is limited. EPS comes in grades…
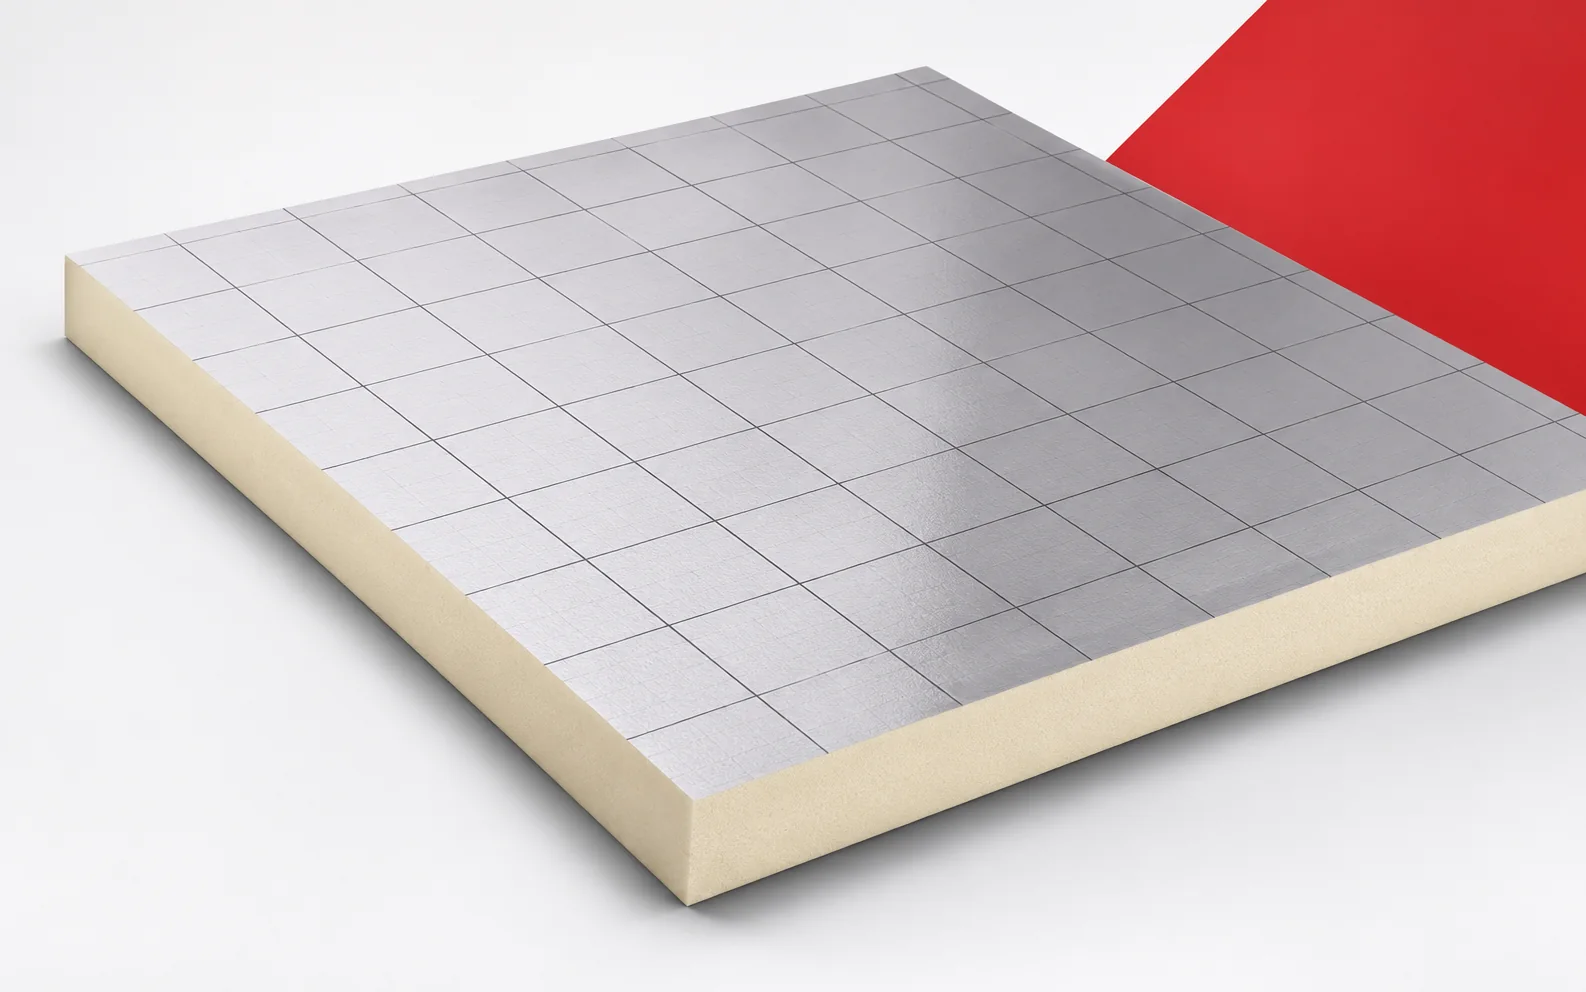
A low floor build-up may leave limited space for insulation. Recticel Eurofloor achieves substantial thermal resistance with a thin board. Before selecting…
Two houses built with hollow clay blocks may need different insulation. Wall thickness, mortar, ring beams and previous repairs can differ. Space…
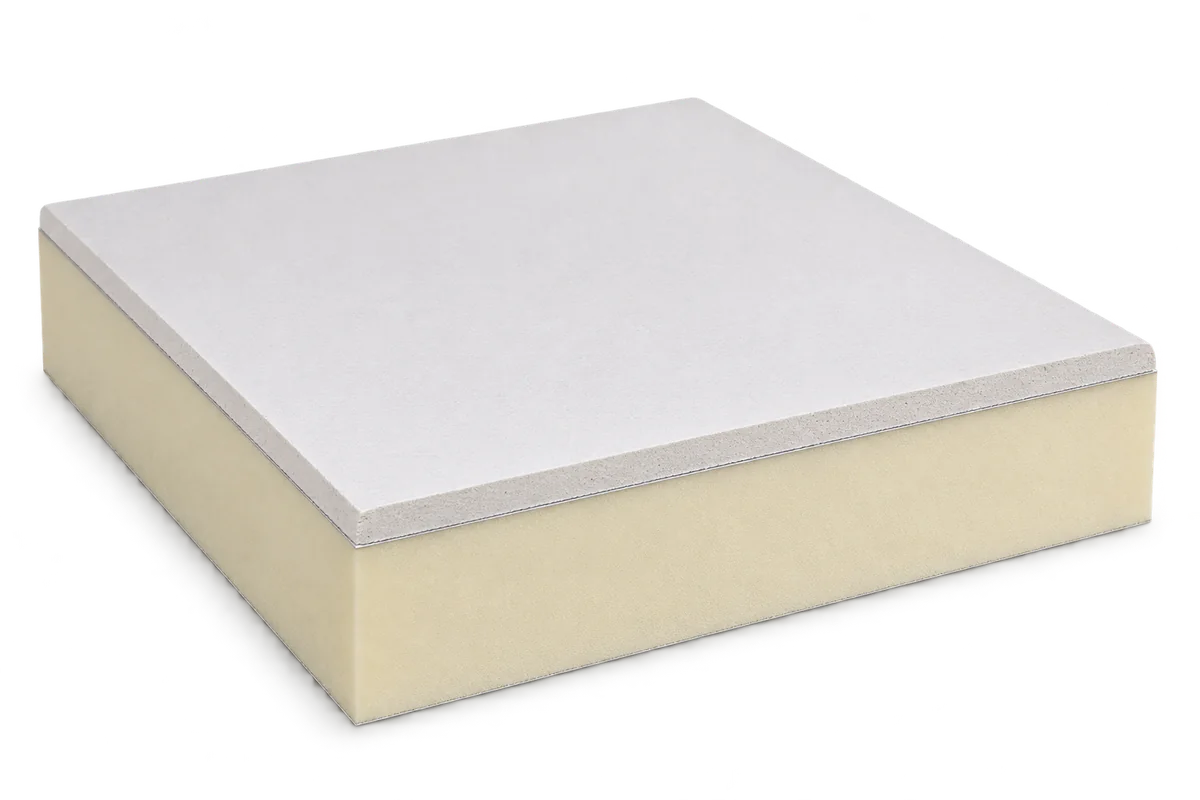
PIR bonded to plasterboard combines thermal insulation with a surface ready for interior finishing. Suitability depends on the whole wall, including the…
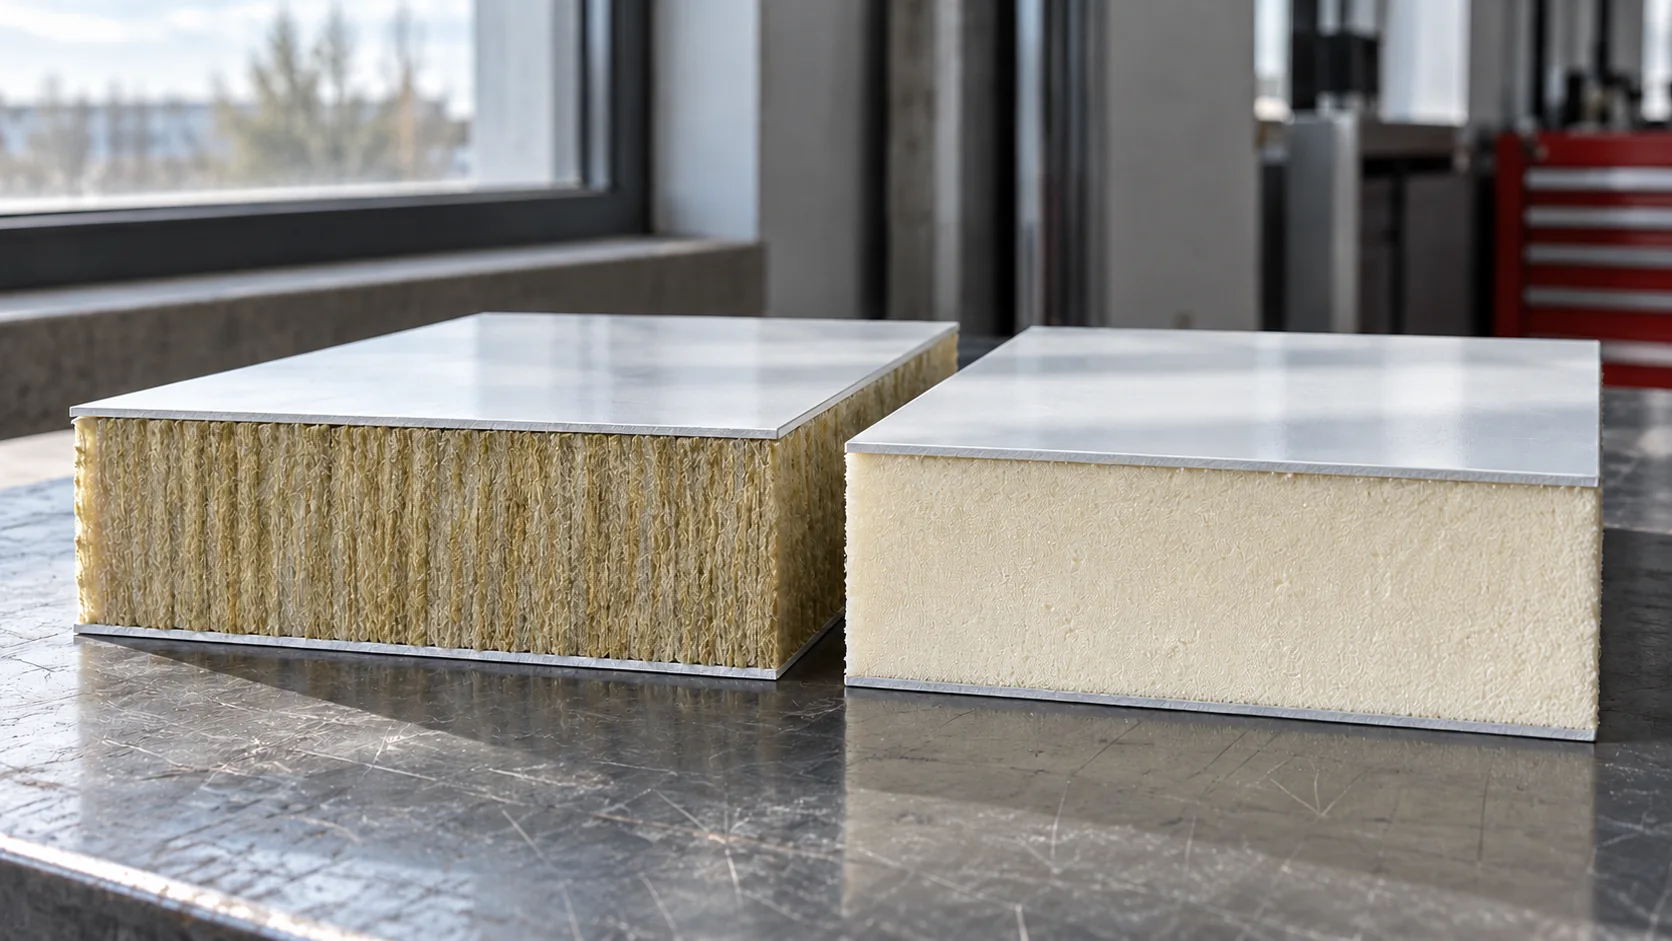
Start with what the wall or roof has to do before comparing panel prices and thicknesses. PIR is a rigid foam with…
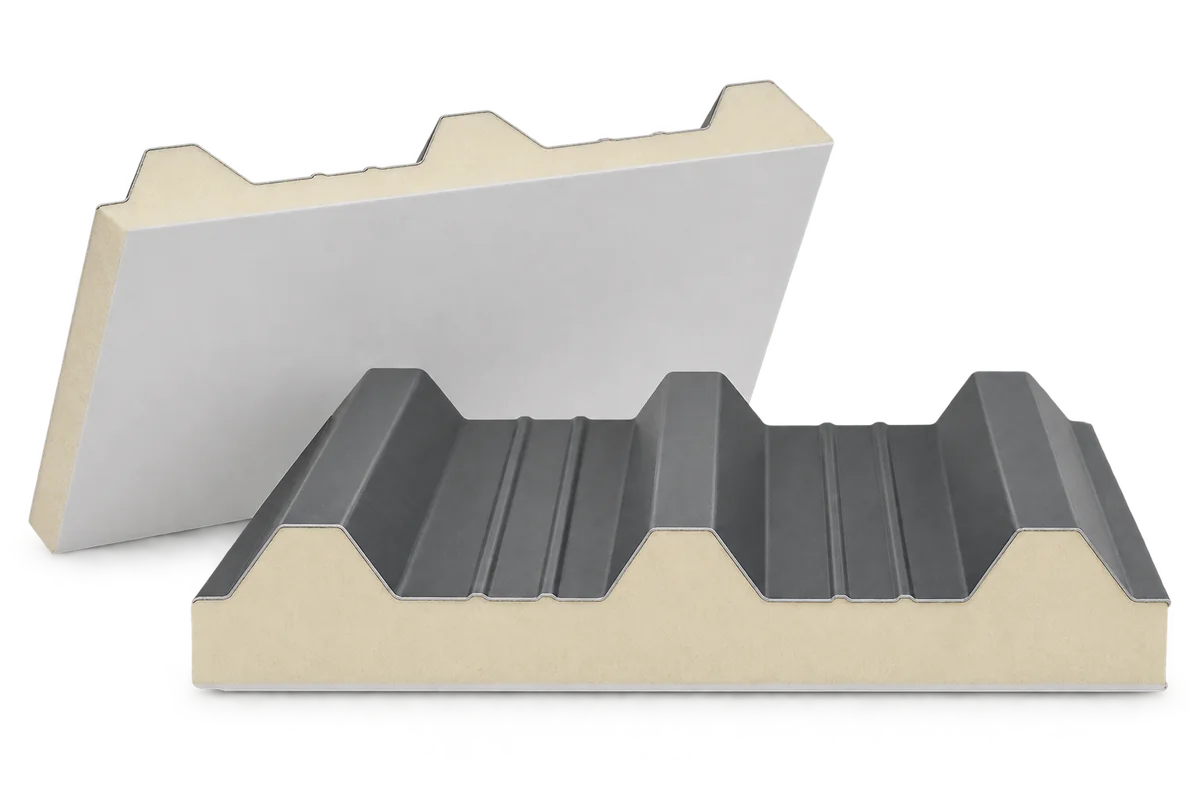
Selecting PIR roof panels for livestock buildings, workshops or food stores starts with conditions on both sides of the roof. Core insulation…