

Insulation and energy renovation
How to choose insulation for an existing hollow clay block wall
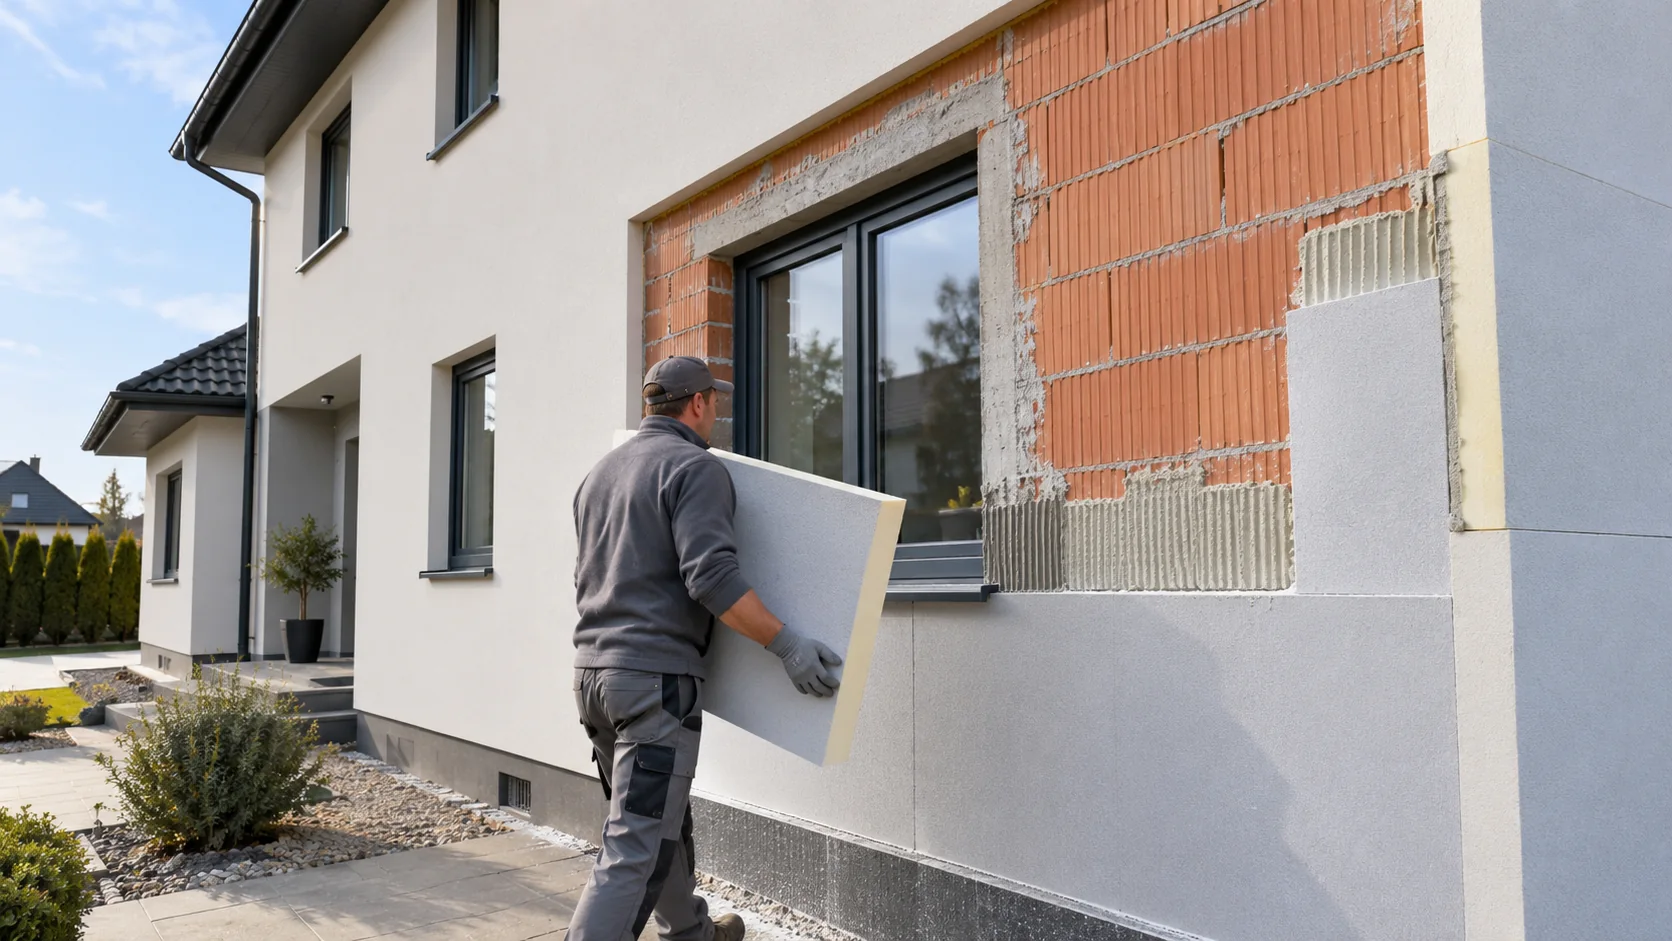
Two houses built with hollow clay blocks may need different insulation. Wall thickness, mortar, ring beams and previous repairs can differ. Space around windows, at the eaves and near the plot boundary can also limit a retrofit. Aim for a continuous insulation layer that fits the existing junctions. Identify the block type and thickness and establish the properties of the masonry as built. Drawings, product markings and local openings can help. Include mortar, render, plaster and any cavity in the assessment. The colour of the masonry alone tells you little about its thermal conductivity.
In this article
Identify the blocks and inspect the façade
Check for cracks, loose render and signs of damp. The insulation transfers loads to the substrate through its fixings and bonding layers. Covering weak render will not strengthen it. If in doubt, test adhesion and choose anchors suitable for the hollow blocks behind the paint.
Inspect layers added during earlier repairs. Uneven render thickness and old adhesive patches can affect flatness and bond strength. Allow for their assessment when preparing the façade.
Set a target for the whole wall
Select insulation against the wall U-value. Where the Polish technical conditions referred to as WT apply to the project, the limiting Uc for an external wall enclosing a room with a design temperature of at least 16°C is 0.20 W/(m²·K). Confirm the applicable regulatory basis and scope for the particular renovation. A result in the middle of the wall does not cover the entire building.
Allow for calculation corrections and the actual fixing arrangement. A thickness selected exactly at the limit may be insufficient once fasteners or poorer masonry are taken into account. Base the choice on the buildable wall and its long-term performance.
Calculate an option using known inputs
For a worked example, take a 24 cm masonry wall with an assumed λ of 0.25 W/(m·K). Its thermal resistance is 0.96 m²K/W. Adding surface resistances totalling 0.17 m²K/W and 100 mm of insulation with λ = 0.026 W/(m·K) gives U ≈ 0.201 W/(m²·K). This is just above 0.20 before corrections. The calculation excludes plaster, render, fixings and thermal bridges.
For a 120 mm façade board with λ = 0.025 W/(m·K), the same calculation gives about 0.17 W/(m²·K). This example does not establish 12 cm of PIR as a general rule for clay block houses. Use the properties of the chosen board thickness and facing.

Use a complete system beneath render
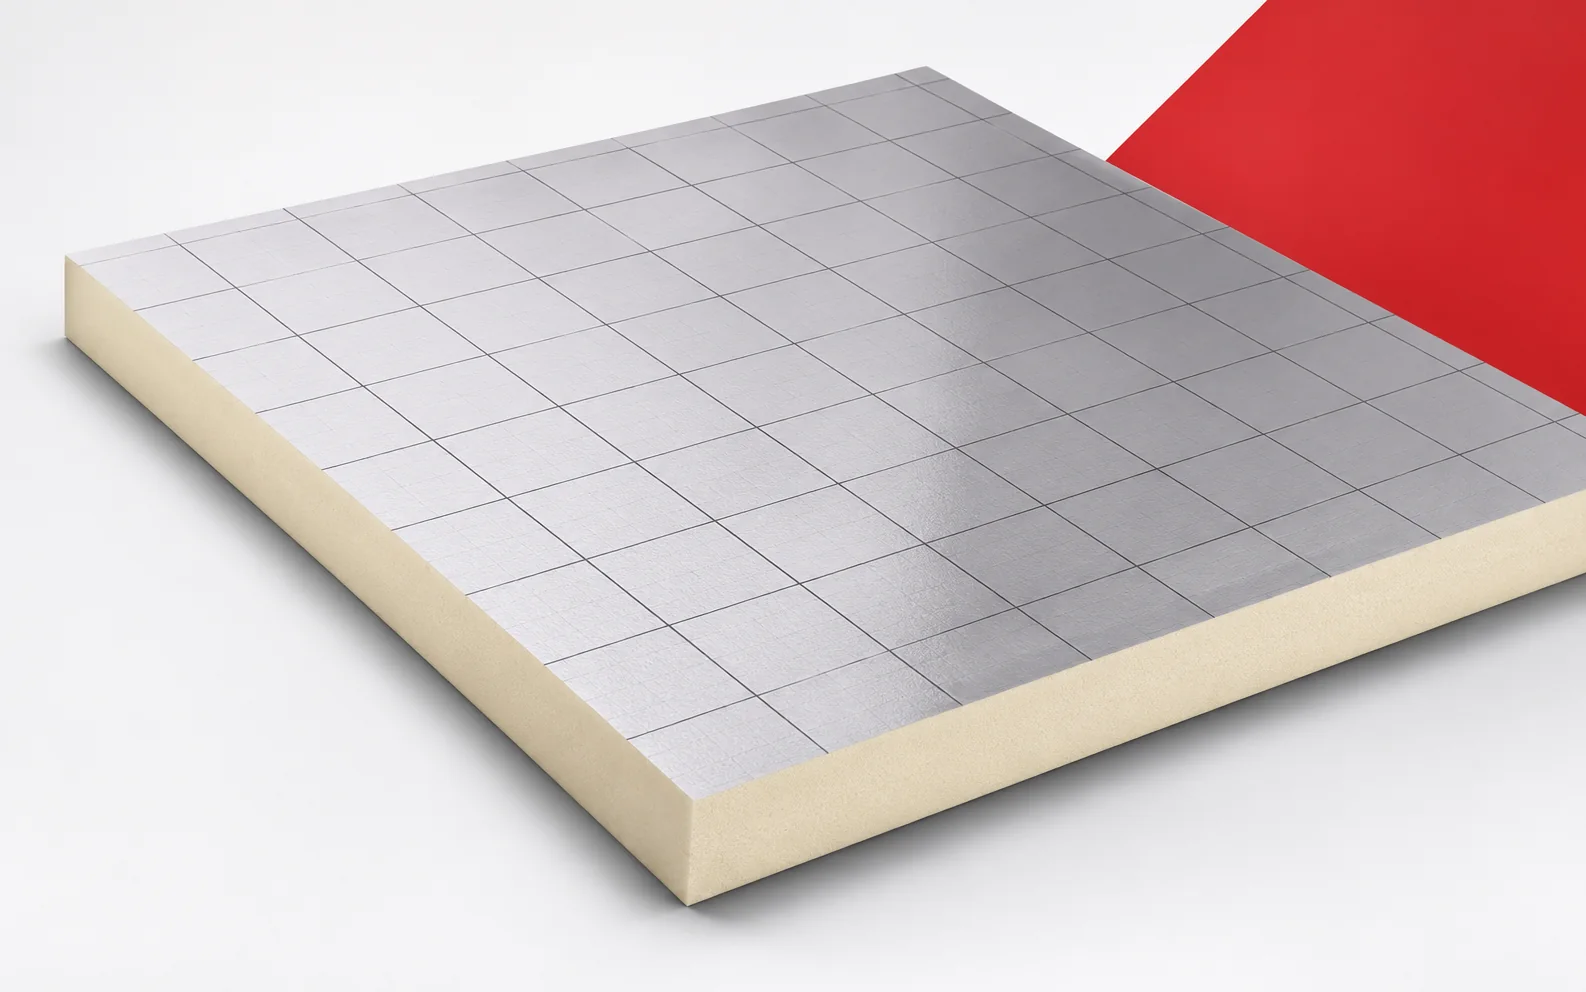
A rendered façade requires a board covered by the relevant external insulation system. Glass fleece facings differ from gas-tight aluminium laminates in how they bond with adhesive and the reinforced base coat. Similar thermal conductivity alone does not establish compatibility.
The system covers substrate preparation, bonding, mechanical fixing, reinforcement and render finish. Hollow blocks require suitable anchors installed correctly. Use the system documentation and loads on the building to determine the number and positions of fixings. Spacing taken from another façade may be unsuitable.
Check windows, plinth and roof edge
Thin insulation can help where the eaves have little overhang or windows sit deep in the wall. Measure the complete build-up, including adhesive and finish. Check sill projection, plinth flashing and downpipe offset. Include alterations to these elements in the cost comparison.
Maintain insulation continuity at reveals and leave room for the window sash to open. Detail lintels and ring beams separately. A thick insulation layer over the clay blocks can still leave an exposed strip of concrete that reduces comfort beyond what the masonry calculation suggests.
Adjust the heating after the retrofit
After insulation, the heating system may need different settings. Observe room temperatures and adjust the controls to avoid overheating. Maintain ventilation. New façade insulation cannot remove the moisture occupants produce or correct a faulty extract system.
Keep layer specifications and photographs of fixings and junctions for later additions such as awnings, lights or canopies. Each fixing needs an appropriate substrate and a sealed penetration through the façade. A hard-looking surface alone gives no indication of fixing capacity.
Questions and answers
Can PIR thickness be chosen from block thickness alone?
No. Establish the wall’s thermal properties, design temperature and insulation data. Include ring beams, lintels and reveals. Walls of equal thickness can have different thermal resistances.
Can every render be applied over an aluminium-faced board?
No. Check the documentation for the specified façade system. Two boards with PIR cores are interchangeable only if the intended system permits the substitution.
7 branches. Materials closer to your project.

Free quote
Materials for your project








You may also find useful…
The roof is to receive new falls and better thermal insulation. A BauderPIR T design should combine both tasks in a single…
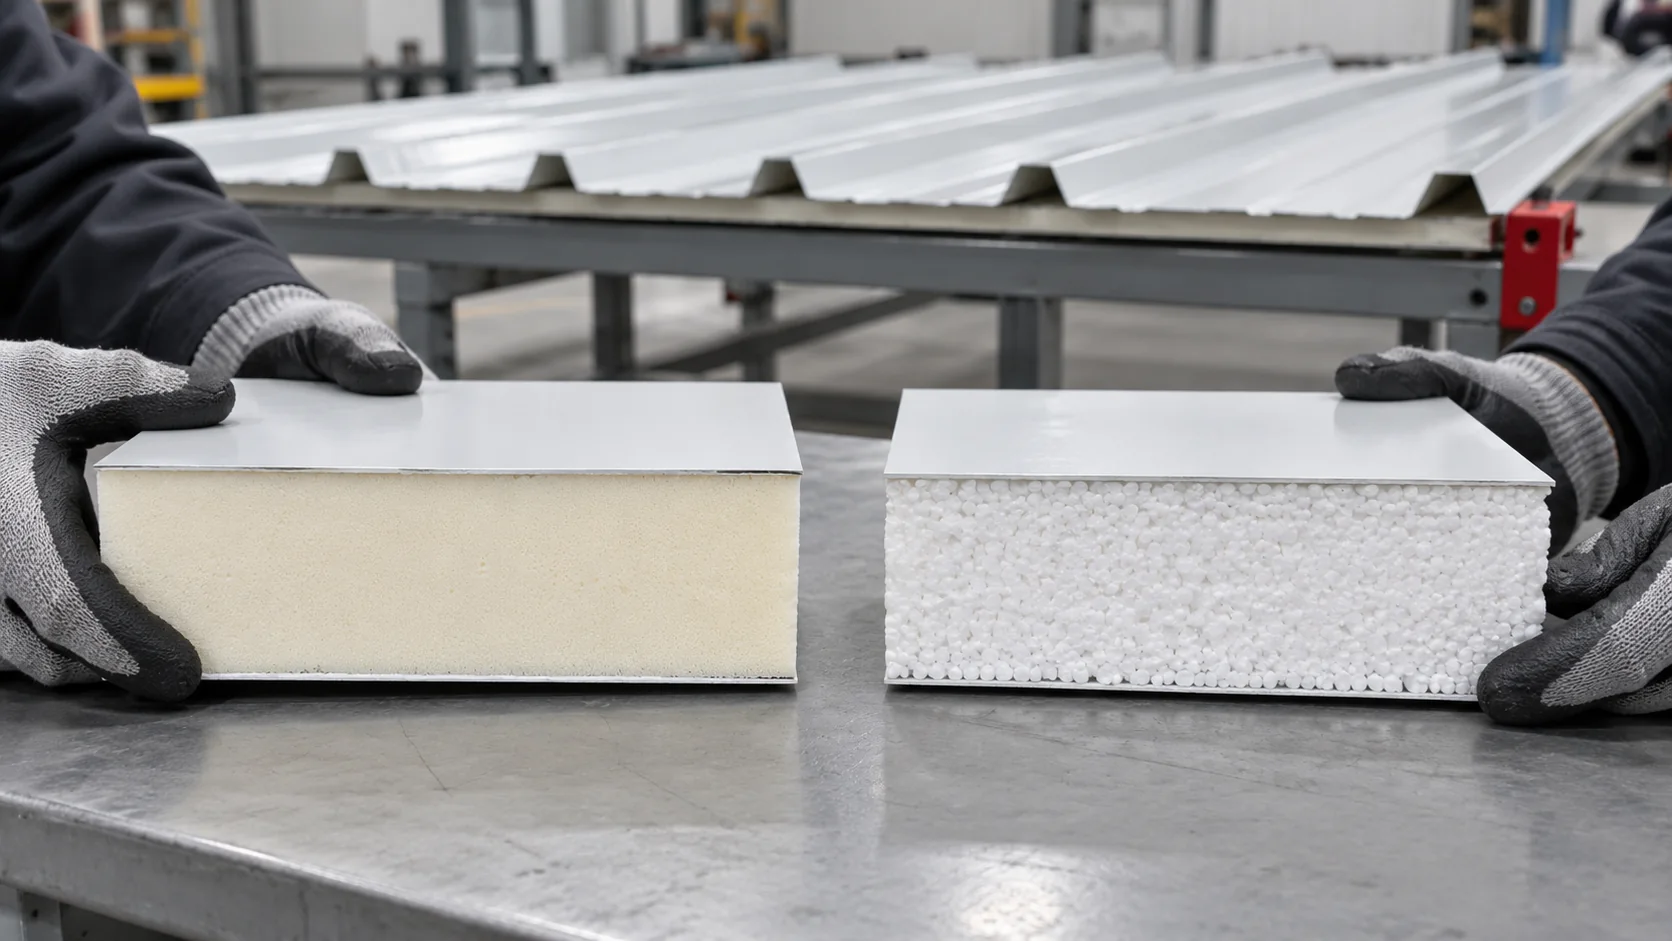
When replacing a roof, compare complete roof panels with two facings and a profile designed for roofing. The PIR or EPS core…
The same PIR thickness appears in two quotes, but one board has an aluminium facing and the other a mineral fleece. The…
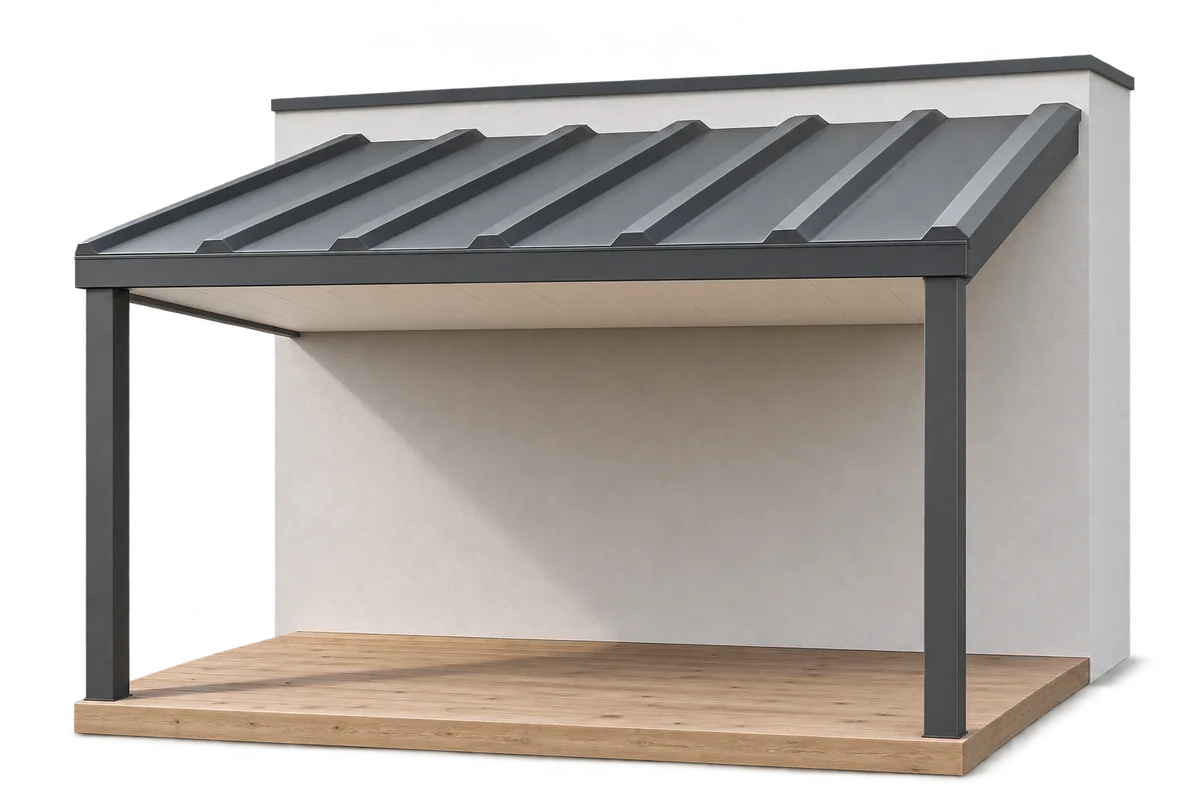
A covered terrace involves two structures: shelter above its users and the surface they walk on. If a heated room lies below,…
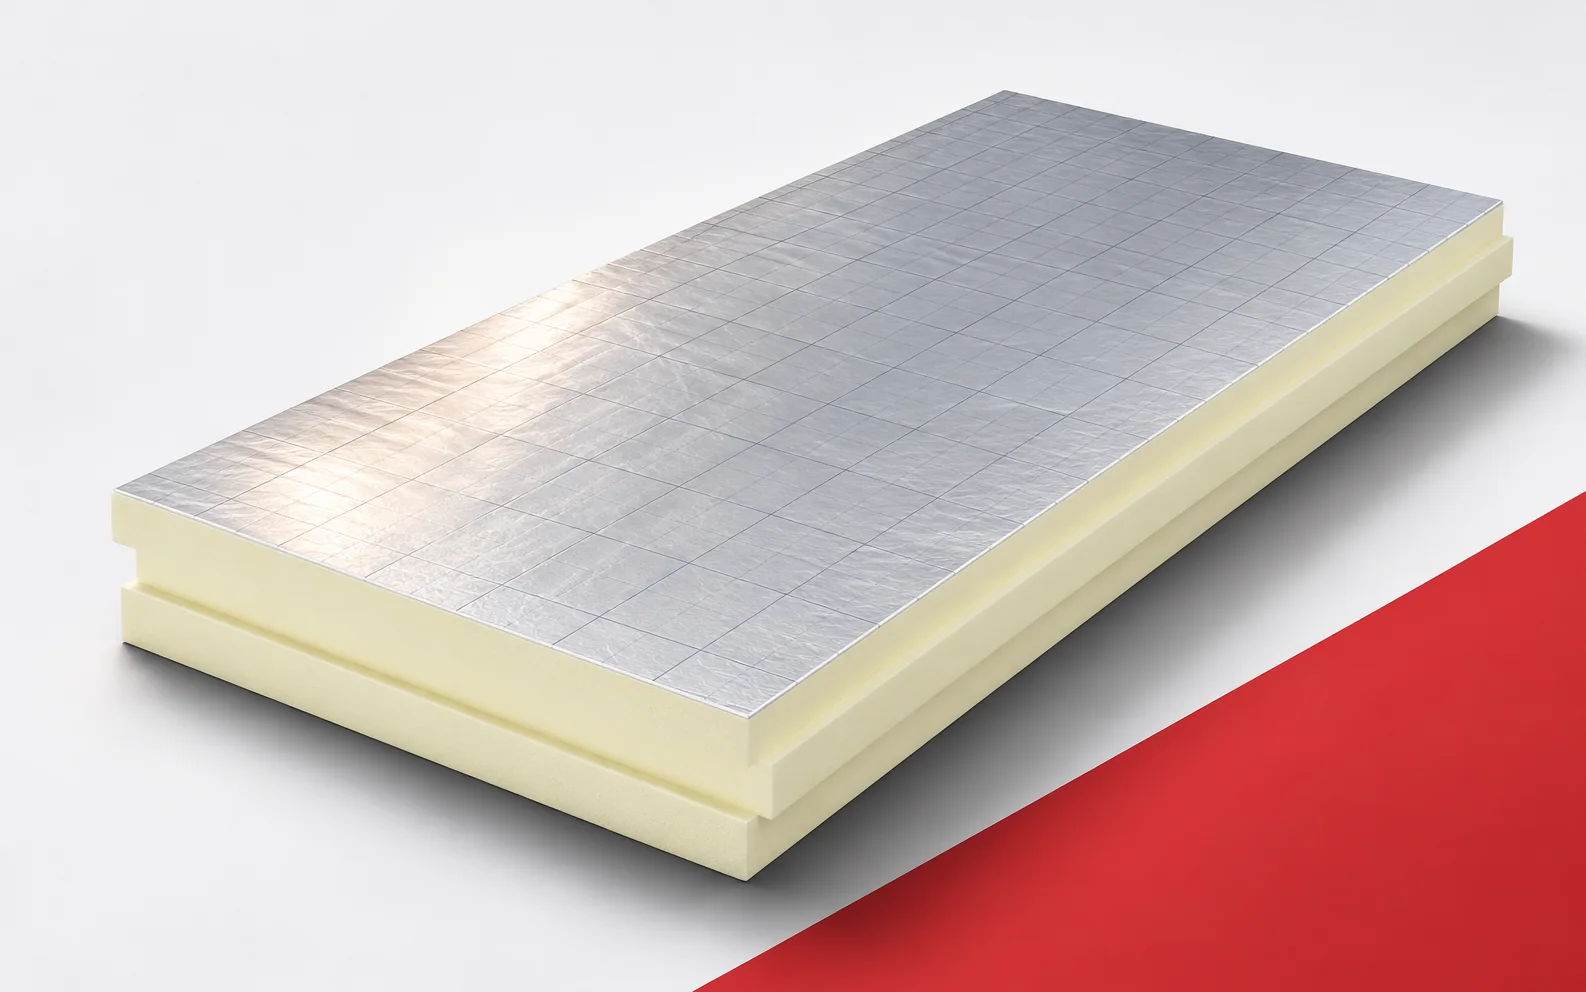
Insulation is meant to limit the flow of heat throughout the year. PIR boards help when there is no room for a…
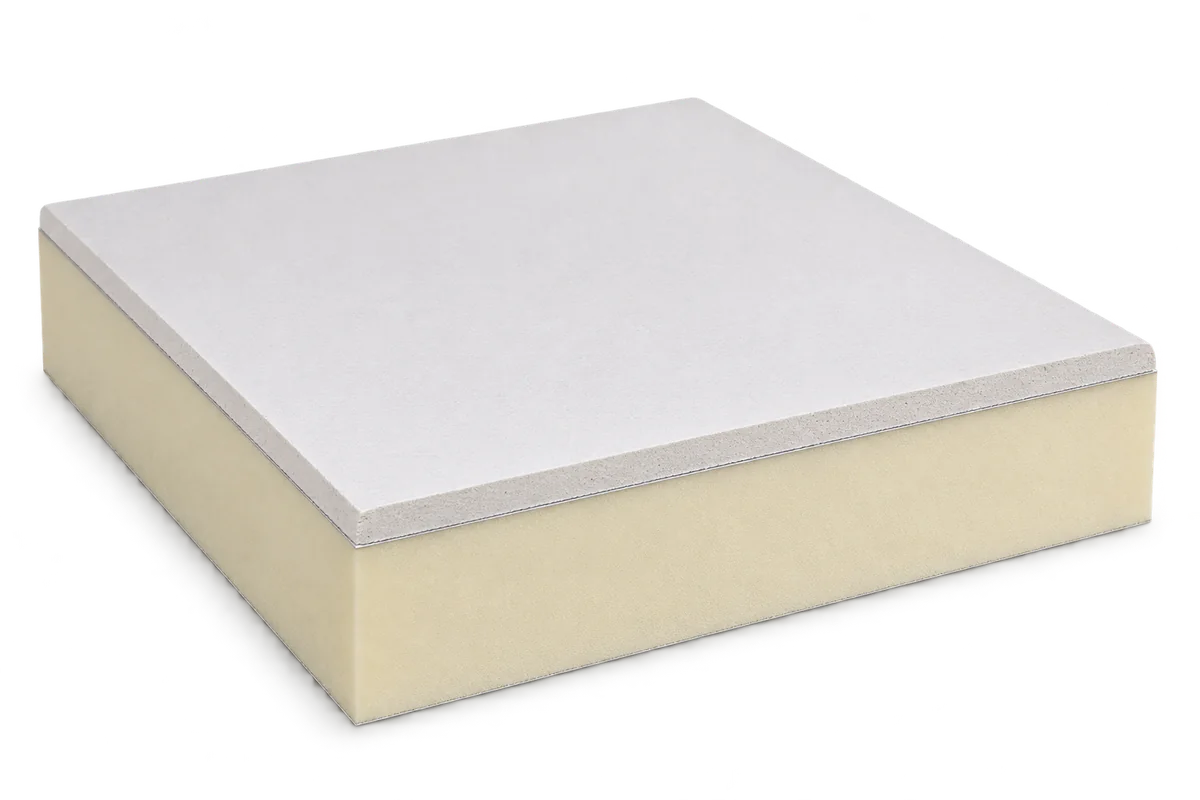
PIR bonded to plasterboard combines thermal insulation with a surface ready for interior finishing. Suitability depends on the whole wall, including the…
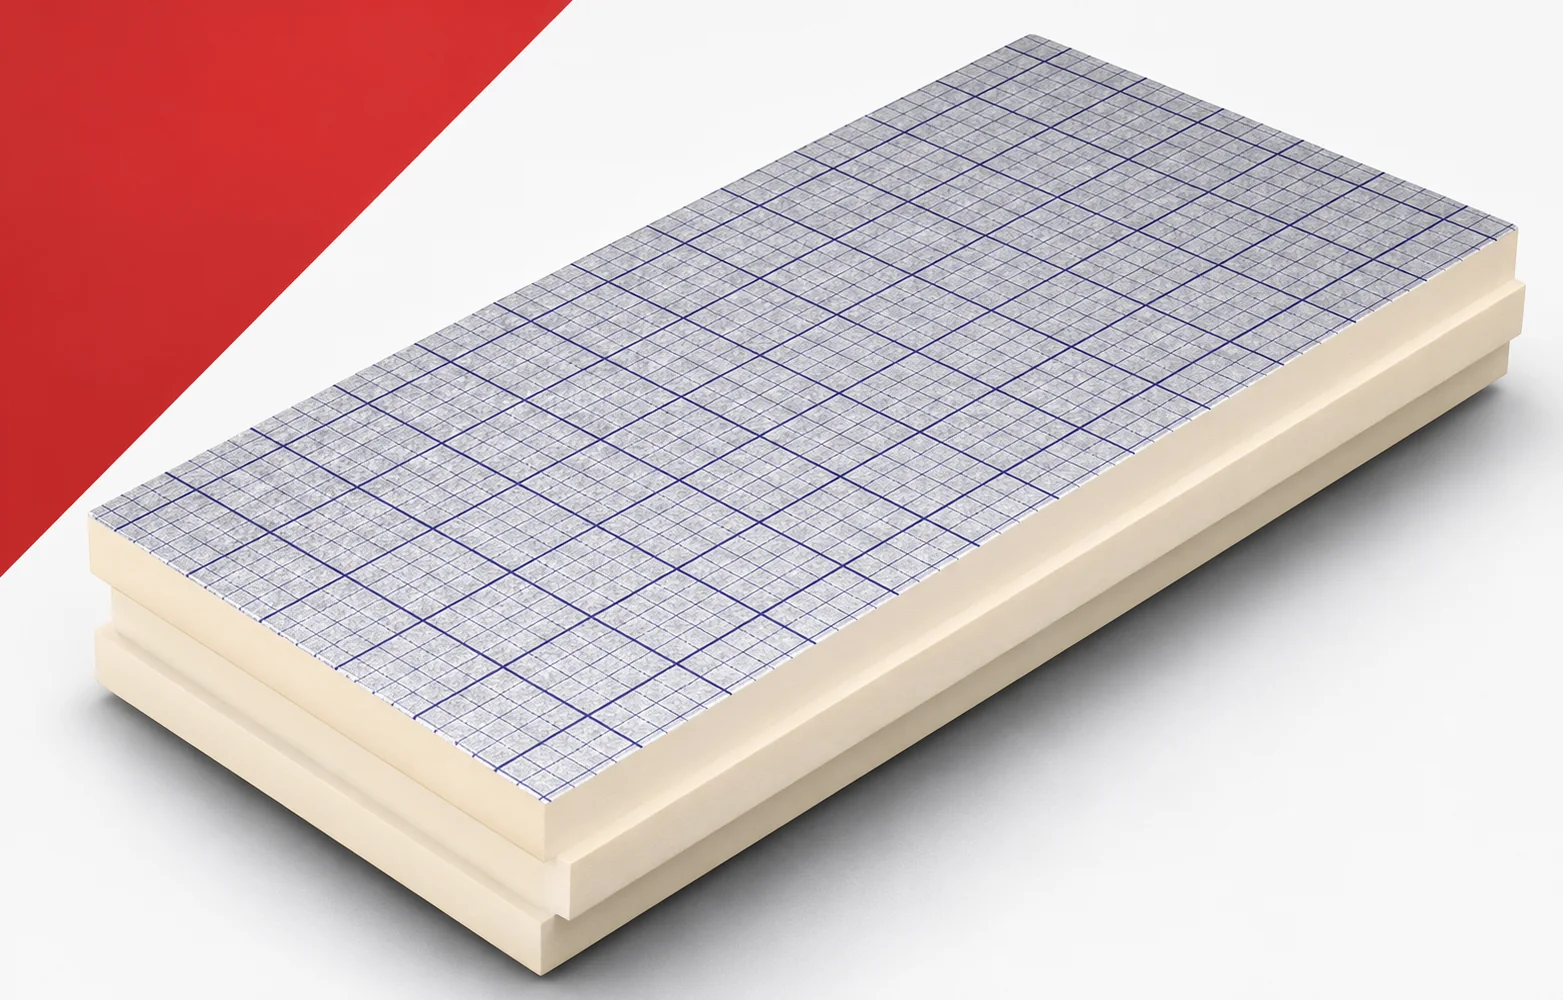
Insulation above the rafters with swissporPIR Alu helps keep the layer over the timber continuous. To exploit this advantage, it must be…
A low floor build-up may leave limited space for insulation. Recticel Eurofloor achieves substantial thermal resistance with a thin board. Before selecting…