

PIR insulation
A continuous above-rafter layer with IDELCO α-therm SARKING
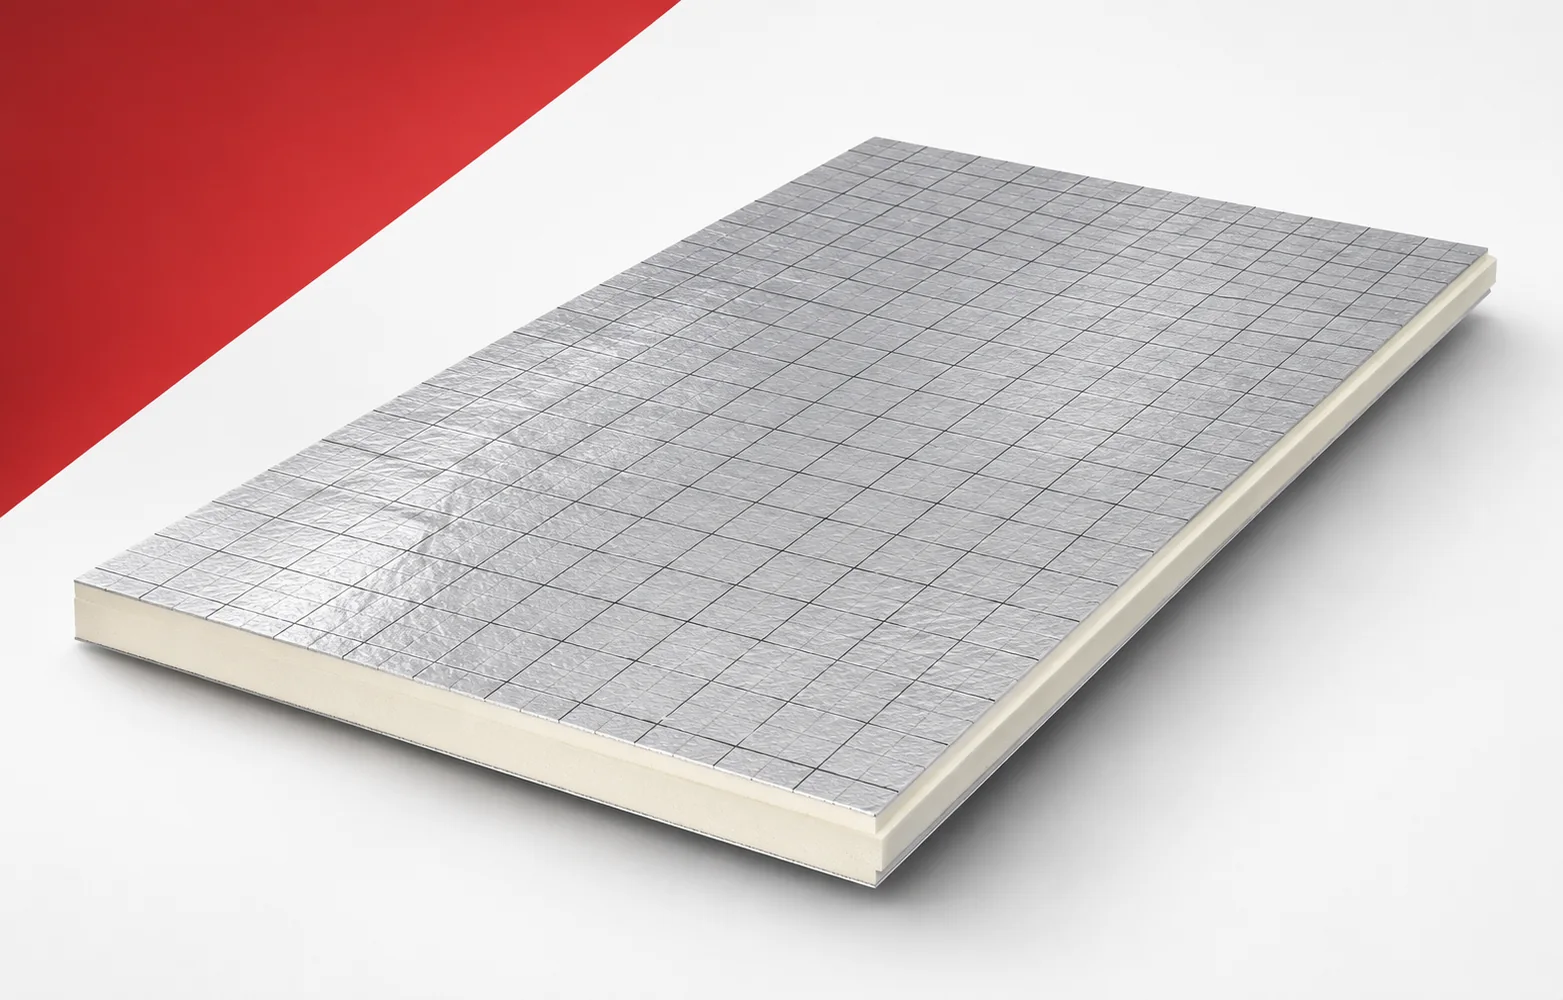
IDELCO α-therm SARKING allows insulation to be installed above the timber roof structure. This position helps preserve attic space and limit interruptions in the roof slope area. The benefit must, however, be weighed against the new covering height and the detail at the wall plate. IDELCO α-therm SARKING is a PIR board for pitched roofs. It has a multi-layer aluminium laminate on both sides and a tongue-and-groove profile on all four edges. The terms ‘polyurethane boards’ and ‘polyurethane foam’ are broader than the precise PIR product designation. When assessing space for PIR boards, IDELCO α-therm SARKING must be checked as a layer above the rafters with a separately selected underlay. To assess the spatial benefit, the α-therm SARKING laminate must be distinguished from a separate underlay membrane.
In this article
α-therm SARKING PIR boards above the rafters
Full selection requires more than reading the lambda, because this board does not automatically include a factory-made membrane with laps. The selection should help establish the full cross-section protecting the structure and interior from precipitation. Before comparing variants, show on a single drawing the schedule of layers above and below the board and how they are terminated at the eaves.
Continuity of the layer and the effect of joints
The thermal conductivity of α-therm SARKING is 0.022 W/(m·K). Because the insulation layer above the rafters is continuous, the gaps that occur across the width of the wooden elements are limited. When comparing energy performance, the continuity of SARKING with a lambda of 0.022 W/(m·K) above the wooden elements should be taken into account.
The thermal calculation will be clear only when the junction of SARKING with the wall and the points where fixings pass through can be assessed. The difference in thickness requires proper interpretation, since covering the rafters does not eliminate all spatial heat-flow paths. The calculation should allow the advantage of the above-rafter position to be used without promising an absence of thermal bridges. As a basis for the decision, keep the cross-section from the wall to the roof slope and the data for the 100–160 mm thickness variant, rather than comparing only the price per centimetre of material.
Large-format polyurethane insulation
Because of the large format, stable support is needed while carrying and cutting the boards. The individual boards must be joined in such a way that the profile is matched along the entire length. The polyurethane insulation should remain continuous also where the large format of SARKING 1200 × 2400 mm with a profile on four sides has to be handled.
When analysing continuity, it is worth preparing transport and a cutting station for the large SARKING boards. The fit must be assessed for the actual geometry, since improper handling can damage the long edge needed for matching. The installation plan should allow repetitive fields to be laid without accidentally increasing the number of cuts. In the energy assessment, include the laying direction, the run of supports and the condition of the tongue and groove, because these points will remain after purchasing the board with the best lambda.
New roof pitch height and water drainage
In an above-rafter system, the roof height changes at the eaves, the ridge and the junctions with flashings. This must be checked before ordering the material. To retain the thermal improvement, the new roof slope height after adding SARKING above the existing structure must be verified.
When assessing the durability of the effect, the gutter, flashings and space under the covering must be matched to the new SARKING level. The actual construction of the junction is important, because the added insulation can change the position of terminations even though the attic interior is preserved. The layer arrangement should allow a continuous water drainage path and proper operating conditions for the covering to be prepared. At acceptance before covering, it is worth comparing the height balance at the eaves, ridge and roof window setting with the adopted detail.
Fixing and requirements in the vicinity of the chimney
For α-therm SARKING, the declared compressive stress is at least 150 kPa at 10% deformation, and the fire reaction class is F. On this basis, neither arbitrary span nor non-combustibility can be promised. When limiting the layer height, the CS of at least 150 kPa and the reaction F declared for SARKING must be assessed at the same time.
Beyond selecting the lambda, the properties of SARKING must also be related to the loads and requirements of the entire roof. These requirements should be kept separate, because the core parameters do not confirm any span or that the PIR can be brought up to a hot chimney. The collected data should allow the structure and protective details to be selected within the intended scope of application. Alongside the thermal calculation, present the fixing diagram, the support conditions and the solution for the vicinity of the chimney flue, so that the result relates to a usable solution.
Polyurethane insulation: the cost of a complicated roof slope
The purchase should cover not only the number of boards but also the required accessories and the work at the edges. Before a quote is prepared, the valleys, dormers and the number of penetrations must be identified. When comparing cost and effect, include the quote for SARKING on a roof slope with valleys, dormers and windows.
Before calculating profitability, it is worth including cuts and accessories beyond the basic SARKING area. The profitability calculation will be incomplete if we omit the fact that two roofs with the same number of square metres may require different amounts of work at the edges. The chosen variant should allow the cost of the finished insulation with correct covering termination to be compared. When assessing the surcharge, set a separate schedule of fields, openings, edges and required fixings against the benefit obtained in the finished building envelope.
A case worth considering
Above-rafter α-therm SARKING helps preserve attic space because the insulation is located above the structure. The gain on the interior side must be weighed against the change in height on the covering side. This affects the eaves, windows and flashings. When selecting the thickness, it is worth showing both cross-sections. The space saving will then not be assessed in isolation from the work needed on the external part of the roof.
7 branches. Materials closer to your project.

Free quote
Materials for your project








You may also find useful…
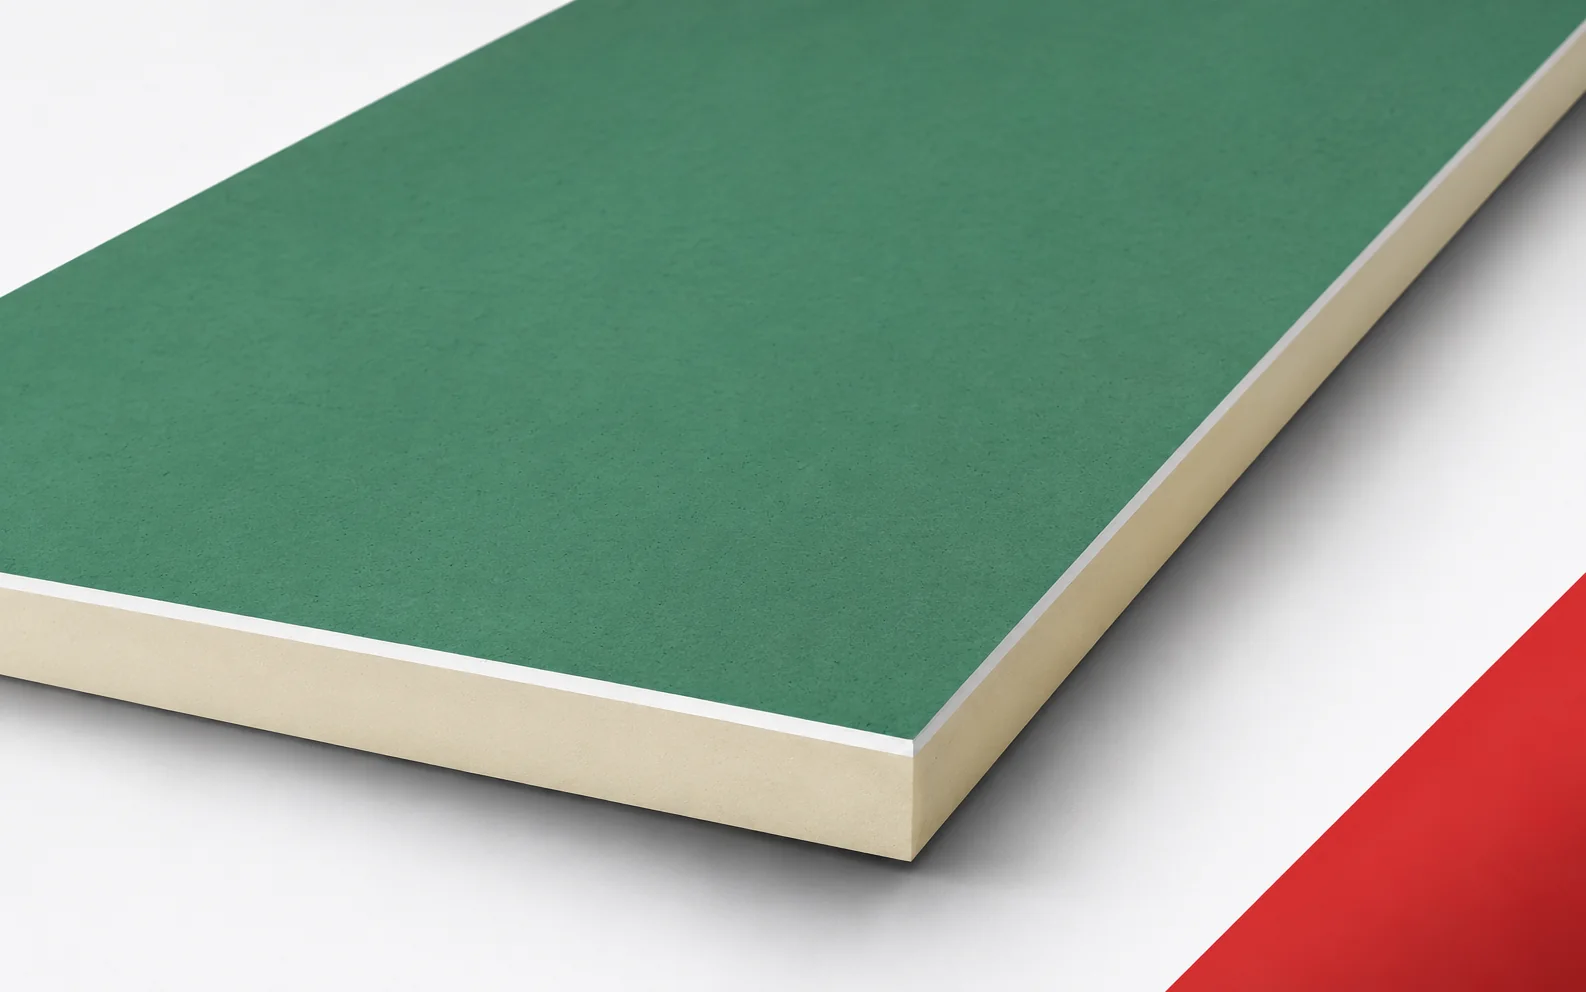
When insulating from the inside, every centimetre of room surface counts. Thermano GK combines PIR insulation with a plasterboard facing. The space…
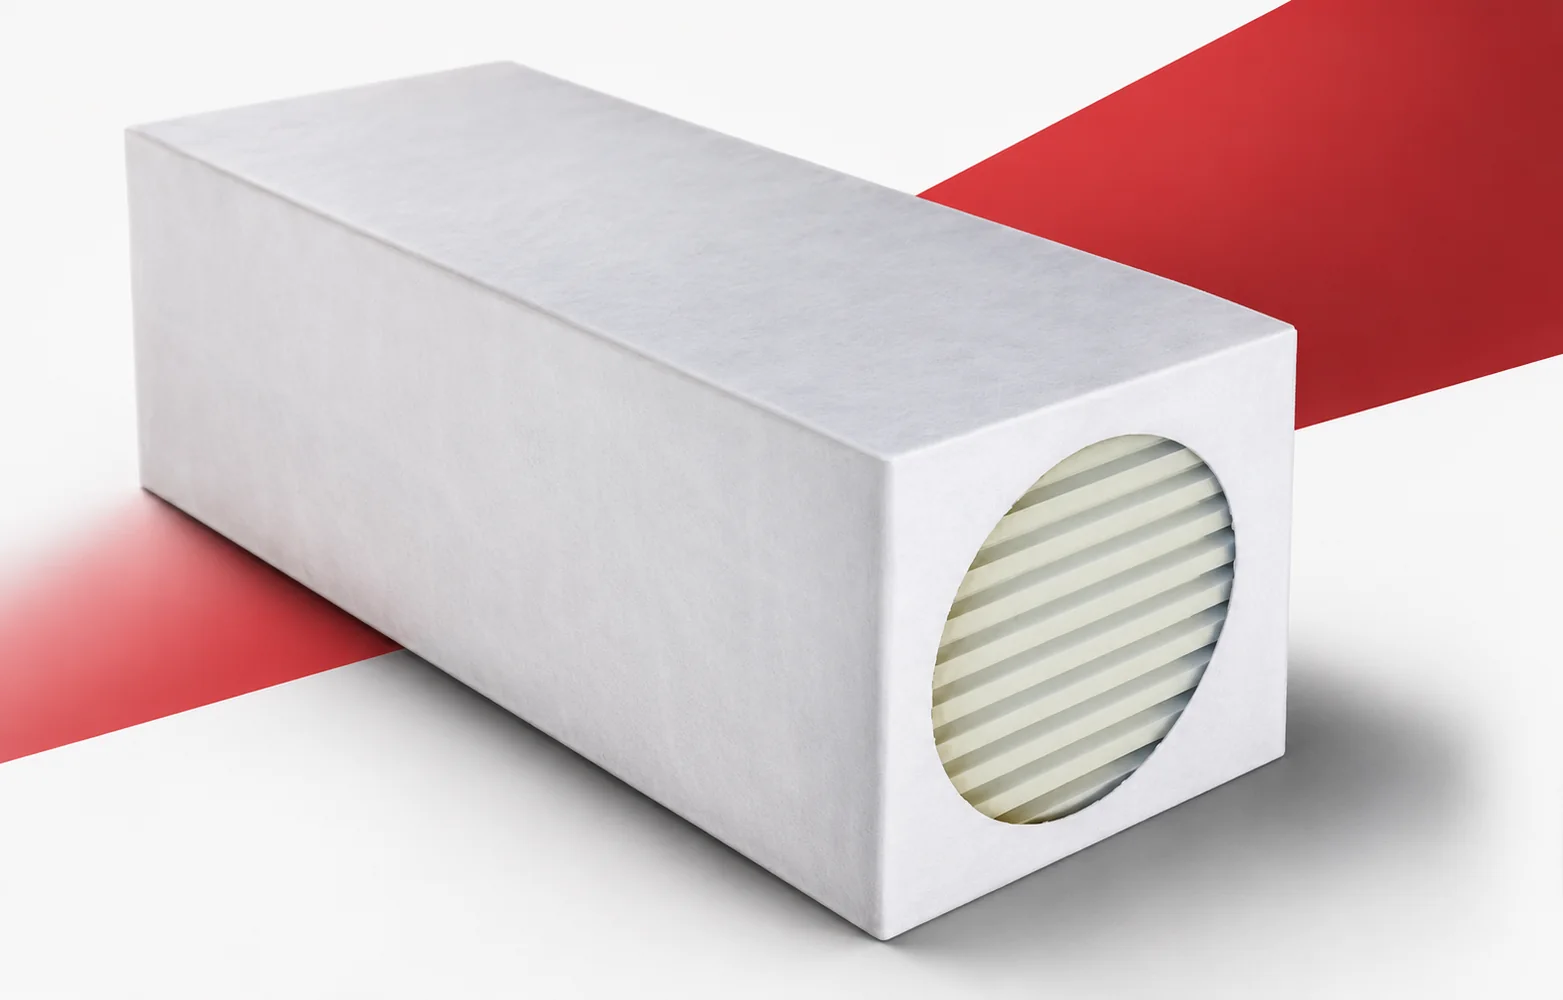
The thermal performance of insulation is often determined by small areas. Thermano Compact makes work easier where a full-size board would require…
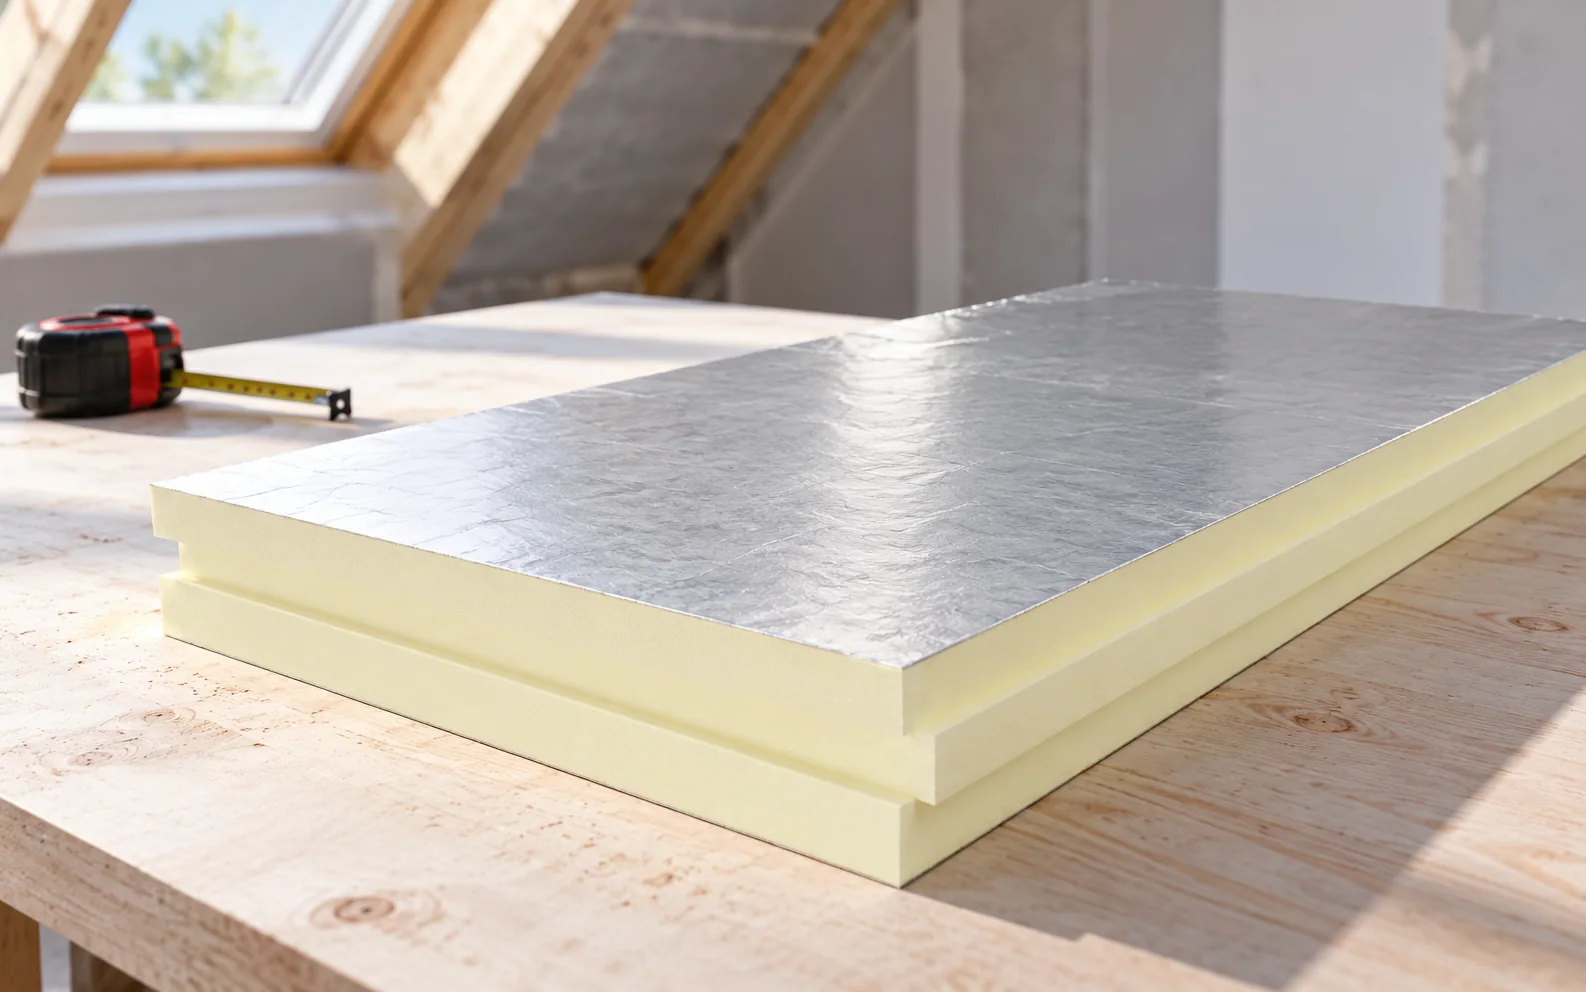
The answer to the question of a loft that is warm in winter and comfortable in summer begins with deciding where the…
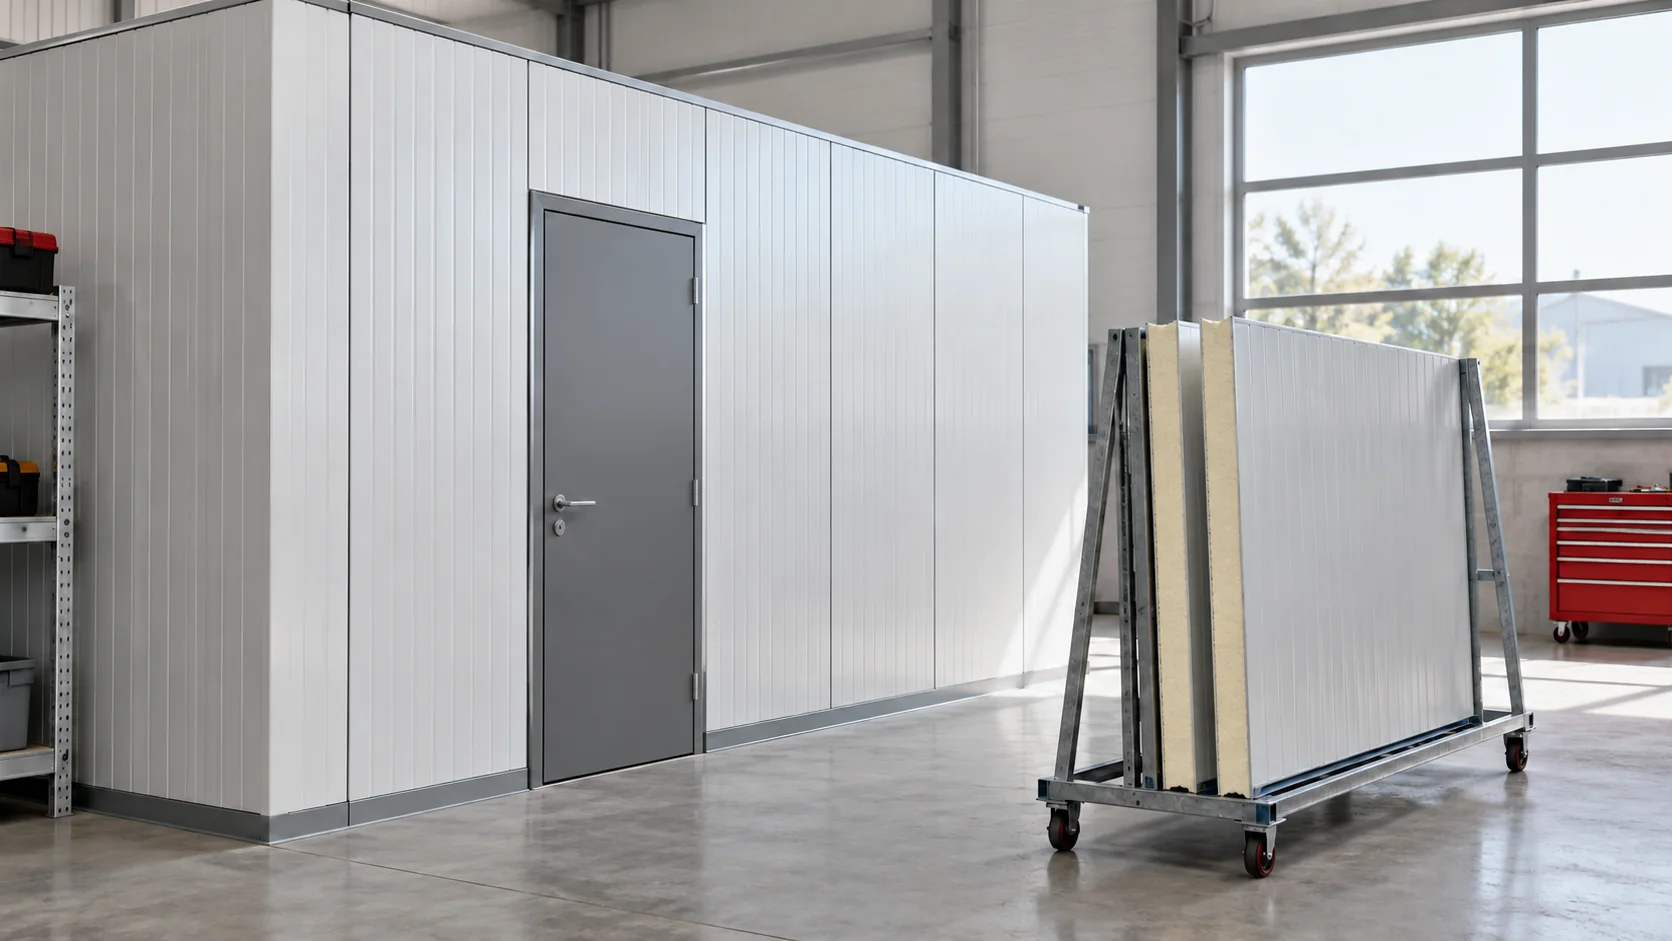
A short white PIR panel can be useful for lining a small room or replacing part of a wall. But 2,480 mm…
Choosing a building crew starts with comparable quotations. The same total may cover labour alone or include scaffolding, unloading and weather protection.…
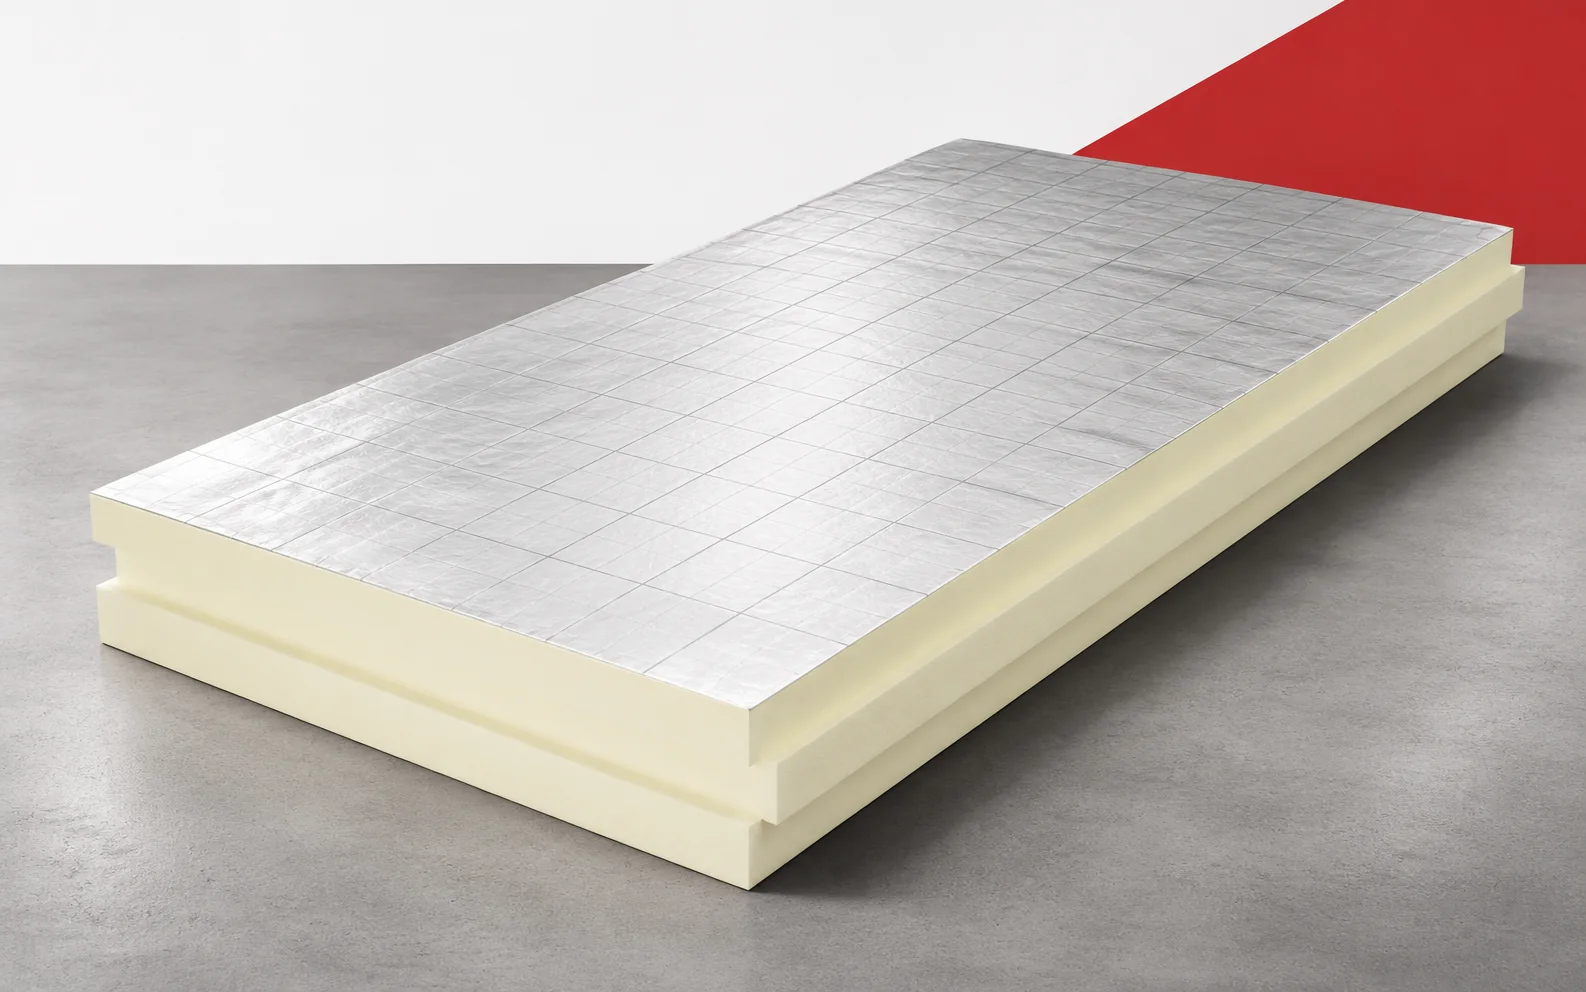
A low floor at doors or stairs makes it difficult to add thick insulation. PIR boards allow a build-up with high thermal…
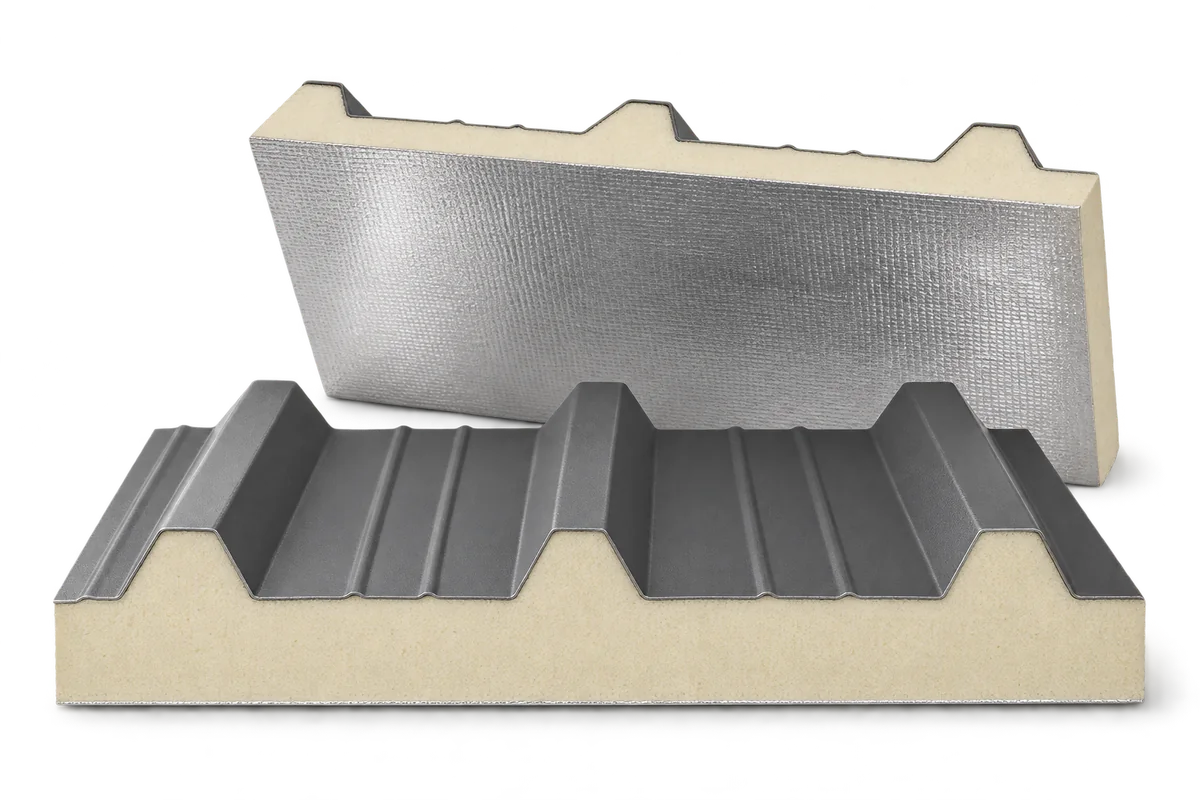
Replacing a building’s walls and roof with PIR sandwich panels requires a plan for the transition between old and new enclosure. This…
Comparing offers for the enclosure of a pig house requires a common schedule of walls, ceiling, claddings and details, as well as…