

Costs and planning
What should a quotation for a complete sandwich panel roof include?
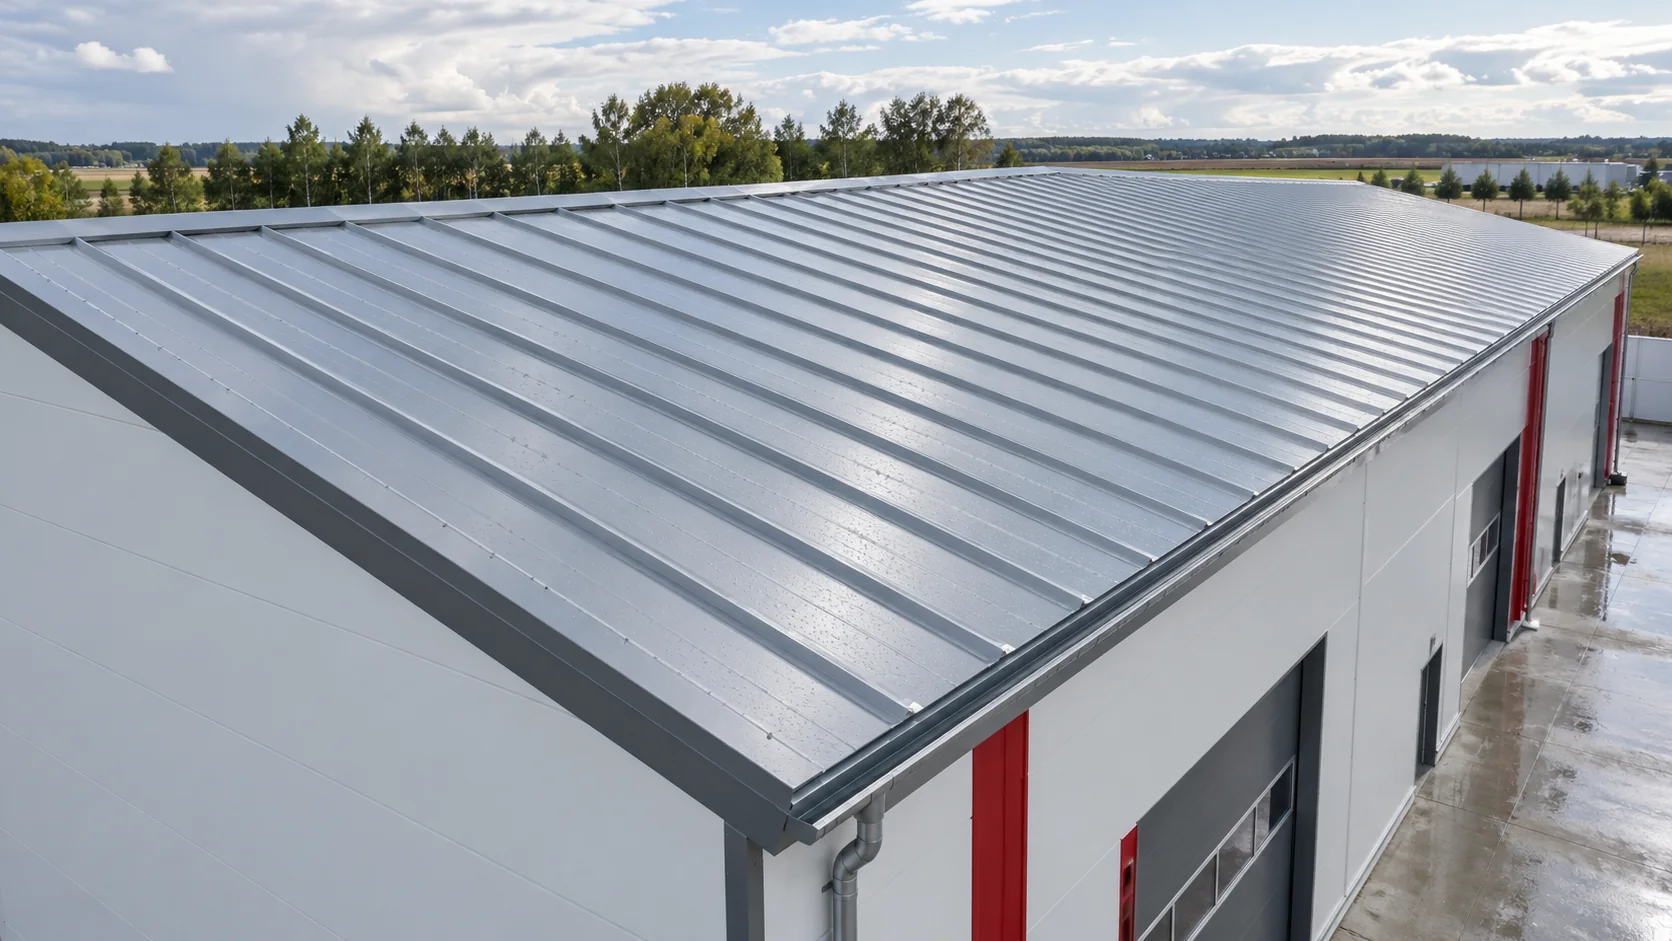
A sandwich panel roof budget should cover everything needed to make the roof weathertight and drain rainwater. Check whether the quotation includes gutters, service penetrations, lifting equipment and preparation of the supporting structure. When replacing an old covering, allow for removal and for protecting the space below. Agree the scope before comparing prices per square metre. Measure the length along each slope, its width, the eaves projections and any changes of pitch. Use the effective cover width to list how many panels you need at each length. A single area figure makes cutting waste difficult to estimate.
In this guide
Measuring the sloping roof area
Rooflights, chimneys and vents each reduce the area of panel at an opening, but each also needs support, cutting, edge finishing and sealing. A small roof with many penetrations can cost more per square metre than a large uninterrupted slope. Check the drawings for joints between panel ends and include the accessories these joints require.
Specifying the roof panels and supports
Specify the core material, panel thickness, facings and coating to suit the required roof performance. Check support spacing, bearing widths, loads and the pitch permitted for the system. A minimum pitch quoted for one panel arrangement without rooflights or end laps applies only under the stated conditions.
If rooftop equipment or photovoltaic modules are planned for later, include their loads and fixings in the structural design. Check the capacity of any proposed attachment to the ribs of the outer facing. On an existing building, have the purlins and their connections assessed. The capacity of the existing frame still needs checking when the roof covering is replaced.
Pricing the full scope of work
This example assumes an order for 240 m² of panels for a simple roof. All prices are illustrative and exclude VAT. Unit rates are rounded for display. The line totals use the unrounded rates.
| Example item | Calculation | Cost excluding VAT |
|---|---|---|
| Roof panels | 240 m² at approximately €34.72 per m² | €8,332.20 |
| Flashings, fixings and seals | Lump sum allowance | €1,434.99 |
| Installation of roof panels | 240 m² at approximately €11.11 per m² | €2,666.30 |
| Transport and equipment | Lump sum allowance | €879.51 |
The listed items total €13,313.00 excluding VAT, or about €55.47 per square metre of panels purchased. For an actual building, the quotation must also say whether gutters, penetrations and structural work are included. The example total covers only the items shown.
Keeping the building in use during reroofing
Removing an old roof requires a plan for waste and for protecting the building below. If the premises remain in use, agree the work sequence, how machinery will be protected and which areas will remain accessible. Taking off an entire slope in one operation may be impractical. The amount of roof that can be safely closed up at the end of each day may determine the pace more than the panel installation rate.
Before accepting a quotation, agree who will inspect the structure once it is exposed and how necessary repairs will be priced. List removal of old components and reinstatement of services separately. Identify materials that require special handling in advance. Record uncertainties about the existing building so that you can see which costs are still open.

Checking site access and equipment hire
Panel length affects the delivery vehicle, lifting method and space needed alongside the building. Check that the equipment can reach the most difficult part of the roof from an available set-up position. Hire costs depend on the time booked and when that position is accessible. A late delivery can leave hired equipment standing idle before installation begins.
Compare what each contractor allows for work at height, access platforms, panel lifting attachments and on-site handling. A labour-only rate per square metre leaves equipment to be priced separately. Agree how weather delays will be handled and charged. These details show whether the quoted price covers the way the job will actually be done.
Planning for the first season and subsequent maintenance
Allow for inspections of drainage, fixings, coatings and service penetrations. Plan safe access while the layout can still be changed. A hard-to-reach gutter or a unit installed over a critical joint can increase the cost of every maintenance visit.
Assess energy savings from a thicker panel in the context of the whole building envelope and its heating system. Retain the insulation performance the building requires when comparing discounts. Each quotation should describe a complete roof that can be maintained, identify the documents to be handed over and the items to be checked at acceptance, and state what is priced separately.
Frequently asked questions
Does the installation price include stripping the old roof?
Only if the quotation expressly includes it. Check waste removal, protection of the interior and any repairs needed once the supporting structure is exposed.
Will a single long panel always make the roof cheaper?
A long panel can reduce the number of end joints, but may cost more to deliver and lift. Compare complete layouts that meet the design requirements, including the equipment and access each one needs.
7 branches. Materials closer to your project.

Free quote
Materials for your project



You may also find useful…
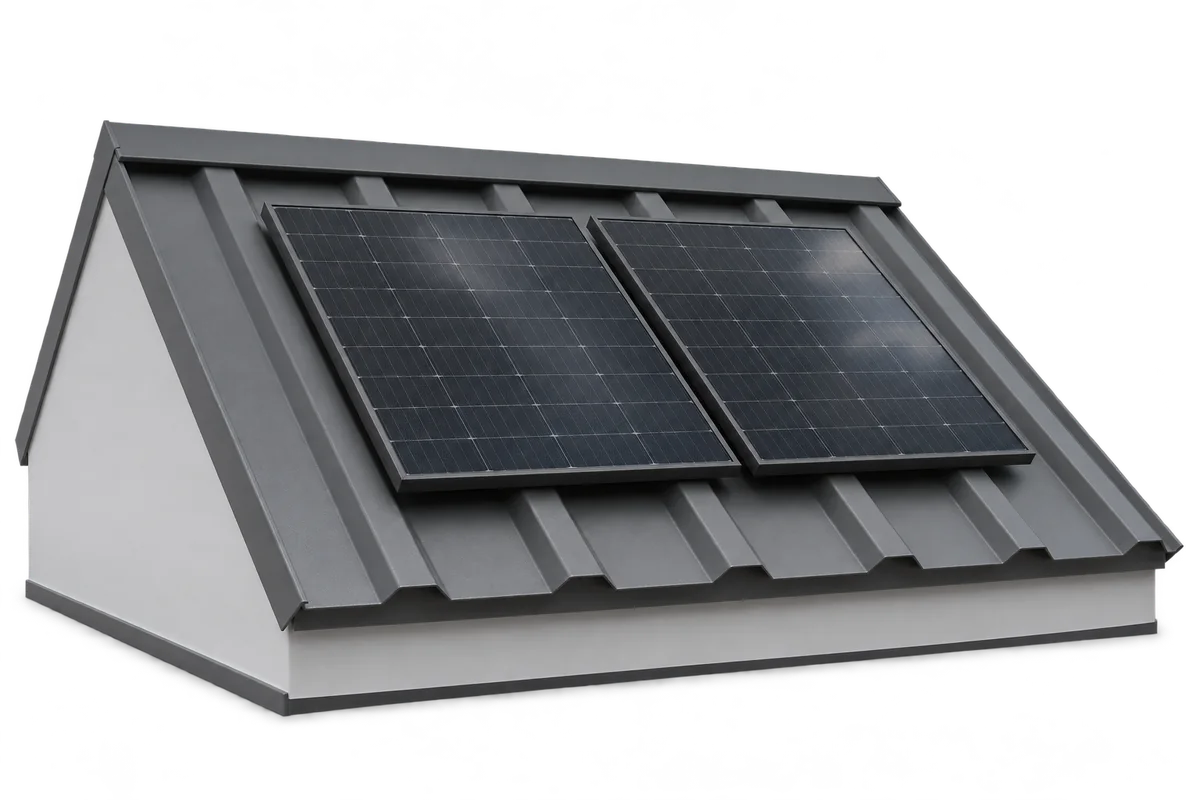
Mounting photovoltaics on tile-effect metal, trapezoidal sheet or sandwich panels requires clear responsibilities for both roof and installation. A rail that fits…
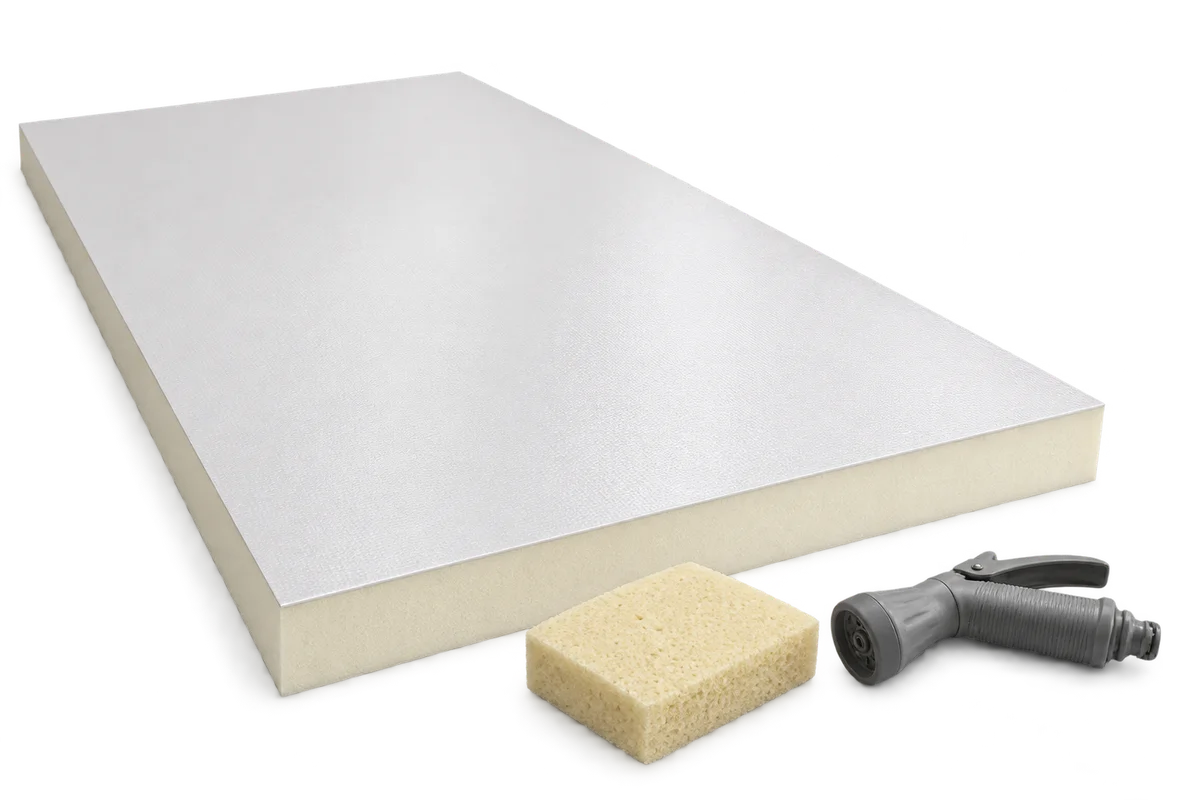
Ceilings in livestock buildings must withstand moisture, dirt and repeated cleaning. Whether washing is possible depends above all on the facing, the…
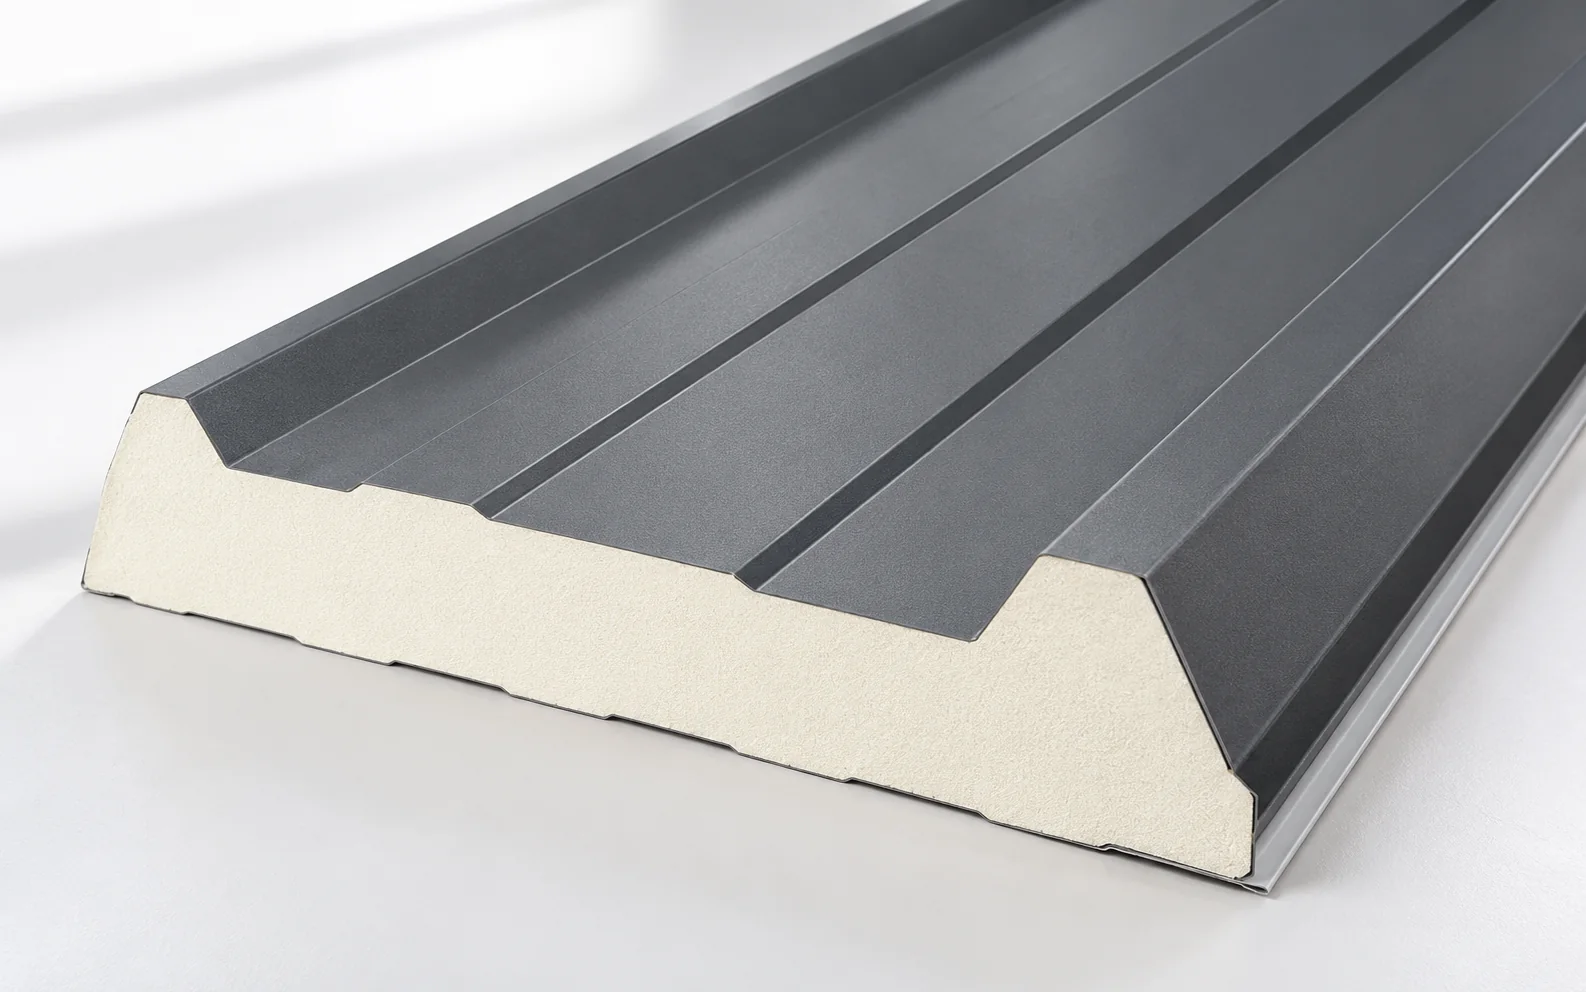
A roof sandwich panel combines metal facings with an insulating core. It can reduce the number of operations needed to build the…
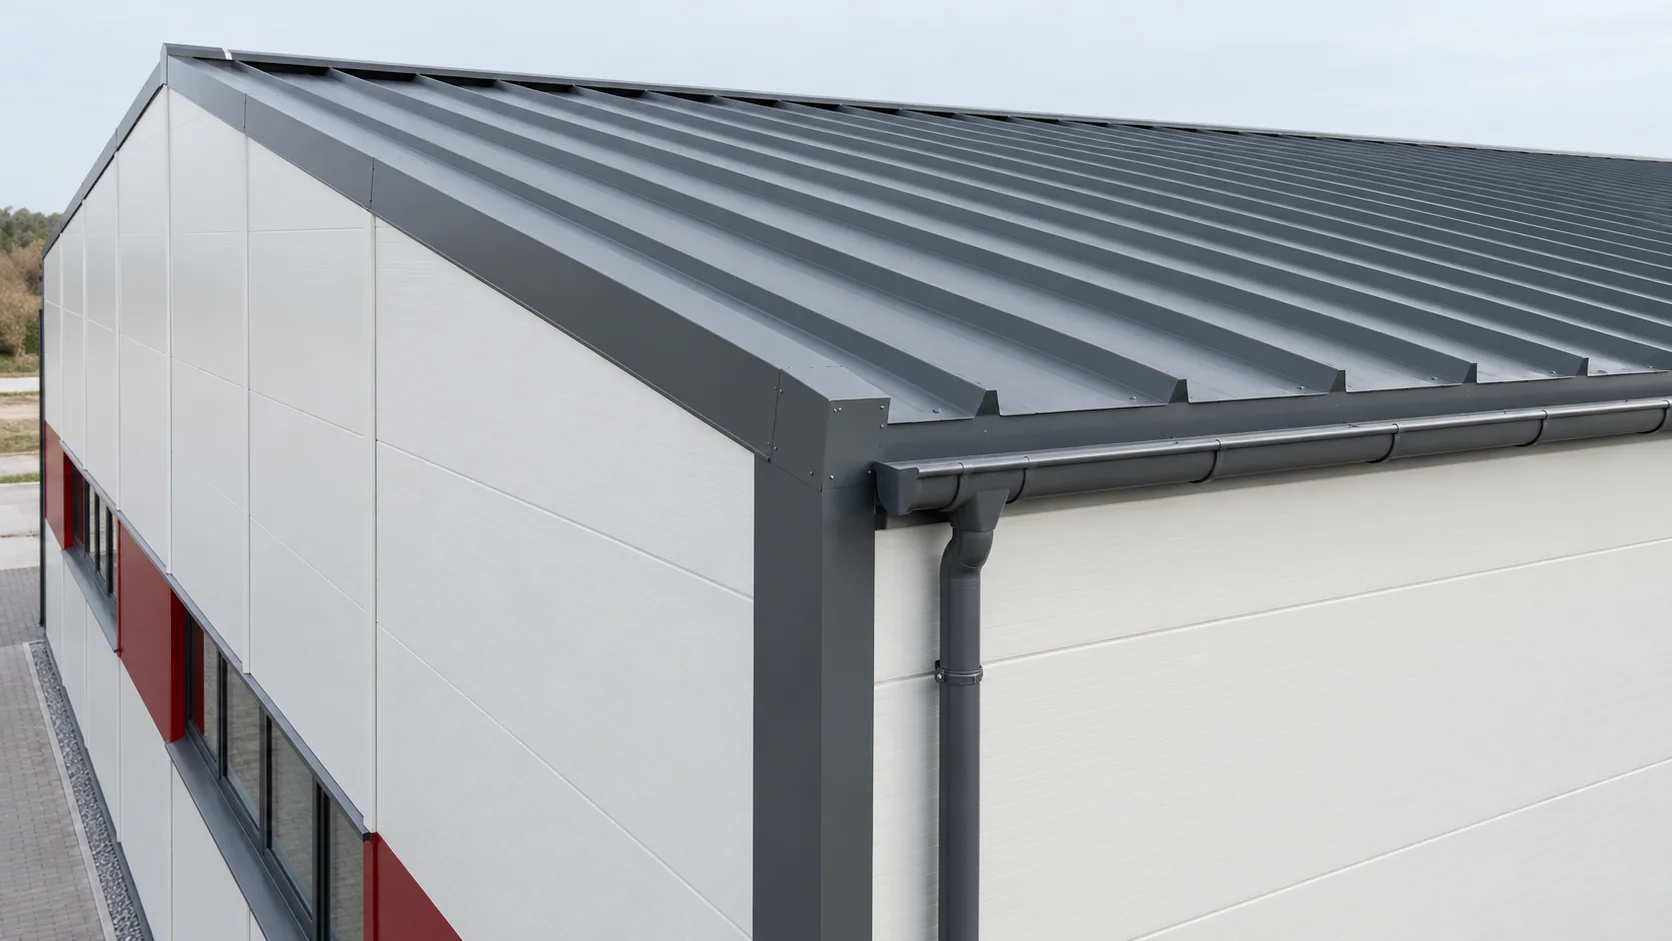
Select sandwich roof panels and wall panels together so that dimensions, costs and junction details agree. Each has a different job. On…
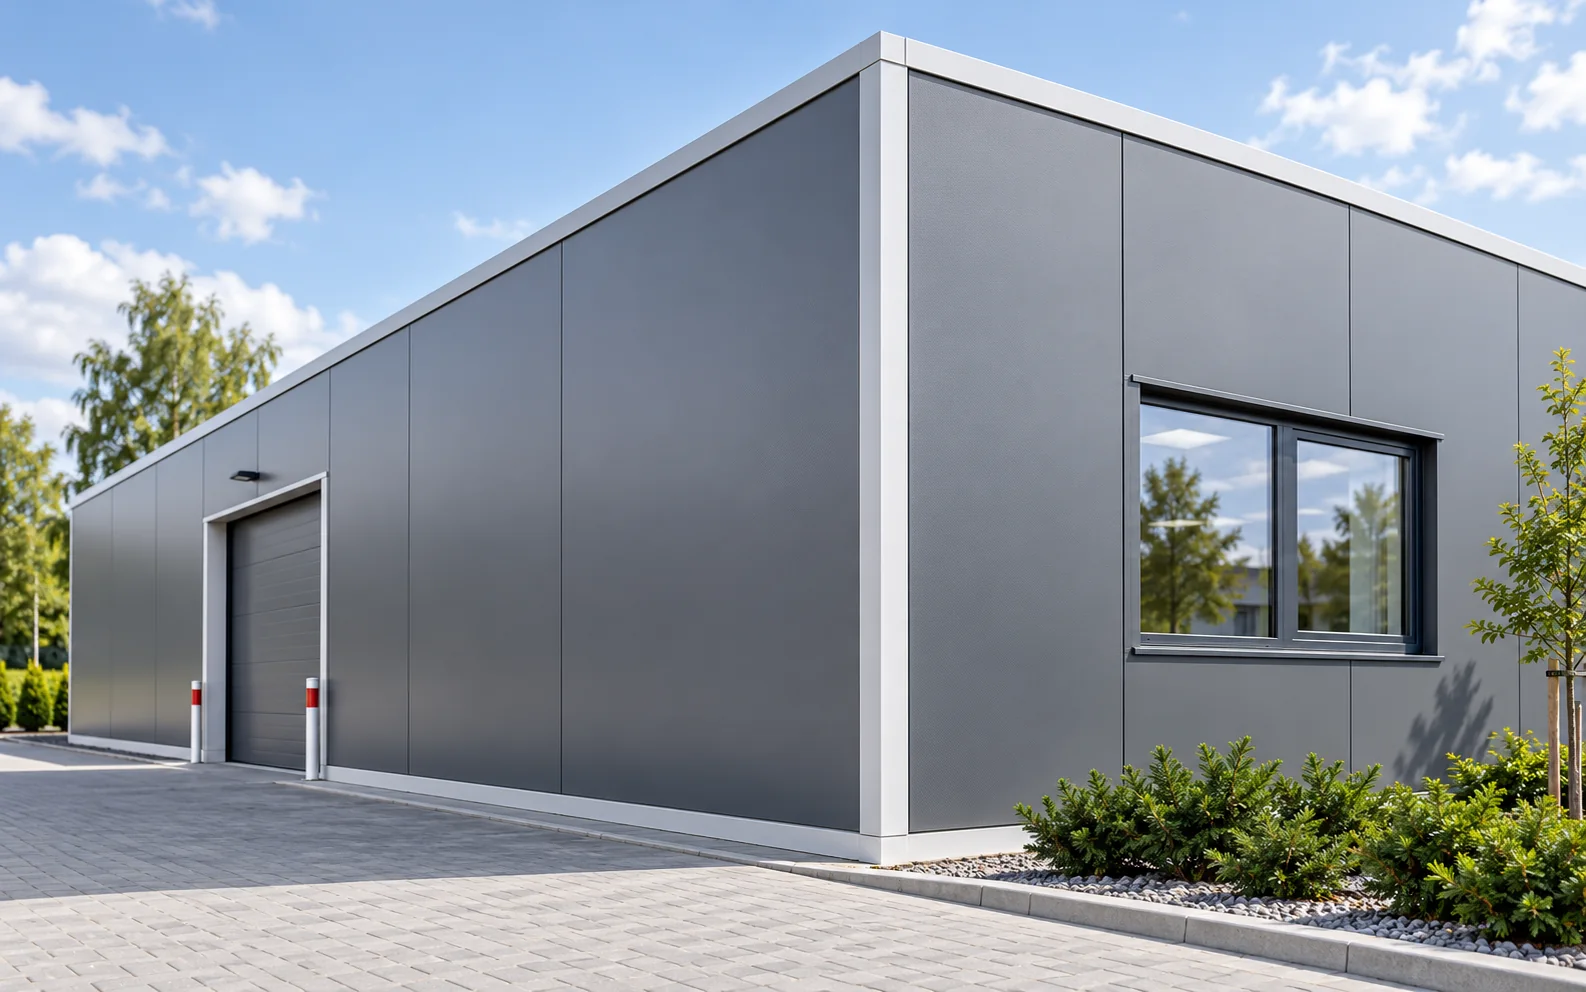
Repetitive elements, a digital design and well-chosen insulation can shorten some of the work and reduce the number of improvised details. Sandwich…
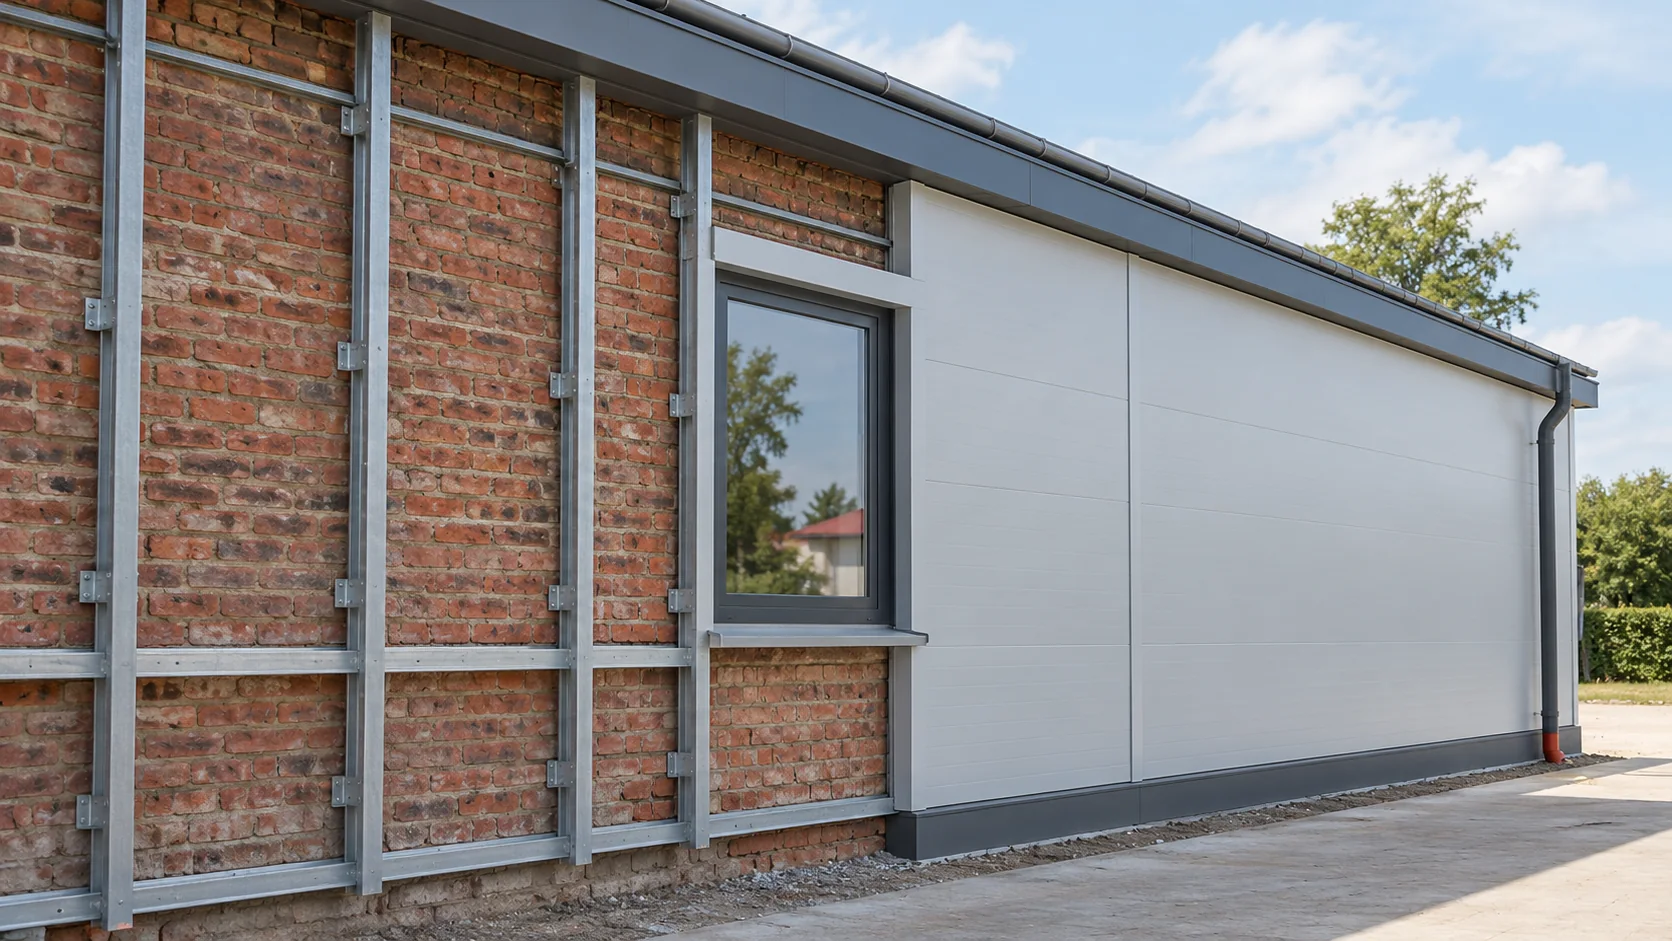
Before cladding an existing masonry wall with sandwich panels, establish what the wall is made of and how the panel loads will…
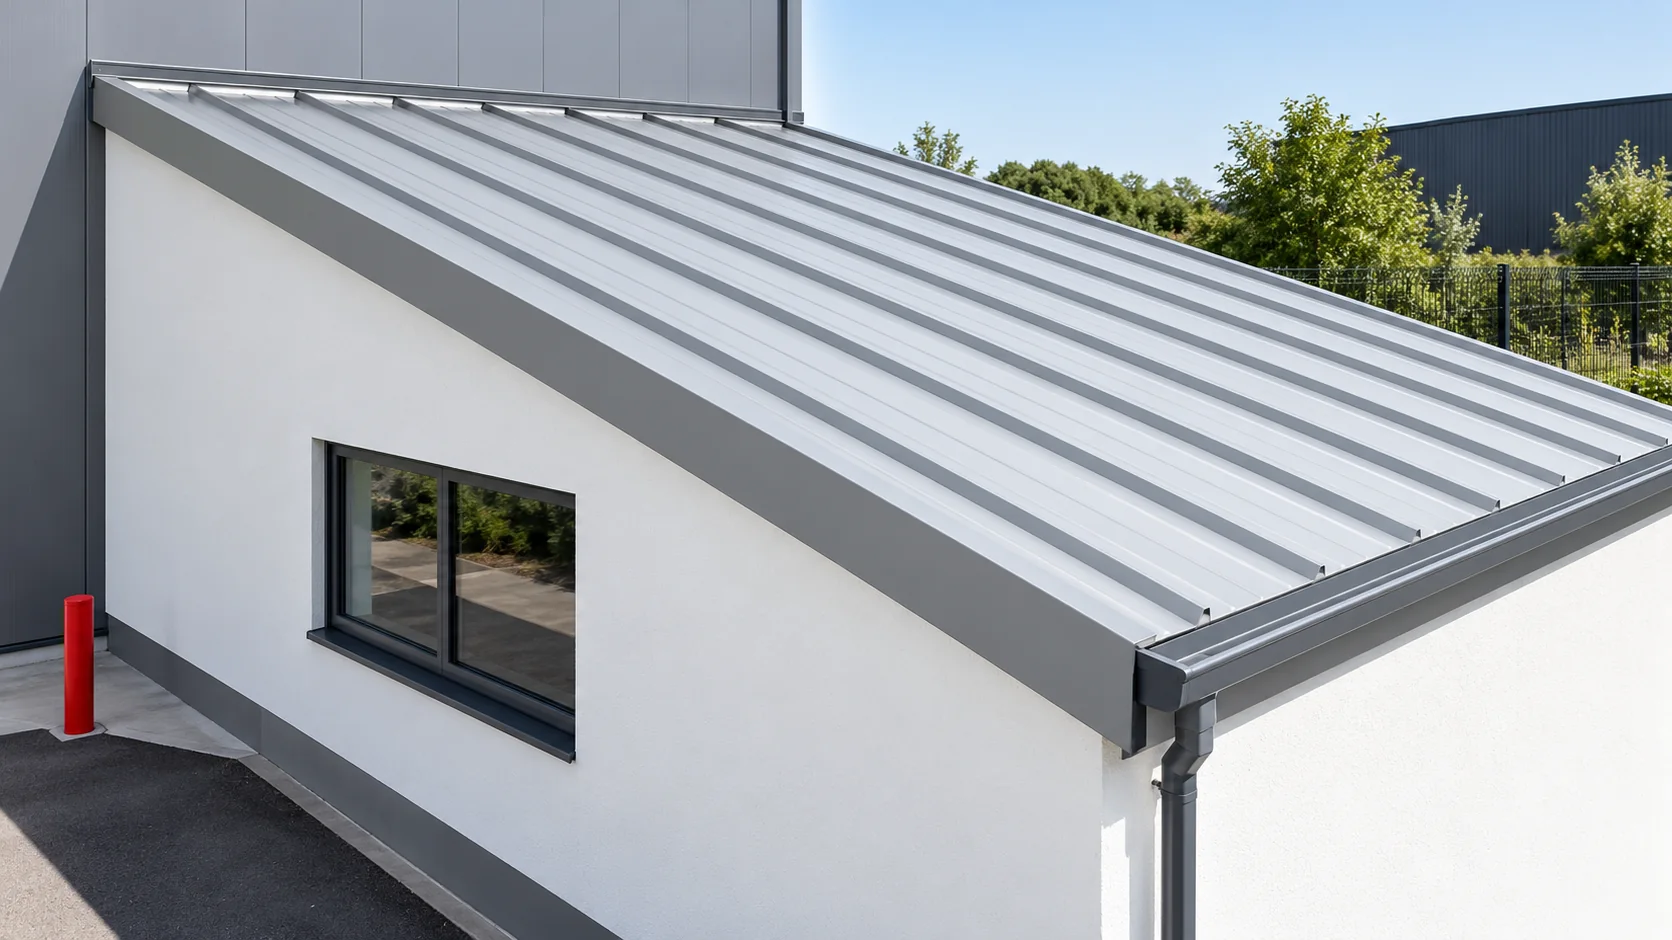
A roof that looks flat from the ground may still have enough fall to drain. For sandwich roof panels, the minimum pitch…
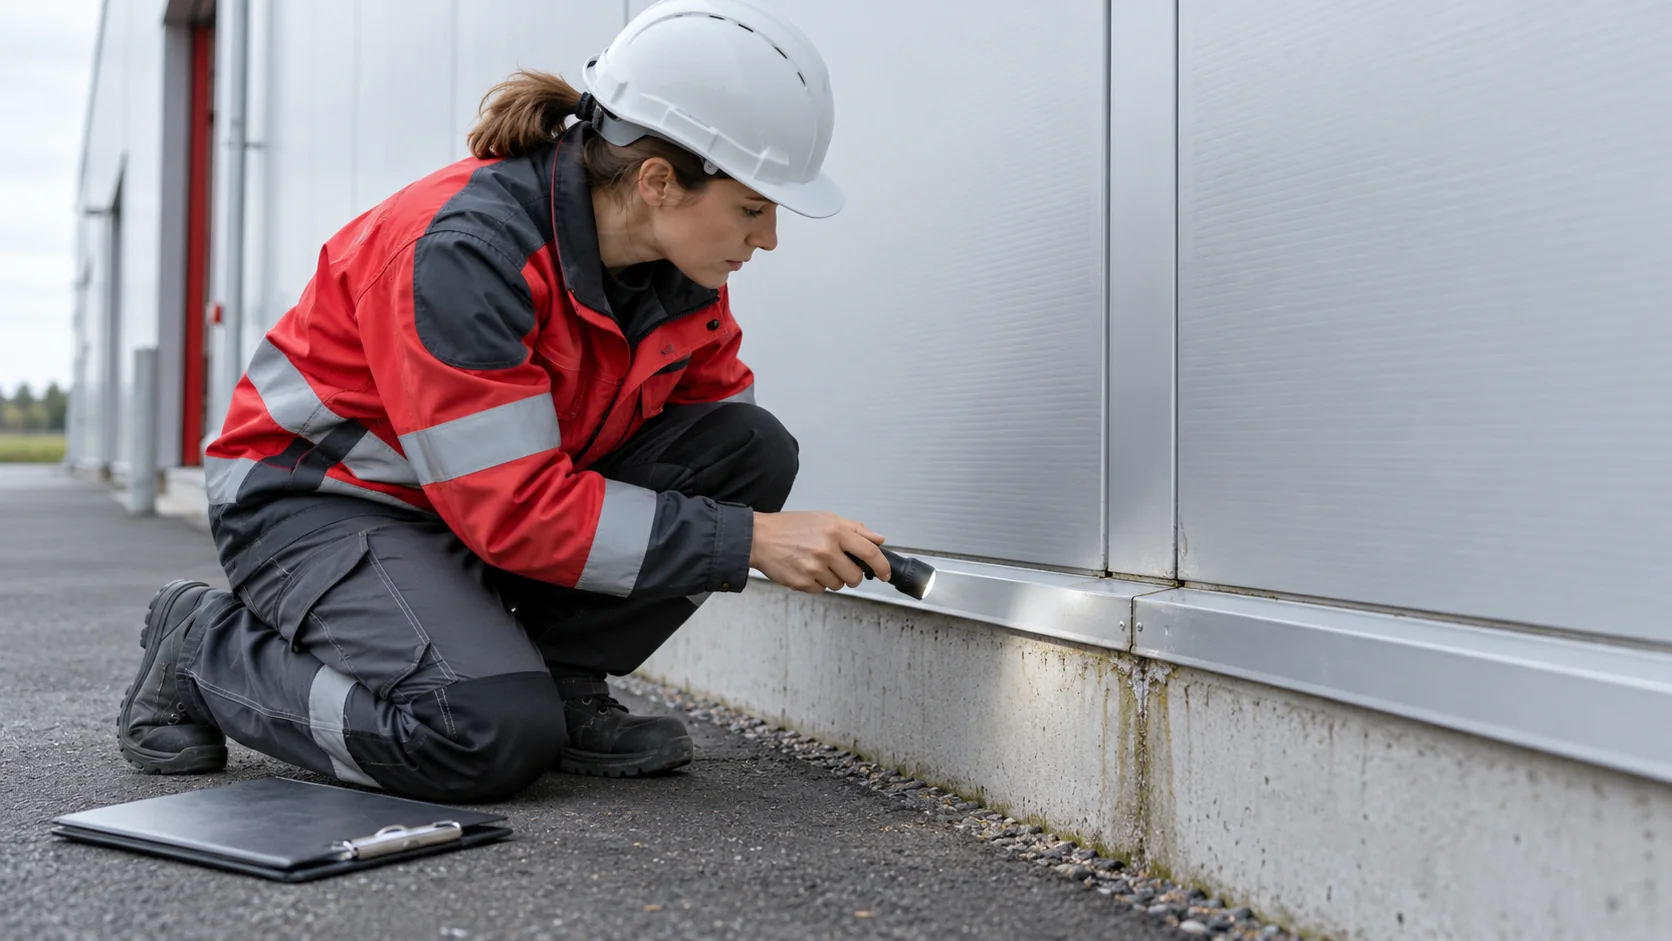
The first heavy rain, a spell of frost or a thorough washdown can reveal faults that were invisible when a sandwich panel…