Choosing a metal roof build-up that limits heat loss

Energy efficiency depends on the insulation of the entire building envelope, its airtightness and how the building is used. Sheet metal mainly performs a protective or structural function. In sandwich panels, the core accounts for a large part of the thermal performance, but the joints also matter. Selection should be based on calculations and the actual conditions inside. The temperature and humidity in a warehouse, workshop and house can be completely different. The heating period and the presence of processes that release steam are also significant. These conditions must be described before choosing a roof. Otherwise, even good material parameters may not match the task. In a building used intermittently, the rate of heating up and losses through doors can also be important.
By |2026-11-14T15:16:22+01:002026-11-14|Expert guides|Comments Off on Choosing a metal roof build-up that limits heat loss

How to assess a roofing contractor before work starts

A good roofer can explain how a detail will be executed, check the substrate and work in accordance with the roof covering documentation. Organisation, safety and a clear scope of works in the quote also matter. Speed alone or attractive photos are not enough to judge a contractor. It is best to ask about specific decisions, the handover procedure and how unforeseen defects are handled. The roof covering works together with the structure, insulation, waterproofing layer and drainage. A tradesperson should understand these relationships even when their contract covers only part of the works. They must be able to point out a substrate problem or a missing prepared detail before it is covered up. During the conversation, ask about the junction at the chimney, the eaves and the window. A substantive answer refers to the roof build-up and the documentation.

By |2026-11-14T15:16:20+01:002026-11-14|Expert guides|Comments Off on How to assess a roofing contractor before work starts

Planning the structure of a hipped roof

The structure of a hipped roof must take account of four roof slopes, the hips and the path by which loads are transferred to the building. The shape alone does not determine the rafter spacing or the timber cross-sections. It is best planned together with the interior, the insulation and the covering. This way, windows, services and sloping ceilings will not force later changes to load-bearing elements. The designer needs the wall dimensions, the level of the supports and the planned roof pitch. Above a rectangle, a hip layout with a ridge often arises. Above a square, a pyramidal variant is possible, in which the slopes meet at a single apex. The geometry influences all subsequent decisions. The requirements concerning the form and height of the building must also be checked.

By |2026-11-14T15:16:19+01:002026-11-14|Expert guides|Comments Off on Planning the structure of a hipped roof

Which roof coverings are lightweight, and how do you compare their weights?

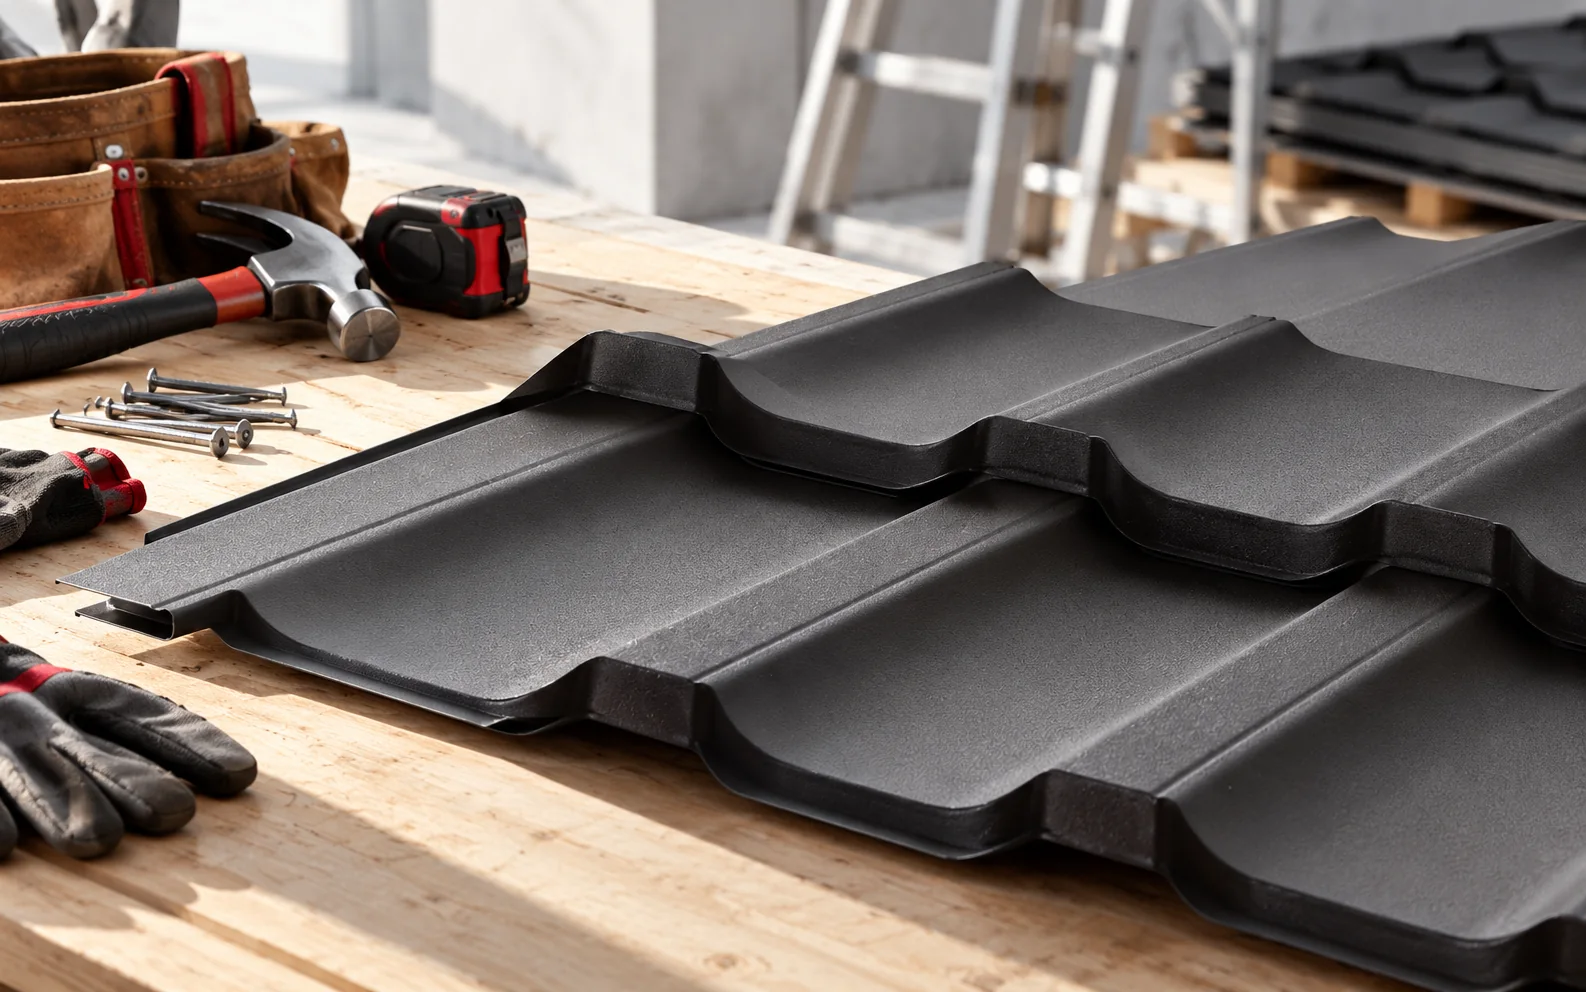
Lightweight coverings include, among others, tile-effect metal roofing and trapezoidal steel sheet. The roof membrane alone may also have a low weight, but it requires a suitable substrate. A comparison should cover all layers and the covering area. The lightest material in the catalogue does not always mean the lightest finished roof. It matters for the load on the structure, transport and installation. When renovating, choosing a lighter material may limit the increase in permanent loads. However, it does not automatically permit a damaged roof structure to be left in place. The condition of the timber, connections and supports must be assessed independently. In a new building, the design takes account of the whole roof, not just the outer layer. Snow, wind and equipment loads are added to the dead weight.

By |2026-11-14T15:16:17+01:002026-11-14|Expert guides|Comments Off on Which roof coverings are lightweight, and how do you compare their weights?

Choosing a modern roof covering that will age well

A coherent roof results from proportion, colour and detail, not from a seasonal trend label. Modular tile-effect metal roofing, cut sheets and trapezoidal steel sheet create different rhythms across the surface. It is worth matching them to the size of the building volume and to the façade. A well-chosen covering should also meet technical requirements and be easy to maintain. A covering is bought for a long service life, so a passing fashion should not be the only basis. What matters more is the fit with the building, its surroundings and your own expectations. Naming the trendiest colour without data says nothing about how the roof will look on a particular building volume. It is better to define the effect you want to achieve: calm, striking, traditional or restrained in detail.

By |2026-11-14T15:16:05+01:002026-11-14|Expert guides|Comments Off on Choosing a modern roof covering that will age well

When does a metal roof suit an energy-efficient home?

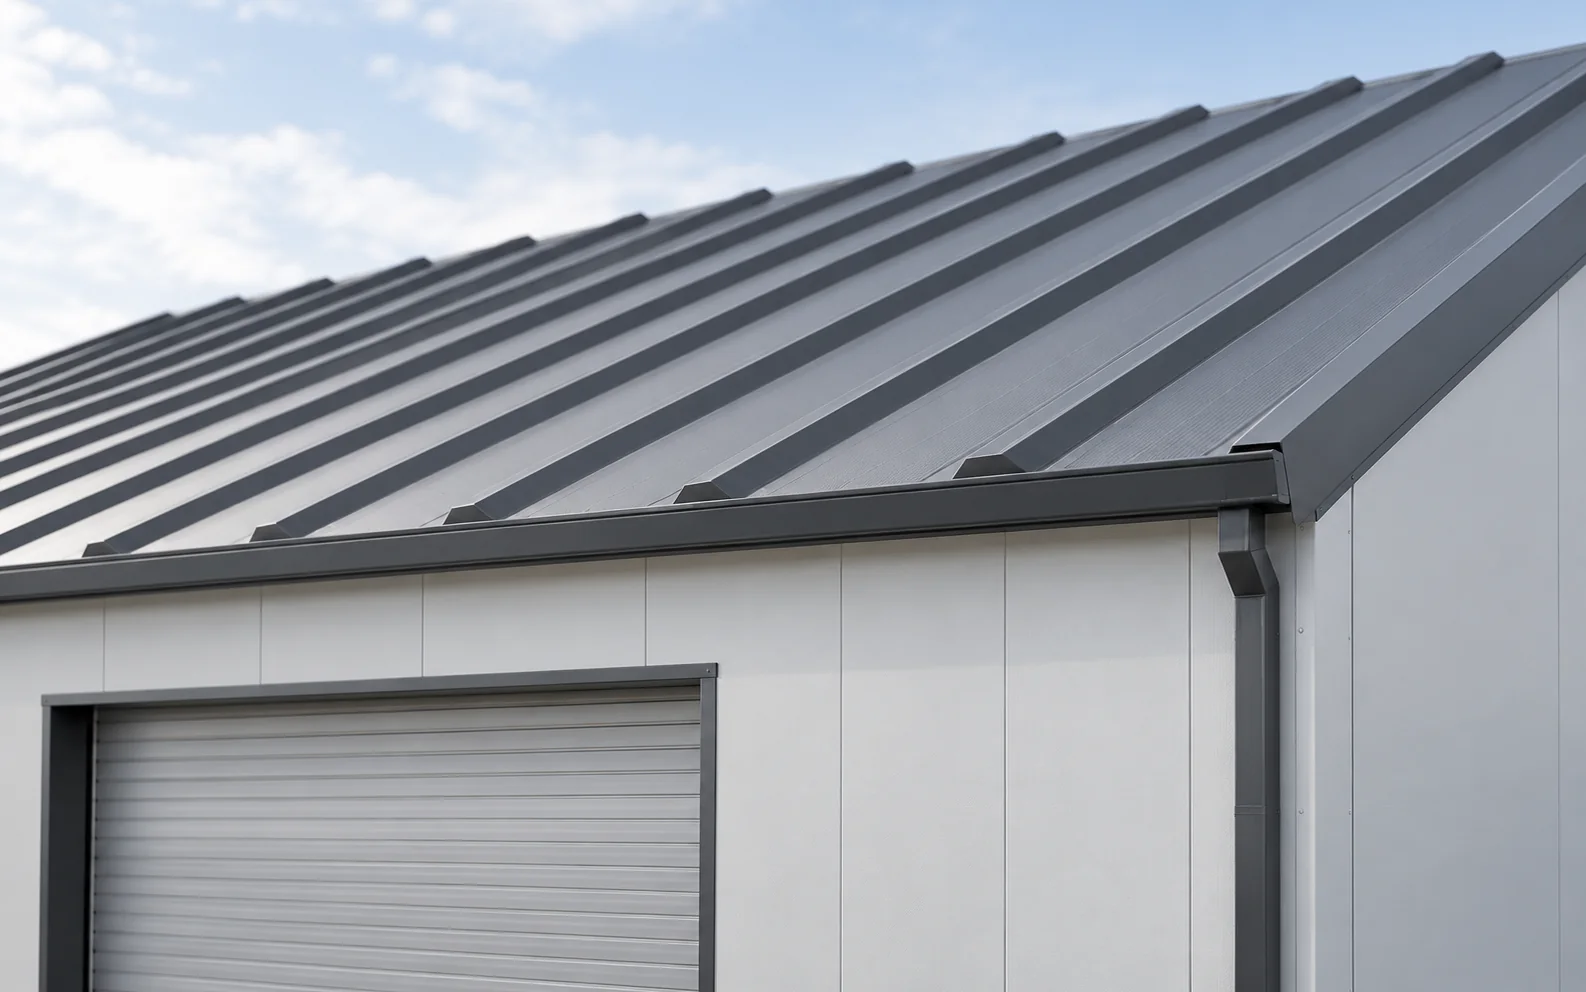
Metal roofing can work well with the roof of a low-energy house thanks to its low weight and the ability to create various forms. Heat losses, however, are determined by insulation, airtightness and details. The covering alone does not give the building a passive-house standard. It is worth choosing it together with the roof layers, windows and planned installations. Heat flows through the building envelope, and leaks can additionally transport moist air. That is why the thermal performance of the whole roof and the continuity of the layers matter. The result also depends on thermal bridges at walls, windows and penetrations. A thick material laid over a large area does not on its own describe all losses. A low-energy or passive standard applies to the whole building.

By |2026-11-14T15:16:03+01:002026-11-14|Expert guides|Comments Off on When does a metal roof suit an energy-efficient home?

Metal roofing or another covering: how to compare the full cost

The cost of a roof depends on the complete assembly. Compare quotations for the same roof geometry and scope of work, taking account of effective cover, waste, the substrate, flashings, labour and delivery. Sheet metal can be economical, but the unit shown in the price list matters. A supplier may quote per square metre of total sheet area, per square metre of cover or per module. Overlaps consume material without increasing the area covered. Start by putting all rates on the same basis. In the worked example, the sheet costs €11.57 excluding VAT per square metre of total sheet area.

By |2026-11-14T15:16:01+01:002026-11-14|Expert guides|Comments Off on Metal roofing or another covering: how to compare the full cost

Choosing a roofing contractor to plan and carry out the work

A good roofer is best judged by comparable completed projects, familiarity with the chosen system and the way the quote is prepared. A clear scope of work, site organisation and inspections before layers are covered are also important. A low price alone, a distant available date or attractive photographs do not confirm the quality of the workmanship. A crew that lays modular tile-effect metal roofing efficiently does not necessarily have the same experience with every standing-seam system. The substrate, fixing and flashings differ. A roof with many valleys and dormers calls for different organisational skills than a simple roof slope on a carport. Ask about similar jobs. Ask to see the details, not just photographs of the whole building.

By |2026-11-14T15:15:59+01:002026-11-14|Expert guides|Comments Off on Choosing a roofing contractor to plan and carry out the work

What goes beneath a roof covering, and what does each layer do?

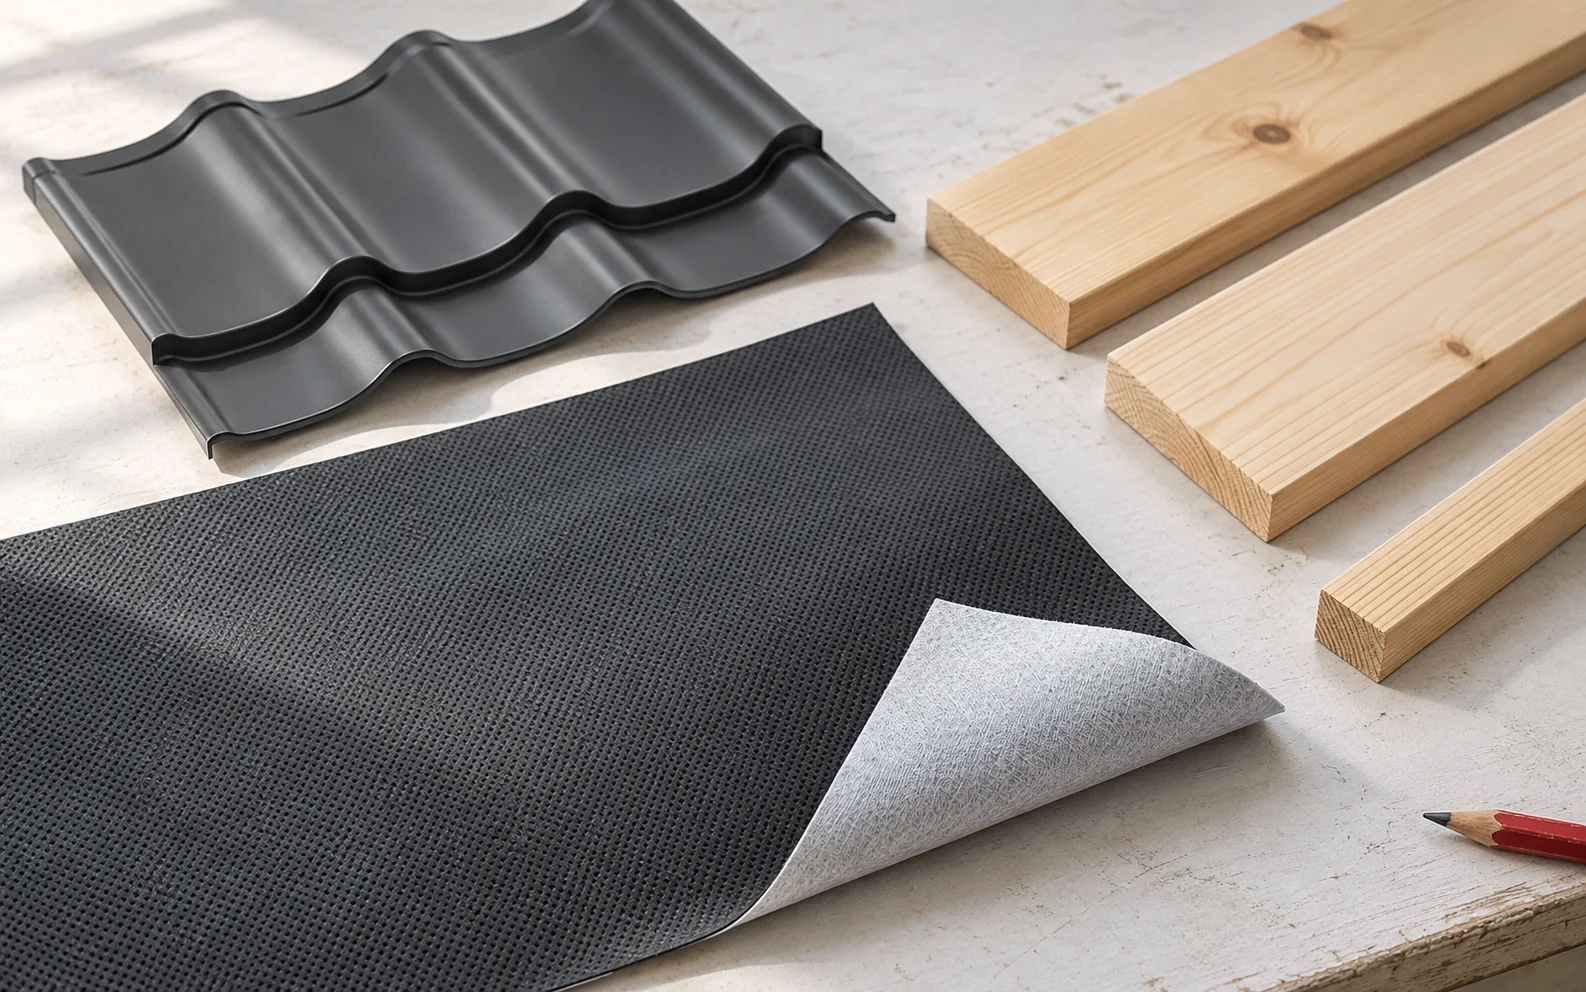
A roof substrate can mean several different layers: the support for the covering, the underlay, or a material separating the metal sheet from the base. These are not interchangeable. The choice depends on the type of covering, the pitch and the insulation build-up. It is worth drawing the entire cross-section first and only then selecting products. From the outer shield we expect protection against precipitation. Beneath it, however, condensation or a small amount of wind-driven water may occur. The underlay is intended to help drain moisture away, while the substrate keeps the covering in its correct position. Thermal insulation and limiting the flow of vapour from the interior perform separate functions. That is why the question 'membrane or boarding' is an oversimplification.

By |2026-11-14T15:15:57+01:002026-11-14|Expert guides|Comments Off on What goes beneath a roof covering, and what does each layer do?

Five roofing mistakes and how to recognise them

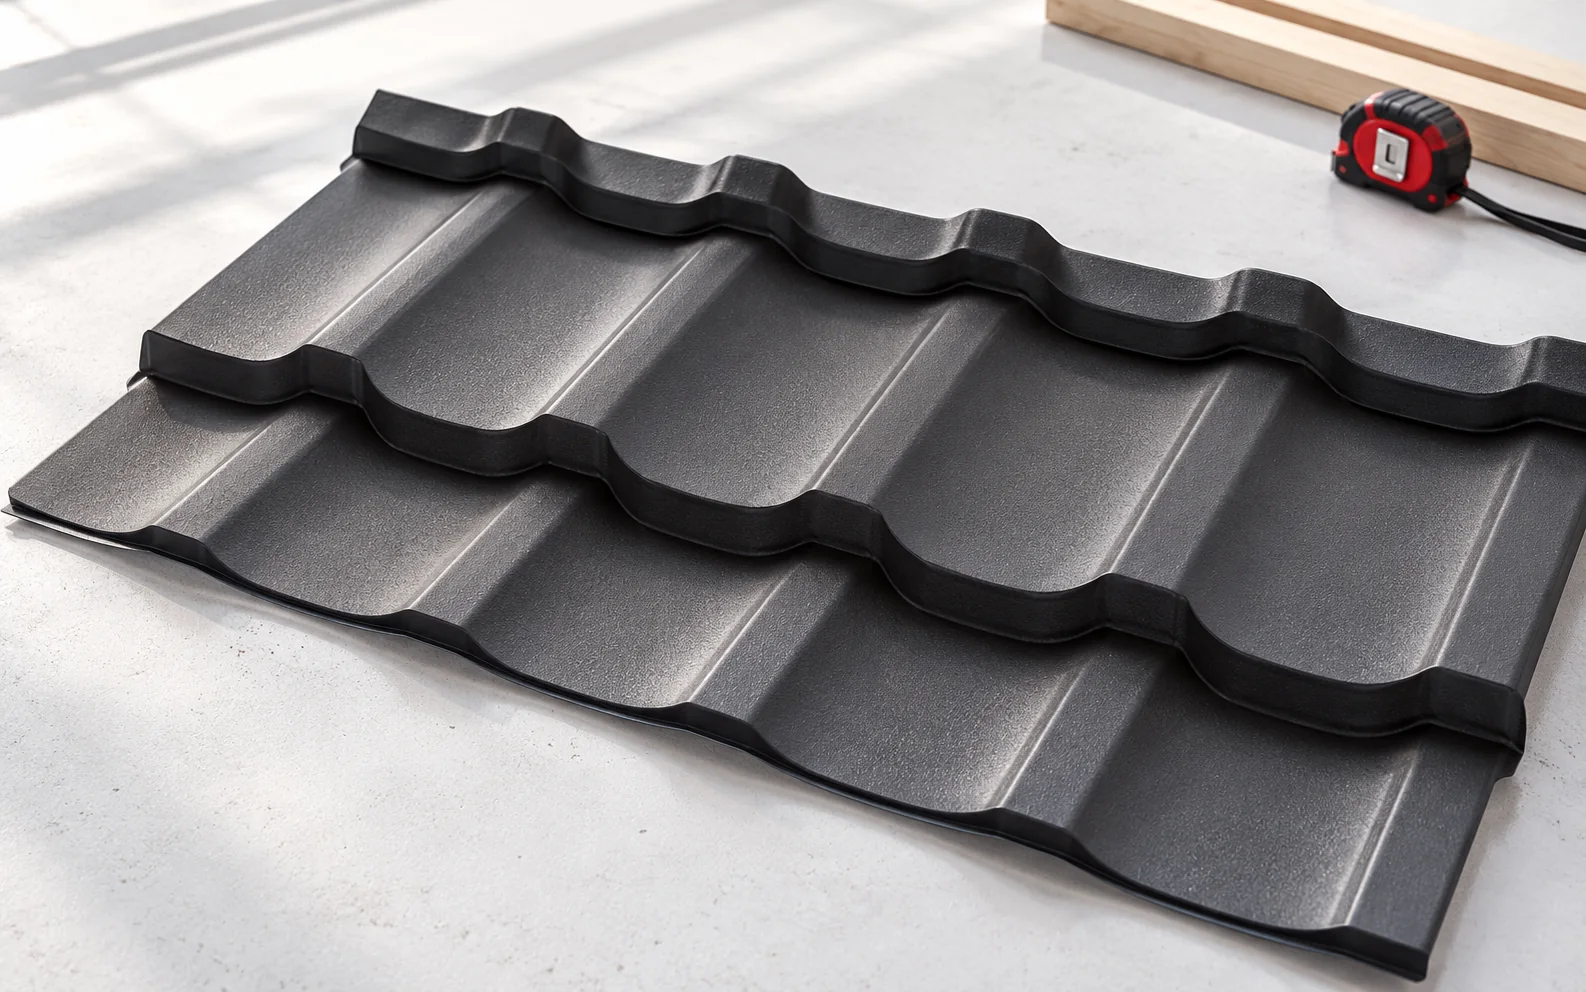
Roof defects often arise before the last sheet is laid. An uneven substrate, a damaged coating, incorrect fixings, interrupted ventilation and faulty flashings can later cause leaks or corrosion. It is worth checking each stage. A finished covering does not reveal all the problems hidden beneath it. The roof slope must be measured and assessed before the material is ordered. Uneven supports, incorrect diagonals or a poorly formed eaves detail make it difficult to lay the sheets correctly. Adding more screws will not level the whole structure. It can, however, pull the sheet down to a bowed batten and leave visible deformation. The support spacing must correspond to the design and the chosen covering. Modular tile-effect metal roofing has a defined rhythm of profiles, and trapezoidal steel sheet is also selected with regard to loads.

By |2026-11-14T15:15:48+01:002026-11-14|Expert guides|Comments Off on Five roofing mistakes and how to recognise them
Back to top