Planning a SIP house: what to calculate to make efficient use of materials

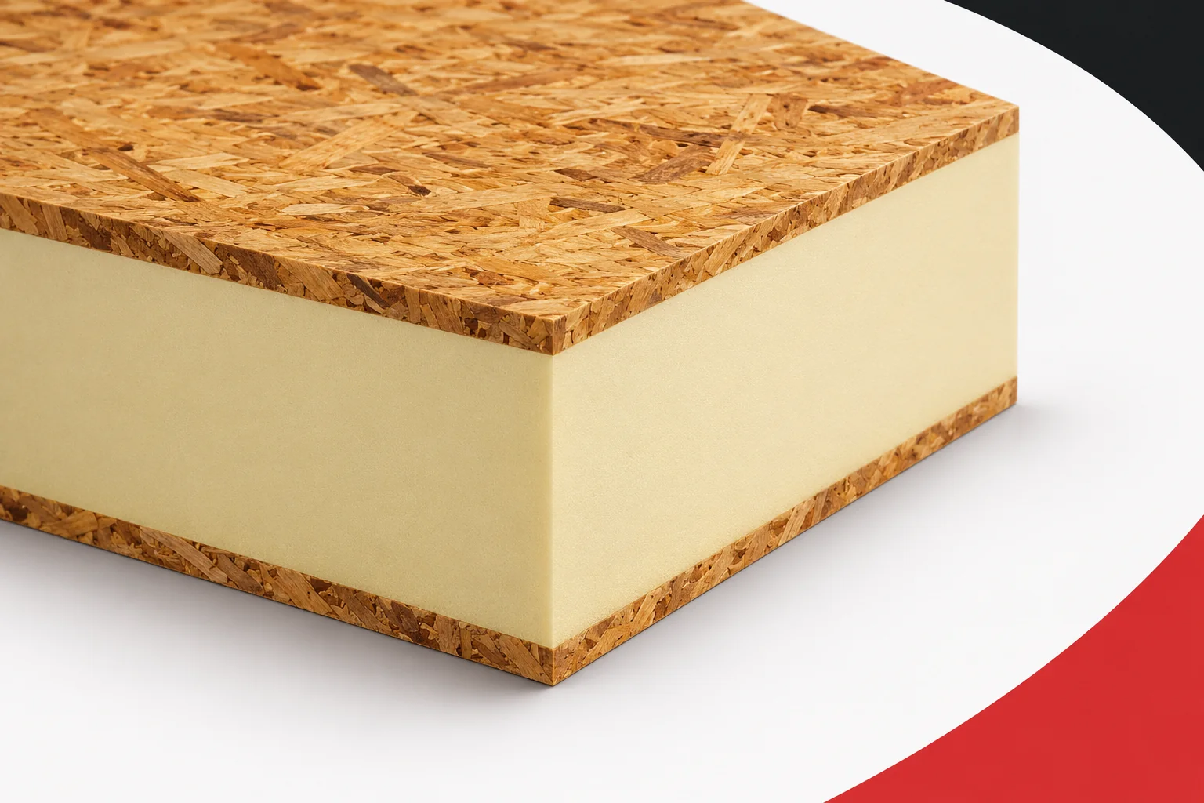
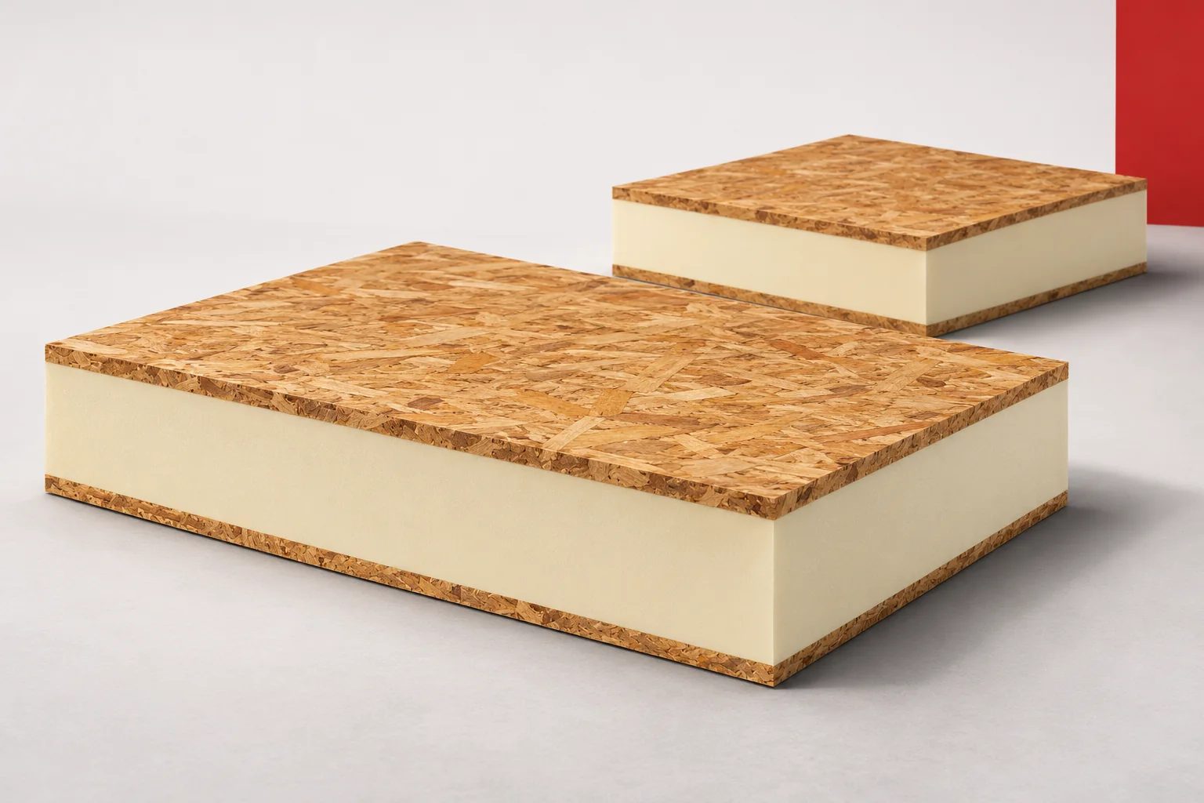
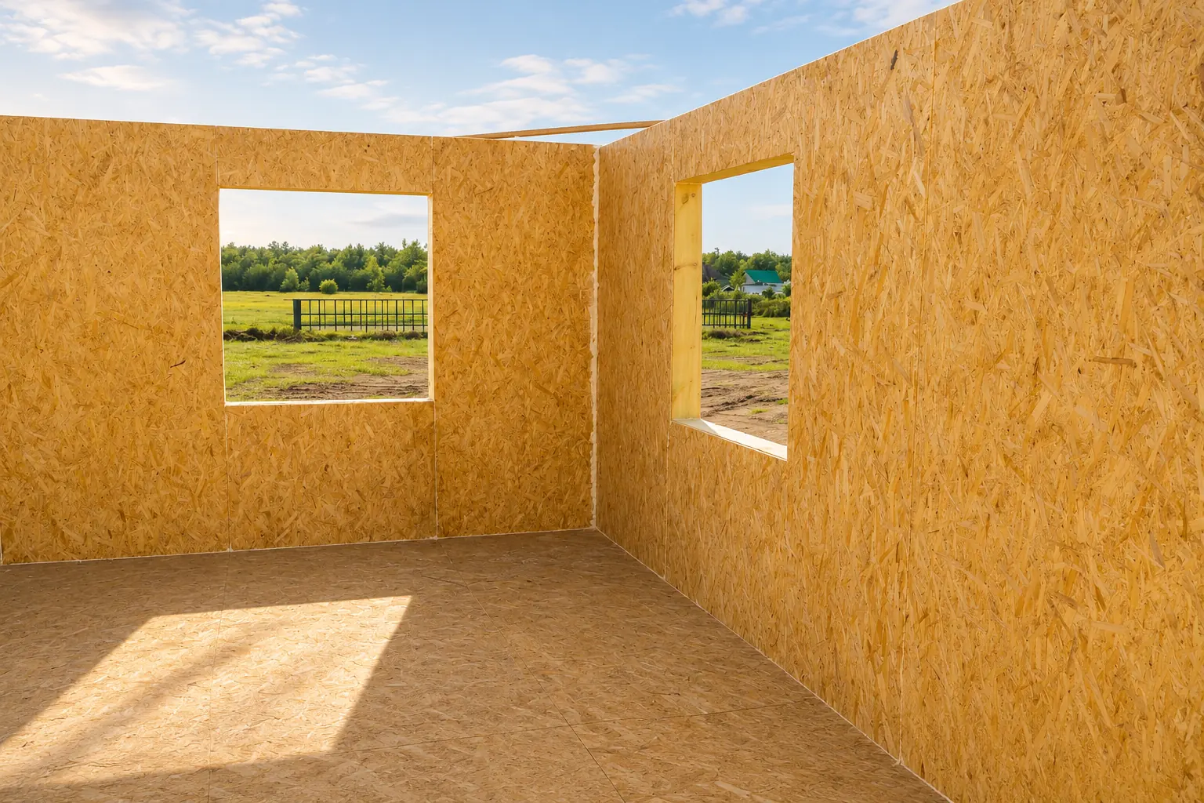
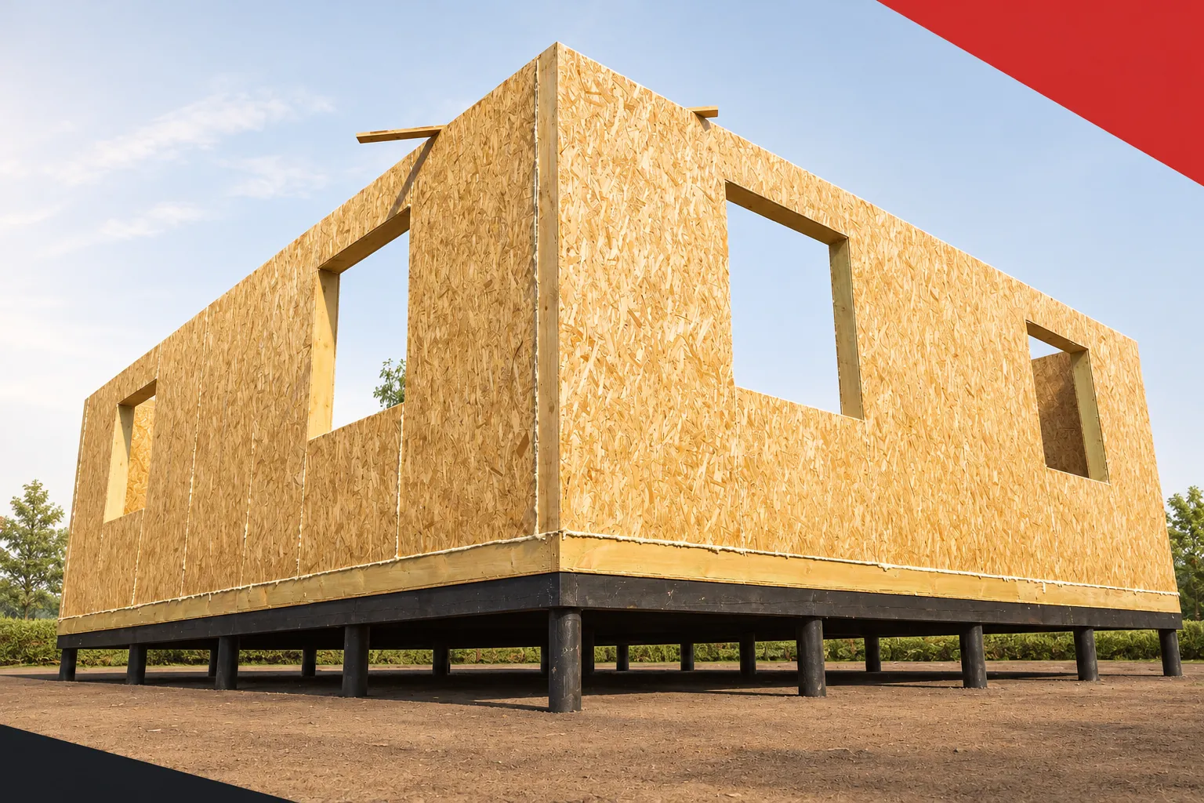
Less waste on site and a well-insulated house are important advantages of prefabrication. They are not, however, enough to assess a material's environmental impact. In the case of SIP panels, the production of the facings and core, transport, assembly, energy in use and the durability of the entire building envelope must all be taken into account. This approach helps in choosing a solution on the basis of concrete data rather than a single eco-slogan. A structural insulated panel is an insulating structural panel, usually associated with a build-up of two facings and a rigid core. The name SIP Panels also covers solutions with polyurethane foam PUR or PIR. The element can be made in the factory to approved dimensions and delivered as part of a marked set.
By |2026-11-15T02:02:59+01:002026-11-15|Expert guides|Comments Off on Planning a SIP house: what to calculate to make efficient use of materials

Ventilation planning for an airtight SIP house

SIP panels make it easier to build an airtight building envelope, provided their joints are correctly executed. Limiting incidental air leakage helps reduce energy losses and draughts. Fresh air must, however, be supplied in a planned way. Insulation, seals and ventilation should therefore be developed as one agreed design, not as three separate decisions at the end of construction. The name structural insulated panel refers to a composite prefabricated element. English-language materials also use the term SIP Panels. Two OSB facings and an insulating core form a large, continuous surface. The building, however, consists of many such elements, openings and penetrations.

By |2026-11-15T02:02:58+01:002026-11-15|Expert guides|Comments Off on Ventilation planning for an airtight SIP house

What determines winter and summer comfort in a SIP house?

Good insulation helps maintain comfort both in freezing cold and in heat. SIP panels with a polyurethane core limit the flow of heat through walls and other designed building elements. However, they do not remove heat that has already entered the interior through windows or has been generated during the use of the home. Therefore, restful sleep in summer and sensible heating in winter require looking at the whole building. The abbreviation comes from structural insulated panel. In the OSB–foam–OSB solution, the layers are permanently bonded together. The PUR or PIR core provides insulation, and the whole element can perform a structural function in accordance with its intended purpose. The English name SIP Panels describes a group of solutions in which various thicknesses, facings and types of foam occur.

By |2026-11-15T02:02:56+01:002026-11-15|Expert guides|Comments Off on What determines winter and summer comfort in a SIP house?

Can SIP walls increase the usable space in a house?

In a small house, a few centimetres of wall thickness can change the layout of the interior. SIP panels with a polyurethane core make it possible to achieve good thermal resistance with a relatively thin layer of insulation. This does not mean, however, that the panel dimension itself is the thickness of the finished wall. It is worth calculating the floor area of rooms only after adding linings, services and the façade. SIP panels, in English SIP Panels, combine a thermal insulation core with structural facings. The term structural insulated panel can be translated as insulating structural panel. In the variant with OSB and polyurethane foam, a significant part of the cross-section performs an insulating function. If the chosen core has a low lambda, less of it is needed to achieve a given thermal resistance.

By |2026-11-15T02:02:55+01:002026-11-15|Expert guides|Comments Off on Can SIP walls increase the usable space in a house?

What do polyurethane-core SIPs bring to house construction?

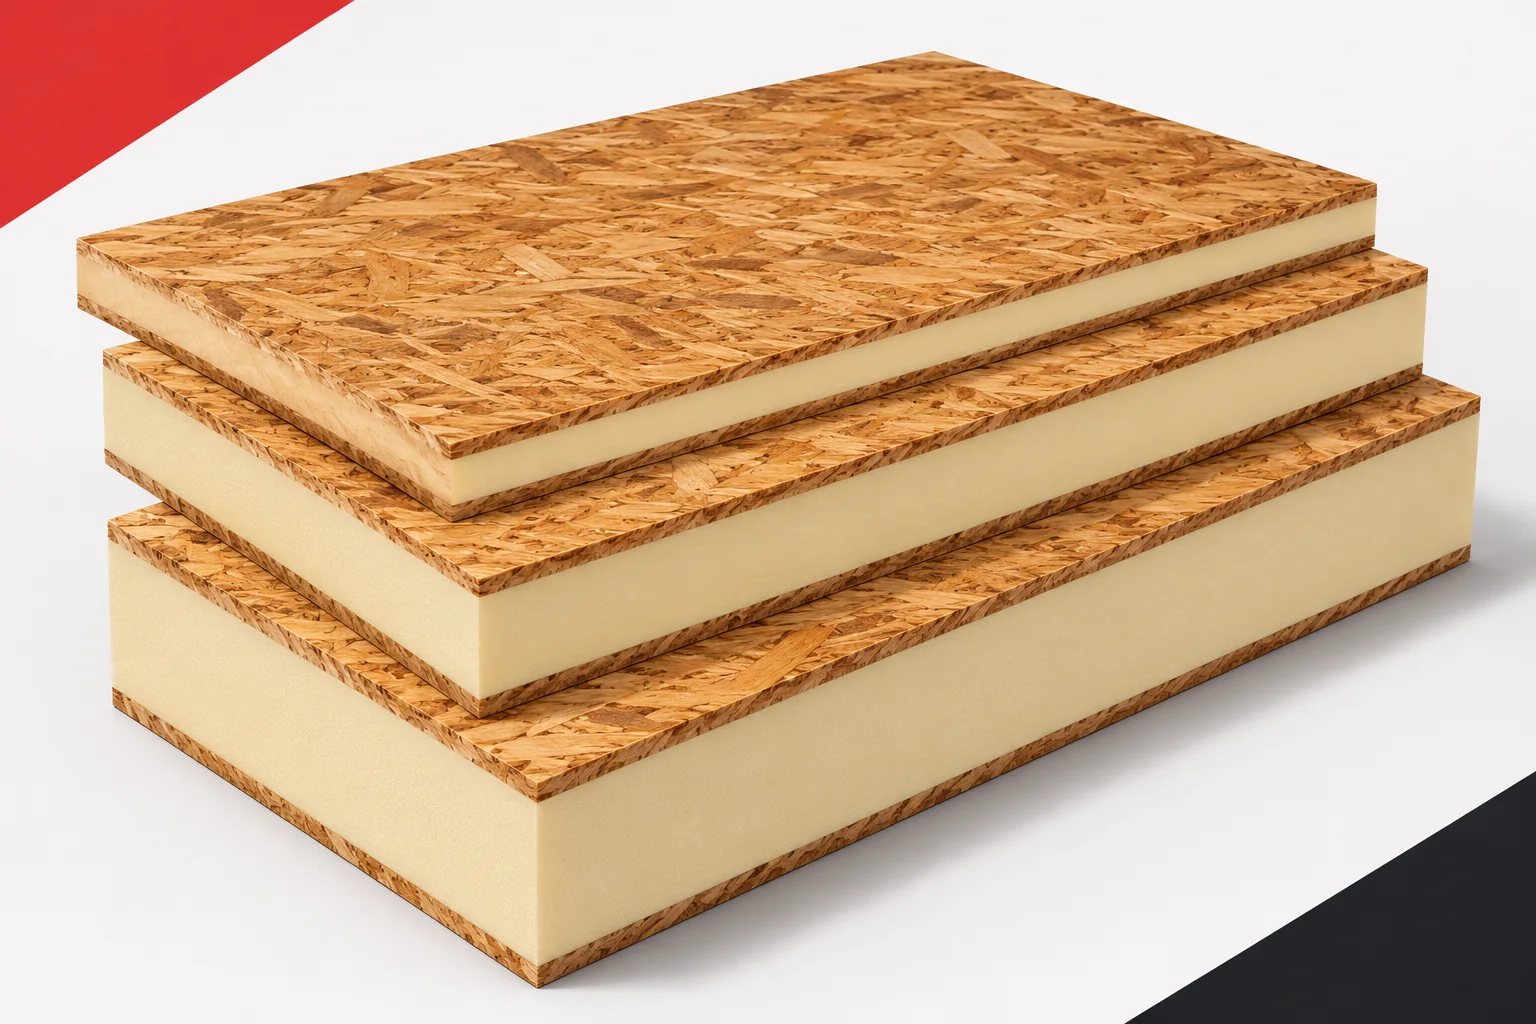
SIP panels allow several tasks to be combined in a single prefabricated component. A rigid insulating core sits between two facings. Such an arrangement can simultaneously carry loads and restrict the flow of heat. Versions with polyurethane foam are of interest where good insulation is required at a modest thickness. However, the value of the solution is determined by the entire system, from the panel to its connection with the foundation and roof. The English term structural insulated panel means a structural insulating panel. In offers you will also come across the term SIP Panels. In the popular variant, the facings are made of OSB boards with foam placed between them. The facings are permanently bonded to the core.

By |2026-11-15T02:02:44+01:002026-11-15|Expert guides|Comments Off on What do polyurethane-core SIPs bring to house construction?

Can EPS offcuts and insulation removed during renovation be recycled?

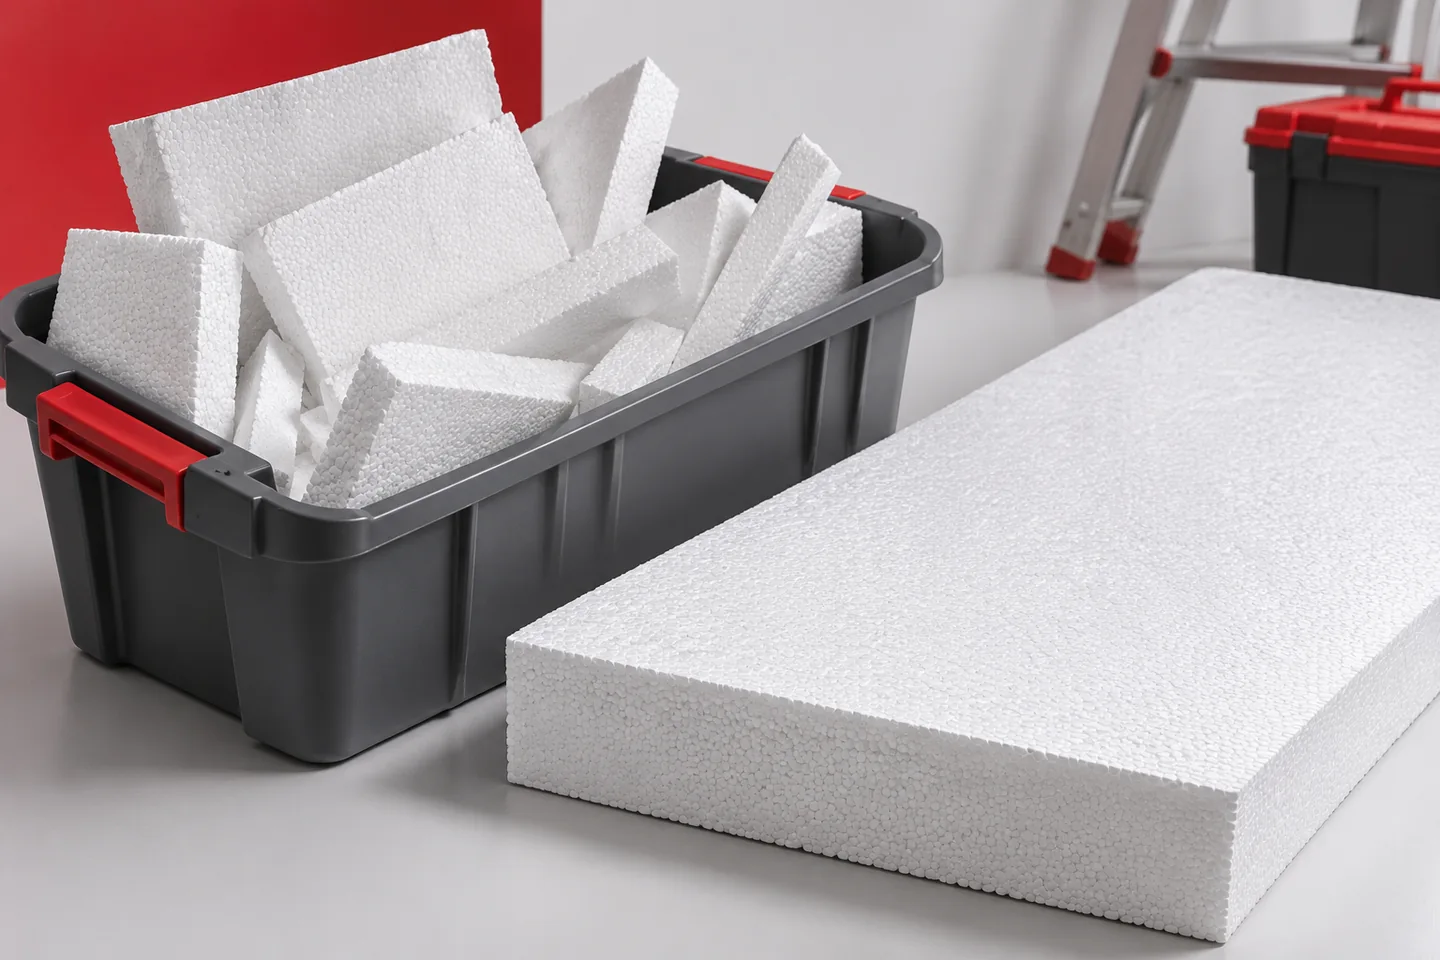
EPS can be recycled, but the route by which the waste is managed depends on its origin and purity. Offcuts from installation are a different material from boards with adhesive and render after demolition. It is worth agreeing collection before work begins. Separate collection reduces mess and makes recovery easier, but it does not mean that every collector will accept every batch. Polystyrene from equipment packaging and thermal insulation boards may look similar, yet they come from different waste streams. One should not assume that a clean offcut from insulating a house can be disposed of in the same way as packaging. The rules specific to the waste in question and the collector's terms and conditions determine how it is handed over.

By |2026-11-15T02:02:42+01:002026-11-15|Expert guides|Comments Off on Can EPS offcuts and insulation removed during renovation be recycled?

Does EPS insulation cause damp or mould in a house?

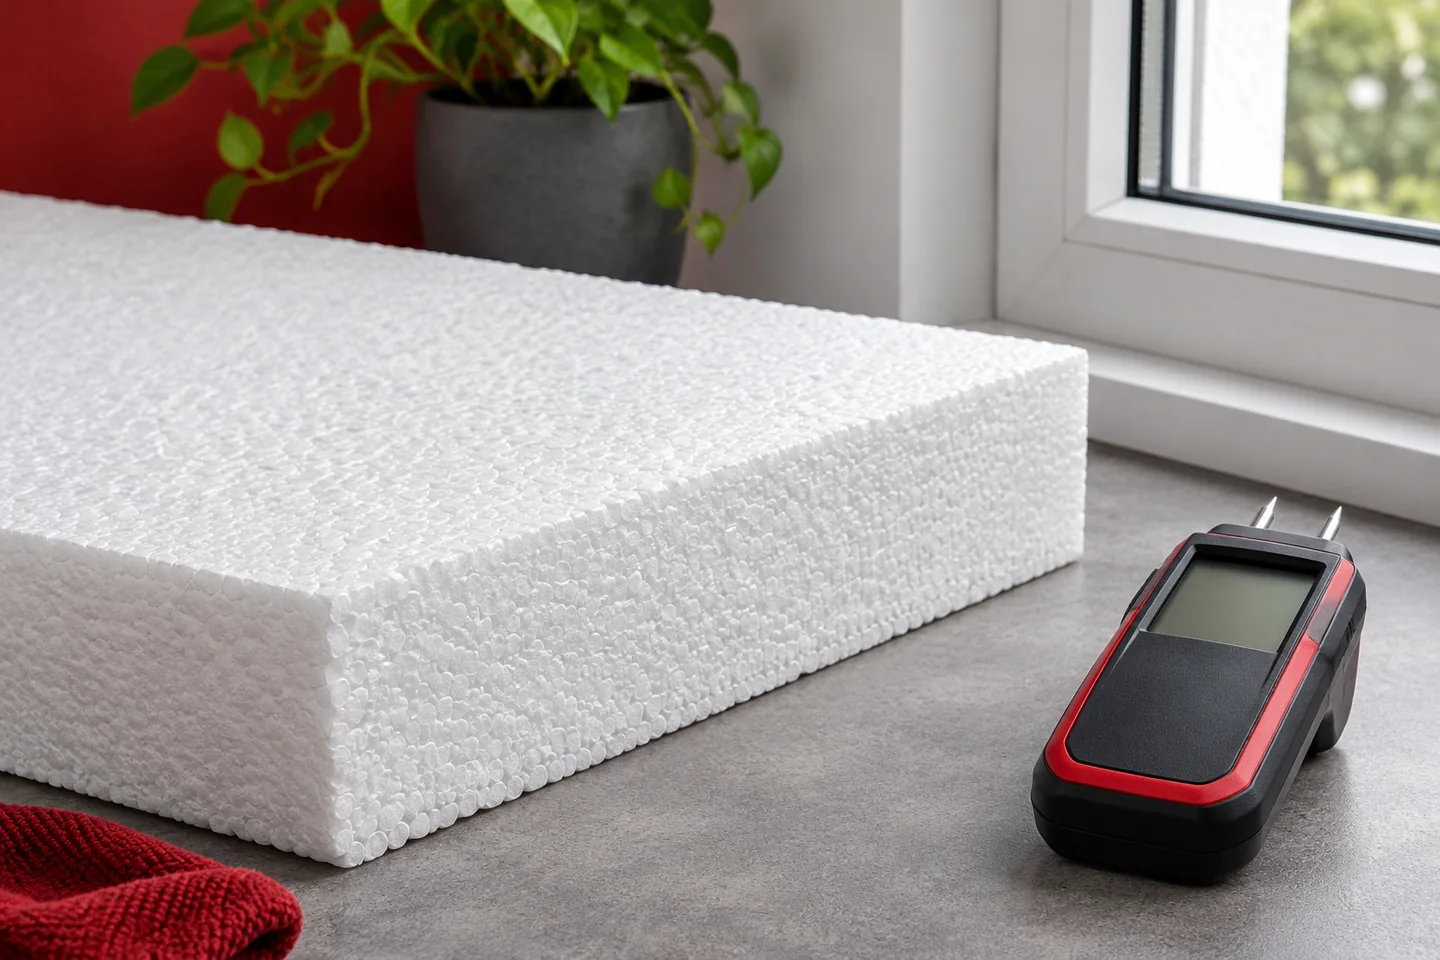
Polystyrene alone is not a sufficient explanation for damp and mould in a house. The source of the water, the ventilation and the surface temperature of the walls all need to be checked. Well-designed external insulation can reduce the risk of condensation, but it does not eliminate leaks. Before renovating, it is worth identifying the cause rather than replacing a material on the basis of a single symptom. Water vapour is produced by cooking, bathing, drying laundry and the ordinary use of a home. Water can also enter the building from a leaking roof, from services or from the ground. These are different routes by which dampness arises. A wet patch under a gutter requires a different repair from a damp corner in a poorly ventilated bedroom. Insulation should not come before establishing the source of the problem.

By |2026-11-15T02:02:40+01:002026-11-15|Expert guides|Comments Off on Does EPS insulation cause damp or mould in a house?

Can a house insulated with EPS still overheat?

Yes, a well-insulated house can overheat in summer. Polystyrene slows the flow of heat, but it does not remove the energy entering through windows or released inside. Comfort is also determined by shading, the roof, ventilation, the building's thermal mass and how it is used. The lambda of a board alone cannot be used to calculate the temperature in a room or a guaranteed drop in degrees. Heat flows from a warmer place to a cooler one. The EPS layer limits this flow regardless of the season. In winter it helps keep energy inside the heated interior. In hot weather it can limit heat gain through warmed building elements. It is not, however, a cooling device and by itself does not lower the air temperature below ambient conditions.

By |2026-11-15T02:02:38+01:002026-11-15|Expert guides|Comments Off on Can a house insulated with EPS still overheat?

Is EPS insulation suitable for a flat roof?

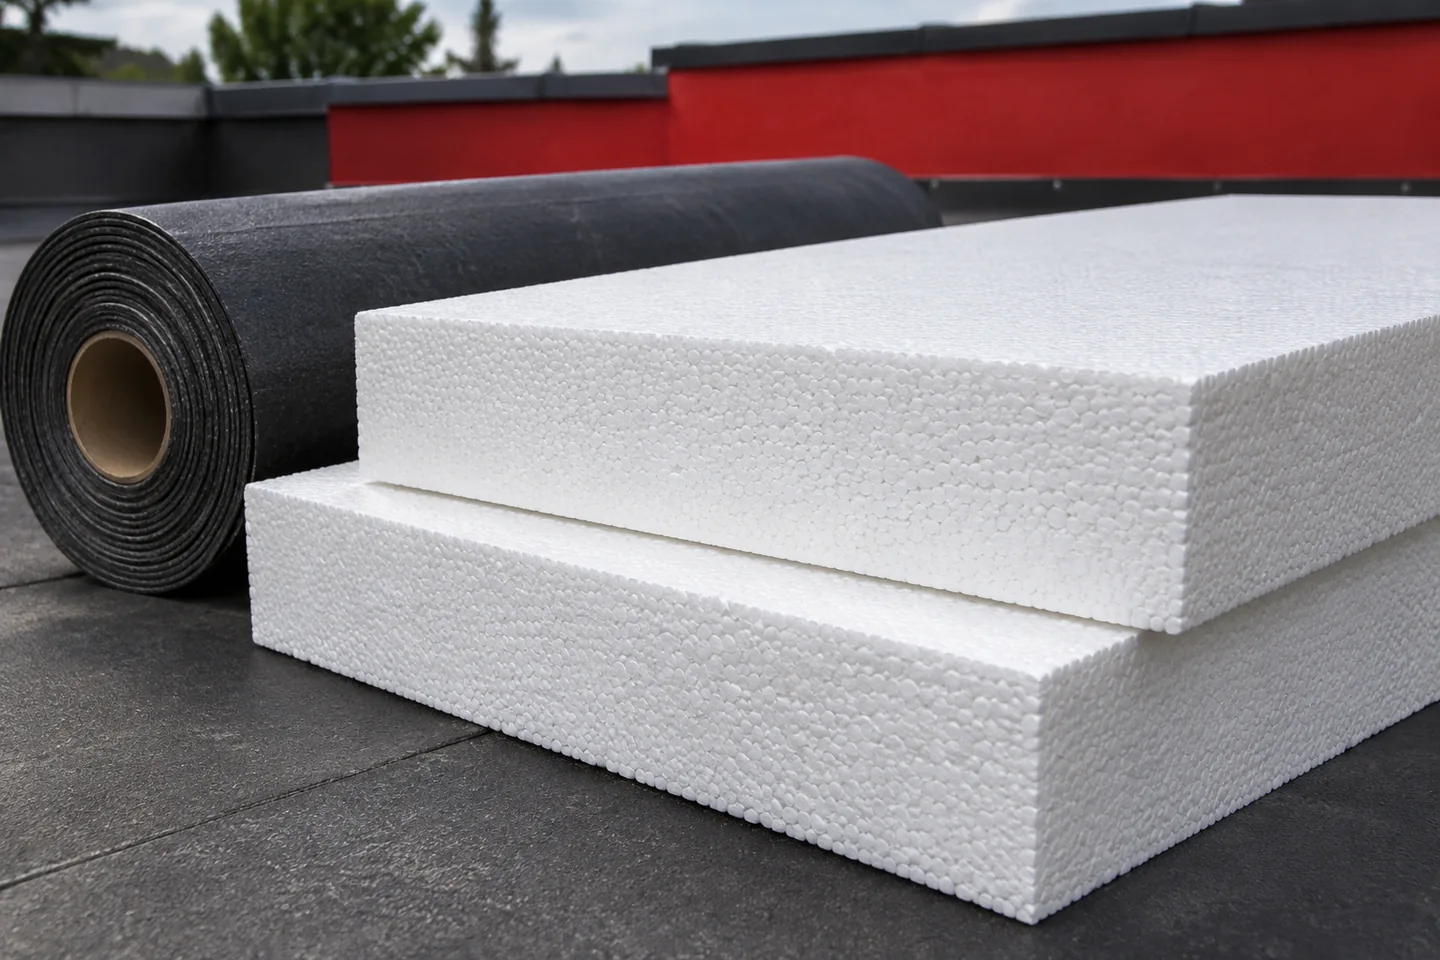
Expanded polystyrene is used on flat roofs, but it requires the right grade and a complete layer build-up. The boards must suit the loads, and the waterproofing, fixing and drainage must work together with the substrate. Choosing EPS does not come down to lambda alone. Moisture, localised pressure, roof servicing and the fire classification of the roof covering also matter. In a traditional flat roof the thermal insulation sits beneath the waterproofing. It can be laid on a suitably prepared substrate, and the layers are selected in accordance with the design. EPS is available as flat boards, tapered elements and boards with a bituminous felt facing. Each of these forms has a specific function and method of fixing.

By |2026-11-15T02:02:36+01:002026-11-15|Expert guides|Comments Off on Is EPS insulation suitable for a flat roof?

When should you insulate the loft floor with EPS instead of the roof slopes?

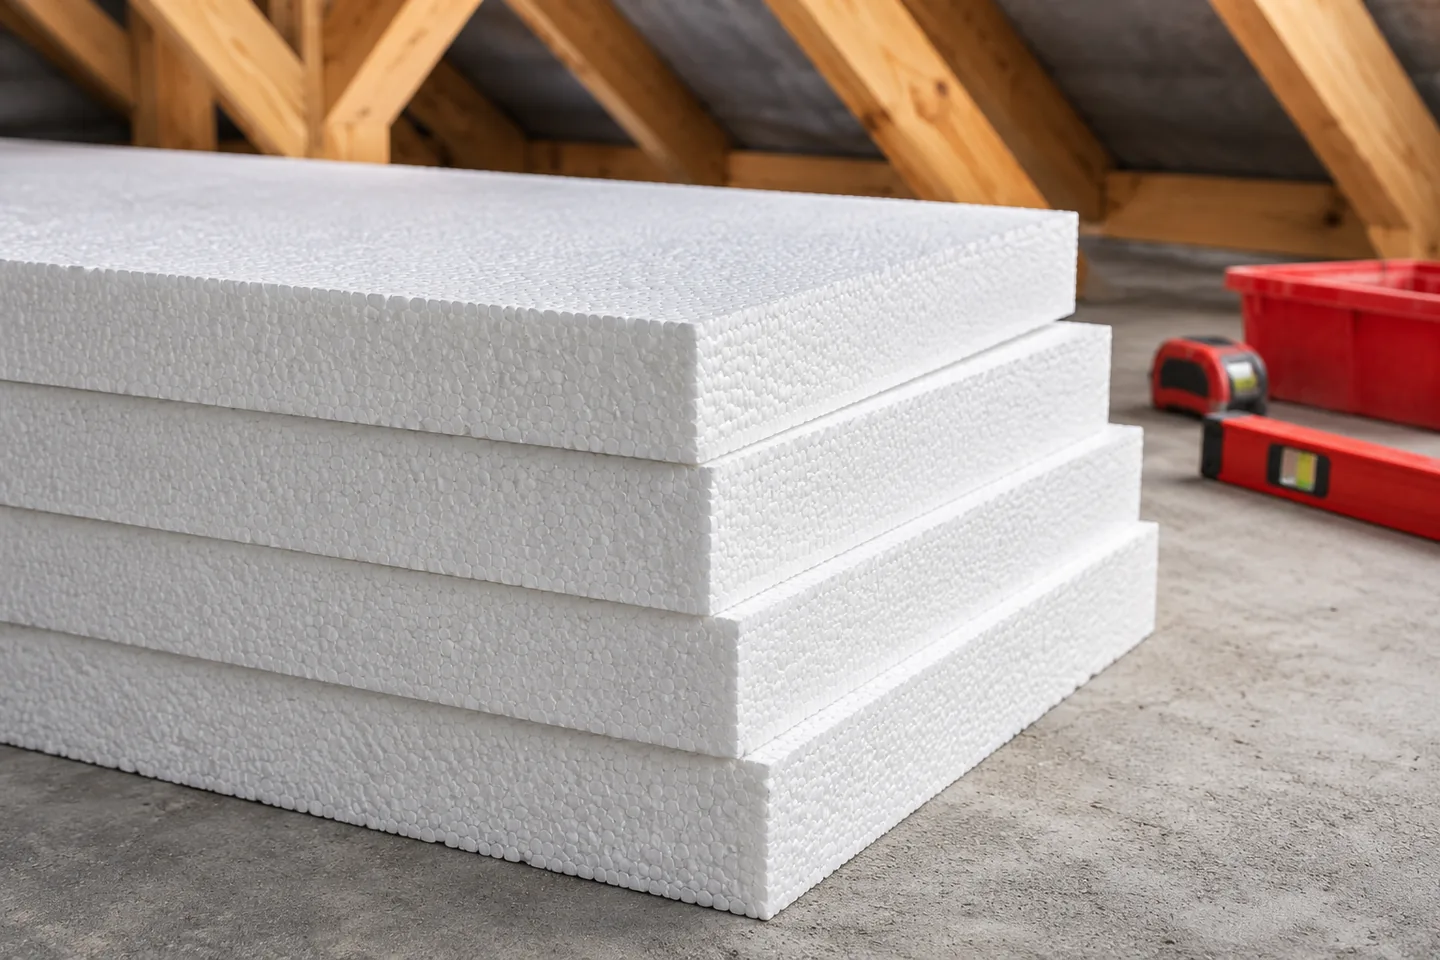
When the loft remains unheated, insulating the ceiling can make more sense than insulating the roof slopes. In that case it protects the rooms below and usually covers a smaller area. The prerequisite is correctly defining the boundary of the heated part of the house. The planned use of the attic, moisture, services and the ability to walk on the surface must all be taken into account. First establish the function of the loft. If it serves only as a cold space under the roof, the insulation layer can sit on the ceiling above the last heated storey. If rooms are to be created there, the roof slopes and walls of that space usually need thermal protection. The choice of where to insulate is therefore a functional decision, not merely a material one.

By |2026-11-15T02:02:27+01:002026-11-15|Expert guides|Comments Off on When should you insulate the loft floor with EPS instead of the roof slopes?
Back to top