Choosing a roof covering for an industrial building

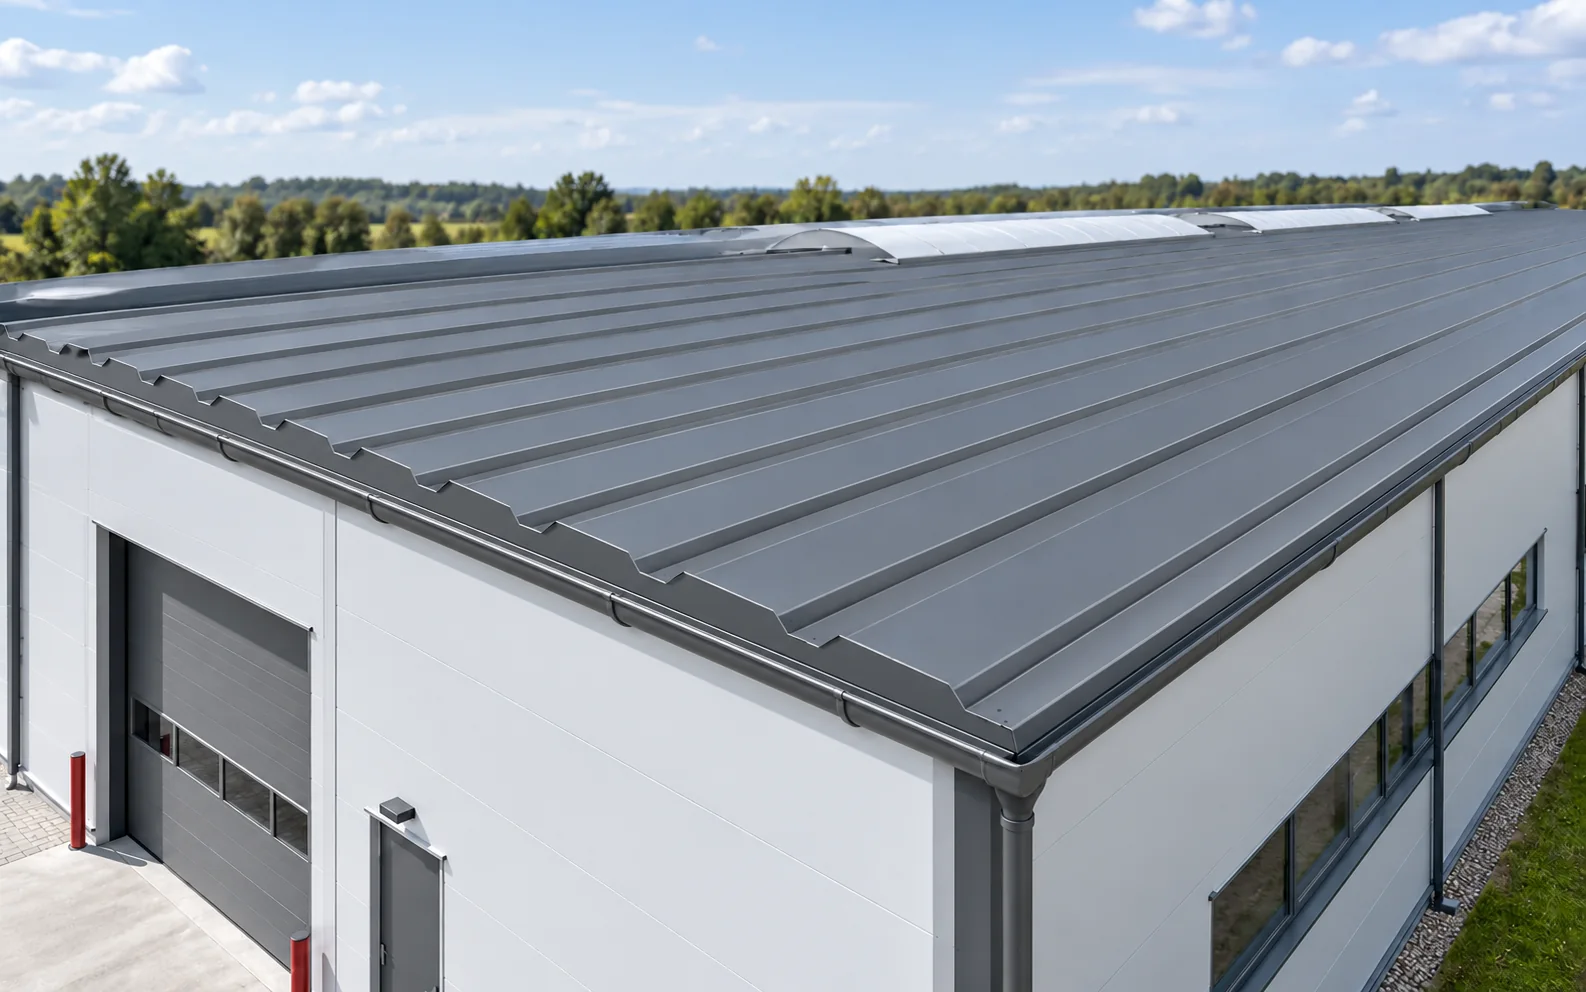
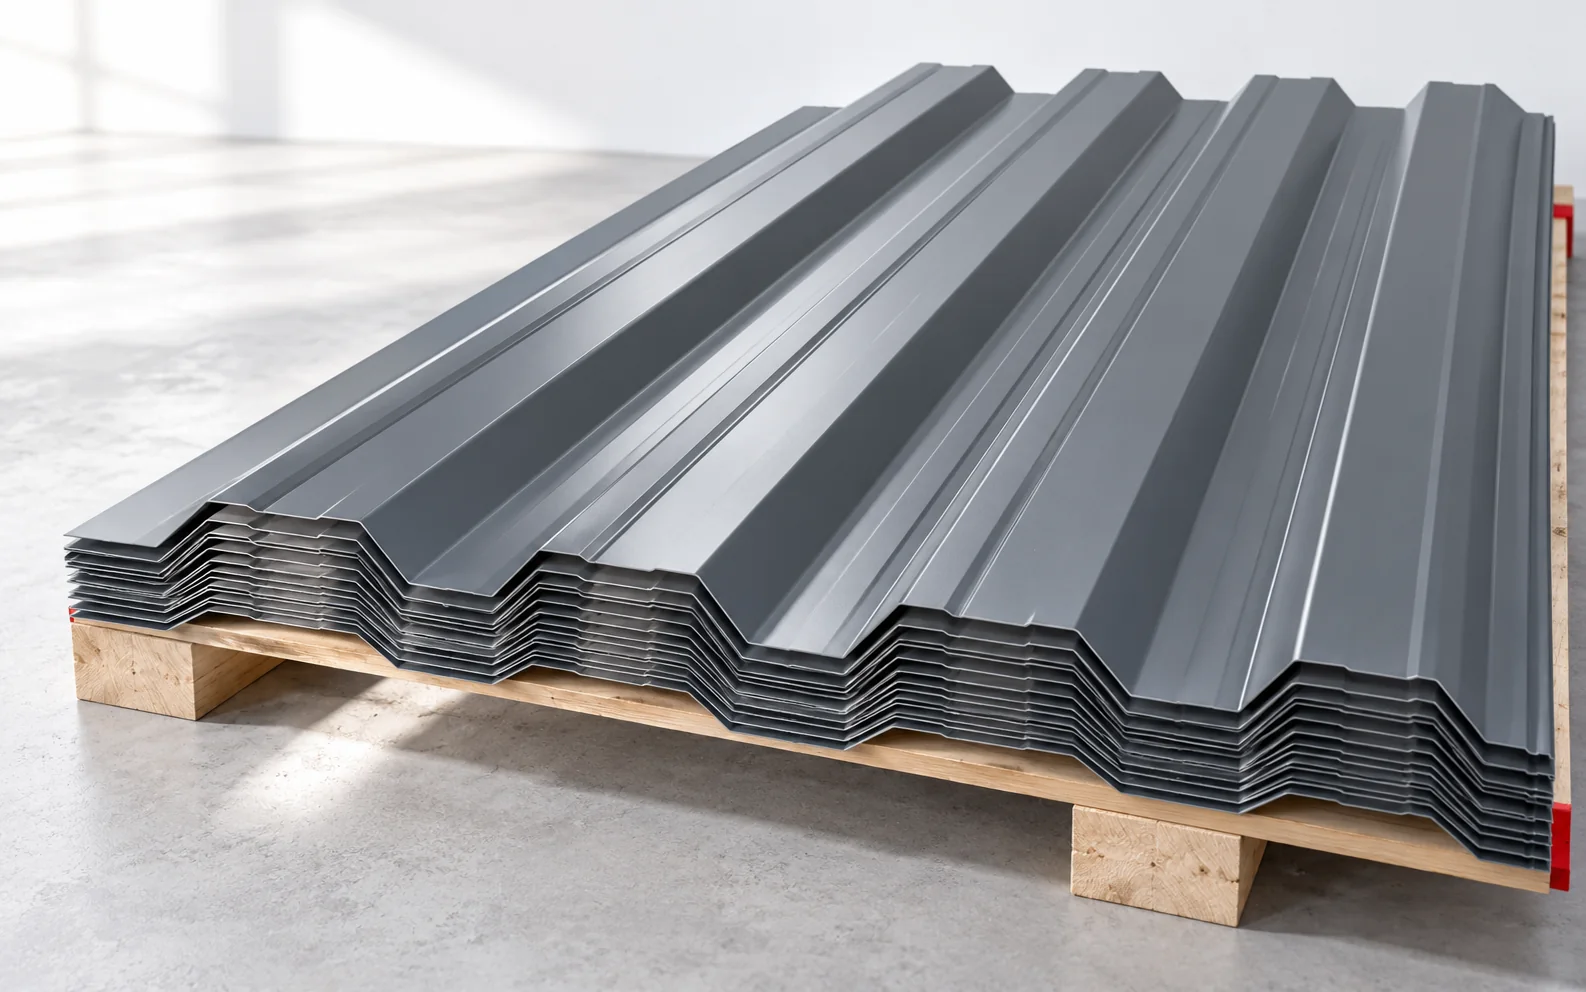
An industrial roof is selected to suit the loads, the slope, the conditions inside and the fire requirements. A roof sandwich panel allows insulation and facings to be combined. A structural trapezoidal sheet, by contrast, forms the substrate for separate layers. The decision should not be taken solely on the price per square metre or on the core thickness alone. Span widths, the purlin layout, the roof geometry and the location of the building are needed. The temperature and humidity inside must be defined, as must the technological processes. Thermal, acoustic and fire requirements matter. Without this information an offer can only be compared superficially. Attach a plan of the rooflights, penetrations and equipment to the specification. Openings and point loads change the way the roof performs.
By |2026-11-14T15:16:58+01:002026-11-14|Expert guides|Comments Off on Choosing a roof covering for an industrial building

When can a metal roof be a sound environmental choice?

A metal roof can offer environmental benefits, but these do not follow from the recyclability of steel alone. Production, the quantity of material used, the period of use and the method of dismantling must all be taken into account. Good insulation and a long, actual service life are important for the overall balance. A comparison is best based on data rather than on the general label 'ecological'. The material requires raw materials, energy and transport. Later the roof serves for a defined period, may be repaired, and is finally dismantled. Every stage affects the environmental result. A solution should not be judged solely by one favourable parameter. The comparison should concern roofs that meet similar requirements. A bare steel sheet and an insulated sandwich panel perform different functions.

By |2026-11-14T15:16:56+01:002026-11-14|Expert guides|Comments Off on When can a metal roof be a sound environmental choice?

Designing a modern metal roof for a commercial building

A company's roof should match the way the building is used while creating a coherent appearance with the walls. An insulated roof panel can combine covering and insulation, while a structural trapezoidal profile allows other layer build-ups. The choice begins with the building's temperature, moisture and equipment. Aesthetics matter, but they do not replace this data. A dry goods warehouse, a workshop and a building with an office section do not have identical conditions. Temperature, heating periods and possible moisture release must be defined. Noise, cleaning methods and fire requirements also matter. This information influences the choice of the entire building envelope. It is worth anticipating future rooftop equipment and possible extension.

By |2026-11-14T15:16:54+01:002026-11-14|Expert guides|Comments Off on Designing a modern metal roof for a commercial building

Flat roof waterproofing: choosing the covering and the layers beneath it

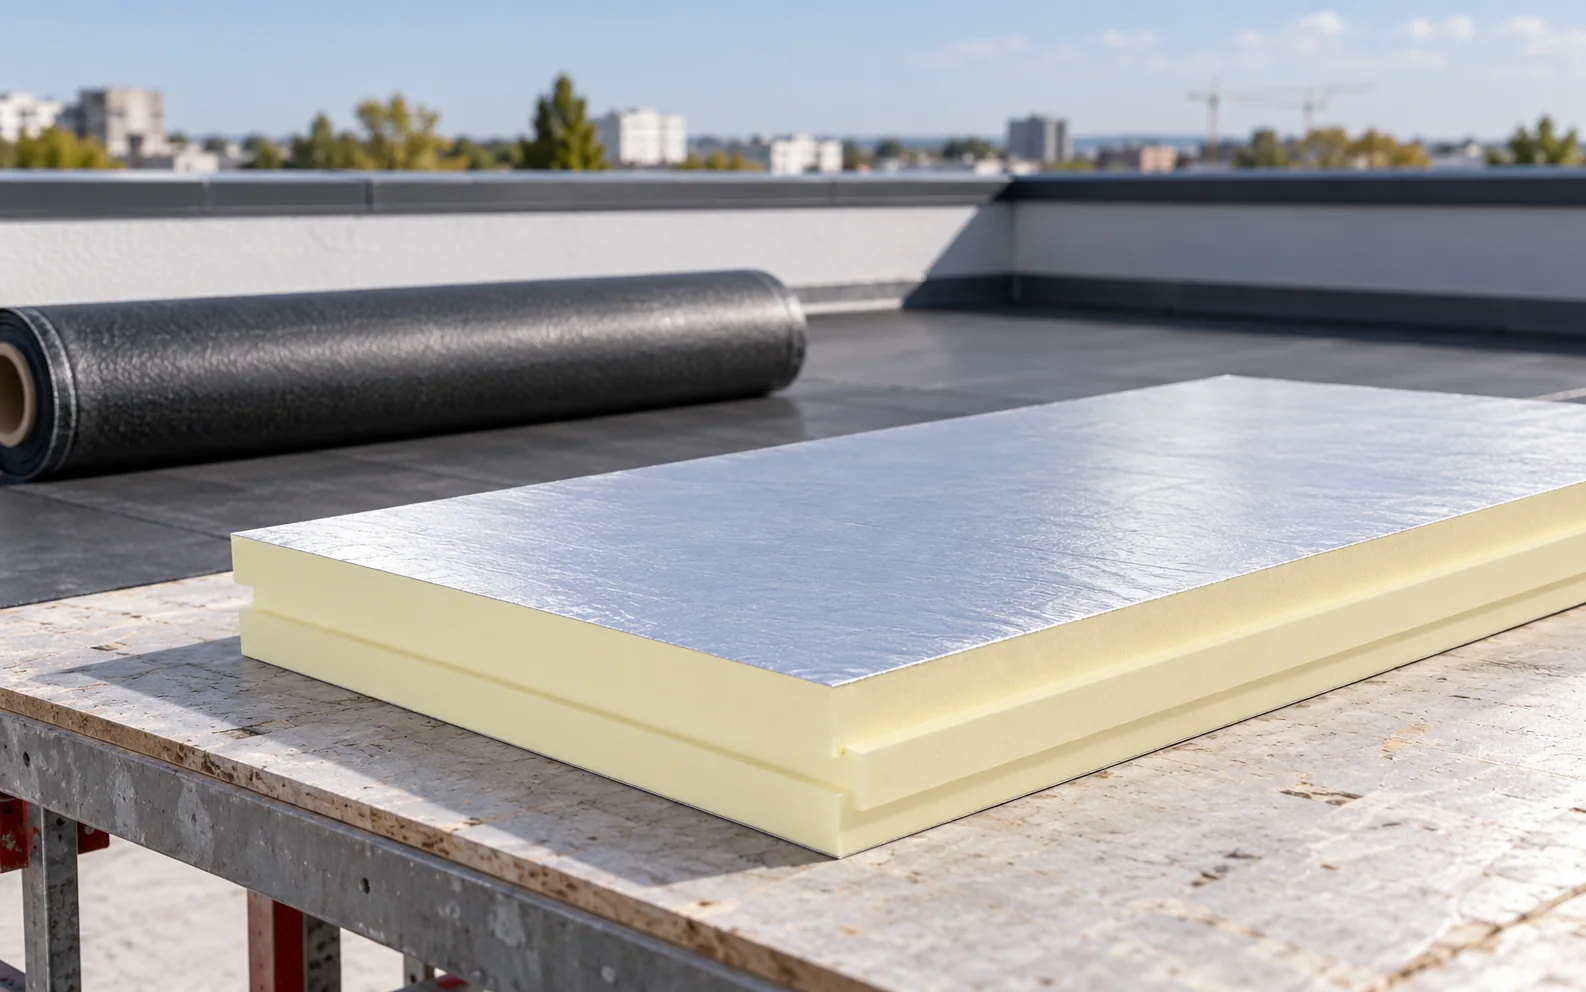
For a flat roof, a continuous waterproofing system is usually selected, such as roofing felt or a membrane. Beneath it, a suitable structure, vapour control layer and insulation are required. PIR helps to reduce layer thickness, but requires a suitable facing and installation method. The price of the insulation alone is not the price of the finished roof covering. At a low pitch, water drains more slowly and acts on the joints for longer. The system must therefore ensure continuous sealing and a path to the outlets. A fall is required despite the name flat roof. Its value and how it is formed depend on the system and the geometry of the building. Ordinary tile-effect metal roofing or overlapping trapezoidal sheet is not suitable for an arbitrarily small angle.

By |2026-11-14T15:16:53+01:002026-11-14|Expert guides|Comments Off on Flat roof waterproofing: choosing the covering and the layers beneath it

Planning safe access routes and walkways on a roof

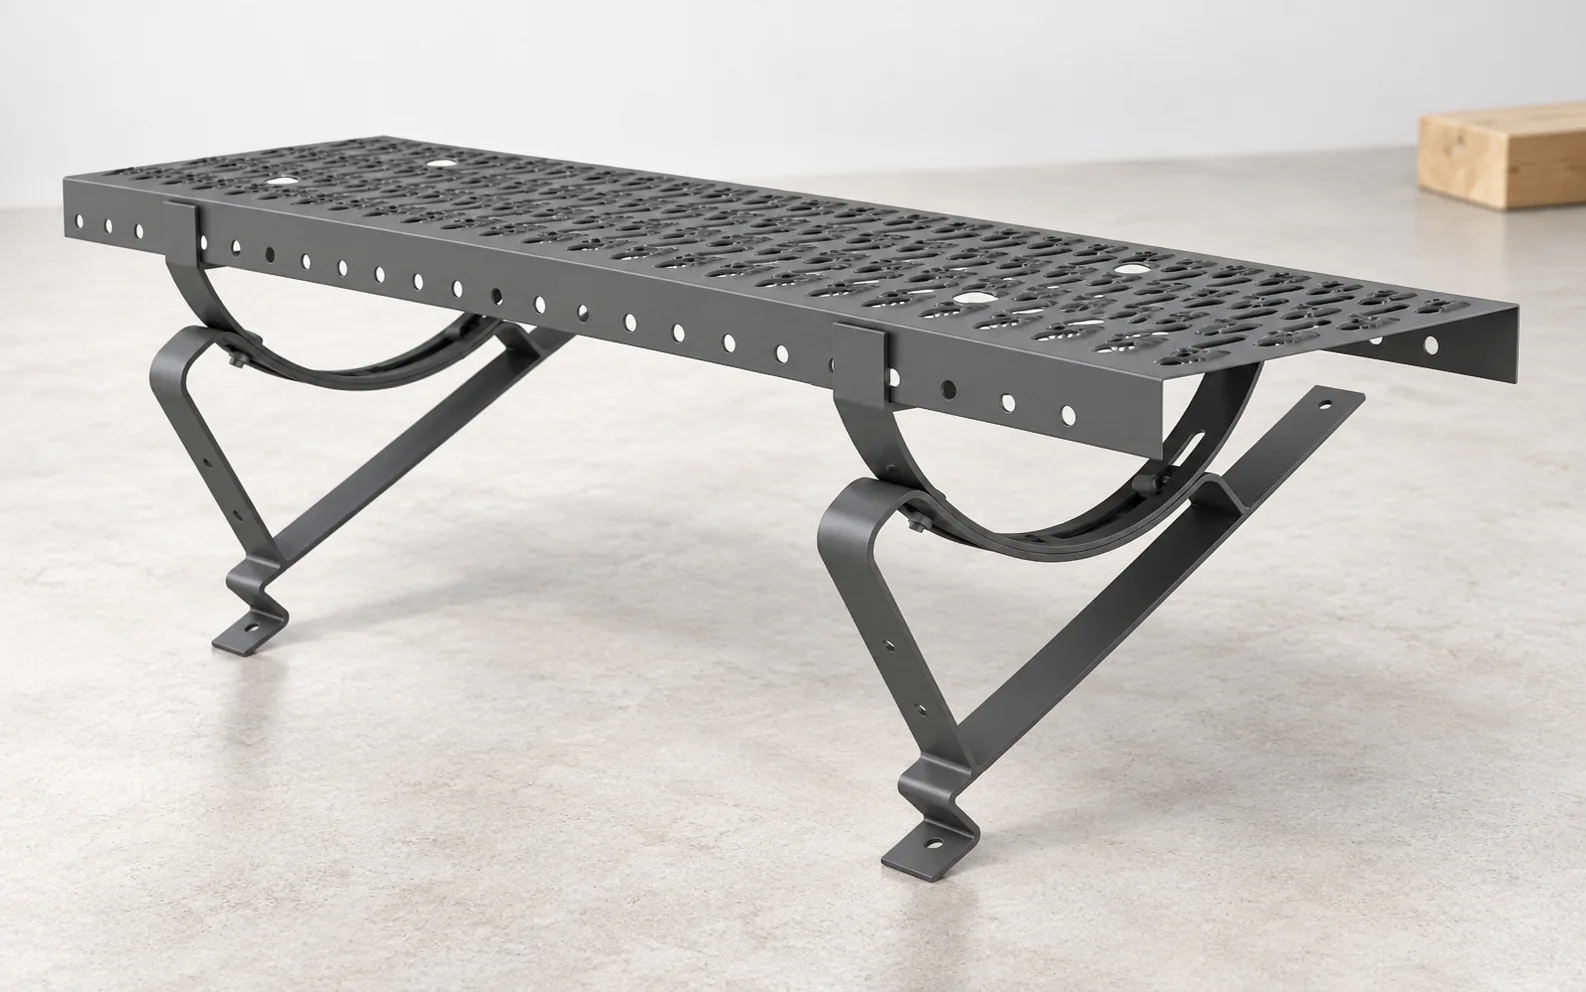
Roof access comprises the elements and routes that allow chimneys, equipment and service points to be reached. It includes, among other things, steps, walkways and a suitably chosen means of access to the roof. It must be matched to the covering and the structure. Not every element that can be stood on is also suitable for attaching fall protection. A chimney, aerial, outlet or technical unit may require regular servicing. Without a designated access route, the service technician is forced to find a way on site. This increases the risk of damaging the covering and makes safe working more difficult. The need for access should be assessed at the roof design stage. The route should lead to the actual place of work, not end near the equipment.

By |2026-11-14T15:16:41+01:002026-11-14|Expert guides|Comments Off on Planning safe access routes and walkways on a roof

What are the advantages of a metal roof, and when do they matter?

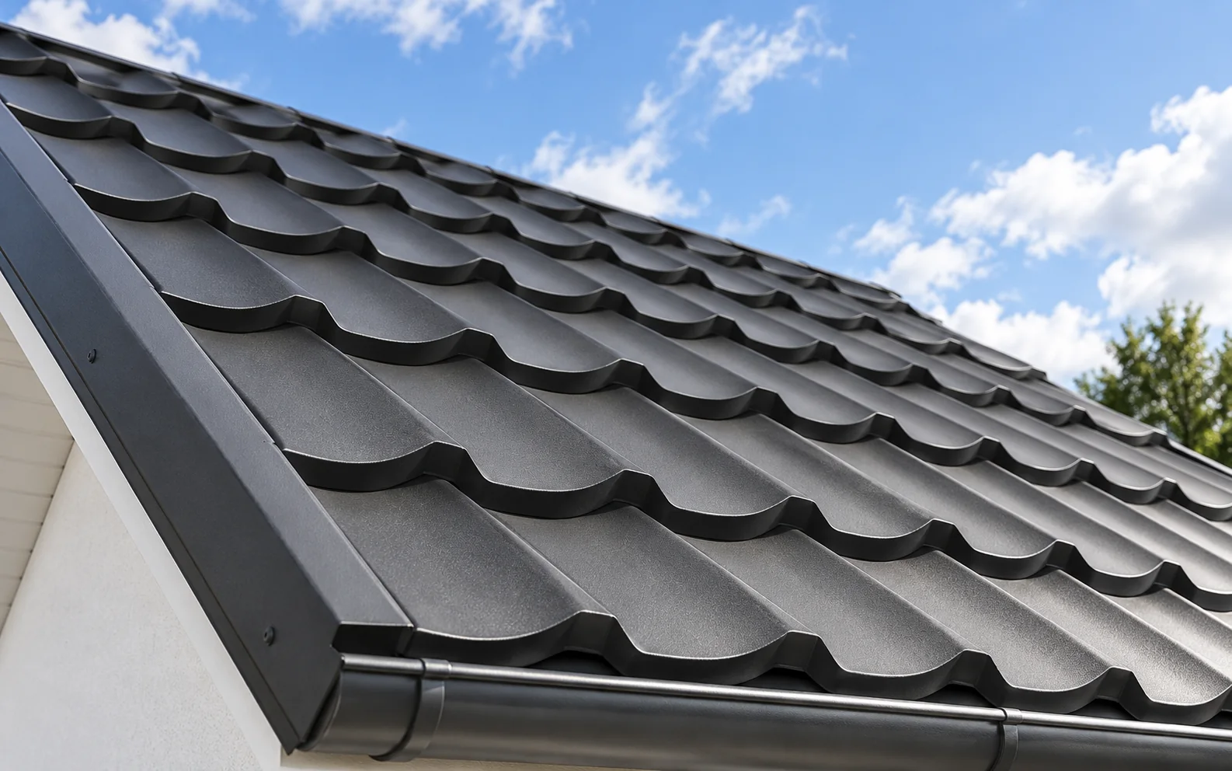
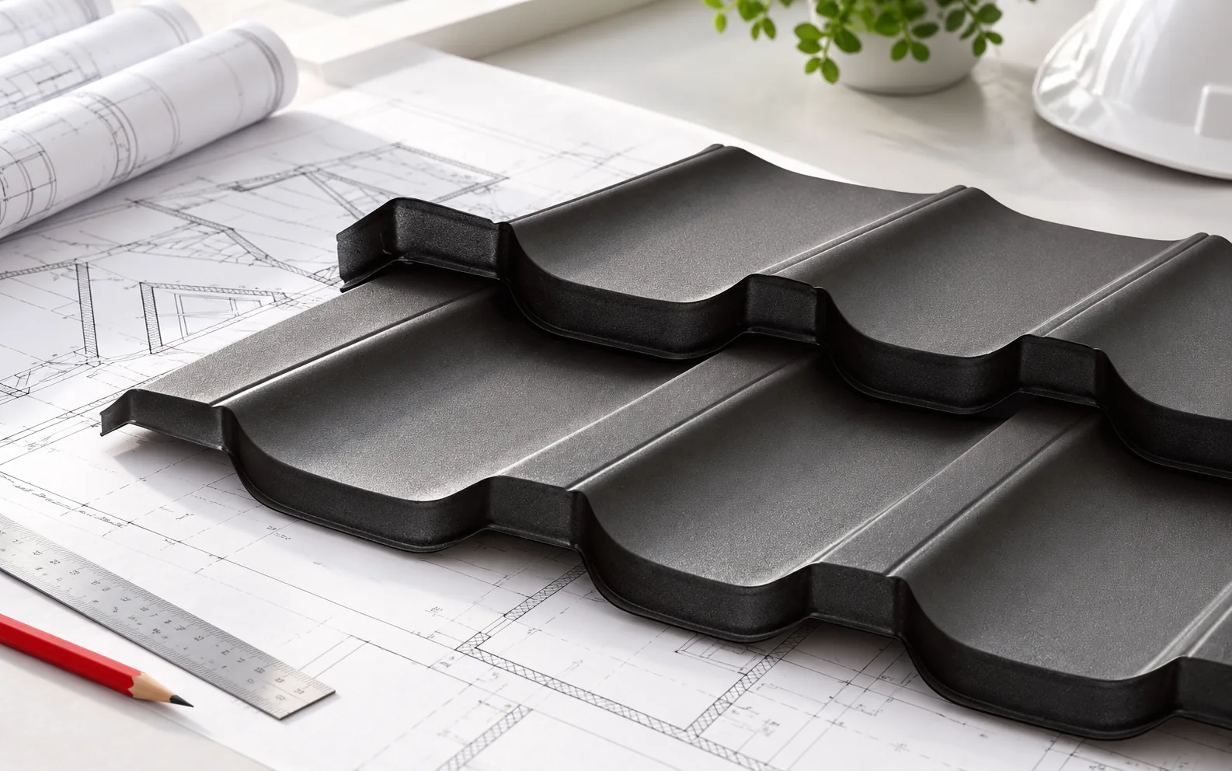
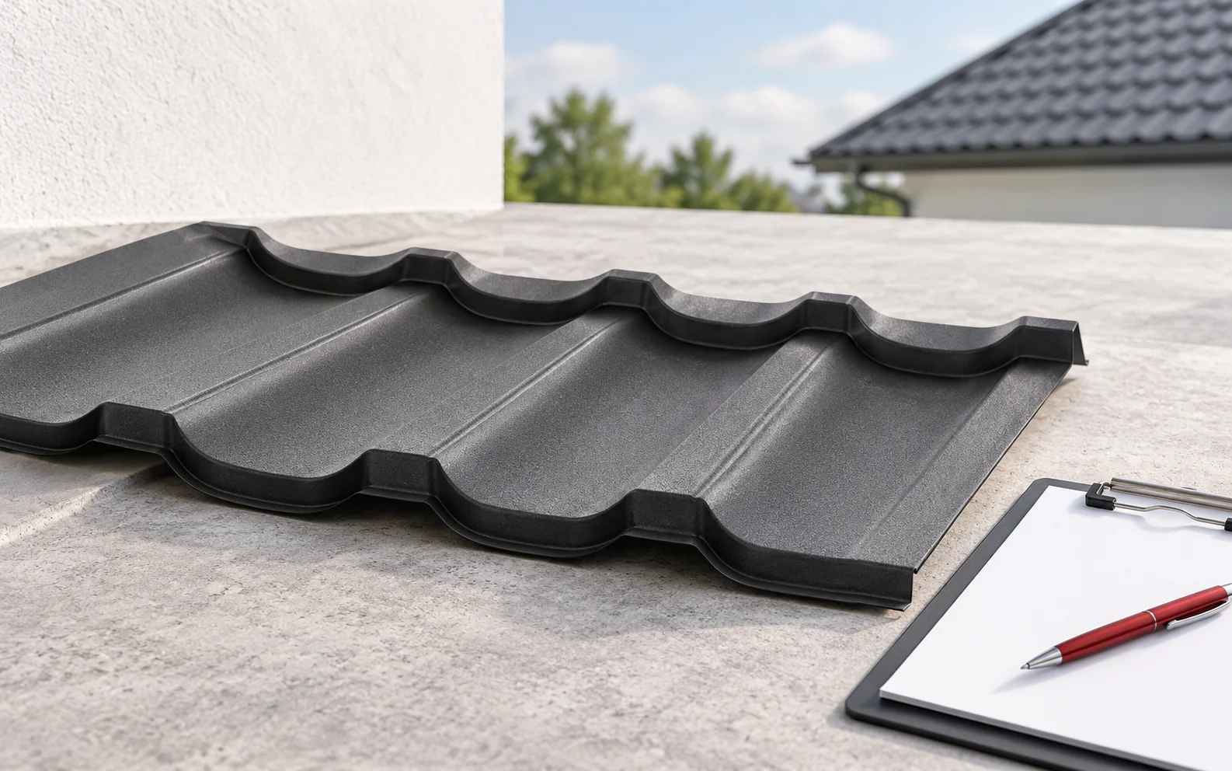
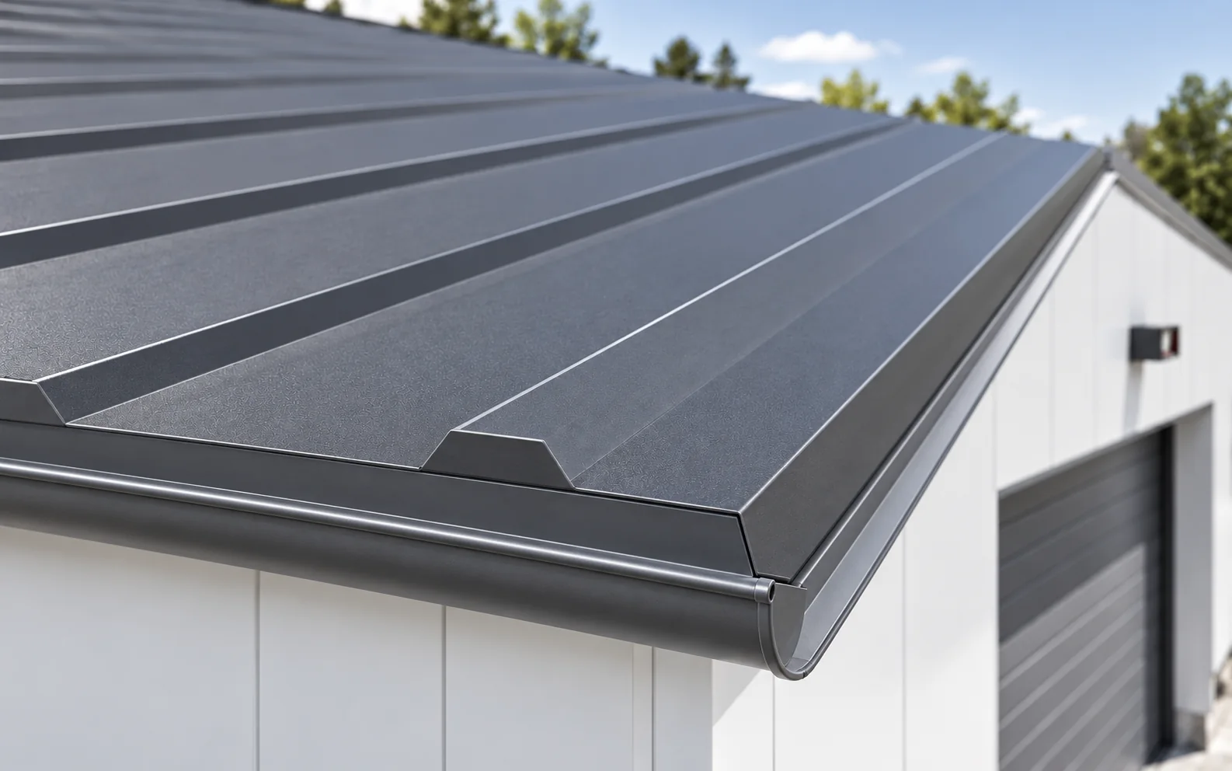
A metal roof can combine low weight, a wide choice of formats and convenient installation on a well-prepared substrate. However, tile-effect metal roofing, trapezoidal sheet and sandwich panels each serve different purposes. The advantages should be related to the specific building. Durability and comfort also depend on the layers beneath the covering, the fixings and regular maintenance. A thin-walled steel covering can reduce part of the roof's dead load. This is useful in renovation work, when the capacity of the existing structure is being assessed. A lightweight material also makes deliveries easier to organise. However, the weight of the whole system must be calculated, together with the substrate and the internal layers. It should not be assumed that metal sheeting allows the assessment of the roof trusses to be omitted.

By |2026-11-14T15:16:39+01:002026-11-14|Expert guides|Comments Off on What are the advantages of a metal roof, and when do they matter?

Which construction systems make walls and roofs quicker to build?

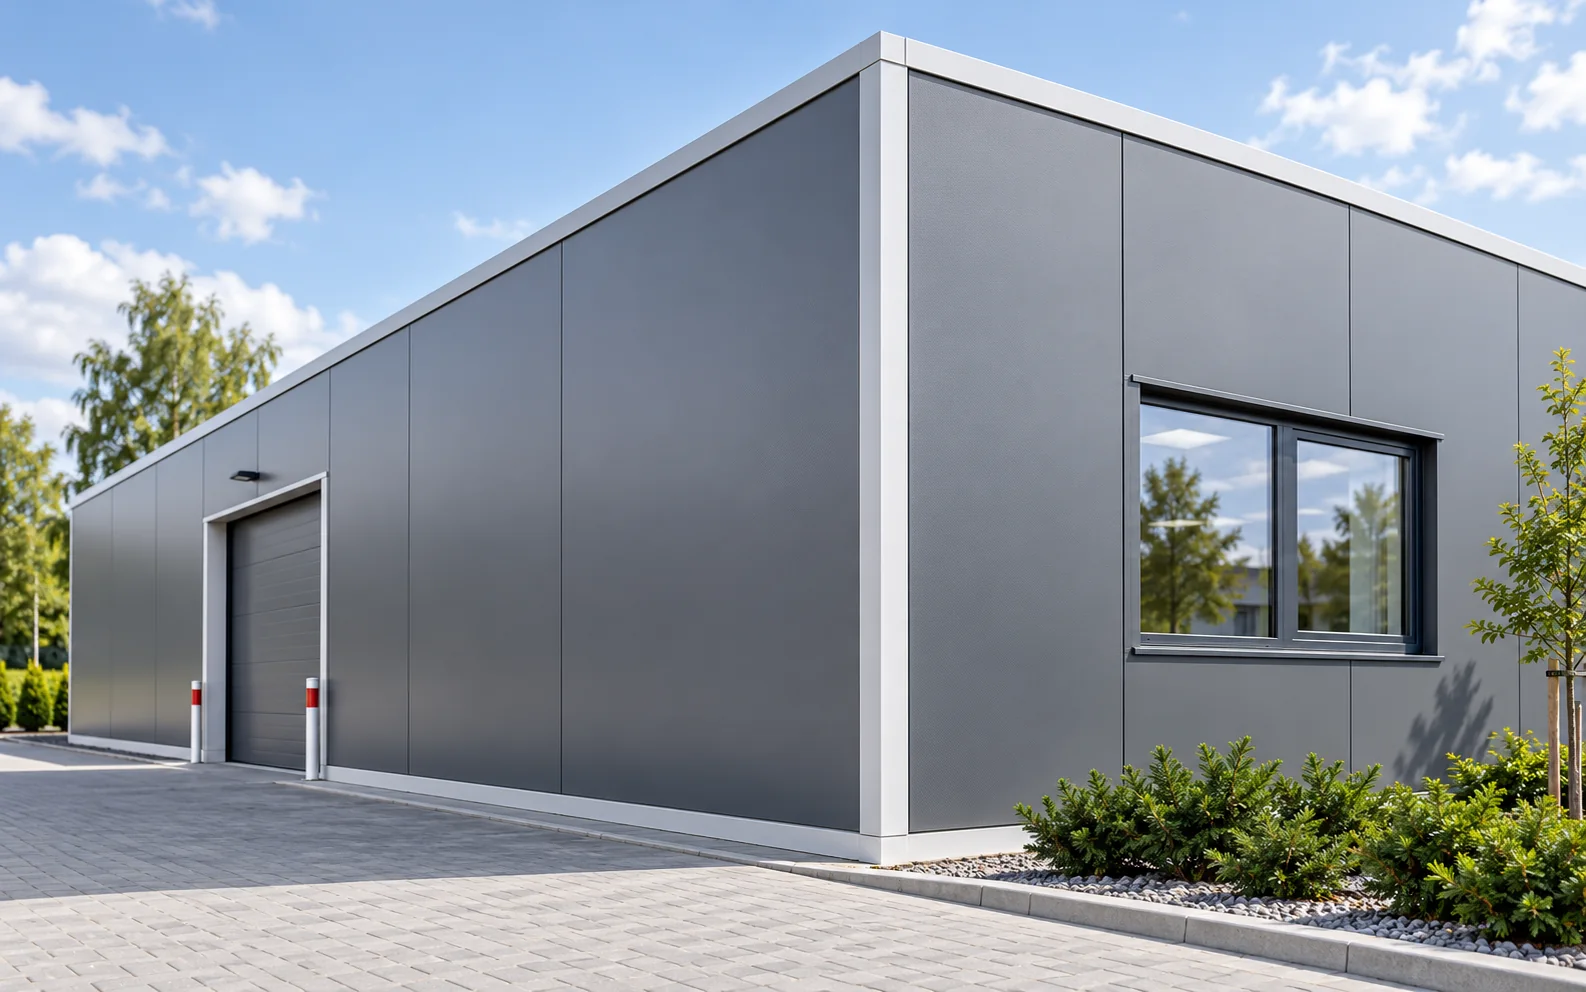
Repetitive elements, a digital design and well-chosen insulation can shorten some of the work and reduce the number of improvised details. Sandwich wall and roof panels are one such solution. Their advantages depend on the coordination of the structure, openings and deliveries. Modernity is best judged by how well the building performs in use, not by the name of the technology alone. Factory-made panels have a defined geometry and declared parameters. On site they are joined to a prepared structure. This can reduce the number of separately built enclosure layers. However, accurate measurement and supports that match the design are essential. Prefabrication does not remove the need for careful installation. An error in the position of a column or opening can make it difficult to fit a large panel.

By |2026-11-14T15:16:37+01:002026-11-14|Expert guides|Comments Off on Which construction systems make walls and roofs quicker to build?

Which documents do you need before building a house and roof in Poland?

Preparing an investment covers the plot, the design, the correct procedure and the documents needed to start work. The scope depends on the type of building and the planned works. For the roof, it is important that the geometry, structure and material are consistent with the design. The guidance reflects the legal position as at 1 November 2026 and is intended to put the sequence of actions in order. Begin with the right to dispose of the property for construction purposes. Also establish the planning conditions, access to the road and any restrictions arising from the location. A local plan may specify the shape, pitch or colour of the roof. Where there is no plan, the correct procedure for determining development conditions must be clarified. Do not buy a design solely on the basis of a visualisation of the house.

By |2026-11-14T15:16:35+01:002026-11-14|Expert guides|Comments Off on Which documents do you need before building a house and roof in Poland?

Choosing rooflights for industrial buildings, garages and other spaces

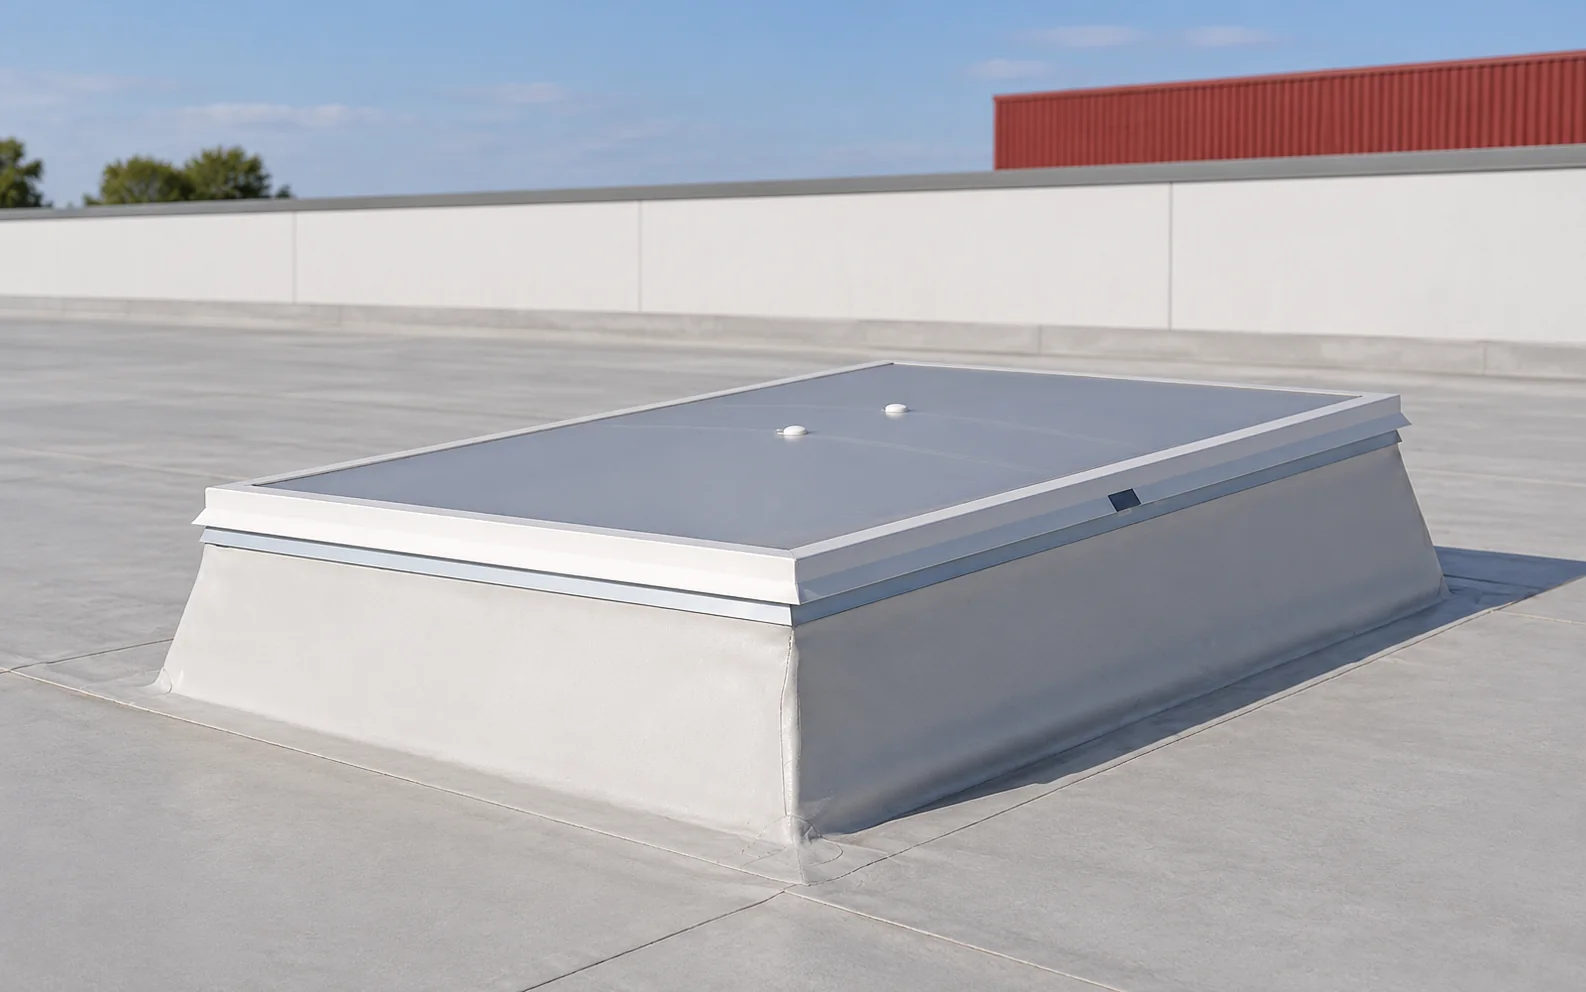
A roof light brings daylight in from above and can help to illuminate the middle of a building. Its area and position are matched to the function of the interior, the heat balance and the roof structure. A fixed version does not automatically provide ventilation or smoke exhaust. A weathertight connection to the roof covering is just as important as the performance data of the glazing itself. In a wide hall, windows in the walls may light the central zone less effectively. Roof lights make it possible to bring light to where it is needed for work or for moving around. In a garage and in back-of-house areas they can reduce the need to switch on lamps during part of the day. The effect depends on the weather and on how the interior is used. One should not promise that electric lighting can be replaced completely.

By |2026-11-14T15:16:33+01:002026-11-14|Expert guides|Comments Off on Choosing rooflights for industrial buildings, garages and other spaces

Where can you save on a roof without compromising quality?

A sensible roof budget does not have to mean choosing the most expensive material. Savings come from a simple design, a good cutting layout and a comparison of the full scope of the offers. What is risky, however, is omitting the required layers, fixings or substrate preparation. A cheap sheet is not cheap if it later requires dismantling and repairs to the interior. A complete roof comprises the covering, flashings, fixings, the layers beneath the metal sheet and drainage. Transport and labour are additional. Two offers with a similar sheet price can produce a different final bill. The differences often stem from items that are not visible in the first line of the estimate. Also check the unit of sale. A gross square metre and a square metre of coverage do not mean the same amount of usable area.

By |2026-11-14T15:16:24+01:002026-11-14|Expert guides|Comments Off on Where can you save on a roof without compromising quality?
Back to top