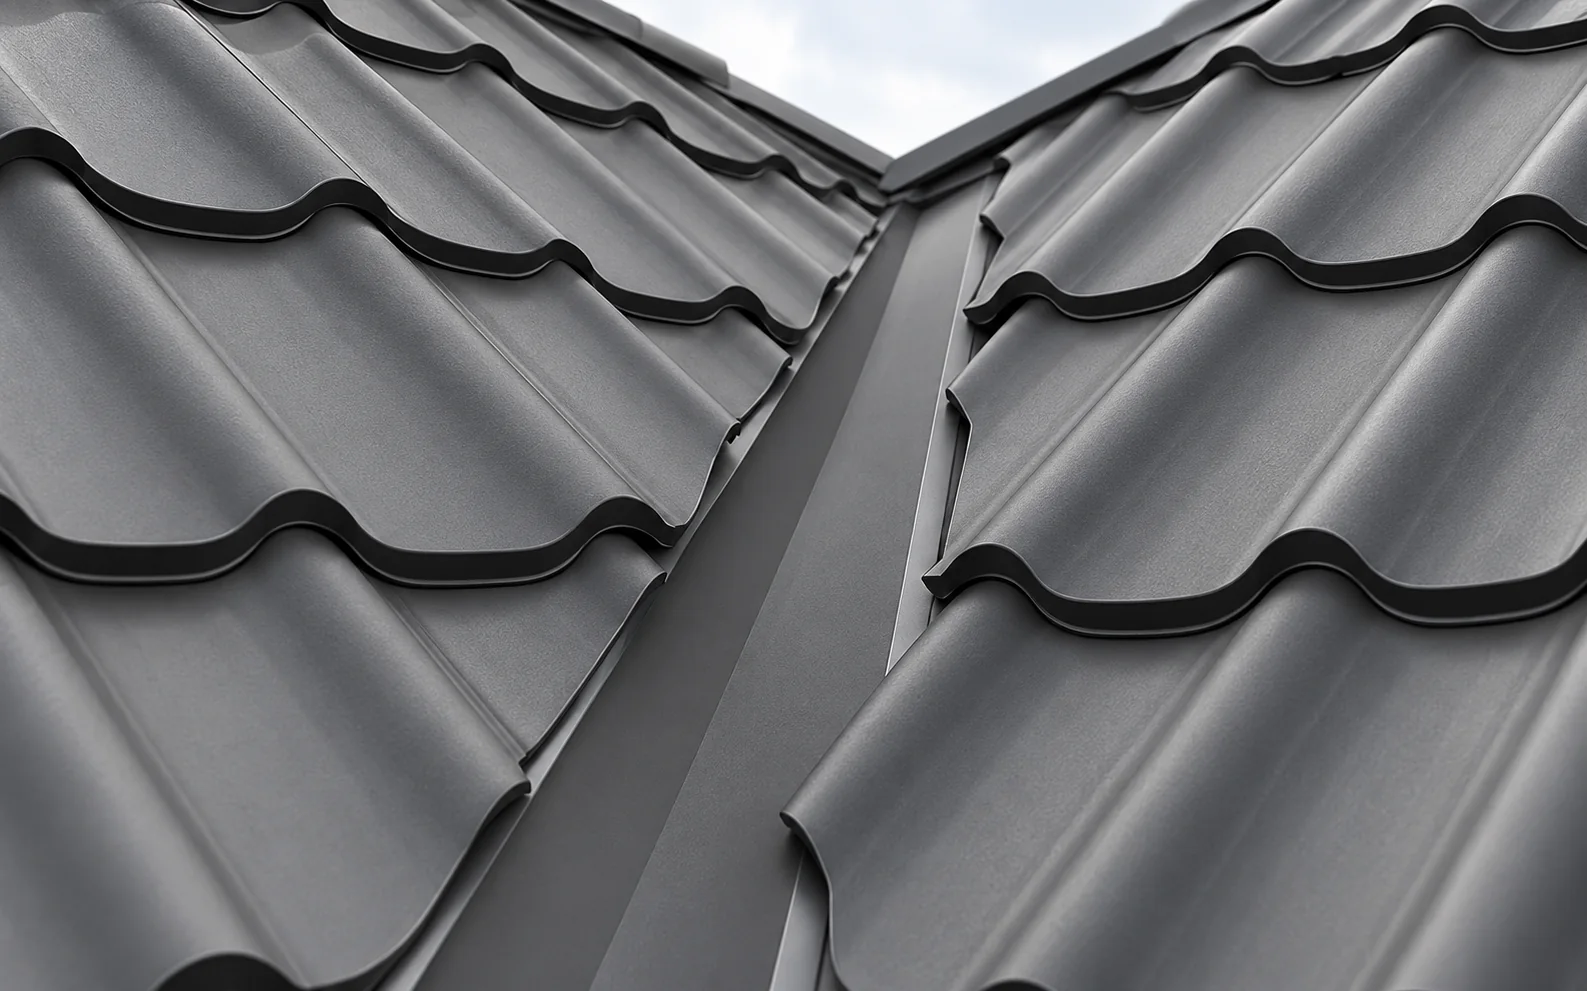
What is a roof valley and how should it drain?

A roof valley is the concave junction of two roof slopes that collects water from both sides and carries it down towards the eaves. It requires suitable flashings, support and an unobstructed drainage path. Faults at this point often become apparent during heavy rain or when leaves accumulate. The dimensions of the detail must be matched to the specific roof geometry. On a single roof slope, water flows over a relatively even surface. In a valley, the streams from two areas merge and the direction of flow changes. There is also the possibility of snow and debris accumulating. A small fault can therefore matter more than a similar shortcoming in a quieter part of the roof.
By |2026-11-14T15:15:46+01:002026-11-14|Expert guides|Comments Off on What is a roof valley and how should it drain?

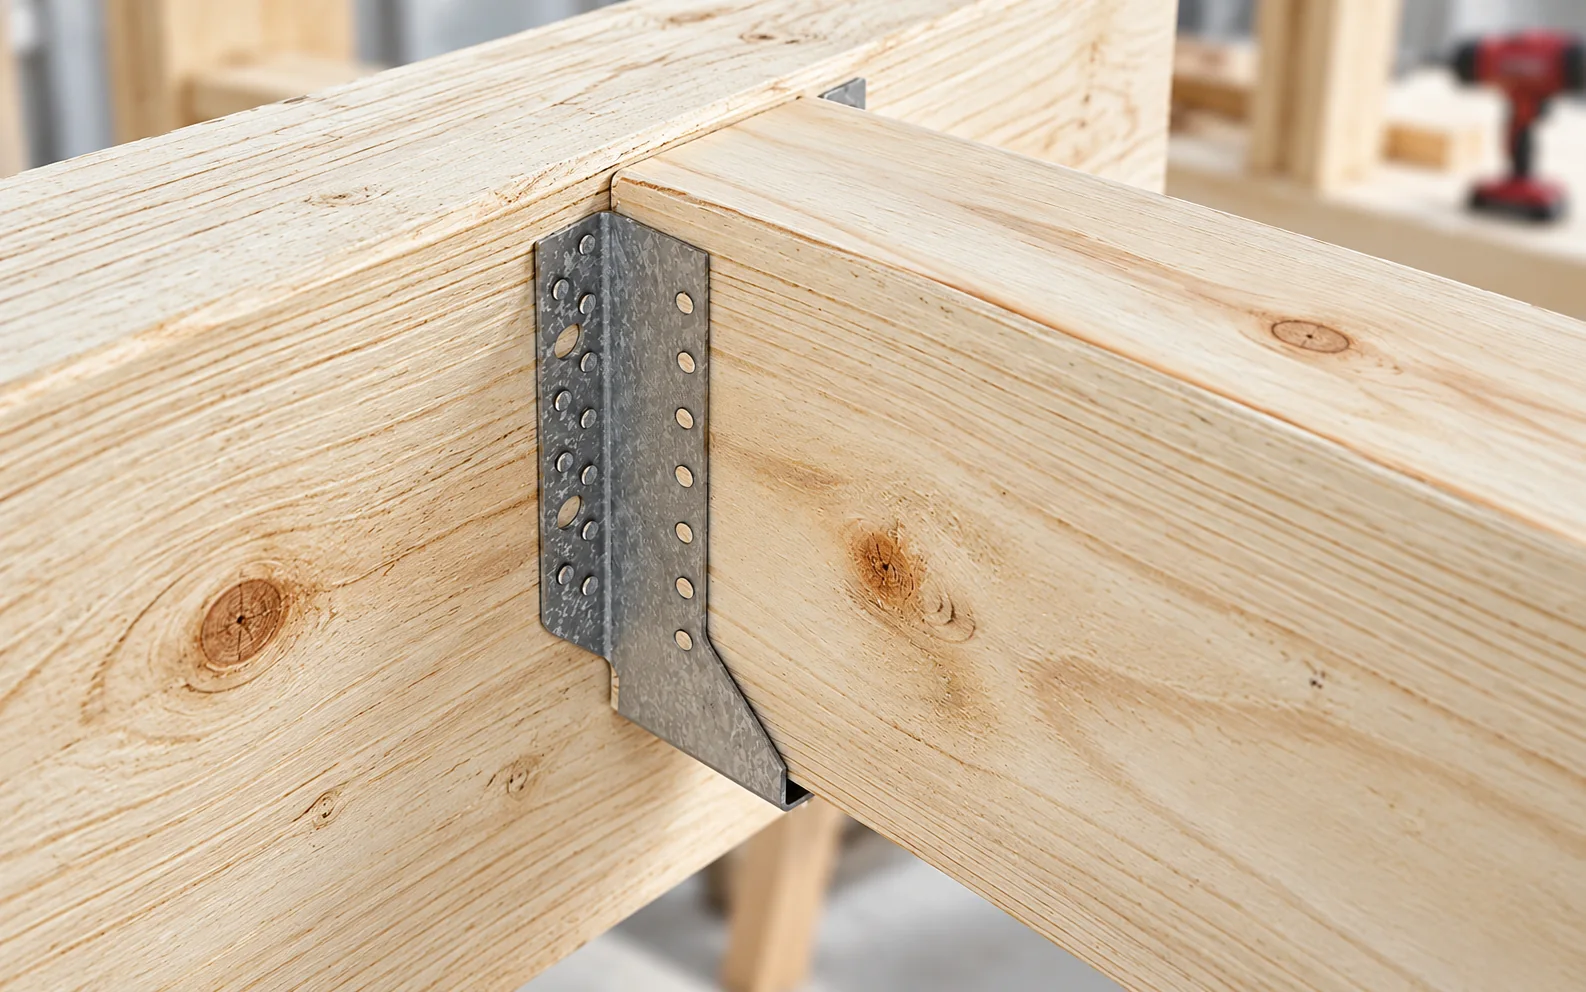
Joining timber beams: how to choose the right connection

Timber beams can be joined using notches, halved joints and suitable connectors, but the method depends on the direction of the forces and the location within the structure. Not every aesthetically pleasing connection will carry the required load. Selection must take account of the timber, the support and the connector documentation. A random set of screws does not replace a design. A beam bearing on a support behaves differently from a beam extended along its length, and differently again from a connection made at an angle. In every case the forces and the possibility of movement must be identified. An element may be compressed, tensioned, sheared or subjected to several actions at once. The number of connectors alone does not indicate whether the solution is adequate. Their spacing, direction and edge distances are what matter.

By |2026-11-14T15:15:45+01:002026-11-14|Expert guides|Comments Off on Joining timber beams: how to choose the right connection

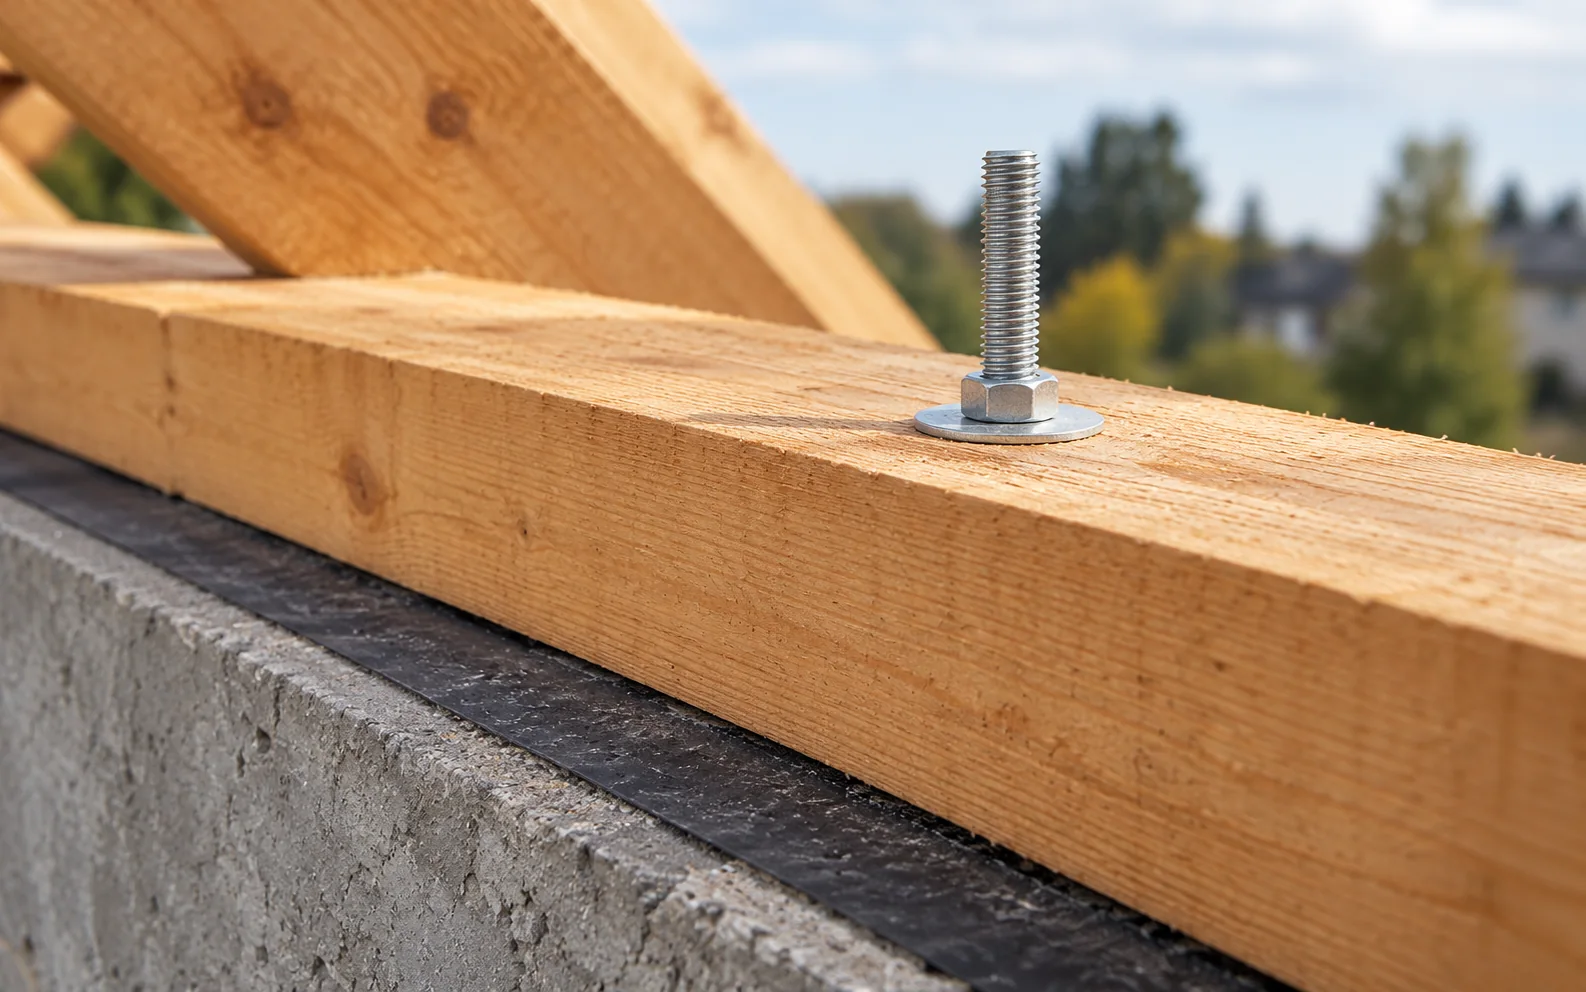
Anchoring a timber wall plate to a concrete ring beam: what to check in the design

The wall plate transfers loads from the roof structure to the walls, and its anchoring must keep the connection secure even under wind forces. The choice depends on the roof structure, the timber, the concrete and the arrangement of the fasteners. There is no single anchor diameter or spacing that is correct for every house. The work should match the design. The wall plate is a timber element resting on the wall, usually in the zone of the reinforced concrete ring beam. It connects the rafter system to the building structure. The loads do not end with the vertical compression from the weight of the roof. Depending on the structural scheme, horizontal and uplift forces also occur, and these must be transferred by the connections. That is why the entire load path matters, from the roof covering through the battens and rafters to the wall plate and on to the wall.

By |2026-11-14T15:15:43+01:002026-11-14|Expert guides|Comments Off on Anchoring a timber wall plate to a concrete ring beam: what to check in the design

Five practical benefits of external steel window sills

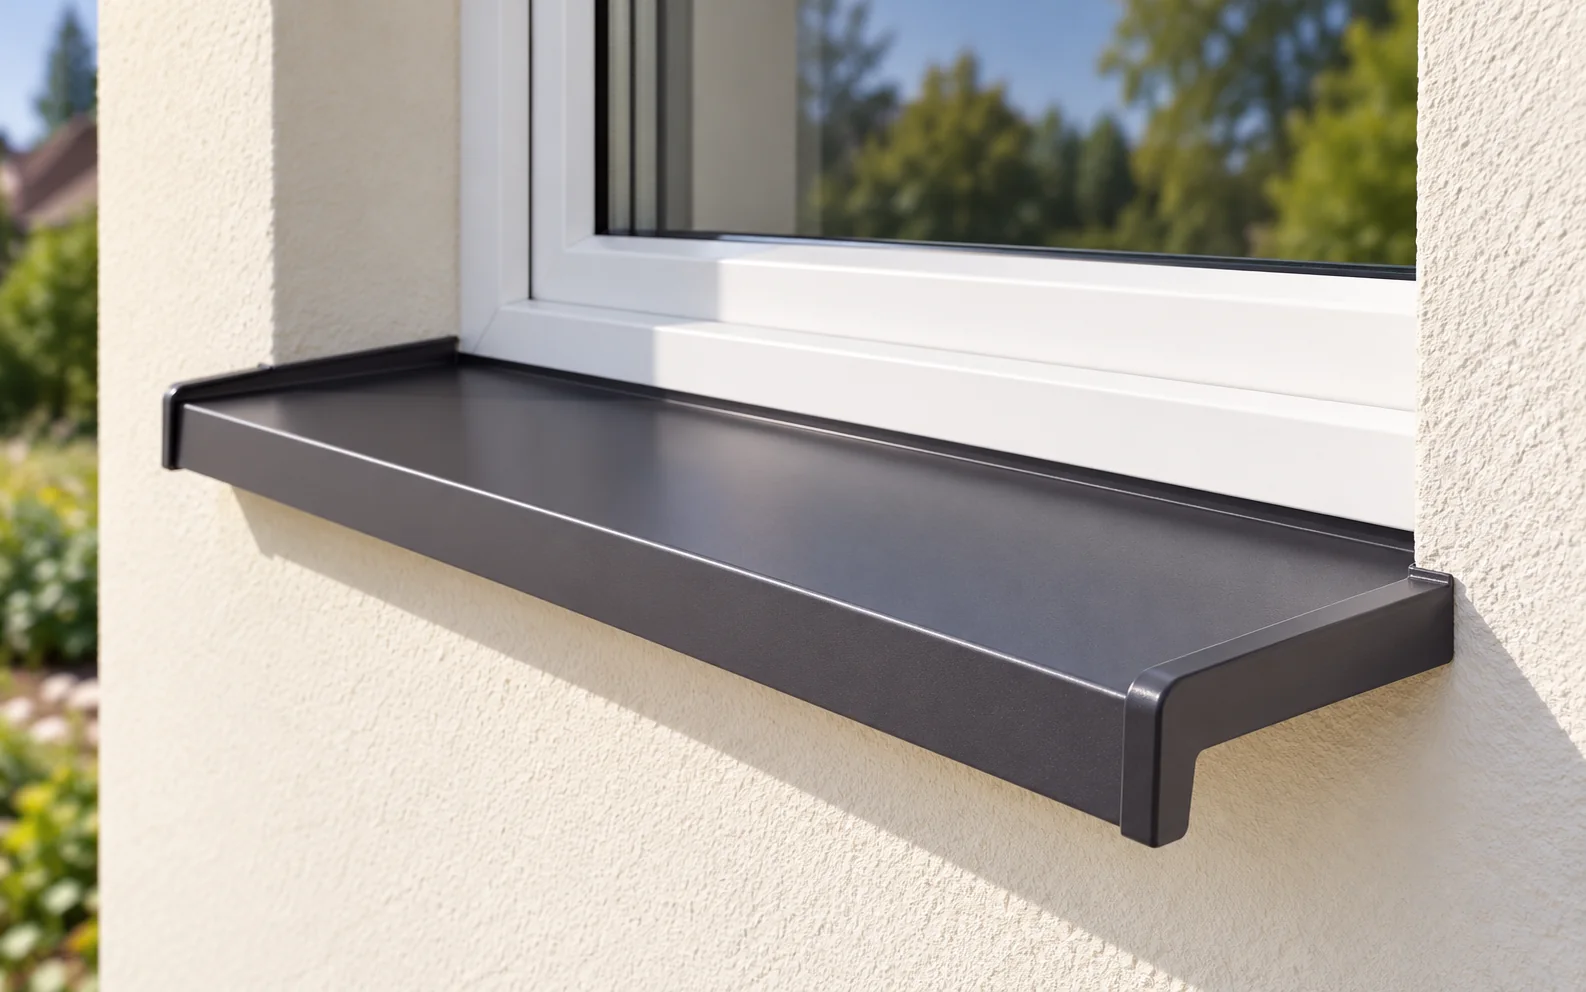
A steel external window sill can be lightweight, easy to adjust in size and colour-matched to a metal roof. Its most important job, however, remains draining water away from the façade. The material's advantages only come into their own when the sill has the right geometry, adequate support and a watertight connection to the window. A thin-walled steel sill has a low mass compared with many solid solutions. This makes it easier to transport and handle during installation. It does not mean, however, that it can be left without adequate support. Wind, its own projection and everyday use place specific demands on the connection to the wall. The length of the element is also worth considering. A long sill can bend more easily when being carried, even though it is not heavy.

By |2026-11-14T15:15:41+01:002026-11-14|Expert guides|Comments Off on Five practical benefits of external steel window sills

Which sheet metal flashings does a roof need, and what do they do?

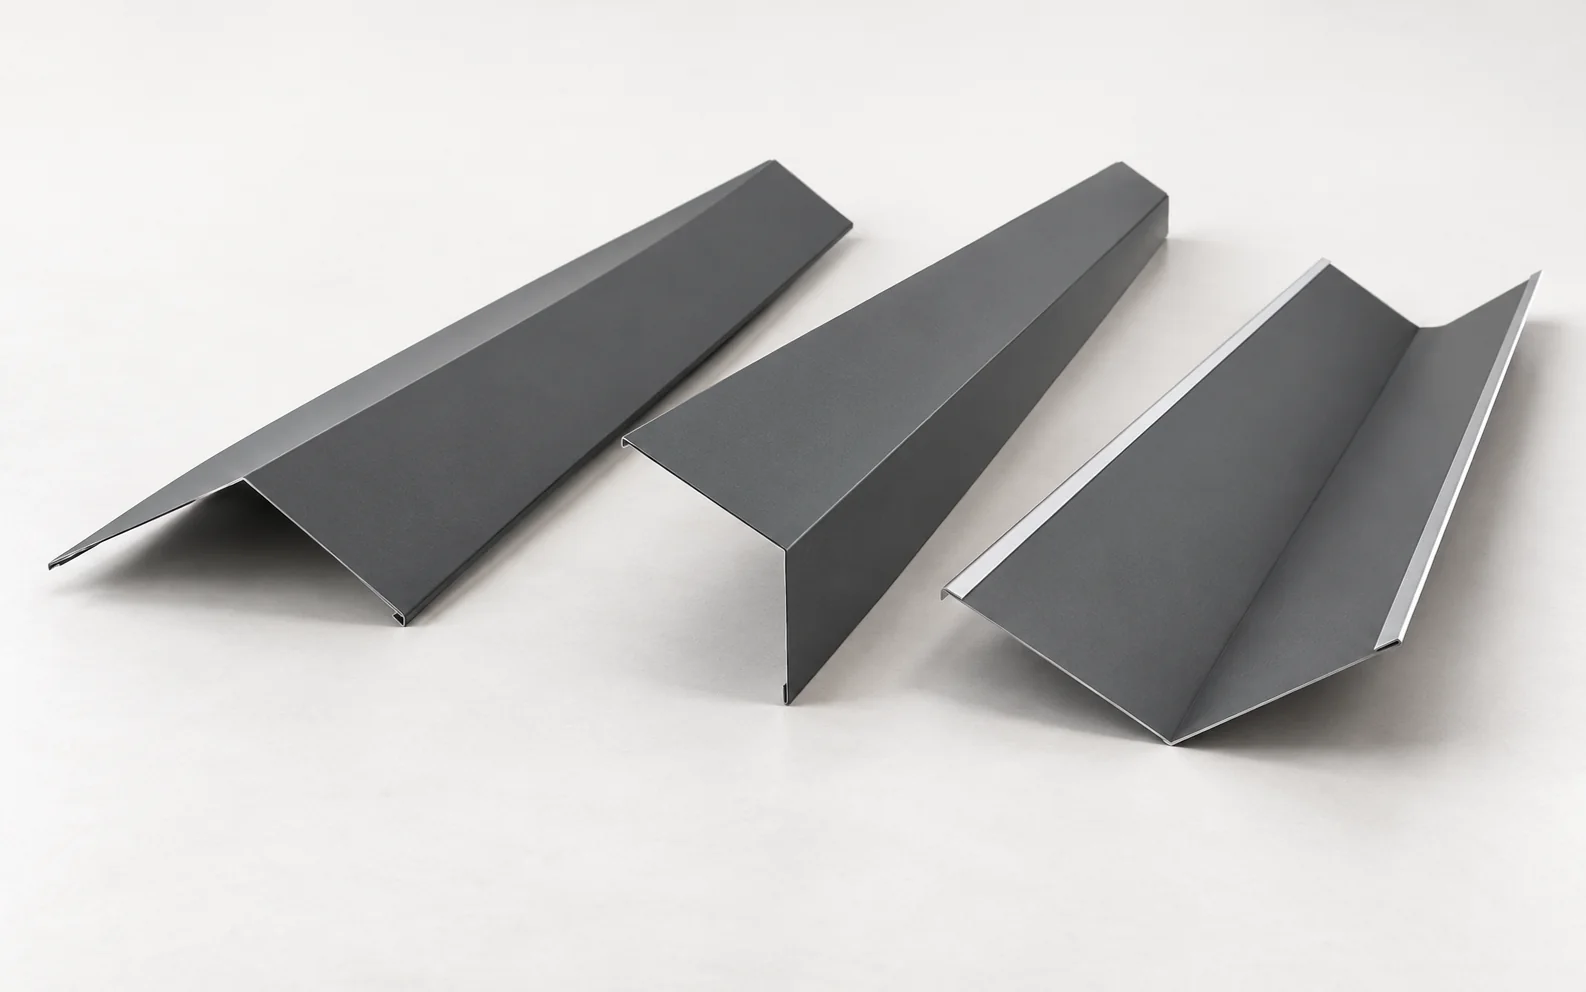
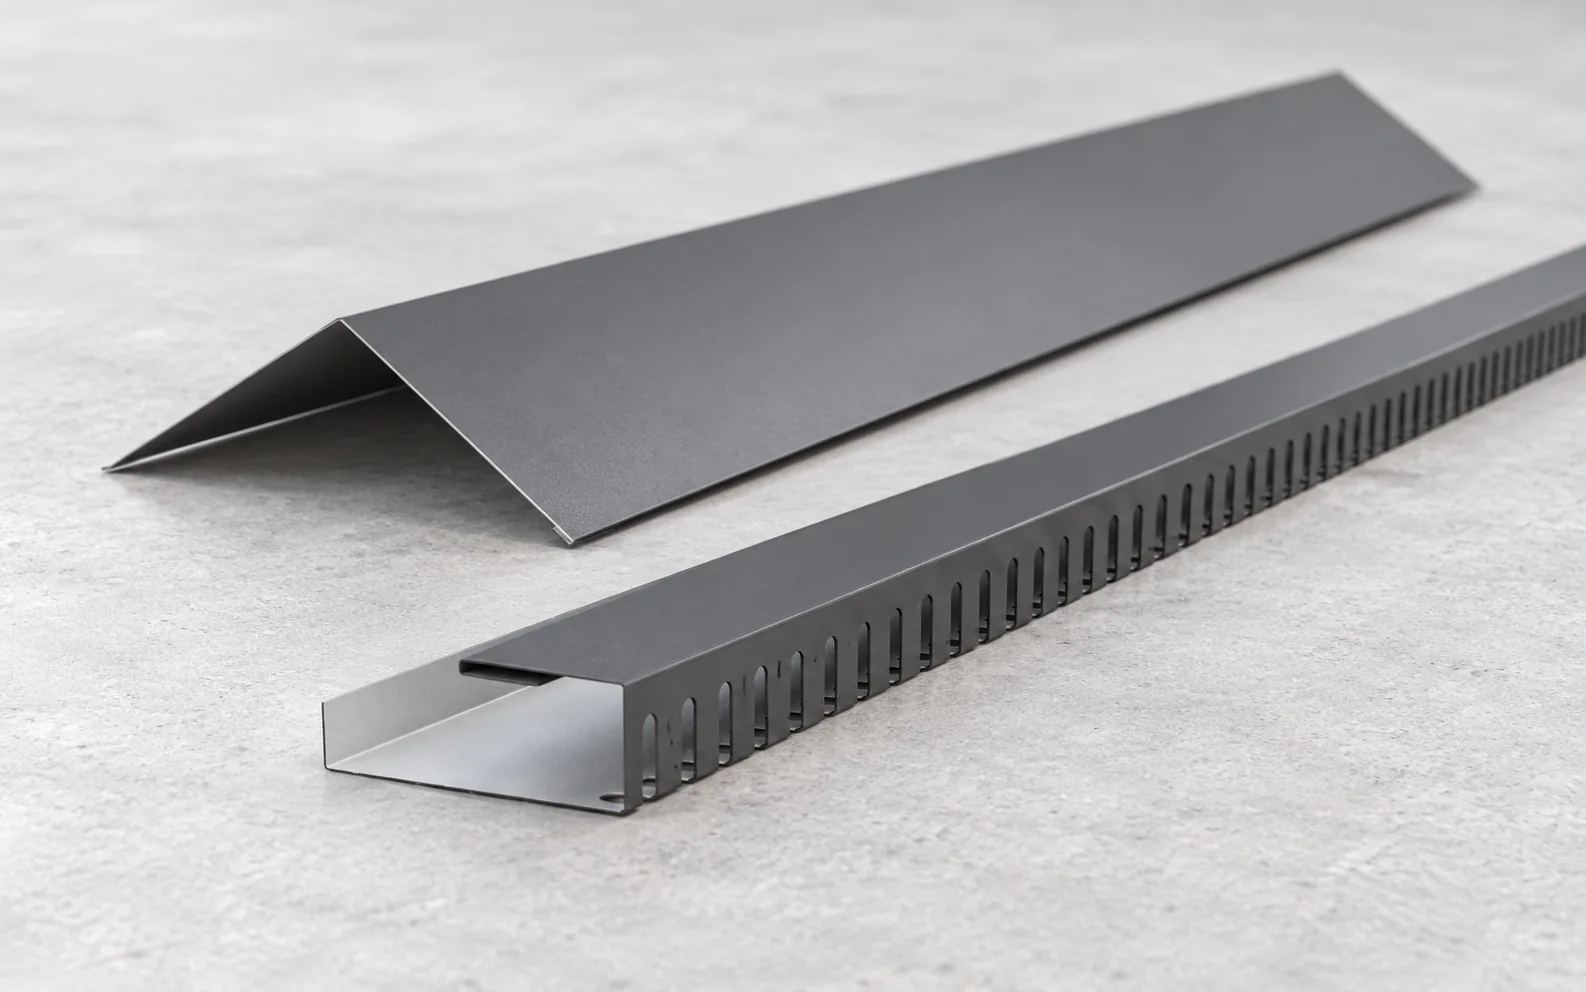
Roof flashings channel water where the covering alone is not enough. They protect edges, junctions between roof slopes, the chimney and the wall junction. Their shape must be derived from the specific roof and profile. A wide strip of metal with plenty of sealant will not replace a correct detail. A roof slope has a start, terminations and places interrupted by other elements. In these zones water changes direction or meets an obstacle. The flashing creates a controlled drainage path and shields vulnerable junctions. It should work together with the covering and the layers beneath it, not merely cover a gap from above. The order of overlapping, the length of laps and the method of fixing all matter.

By |2026-11-14T15:15:31+01:002026-11-14|Expert guides|Comments Off on Which sheet metal flashings does a roof need, and what do they do?

Bringing daylight into a loft: roof windows, gable windows and other options

Good daylighting in a loft depends on the position of the windows, the depth of the rooms and the orientation to the points of the compass, not merely on the size of the glazing. A gable window, a roof window and a dormer each distribute light differently. When choosing, you must plan protection against overheating and a weathertight connection between the window and the roof layers at the same time. Begin with the places where you work, rest and pass through. The light needed at a desk may fall in a different place from the light that improves the overall feel of a room. A deep space under the roof can remain dark in the middle despite a large window at one end. Layout matters, not the size of the opening alone. Take account of the slopes, the height of the knee wall and nearby obstructions.

By |2026-11-14T15:15:29+01:002026-11-14|Expert guides|Comments Off on Bringing daylight into a loft: roof windows, gable windows and other options

When do you need a ventilation tile, and what can you use on metal roofs?

A ventilation tile is used to exchange air in the appropriate space beneath a roof-tile covering. On a metal roof, solutions matched to the metal sheeting are used. First, it is necessary to establish which layer is being ventilated and where the flow is impeded. An additional component will not fix an entire system that has been inadvertently sealed off. The space beneath the covering helps to remove moisture and to limit the effects of roof heating. Its ventilation is a different task from ventilating a room or extracting air from a bathroom. A component positioned in the roof slope must have a clearly defined function. A similar external shape does not mean an identical application. A ventilation tile works together with a specific covering and opens a path for air exchange in the intended zone.

By |2026-11-14T15:15:27+01:002026-11-14|Expert guides|Comments Off on When do you need a ventilation tile, and what can you use on metal roofs?

Choosing roof underlays and membranes for your roof build-up

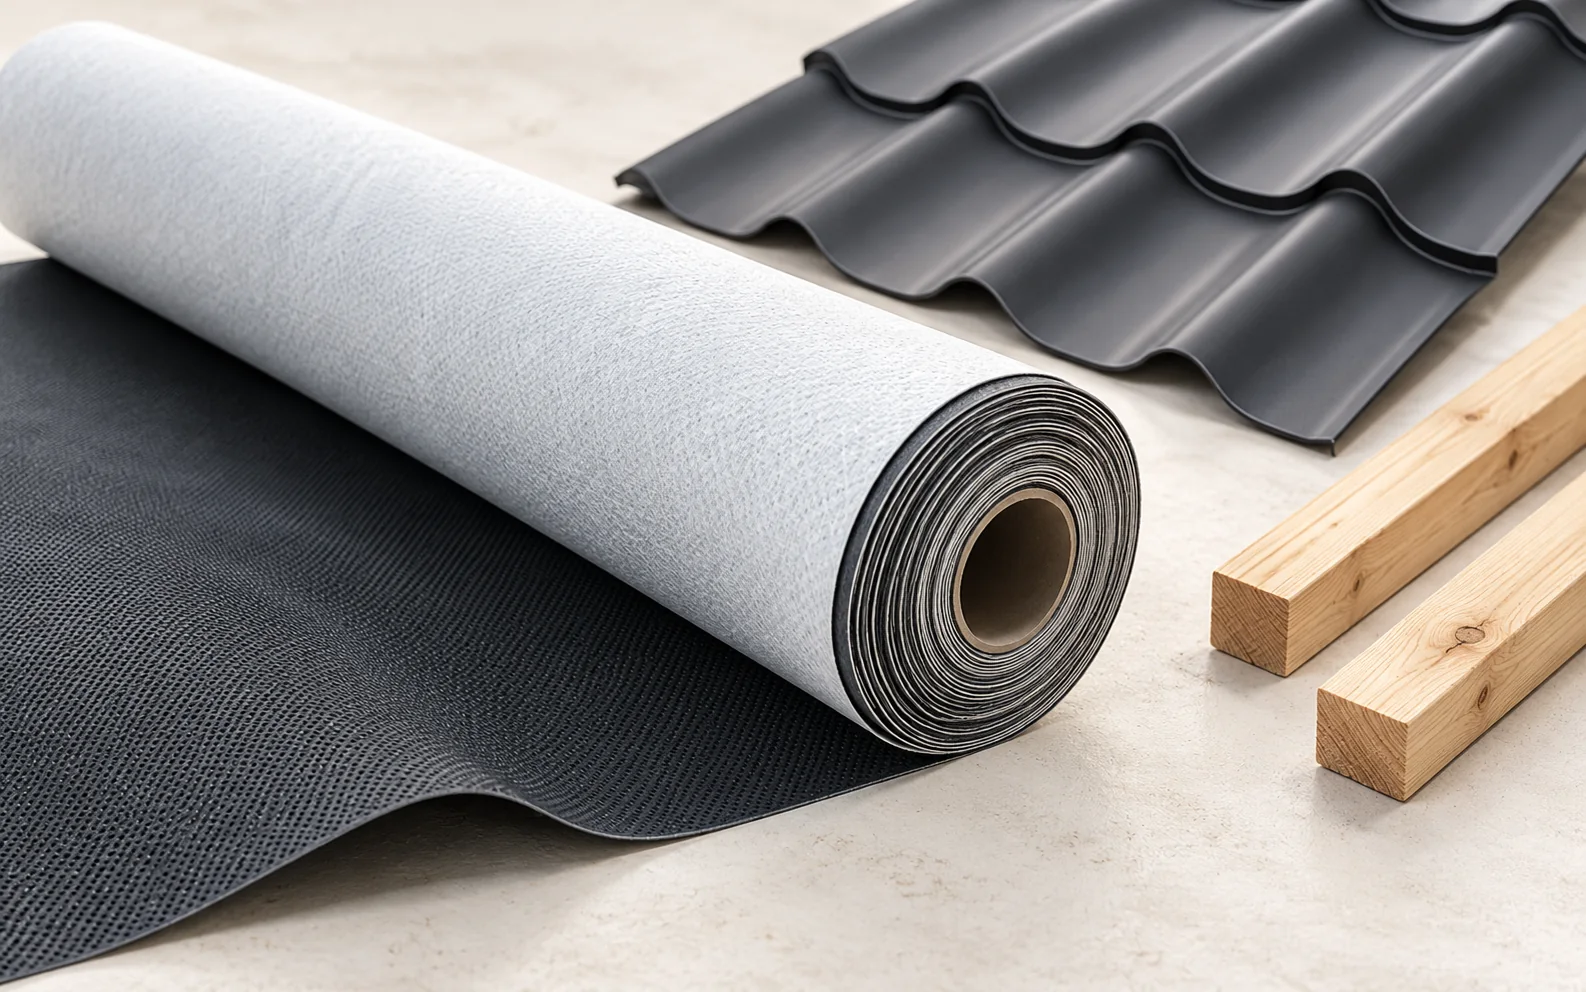
Roofing film is too broad a term to use when buying the right material. The membrane under the covering has a different job from the vapour control layer on the inside. The choice depends on the roof construction, the insulation and the ventilation. Weight per unit area is one characteristic, but on its own it does not confirm the tightness or durability of the whole assembly. The underlay sits beneath the external covering and helps protect the lower layers from water and wind. It should drain water in line with the roof details. On the heated interior side, by contrast, a layer that limits or regulates vapour transmission is used, selected to suit the building element. These materials are not interchangeable.

By |2026-11-14T15:15:26+01:002026-11-14|Expert guides|Comments Off on Choosing roof underlays and membranes for your roof build-up

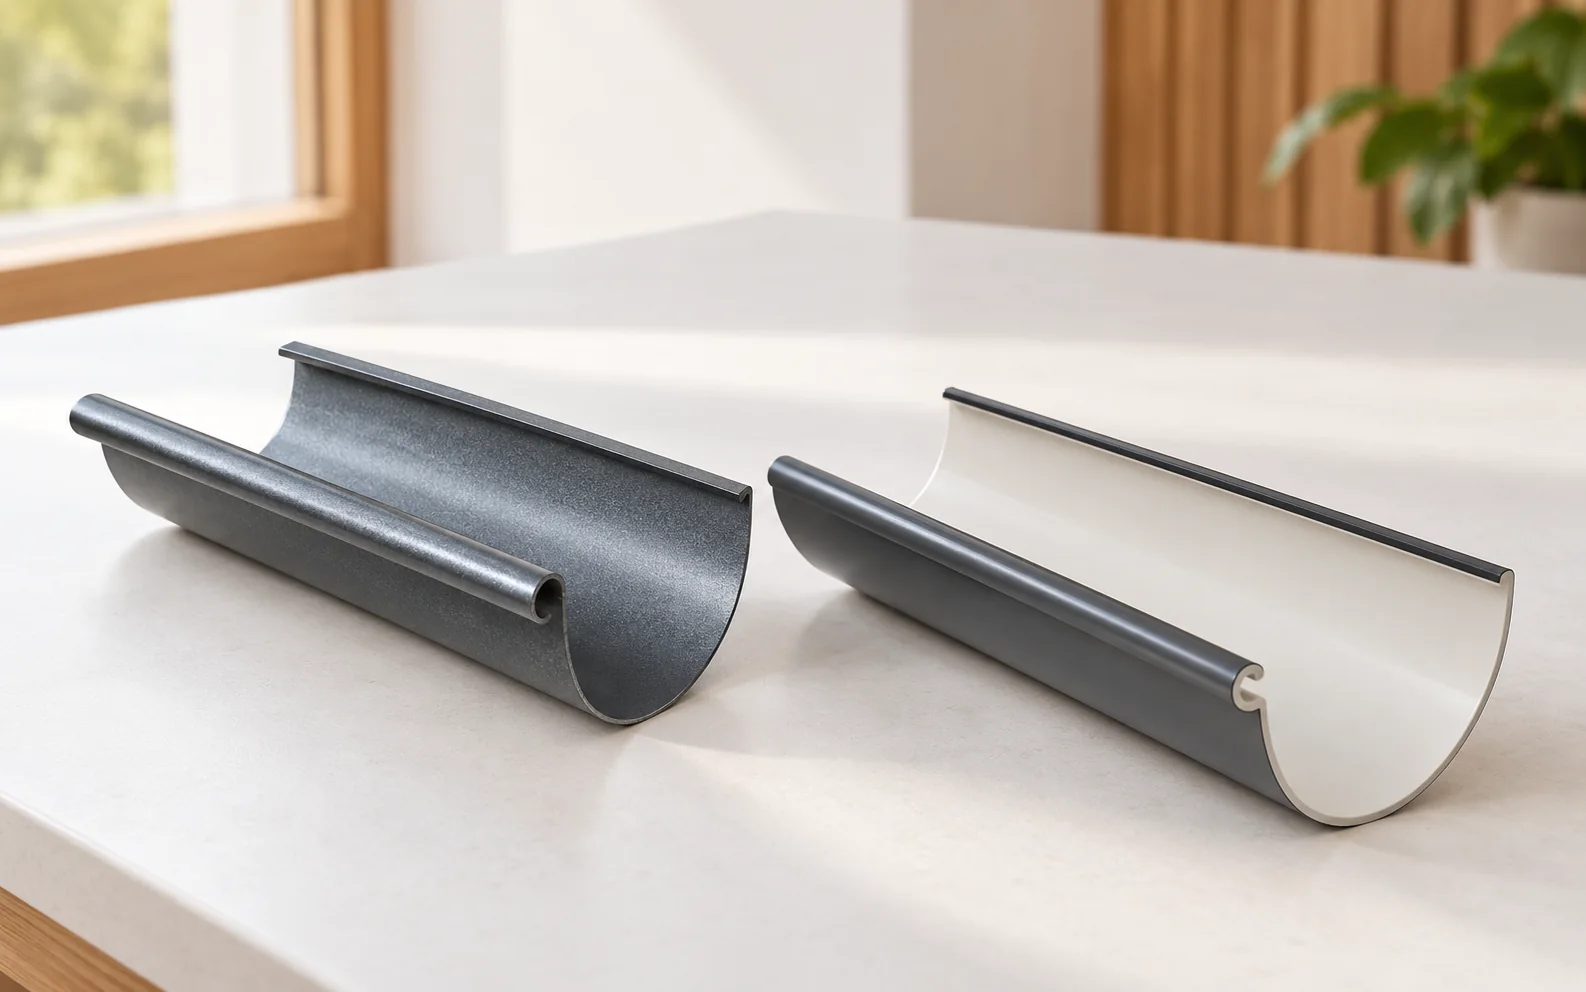
Steel or PVC gutters: how do they compare?

Steel and PVC gutters can drain a roof correctly if they are selected as a complete system. They differ in rigidity, thermal expansion and the way their surfaces are protected. When choosing, you need to take into account the surroundings, the availability of parts and the total installation cost. The material alone does not determine the durability of the drainage. Steel components can look visually consistent with tile-effect metal roofing and trapezoidal steel sheet. A suitable coating allows a consistent colour and finish. The material also has good rigidity, but the whole assembly still requires proper support. A metal gutter should not be treated as resistant to every impact. Durability is determined by corrosion protection and environmental conditions.

By |2026-11-14T15:15:24+01:002026-11-14|Expert guides|Comments Off on Steel or PVC gutters: how do they compare?

How do concealed gutters work, and when are they a good choice?

A concealed gutter system reduces the visibility of the drainage, but it must still collect water efficiently and remain serviceable. It is easiest to plan together with a new building, the eaves and the insulation. During a renovation, the space for the components and the scope of rebuilding must be assessed. Appearance should not come at the expense of insulation and access to the connections. The arrangement comprises the gutter, outlets, downpipes, fixings and covering elements. Depending on the solution, part of the installation sits behind a fascia panel or within a designated zone of the façade. Seals and inspection access are also required. It is a set of interacting parts, not simply an ordinary gutter covered by a strip of sheet metal. It is worth distinguishing between concealing the gutter and hiding the downpipe.

By |2026-11-14T15:15:14+01:002026-11-14|Expert guides|Comments Off on How do concealed gutters work, and when are they a good choice?
Back to top