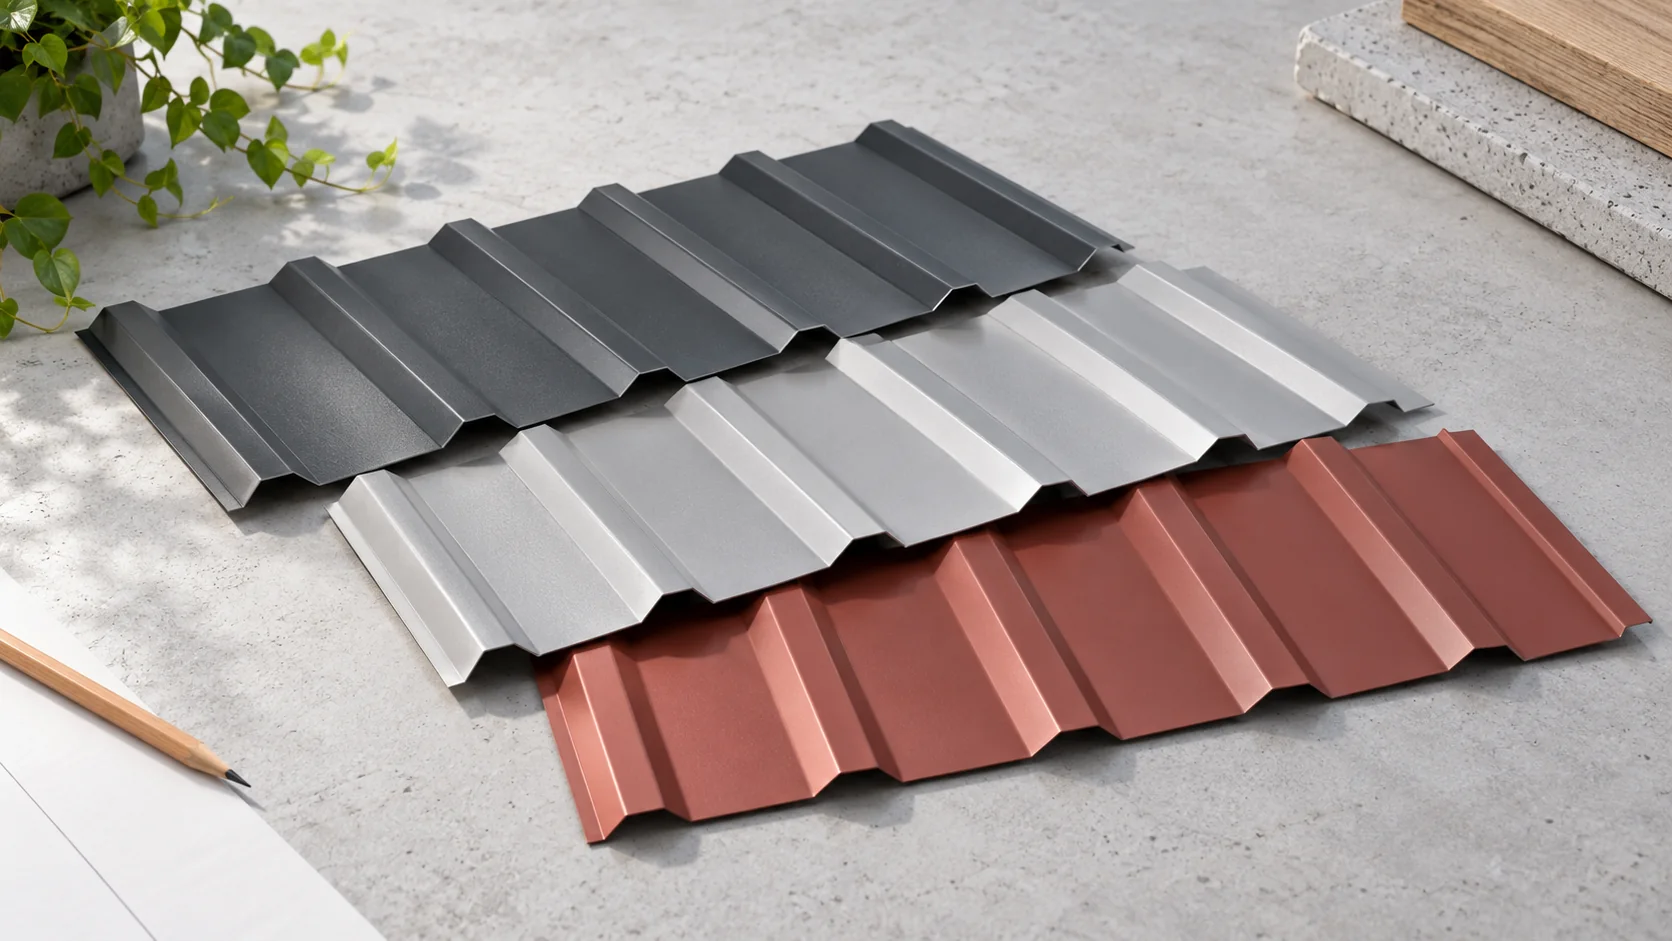
How does roof colour affect a building’s appearance and how hot the roof gets?

The colour of trapezoidal steel sheet changes how the whole building looks. When choosing it, consider how much sun the roof gets, how readily dirt will show and how easily you could match a replacement sheet in a few years. A RAL code identifies the shade for the order. The coating specification gives you other information, including its composition, gloss and suitability for the site. Compare actual samples where the roof will be built. Matt and gloss sheets in the same RAL colour can look quite different, especially across a large roof slope, in light from the side or beside a smooth flashing.
By |2026-11-14T01:12:15+01:002026-11-14|Expert guides|Comments Off on How does roof colour affect a building’s appearance and how hot the roof gets?

Which PIR board size should you choose: 120 × 60 cm or 120 × 240 cm?

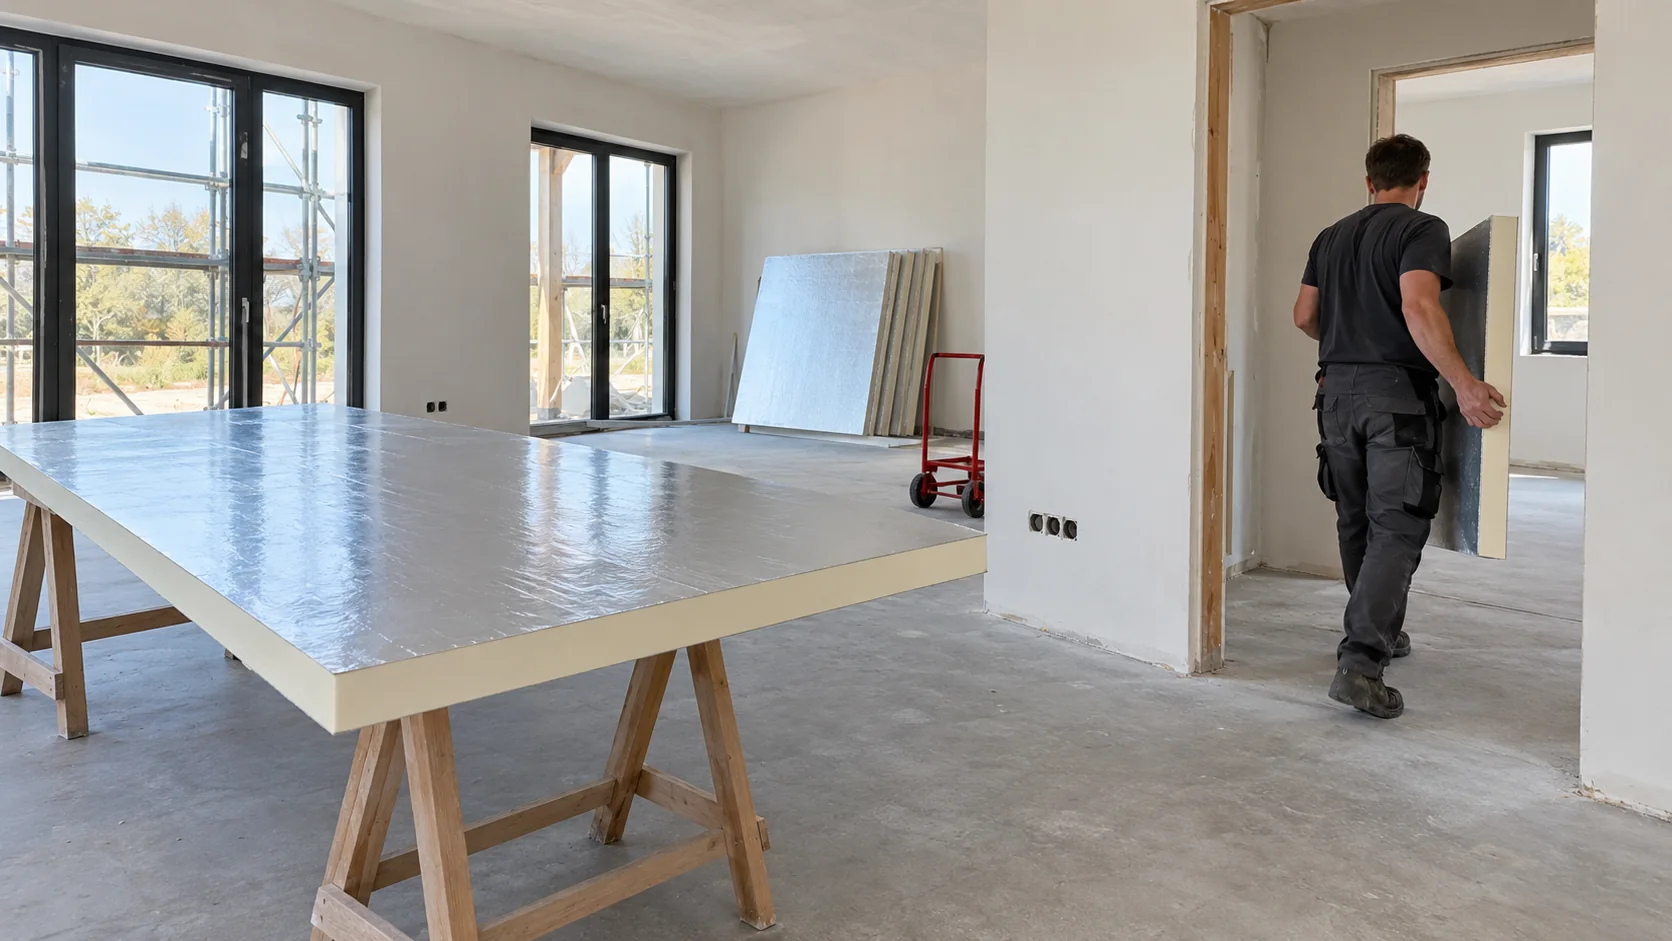
Large PIR boards cover an uninterrupted surface quickly. Smaller boards are easier to manoeuvre in a flat or around openings on a roof. Before ordering, check the route to the work area, draw a cutting plan and find out how much each board covers once its edges are joined. A 1200 × 600 mm board measures 0.72 m² overall, while a 1200 × 2400 mm board measures 2.88 m². Rebated edges can reduce the usable area. For example, one large rebated board covers 1185 × 2385 mm, about 2.83 m². The square-edged version covers the full 2.88 m².

By |2026-11-14T01:12:13+01:002026-11-14|Expert guides|Comments Off on Which PIR board size should you choose: 120 × 60 cm or 120 × 240 cm?

How to cut a sandwich panel and protect the exposed edge

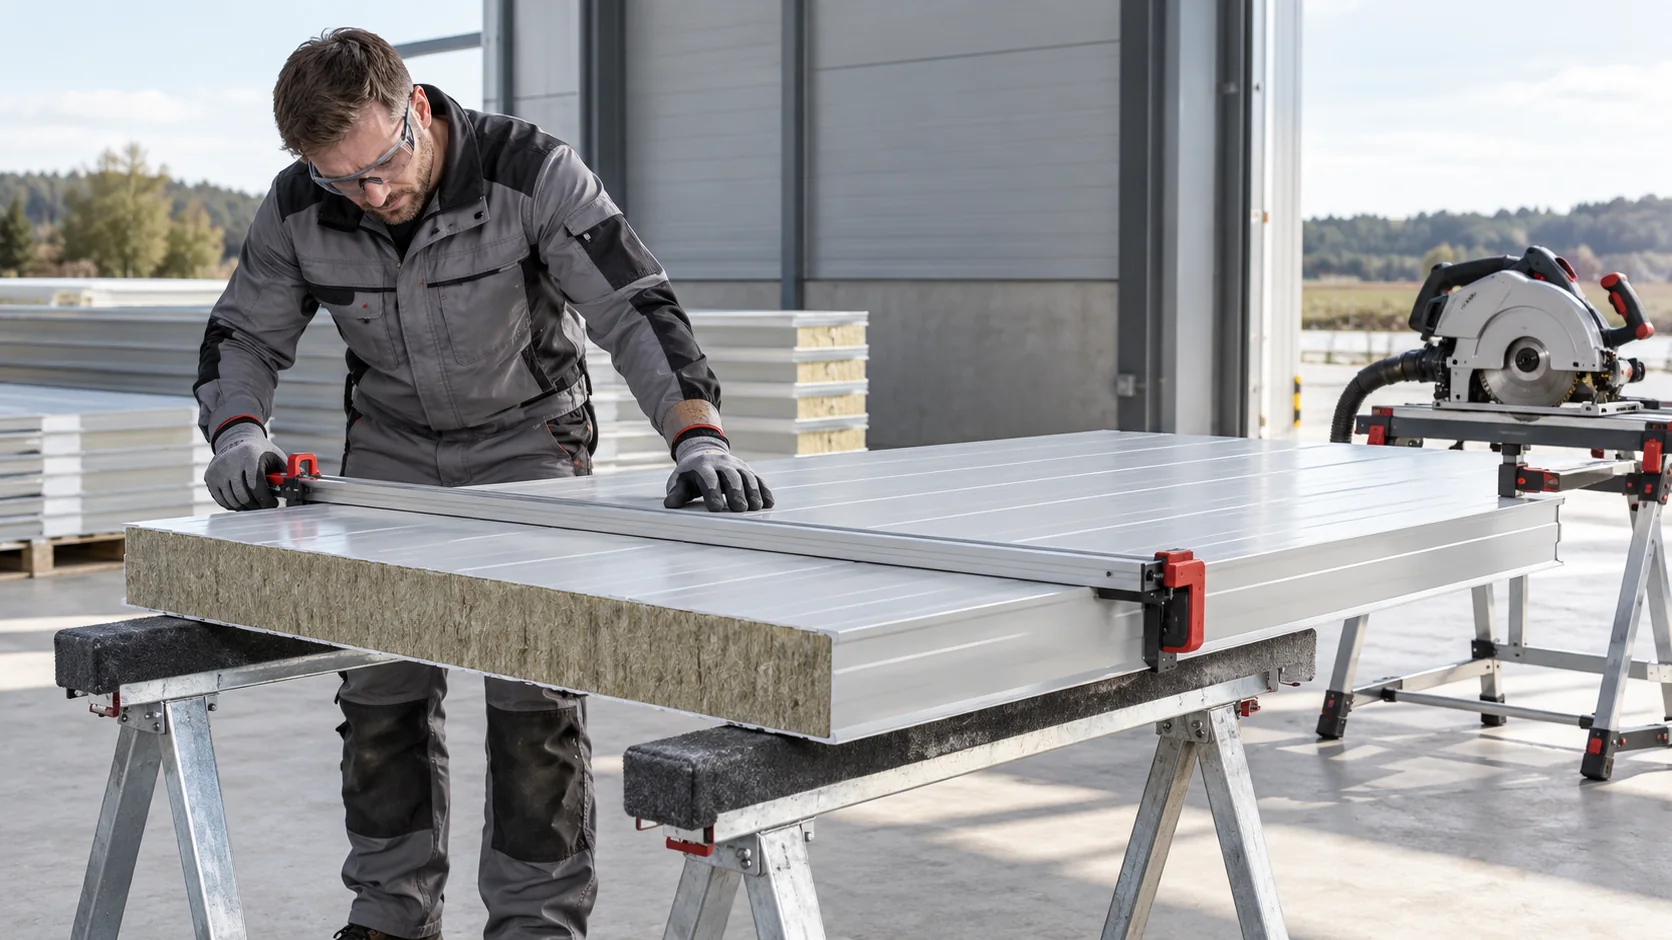
When cutting a sandwich panel, protect the coating, keep both facings bonded to the core and leave room to seal the exposed edge. Choose a tool suited to the panel and the cut. Before adding a window, door or service penetration to an existing wall, establish what the wall does. An opening can change how the panel is supported and how loads reach the supporting structure. A large opening may need a frame to carry those loads. Where the wall has a fire resistance requirement, both the opening and its closure need a detail suited to that requirement.

By |2026-11-14T01:12:11+01:002026-11-14|Expert guides|Comments Off on How to cut a sandwich panel and protect the exposed edge

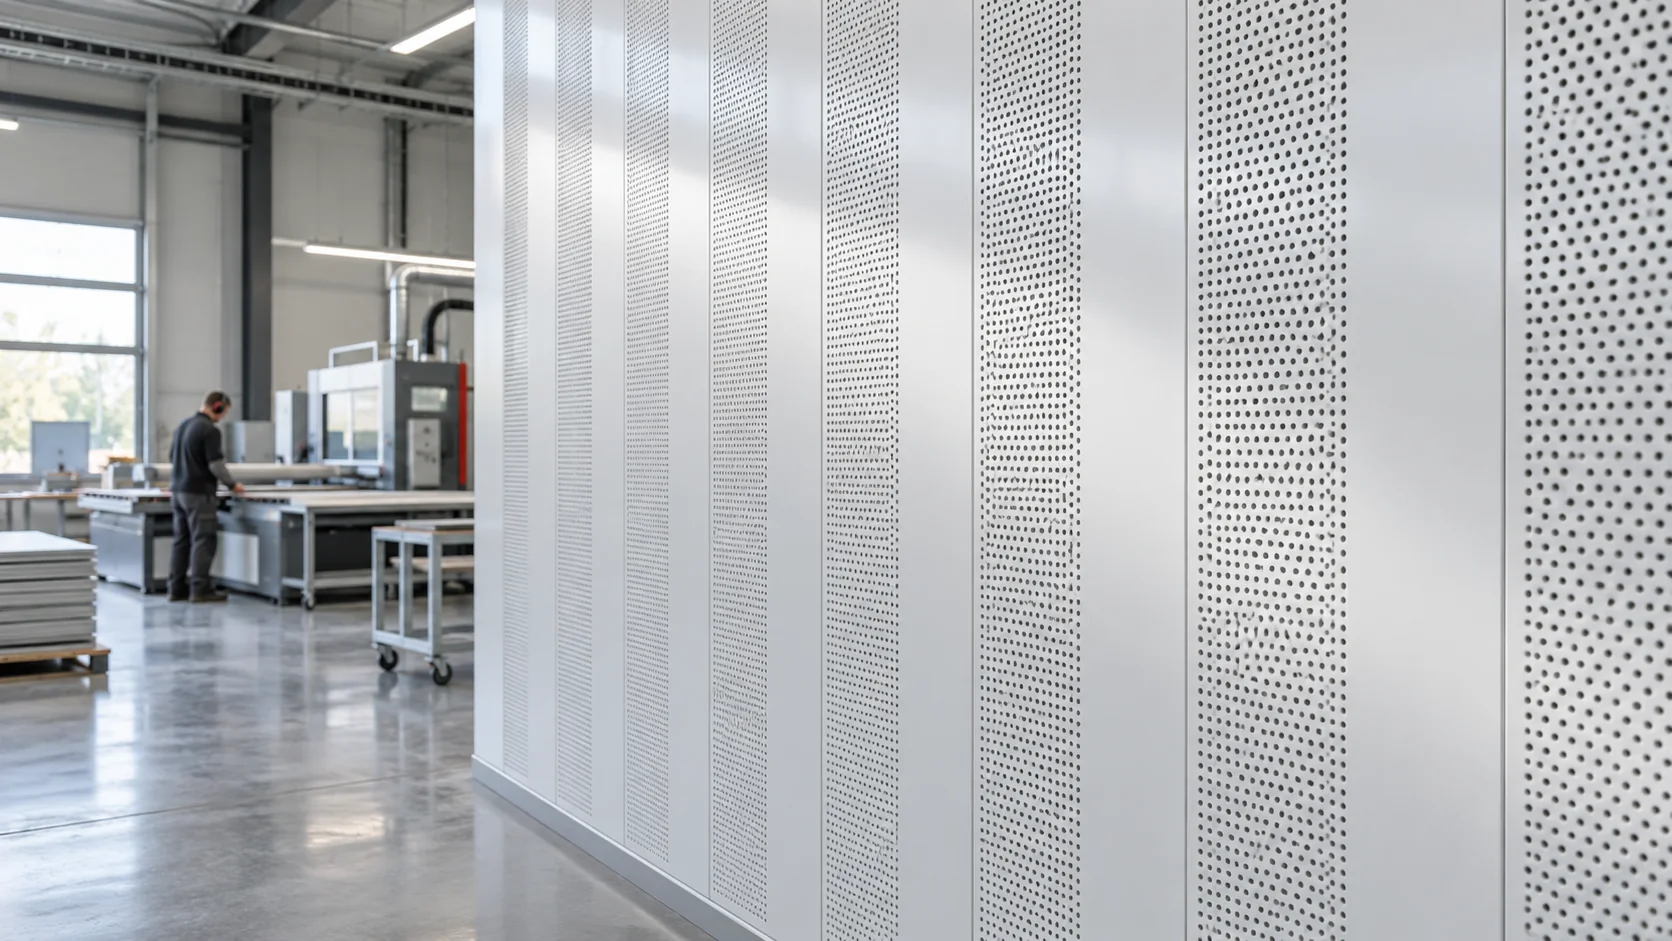
Will mineral wool sandwich panels make an industrial hall quieter?

A mineral wool core can help control noise, but the first question is where the sound is causing trouble. If workers struggle to hear one another in the hall, the answer may be to quieten a machine, fit an enclosure or reduce reverberation. If the noise reaches a neighbouring office or escapes outdoors, trace how it travels through walls, openings and the structure. Both problems can occur together. A standard panel with solid steel facings and an acoustic panel with a perforated facing serve different purposes. Choose the panel to suit the noise source and the way the whole enclosure is built.

By |2026-11-14T01:12:09+01:002026-11-14|Expert guides|Comments Off on Will mineral wool sandwich panels make an industrial hall quieter?

How to use a PIR calculator to choose a practical insulation thickness

A PIR insulation calculator can help you compare renovation options. Before entering a thickness, identify the board and decide what you want to calculate. Adding insulation to a masonry wall means adding up the thermal resistances of the existing and proposed layers. For a steel-faced sandwich panel, use the performance declared for that particular complete panel. Both products contain PIR, but the two calculations are not interchangeable. This guide explains which inputs to use, how to check the result by hand and what to take to your designer. The calculator cannot tell you how your wall was built or whether it is damp.

By |2026-11-14T01:12:07+01:002026-11-14|Expert guides|Comments Off on How to use a PIR calculator to choose a practical insulation thickness

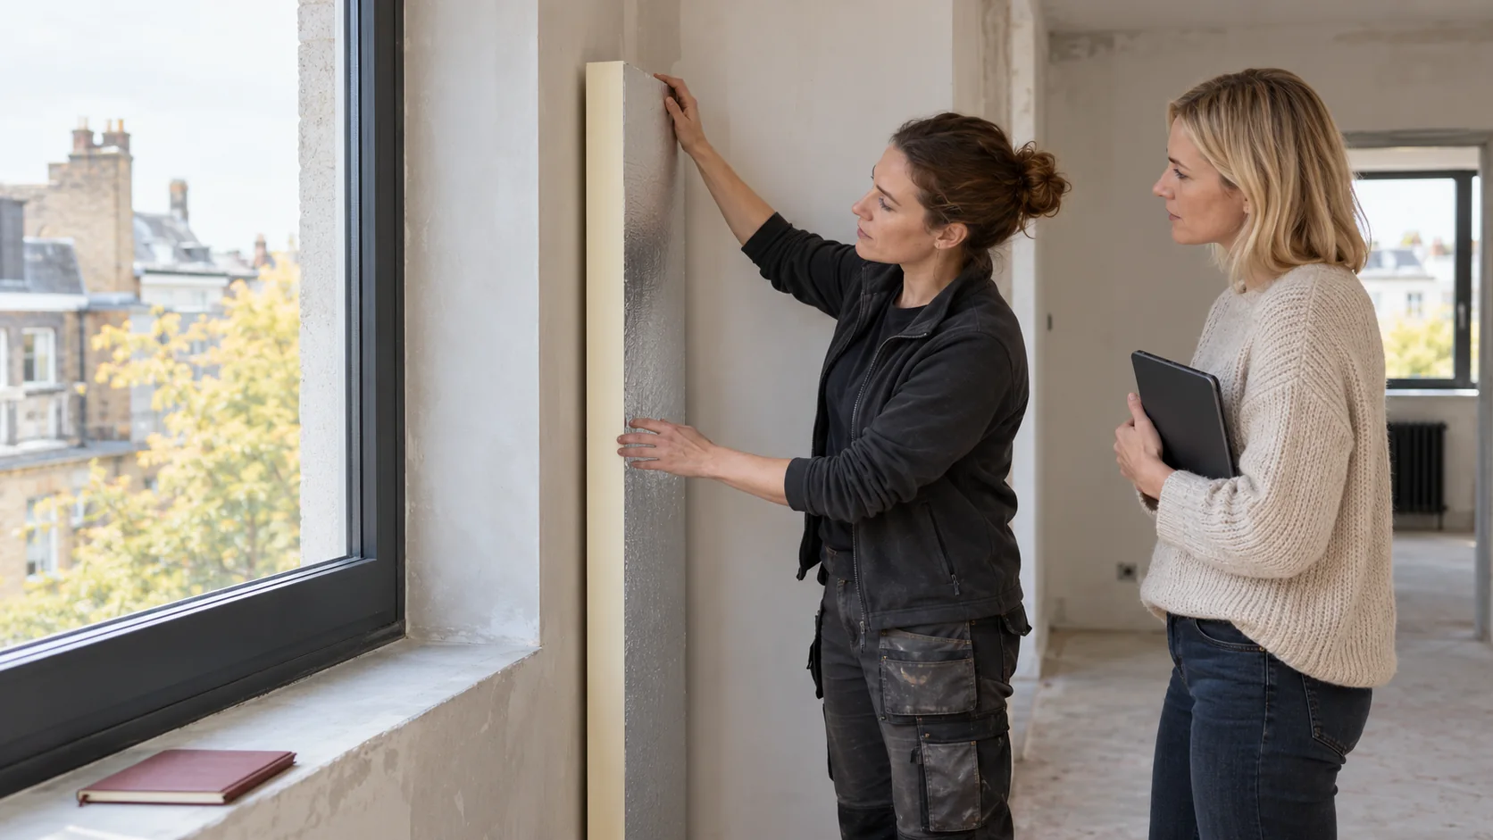
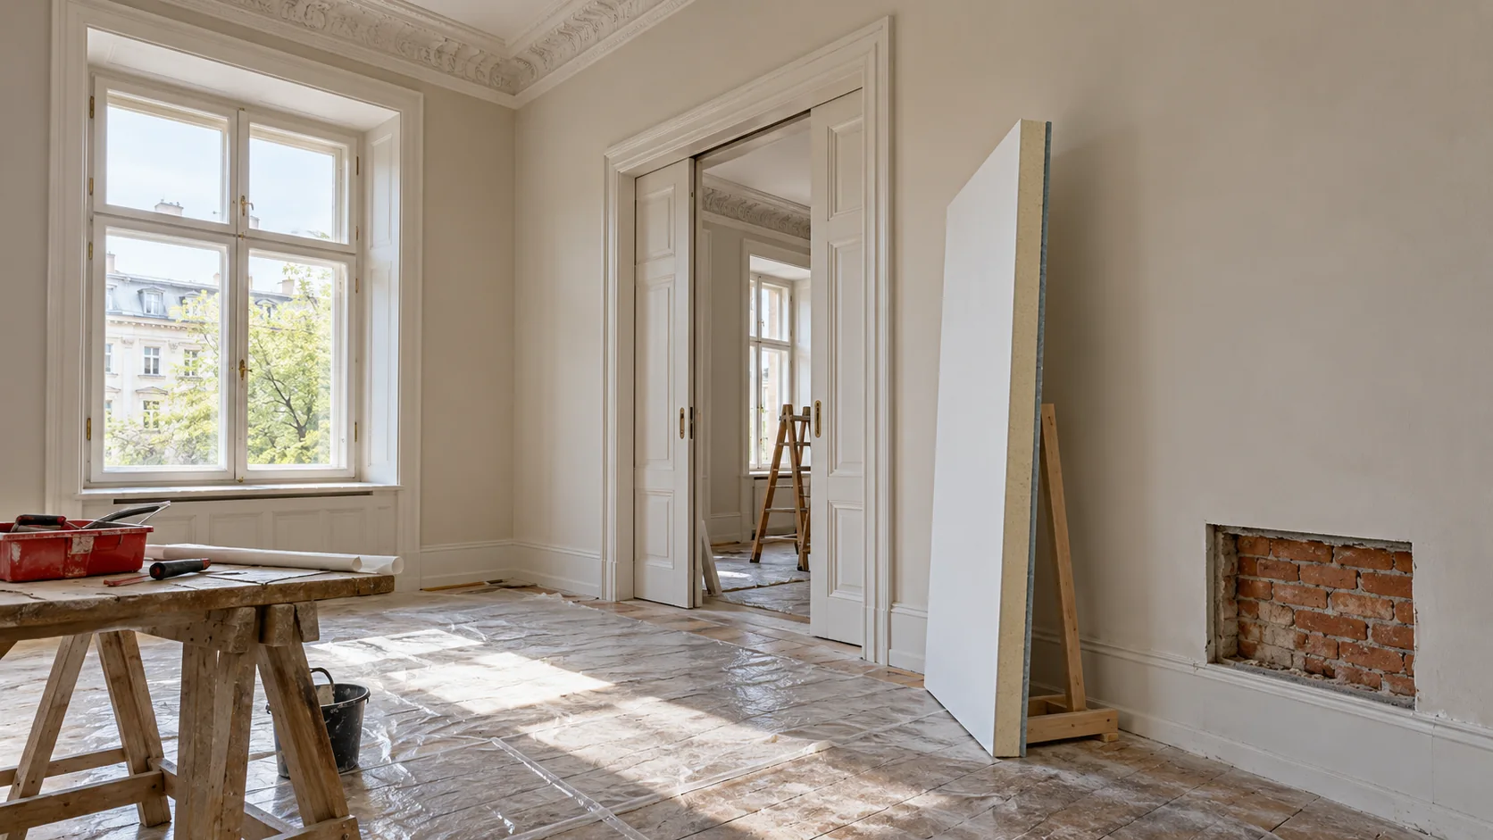
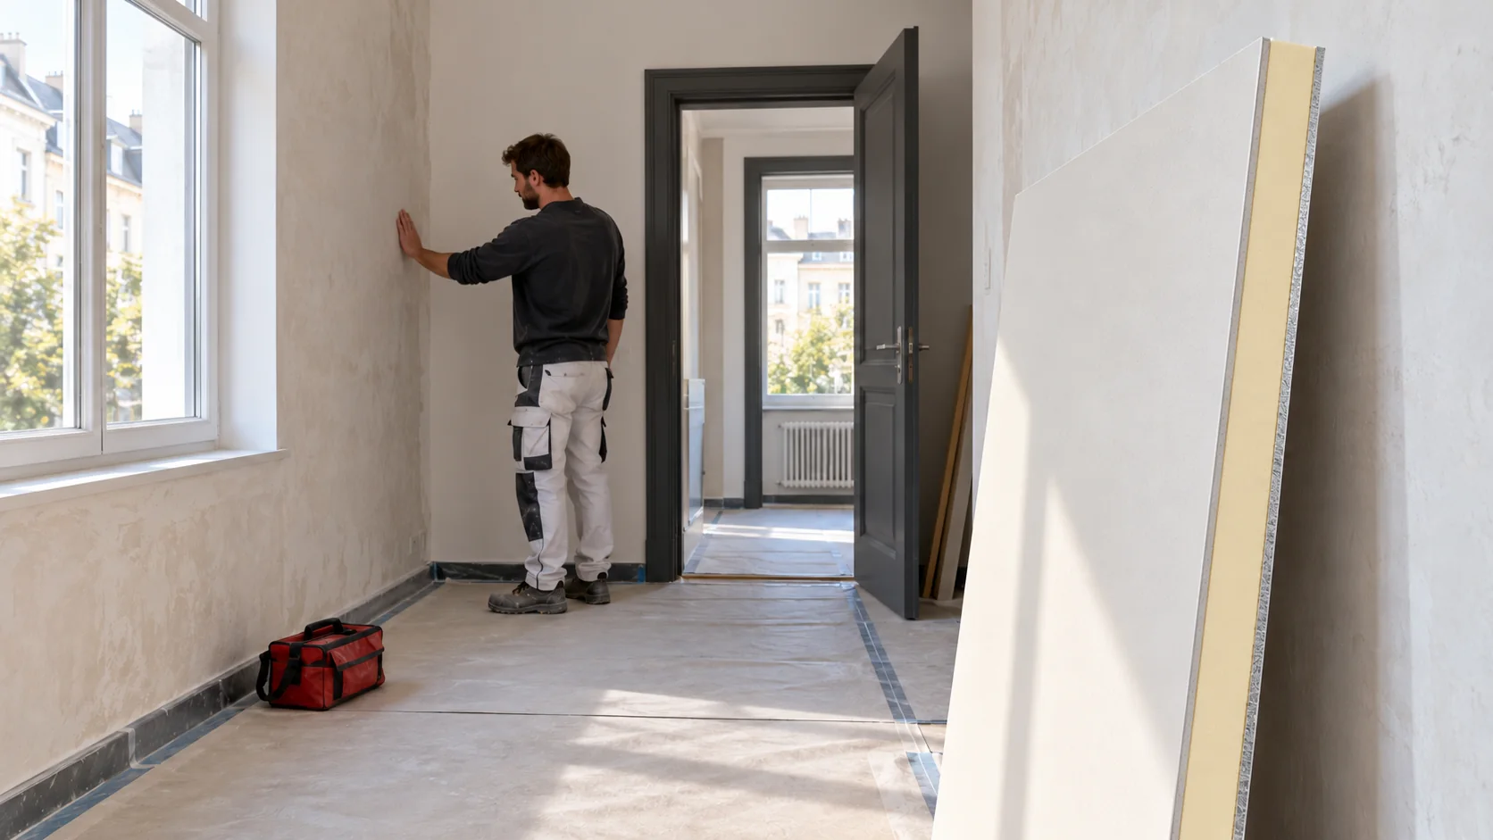
How can you insulate a flat without altering its historic façade?

If the façade of a historic apartment building must stay as it is, insulating from the inside can make a flat more comfortable. Start by finding out how the walls and floors were built. Window reveals, timber embedded in the masonry and signs of damp deserve particular attention. The age of the building alone tells you little about which system will work. Establish the wall type, thickness and finish on both sides. A single wall may contain different bricks, blocked openings and sections rebuilt after damage. Ask about repairs to the roof, gutters and façade. A damp patch that keeps coming back matters even if someone has painted over it.

By |2026-11-14T01:12:05+01:002026-11-14|Expert guides|Comments Off on How can you insulate a flat without altering its historic façade?

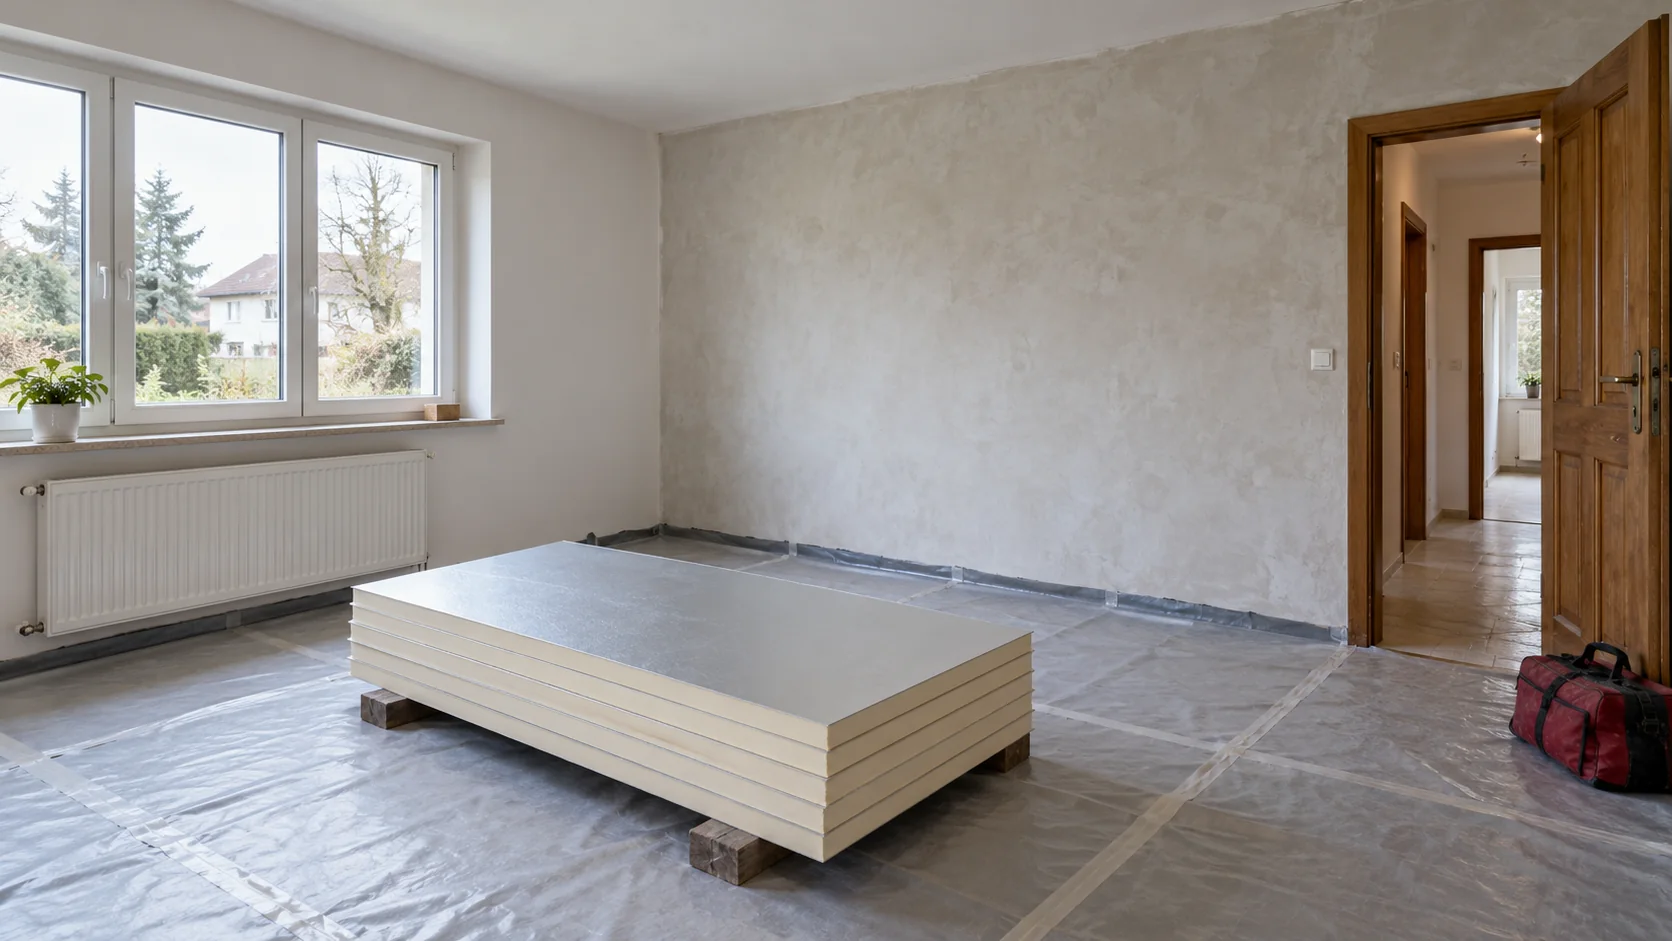
Can a 1990s house be insulated internally while keeping the existing façade?

Internal wall insulation may be an option if the façade is in good condition or exterior work has to wait. Before fitting boards, establish how the masonry was built, where the existing insulation runs and how the walls meet the floors. Houses built in the 1990s can have solid walls, cavity walls or external insulation. Even within one house the construction may vary after successive renovations. Use drawings, inspections and local openings to identify the layers, including at former doorways, recessed balconies and extensions. This gives you a basis for estimating the work and its likely effect on comfort.

By |2026-11-14T01:12:04+01:002026-11-14|Expert guides|Comments Off on Can a 1990s house be insulated internally while keeping the existing façade?

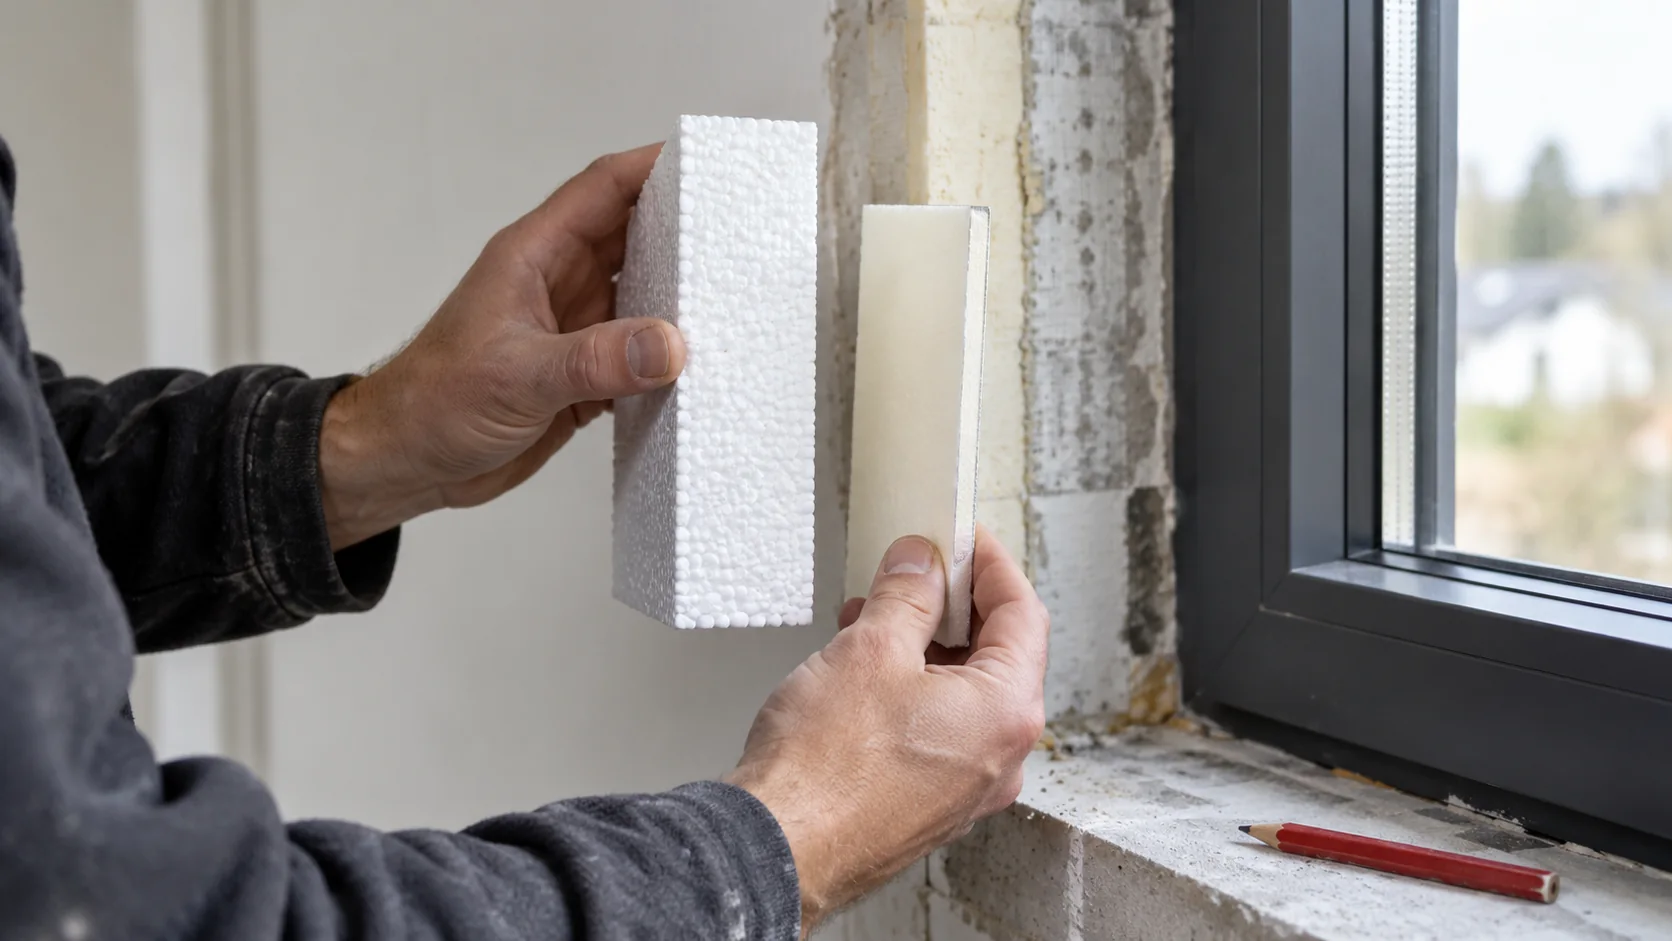
How much PIR insulation gives the same thermal resistance as EPS?

To compare PIR and expanded polystyrene (EPS), use the thermal resistance of each layer. The thickness needed depends on the thermal conductivity of the specific board. This calculation is especially useful where space is tight at eaves, window reveals or inside a room. First establish the application. Rendered façades, floors, roofs and internal insulation systems place different demands on the material. A board with low conductivity may be unsuitable for the proposed construction. Before comparing thicknesses, check that both products can do the same job. An aluminium-faced PIR board and a façade-grade EPS board may require quite different finishes and fixings.

By |2026-11-14T01:12:02+01:002026-11-14|Expert guides|Comments Off on How much PIR insulation gives the same thermal resistance as EPS?

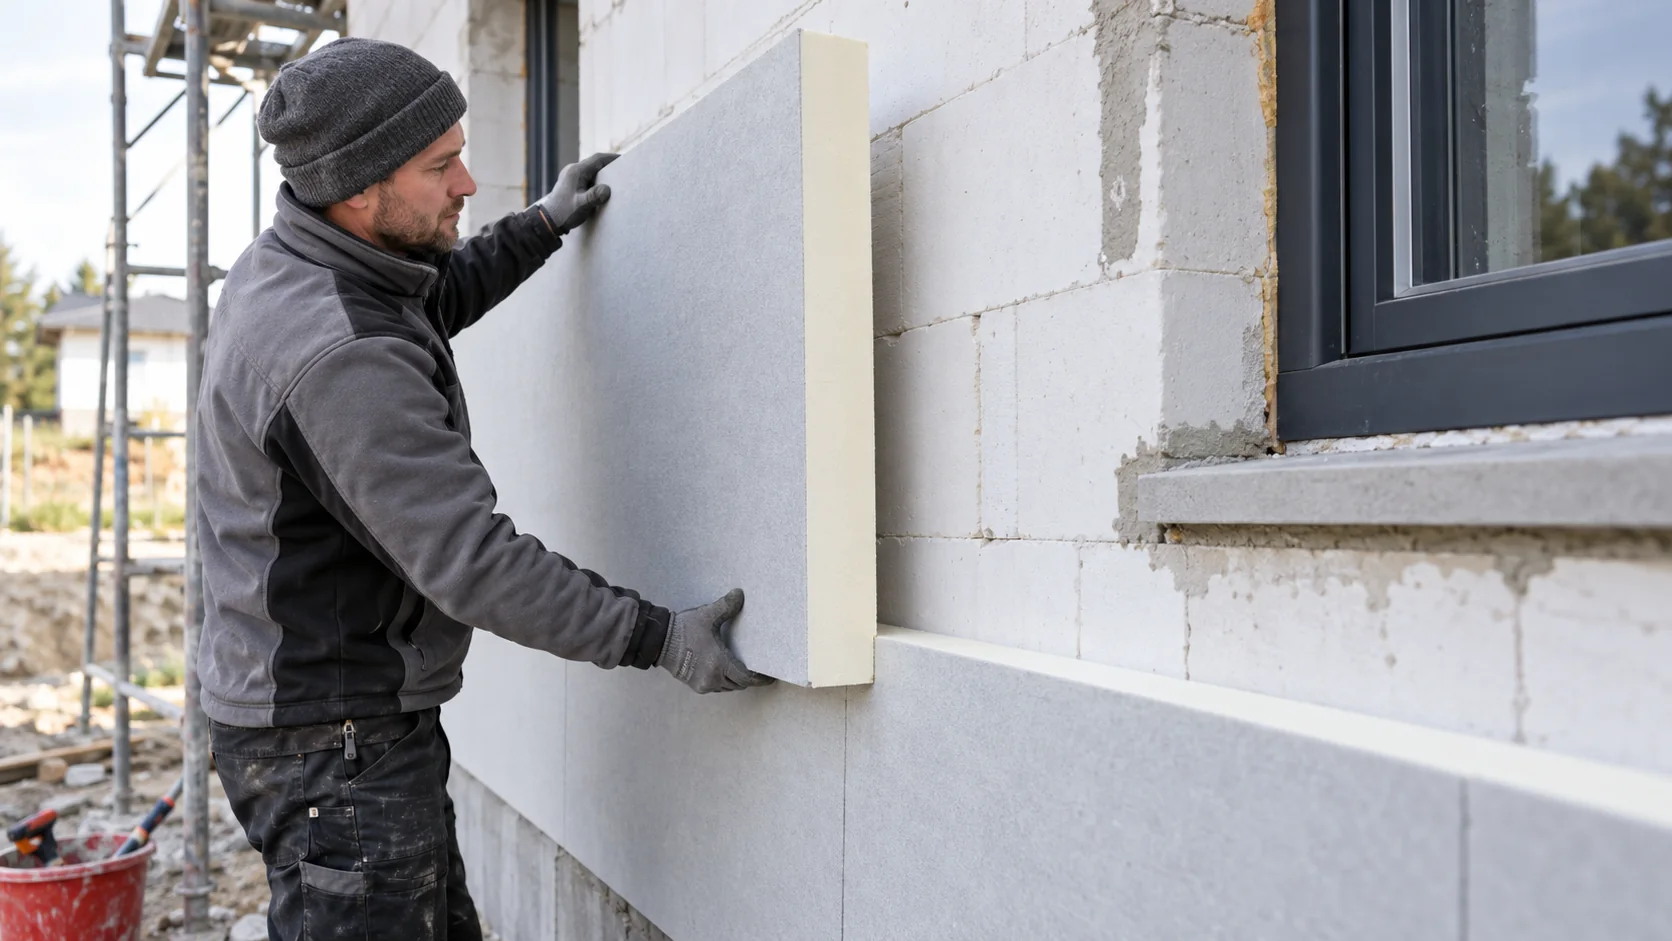
Rendered PIR insulation on an aerated concrete wall: what to check before installation

Aerated concrete blocks come in different densities and thermal conductivities. The PIR thickness a house needs depends on the actual blocks, wall thickness and masonry joints. For a rendered façade, check that the board belongs to the specified insulation system as well as checking the wall U-value. Inspect the substrate, fixings and details around windows and at the plinth before the render conceals them. Select data that match the blocks on site. Choosing the lightest block in a catalogue because it has the lowest conductivity can distort the calculation. Identify lintels, ring beams and repairs separately, as their construction may differ from the main wall.

By |2026-11-14T01:11:59+01:002026-11-14|Expert guides|Comments Off on Rendered PIR insulation on an aerated concrete wall: what to check before installation

Planning thin wall insulation for a house close to the plot boundary

Space for external insulation can be limited near a plot boundary. If insulation is fitted on the room side, the design must balance thermal comfort, loss of space, moisture in the masonry and access to services. Even thin boards need detailed junctions at windows and floors. Establish the actual wall position and the permitted scope of work first. Clarify any projecting eaves or render and whether access from the neighbouring property is available. The designer needs to consider the building’s legal and spatial constraints before choosing which side to insulate and which system to use.

By |2026-11-13T23:34:33+01:002026-11-13|Expert guides|Comments Off on Planning thin wall insulation for a house close to the plot boundary
Back to top