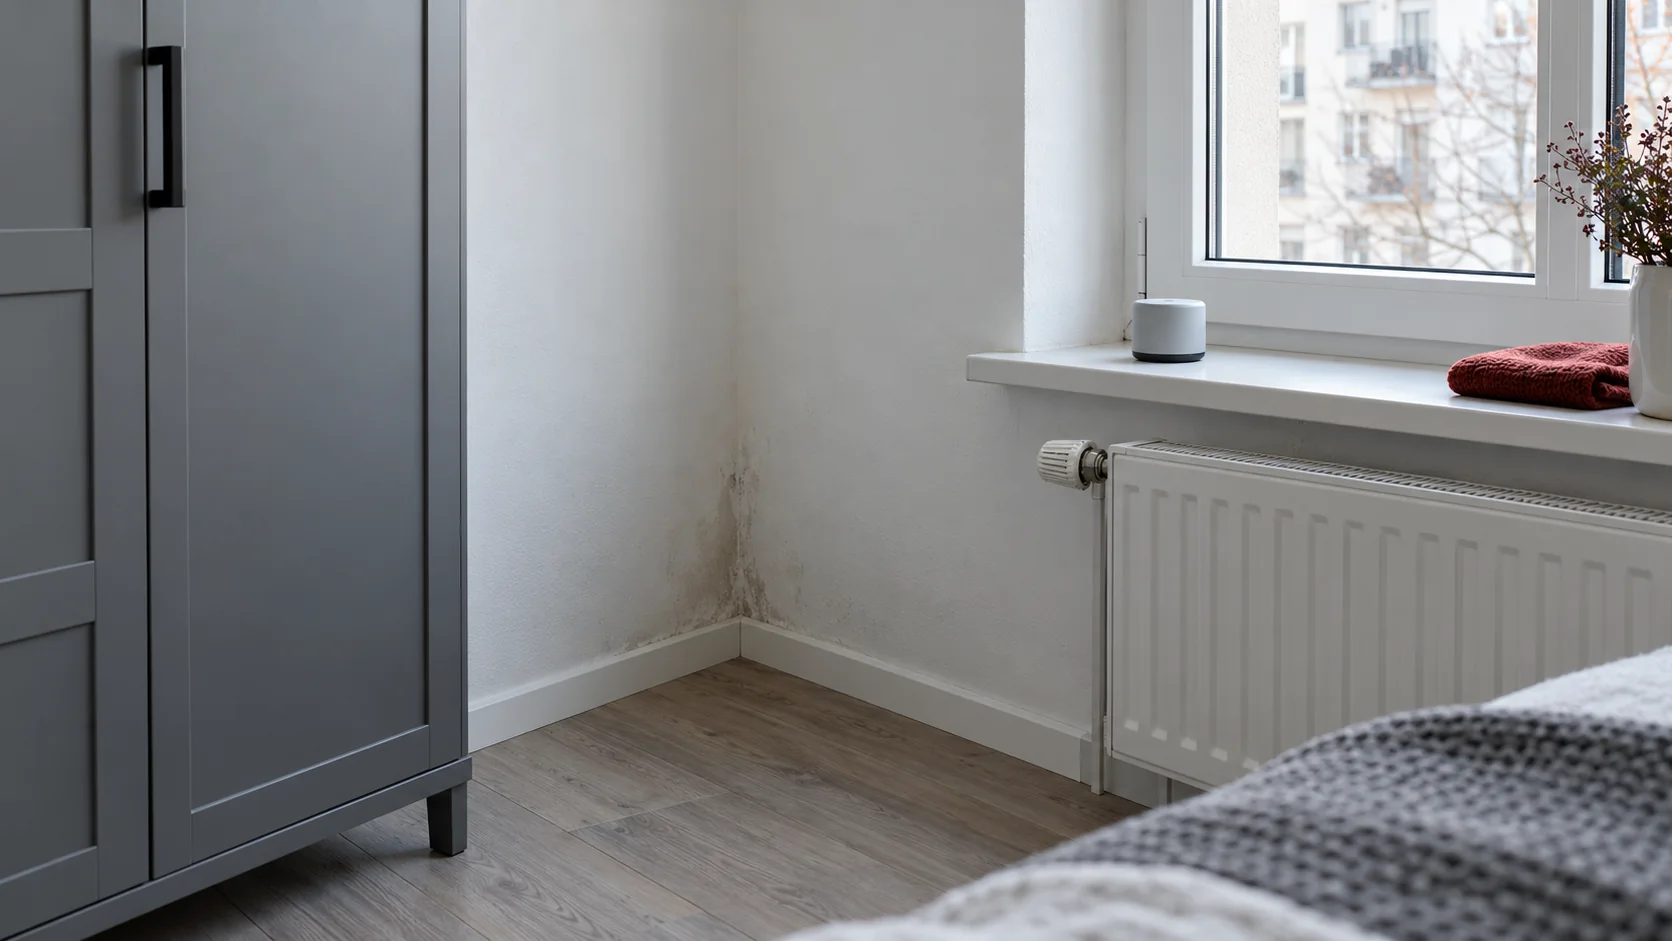
Why is a north-facing wall damp even when the room is heated?

Dark growth in a corner can be caused by a cold surface, high indoor humidity or water entering from outside. Several causes can coincide on a north-facing wall. Establish when the marks appear before covering the wall with a new lining. Inspect it after rain and again in cold, dry weather. If a patch worsens after rainfall, check the façade, sill, gutter and roof junction. Damp at floor level may have a different source from staining near the ceiling. Record the position, size and timing of changes. Photographs taken over several weeks make a better record than recollection alone.
By |2026-11-13T23:34:31+01:002026-11-13|Expert guides|Comments Off on Why is a north-facing wall damp even when the room is heated?

How to choose insulation for an existing hollow clay block wall

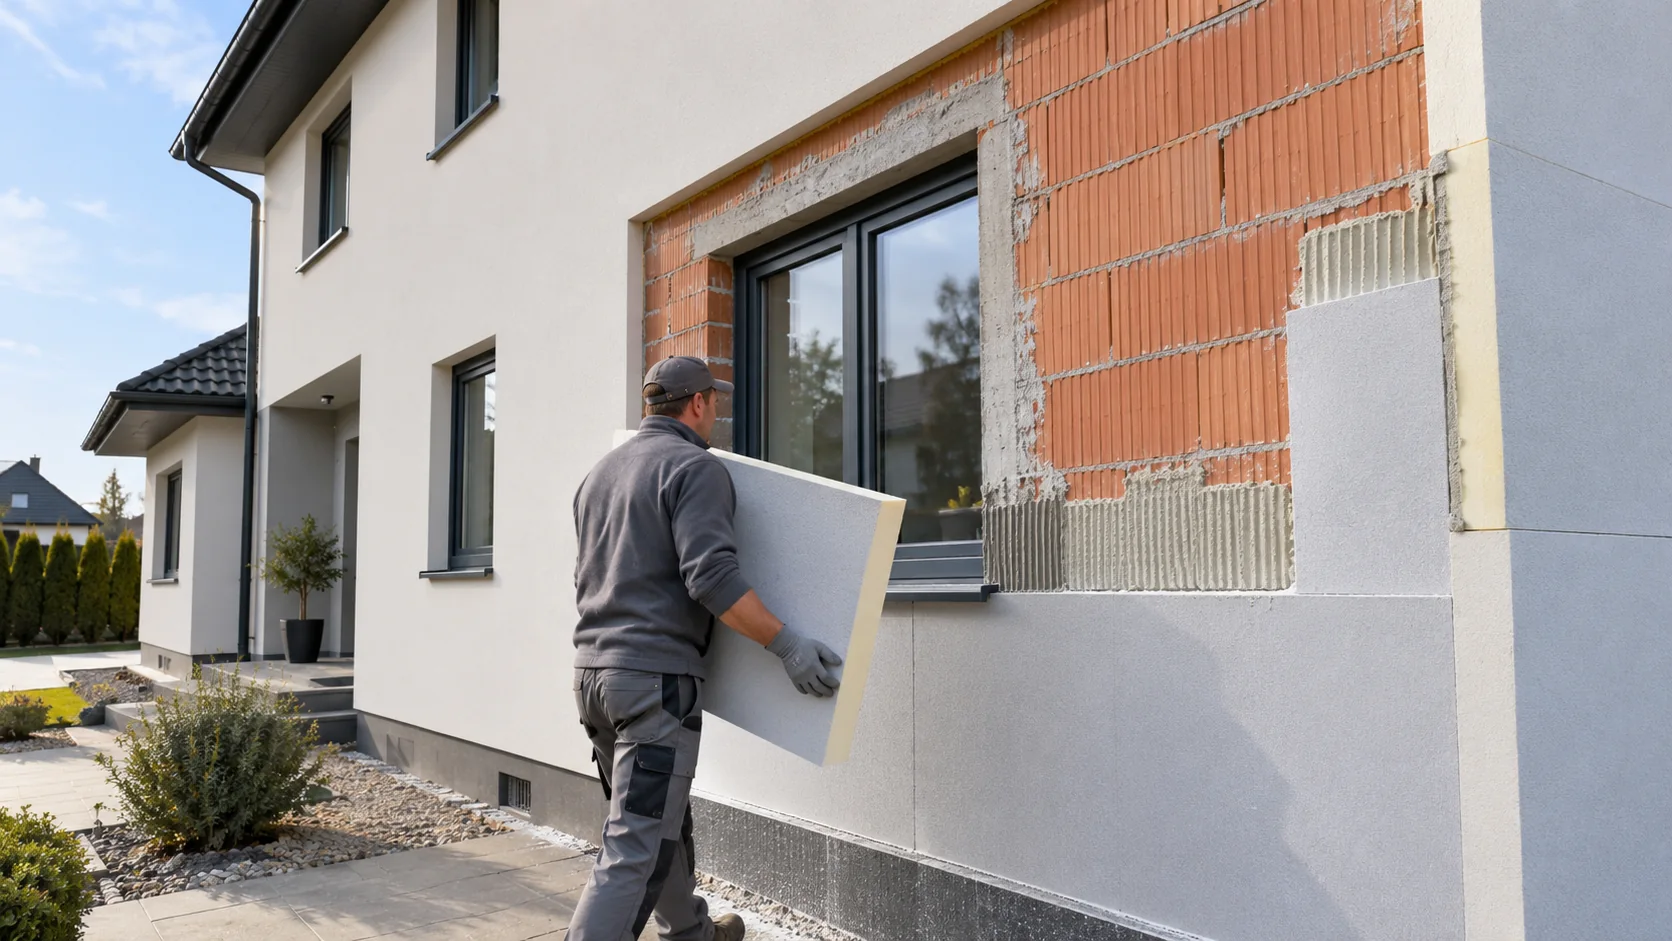
Two houses built with hollow clay blocks may need different insulation. Wall thickness, mortar, ring beams and previous repairs can differ. Space around windows, at the eaves and near the plot boundary can also limit a retrofit. Aim for a continuous insulation layer that fits the existing junctions. Identify the block type and thickness and establish the properties of the masonry as built. Drawings, product markings and local openings can help. Include mortar, render, plaster and any cavity in the assessment. The colour of the masonry alone tells you little about its thermal conductivity.

By |2026-11-13T23:34:29+01:002026-11-13|Expert guides|Comments Off on How to choose insulation for an existing hollow clay block wall

How to insulate a garage or cabin used only on certain days

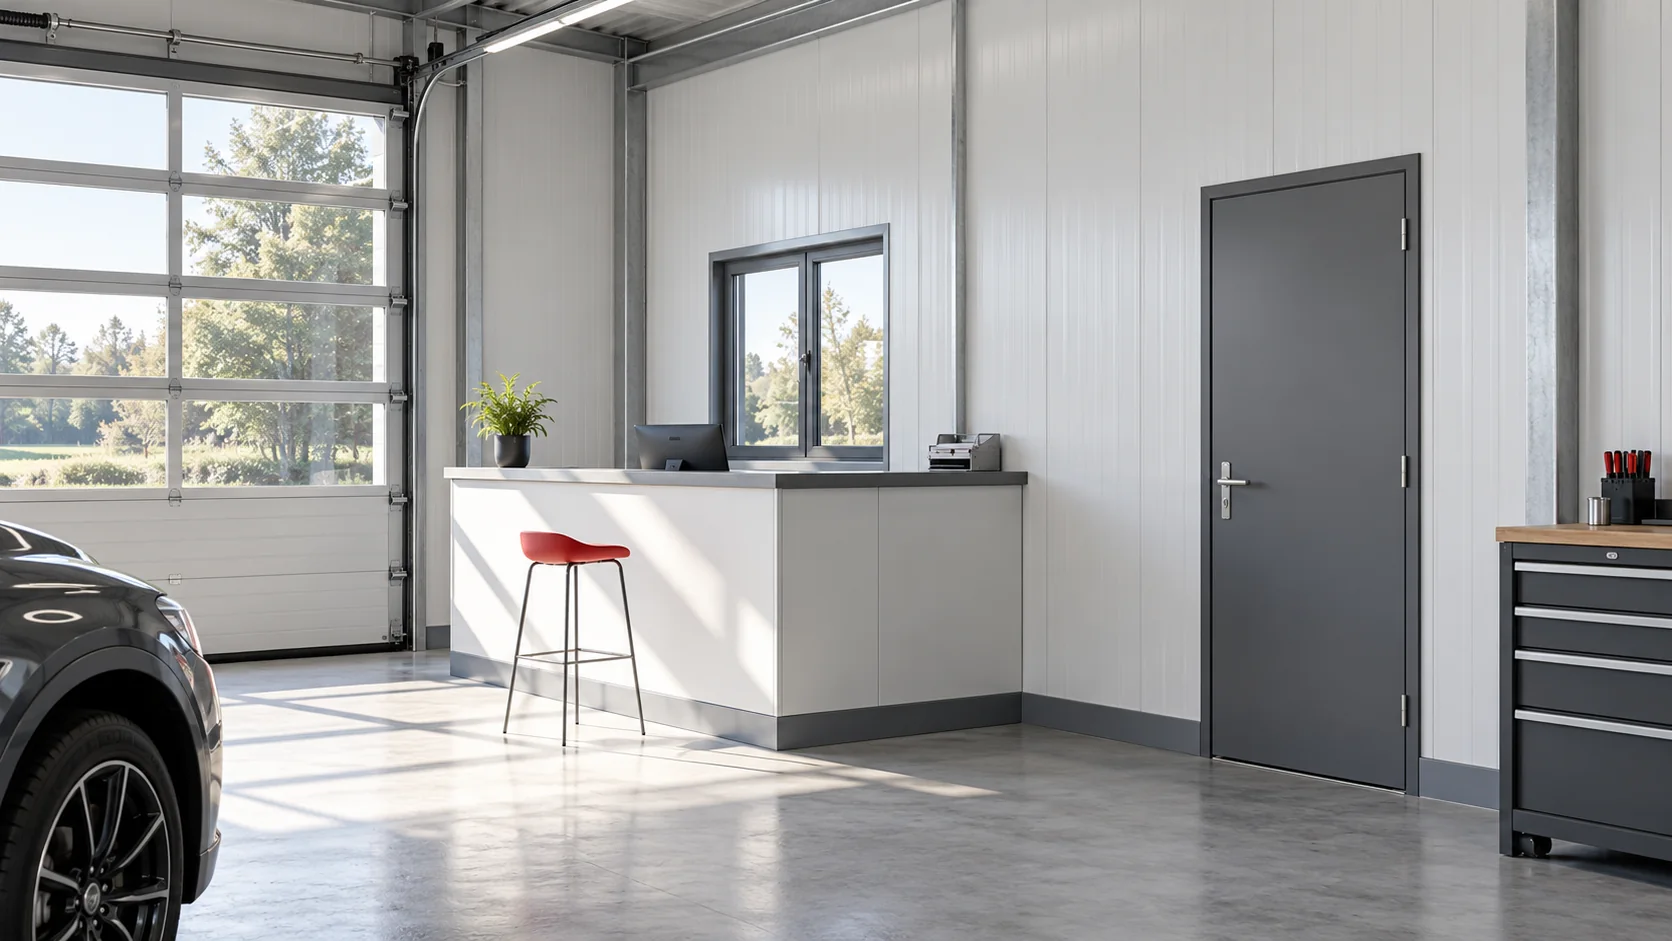
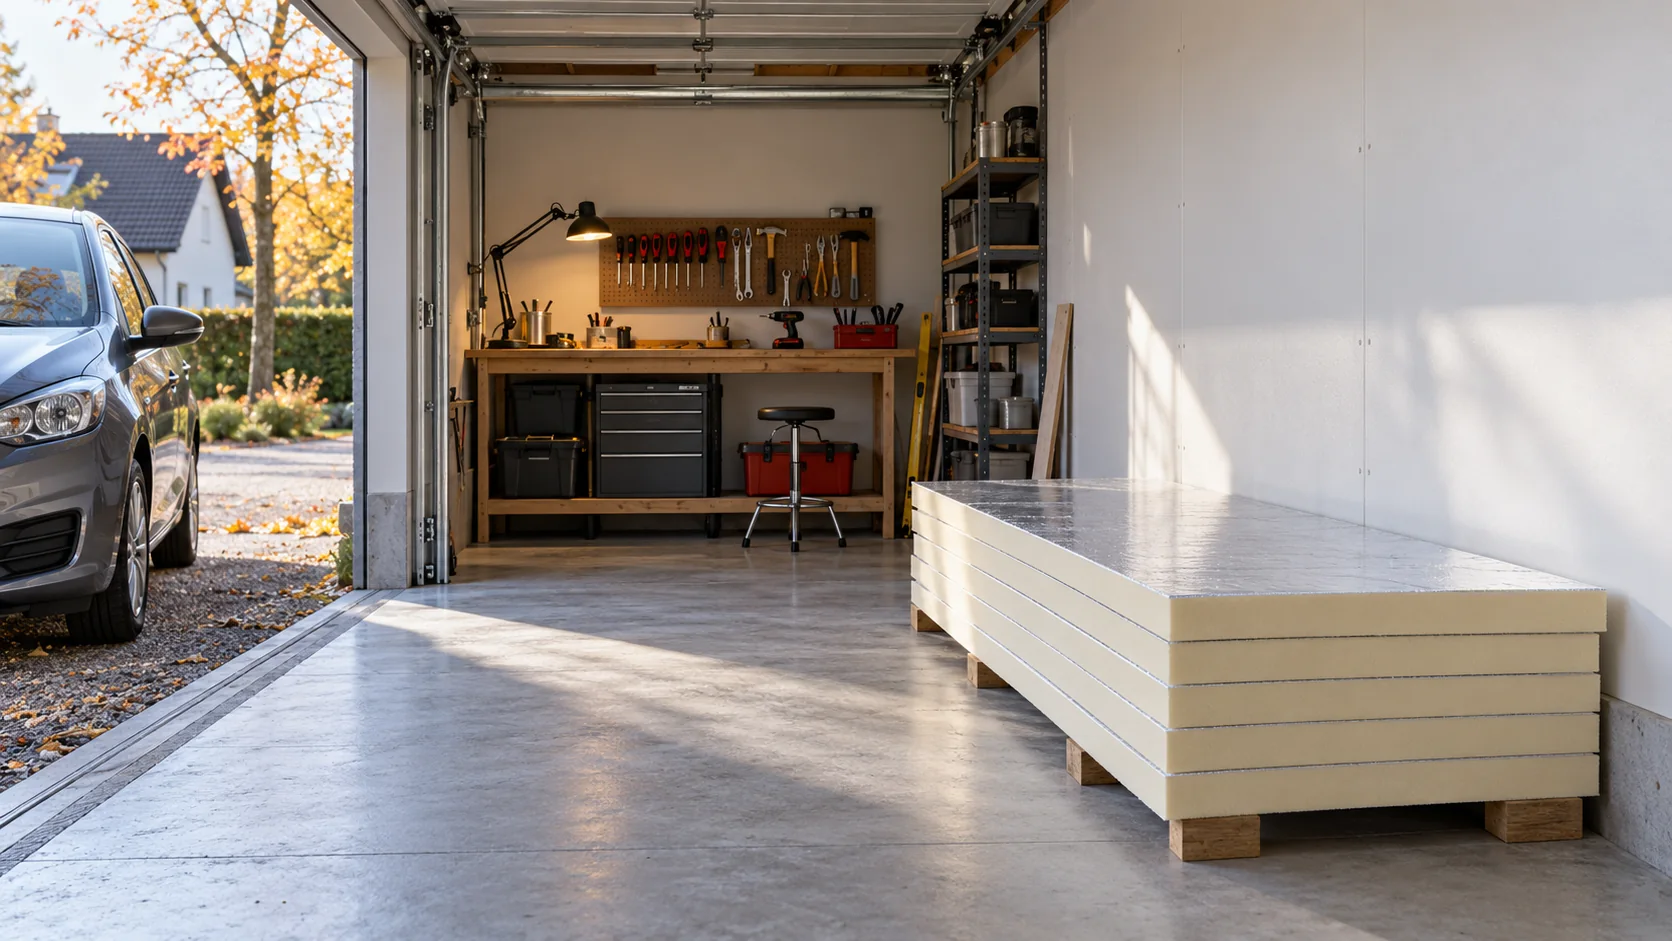
Start with when the building will be heated and what temperature it needs to reach. A garage housing a wet car has different demands from a weekend cabin. Thin PIR insulation can help where space is tight, provided the roof is weathertight, the floor is detailed correctly and ventilation works. Distinguish between an unheated building, a space kept from getting very cold and a room heated for people. That choice affects the thickness and performance required of the whole wall. A workshop used every day calls for a different design from a shed used to store tools.

By |2026-11-13T23:34:28+01:002026-11-13|Expert guides|Comments Off on How to insulate a garage or cabin used only on certain days

How to keep foil-faced PIR airtight when insulating from the inside

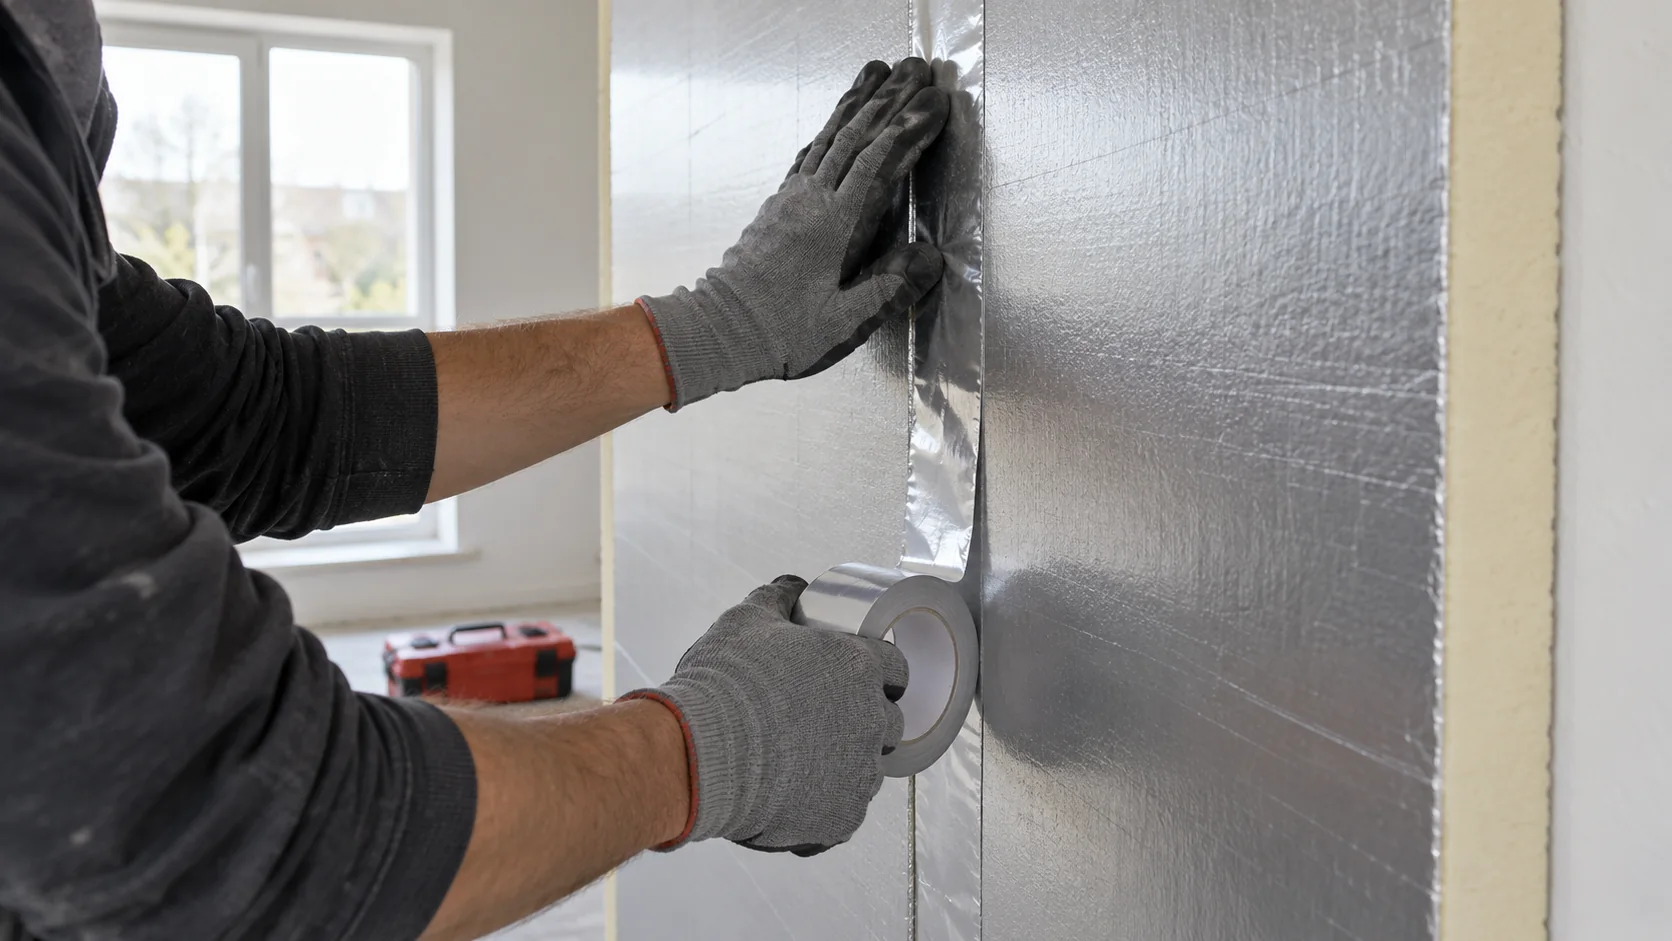
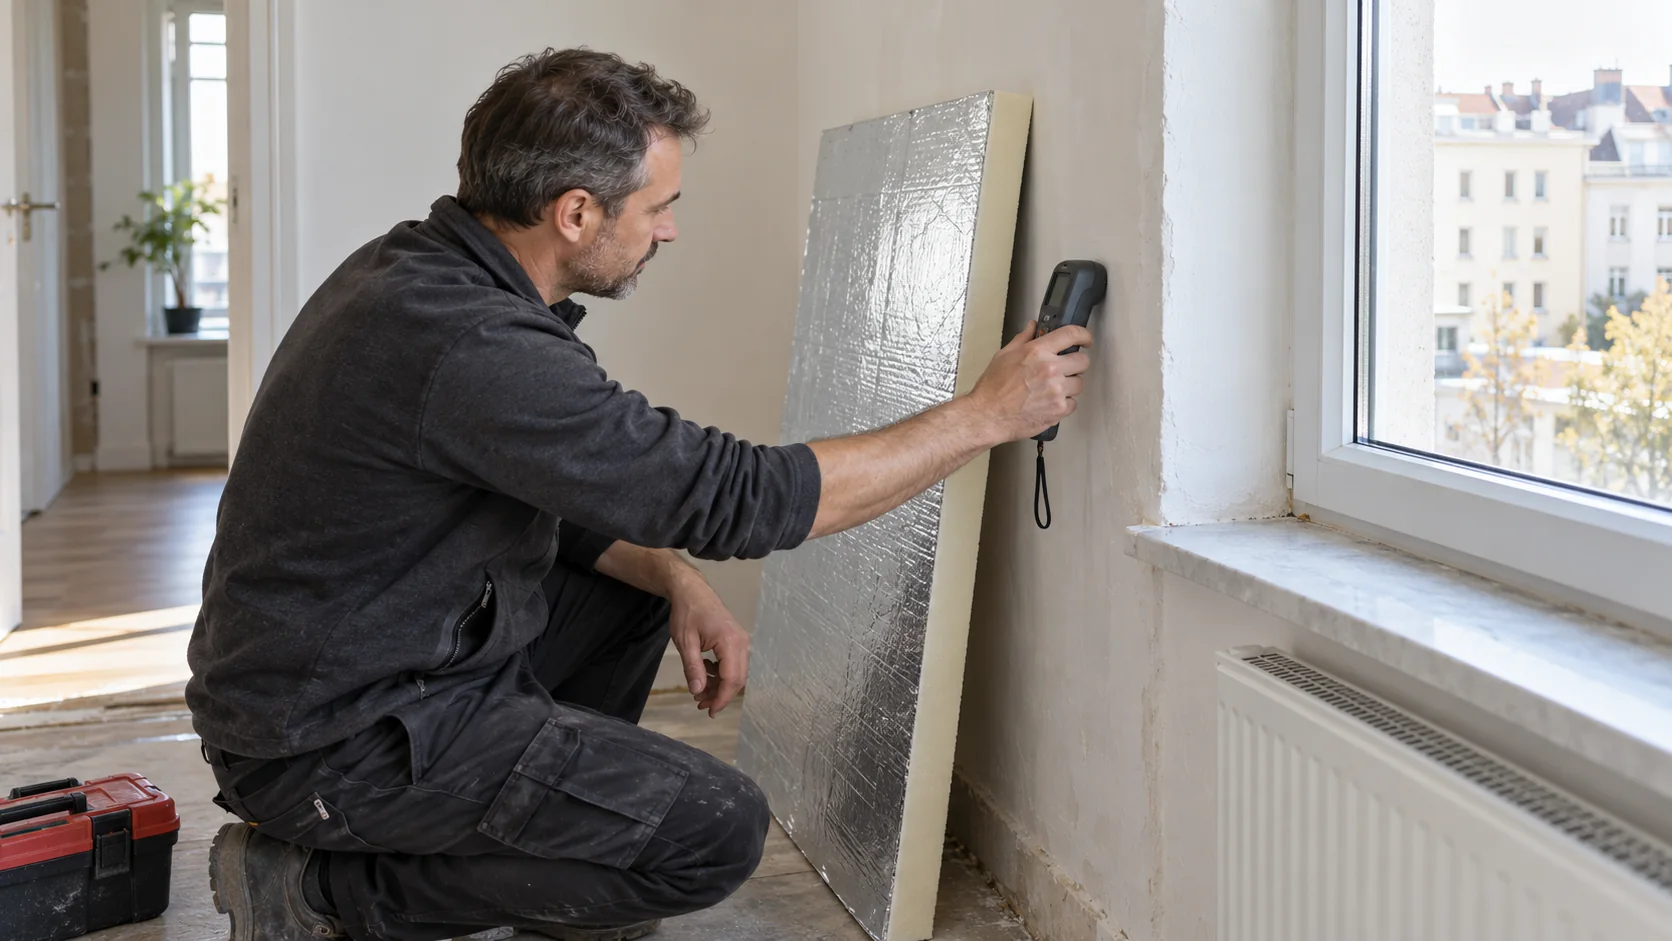
An aluminium facing on a PIR board can greatly restrict water vapour diffusion. The performance of the finished wall depends on how joints, edges and service penetrations are sealed. Design these details before bonding the first board and allow for inspection. With internal insulation, less room heat reaches the existing masonry. If warm, humid air gets behind the boards, it can reach a cold surface. Air leaking through a gap can carry more moisture than slow diffusion through a layer. Check both the vapour resistance of the materials and the airtightness of the complete joint.

By |2026-11-13T23:34:26+01:002026-11-13|Expert guides|Comments Off on How to keep foil-faced PIR airtight when insulating from the inside

What to check in a hygrothermal assessment before renovating

A hygrothermal calculation is only as reliable as the building survey behind it. For a renovation, record the condition of the masonry, heating pattern and moisture exposure. A green indicator on a calculator cannot by itself establish that an insulation design is suitable. Check the assumptions and carry the findings through to the construction drawings. Old plans may differ from what the work uncovers. Walls can contain infilled recesses, several types of brick and local repairs. List the layers from the room to the façade, their thicknesses and how they were identified. If a material is unknown, investigate before assigning a favourable thermal conductivity.

By |2026-11-13T23:34:24+01:002026-11-13|Expert guides|Comments Off on What to check in a hygrothermal assessment before renovating

Planning a mineral wool panel wall for everyday use

A mineral wool wall panel is prefabricated, but the wall relies on its supports, fixings, joints and flashings. Start by looking at how the building will be used. Allow for cleaning, access to services, impacts and the replacement of a single panel years later. The two steel facings are bonded to the mineral wool core. In a typical panel the core consists of tightly packed lamellae with a defined fibre orientation. Facings and core work together to carry loads between supports. A facing that comes away from the core therefore needs more than a cosmetic repair.

By |2026-11-13T23:34:23+01:002026-11-13|Expert guides|Comments Off on Planning a mineral wool panel wall for everyday use

How to compare standard and higher-specification mineral wool panels

Product range names give little indication of how one panel compares with another. Standard, lightweight and higher-specification versions may differ in their core, facings, joint or seal. Start with the properties the building needs. A price premium is justified when a documented feature solves a particular problem. Compare the two specifications side by side, including thickness, core density and type, steel facing thicknesses, cover width, fixings and declared performance. A name that suggests greater strength tells you little about which property the extra cost buys. It may relate to load capacity, fire performance or the surface finish.

By |2026-11-13T23:34:21+01:002026-11-13|Expert guides|Comments Off on How to compare standard and higher-specification mineral wool panels

What does non-combustibility mean for a mineral wool wall panel?

Mineral wool and a finished sandwich panel have separate fire classifications. The panel also contains facings, coatings and adhesive. Check both the reaction to fire of the complete panel and the fire resistance of the assembled wall. This distinction matters when doors or services are added years later. A1 is the highest reaction-to-fire class. Many finished mineral wool panels have a declared class of A2-s1,d0, which takes the complete product into account. Specify the documented class of the panel with its adhesive and coated steel facings. An A1 rating for the insulation alone applies only to that material.

By |2026-11-13T23:34:20+01:002026-11-13|Expert guides|Comments Off on What does non-combustibility mean for a mineral wool wall panel?

How thick does a mineral wool wall panel need to be?

Choose the thickness of a mineral wool panel by checking thermal performance, fire resistance, load capacity and construction details together. The 60–200 mm range illustrates several options within one product family. Start with the job the wall will do over its lifetime. A heated office wall, the cladding of a dry warehouse and a partition between two heated areas all have different requirements. Establish the temperatures on either side, the hours of use and any sources of moisture. Check whether the owner plans to change how the space is used in the next few years.

By |2026-11-13T23:34:18+01:002026-11-13|Expert guides|Comments Off on How thick does a mineral wool wall panel need to be?

When is a 100 mm mineral wool wall panel a good choice?

Many mineral wool wall panel ranges include a 100 mm option. Panels of this thickness can serve different buildings, provided their performance meets the design requirements. Compare the U-value and price alongside weight, coatings, fixing arrangement and ease of repair. Two 100 mm panels may differ in core density, facing thickness and joint geometry. Their fire performance and permissible spans can also differ. Specify the full configuration in the order so the installer receives a panel that fits both the frame and the adjacent panels.

By |2026-11-13T23:14:37+01:002026-11-13|Expert guides|Comments Off on When is a 100 mm mineral wool wall panel a good choice?
Back to top