

PIR insulation
EFYOS BLUE SMART A: combining roof falls and thermal insulation
In the roof under consideration, the outlet is located near one corner. On the opposite side, a considerably thicker layer is required than at the drain. EFYOS BLUE SMART A must therefore be analysed as a system of variable thickness. Increasing the thickest zone is not a straightforward answer to insufficient resistance at the thinnest point. The starting point is a flat roof with tapered insulation and point drainage. Here the particular constraint is the range of level difference between the outlet and the perimeter. The design must make it possible to combine drainage with adequate insulation thickness at the drain, not merely to fit another board. The area requiring attention is the lowest section of insulation next to the outlet.
In this article
Constraint first, thickness second
A plan of the falls with each wedge marked will be required, since a flat view of the field alone does not show all the heights. When buying EFYOS BLUE SMART A, it is worth agreeing this part first, before the thickness becomes an assumption for the remaining works.
The right product and the scope of its data
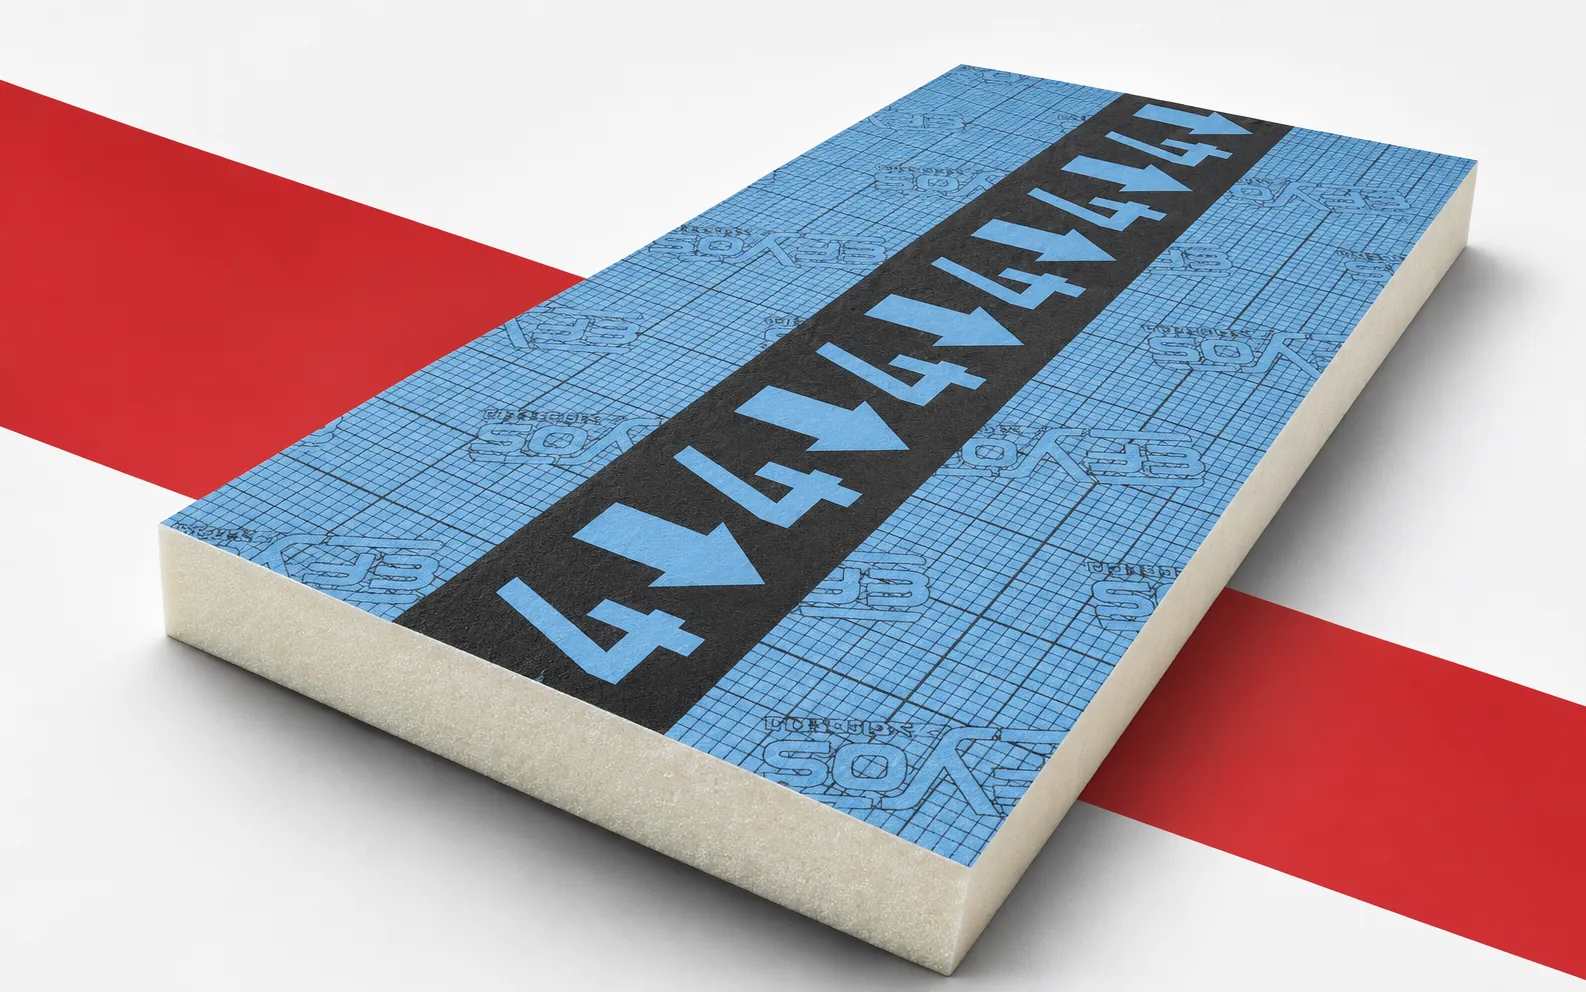
In EFYOS BLUE SMART A the core is made of PIR, with aluminium facings on both sides. The manufacturer states a format of 1200 × 1200 mm, straight edges and a nominal fall of 2.08%. Lambda is 0.022 W/(m·K), the compression level is CS(10)150, and the reaction to fire is class E. Since various elements shaping the roof slope belong to the system, the number of square metres alone does not describe a complete order. PIR SOPREMA boards should be assessed here for the scope that is a flat roof with tapered insulation and point drainage. When checking an order, the term polyurethane boards does not replace the full name EFYOS BLUE SMART A. Polyurethane foam of the PIR type forms the core of EFYOS BLUE SMART A; the properties of the complete board also include its facings.
What the figures show in this case
To illustrate the geometry, let us take a 3.00 m section with a constant slope of 2.08%. The height difference between its ends will be approximately 62.4 mm. In the EFYOS BLUE SMART A family the stated fall value is based on the documentation, but the example does not define the complete field or the starting height. The level at the outlet also depends on the substrate and the base layers. A detail covering the lowest part of the insulation next to the outlet must also be prepared. The result should not be treated as the thermal resistance of the roof. Checking the execution requires a plan of the falls with each wedge marked and the actual course of all sections.
In the example concerning EFYOS BLUE SMART A, the figures describe only the specified part of the task. They are meaningful together with a measurement that includes the outlet level and the end heights of each fall field. The property relevant for comparison is the nominal fall of 2.08%. In this arrangement, the direction in which thickness increases must also be checked before the field is covered. Only then does a fall plan with the individual tapered sections marked allow the result to be related to the actual section. The energy calculation should retain the same scope also when comparing with another thickness of EFYOS BLUE SMART A.
Two directions for improvement
The first direction is to relocate the water collection point. The second is to retain the outlet and change the thickness distribution. The scope of both measures depends on how significant the lowest section of insulation next to the outlet is. In the variant with EFYOS BLUE SMART A, the cost of the entire surface should not be increased before the local constraint has been investigated. A pitfall would be reversing a similar tapered section or omitting the underlying layer, even if the result for the main field looks favourable. The comparison is only complete when the schedule of specific fall elements and their positions also covers the differences caused by changing the variant.
A connection that must preserve the effect
The design should clearly specify the straight board joint in the planned arrangement of tapered sections. In the description of EFYOS BLUE SMART A, it is worth separating its geometry from the tightness of the other layers. The product surface is formed by a blue aluminium facing on the fall element, but its presence does not automatically resolve the entire detail. A schedule of element numbers matching the layout plan is needed for checking. The next stage will be the covering that reproduces the designed falls, so the error should not be passed on to the installer of the next layer. It is worth recording at handover how the lowest section of insulation next to the outlet was executed and why that particular method was chosen.
The cost of achieving the same function
The quotation for EFYOS BLUE SMART A should relate to the completed task, not to a single favourable parameter. The calculation should include a schedule of specific fall elements and their positions. A separate cost may arise because support is also needed for the thinnest sections at the drain. It is also worth pricing the work on the detail described as the lowest section of insulation next to the outlet. The differences should be explained by the designer of the drainage and tapered insulation, so that the saving does not result from removing a necessary layer. Polyurethane insulation compared in this way corresponds to the actual effect that a flat roof with tapered insulation and point drainage is intended to achieve.
The condition for a justified decision
The selection can be regarded as orderly when drainage has been combined with adequate insulation thickness at the drain. For EFYOS BLUE SMART A, this means combining material data with the solution for the perimeter and the other layers. The document to retain is the fall plan with the individual tapered sections marked. It should be accompanied by a schedule of element numbers matching the layout plan, so that later renovation does not begin with guessing the product. There is no need to add a promise of a quick payback without a building balance. If the range of level difference between the outlet and the perimeter changes, it is necessary to return to the comparison instead of copying the previous thickness. Polyurethane insulation has a specific purpose here: to combine drainage with adequate insulation thickness at the drain.
7 branches. Materials closer to your project.

Free quote
Materials for your project
You may also find useful…
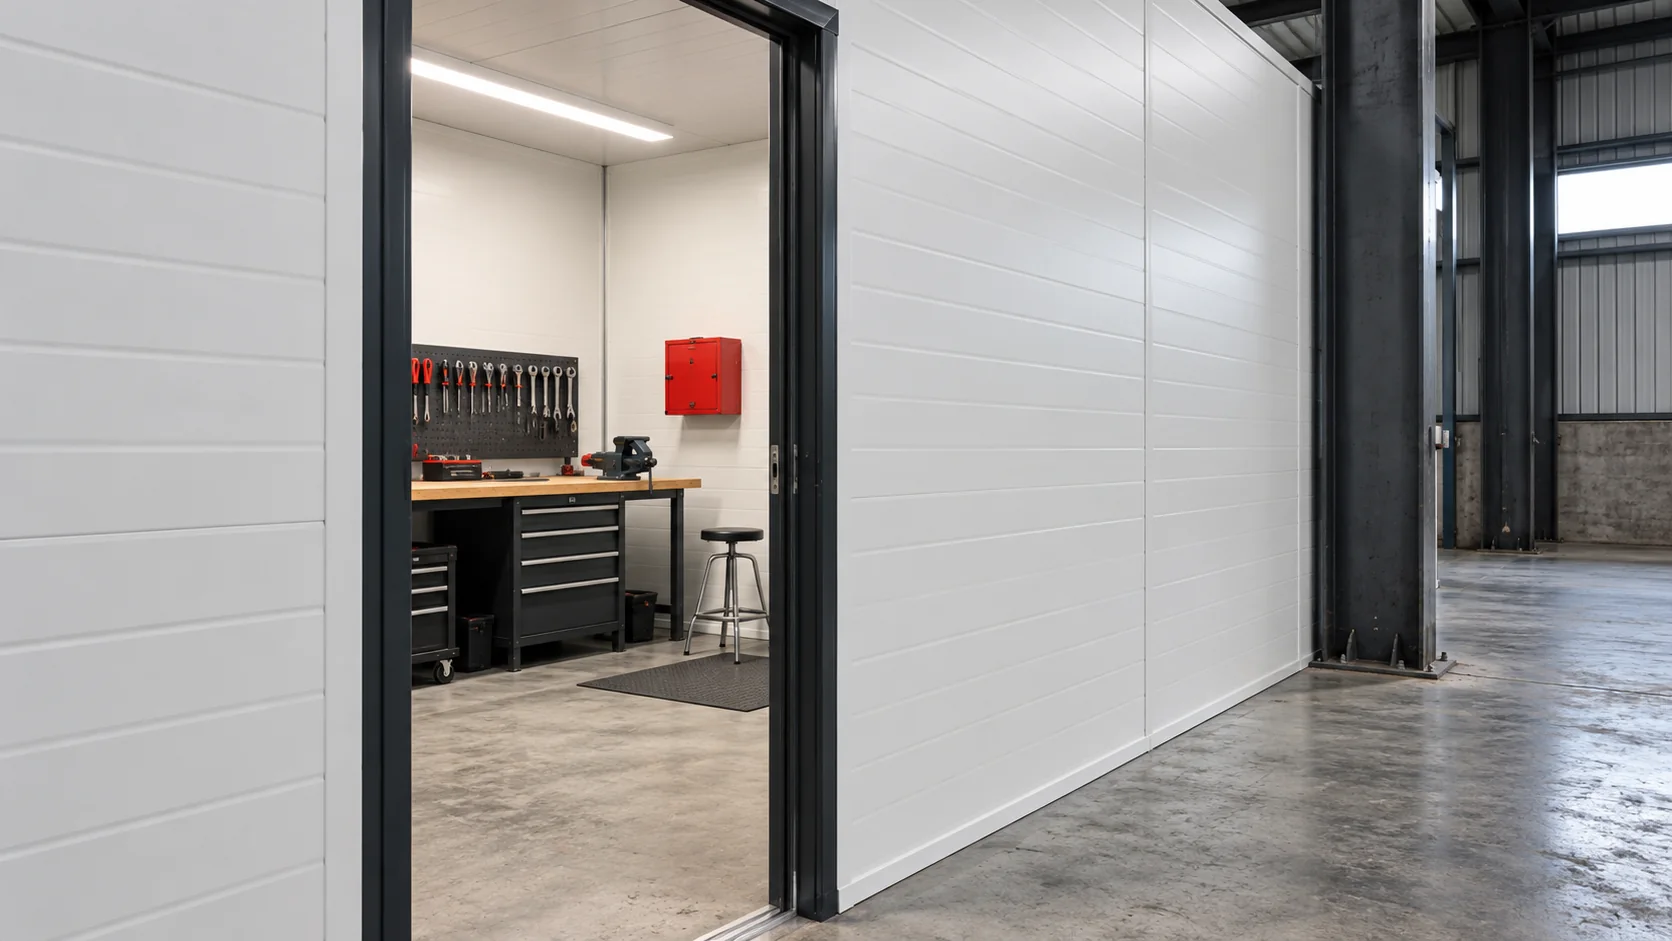
When converting an unheated warehouse to regular winter use, first decide which parts of the building need heating. Keeping a separate workshop…
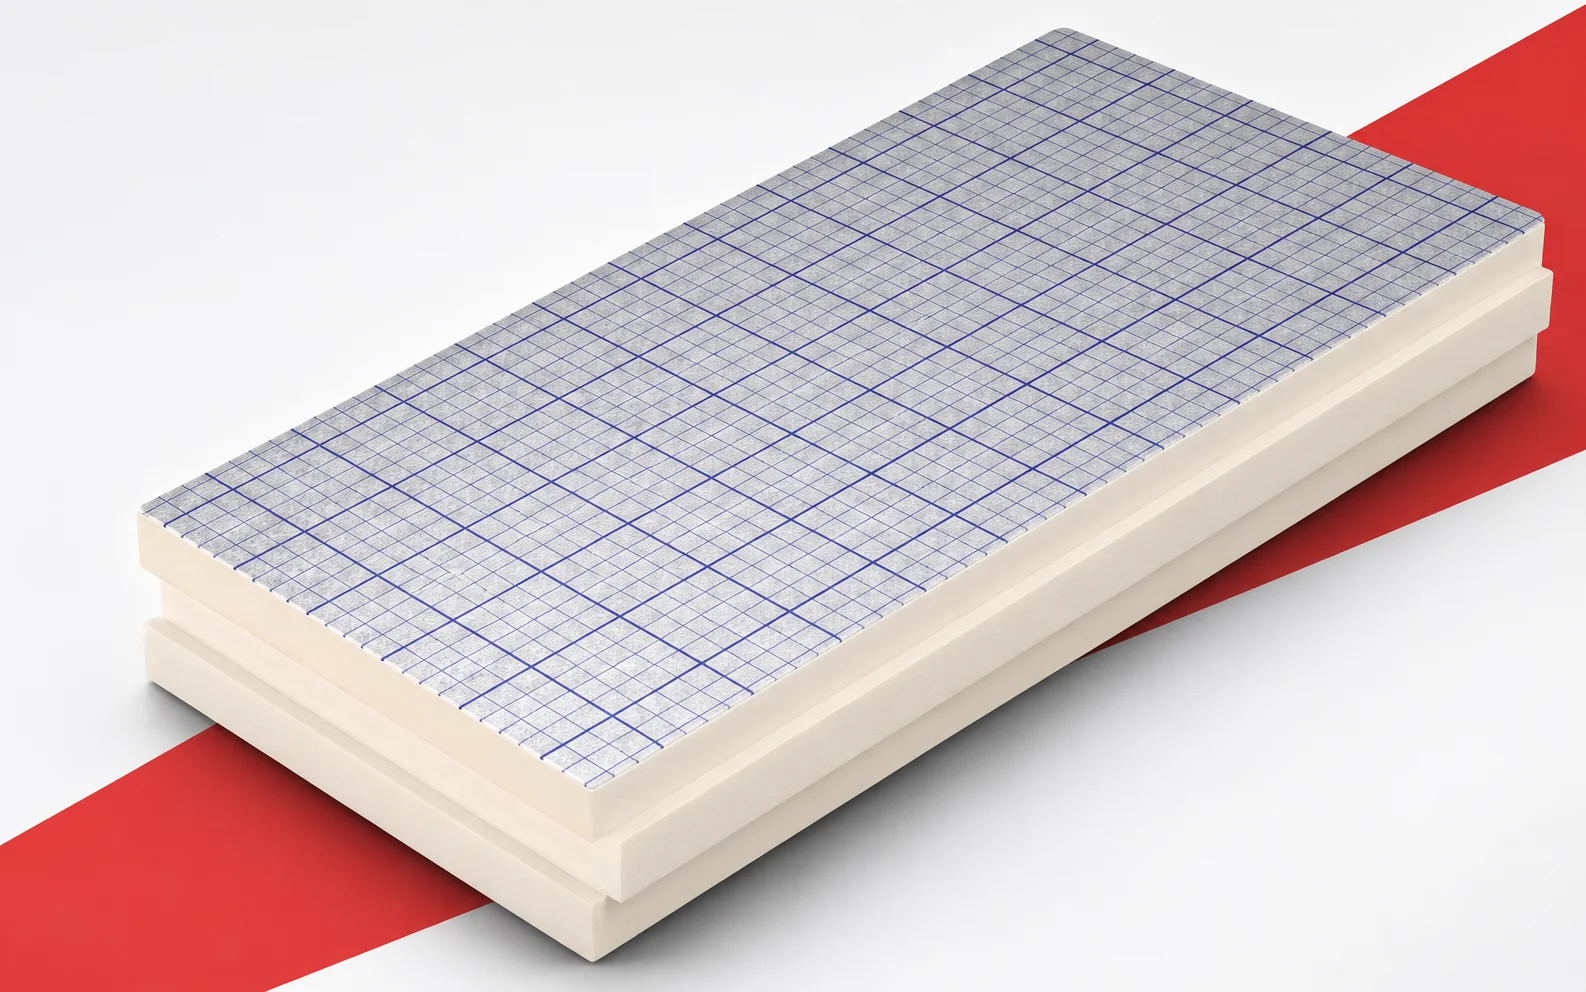
On a flat roof, swissporPIR Alu can reduce the height of the regular thermal insulation layer. However, the reserve must also be…
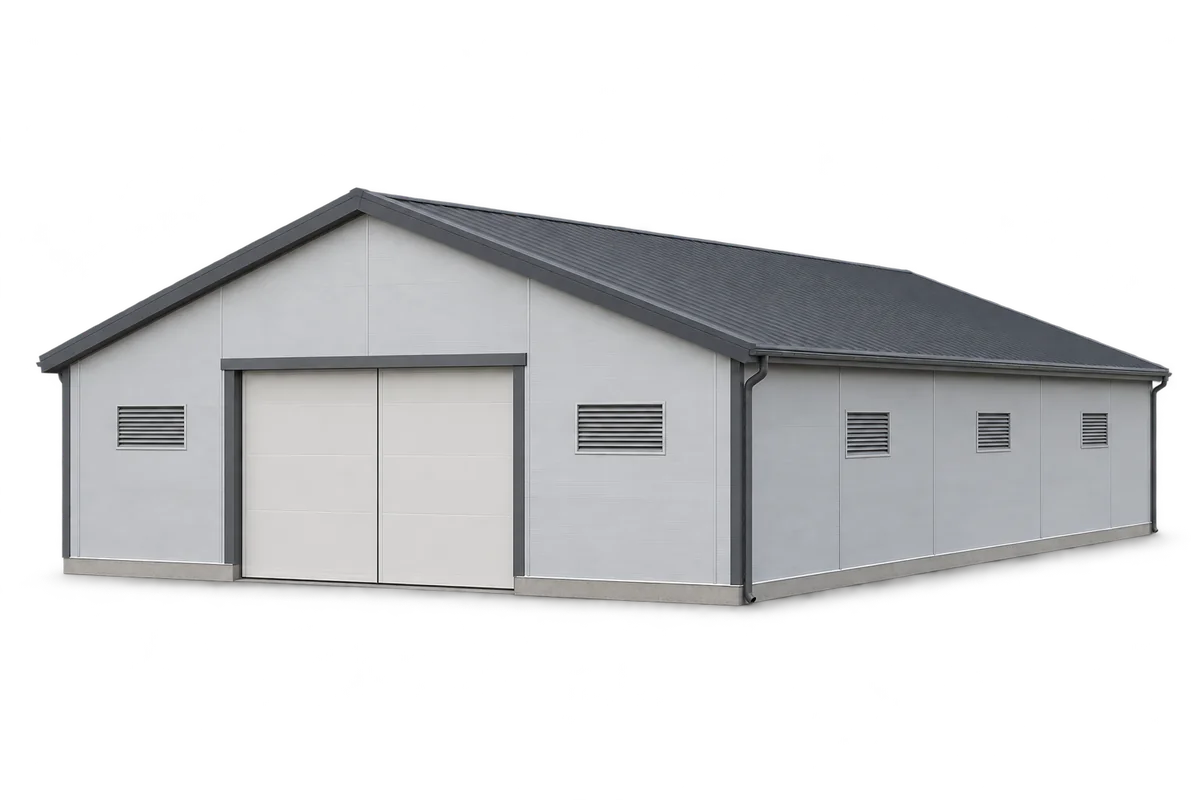
A well-designed pig house keeps conditions suitable for the animals, can be washed efficiently and is straightforward to operate. Insulated walls and…
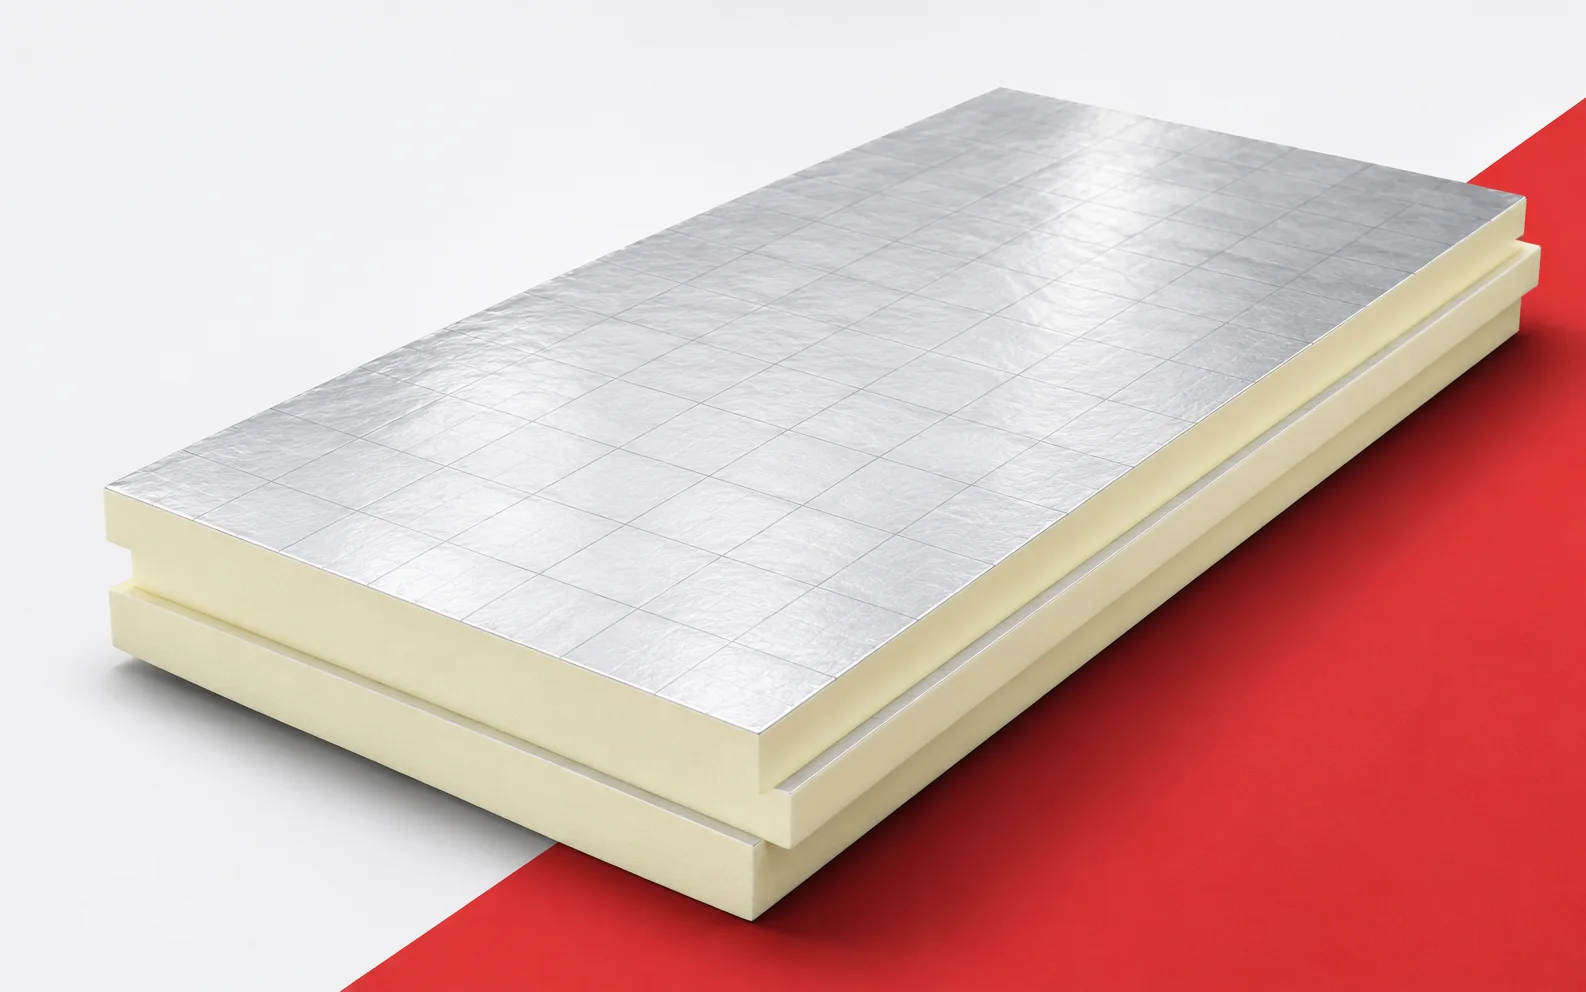
Insulation above the rafters allows the timber structure to be covered with a continuous layer. This is a useful characteristic of PIR…
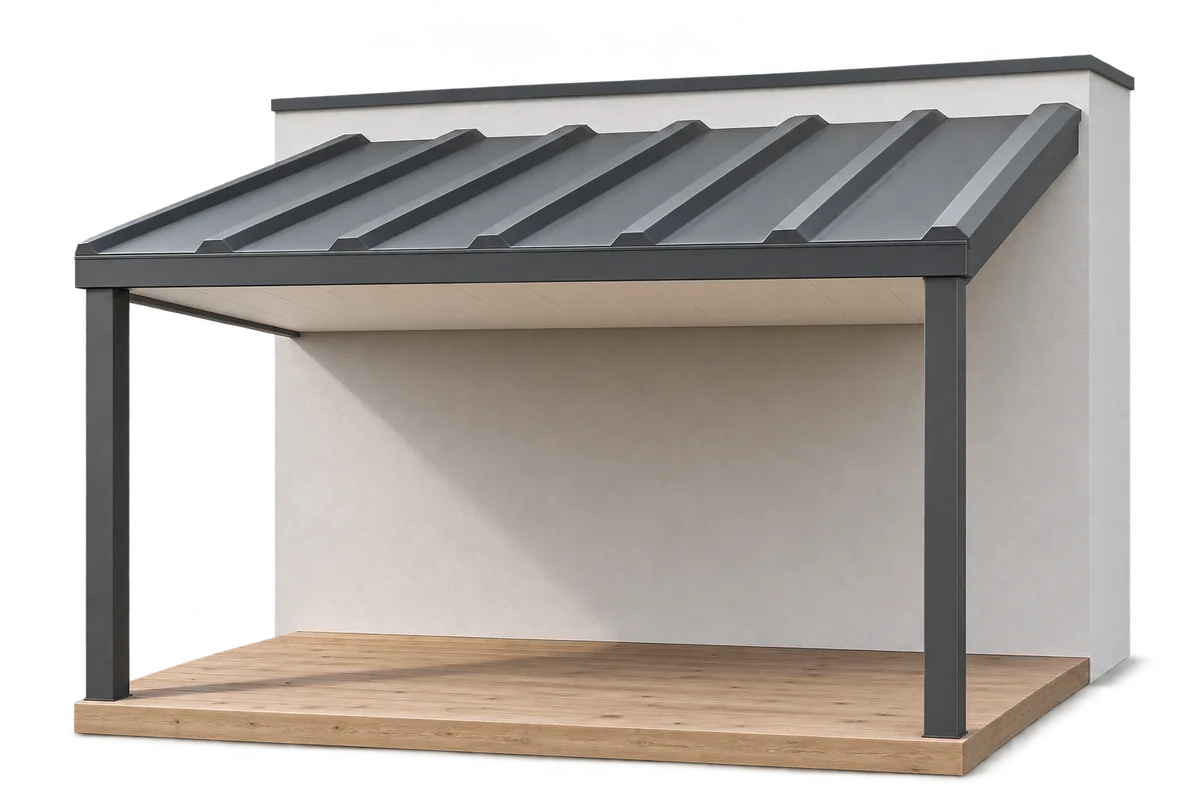
A covered terrace involves two structures: shelter above its users and the surface they walk on. If a heated room lies below,…
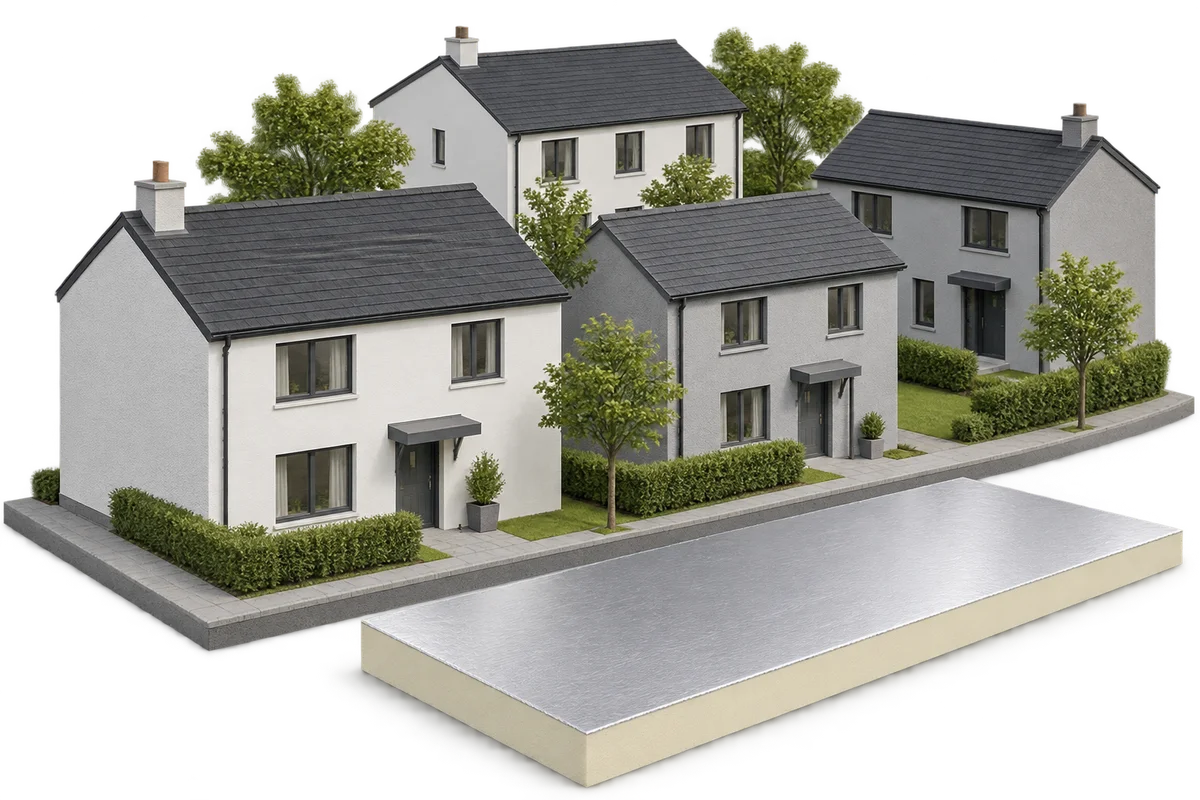
Modernising the energy performance of a housing estate is not just a matter of replacing individual appliances; it is a planned sequence…
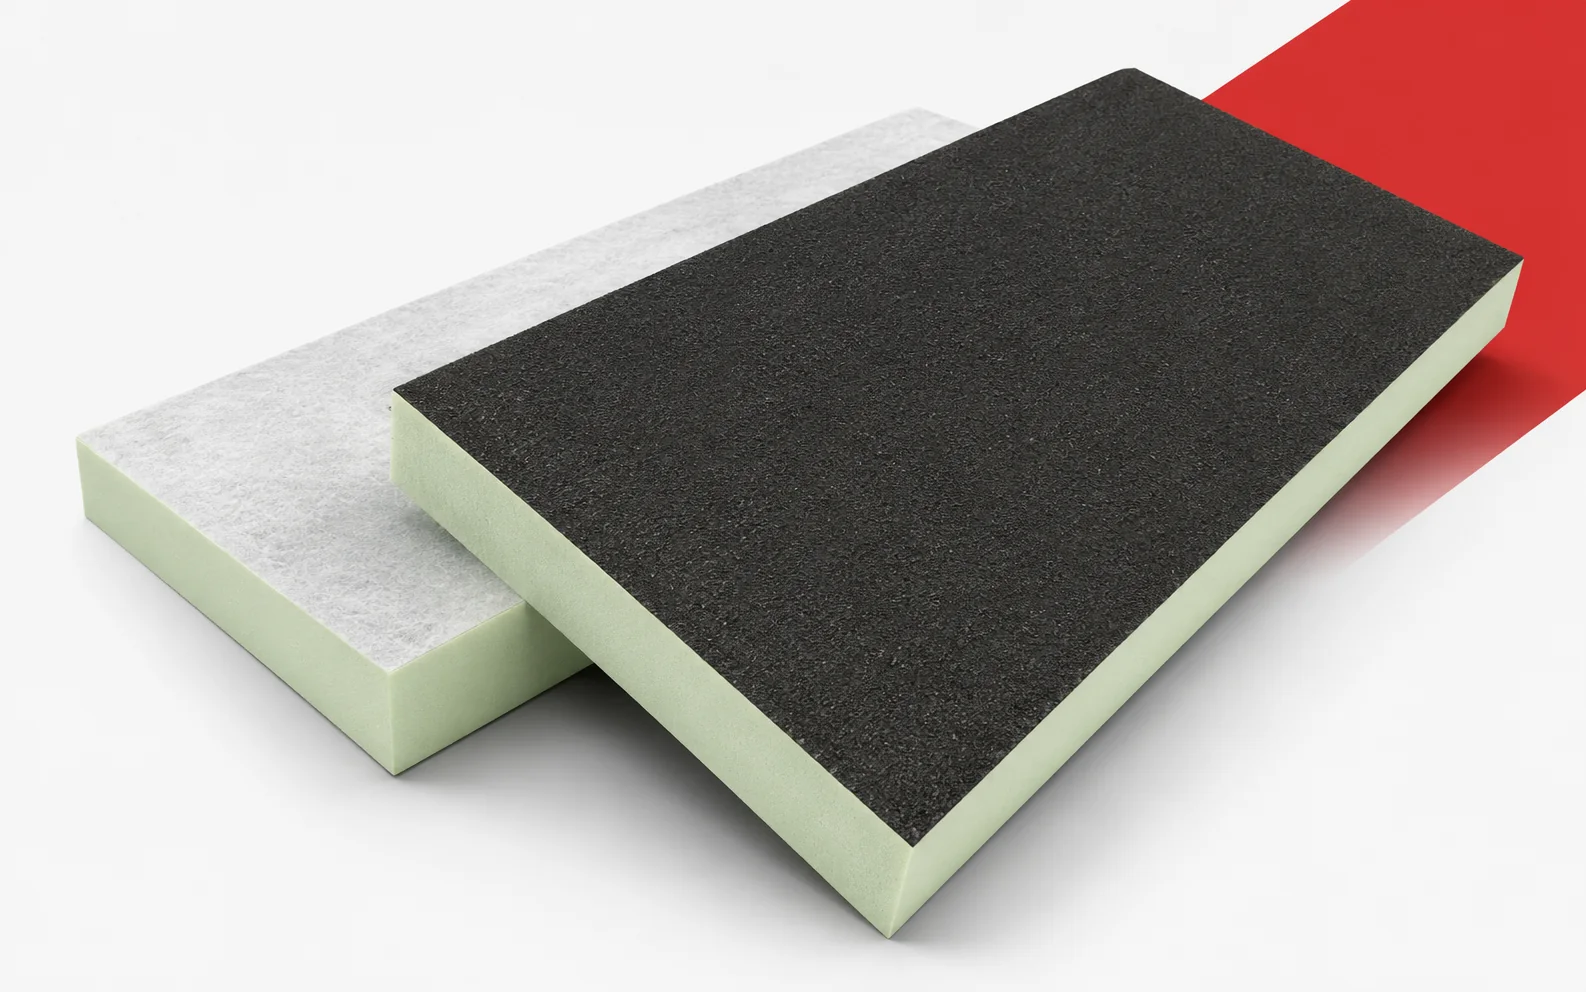
Utherm Roof BM shows why a single lambda value should not be applied to every PIR thickness. The two different board surfaces…
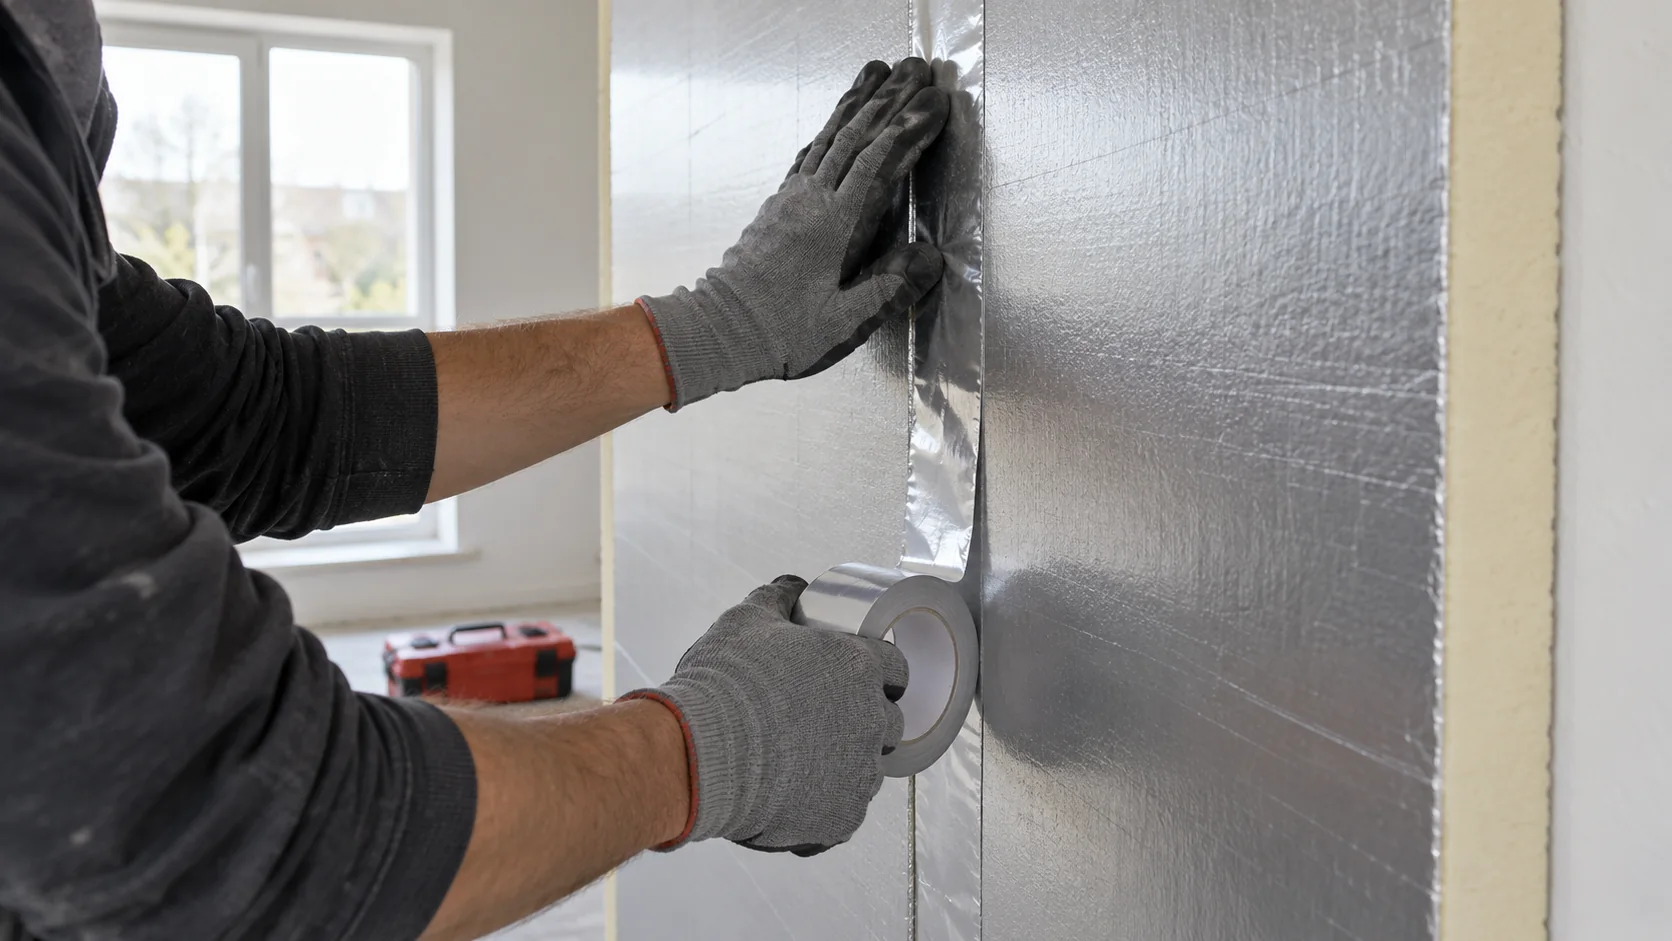
An aluminium facing on a PIR board can greatly restrict water vapour diffusion. The performance of the finished wall depends on how…