

Expert guides
Ecoprofil’s expert guides help you plan an order for sandwich panels, PIR insulation or sheet metal. The cost of a finished roof, insulation layer or industrial building envelope depends on coverage, cutting losses, accessories and transport as well as the unit price. Learn how to prepare a quantity schedule, read basic specifications and compare offers for your project. The guides also cover second-grade stock, delivery inspections and preparation for installation. Start with the question you need to resolve, then check the individual product in the shop. Use the worked examples for planning and confirm the final specification against the project drawings and product documentation.
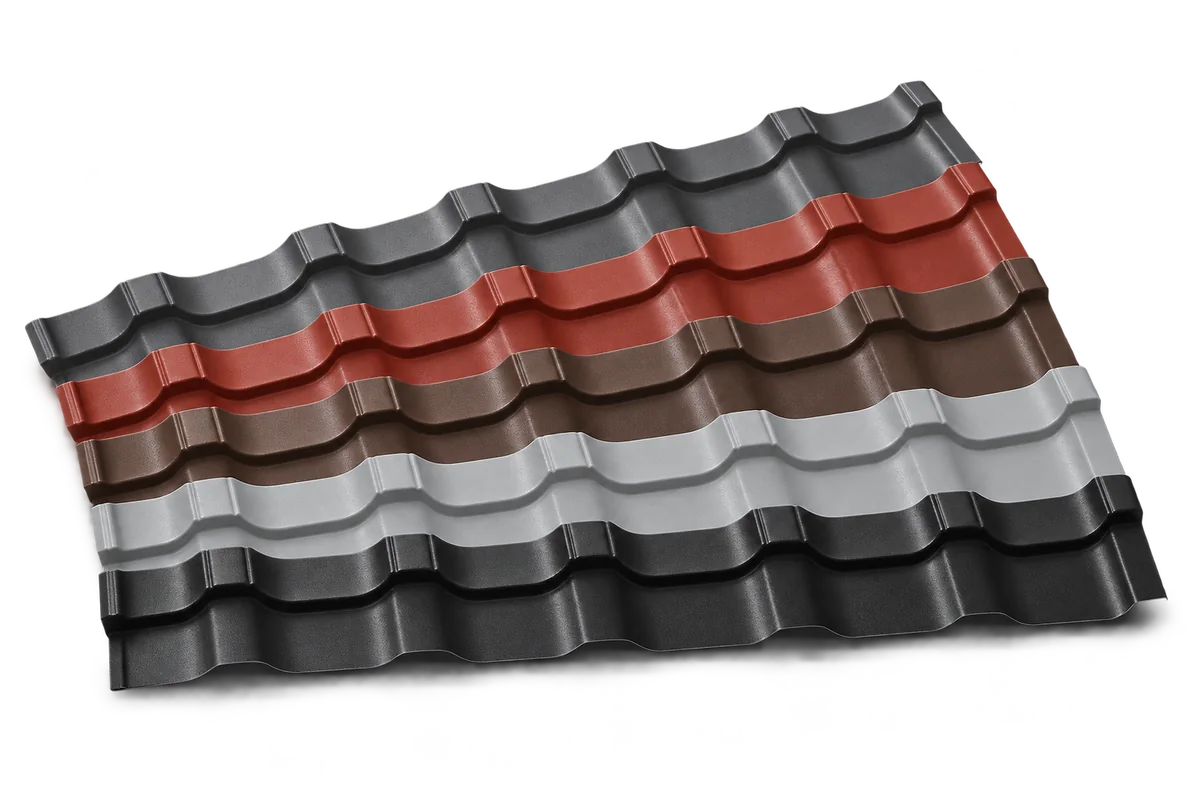
How to choose a roof colour that will suit your home for years
Start with the shape of the house, the façade materials and the setting. Charcoal, grey, brown and red can all work well in the right combination. The profile of a metal sheet, the gloss level and the light change how a colour looks. Coating quality is a separate consideration. Take a large sample outside and hold it alongside the other materials planned for the house. A steep roof covers much of the view and its colour can dominate the façade. On a low roof, flashings, gutters and soffits may be more prominent. Look at the house from the places where you will usually see it.
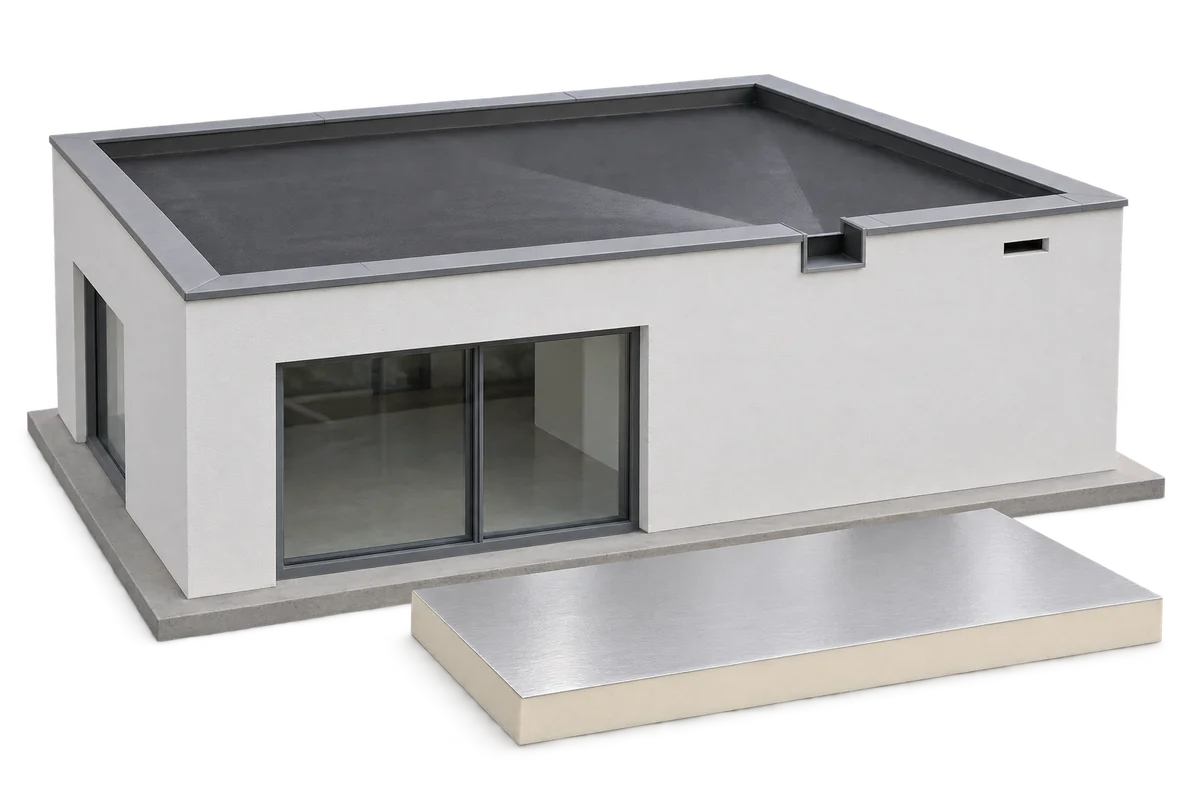
Flat roof drainage: how to plan it with or without a parapet
A flat roof needs falls that guide rainwater to outlets and a clear route for the water once it leaves the roof. A parapet changes the edge detail, but the roof still needs falls and accessible outlets that can be checked for blockages. Drainage can run inside or outside the building, and systems can use gravity or siphonic action. Their capacity must be calculated. Plan what happens if an outlet blocks or rainfall exceeds the design rate. First establish which part of the roof drains to each outlet. Put the outlet at the actual low point: supports, deflection and local steps can change the flow path shown on a drawing.
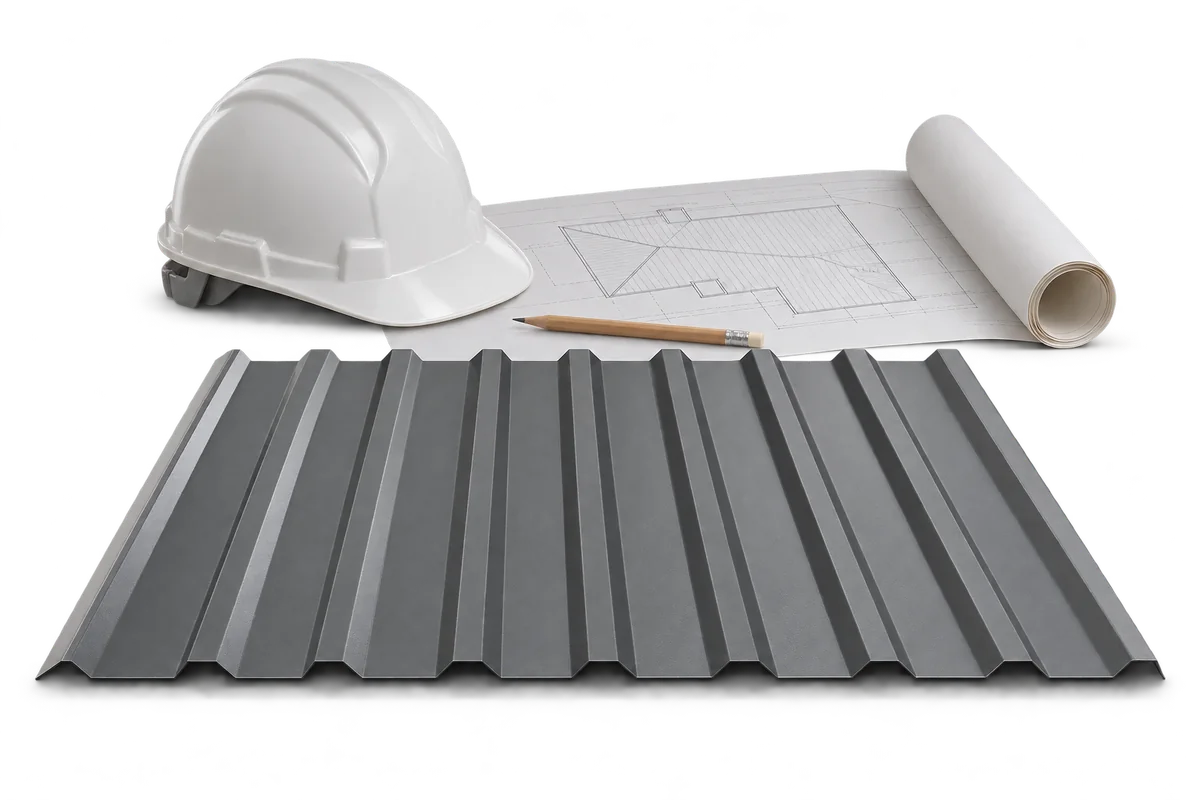
What does a construction site manager do in Poland, and what should you agree with them?
In Poland the construction site manager (kierownik budowy) organises and directs the work in accordance with the design, applicable rules and safety requirements. The job includes keeping site records and acting on problems as they arise. The final signature is only one part of it. Before work starts, agree how to contact each other, when inspections will take place and how changes will be reported. Give particular attention to work that will later be concealed. Statutory duties include formally taking over and securing the site and ensuring that required tasks, such as setting out the building by survey, are carried out. The manager’s involvement should reflect the design and the nature of the project throughout the build.
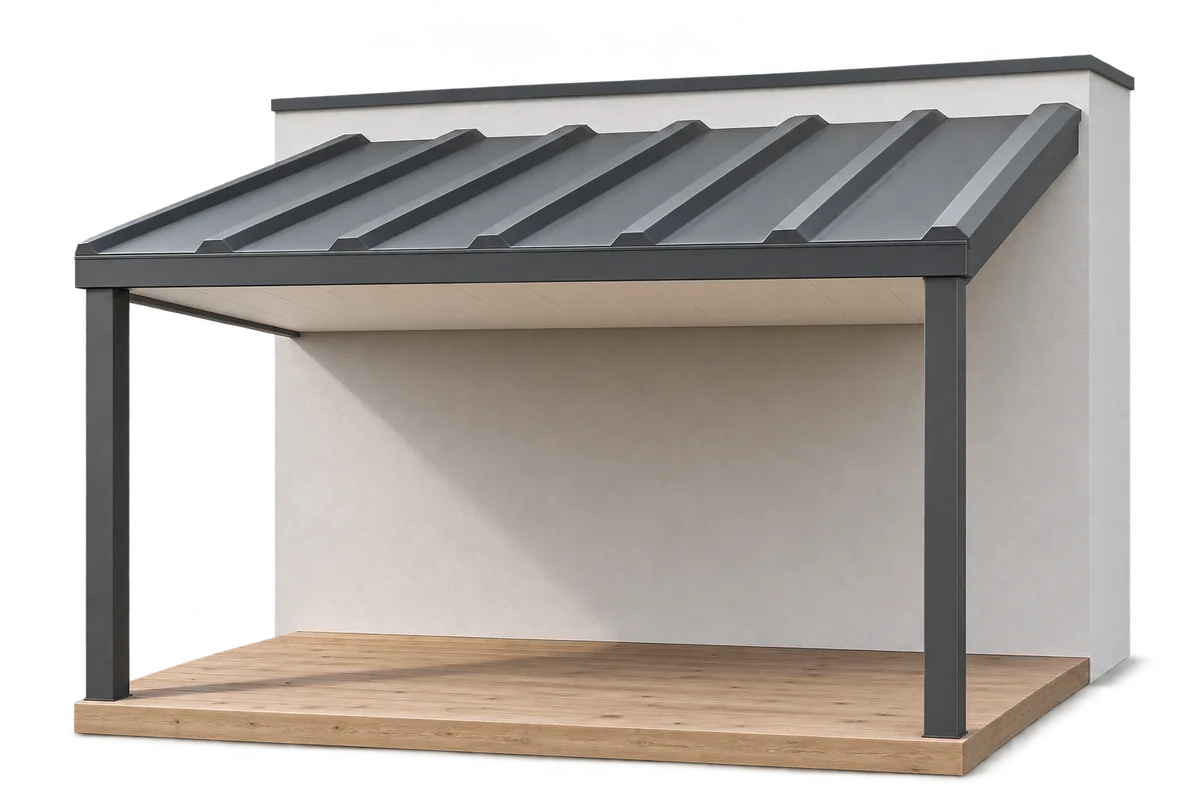
How to cover a terrace and insulate a roof terrace above a heated room
A canopy shelters the people on a terrace from rain and sun. If there is a heated room below, the terrace floor also serves as its roof: it needs its own waterproofing and insulation. Metal sheeting can make a practical lightweight canopy, while PIR boards can help keep the insulation beneath the terrace surface thin. Falls, junctions and the way loads reach the structure all affect durability. Even a covered terrace can get wet at an open edge, in driving rain or when it is washed. Design the waterproofing over the room to work independently of the canopy.
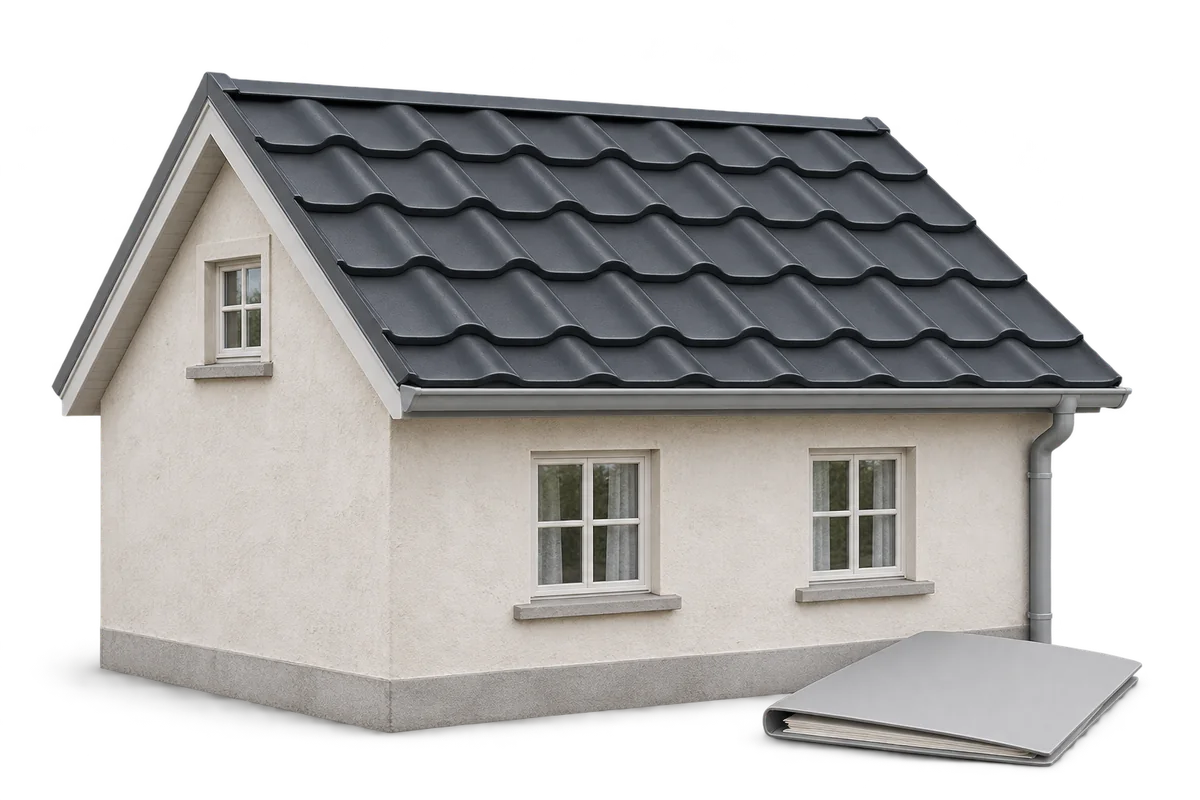
Renovating a roof in Poland: when to notify the authorities and how to choose a covering
In Poland, the procedure for work on a roof depends on what will actually change. Are you restoring the roof, altering its structure or changing the shape of the building? The building type and any heritage protection also matter. Before choosing a covering, assess the roof frame, insulation and drainage so the paperwork and the materials order describe the same job. Under Polish building law, renovation means restoring an existing structure to its original condition. It goes beyond routine maintenance and can use different materials. An alteration changes functional or technical characteristics within limits set by law. The words “roof replacement” on an invoice do not settle the question.
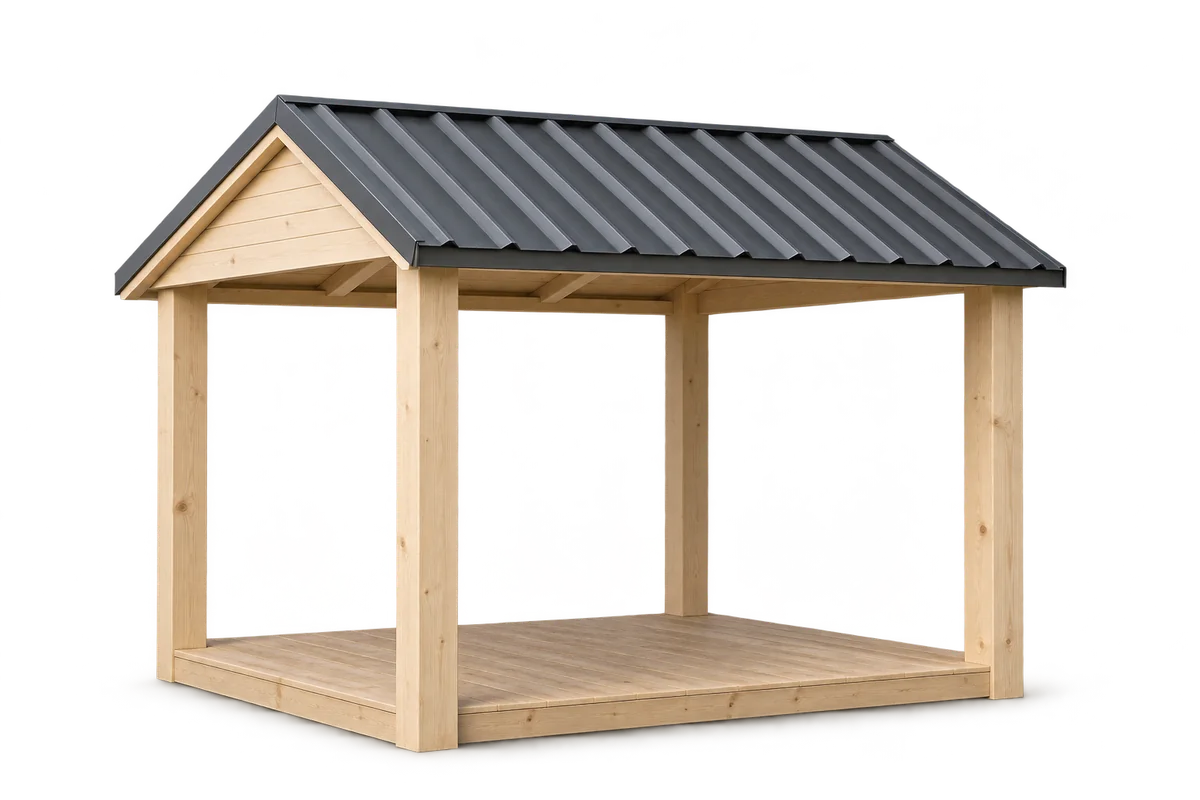
Planning a garden gazebo in Poland: what to check before you build
Start by deciding what the gazebo is for, how large it needs to be and where it will stand. Then choose the structure and roof covering. In Poland, a small freestanding gazebo may need neither a building permit nor prior notification, provided it meets the statutory conditions. A tool shed, a carport and a gazebo are different types of structure. Stability, drainage and safe use matter in each case. Do you want an open seating area, an enclosed store or shelter for a vehicle? The classification depends on what you build and how you use it, not the name on the supplier’s quotation. An enclosed structure containing several rooms may not qualify as a gazebo.