

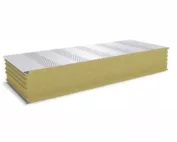
Mineral wool sandwich panels
How to calculate the installed cost of a mineral wool sandwich panel wall
Start with the panel price per square metre, then work out the cost of the finished wall. Thickness, facings, coating, panel lengths and installation conditions all affect the budget. Compare the cost of the complete envelope and its upkeep. The figures below are hypothetical and serve only to illustrate the calculation. When requesting a quote, specify the core type and thickness, both facing thicknesses, coatings, colour, profiling, fixing method and required performance. Two offers for a “100 mm mineral wool panel” can cover different products and different scopes of supply.

In this article
Compare products with matching specifications
Check the units used for billing. For a price per square metre, establish whether the quantity is based on cover width or another measure stated in the offer. Flashings may be priced per linear metre or per piece, with fasteners listed separately. Align the units and quantities before comparing totals. A lower estimate may simply include fewer components.
Why the order area can exceed the façade area
Openings, joint positions and panel lengths affect the quantity to order. Draw each elevation to estimate cuts and see where offcuts can be reused. An offcut needs suitable edges and support and must fit the planned layout before it can be used elsewhere.
Suppose a finished wall of 180 m² requires 190 m² of panels. At a hypothetical price of about €33.56/m² excluding VAT, the panels cost €6,376.45 excluding VAT, or €35.42 per finished square metre before other work. The euro amounts in this example were converted from the unrounded PLN figures using the shop’s exchange rate on 13 November 2026. They illustrate the effect of order quantity and are not a market quotation.
Include the components that complete the wall
Add flashings, fasteners, seals and details around openings. Their share of the cost grows with a more complex building shape and more windows. A plain warehouse wall and a small pavilion with numerous openings may cover similar areas yet require very different amounts of detailing.
In the same example, allow €972.09 for flashings and accessories, €1,666.44 for installation and €486.04 for transport and unloading, all excluding VAT. Including the panels, the total is €9,501.02 excluding VAT, about €52.78 per square metre of finished wall. These allowances demonstrate how to add up the work.
Compare delivery in one load and in stages
At a working plant, compare a single delivery with smaller loads arriving in installation order. Staged deliveries reduce storage space requirements but may increase freight costs. A single load needs room for all the packs and protection while work proceeds. A free quote for both options can help on a tight site. The choice affects handling damage and how quickly work progresses, neither of which is visible in the panel’s unit price.

Allow for the additional work in refurbishment
Refurbishment may include dismantling and removing old cladding, repairing the supporting frame and providing temporary screens. In an operating plant, out-of-hours working and protection of the interior may also be necessary. List these items explicitly, as they can outweigh the price difference between panels.
Establish who supplies lifting equipment and access to the façade. Narrow approaches, overhead lines or equipment beside the wall can change how work is carried out. To compare contractors fairly, check whether each quote covers material and installation alone or the full refurbishment.
State the VAT assumption when calculating the gross price
For this calculation only, assume VAT of 23%. The illustrative €9,501.02 net then gives a gross total of approximately €11,686.26, calculated before rounding. For a real transaction, establish the tax treatment and the scope of the service in the quote. The material name alone does not determine the rate.
Check how long prices are valid, when payments fall due and what an order change will cost. Unusual colours, small runs and non-standard lengths can affect price and lead time. Clarify how shortages and transport damage are settled so the budget allows for corrections that may incur a charge.
Budget for maintenance and future access
A lower-cost coating can be unsuitable for frequent washing or an aggressive environment and increase later costs. A premium for a property the building does not need may bring little benefit either. Judge the specification against actual operating conditions.
Ask about buying a matching panel later, local repairs and replacement of a single bay. Keep the product configuration with the quote. An itemised estimate records what was paid for and which maintenance needs were allowed for. The square-metre price remains a useful figure within that wider decision.
Questions and answers
Is there one current price for a mineral wool sandwich panel?
A price is of limited use without the specification and quantity. Compare facing thicknesses, coating, dimensions, scope of supply and quote date. Figures in a worked example are illustrative.
Does a thicker panel always increase the project cost by the same amount?
No. Fasteners, flashings, logistics and structural requirements may change as well as material cost. Compare complete options for the same building.
7 branches. Materials closer to your project.

Free quote
Materials for your project



You may also find useful…
Start by drawing the layout of the sheets on each roof slope. On a simple garage roof, sheets cut to length can…
Two tile-effect steel sheets can look identical from the road yet differ in steel grade, core thickness, metallic coating and surface finish.…
To compare quotations for a timber roof structure, give each carpenter the same drawings, timber species, strength class and installation scope. Check…
Handing over the roof to the next crew requires identifying the completed scope, the reservations that remain and the conditions for safely…
To estimate the labour cost of laying metal sheeting on a roof, start from a complete bill of quantities, not from the…
Rafter sizes are determined by structural calculations, in which span, spacing, type of support, timber class and loads govern the cross-section; the…
Sandwich panels can form the envelope of many types of building, but their specification depends on the job they must do. A…
A claim that a material makes a roof quieter becomes useful only when it explains which sound is reduced and which construction…