

Renovation and maintenance
How to plan roof replacement while the house is occupied
Replacing a roof on an occupied house means combining roofing work with protecting the interior. You need to define the scope of demolition, the method of rain protection and the delivery plan. It is worth using the renovation to assess the layers beneath the covering. New metal sheeting will not solve the problems of damp insulation or a damaged structure. First, the scale of the defects must be established. A local leak at a flashing does not always justify stripping the entire roof slope. Extensive corrosion, numerous defects or an incorrect layer arrangement may point to a larger renovation. The decision is made after an inspection, not solely on the basis of the roof’s age. The inspection should also cover the loft and the structure. Damp may come from a leak, condensation or air leakage from the interior side.
In this article
Is a repair needed, or a full replacement?
The scale of the defects must first be identified. A local leak at a flashing does not always justify demolishing the entire roof slope. Extensive corrosion, numerous defects or an incorrect layer arrangement may argue for a larger renovation. The decision is made after an inspection, not solely on the basis of the roof’s age.
The inspection should also cover the loft and the structure. Damp may come from a leak, condensation or air leakage from the interior side. Each cause requires a different action. Replacing only the covering without clarifying the problem risks leaving damage beneath a new, attractive surface.
How should residents and the surroundings be prepared?
Determine which rooms are directly beneath the works. Protect furnishings from dust and possible damp. Noise, restricted access and safe entry to the house must be anticipated. The residents’ circulation route should be separated from the area of falling materials and equipment operation.
Plan a place for the skip, scaffolding and new sheets. Cars and objects in the building’s surroundings should be removed from the danger area. Also agree the method of transporting waste. A well-prepared site reduces collisions which, during the renovation of an occupied house, can be as troublesome as the work on the roof slope itself.
How can the risk of rain during demolition be limited?
The extent of one-time exposure should match the team’s capacity and the prepared protection. The weather forecast helps planning but does not guarantee the absence of rain. The contract should establish responsibility for protecting exposed sections. A specific method of action is needed, not just a spare tarpaulin without a fixing plan.
The division into stages depends on the geometry and scope of the renovation. Not every roof can be safely replaced in arbitrarily small sections. Temporary connections must drain water and not load random elements. Temporary protection is not the final covering, so it requires checking after changes in weather conditions.
What should be assessed after the old material has been removed?
Exposing the roof allows the timber, membrane or decking and the condition of the insulation to be checked. Signs of prolonged damp, deformation and damaged connections must be looked for. Doubtful sections should be assessed before covering. Damp layers should not be closed up merely to finish the covering more quickly.
This is also the moment to verify ventilation and airtightness from the interior side. If the loft is to be insulated differently, the entire assembly of the building component changes. The choice of materials must be coordinated with the existing construction. Adding thicker insulation alone does not guarantee improvement if leaky or damp details remain.

How should a new covering be chosen for the existing roof?
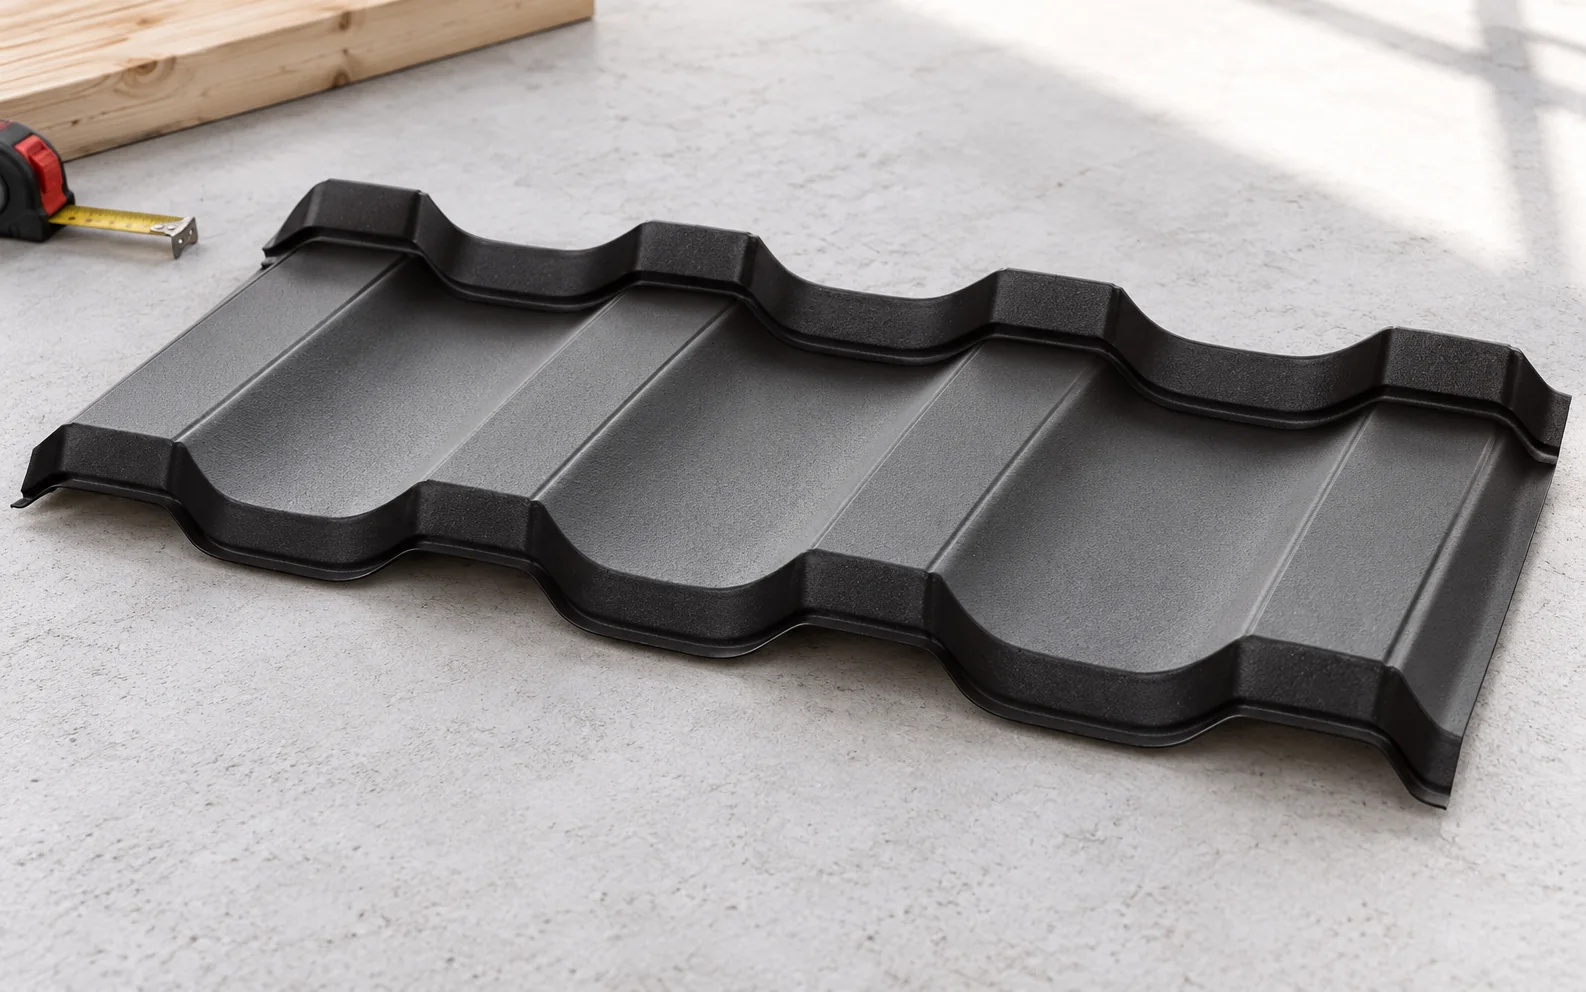
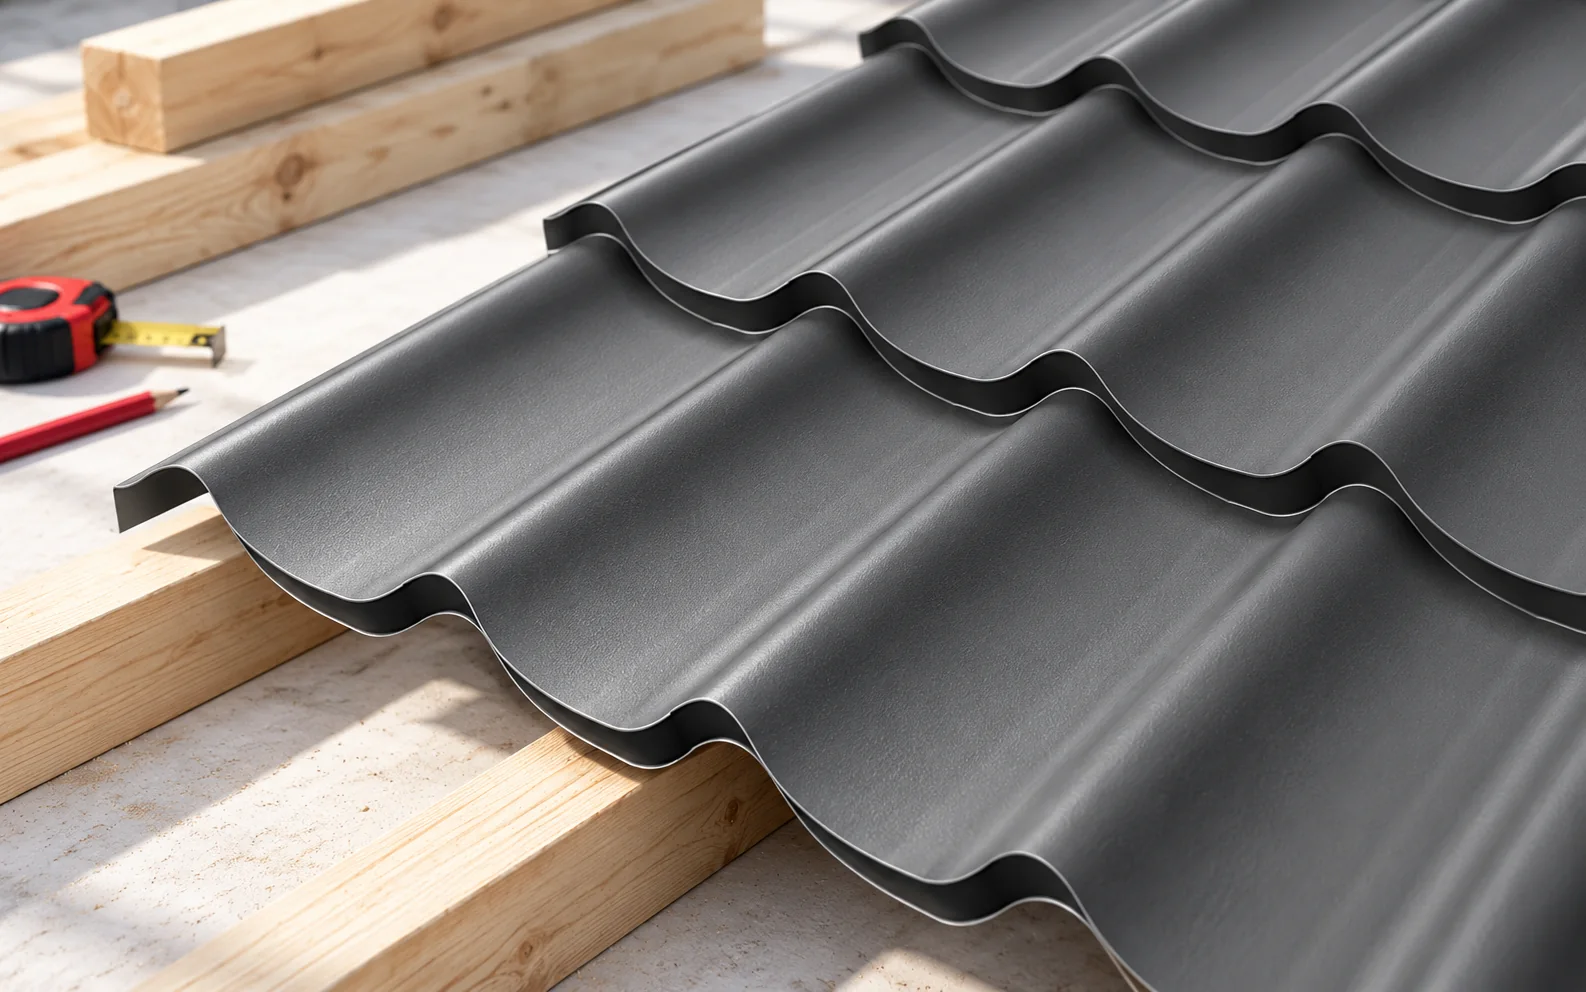
T18, T35, cut and modular tile-effect metal roofing have different requirements and appearances. Check the roof pitch and the condition of the supports. The low weight of steel sheet may be advantageous, but it does not exempt you from assessing the structure. Snow, wind and planned equipment, such as photovoltaics, also matter.
On a regular roof slope, long sheets can reduce the number of connections. On a complex roof, modules can facilitate logistics and cutting. The choice should be supported by a comparison of the complete cost. Include new flashings, fasteners and any changes to drainage, instead of buying only the covering surface.
How should costs and additional works be established?
Prepare a basic scope and a method for approving unexpected repairs. After the structure has been exposed, the contractor should document the problem and present a proposal. Establish who makes the decision and how the change affects the schedule. This helps reduce the pressure for quick approval at the moment when the roof is already open.
Separate the cost of demolition, material, installation and protection of the house. Also check the formalities specific to the scope of work. If the old covering may contain asbestos, a separate procedure with a suitably prepared contractor is required. It should not be treated as ordinary waste from do-it-yourself removal.
How should the renovation be completed without leaving problems behind?
Acceptance should cover the covering, flashings, drainage and tidying of the site. Swarf and waste must be removed from the gutters. Ask for photographs of the repaired elements and layers before they were covered. In an occupied house, it is also worth checking the interior after rainfall, before final finishing corrections are made.
Keep the material documents, the record and the agreed scope of execution. Establish access for later inspections. If new signs of damp appear, note the circumstances and report them for assessment. The renovation is complete when the entire system works correctly, not merely when the last old sheet has disappeared.
A tip before ordering
Before demolition, agree with the team how the house will be protected at the end of each stage and who is responsible for the decision in the event of a sudden change in weather. Put these arrangements in the scope of works, together with protection of the rooms beneath the roof slope being renovated.
What is worth remembering?
Renovating an occupied house requires a plan for protecting the interior and efficient control of the exposed layers. The new covering should be the end of an orderly repair of the entire roof. A well-thought-out sequence and clear rules for additional works help reduce risk and inconvenience for residents.
7 branches. Materials closer to your project.

Free quote
Materials for your project











You may also find useful…
The grey corrugated sheet has a distinct wave pattern and a calm, mineral appearance. It does not have to imitate a roof…
Rafter sizes are determined by structural calculations, in which span, spacing, type of support, timber class and loads govern the cross-section; the…
A leak in a metal roof requires determining the location and cause of the leak before reaching for a repair product. Tape,…
To read a roof section, trace three paths: where loads are carried, where water drains and where heat can escape. The structural…
Metal roofing can work well with the roof of a low-energy house thanks to its low weight and the ability to create…
A roof is chosen for the long term, while a home's energy needs can change faster. A car may be added, a…
Therma TR27 shows why a single lambda value cannot be attributed to all PIR boards. Choosing the thickness must go hand in…
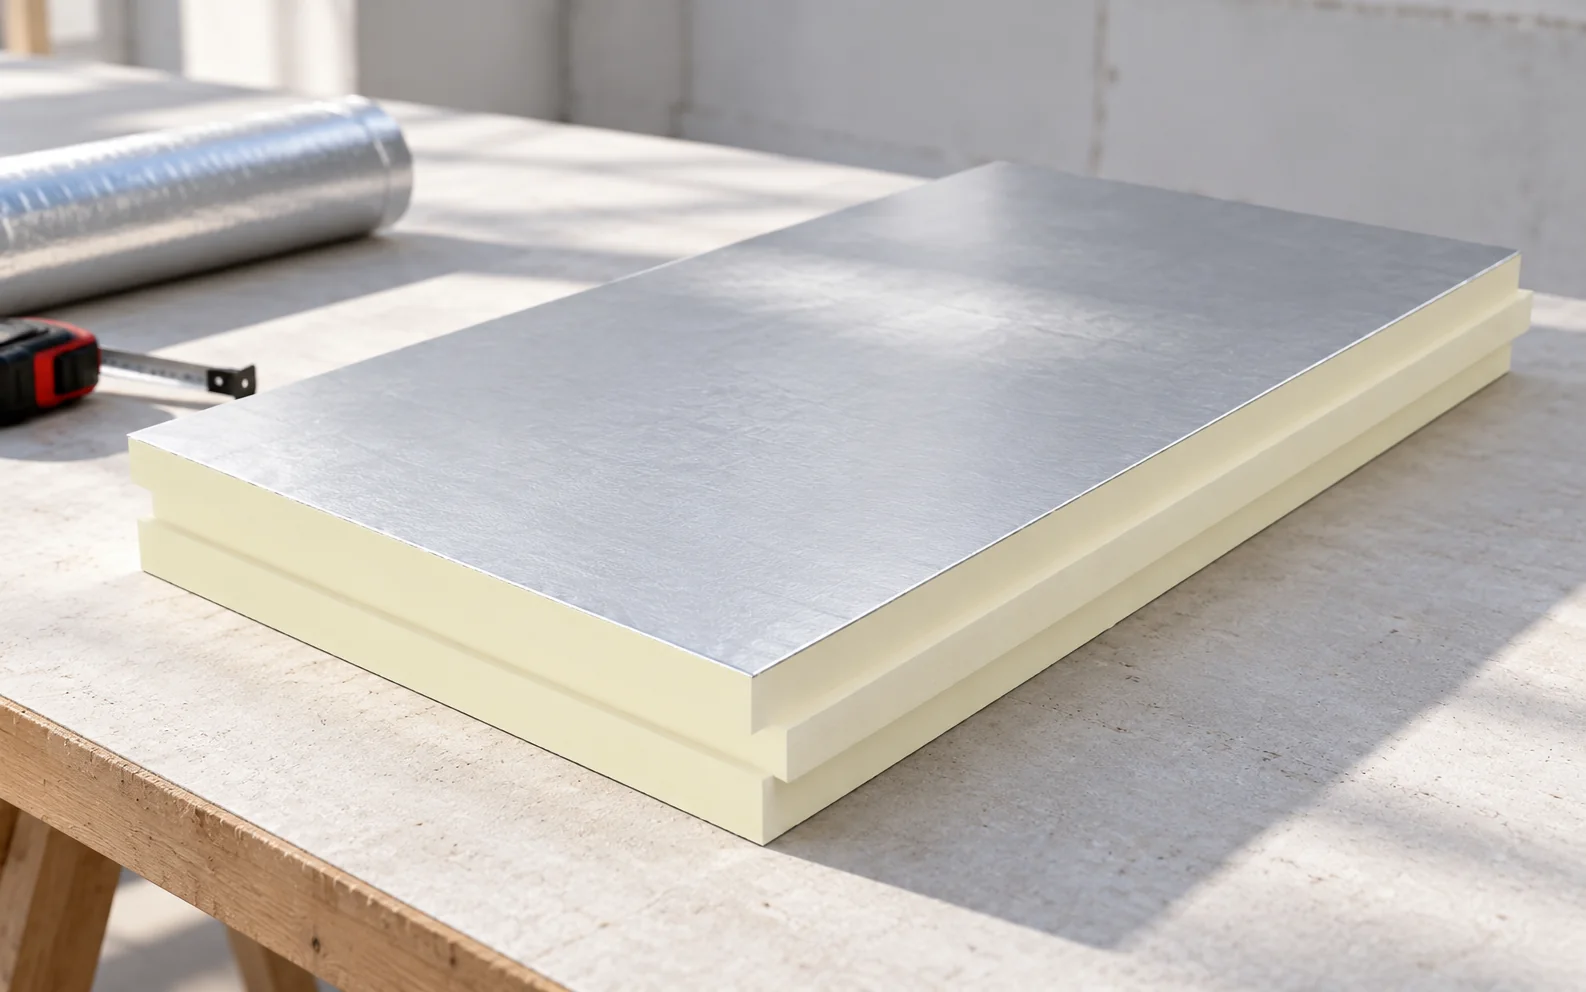
With metal roofing, a roof must simultaneously provide thermal insulation, vapour control and water drainage, not just a single membrane or panel.…