

Mineral wool sandwich panels
Planning a mineral wool panel wall for everyday use
A mineral wool wall panel is prefabricated, but the wall relies on its supports, fixings, joints and flashings. Start by looking at how the building will be used. Allow for cleaning, access to services, impacts and the replacement of a single panel years later. The two steel facings are bonded to the mineral wool core. In a typical panel the core consists of tightly packed lamellae with a defined fibre orientation. Facings and core work together to carry loads between supports. A facing that comes away from the core therefore needs more than a cosmetic repair.
In this article
How a finished panel carries loads
The panel forms part of a lightweight building envelope. Check its capacity before suspending heavy equipment from it. Shelving, handrails and services need fixing points designed for their loads so that everyday changes to the fit-out do not damage the wall.
Consider the requirements together
Consider thermal insulation, fire requirements, load capacity and acoustics. Thickness helps meet some requirements, but two panels of equal thickness can differ in their facings, joints and permitted applications.
For the wall of a heated space, check the U-value. For fire protection, check reaction to fire and the fire resistance of the wall separately. If noise is an issue, establish whether the concern is sound transmission through the wall or reverberation within the room. This identifies the performance to specify.
Choose a finish for the environment and cleaning regime
Select the outer coating for weather exposure and local pollutants. The inner surface faces moisture, dust, cleaning agents and production processes. Describe both environments separately. Resistance of the finish to chemicals depends on the coating specification.
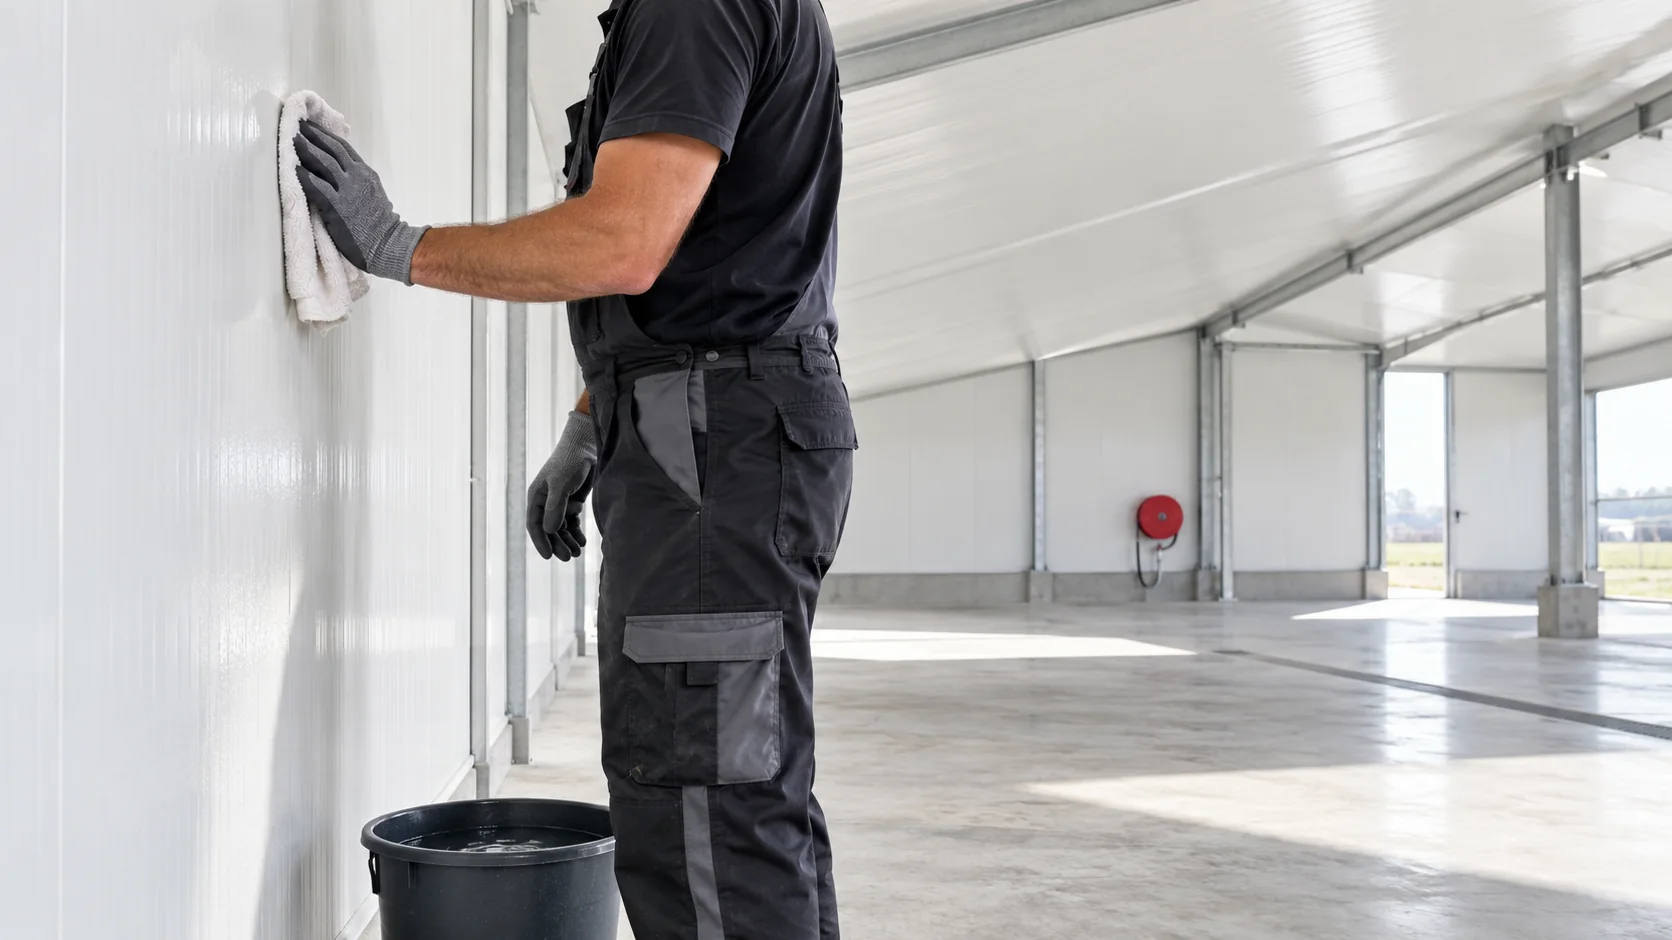
Allow for impact barriers along vehicle routes and a suitable plinth with sealed edges in wet-process areas. Keep surfaces accessible for cleaning and inspection. A simple junction can be more practical than an elaborate façade detail with hard-to-reach recesses.
Distinguish cladding from fixtures and equipment
The owner needs to know which changes affect the building envelope. Moving a freestanding workbench is quite different from cutting an opening for an extract duct. At handover, discuss the intended positions of service penetrations and how staff should raise new requirements. This helps preserve the seals and avoids improvised fixings or additional holes each time a workstation moves.

Coordinate panel layout and framing
Installation direction affects support positions, panel lengths and joints. Select support spacing for the specific panel and load. Detail the supports at openings and establish how the weight of the cladding will be transferred to the structure.
Consider how a damaged panel could be replaced. A very long panel reduces the number of joints, but can be difficult to handle on a confined site. Concealed fixings affect both appearance and dismantling. Resolve these details before fixing the final façade module.
Prepare the building for its first season
After installation, remove dirt and drilling swarf and inspect coatings, fixings and seals. Remove the temporary protective film within the period specified for the product. Prolonged exposure to sunlight can make it difficult to peel off.
The first weeks of use reveal moisture sources and areas exposed to damage. Inspect the plinth, reveals and roof junction after rain and during cold weather. A small leak is usually easier to repair early than after several seasons out of sight.
Plan for future alterations
Keep the full panel designation, dimensions, facing and coating details and photographs of junctions. Assess any new opening for its effect on load capacity, tightness and fire performance. Specify a suitable penetration detail and support for each service.
Plan inspections around the maintenance instructions and operating conditions. Record impacts, coating repairs and seal replacements. These records help the next service team understand the wall and alter the prefabricated cladding without having to devise a new solution for every job.
Questions and answers
Does a mineral wool panel wall need extra insulation?
It depends on the requirements and the performance of the selected system. The panel already contains insulation. Any additional layer needs to be designed for its fixings, moisture behaviour and other relevant properties.
What records should be kept after installation?
Keep the complete panel specification, performance documents, fixing layout, coating details and photographs of concealed junctions. These support maintenance, matching future orders and assessing alterations.
7 branches. Materials closer to your project.

Free quote
Materials for your project



You may also find useful…
Start with what the wall or roof has to do before comparing panel prices and thicknesses. PIR is a rigid foam with…
Mineral wool and a finished sandwich panel have separate fire classifications. The panel also contains facings, coatings and adhesive. Check both the…
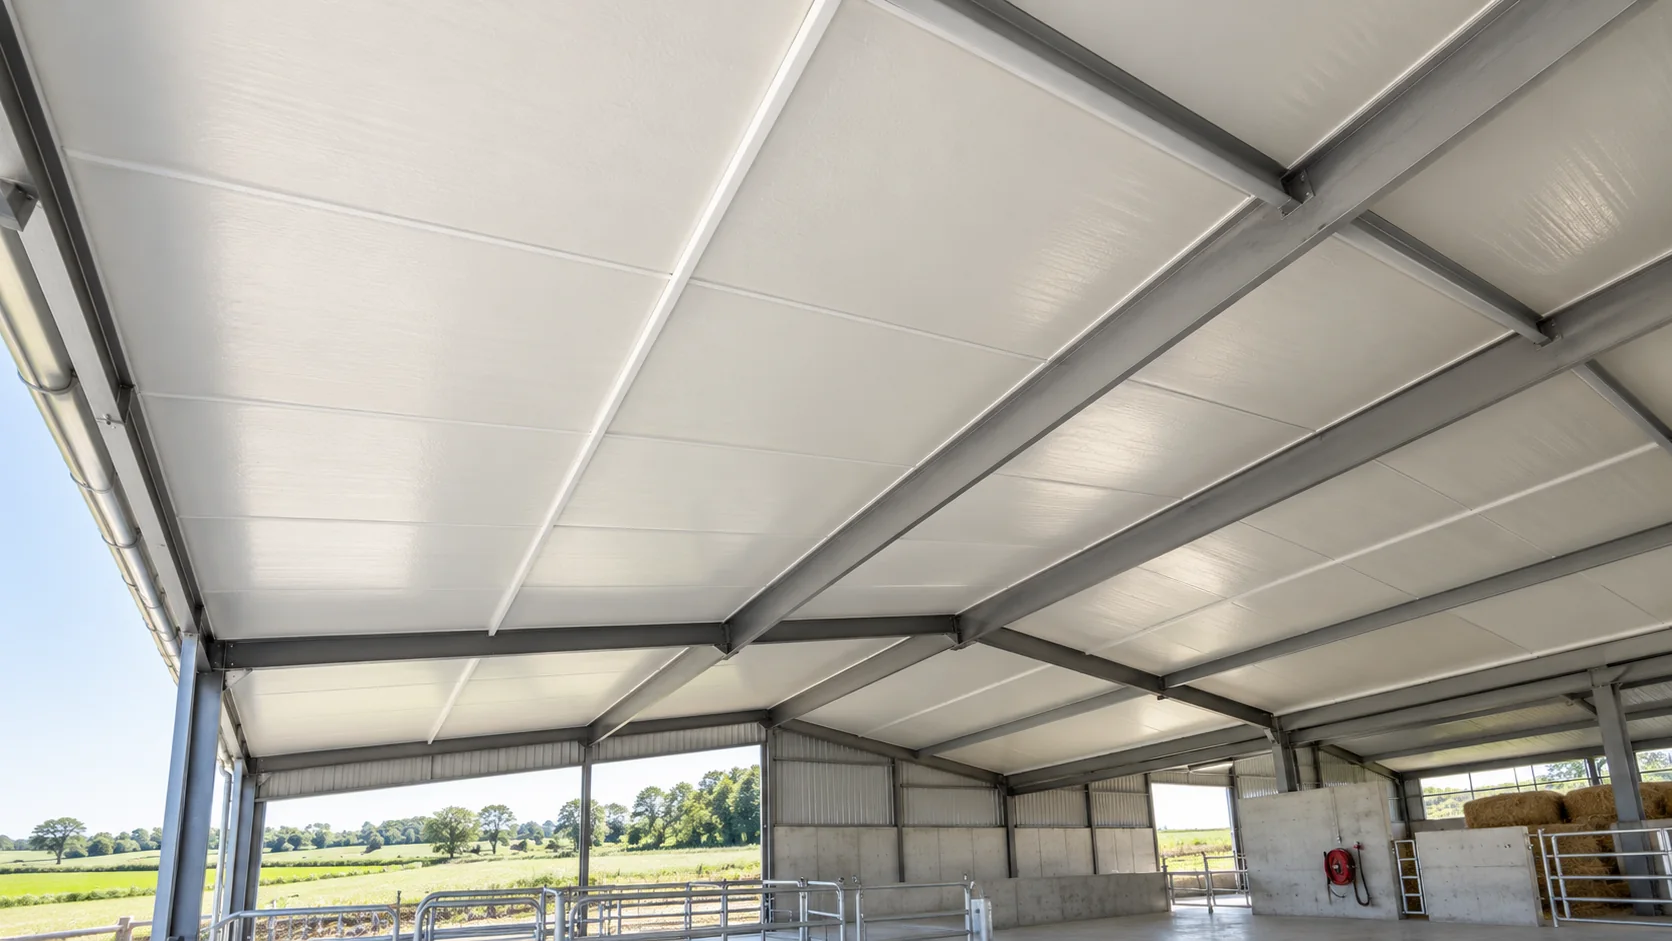
In a roof sandwich panel, “fibreglass” can refer to an inner facing made from glass-reinforced plastic (GRP). A panel of this type…
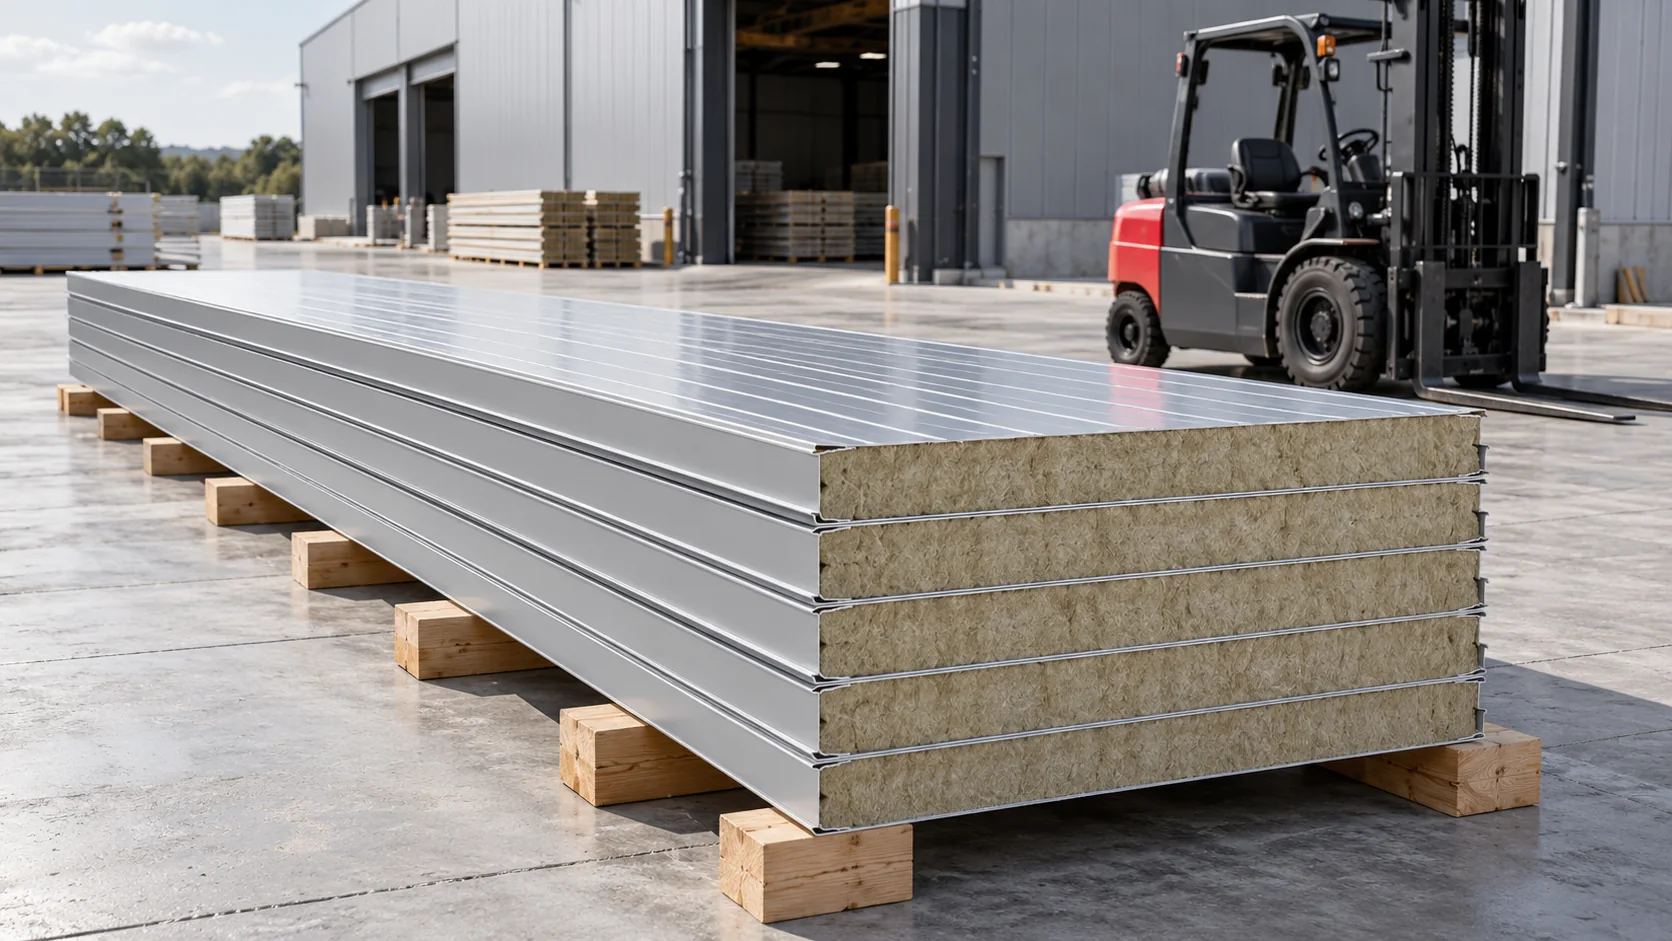
Weight per square metre helps compare panels, but the site team needs the weight of the whole unit. This depends on length,…
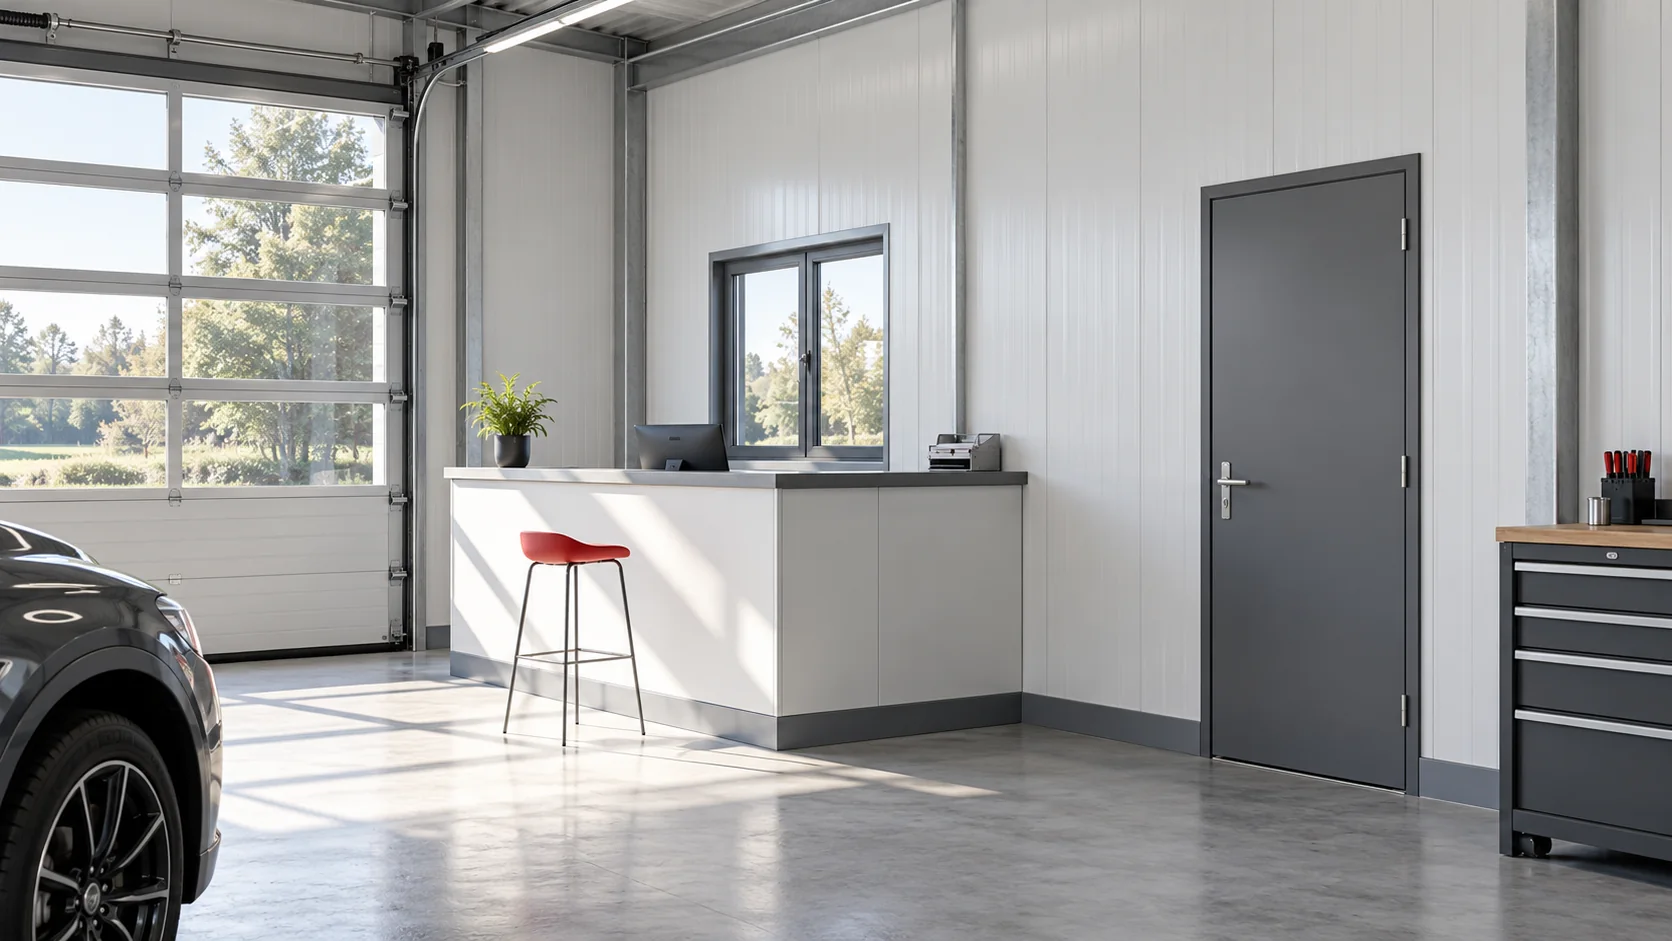
Many mineral wool wall panel ranges include a 100 mm option. Panels of this thickness can serve different buildings, provided their performance…
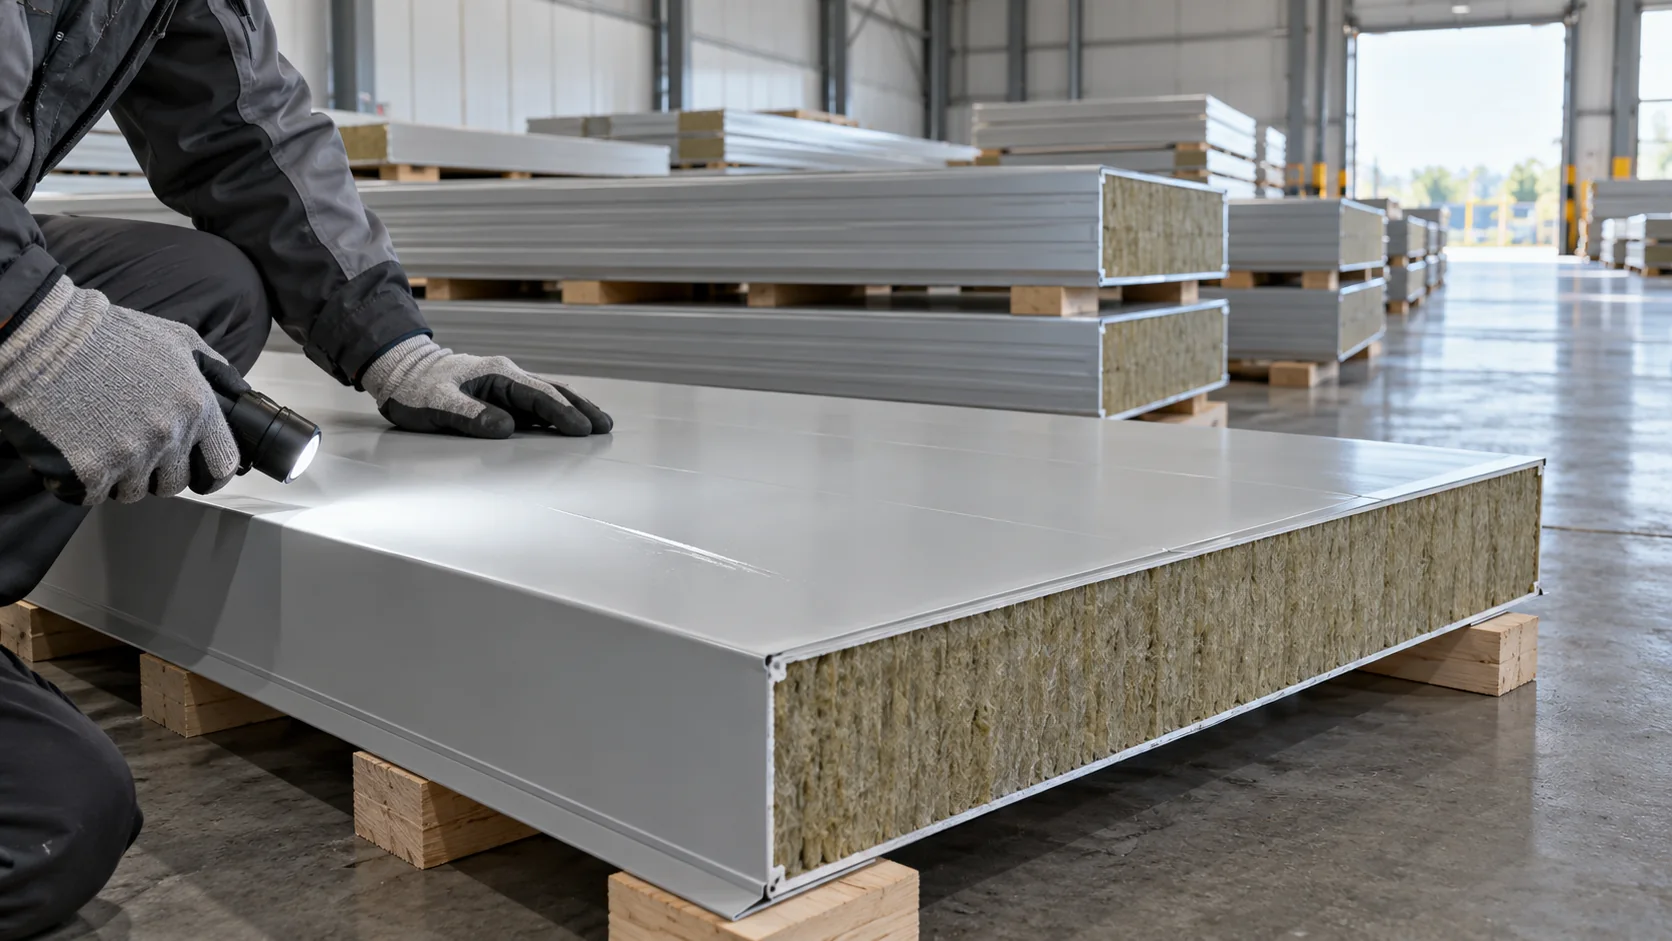
Discounted mineral wool sandwich panels can make sense for a small extension if you know why the batch was downgraded. Start with…
A fibreglass lining on the underside of a farm building roof can make the interior easier to clean if the material suits…
The answer to the question of insulating a loft before installing the lining comes down to the correct sequence of work and…