

Sandwich panels
What does fibreglass mean in a roof panel, and when is this facing useful?
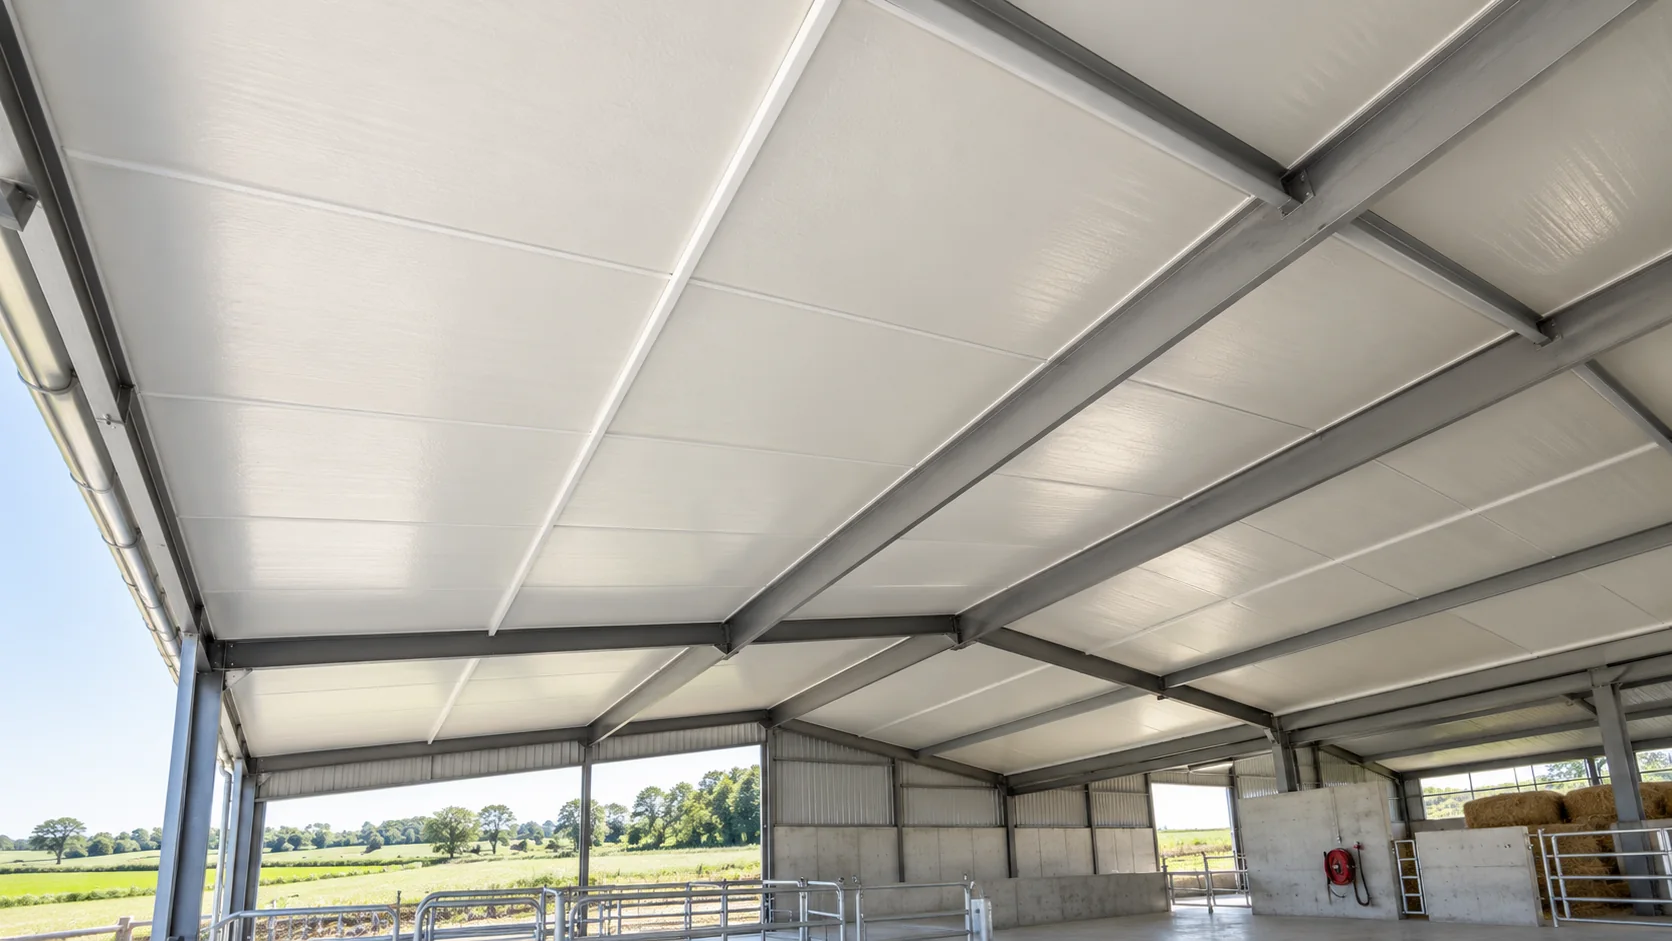
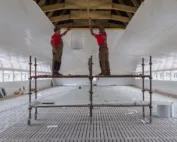
In a roof sandwich panel, “fibreglass” can refer to an inner facing made from glass-reinforced plastic (GRP). A panel of this type has steel sheet on the weather side, an insulating core and a GRP laminate facing into the building. It is one option for agricultural roofs. To judge whether it suits a livestock building, check the chemicals the surface will encounter, how the building is washed and the performance declared for the complete panel. The term identifies the facing material. Look up the core separately in the product documentation to establish its composition and properties.
In this article
Identify the facing, core and coating
A GRP laminate has a different structure and behaves differently from a thin paint coating on steel. Glass fleece on a PIR board intended to receive render serves another purpose again. That fleece belongs to a rendered insulation system and does not by itself provide a washable lining for a farm building.
Check what the inner surface will be exposed to
Cattle sheds, pig houses and poultry houses expose surfaces to moisture, dirt and chemical compounds. Some laminate facings are designed for these conditions, including exposure to ammonia. Check that the manufacturer specifies the actual facing for the conditions in your building. The general description “agricultural” gives no indication of resistance to a particular cleaning agent.
Concentration, temperature and contact time all matter. A surface rinsed occasionally with water faces a different exposure from one regularly treated with a disinfectant. List the products and procedures used in the building before choosing a facing. This gives the supplier enough information to check compatibility.
Use load tables for the GRP-faced panel
Replacing one steel facing with GRP changes the panel construction. Check the load tables for the precise panel type, thickness and support arrangement you intend to use. Tables for a panel with steel on both faces apply to a different construction. Confirm the specified fixings and permissible panel lengths for the GRP version as well.
Check the documentation for thermal performance, reaction to fire and fire resistance separately. A facing material alone cannot establish a classification for the entire roof assembly. Where the design calls for a particular fire classification, verify it against the classification document and its field of application.
Detail the joints and protect the edges
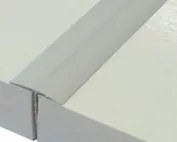
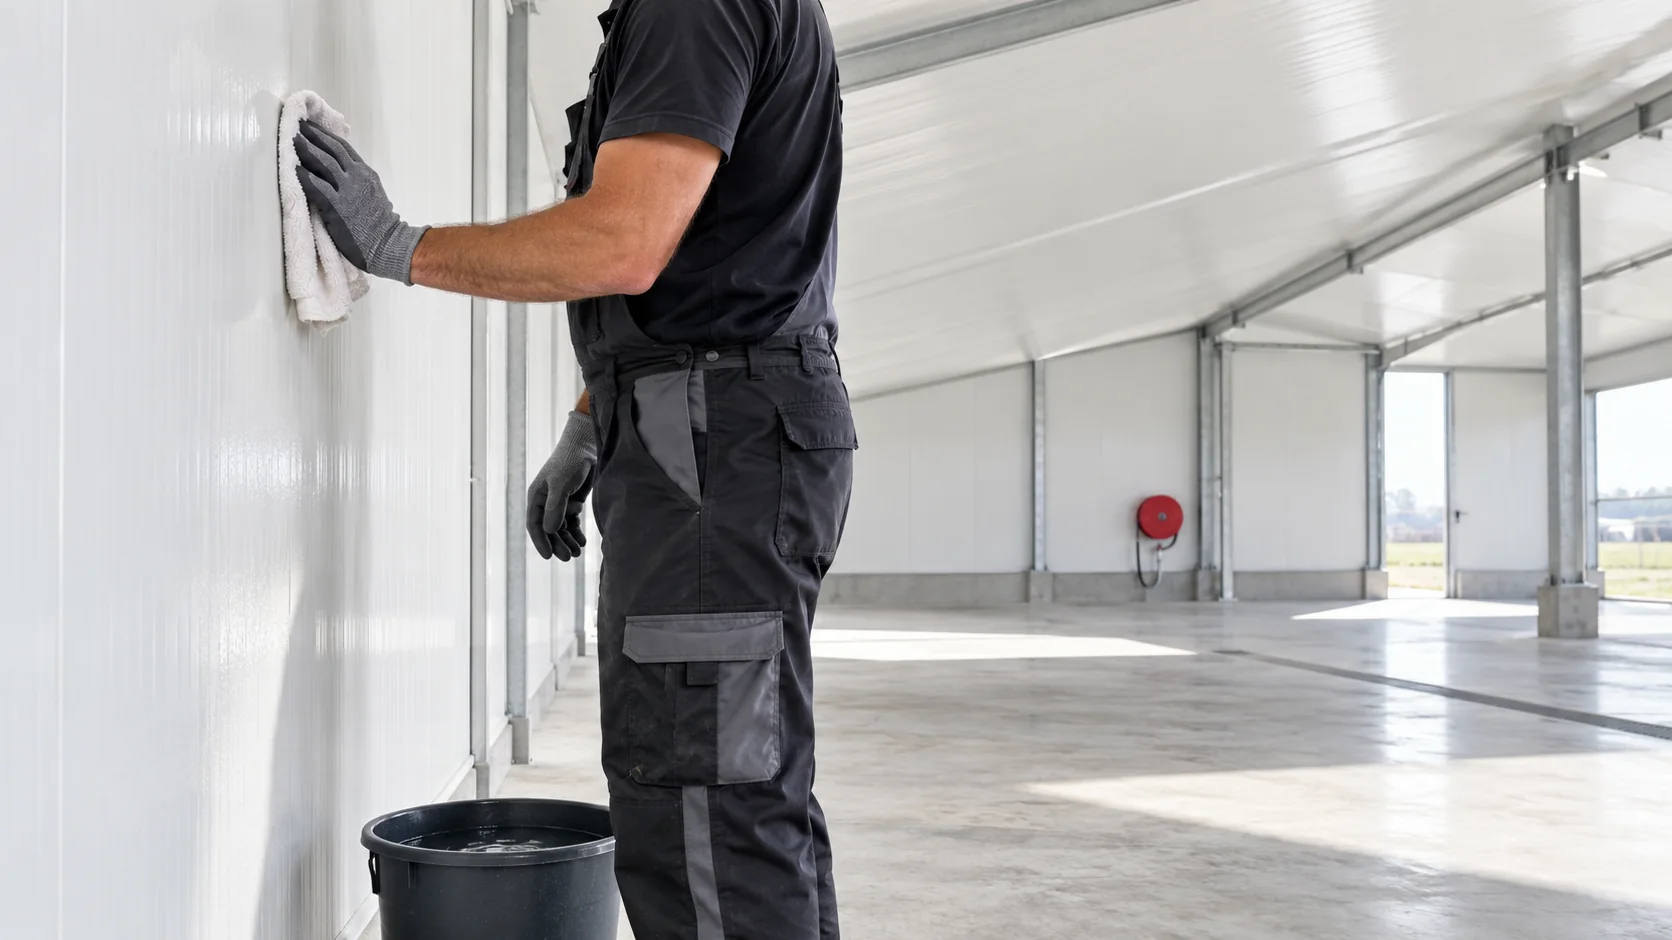
A smooth inner face is easy to clean, but panel joints and service penetrations need their own details. Keep wash water out of the core with the seals, edge covers and flashings specified for the system. Use the shapes and arrangement designed for that panel type.
Ventilation ducts, lights and feeding equipment need planned supports. Do not assume that the facing alone can carry suspended equipment. The design should show how the load reaches a suitable supporting structure and how the penetration will be sealed.

Specify the cleaning method before the building enters use
Write down the cleaning agent, water temperature, pressure and nozzle distance allowed for the product. Aggressive washing can damage the surface or force water into the joints. Keep strong jets away from exposed edges and gaps unless the manufacturer explicitly permits that method.
After cleaning, drain the water and ventilate the building so that it can dry. Even a resistant facing needs these conditions. During inspections, look for delamination, mechanical damage and failing seals. A local repair made early can be simpler than replacing a panel after a prolonged leak.
Compare whole-roof costs over its service life
Include flashings, seals, fasteners and access for cleaning in the cost comparison. If a specialist facing has a long lead time, consider keeping spare material of the type specified in the design. It can make a local repair easier years later, especially if matching the original profile becomes difficult.
Assess the laminate using the performance data for its intended environment and the way the building will be maintained. A dry warehouse may expose the lining to far milder conditions than a livestock building. In that case, weigh the cost of a specialist facing against the conditions it will actually encounter.
Allow for access to every area that will need periodic cleaning. Reaching overhead surfaces above fixed equipment can require different working arrangements from washing an empty room. Account for that difference when estimating the cost of upkeep.
Questions and answers
Does a fibreglass facing mean the panel has a glass fibre core?
No. Here, fibreglass refers to the laminate on the inner face. The insulation is a separate component. Check the product data for its material and properties. The laminate itself is distinct from mineral wool.
Will the panel withstand every disinfectant?
Check compatibility for the specific disinfectant, concentration, temperature and method of application. A facing suitable for the environment in a livestock building can still be damaged by a chemical outside its stated conditions of use.
7 branches. Materials closer to your project.

Free quote
Materials for your project




You may also find useful…
Mineral wool and a finished sandwich panel have separate fire classifications. The panel also contains facings, coatings and adhesive. Check both the…
Each fastener transfers loads from the panel to the supporting structure and must seal the hole through the facing. Select it for…
Product range names give little indication of how one panel compares with another. Standard, lightweight and higher-specification versions may differ in their…
Start with what the wall or roof has to do before comparing panel prices and thicknesses. PIR is a rigid foam with…
Consider a 150 mm or 200 mm mineral wool panel when the thermal requirement or a specified wall assembly calls for that…
Thermal conductivity, or lambda, describes how a material conducts heat. The U-value describes heat transfer through a particular product or building element.…
Many mineral wool wall panel ranges include a 100 mm option. Panels of this thickness can serve different buildings, provided their performance…
A fibreglass lining on the underside of a farm building roof can make the interior easier to clean if the material suits…