

PIR insulation
Utherm Sarking LE Plus for a thinner layer of above-rafter insulation
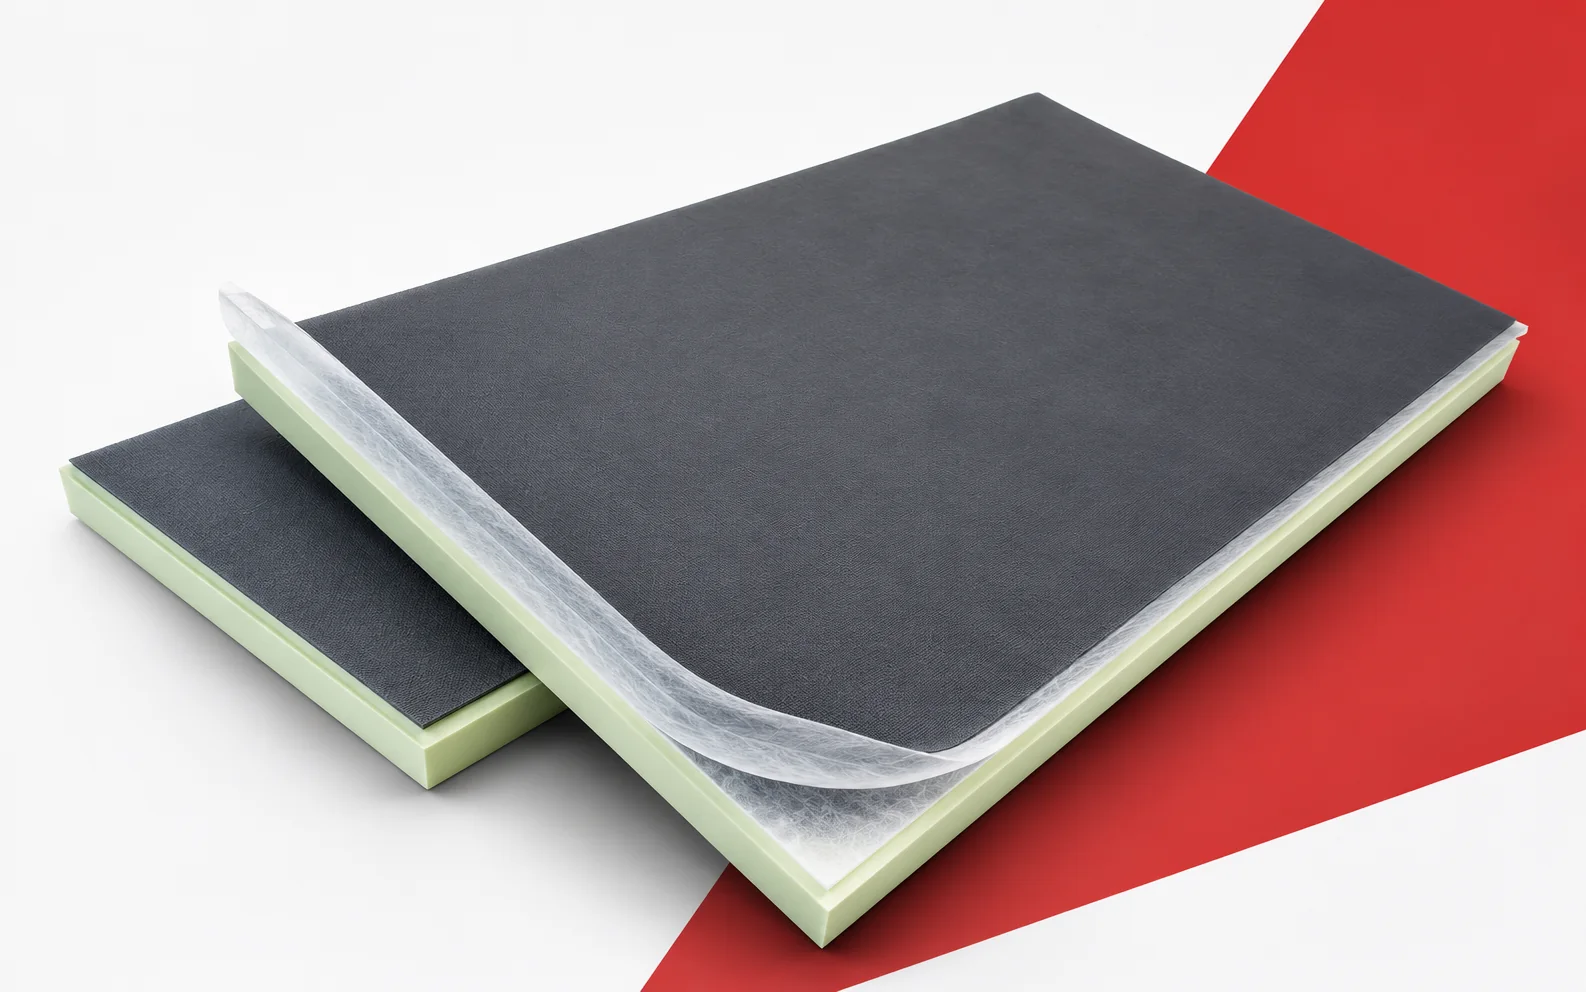
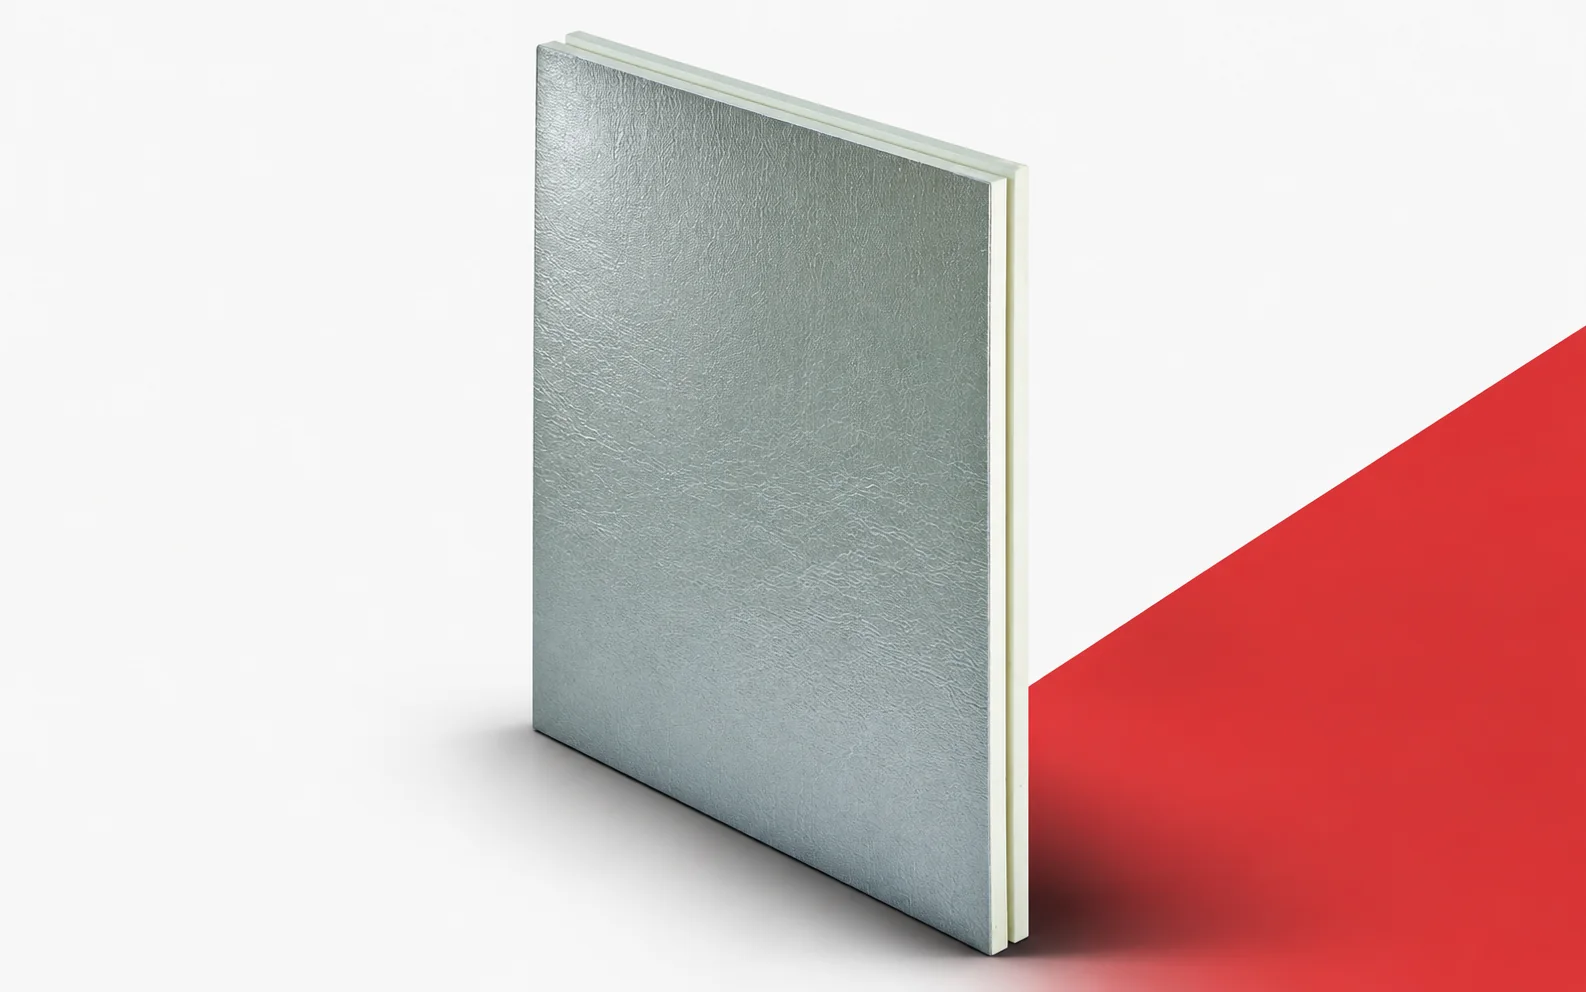
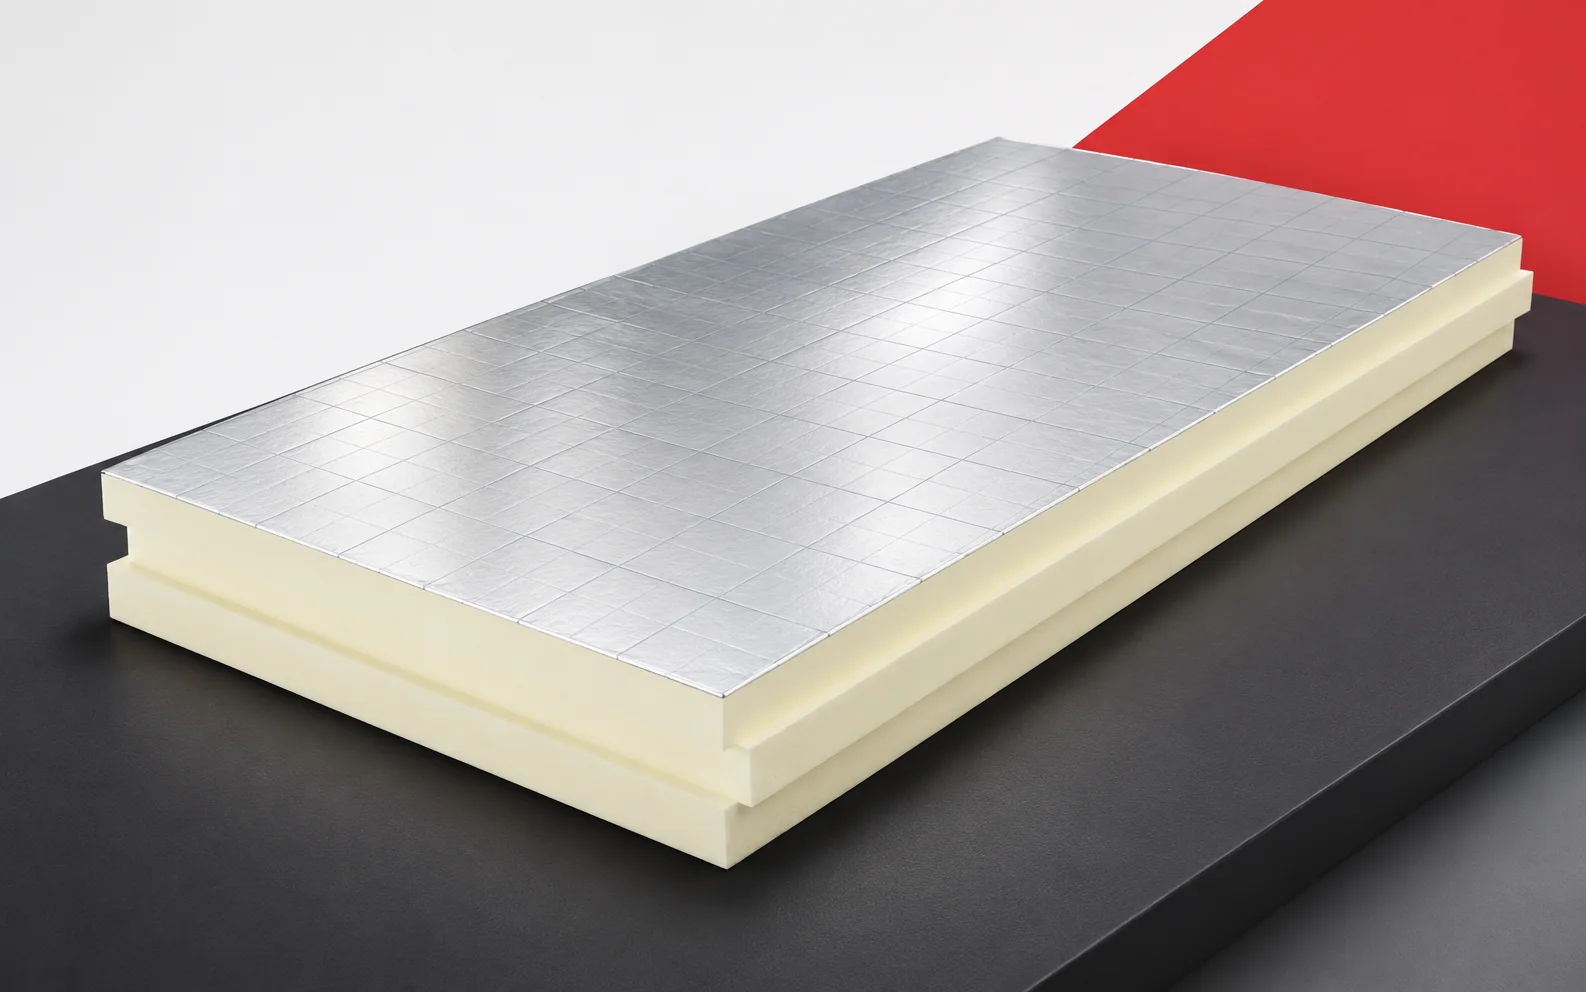
Utherm Sarking LE Plus allows part of the insulation function to be moved above the rafters while preserving attic space. This benefit derives both from the lambda value and from the position of the layer. The assessment must take into account the new roof covering height and the roof-to-wall junction. Utherm Sarking LE Plus belongs to the PIR boards for pitched roofs. On both sides it has a multilayer gas-tight laminate. The terms “polyurethane boards” and “polyurethane foam” are broader than the precise PIR product designation. When assessing the space available for PIR boards, the difference between Utherm Sarking LE and the LE Plus variant with an additional membrane must be checked. To assess the spatial benefit, the full name of the Sarking variant must be established before selecting additional membranes.
In this article
Sarking LE PIR boards and the additional Plus membrane
A full specification requires more than reading the lambda value, because the standard LE variant cannot be assigned the factory element characteristic of Plus. The specification should help establish the actual extent of the underlay layer before purchase. Before comparing variants, show on a single drawing the variant name together with the list of separate materials for laps and terminations.
Resistance of the layer above the timber structure
The UNILIN catalogue gives a lambda of 0.022 W/(m·K) for Sarking LE Plus. Insulation placed above the rafters can reduce the share of timber in the heat flow path through the main insulation layer. An energy comparison should therefore include a continuous layer of Sarking LE Plus with a lambda of 0.022 W/(m·K) above the timber.
The thermal calculation will be clear only if the rafters and the fasteners passing through the Sarking LE Plus layer can be included. The difference in thickness requires proper interpretation, since the above-rafter layer limits the influence of timber but does not eliminate all thermal bridges. The calculation should make it possible to separate the benefit of the small thickness from the improvement in continuity across the whole roof slope. As a basis for the decision, keep the structural section together with the assessment of the roof-to-wall junction, rather than comparing only the price per centimetre of material.
Polyurethane insulation from large profiled boards
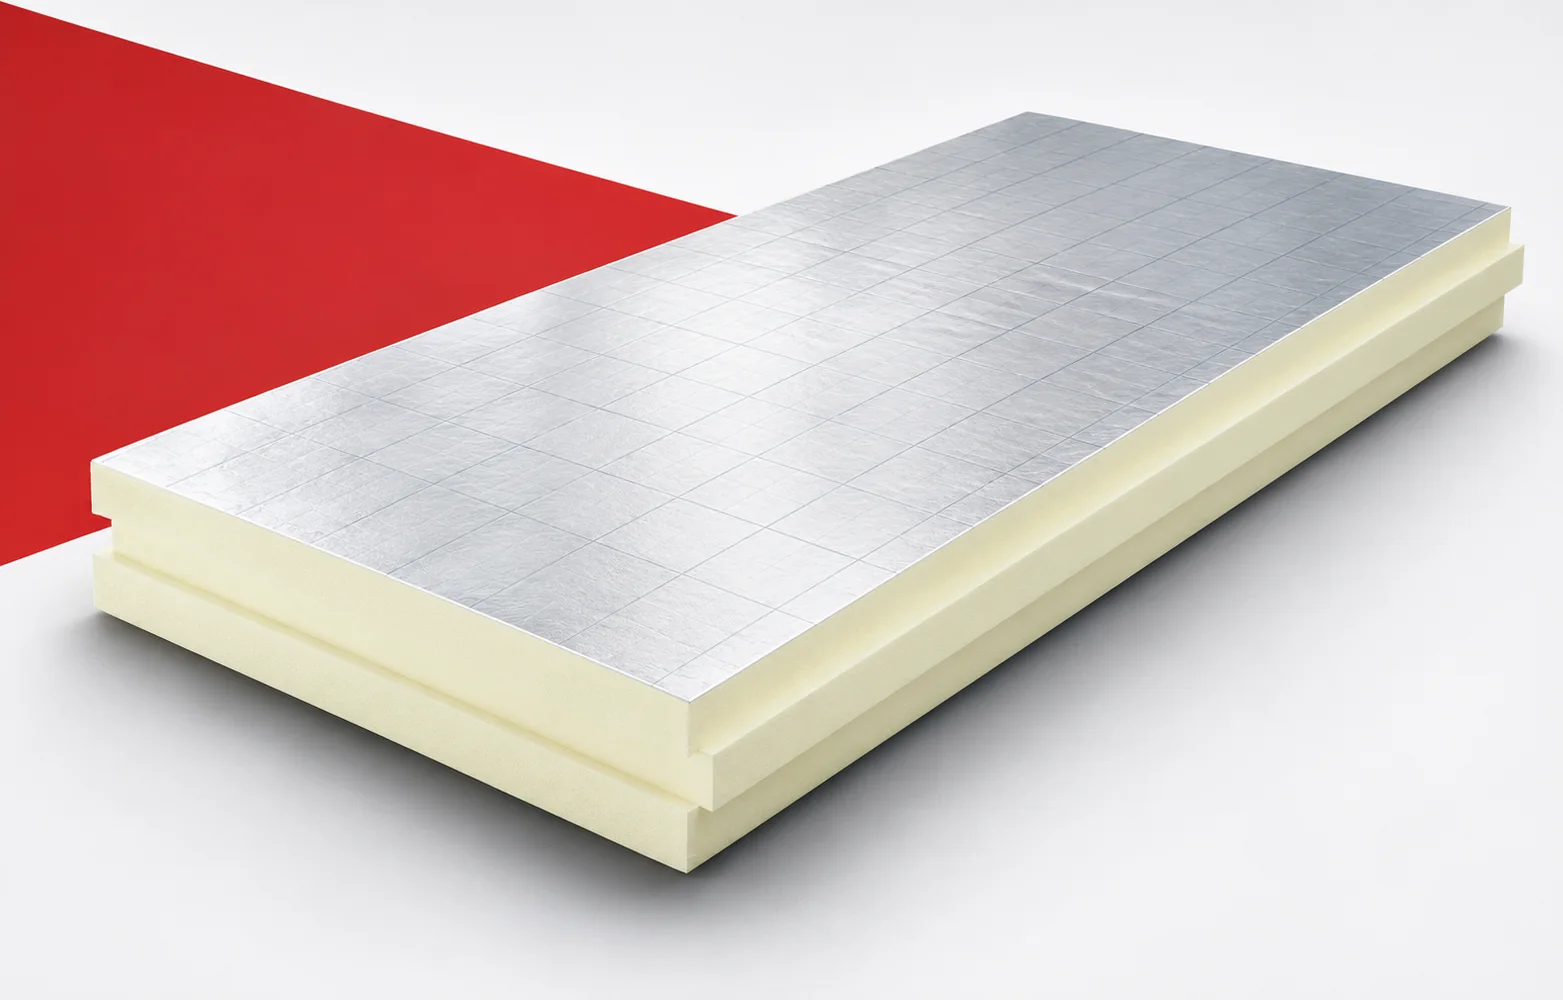
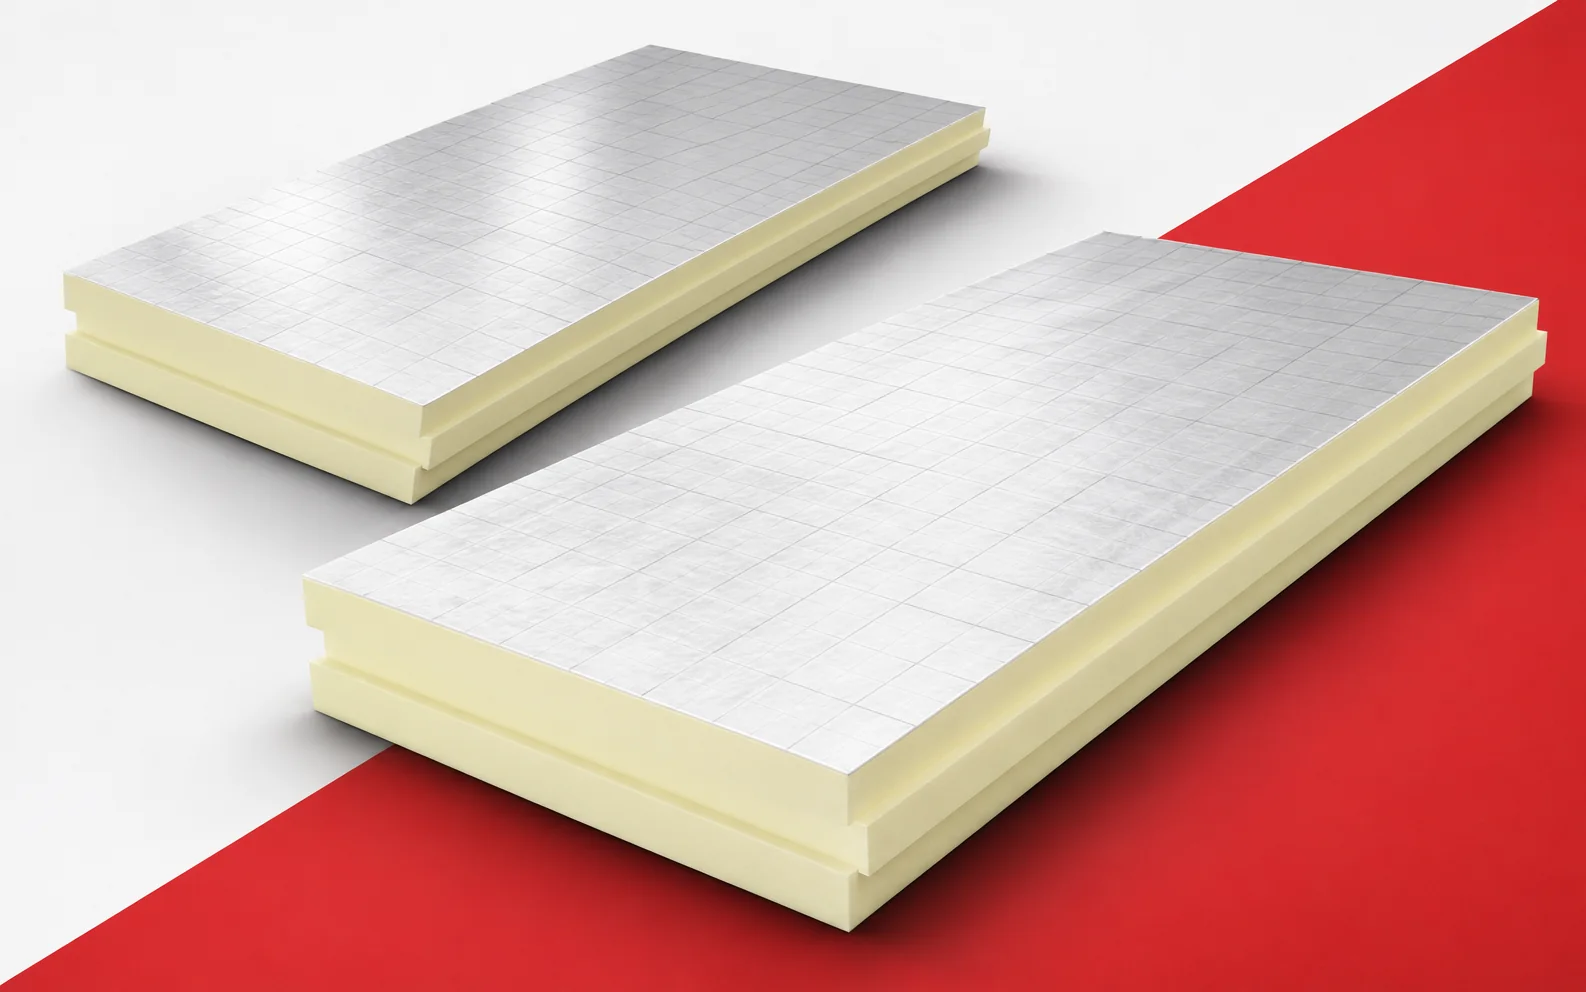
Sarking LE Plus boards measure 2400 × 1200 mm and have a tongue-and-groove joint on all four sides. The profile helps to align adjacent boards, but it does not replace fixing or sealing the underlay. The polyurethane insulation must remain continuous also where the Sarking LE Plus 2400 × 1200 mm format with tongue and groove on all four sides has to be resolved.
When analysing continuity, it is worth fitting the large Sarking LE Plus boards to the roof valley, eaves and openings. The fit must be assessed for the actual geometry, because cutting may remove the profile and require a different termination solution. The installation plan should allow the layout of elements to be planned before the material is brought onto the sloping surface. In the energy assessment, include the position of the factory edges, supports and cut lines in difficult locations, because these locations will remain after purchasing the board with the best lambda value.
Membrane laps and terminations at openings
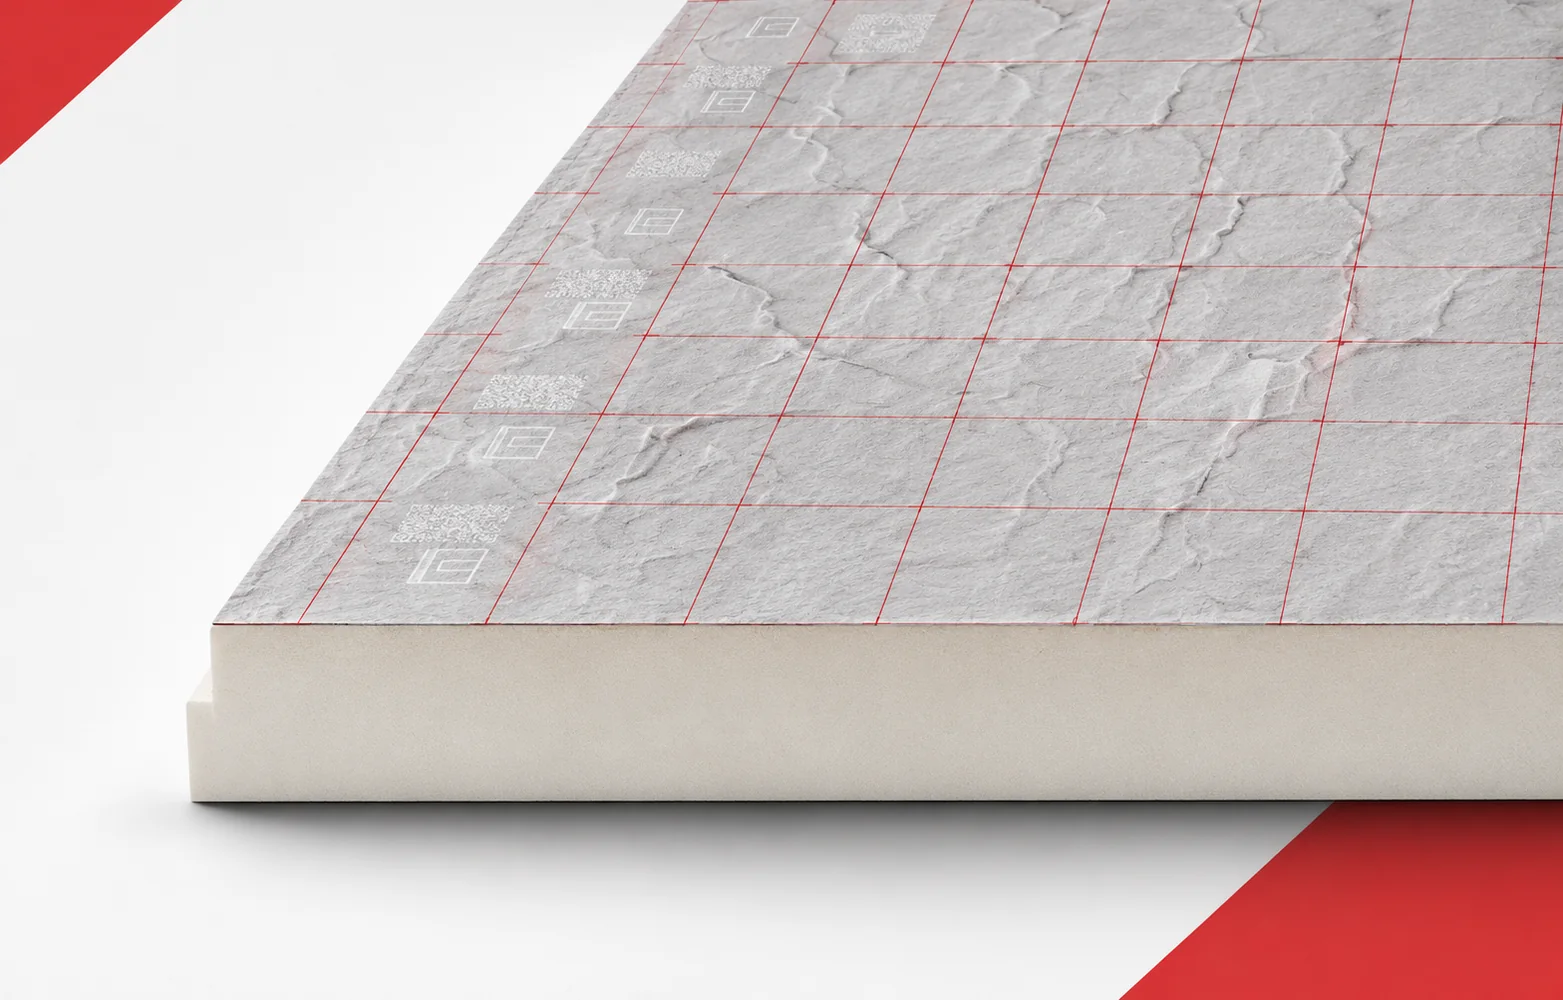
A factory-bonded membrane simplifies the layer build-up, but it does not remove the need for correct roof detailing. Fixing holes, junctions at the wall and service penetrations must be airtight. To preserve the thermal improvement, the overlap of the Plus membrane at a roof window and at the base of an element passing through the roof slope must be checked.
When assessing the durability of the effect, the direction of water runoff and access to the sealing of the Plus membrane must be maintained. The actual construction of the junction is important, because a membrane on a full board does not automatically close the perimeter of every opening. The layer solution should allow the factory part to be combined with details made on site. At acceptance before covering, it is worth comparing the run of the laps, the accessories at penetrations and the sequence of closing the layers with the agreed detail.
Requirements at the chimney and attic comfort
PIR is not a non-combustible material, and the reaction-to-fire class declared for this variant is E. The board does not replace the required distances and safeguards around a chimney. When reducing the height of the layers, the vicinity of the chimney and the solar gains in an attic insulated with Sarking LE Plus must be assessed at the same time.
Beyond the choice of lambda, fire protection and summer conditions in the attic must also be considered separately. It is worth separating these requirements, because reaction-to-fire class E does not mean non-combustibility, and a low lambda does not guarantee a single temperature in summer. The data collected should allow the correct solution to be maintained at the hot element and the actual heat sources to be assessed. Alongside the thermal calculation, present the chimney detail and the assumptions regarding windows, shading and air exchange, so that the result relates to a usable solution.
Polyurethane insulation above the rafters: the full scope
The offer should clearly separate Sarking LE from Sarking LE Plus. Thickness, coverage area, the range of complementary components and the way the membrane is protected in transport must be checked. When comparing cost and effect, include the entire change in roof covering height caused by adding Sarking LE Plus above the rafters.
Before calculating cost-effectiveness, it is worth pricing the fixings, flashings and work at the gutter alongside Sarking LE Plus itself. The cost-effectiveness calculation will be incomplete if it is omitted that preserving space inside may involve adapting elements on the outside of the roof. The chosen variant should allow ready renovation scopes to be compared at equal attic function. When assessing the surcharge, set the layer balance and the list of works at the eaves, windows, ridge and penetrations against the benefit obtained in the finished building element.
A case worth considering
In a usable attic, Sarking LE Plus allows insulation above the timber structure to be considered. The benefit lies in preserving space inside and reducing interruptions across the rafter width. However, the new height on the covering side must be calculated. If the position of the gutter or flashing changes, the scope of works also changes. It is worth assessing both effects together, instead of reducing the decision to the lambda of 0.022 alone.
7 branches. Materials closer to your project.

Free quote
Materials for your project

You may also find useful…
Kingspan Therma TR26 is worth considering where the required thermal resistance must fit within a limited roof height. A lambda of 0.022…
Less space for insulation does not have to mean giving up good thermal resistance. PIR boards help to solve this problem if…
On a flat roof, thermal resistance matters, but so does the height available at parapets and outlets. Thermano Deck allows a relatively…
Start with what the wall or roof has to do before comparing panel prices and thicknesses. PIR is a rigid foam with…
Lambda helps compare materials, but it does not explain the whole energy balance of a house. When describing PIR boards, it is…
On the external wall, the main field allows the full insulation thickness to be accommodated. The difficulty only arises at the narrow…
On a flat roof, a good lambda value must go hand in hand with correct drainage. PIR boards can reduce the height…
A covered terrace involves two structures: shelter above its users and the surface they walk on. If a heated room lies below,…