

Sandwich panels
How do you estimate the cost of a sandwich panel house before ordering the cladding?
To estimate the cost of a sandwich panel house, establish what the quotation covers. It might cover panel delivery, an enclosed shell or a home ready to occupy. List the work and equipment included at each stage. Calculate the wall and roof panel areas separately and allow for the foundations, supporting frame, services and interior finishes. A price per square metre of panel tells you little about the price per square metre of living space. Two bids can only be compared fairly when they include the same work and deliver the same standard of finish.
In this article
Define the stage of completion
Record the usable floor area, number of storeys and shape of the building. Add the heating, ventilation and finish requirements. A simple plan makes comparison easier, but the house still needs to be designed. Window reveals, plinths and roof junctions each have a cost that cannot be derived from total facade area alone.
Measure floor area and cladding area separately
Panels are priced by the area of the elements ordered. A house with a 90 m² floor plan can have a very different total panel area. Wall quantities depend on perimeter, height and openings. Roof quantities depend on slope, overhangs and the shape of each roof plane. Measure the walls and roof separately.
Deducting the area of every opening can underestimate the order. The cutting layout determines whether the offcuts can be reused elsewhere. Distinguish the area covered from the total panel area to purchase. A numbered layout showing the length of each panel provides a practical basis for the take-off.
Work through an example estimate
For this exercise, assume 90 m² of wall panels and 110 m² of roof panels. The illustrative rates including VAT are approximately €41.66/m² and €50.92/m² respectively. The table converts the original line totals into euros before rounding. These figures show how an estimate works and which costs arise beyond delivery. They are illustrative figures, with no market quotation implied.
| Example item | Illustrative cost including VAT |
|---|---|
| Walls, 90 m² at approximately €41.66/m² | €3,749.49 |
| Roof, 110 m² at approximately €50.92/m² | €5,601.09 |
| Flashings and rainwater drainage | €1,388.70 |
| Fasteners and seals | €925.80 |
| Installation, transport and lifting | €3,471.75 |
| Total for the envelope work listed | €15,136.83 |
Other parts of the house still need to be priced. For a project estimate, replace the example quantities and rates with design quantities and comparable quotations.
Add the structure, building services and interior
Include site preparation, foundations, the load-bearing structure and protective treatments for its components. Allow separately for windows, doors, floors, partitions and finishes. Steel panel facings alone do not determine the interior layout or provide fixing points for every heavy fitting.
Price the services, utility connections, design work and site supervision required. Comfort, acoustics or fire protection may call for an internal service zone or lining. Include it from the outset if it is part of the design. Adding it later distorts the comparison between construction methods.

Allow for site conditions and construction logistics
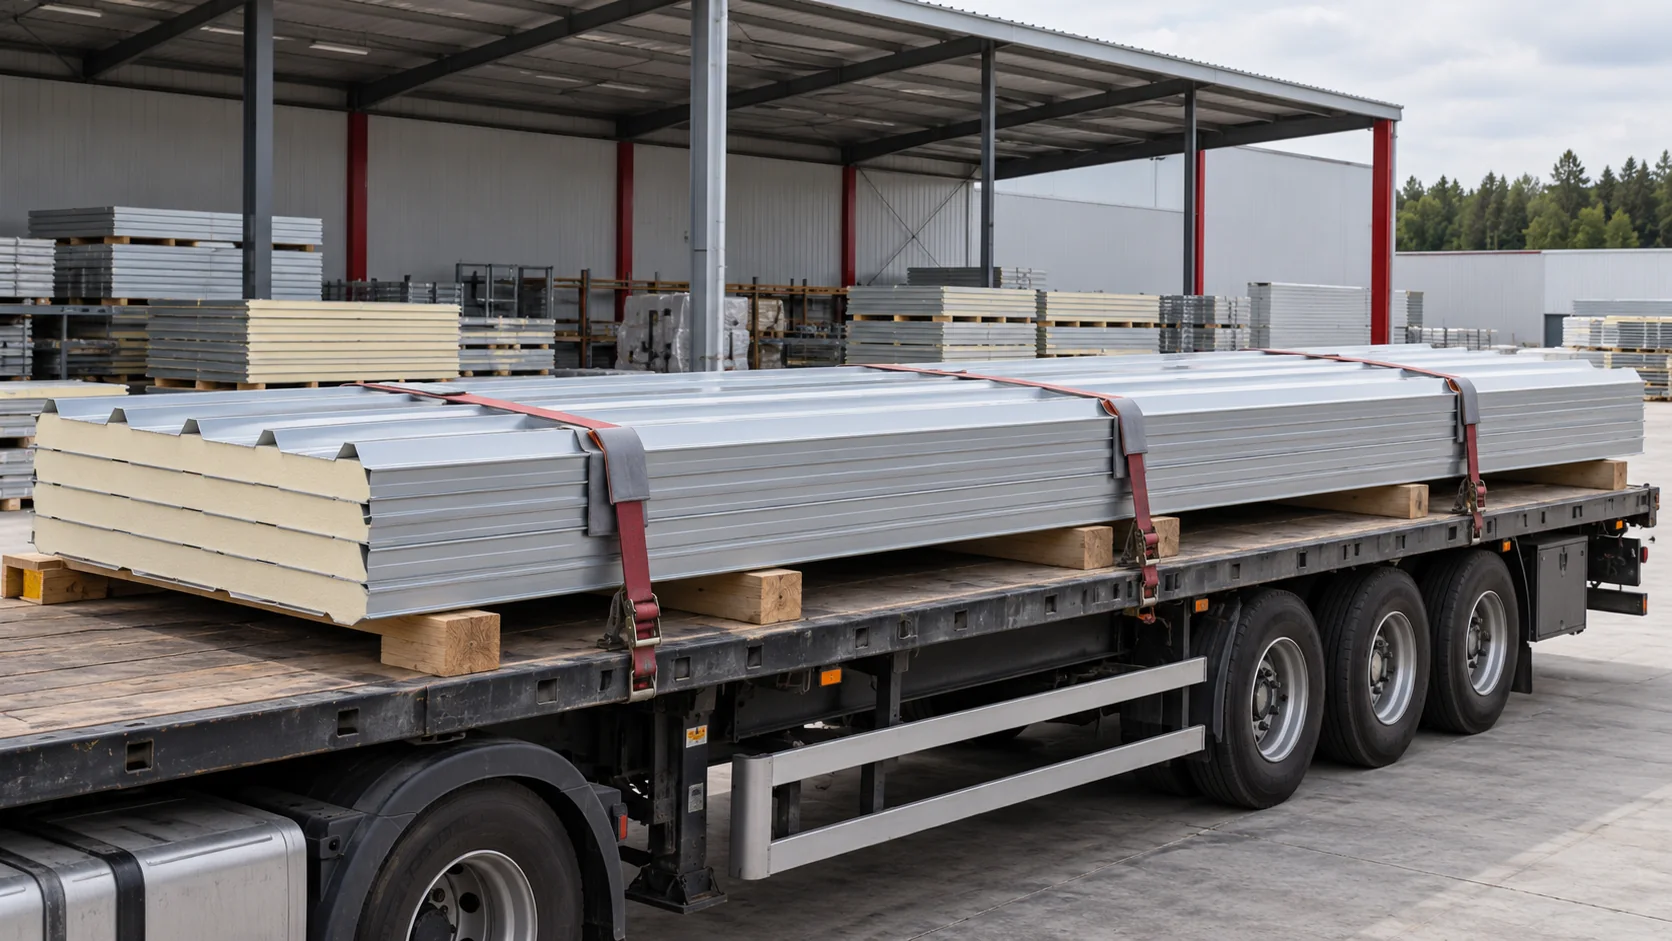
Long panels need a delivery route, unloading space and suitable lifting equipment. A narrow entrance or a small gap between buildings can change the installation method. Check who supplies the equipment and operator, prepares the storage area, protects the panels and takes the final production measurements.
Coordinate foundation and frame construction with the panel order. Changing the dimensions of a finished panel may create waste or require a revised junction detail. Base the contingency on identified risks such as ground conditions or the extent of utility connections. The appropriate allowance varies from one site to another.
Compare proposals for the same building performance
Check that the alternatives provide equivalent thermal, fire, acoustic and functional performance. Thinner cladding or an omitted finish may reduce the initial price and change the result. Record the work each contractor undertakes to deliver, the supporting documentation and the acceptance criteria.
Use a whole-house energy calculation to assess running costs. A change in panel thickness cannot be translated directly into a percentage saving on bills. Ventilation, windows, doors, equipment and occupants also influence consumption. Include both the cost to finish the house and the running-cost implications of the chosen standard.
Frequently asked questions
Can I use panel prices to calculate the cost per square metre of usable floor area?
Only the envelope contribution can be calculated that way. A complete figure needs the foundations, frame, services, windows, doors and finishes. Panel area and usable floor area measure different parts of the building.
How can I compare a supply-only quotation with one that includes installation?
Bring both bids to the same scope. Add flashings, seals, transport, equipment, labour and acceptance arrangements. Agree who measures the building and who prepares the cutting layout before comparing the final totals.
7 branches. Materials closer to your project.

Free quote
Materials for your project











You may also find useful…
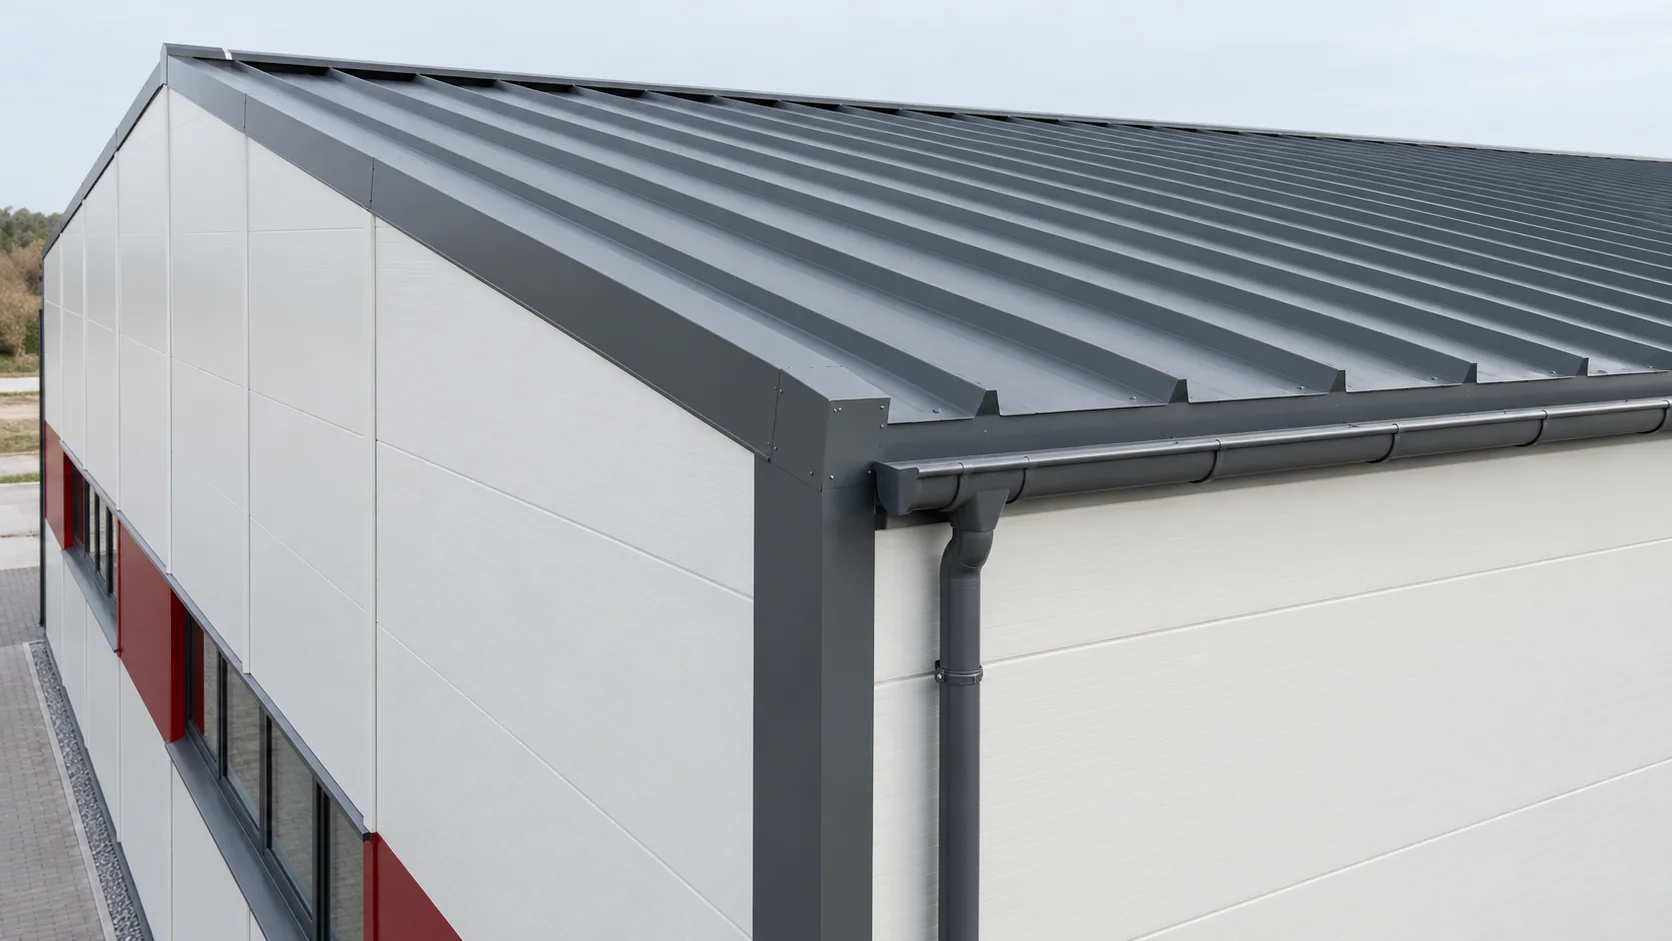
Select sandwich roof panels and wall panels together so that dimensions, costs and junction details agree. Each has a different job. On…
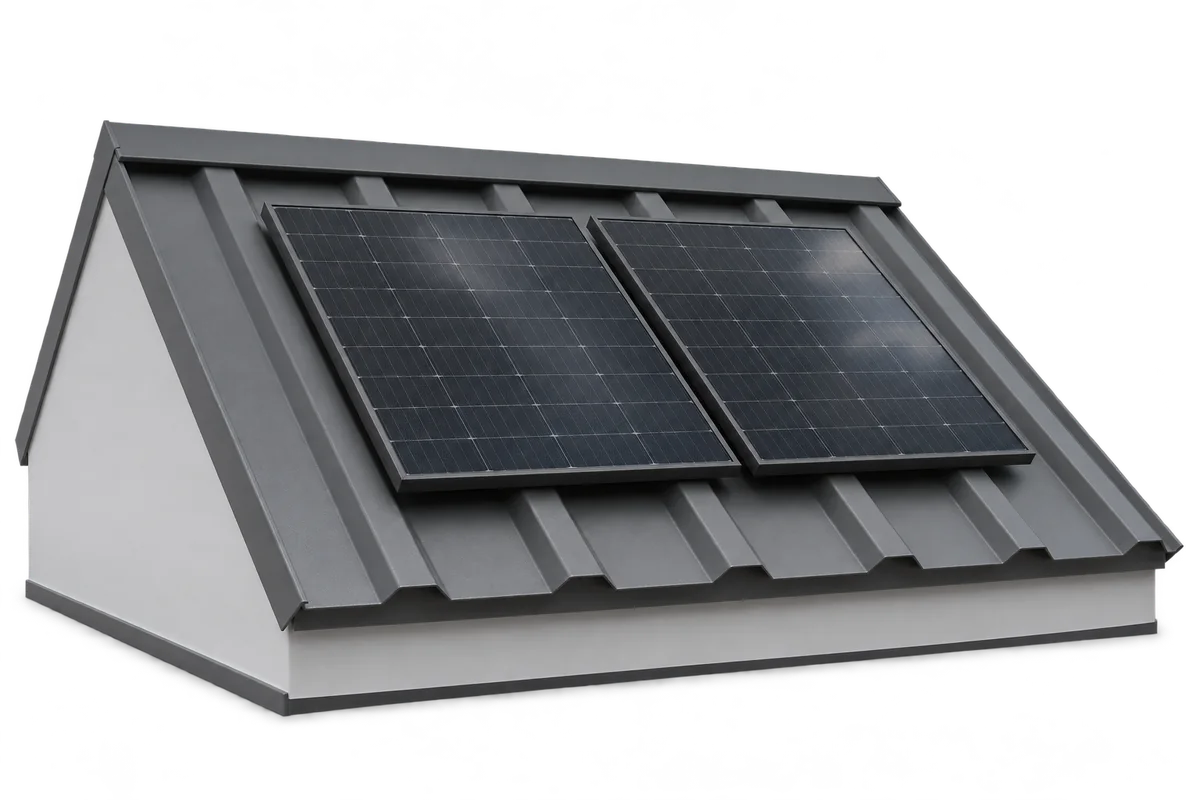
Mounting photovoltaics on tile-effect metal, trapezoidal sheet or sandwich panels requires clear responsibilities for both roof and installation. A rail that fits…
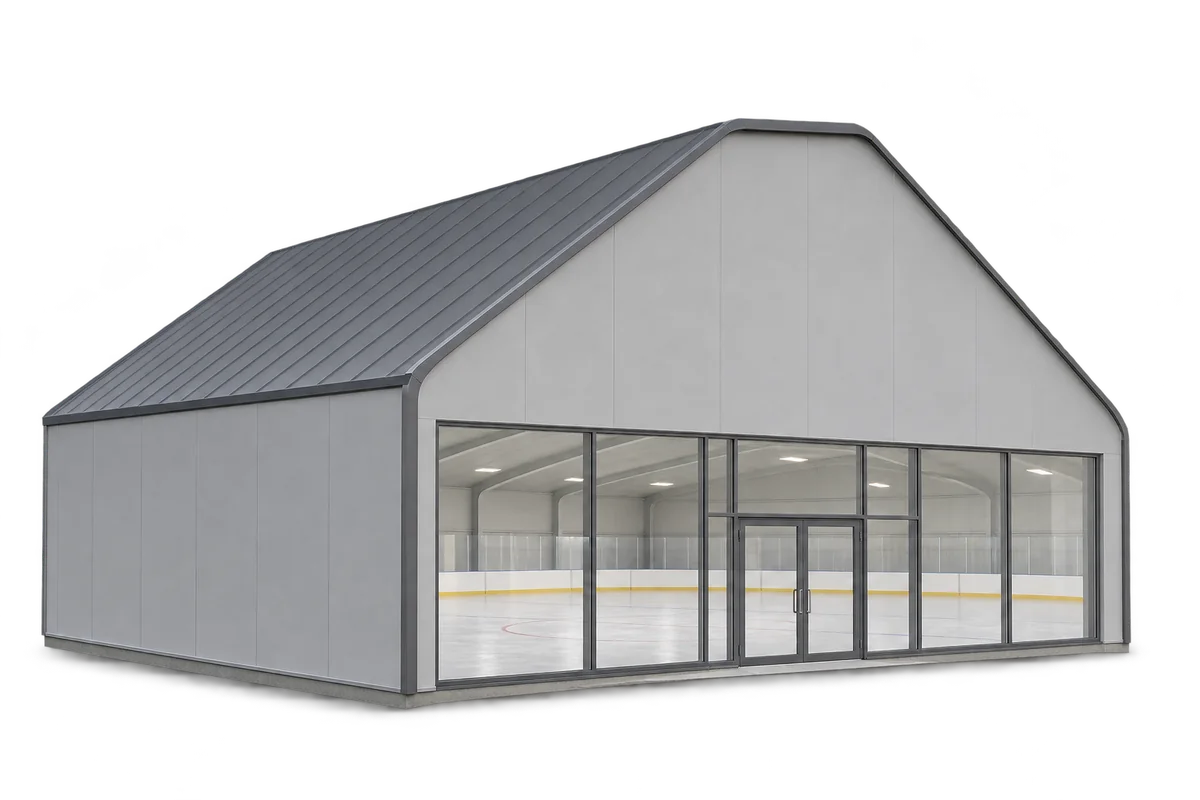
The roof of an ice rink hall is inspected differently from a typical warehouse roof covering. From below, not only the lining…
A roof over a terrace should shelter it from rain and sun without depriving the house of light. Before choosing the covering,…
A roof that looks flat from the ground may still have enough fall to drain. For sandwich roof panels, the minimum pitch…
The price per square metre of sandwich panel reflects decisions made well before a discount is negotiated. Match the panels to the…
A sandwich panel assembly with a required fire resistance needs inspection before flashings hide its supports, fasteners and seals. Delivery of the…
Stock lengths for sandwich roof panels vary from one depot to another and change with deliveries and reservations. Ask for the exact…