A timber house for year-round living: planning the structure, roof and approvals in Poland

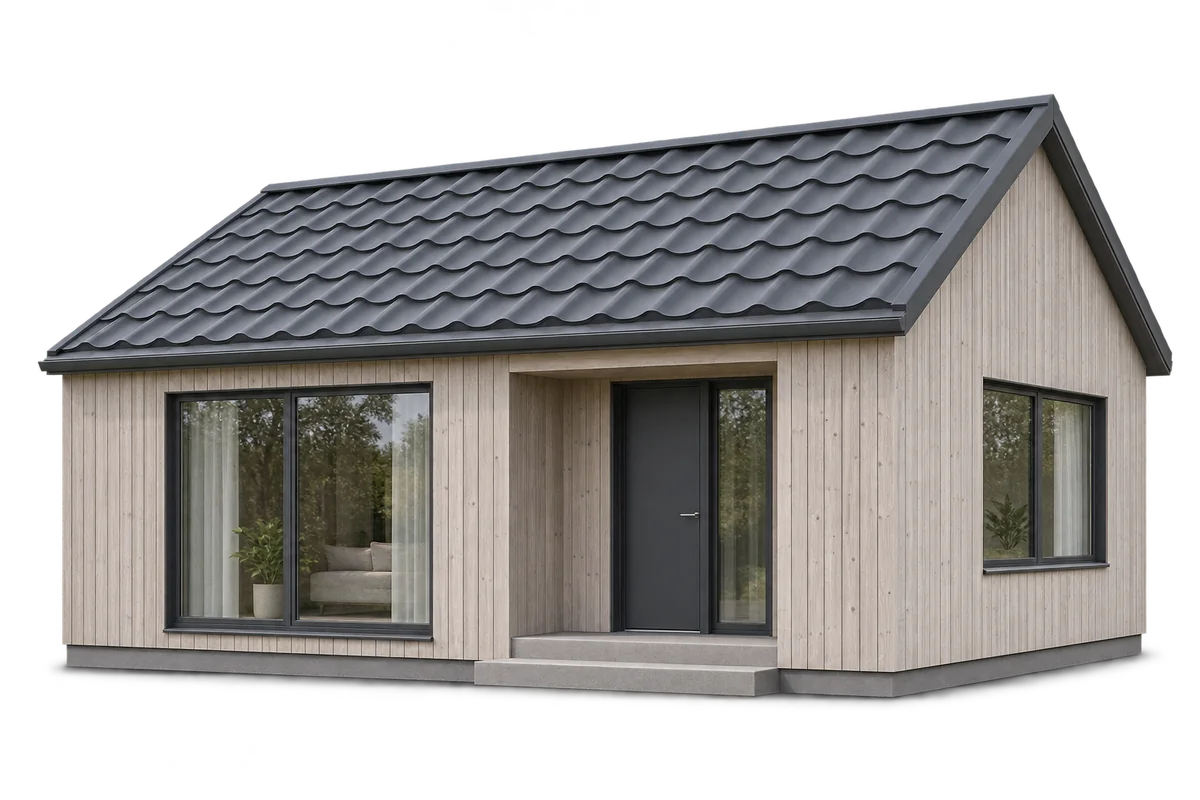
A timber house for year-round use must meet the requirements for a dwelling. In Poland, using timber does not in itself determine the approval procedure. What matters is the building’s characteristics, where it stands and the area affected by it. Durability depends on the design, moisture protection and well-executed connections. Metal roofing and suitable PIR insulation can form part of such a house, but the layers must work together. A building for permanent occupation must be designed and used as a home. Simply adding a heater does not turn a holiday cabin into a residential building. The rooms, services, insulation and safety provisions all have to suit the intended use.
By |2026-11-09T03:38:58+01:002026-11-09|Uncategorized|Comments Off on A timber house for year-round living: planning the structure, roof and approvals in Poland

Thinner internal insulation: how to keep more space without sacrificing comfort

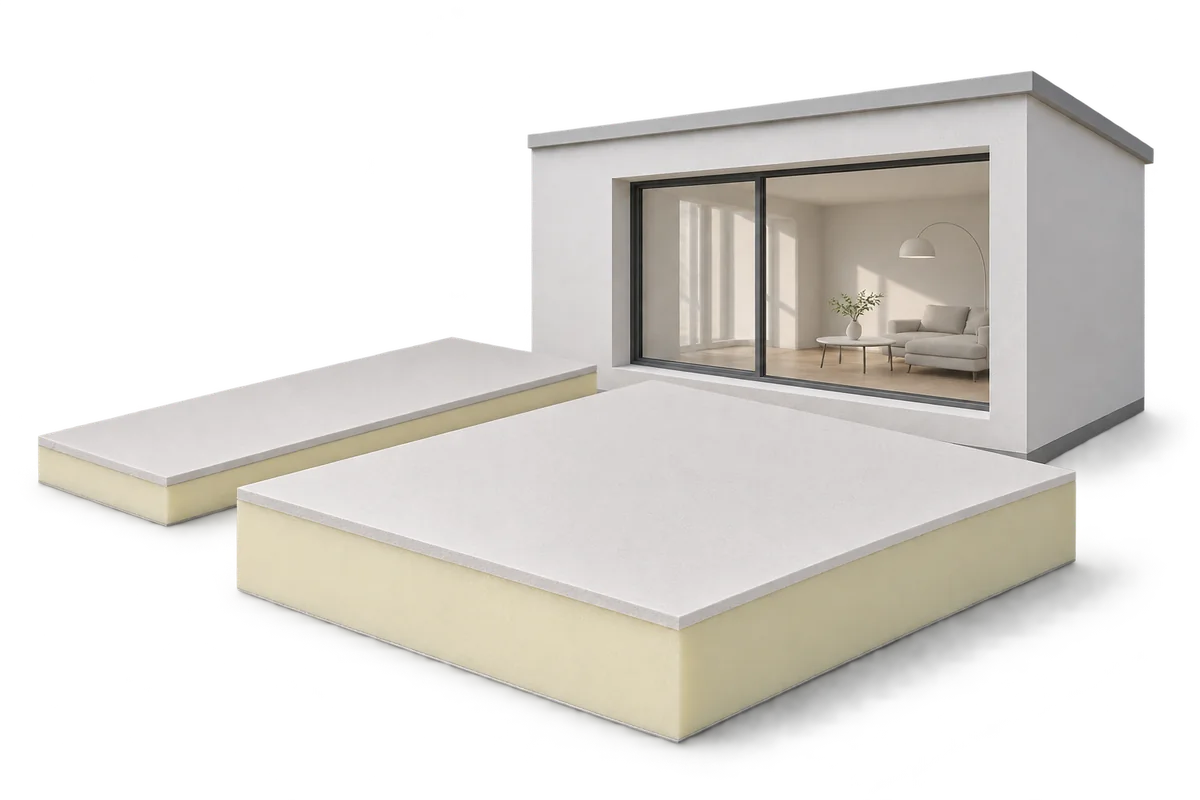
Every centimetre counts when insulating from the inside, particularly in a hallway or under a sloping roof. PIR boards can reduce the insulation thickness needed, and boards bonded to plasterboard make finishing easier. The space you save depends on the dimensions of the room and the complete lining. There is no single percentage that applies to every interior. Check the thermal and moisture requirements first, then calculate the difference. For a homogeneous layer, thermal resistance is its thickness divided by its thermal conductivity. The lower the conductivity, the thinner the layer can be for the same resistance. This is the main advantage of many PIR boards where space is tight.

By |2026-11-09T03:00:38+01:002026-11-09|Uncategorized|Comments Off on Thinner internal insulation: how to keep more space without sacrificing comfort

When is PIR insulated plasterboard a good choice for a loft?

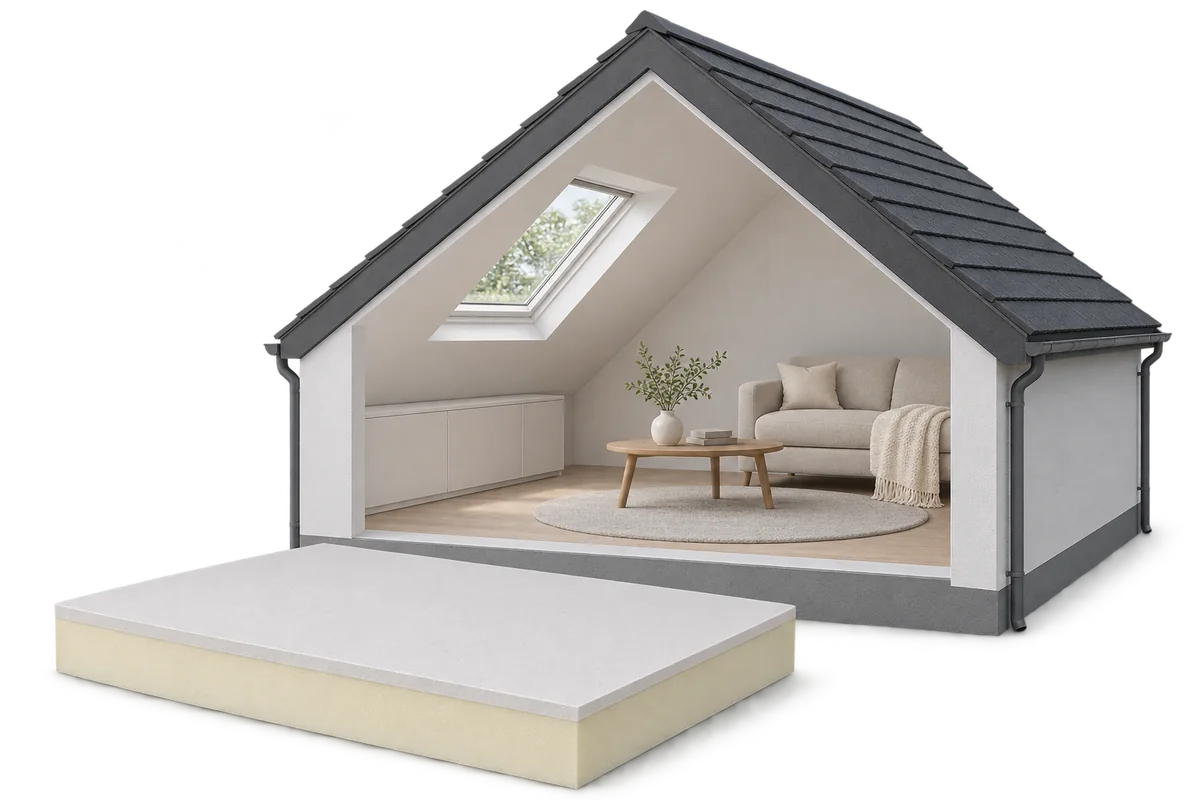
Insulating a loft from the inside can make it more comfortable without taking the roof covering off. PIR bonded to plasterboard provides insulation and a surface ready for finishing in one board. This is useful where headroom under a pitched roof is tight. First, though, check the roof itself. Air leakage, moisture, the condition of the timber and the way the boards are fixed matter just as much as insulation thickness. Before work starts, find out what lies between the room and the roof covering: identify the insulation, membrane and sheathing, and trace the ventilation paths. Check for leaks and damp timber. A new lining can hide the signs without fixing the cause.

By |2026-11-09T03:00:31+01:002026-11-09|Uncategorized|Comments Off on When is PIR insulated plasterboard a good choice for a loft?

Insulating and lining a wall in one step: when to choose PIR insulated plasterboard

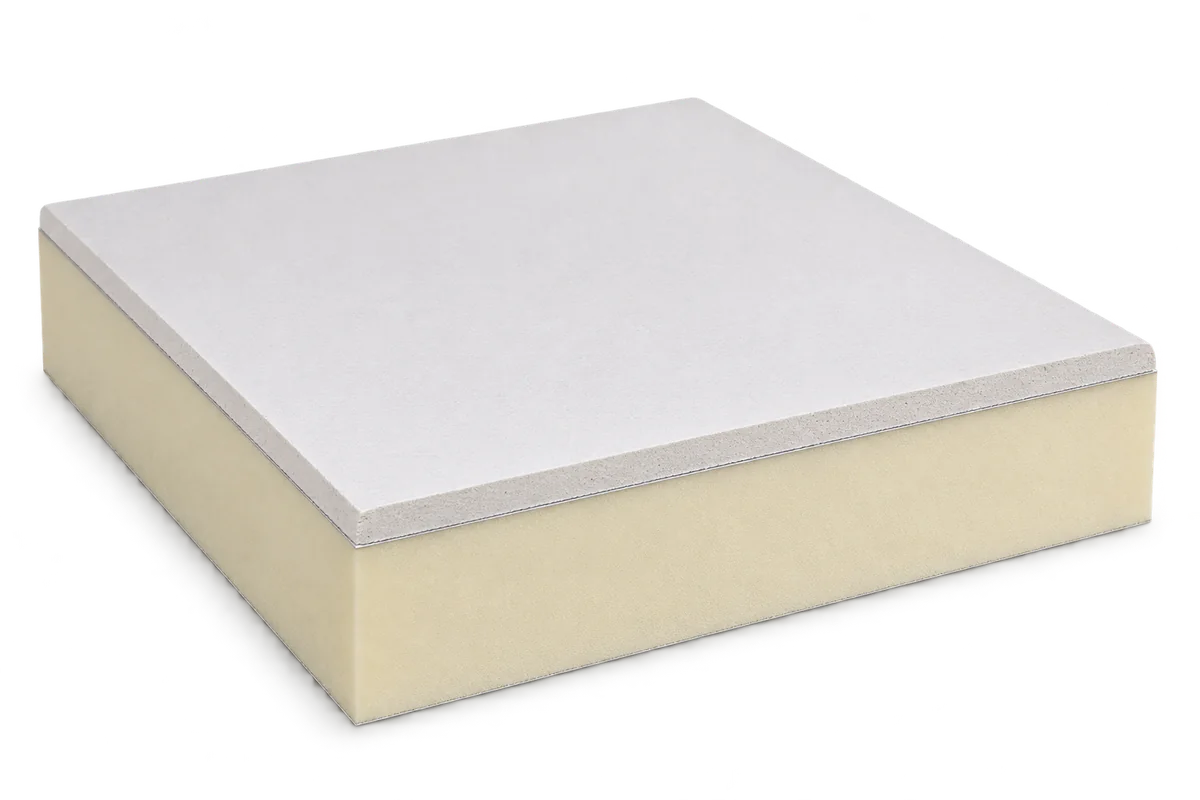
PIR insulated plasterboard combines thermal insulation with a surface ready for interior finishing. It can simplify refurbishment where space is tight and installation time matters. Before fitting it, assess the wall's condition, specify suitable fixings and design airtight junctions. An external wall insulated from the inside needs particular attention. The PIR core provides insulation and the factory-bonded plasterboard faces the room. Facings and an adhesive layer may lie between the two. A damp or cold wall needs a diagnosis before it is lined. This product also differs from the sandwich panels with two steel faces used to enclose industrial buildings.

By |2026-11-09T02:30:34+01:002026-11-09|Uncategorized|Comments Off on Insulating and lining a wall in one step: when to choose PIR insulated plasterboard

How to insulate and finish a historic building while preserving its character

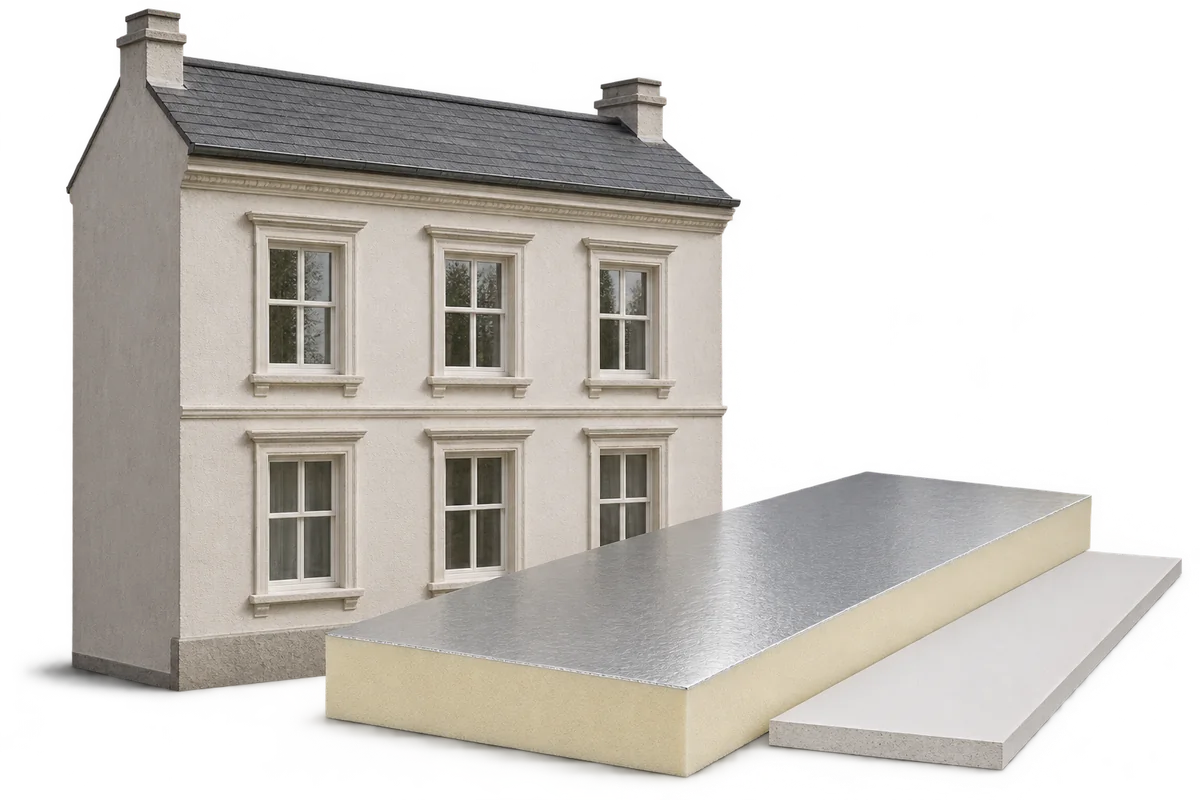
Before choosing insulation or finishes for a historic building, establish which features give it its character, what condition it is in and what protection applies. Internal insulation may be an option where the façade must be preserved. It requires a careful assessment of moisture and junction details. A PIR board alone will not remedy cold or damp masonry. In Poland, check whether the property is entered in the monument register, included in a heritage inventory or covered by another form of protection. These designations can have different implications. Its location in a protected area and local planning provisions may also matter. Protection can extend well beyond the street façade.

By |2026-11-09T02:30:23+01:002026-11-09|Uncategorized|Comments Off on How to insulate and finish a historic building while preserving its character

Designing a swimming pool roof to limit condensation and corrosion

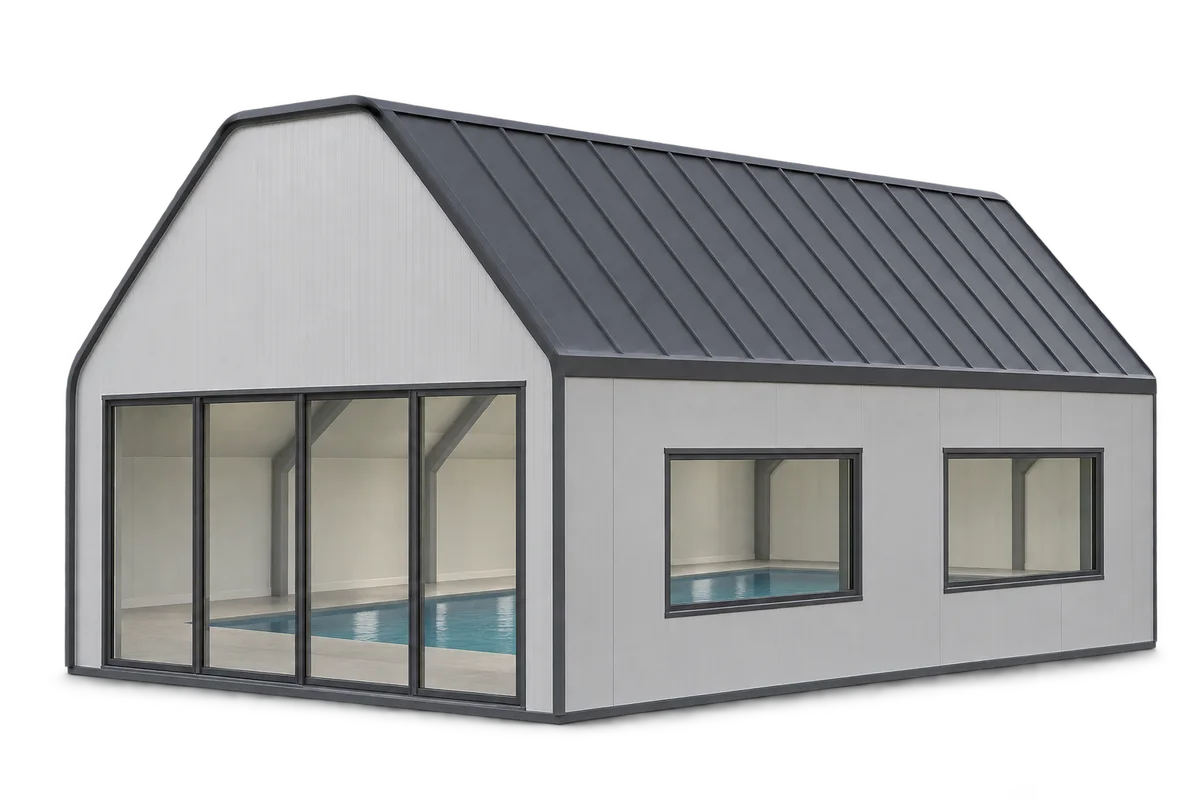
A roof over a heated pool has to withstand warm, humid air and the chemicals used to treat the water. Specify the facings, fixings and seals for those conditions. PIR insulation can reduce heat loss, but the roof also needs corrosion protection and the building needs ventilation. Assess the whole assembly, from the internal lining to the drainage, before deciding on a core thickness. A seasonal cover for an outdoor pool and a heated indoor pool are different design tasks. For an indoor pool, establish the air temperature, humidity and pattern of use. The exposed water surface, number of swimmers and periods when the pool is closed all affect the load on the building services and conditions at the roof.

By |2026-11-09T01:54:17+01:002026-11-09|Uncategorized|Comments Off on Designing a swimming pool roof to limit condensation and corrosion

How to choose a building contractor and what to agree before work starts

A good contractor can explain how they will build to your design, define exactly what their quote covers and show how each stage will be inspected. A low price or an early finish date tells you little on its own. Before you commit, compare similar jobs, agree on the materials and decide who is responsible where trades meet. On a roof, for example, the carpenter, roofer and insulation installer may all work on the same detail. Ask to see earlier projects that used your construction method. A sandwich panel roof differs from timber rafters clad in metal roof tiles, and above-rafter PIR insulation requires specific fixings and detailing. Ask for photographs taken before the work was covered up: a finished roof or façade hides many of its joints.

By |2026-11-09T01:39:31+01:002026-11-09|Uncategorized|Comments Off on How to choose a building contractor and what to agree before work starts

Choosing waterproofing and insulation for different types of flat roof

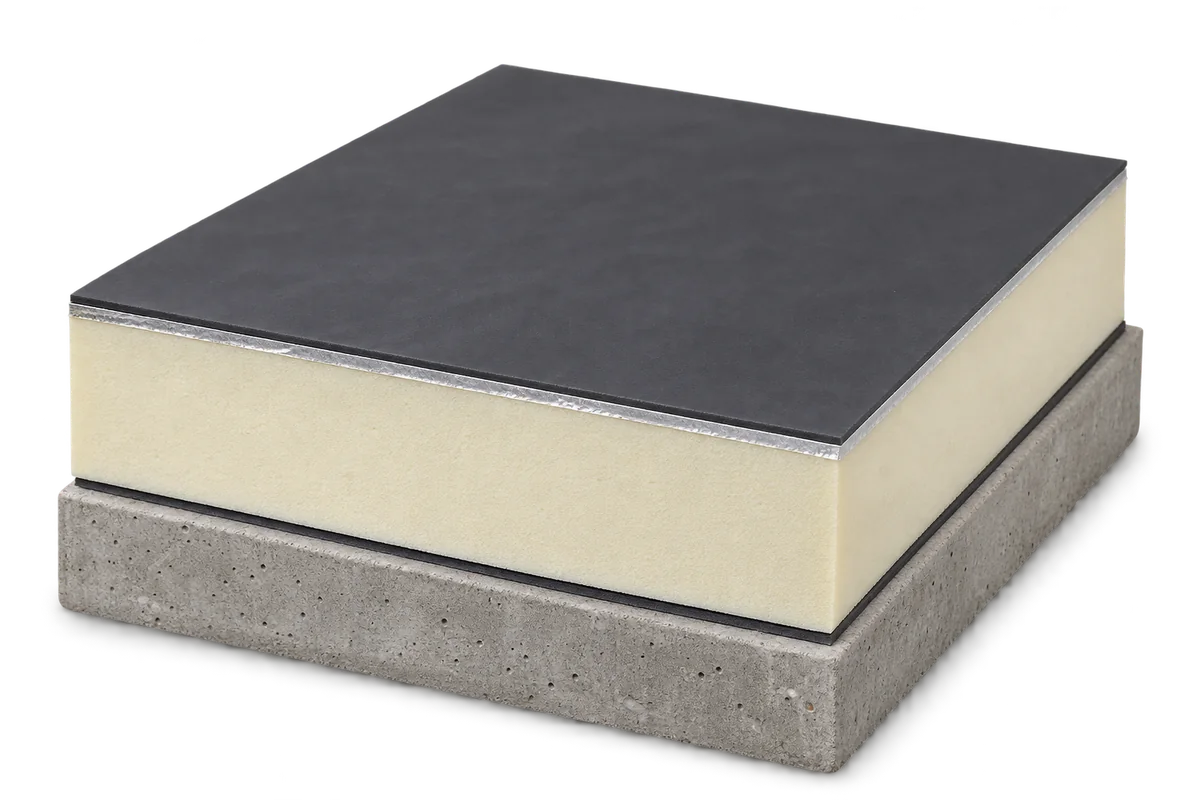
Choose the waterproofing and insulation for a flat roof together. The deck, layer order, fixing method and intended use determine which combinations will work. PIR can deliver the required thermal resistance in a relatively thin layer. The roof still needs its own waterproofing, and the suitability of the insulation depends on its position. On a conventional warm roof the insulation sits beneath the waterproofing. The waterproof layer can be exposed to the weather or covered with a protective finish. The insulation must support it, suit the fixings and have a facing compatible with the method used to install the covering.

By |2026-11-09T01:24:54+01:002026-11-09|Uncategorized|Comments Off on Choosing waterproofing and insulation for different types of flat roof

How to cover a terrace and insulate a roof terrace above a heated room

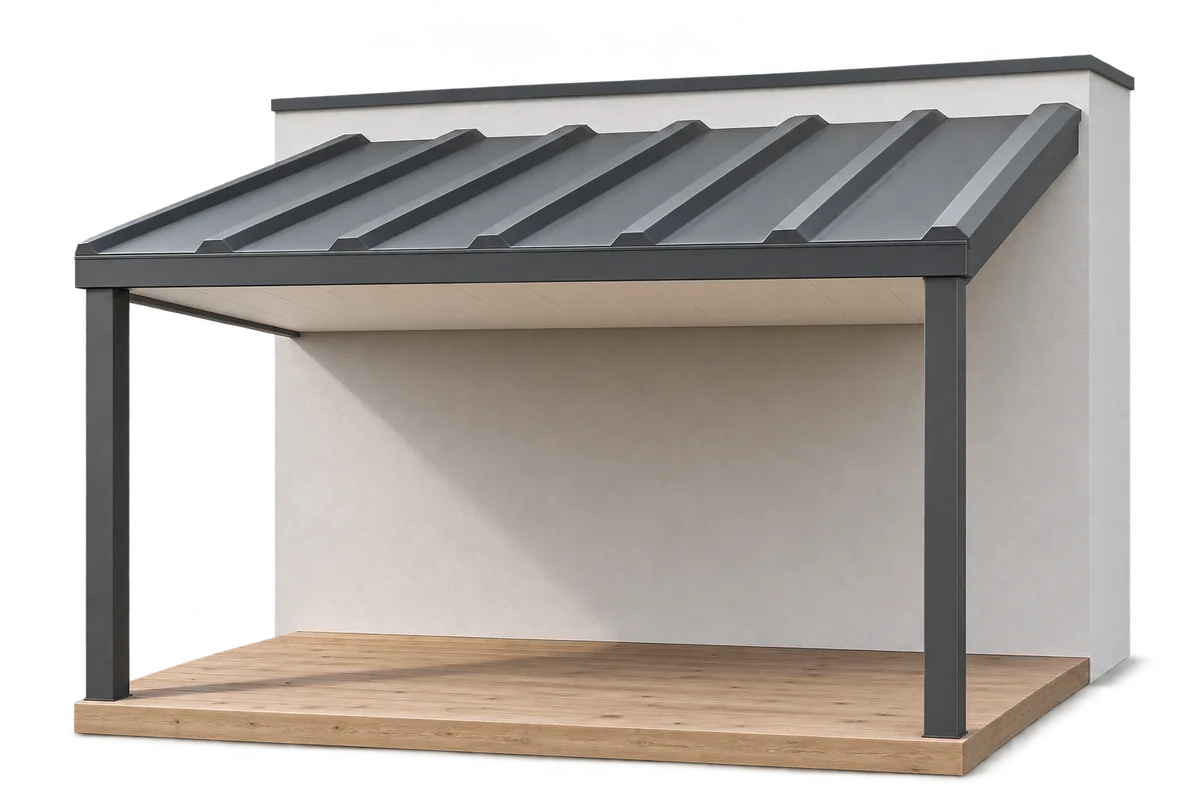
A canopy shelters the people on a terrace from rain and sun. If there is a heated room below, the terrace floor also serves as its roof: it needs its own waterproofing and insulation. Metal sheeting can make a practical lightweight canopy, while PIR boards can help keep the insulation beneath the terrace surface thin. Falls, junctions and the way loads reach the structure all affect durability. Even a covered terrace can get wet at an open edge, in driving rain or when it is washed. Design the waterproofing over the room to work independently of the canopy.

By |2026-11-09T00:39:18+01:002026-11-09|Uncategorized|Comments Off on How to cover a terrace and insulate a roof terrace above a heated room

Flat roof construction: how the layers work and how to choose insulation

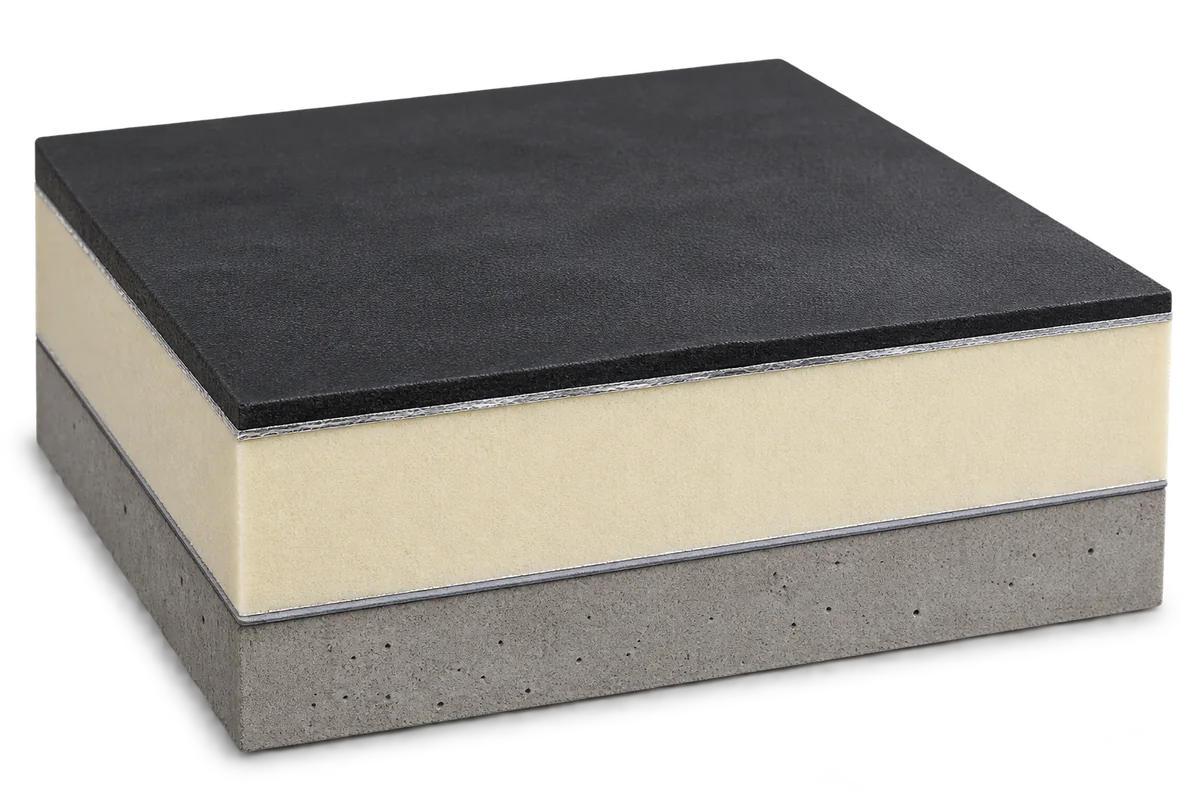
A flat roof consists of several layers that work together. The structure carries the loads, insulation reduces heat loss and waterproofing keeps out rain. The roof also needs falls and effective drainage. PIR boards can reduce the depth of insulation required. Choose materials once you know how the roof will be built and used. The deck may be reinforced concrete, timber or structural trapezoidal steel sheeting on a steel frame. Each deck transfers loads differently and requires suitable fixings for the layers above. This makes lightweight construction an option alongside a heavy concrete slab.

By |2026-11-08T23:07:02+01:002026-11-08|Uncategorized|Comments Off on Flat roof construction: how the layers work and how to choose insulation
Go to Top