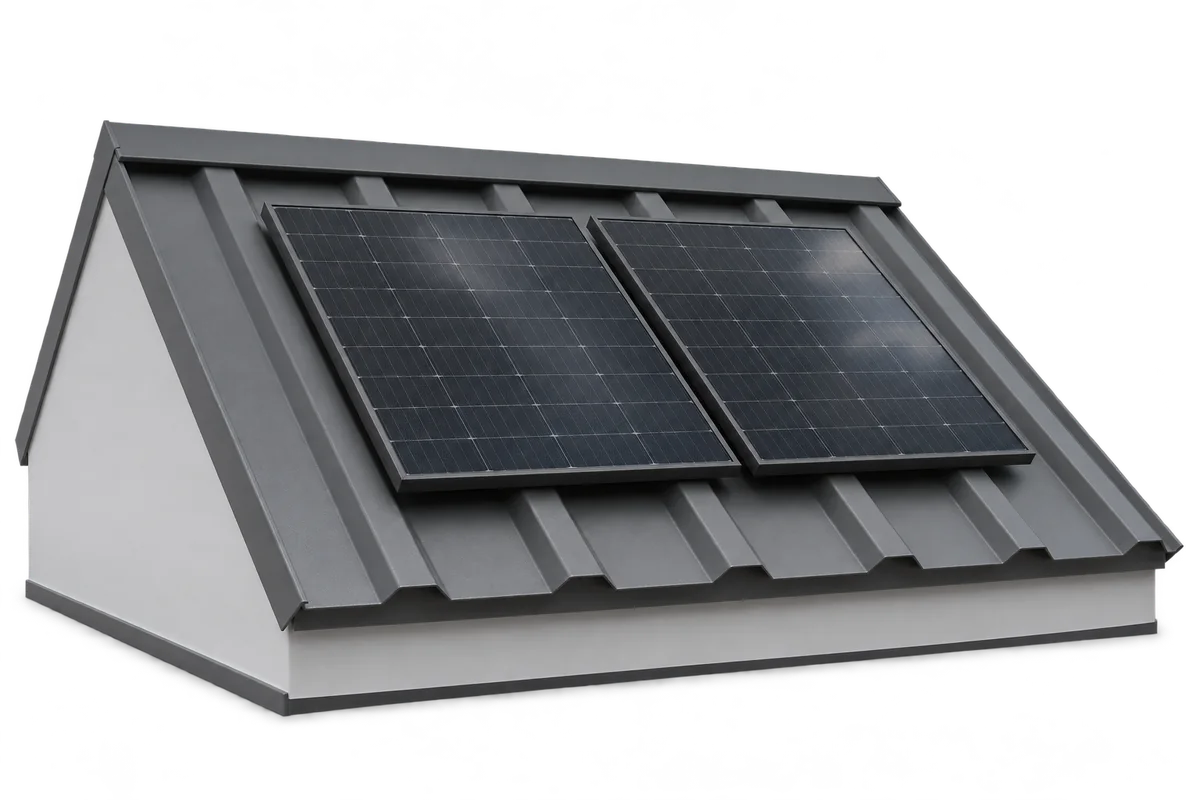
How are solar panels fixed to a metal or sandwich panel roof?

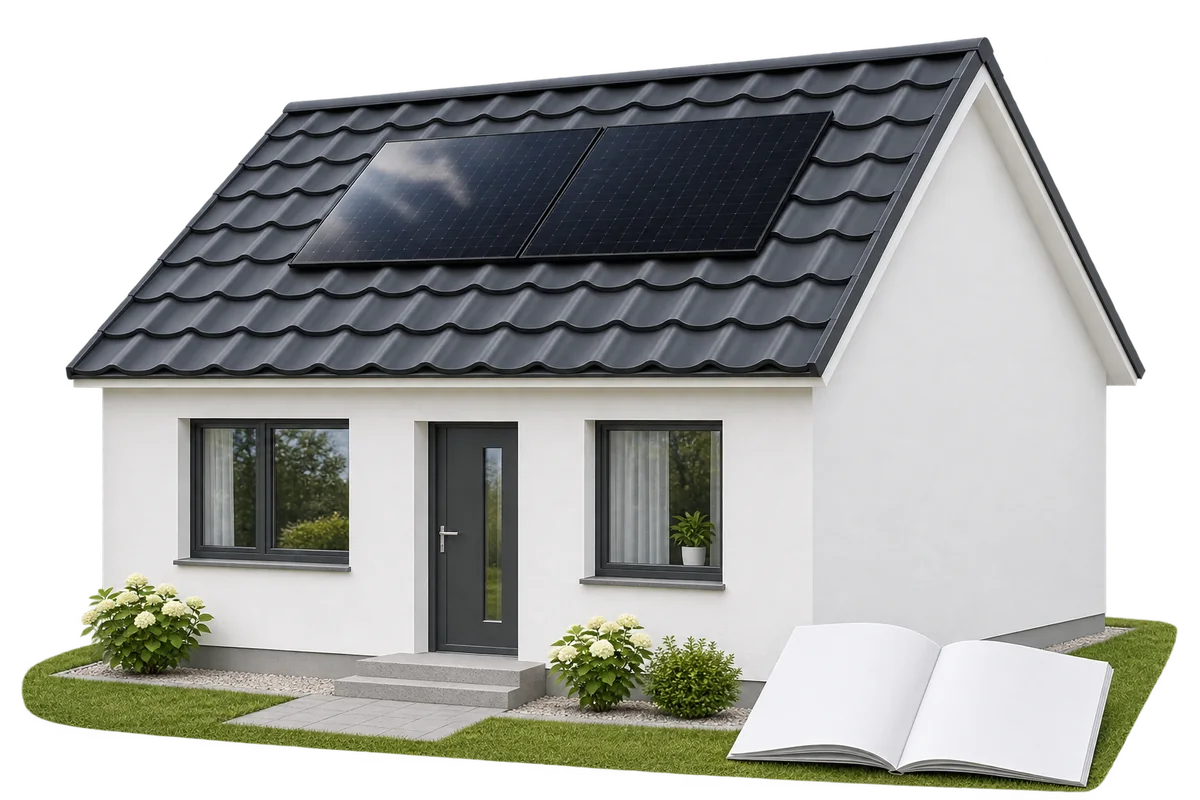
The fixings for a photovoltaic array must suit the specific roof and the loads it will carry. Metal tile roofing, trapezoidal sheets and sandwich panels each require different details. Trace the load path from the modules to the building structure. Watertightness and protection of the coating matter just as much as load capacity. You cannot choose a suitable mounting kit by looking at the covering alone. Identify the roof type, condition, thickness, support spacing and substrate. Include structural drawings and details of past alterations. On older roofs, also check the existing fixings and look for corrosion. Room for modules does not necessarily mean the roof has spare load capacity.
By |2026-11-09T03:16:50+01:002026-11-09|Uncategorized|Comments Off on How are solar panels fixed to a metal or sandwich panel roof?

How to choose a building contractor and what to agree before work starts

A good contractor can explain how they will build to your design, define exactly what their quote covers and show how each stage will be inspected. A low price or an early finish date tells you little on its own. Before you commit, compare similar jobs, agree on the materials and decide who is responsible where trades meet. On a roof, for example, the carpenter, roofer and insulation installer may all work on the same detail. Ask to see earlier projects that used your construction method. A sandwich panel roof differs from timber rafters clad in metal roof tiles, and above-rafter PIR insulation requires specific fixings and detailing. Ask for photographs taken before the work was covered up: a finished roof or façade hides many of its joints.

By |2026-11-09T01:39:31+01:002026-11-09|Uncategorized|Comments Off on How to choose a building contractor and what to agree before work starts

Fire resistance of walls and roofs: understanding R, E and I

The designations EI and REI describe how a wall or roof performs when exposed to fire. Each letter identifies a function and the number gives a period under specified test and classification conditions. With sandwich panels, the installation arrangement is part of that assessment. Read these details together to judge whether the assembly meets the design requirements. R describes its ability to carry load during fire exposure. E stands for integrity, its ability to limit the passage of flames and hot gases to the other side. I stands for insulation, which limits the temperature rise on the unexposed face. An assembly must meet each criterion required for its intended role.

By |2026-11-08T22:21:28+01:002026-11-08|Uncategorized|Comments Off on Fire resistance of walls and roofs: understanding R, E and I

Fire safety in buildings with sandwich panels from specification to installation

Fire safety depends on choosing a panel with documented performance and installing it in the assembly covered by that documentation. The core designation and steel facings tell only part of the story. Panel joints, supports, fixings and service penetrations all play a part. Mineral wool panels are often chosen for walls with demanding fire requirements. Check the documents for the specific application in each case. The designer establishes the requirements for the building and its individual elements. An exterior cladding wall serves a different purpose from a wall separating fire compartments. The building’s function, structure and use determine the performance needed. The appropriate panel classification can therefore differ between halls and warehouses.

By |2026-11-08T22:20:01+01:002026-11-08|Uncategorized|Comments Off on Fire safety in buildings with sandwich panels from specification to installation

Choosing sandwich panels for thermal insulation and building protection

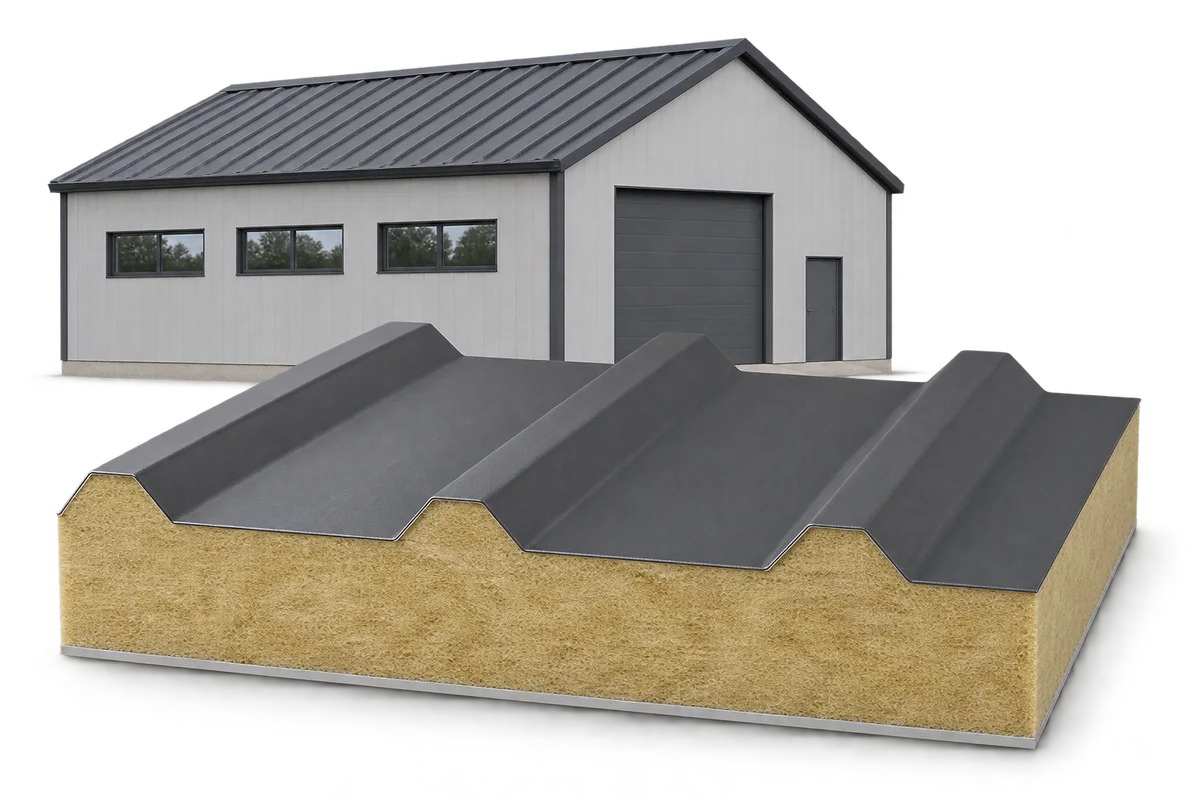
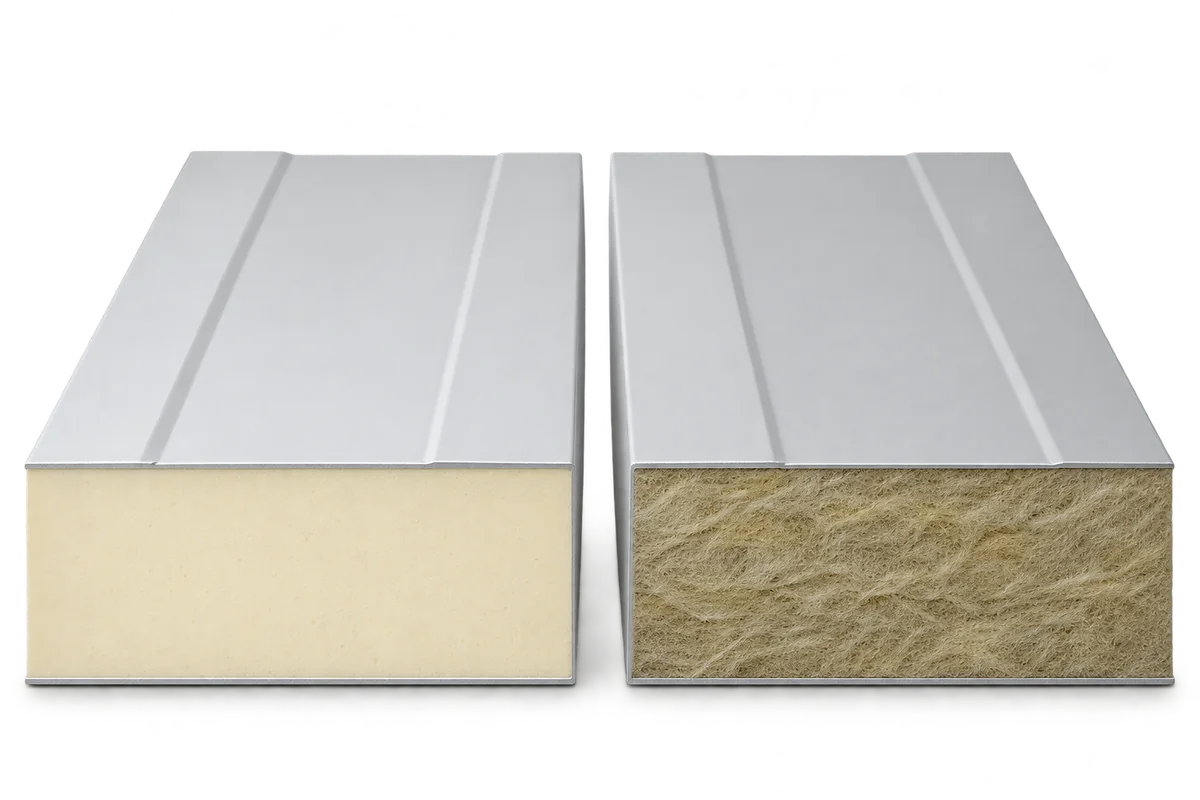
A building envelope must limit heat loss and meet the building’s safety requirements. When choosing sandwich panels, consider those two tasks together. PIR provides good thermal insulation with a relatively thin core. Mineral wool may be preferable where fire performance is a priority. Check the properties of the particular panel, the joint detail and the intended use. A heated warehouse, a cold store and a hall without continuous heating have different needs. The internal temperature and humidity, the materials stored and the requirements for the wall or roof all matter, as do wind loads and exposure to the elements. Without this information it is difficult to judge which panel suits the building.

By |2026-11-08T22:08:40+01:002026-11-08|Uncategorized|Comments Off on Choosing sandwich panels for thermal insulation and building protection

Building a house with sandwich panels: what to check before you choose

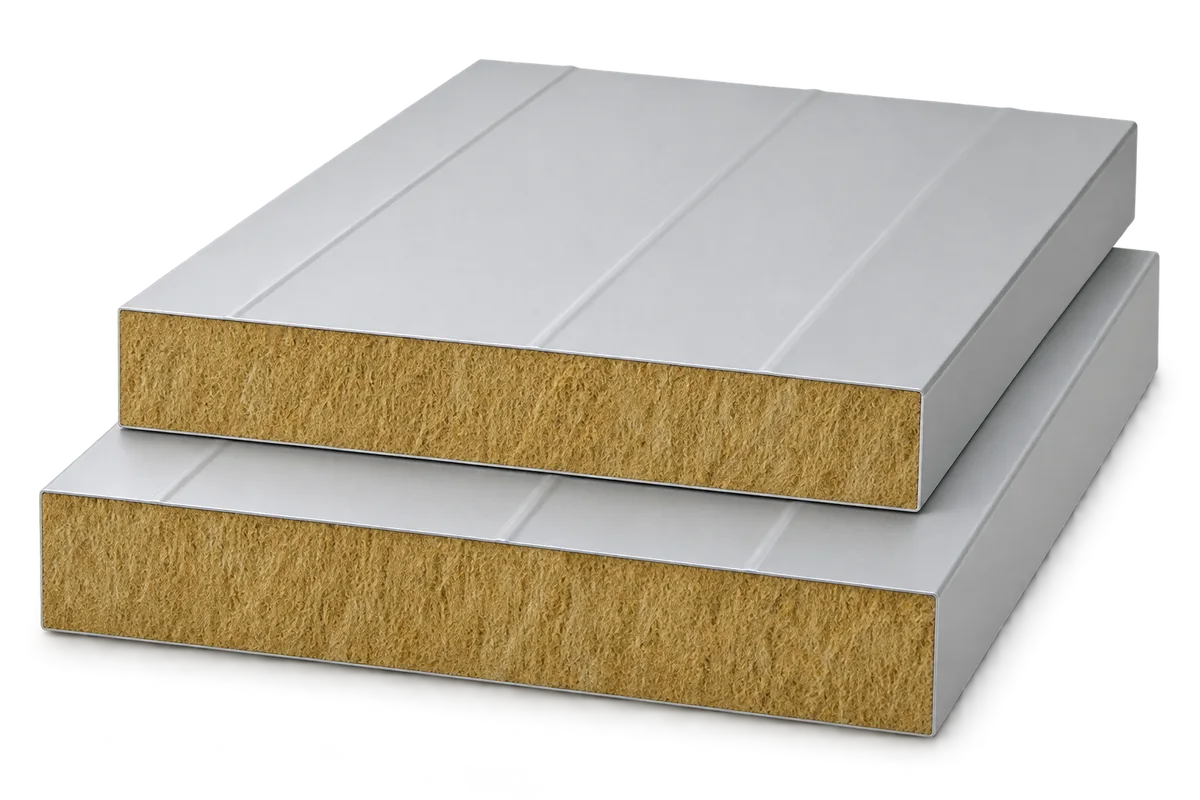
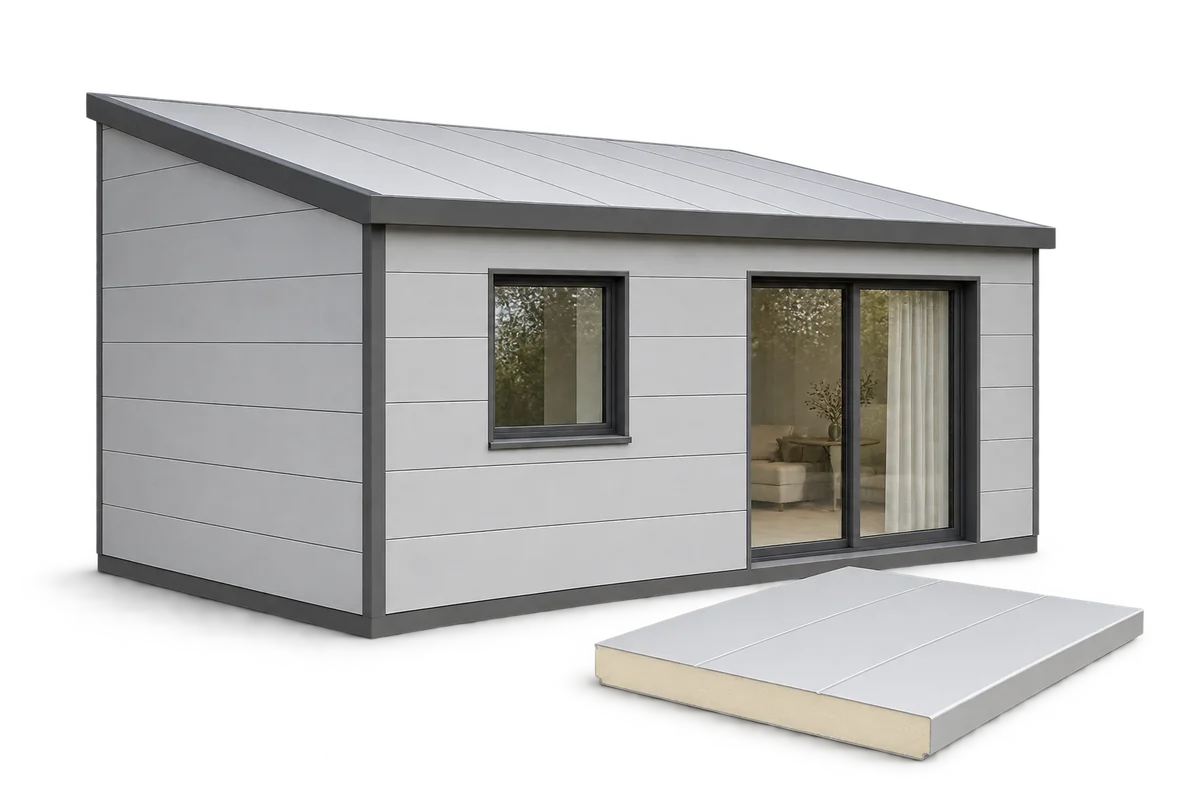
Sandwich panels can form the walls and roof of a home, but the panels alone do not make a complete building system. A home also needs a supporting structure, carefully designed connections, building services and suitable finishes. Prefabricated panels can enclose the frame quickly. The final cost and the comfort of the occupants, however, depend on the whole building. When comparing promises of faster construction, check exactly which stages they cover. A sandwich panel has two facings bonded to an insulating core. Steel facings with a PIR or mineral wool core are common. Wall and roof panels span between supports and carry specified loads. They do not replace the house frame, foundations or all of its bracing.

By |2026-11-08T20:50:13+01:002026-11-08|Uncategorized|Comments Off on Building a house with sandwich panels: what to check before you choose

Installing solar panels on a roof? Read the roof covering instructions first

The instructions for your roof covering tell you where PV mounts may be fitted, how to seal penetrations and how to protect coated sheet metal during installation. This matters on metal roof tiles, trapezoidal steel sheets and sandwich panels alike. Read the instructions alongside the photovoltaic system design and the warranty terms. First identify the covering, its manufacturer, the thickness of the particular product and how it is fastened. Metal tile sheets, trapezoidal sheets and sandwich panels transfer loads differently and can have different permitted fixing zones. Purchase records and roof drawings can help identify what is actually on your roof.

By |2026-11-08T17:48:51+01:002026-11-08|Uncategorized|Comments Off on Installing solar panels on a roof? Read the roof covering instructions first
Go to Top