

Panel selection
Where will a white 100 mm PIR wall panel measuring 2,480 mm fit?
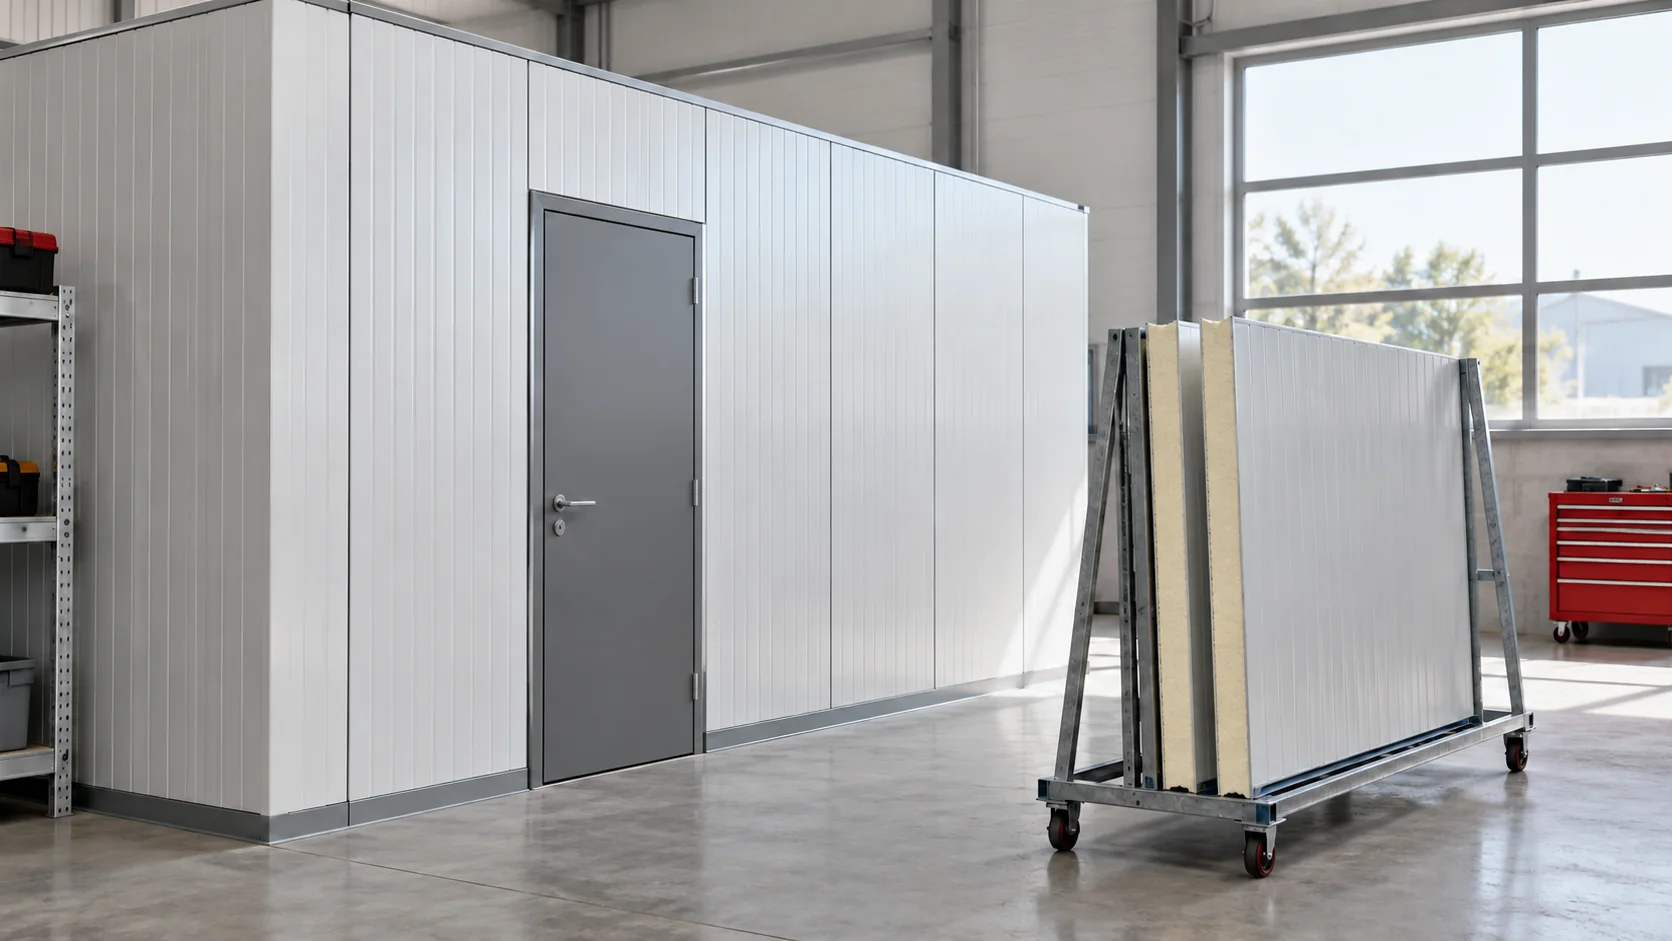
A short white PIR panel can be useful for lining a small room or replacing part of a wall. But 2,480 mm is the panel length, not the finished room height. Measure from the actual base to the upper connection, allowing for supports and flashings. A panel close to 2.5 m long may still be unsuitable for a 2.5 m wall. For second-grade stock, inspect the joint and both facings as well as the core. Neither the 100 mm thickness nor an unmarked visible face tells you whether the batch can do the job.
In this guide
Match panel length to the actual wall
For vertical installation, check whether one panel spans the full wall height. Horizontal installation may use short lengths more efficiently, but must follow the support design and product instructions. Two cut ends pushed together do not form an end joint: the junction needs a designed detail.
Read the product data beyond the PIR label
The core, two facings and joint define the product. For the 100 mm version, check the declared thermal performance, both sheet thicknesses, coating and permitted service conditions. Do not apply the U-value or load table of one version to every panel of the same thickness.
A wall panel is not a general substitute for a roof panel. For a conversion, assess the fire requirements for the complete wall and its junction with the building. A white surface is not evidence of suitability for intensive washdown or food contact. Verify those uses for the actual facing.
Distinguish cosmetic marks from functional damage
Ask where each scratch, distortion, damaged edge or shade variation occurs in second-grade stock. A small mark on a concealed surface may be acceptable. Delamination, a wet core or a crushed joint calls for a different assessment because sealing and the way the components work together may be affected.
Inspect both sides and the ends. One photograph does not establish the condition of the whole pack. Check whether the price allows for sorting and rejected pieces. Before planning to cut off damage, calculate the remaining length: removing 150 mm from a 2,480 mm panel leaves only 2,330 mm.
Calculate the usable coverage of the batch
With a confirmed effective cover width of 1.00 m, one 2.48 m panel covers 2.48 m². Ten cover 24.8 m² before cuts and openings. This is an example for that module, not a universal wall panel width. Check overall width and invoiced width separately.
For a wall with nine full widths plus a narrow closing strip, total area alone may give a misleading order quantity. Draw the individual pieces and mark the damage. Include trims around corners, the base and openings. Short panels are easier to transport but still require proper lifting and protection at the joints.

Plan for appearance and cleaning
White cladding brightens the room but shows dirt where people or equipment touch it. Provide impact guards along forklift routes. Detail the base for cleaning and protect the bottom edge from water. The finish should match the way the room will actually be washed.
Compare the faces in similar light before installation. The same RAL number can look different with another coating, profile or degree of ageing. Allocate a batch to complete wall bays rather than mixing individual panels at random. Remove the protective film within the period specified for the product.
Keep the information needed for a replacement
Record the manufacturer, system designation, cover width, facing thicknesses and joint type. ‘White PIR 100 mm’ is not enough to identify an exact replacement years later. For a small clearance batch, consider keeping one matching spare if suitable storage is available.
Use designed supports for shelving and building services. Unplanned holes in the facing can compromise sealing and appearance. After installation, inspect the continuity of the flashings and remove metal swarf. The economical choice is a batch that fits and can be maintained, as well as looking right.
Frequently asked questions
Is 2,480 mm enough for a 2.5 m wall?
Check the base and top fixing details. Compare the panel length with the actual support levels and the space needed for flashings before deciding.
Can white second-grade panels be used indoors?
Sometimes, if their condition, coating and documentation match the room’s use. Assess the joint, core and required performance. Colour alone does not determine suitability.
7 branches. Materials closer to your project.

Free quote
Materials for your project




You may also find useful…
A hygrothermal calculation is only as reliable as the building survey behind it. For a renovation, record the condition of the masonry,…
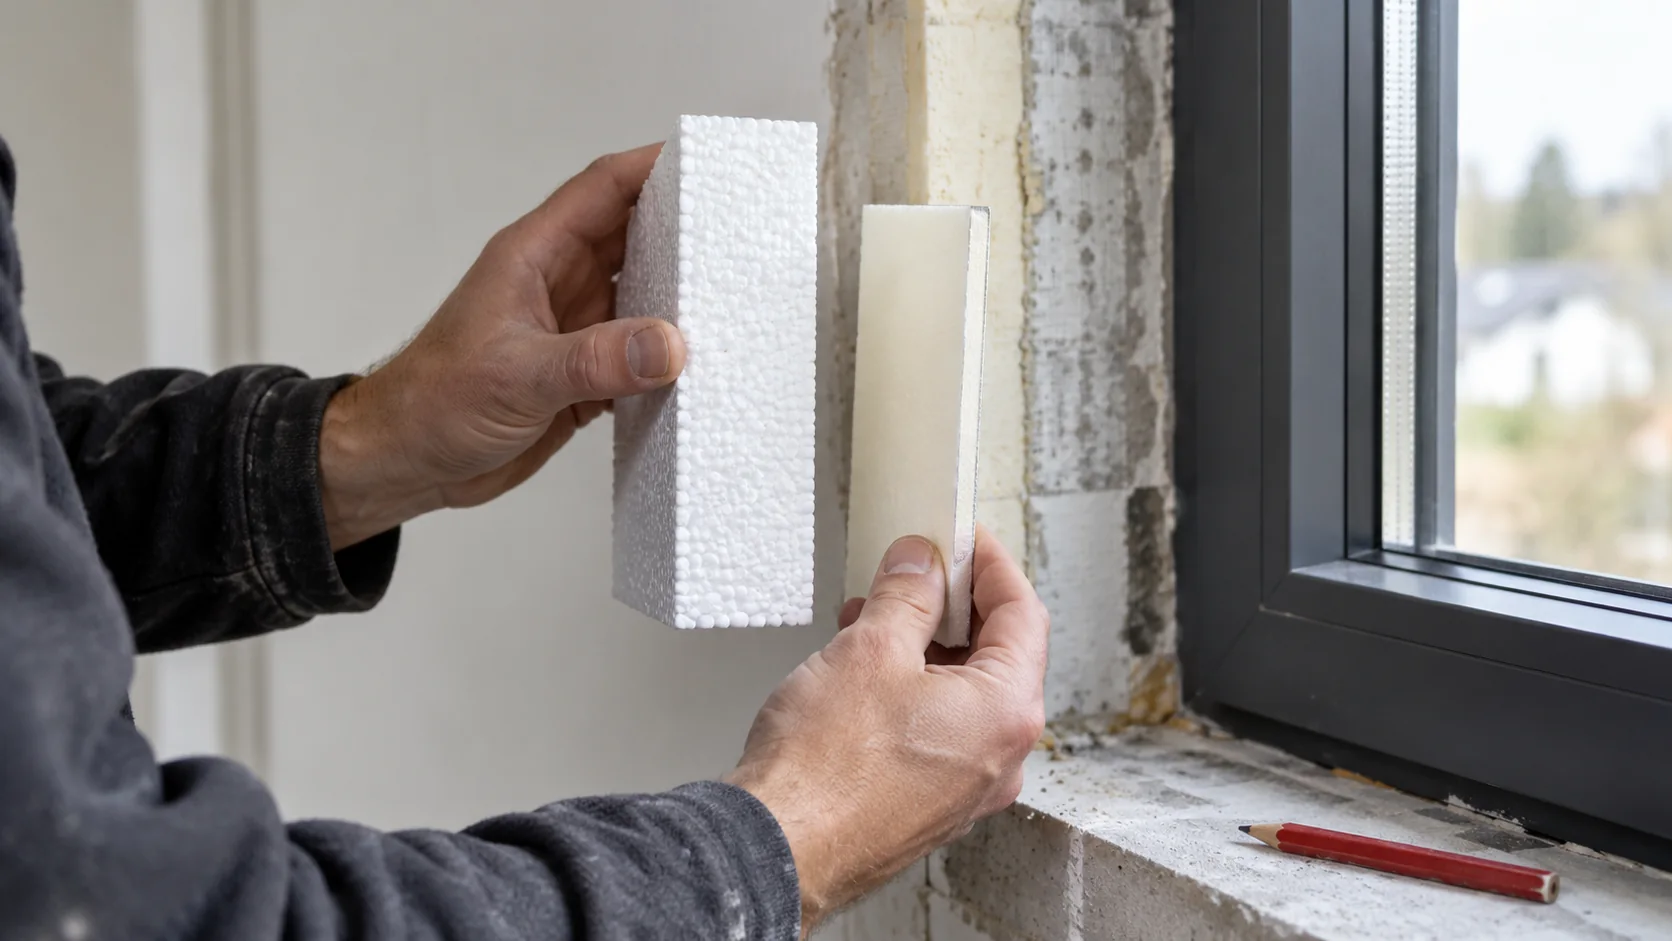
To compare PIR and expanded polystyrene (EPS), use the thermal resistance of each layer. The thickness needed depends on the thermal conductivity…
Lambda helps compare materials, but it does not explain the whole energy balance of a house. When describing PIR boards, it is…
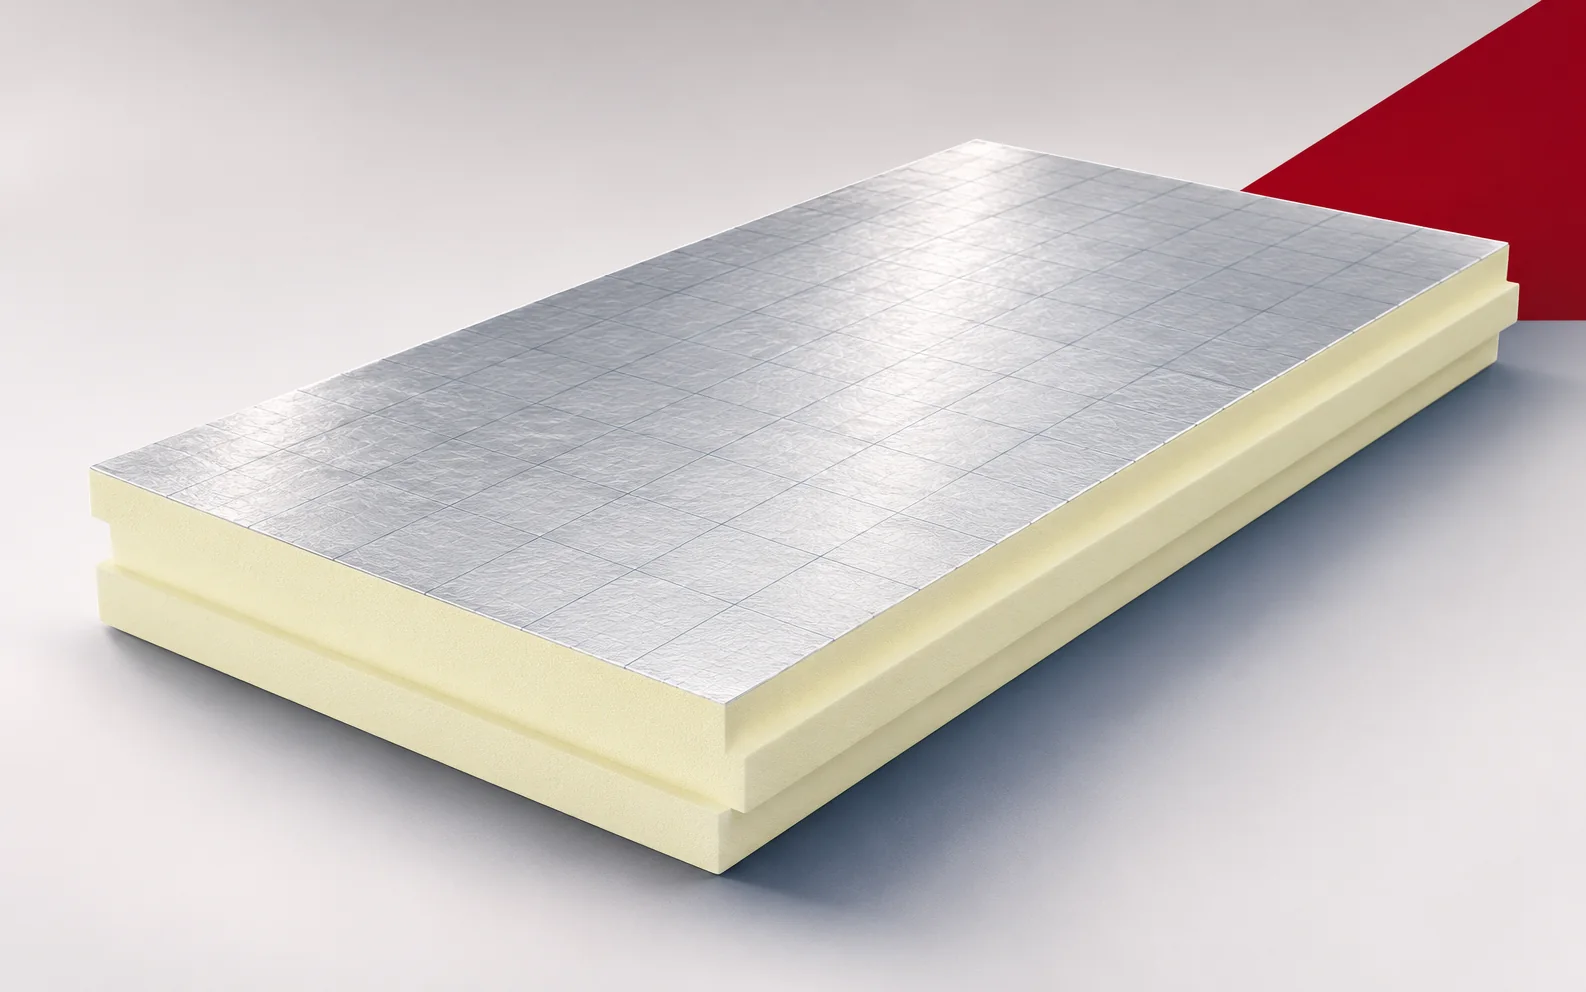
Where the height available for the layers is limited, it is worth calculating how much thermal resistance each centimetre of insulation provides.…
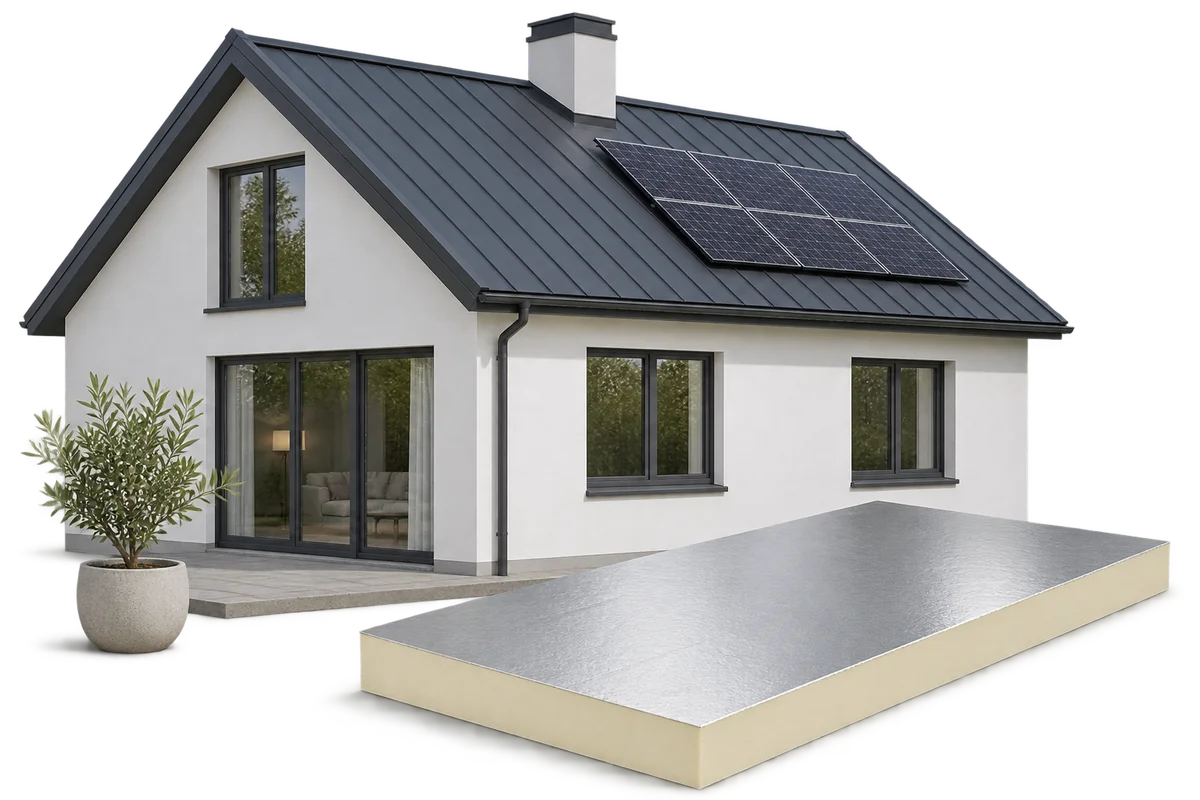
The bill of materials for an energy-efficient house should link every delivery item to the building envelope component and detail shown in…
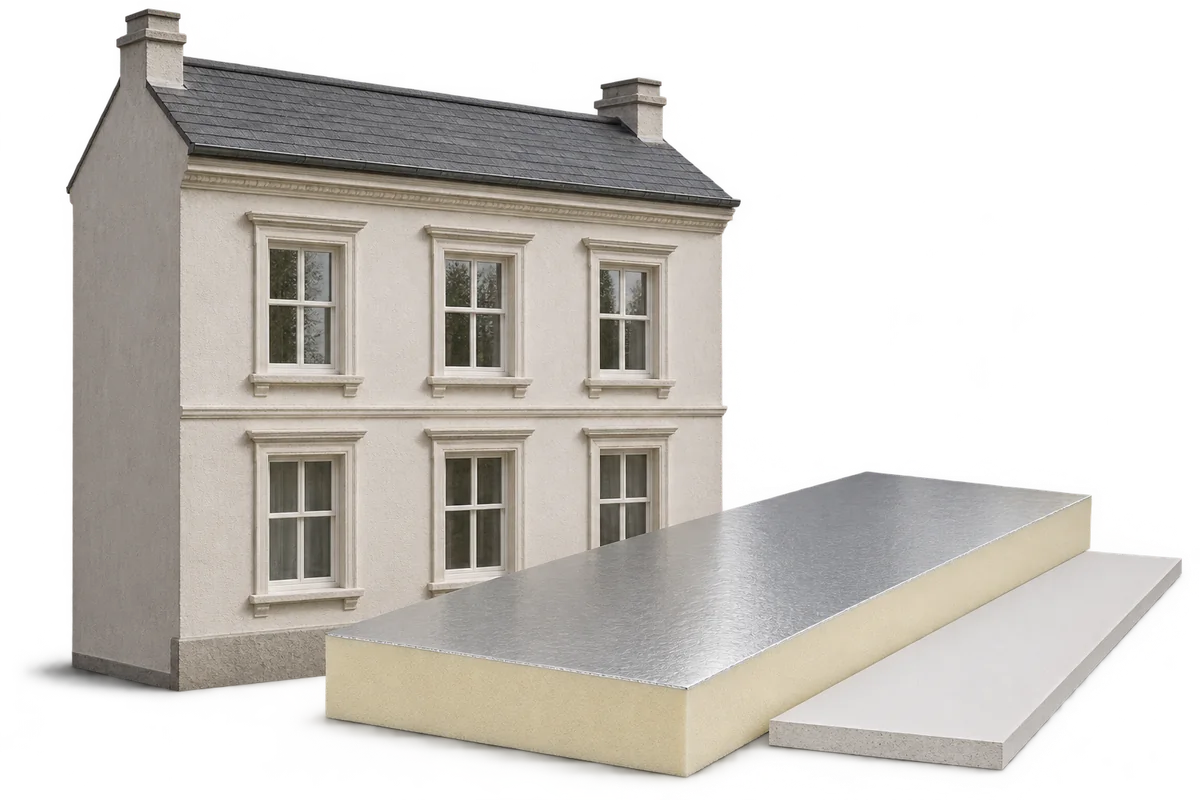
Improving a historic building's energy performance means balancing comfort with the protection of its materials, details and construction. The starting point is…
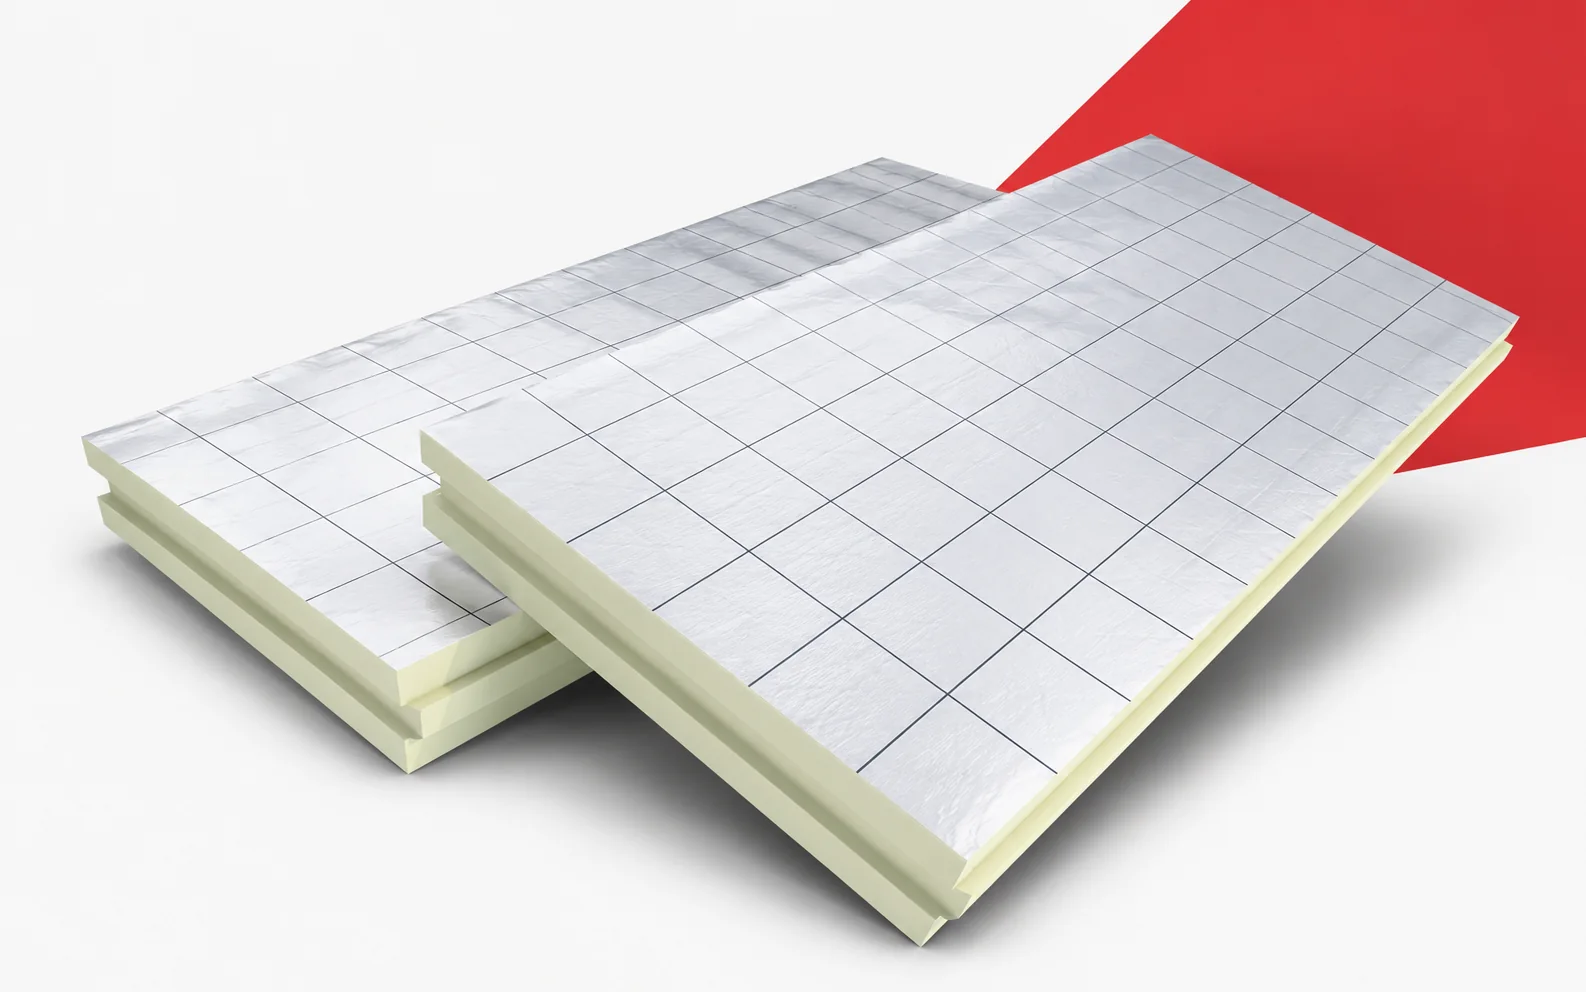
Utherm Wall LE achieves a substantial thermal resistance within a small part of the cavity wall cross-section. The effect must also be…
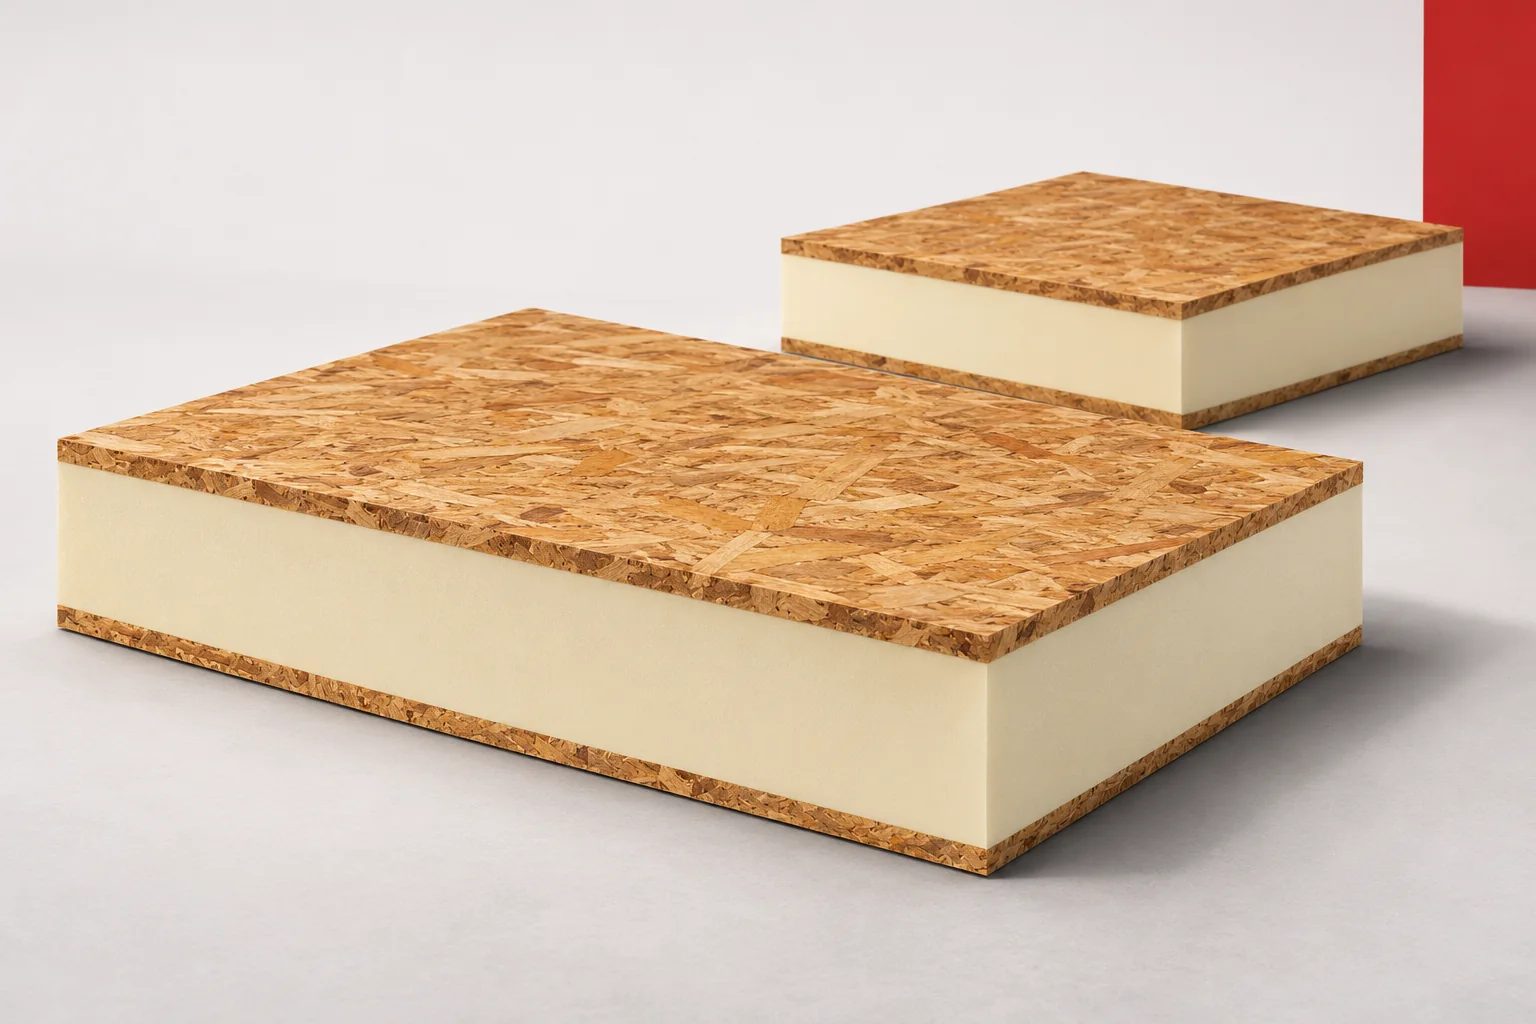
SIP panels allow several tasks to be combined in a single prefabricated component. A rigid insulating core sits between two facings. Such…