

Choosing panels
How do you choose sandwich panels for a roof and a façade?
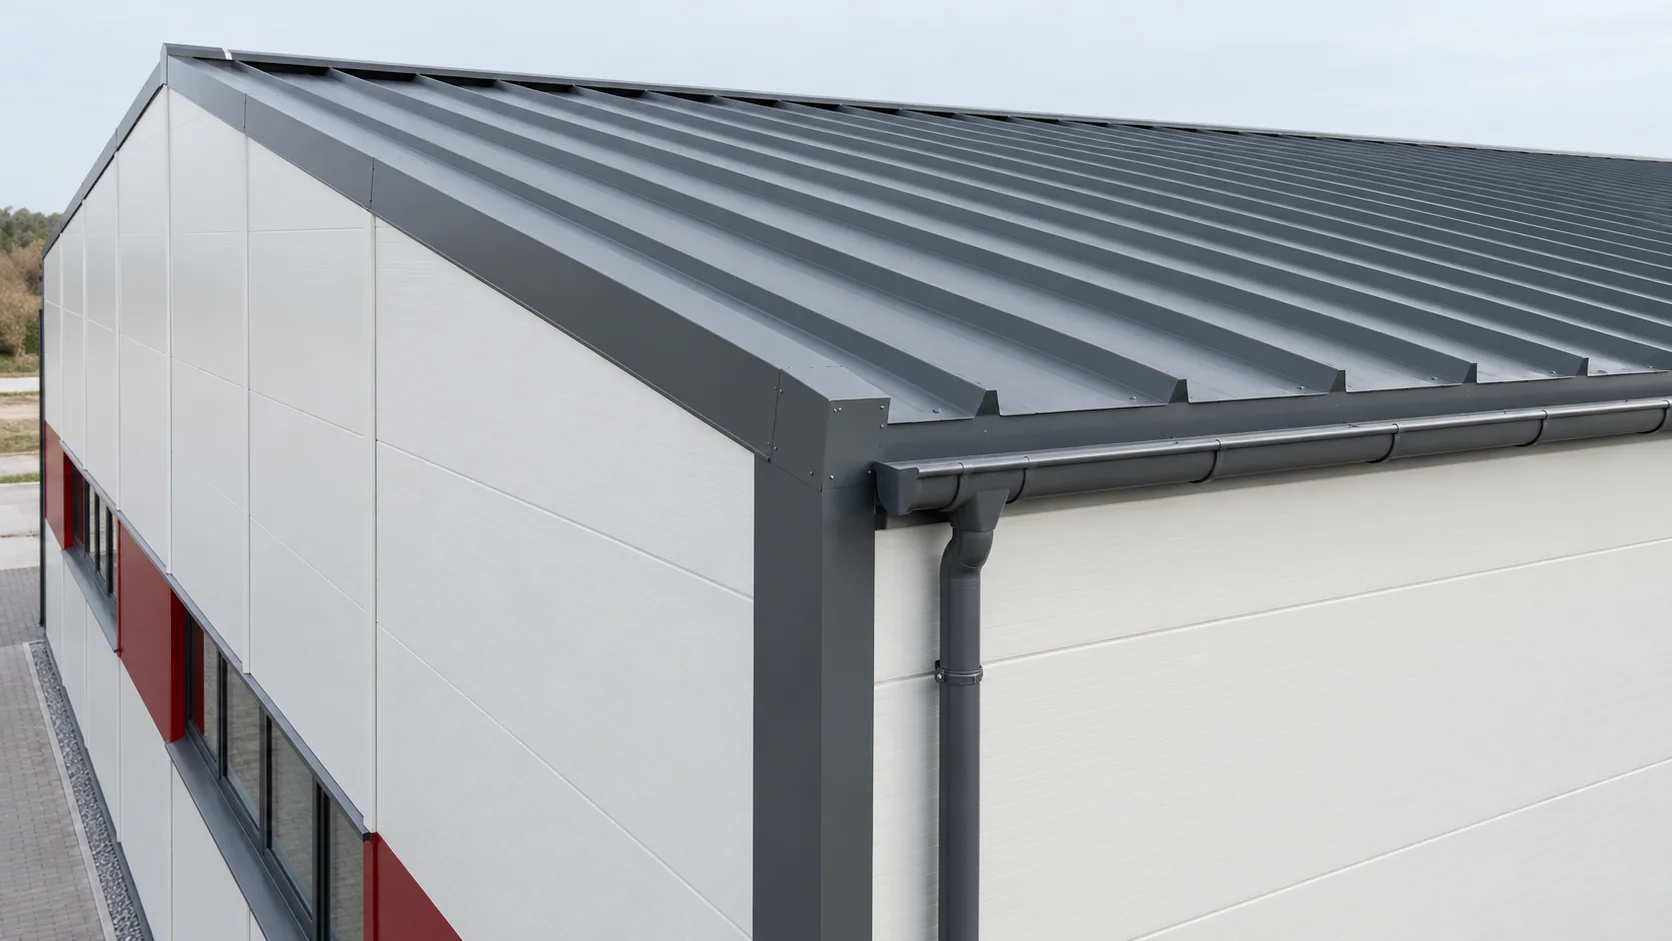
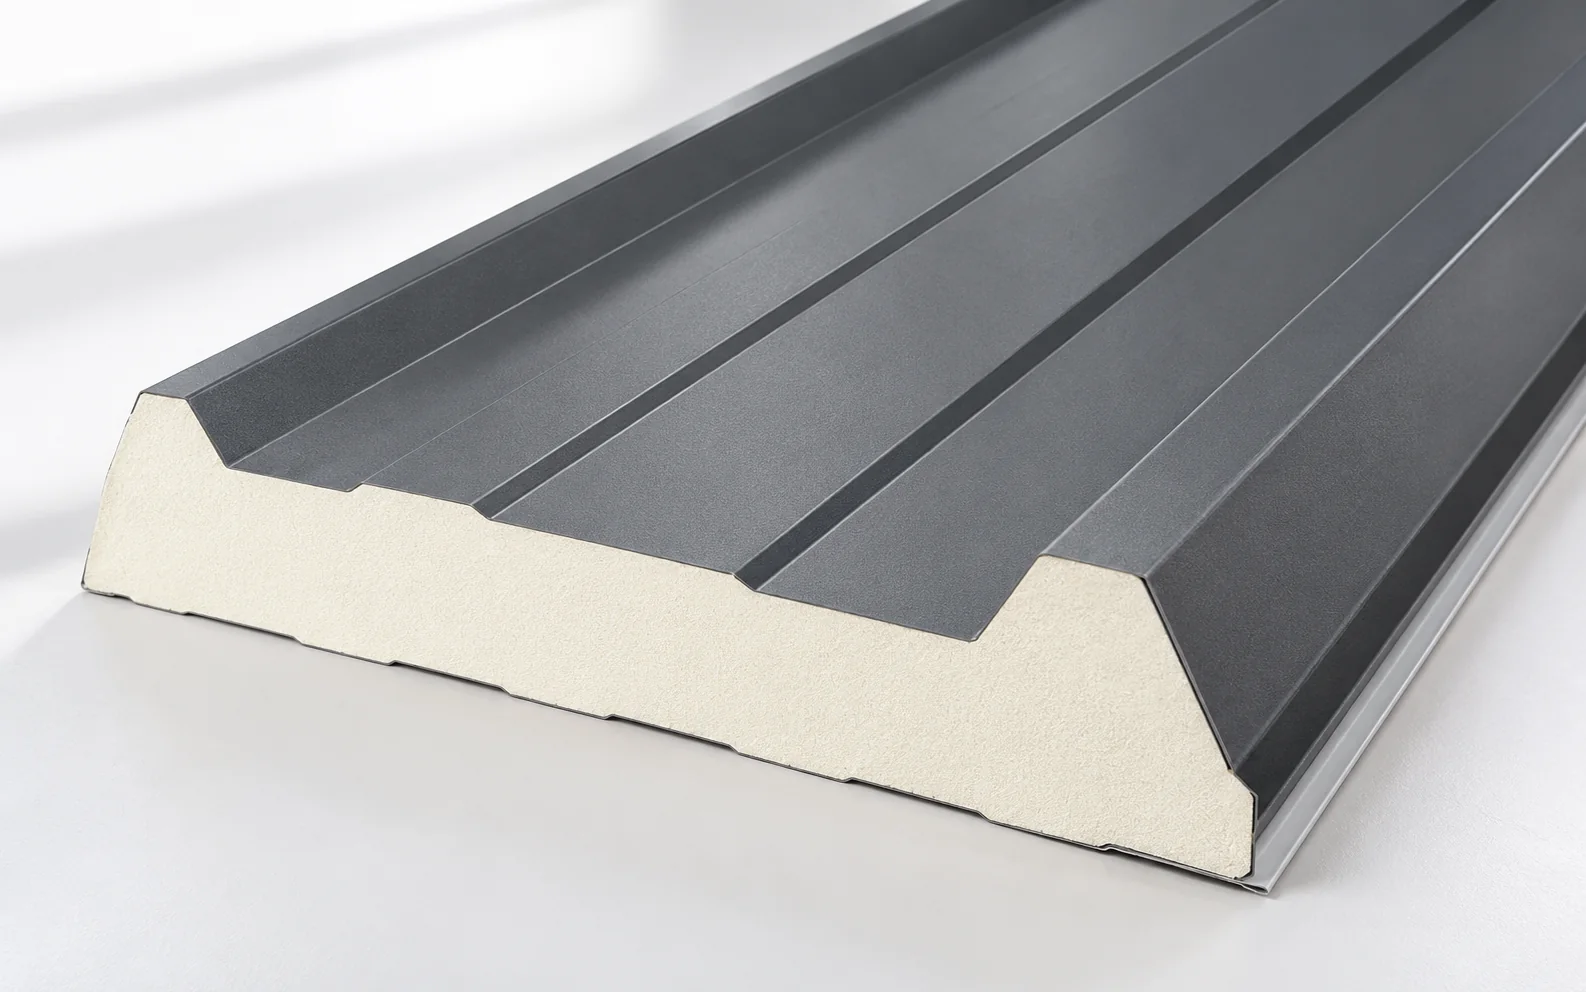
Select sandwich roof panels and wall panels together so that dimensions, costs and junction details agree. Each has a different job. On the roof, the outer profile must shed water while the panel carries the design loads. Roof pitch, end laps and service penetrations affect the layout. On a façade, consider openings, fixing arrangements and areas exposed to contact or impact. The effective cover width and joint pattern also shape the appearance of the wall. Two panels with the same core thickness may have different profiles, fixings and load capacities. Coordinate their junctions before ordering either type.
In this article
Identify the loads on the roof and walls
The roof carries loads determined by its geometry and location. Wall panels also need checks for wind and the arrangement of supports. One load table cannot cover the whole building. Record planned equipment, openings and possible extensions before selecting a batch, as these may affect the panels and supports on either side of the eaves.
Compare cores for the intended application
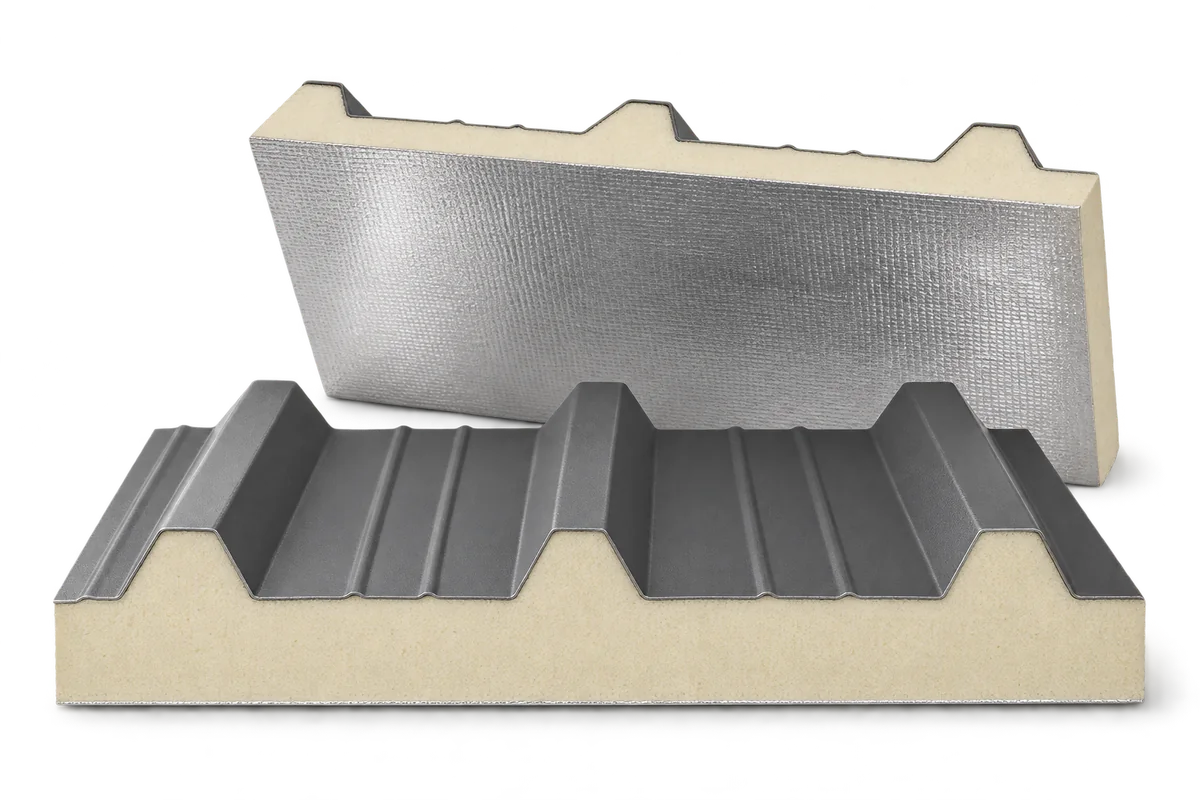
Panel systems are available with PIR, PUR, EPS and mineral wool cores. Compare thermal performance, weight and the fire requirements for the intended assembly. A product’s reaction-to-fire class describes different behaviour from the fire resistance of a complete wall or roof. Obtain documentation for the configuration specified in the design.
Rooms kept at different temperatures may justify different panels within the same building. Design the transitions and tell the installer where each system starts and ends. Select the inside coating for the expected cleaning regime and moisture exposure, and the outside finish for the environment and appearance. Core selection alone leaves those decisions open.
Distinguish length, cover width and thickness
Panel length is the dimension along the piece. Effective cover width is the width each installed panel adds, while overall width may include part of the joint. Thickness alone cannot establish load capacity. For example, ten panels 6 m long with a cover width of 1 m cover 60 m² before cutting. The result applies to those assumed dimensions.
Draw the façade layout around vehicle doors, windows and corners. For the roof, measure along the slope and allow for eaves and ridge details. A long panel can reduce the number of joints but may need larger lifting equipment. A shorter panel may suit refurbishment access while adding a joint that needs to be detailed and priced.
Plan wall and roof junctions before installation
Coordinate the wall-to-roof junction, wall base and the surrounds of openings in detail. Keep insulation and the required seals continuous across these points. The visible flashing is only part of the junction. Check that the seal and support are correct before covering them.
When replacing just the roof or the walls, check the interface with the part that stays. New roof panels may not fit the old eaves flashing. A thicker wall can change the position of the reveal. Measuring these junctions before ordering lets you design any necessary alteration to the neighbouring components.

Compare prices for equivalent finished envelopes
For an illustrative envelope, allow 140 m² of wall panels at about €29.63/m² and 160 m² of roof panels at about €35.18/m². The panels would cost approximately €4,147.58 for the walls and €5,628.86 for the roof. The total converted before rounding is €9,776.45 excluding VAT. This example excludes accessories, delivery and installation.
Compare options that meet the same requirements in use. More cutting waste can offset a lower wall panel price, and extra supports may raise the cost of a roof. For a heated building, include doors and ventilation when assessing energy use. A difference in panel thickness or price per square metre cannot by itself establish an operating cost saving.
Coordinate maintenance and future alterations
Allow access to roof drainage and penetrations. On the façade, identify areas needing protection from impact and soiling. For both surfaces, plan inspections of coatings and fixings. Use a cleaning method suited to each finish. Coatings with similar colours can require different cleaning and repair methods.
Keep a drawing showing where each panel type is used, together with the junction details. Recheck the design before altering a vehicle door, adding a room or installing rooftop plant. Modular panels make alterations possible, but any new opening or load still needs checking. Coordinating the walls and roof makes it easier to adapt the building while meeting its performance requirements.
Frequently asked questions
Do roof and wall panels need to have the same thickness?
No. Select each for its thermal and structural requirements and other service conditions. Where thicknesses differ, design the junction to suit both panels.
Will all white panels look alike?
The shade, coating, profile, production batch and ageing all affect appearance. When matching new panels to existing cladding, compare the actual surfaces side by side.
7 branches. Materials closer to your project.

Free quote
Materials for your project











You may also find useful…
Comparing the energy consumption of a cold room before and after repairing its building envelope can be unreliable if it is based…
A sandwich panel combines facings with an insulating core and allows a wall or roof enclosure to be erected efficiently. However, the…
To estimate the cost of a sandwich panel house, establish what the quotation covers. It might cover panel delivery, an enclosed shell…
A roof sandwich panel combines metal facings with an insulating core. It can reduce the number of operations needed to build the…
Replacing a building’s walls and roof with PIR sandwich panels requires a plan for the transition between old and new enclosure. This…
Plan a sandwich panel garage around the car and the people who will use it. Measure the car with its doors open…
Ceilings in livestock buildings must withstand moisture, dirt and repeated cleaning. Whether washing is possible depends above all on the facing, the…
When buying sandwich panels in Wrocław or elsewhere in Lower Silesia, check the actual batch and the route to site before choosing…