

Façades and fencing
Metal façade cladding: how to choose the right wall system
Start by deciding what the metal must do. If a profiled sheet is to protect an insulated wall, the design needs supports for the cladding and, in a ventilated façade, a continuous air path behind it. If the wall unit itself must provide insulation, start with an insulated sandwich panel and its joint details. In both systems the choice of coating, treatment of cut edges and drainage at windows and at the base of the wall affect durability. Before ordering long sheets or panels, check that the fixings can accommodate the movement expected as temperatures change.
In this guide
How does single-skin cladding differ from a sandwich panel?
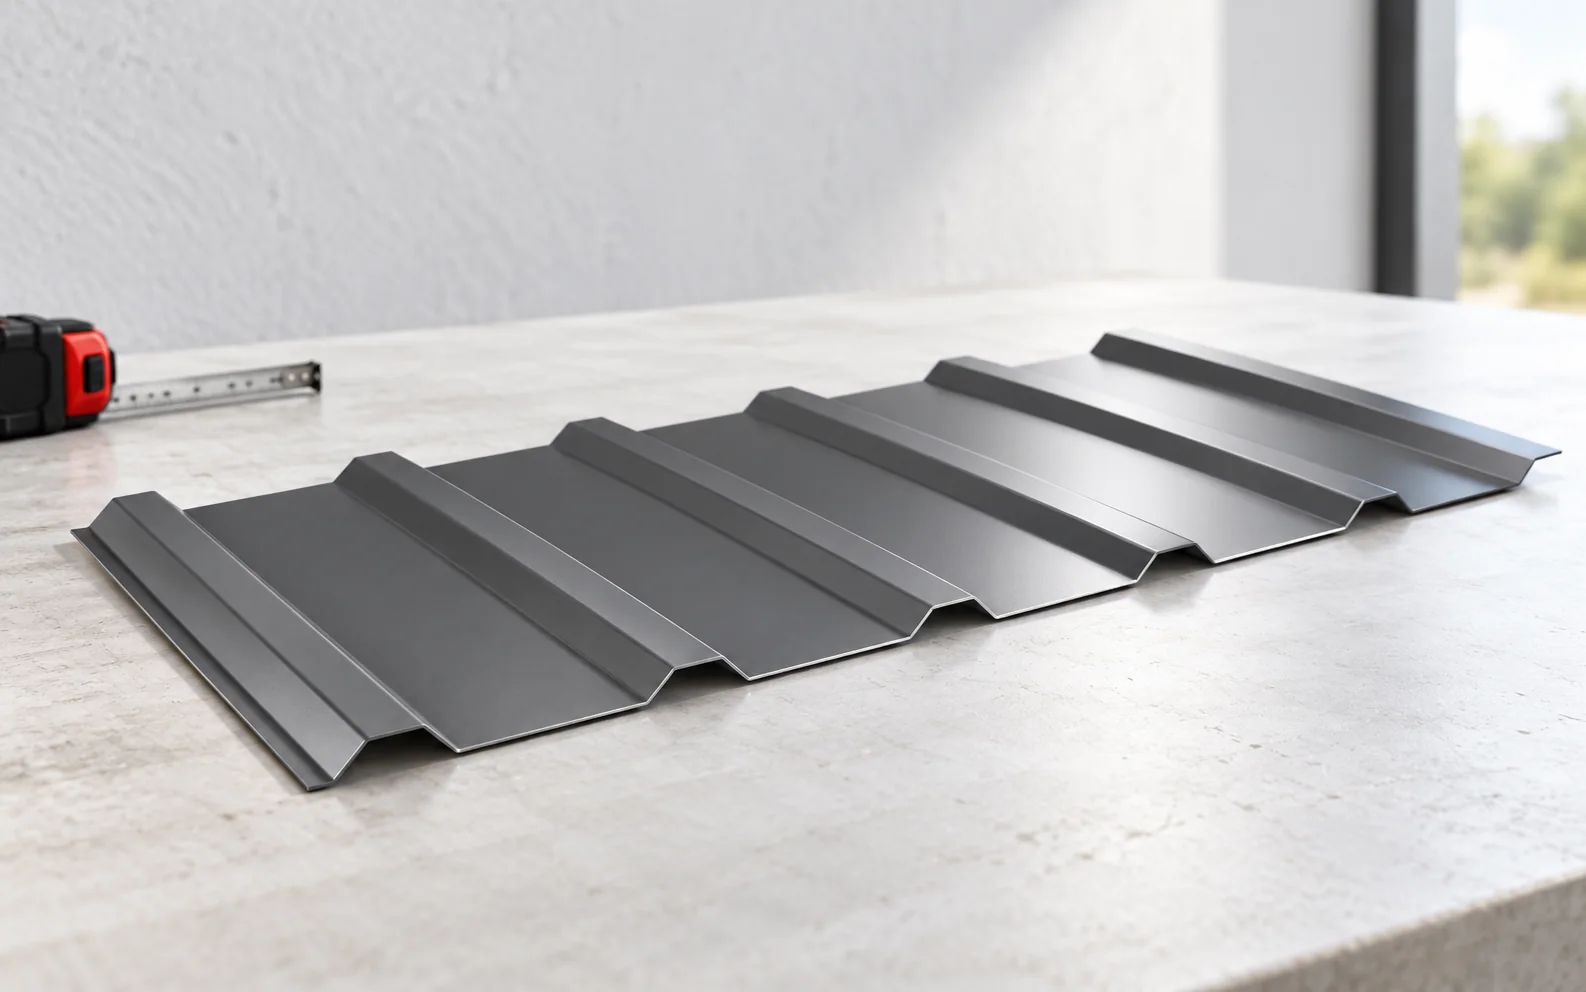
Single-skin profiled sheet forms a protective outer layer. In a ventilated façade it works with a subframe, insulation and the other layers behind it. Their specification depends on the substrate, building use and fire requirements. The sheet alone provides neither a complete wall nor its thermal insulation.
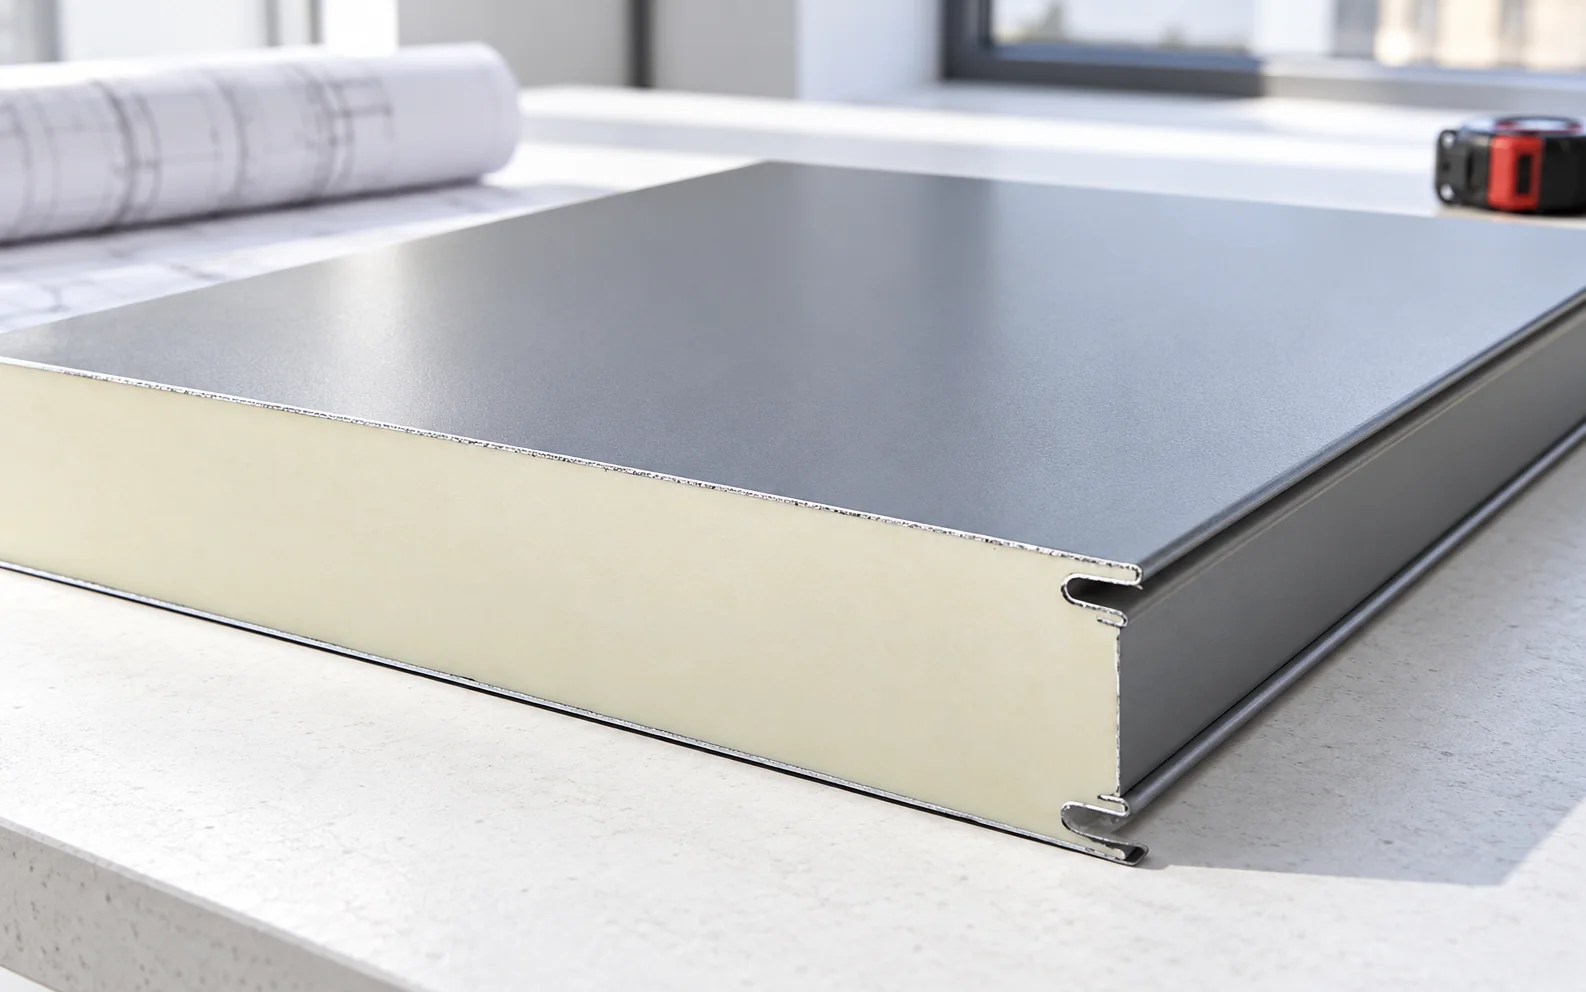
An insulated wall sandwich panel has two facings bonded to an insulating core. It can form part of a lightweight envelope fixed to the structural frame. Its performance depends on the core, thickness, profiling and joint design. Follow the installation details for the panel system.
Where do trapezoidal profiles work well?
Regular ribs suit warehouses, garages and simple building forms. On a house, profiled sheet can mark out one part of the façade or contrast with another finish. Select a T18 or T35 version intended for the application. Check its capacity and fastening details in the product data.
Sheet orientation changes both the appearance of the building and the detailing. Horizontal and vertical layouts need different joints, flashings and drainage paths. Draw the elevations with actual sheet dimensions. A narrow cut strip at a corner can interrupt the rib pattern even if the colour is a good match.
How do you choose a colour and coating?
View a physical sample in daylight. Gloss, texture and small differences between batches are difficult to judge on a screen. Changes in sheet direction or shade can be conspicuous on a large wall. Ordering the full quantity together helps keep the finish consistent.
Select the coating for the exposure, including humidity, pollution and salt. A dark façade heats up more in sunlight, which affects the fixing design. Anthracite describes a colour. To establish its corrosion resistance and permitted uses, check the coating specification.
What do the supporting frame and fixings do?
The subframe transfers cladding and wind loads to the building. Design it for the sheet span, substrate and site exposure. Profile width alone cannot determine the support spacing. Check wall edges and corners in particular.
Choose fixings compatible with the support material and cladding system. The connections must remain durable and accommodate the thermal movement allowed for in the design. Check the compatibility of metals in contact. An unsuitable fastener can reduce both connection strength and corrosion resistance.

How are ventilation and moisture managed?
Ventilated cladding needs a continuous air path behind it. Keep protected inlets and outlets clear and provide a way for any water behind the outer skin to drain. An isolated cavity with blocked ends cannot provide the intended ventilation.
Sandwich panels rely on weathertight joints, properly detailed flashings and insulation continuity where elements meet. Cutting ventilation slots into a panel to imitate a rainscreen can compromise its performance. Follow the wall design and panel manufacturer’s details.
How can you achieve neat junctions and edges?
Draw the corners, plinth, openings and wall-to-roof junction. Flashings must shed water and follow the profile geometry. Both the width of visible trims and the installation sequence affect the finish. Resolve the sheet termination at a window sill before the sheets arrive.
Use a cutting method approved for the sheet and remove swarf. Correct faulty junctions using the specified detail rather than applying an arbitrary sealant. For broad flat areas, agree on the expected appearance. Raking light can reveal slight unevenness that a small sample does not show.
What maintenance does a metal façade need?
Inspect coatings, joints and flashings. Use the cleaning method approved for the particular finish, especially where water or deposits collect. Read the warranty terms for inspection and cleaning requirements. Metal cladding reduces some finishing work but still needs periodic care.
Before ordering
Prepare drawings of every elevation showing profile direction and sheet joints. Include corner, opening and plinth details. You can then check quantities and see how the finished wall will look before ordering.
Which system suits the wall?
A T18 or T35 wall profile can form the outer cladding. An insulated wall sandwich panel combines facings and insulation in an envelope element. For either option, well-designed supports, compatible fixings and reliable drainage details are essential to durability.
7 branches. Materials closer to your project.

Free quote
Materials for your project












You may also find useful…
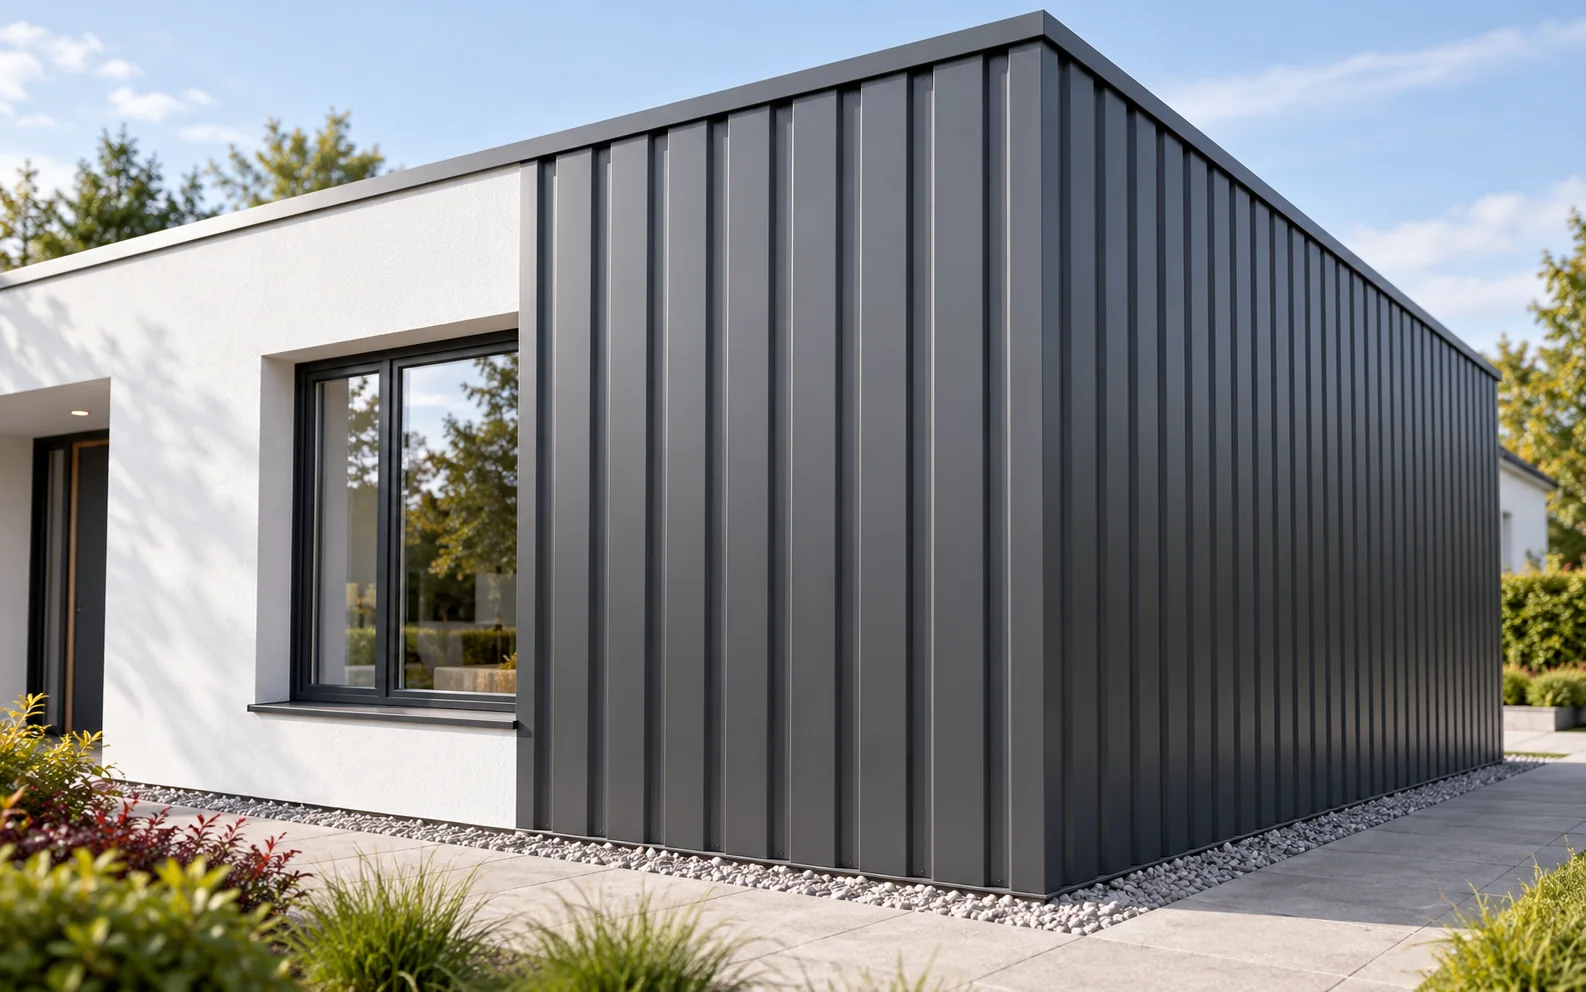
Trapezoidal steel cladding for a façade must suit the substructure, the wind load and the way water is drained. T18 gives a…
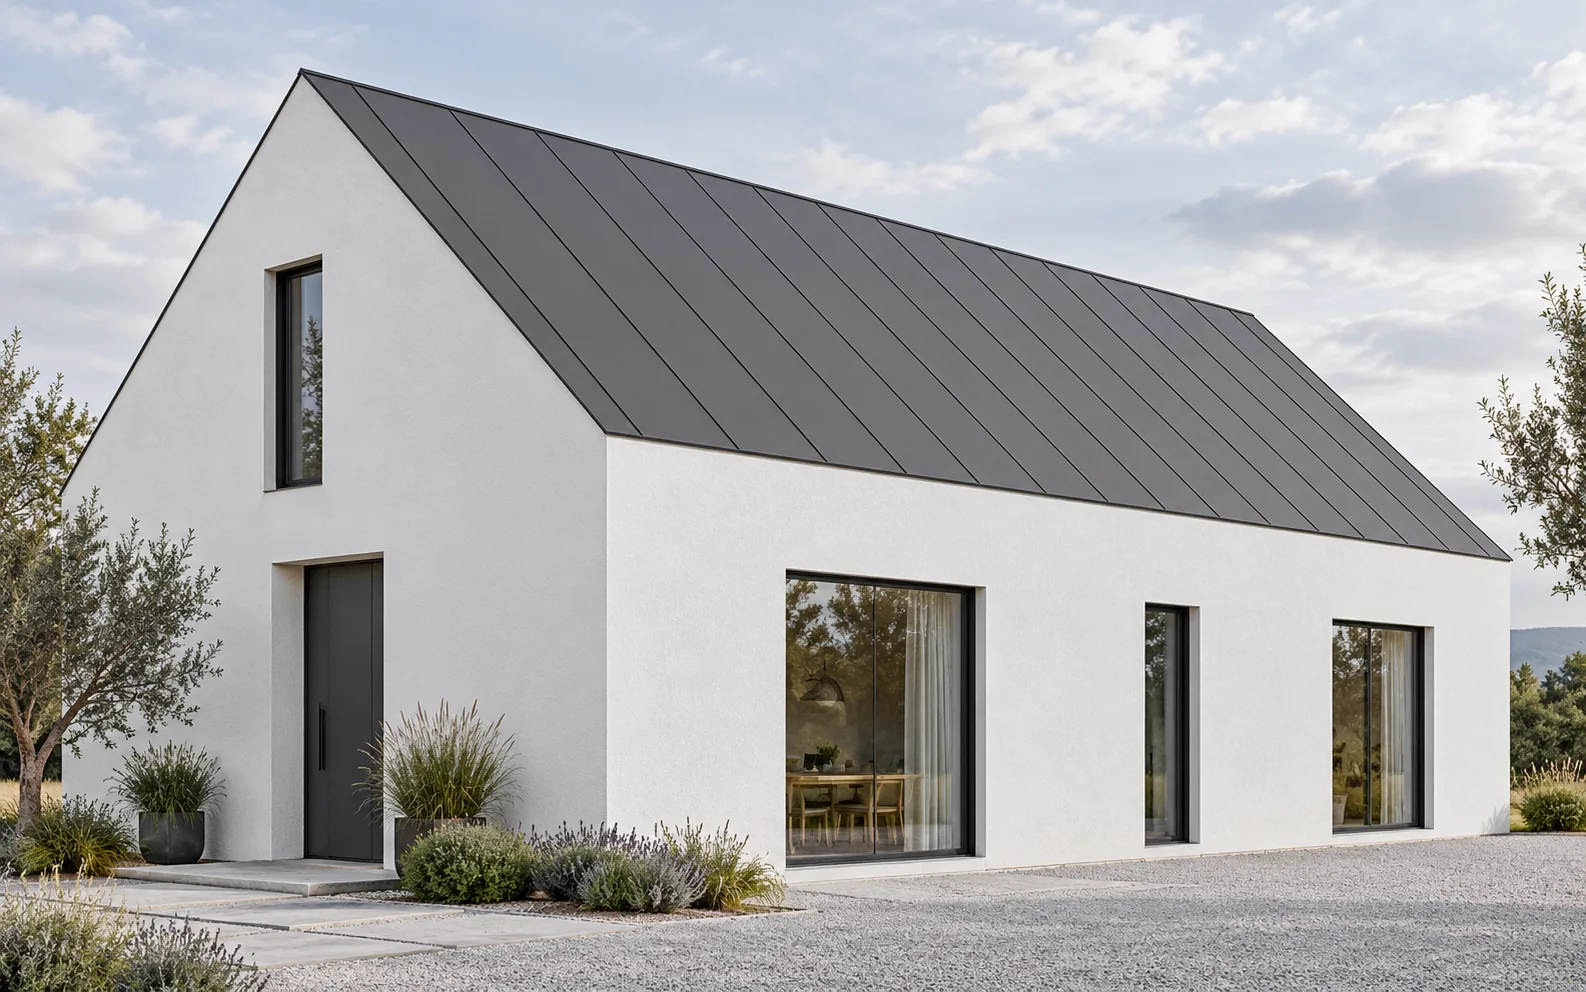
A roof without eaves creates a compact volume but places greater demands on the detail at the wall. Drainage, insulation and any…
Sheet metal makes it possible to create calm, repetitive divisions on the roof and walls. A lightweight cladding, however, serves a different…
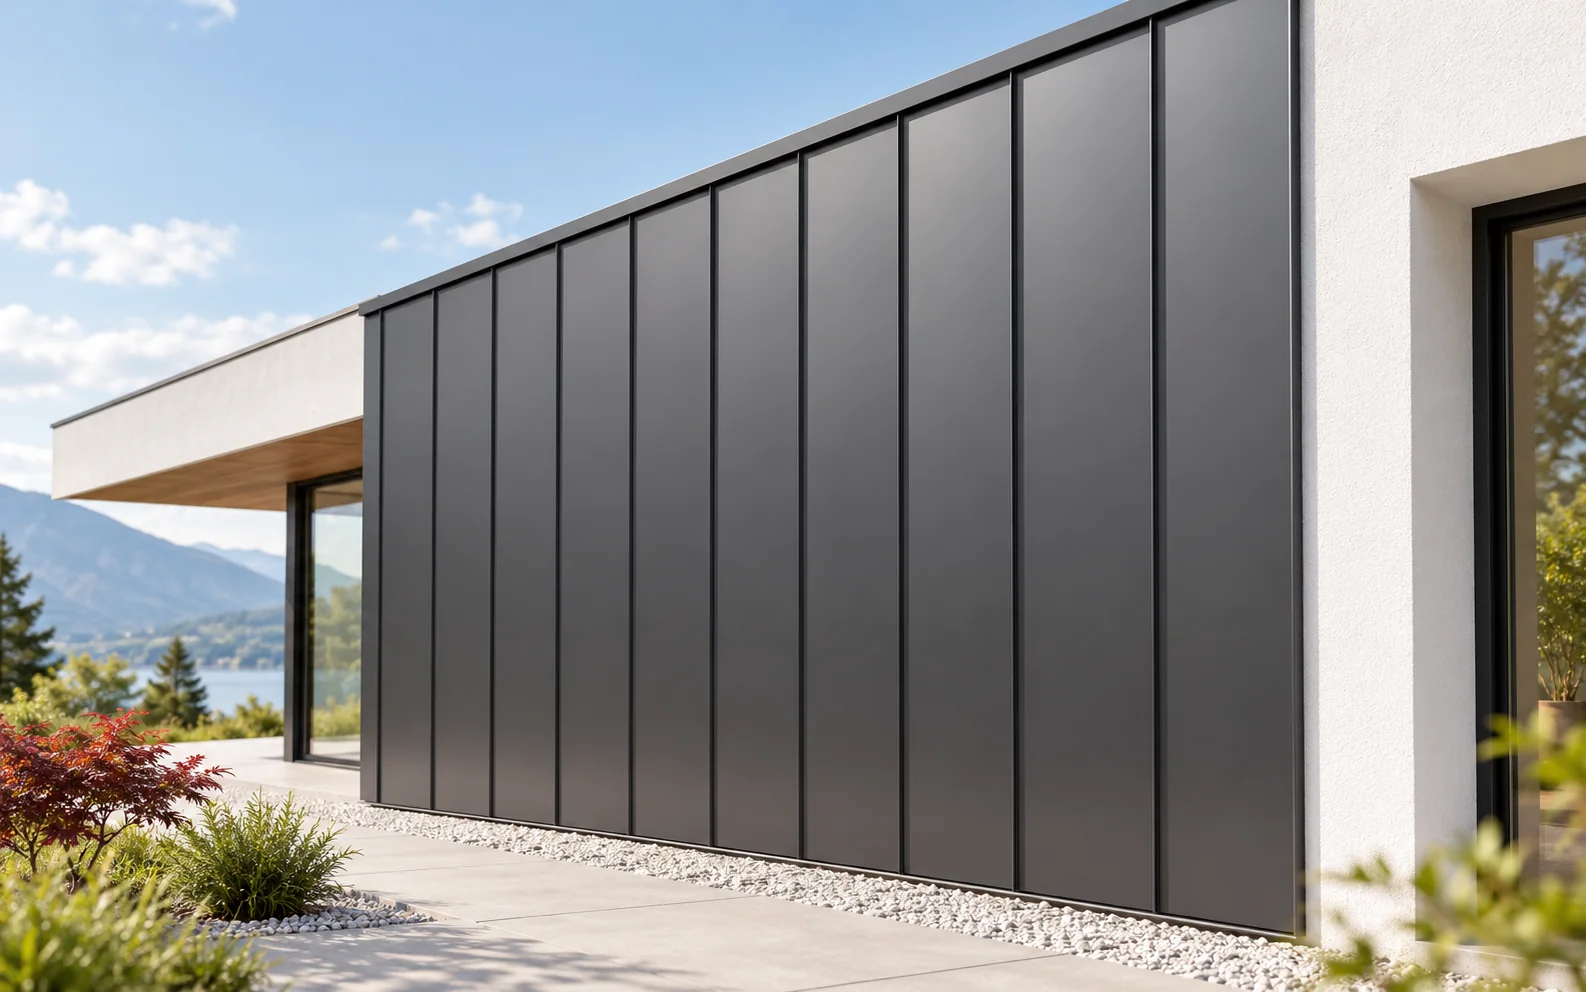
When planning a standing seam metal façade, you must first settle the layout of the divisions against the backdrop of windows and…
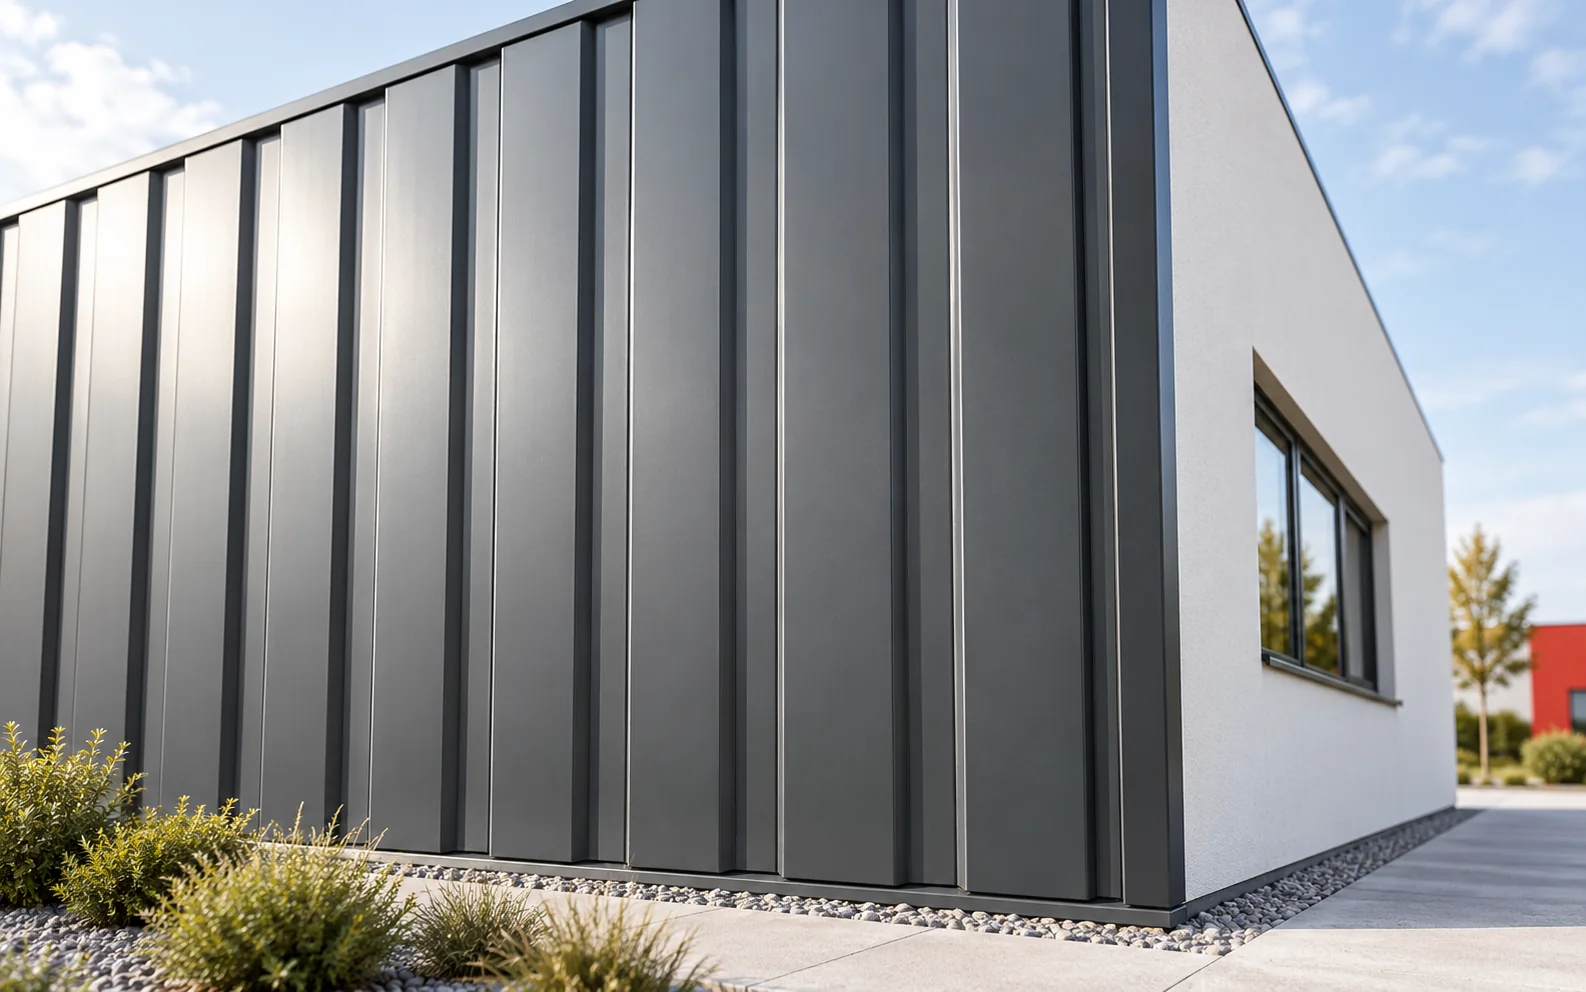
A profiled sheet-metal façade allows a clear rhythm of divisions to be achieved, reduces the weight of the cladding and enables large…
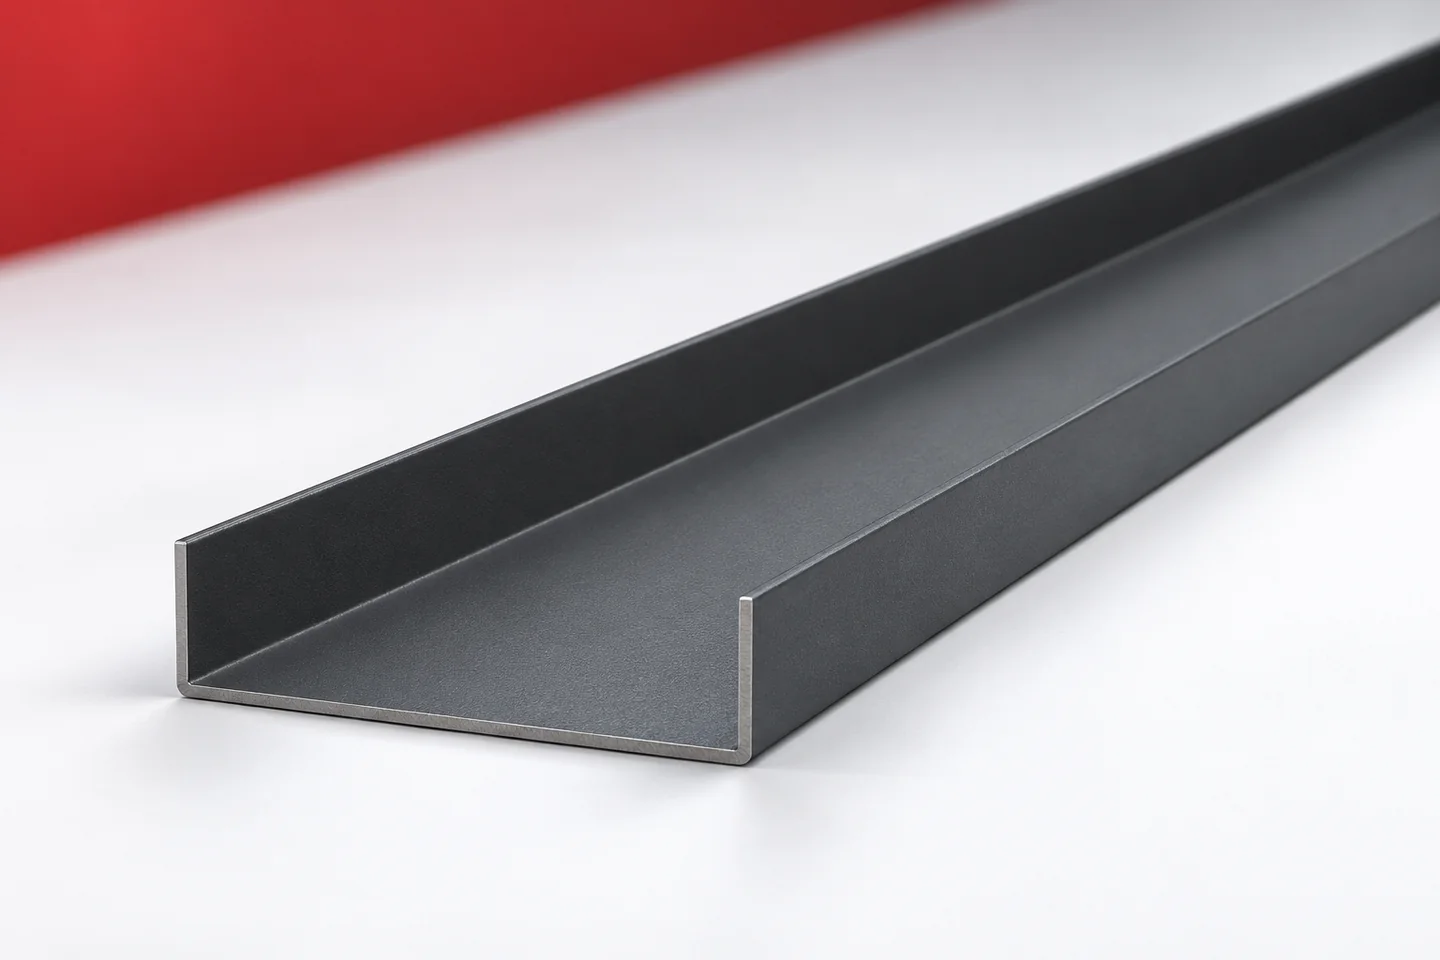
Starter profiles define where installation of a given covering or cladding begins. Some form a hook for the panel, others support the…
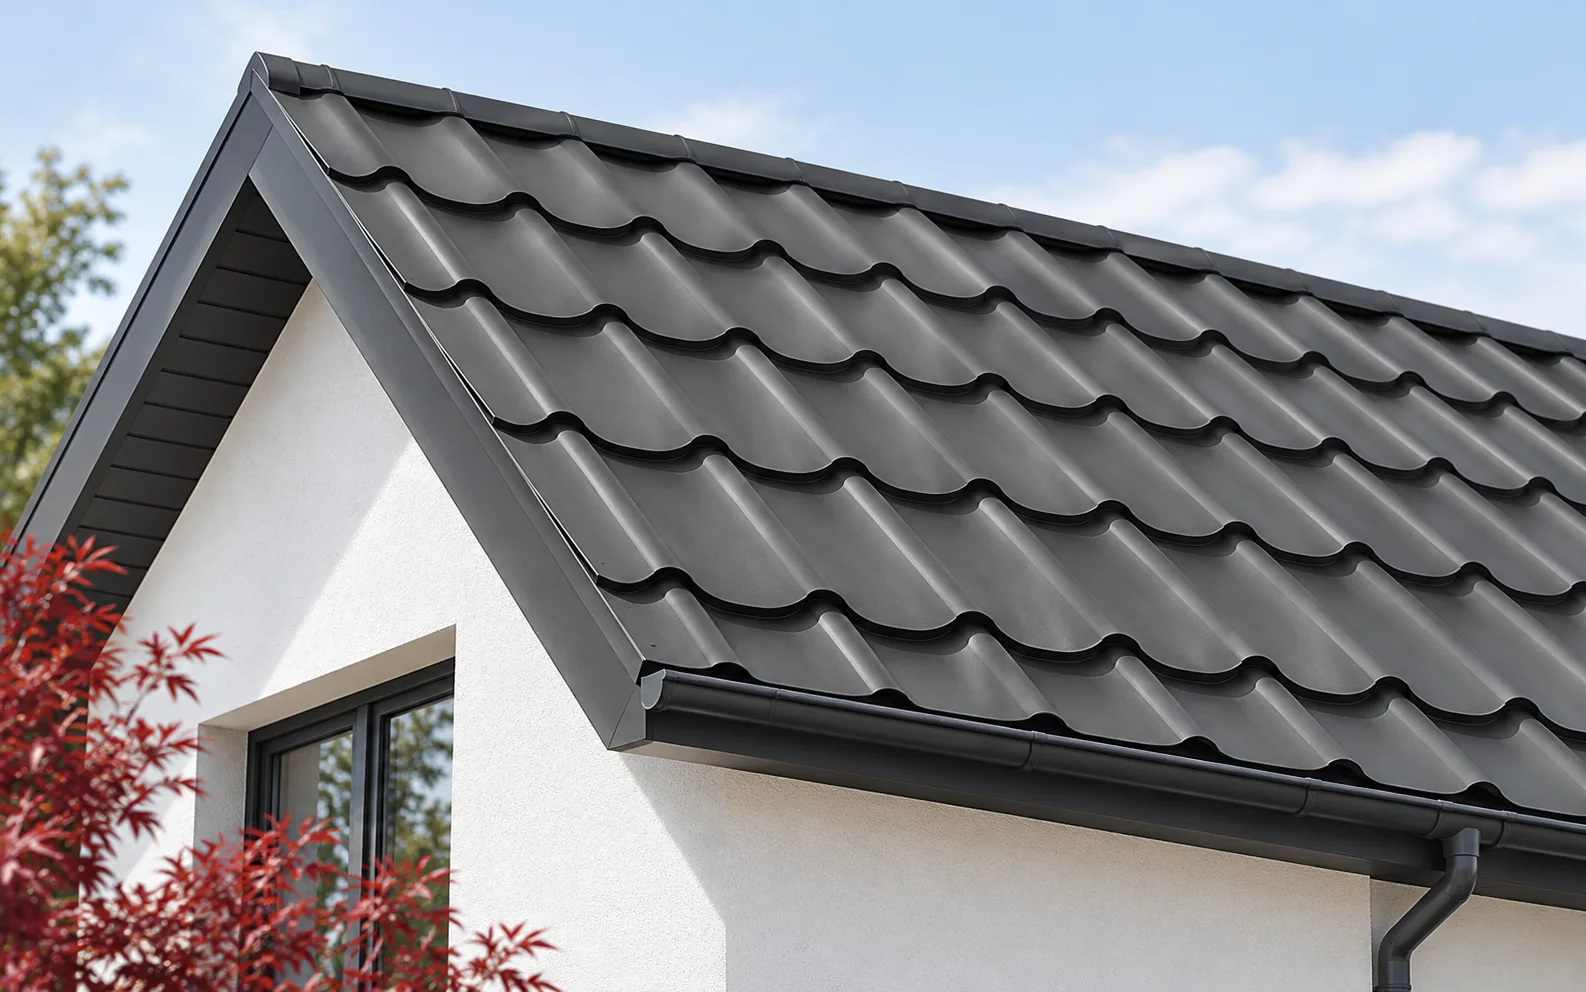
It is worth deciding the roof colour in parallel with the façade, joinery and rainwater system, because a large roof slope, matt…
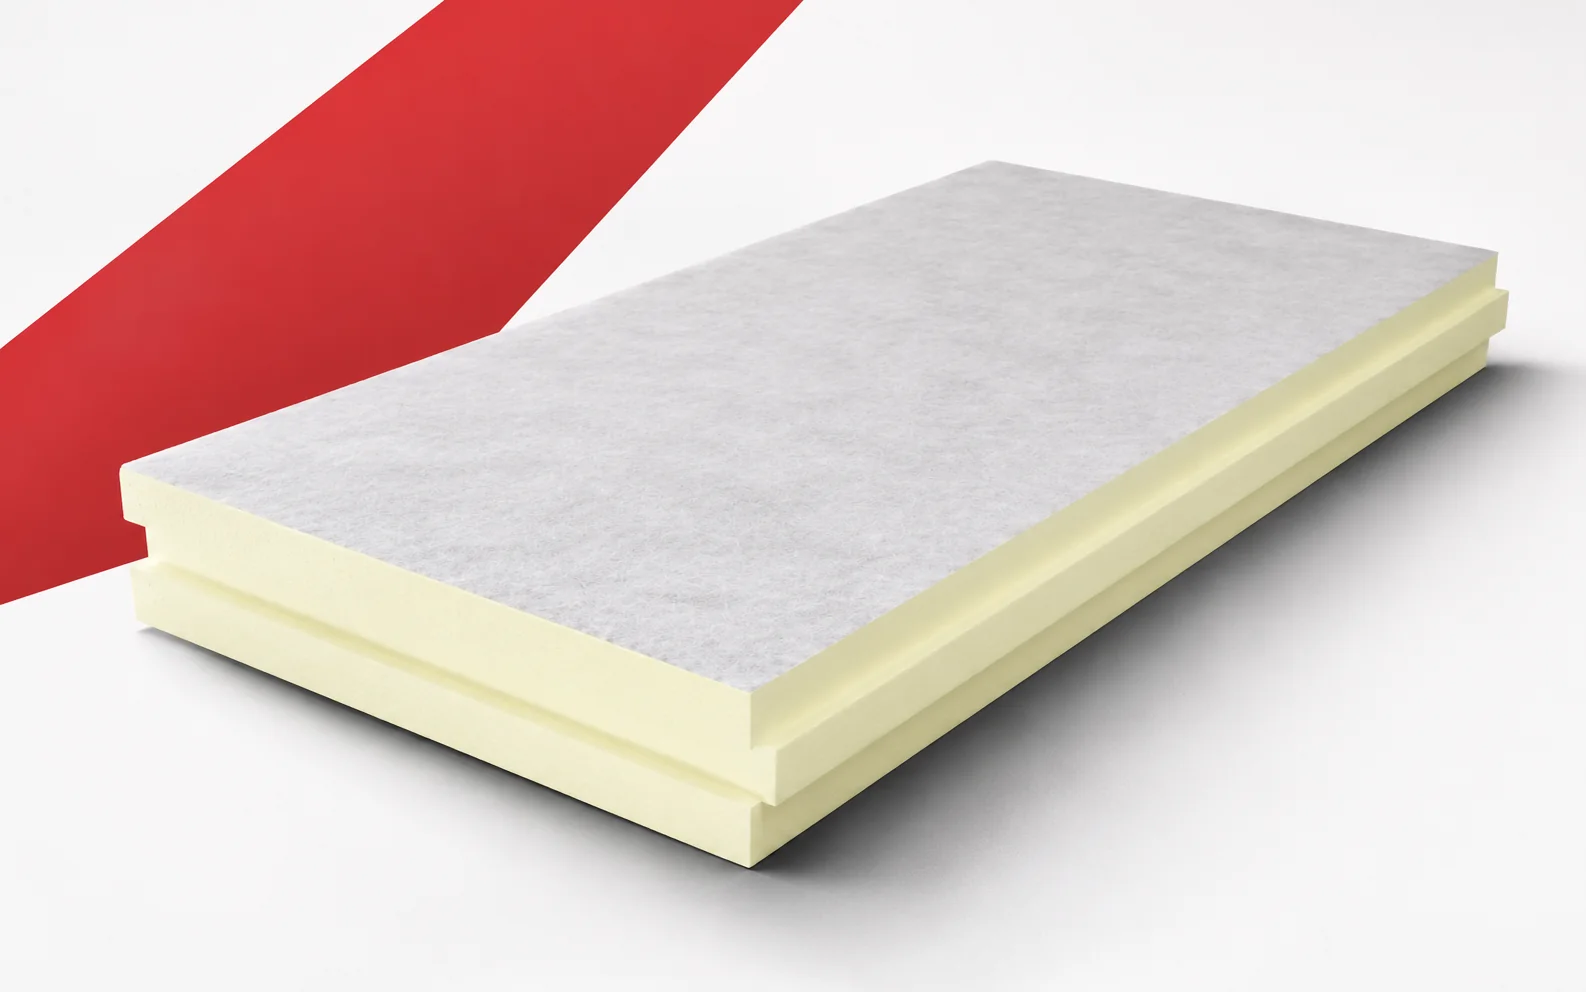
On a façade, the insulation thickness affects the reveals, sills and the position of details. termPIR ETX allows PIR insulation to be…