

Roof coverings
How to plan a roof over a terrace so that you can use it comfortably?
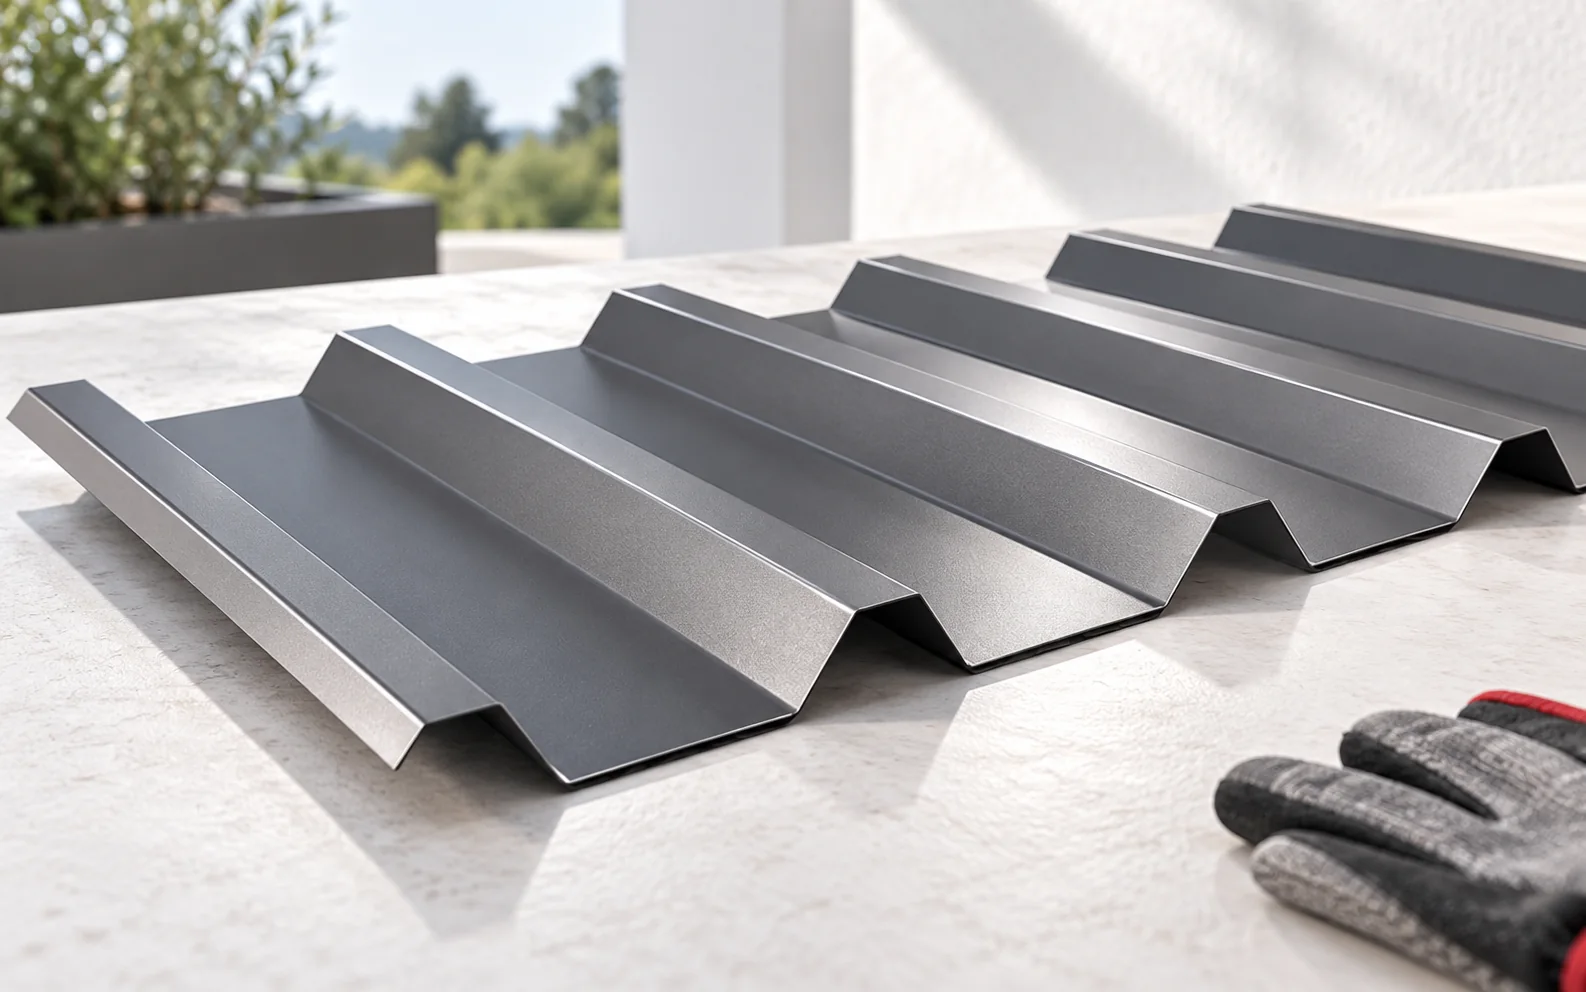
A roof over a terrace should shelter it from rain and sun without depriving the house of light. Before choosing the covering, decide which part of the terrace you want to protect and where the table will stand. T18 or T35 trapezoidal steel sheet will work with a suitable pitch and support spacing, while an insulated sandwich panel will reduce heating of the underside. Remember the fixing to the load-bearing wall, the flashing at the wall and the gutter with its drainage. The noise of rainfall depends on the structure, not only on the covering. Also check the formal requirements and access for maintenance.
In this article
How much of the terrace should be covered?
First mark the position of the table, the circulation routes and the directions of sunlight. A full roof provides more shelter but may restrict the light reaching the house through windows. A partial cover allows a sunny zone to be retained. The choice should follow from how the terrace is used day to day.
Also check for rain driven in from the side. A roof shelters from above but does not create an enclosed room. Its projection and position relative to the wall affect how effective the protection is. It is not worth increasing the area purely for appearance if an uncomfortable zone is created by the posts.
How to choose the structure and its fixing to the building?
The roof carries its own weight, snow and wind. The connection to the wall must reach the correct load-bearing substrate. The insulation layer alone is not a suitable fixing. Components matched to the type of masonry and the loads acting on the brackets are needed.
Posts and foundations should be arranged so that they do not obstruct passage. The dimensions of the beams are not chosen solely for lightweight sheet. Snow load or wind suction may be more significant. The arrangement requires a structural assessment, particularly with a large projection without additional support.
When is trapezoidal steel sheet suitable?
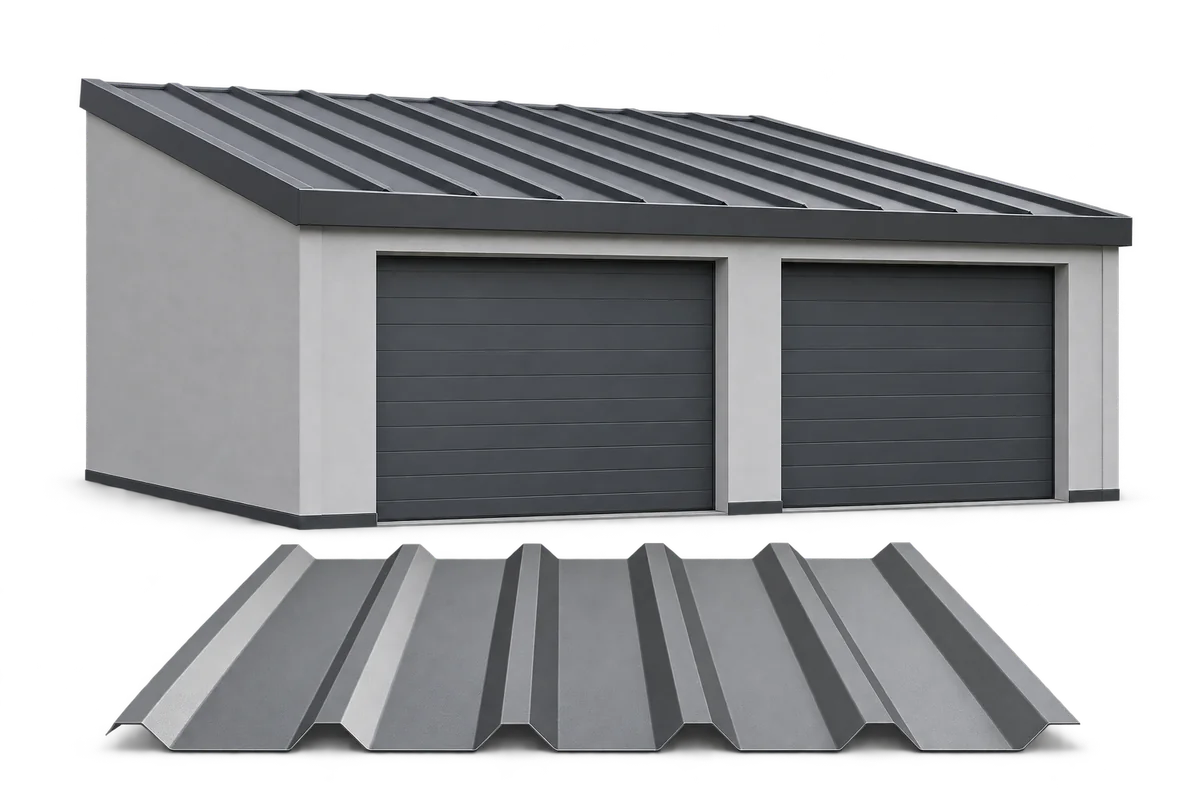
T18 and T35 provide simple, opaque shelter. They can harmonise with the technical style of the roof and the colour scheme of the house. The choice of profile depends on the spacing of the supports and the loads. T35 does not automatically mean that any span whatsoever can be used.
When purchasing, check the minimum pitch of the specific product. Terrace roofs may look flat, but water must drain away effectively. Do not transfer requirements between different sheet variants. A long sheet without a transverse joint can simplify the detail if it falls within the permitted application.
What does an insulated roof panel add?
An insulated panel forms a covering with an insulating core and a finished lining on the underside. It can reduce rapid heating of the surface visible from the terrace. However, one should not promise a single temperature under the roof. In an open space, comfort also depends on sun, wind and the surroundings.
The panel requires suitable supports, fixings and edge flashings. It is selected according to load-bearing capacity and service conditions, not merely insulation thickness. The joints must be sealed and the exposed core properly covered. Installing long elements requires logistics prepared in advance.

How to reduce dripping and the sound of rain?
Moisture may condense on uninsulated sheet. An anti-condensation layer temporarily retains the condensate but needs to dry out. It does not replace insulation or a correct roof build-up. In an open roof, the way its edges are finished must also be assessed.
The noise of rainfall depends on the covering, the support and the whole structure. Felt does not guarantee silence. If the terrace is next to a bedroom, acoustic expectations should be discussed before purchase. It helps to view a similar roof under real conditions instead of judging a thin sample on a table.
How to detail the junction with the wall and the gutter?
At the wall, a flashing is needed to direct water onto the covering. It is not enough to press the sheet against the render and fill the gap with sealant. The connection must allow for movement of the structure and for the way the façade is constructed. An error here can cause damp patches at the entrance to the house.
Plan the gutter and downpipe so that water does not fall on the seating area or the steps. Provision must be made for further drainage at ground level. Even a small roof collects water from its entire surface. Concentrating it at one point can erode the surface or dampen the plinth.
What to remember before starting construction?
Check the formal requirements for the planned roof and its relationship to the building. Dimensions, construction and local provisions may be relevant. Do not assume that every terrace roof is treated identically. It is worth finalising the arrangements before constructing the foundations and ordering the sheets.
Finally, plan access for cleaning the gutter and inspecting the connection at the wall. The covering is not a place for walking freely. A safe means of servicing is needed. A well-designed terrace should remain convenient even when maintenance is required after several years.
A tip before ordering
On a sunny day, mark the planned outline of the roof on the terrace and check which windows will be in its shadow. Combine this observation with the plan for positioning the table. This will allow the extent of the roof to be chosen better.
What is worth remembering?
A roof over a terrace should combine shelter, light and convenient drainage of water. Trapezoidal sheet or an insulated panel can perform the task well if they suit the structure and the pitch. The junction with the wall and the way the space under the roof is used require the most attention.
7 branches. Materials closer to your project.

Free quote
Materials for your project











You may also find useful…
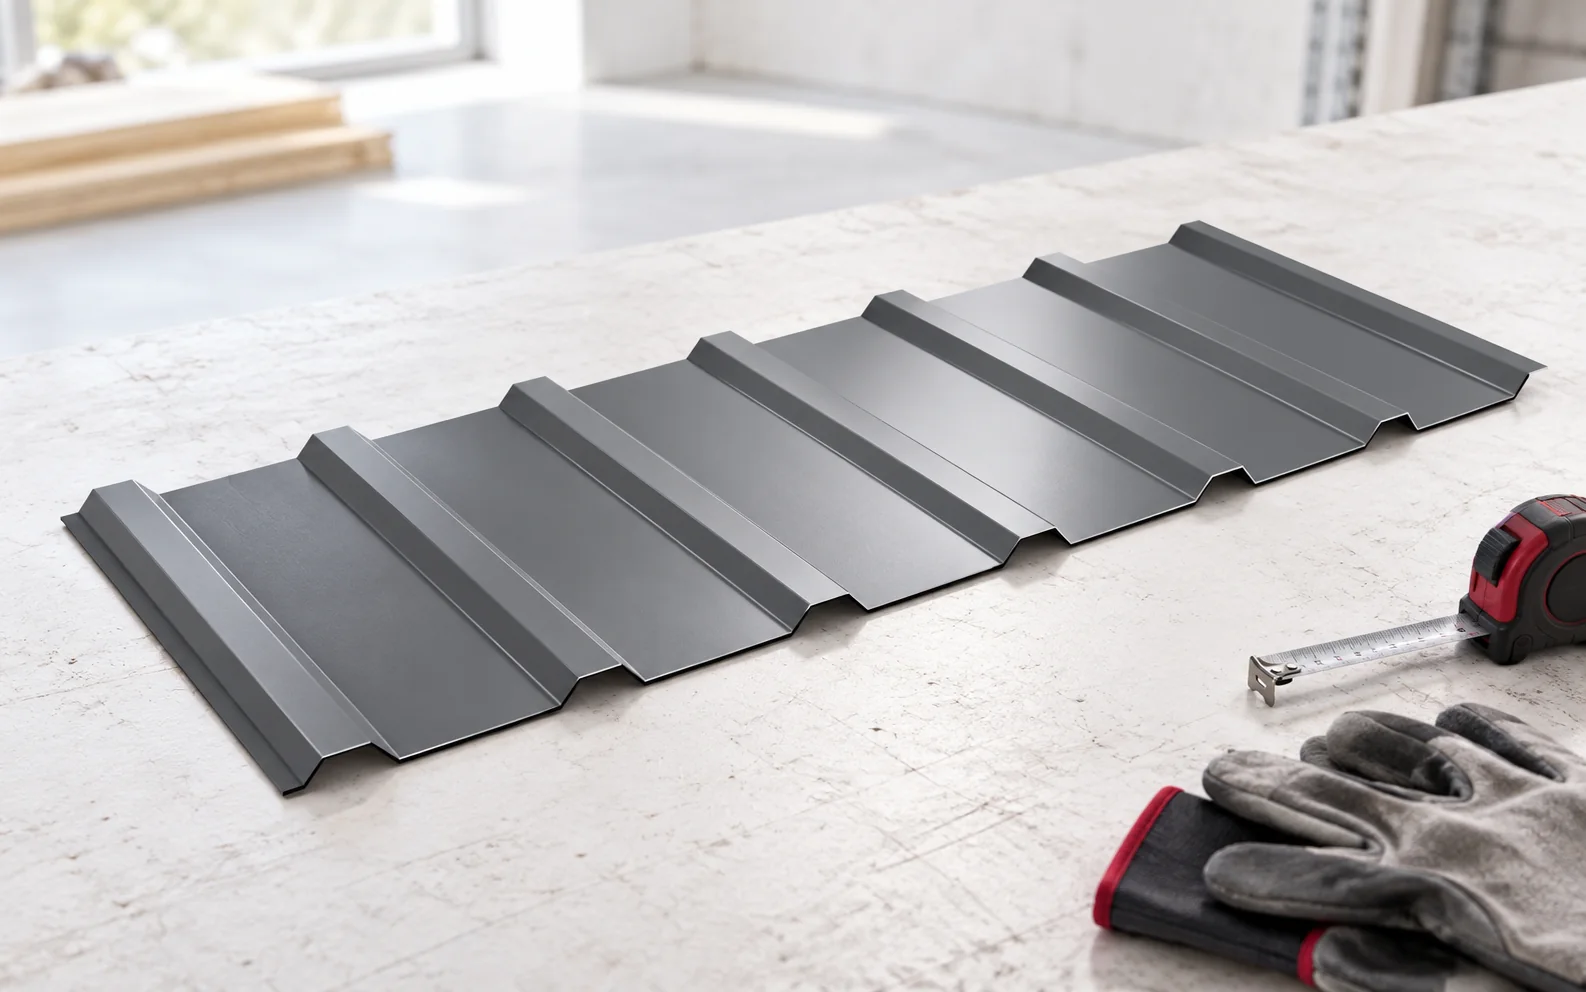
Correct installation of trapezoidal steel sheet on a roof depends on the material matching the design, on preparation of the supports and…
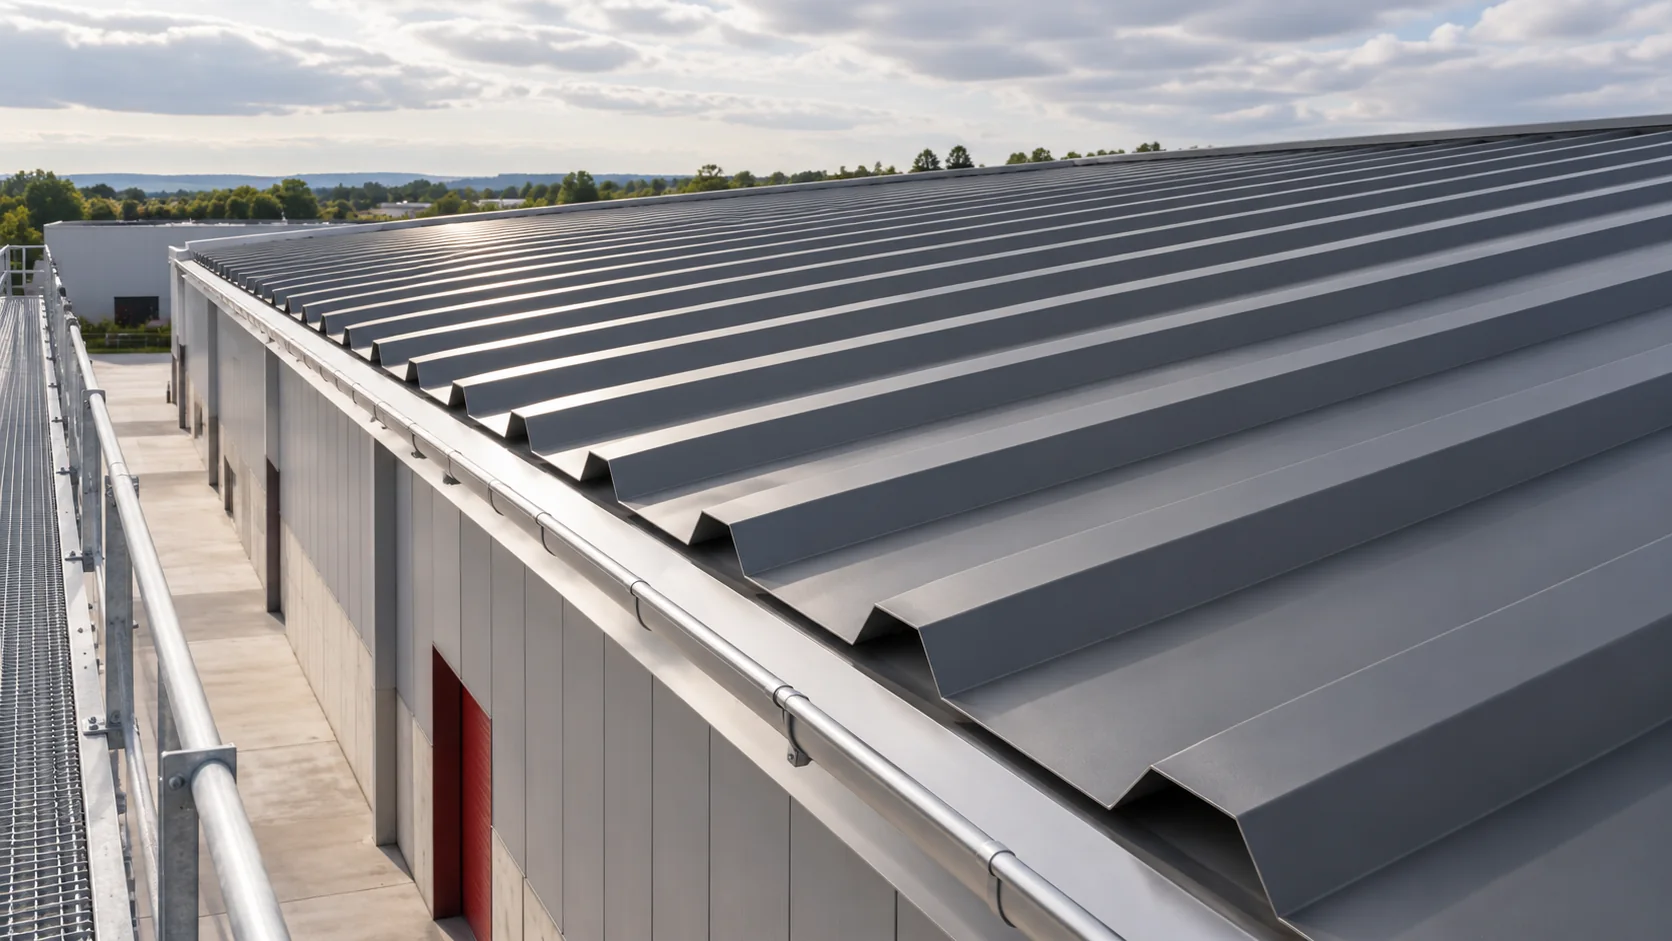
Switching from T18 to a deeper profile changes the stiffness, appearance and layout of a roof. Check the existing supports, the number…
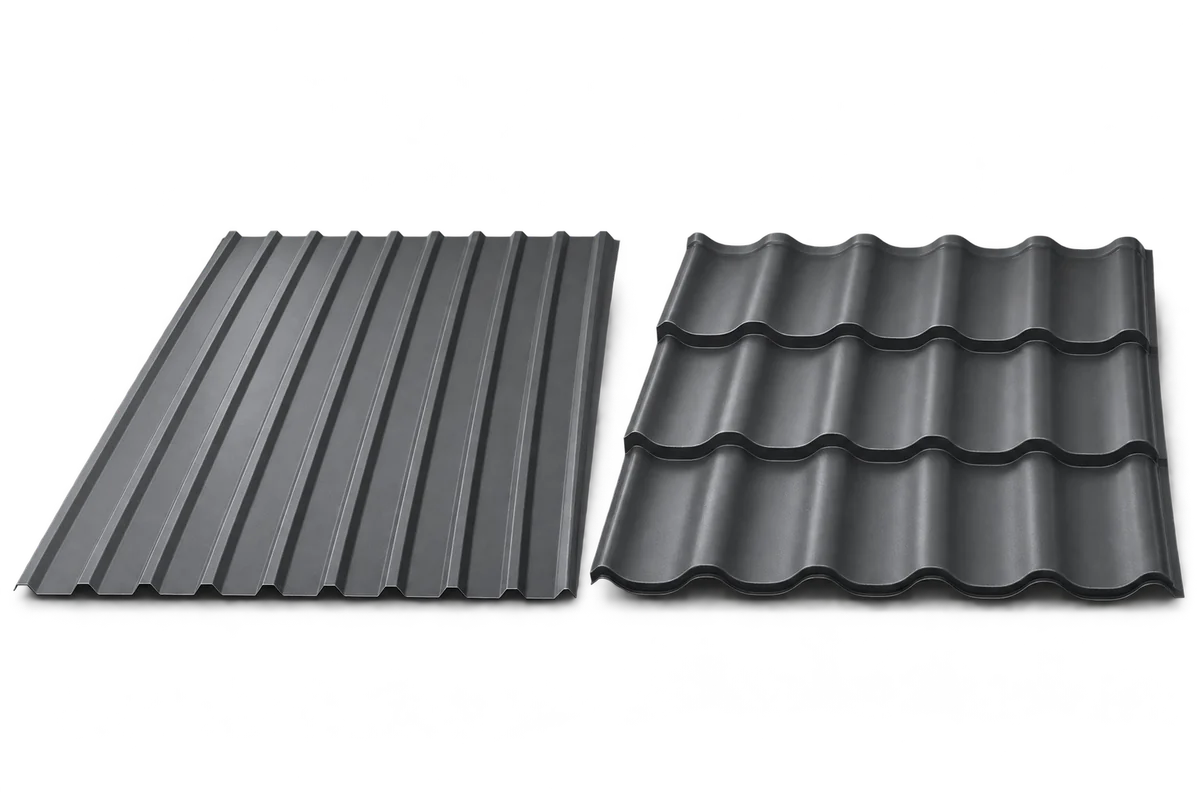
Compare tile-effect and trapezoidal steel roofing on a drawing of the actual roof. Long sheets can reduce the number of end laps…
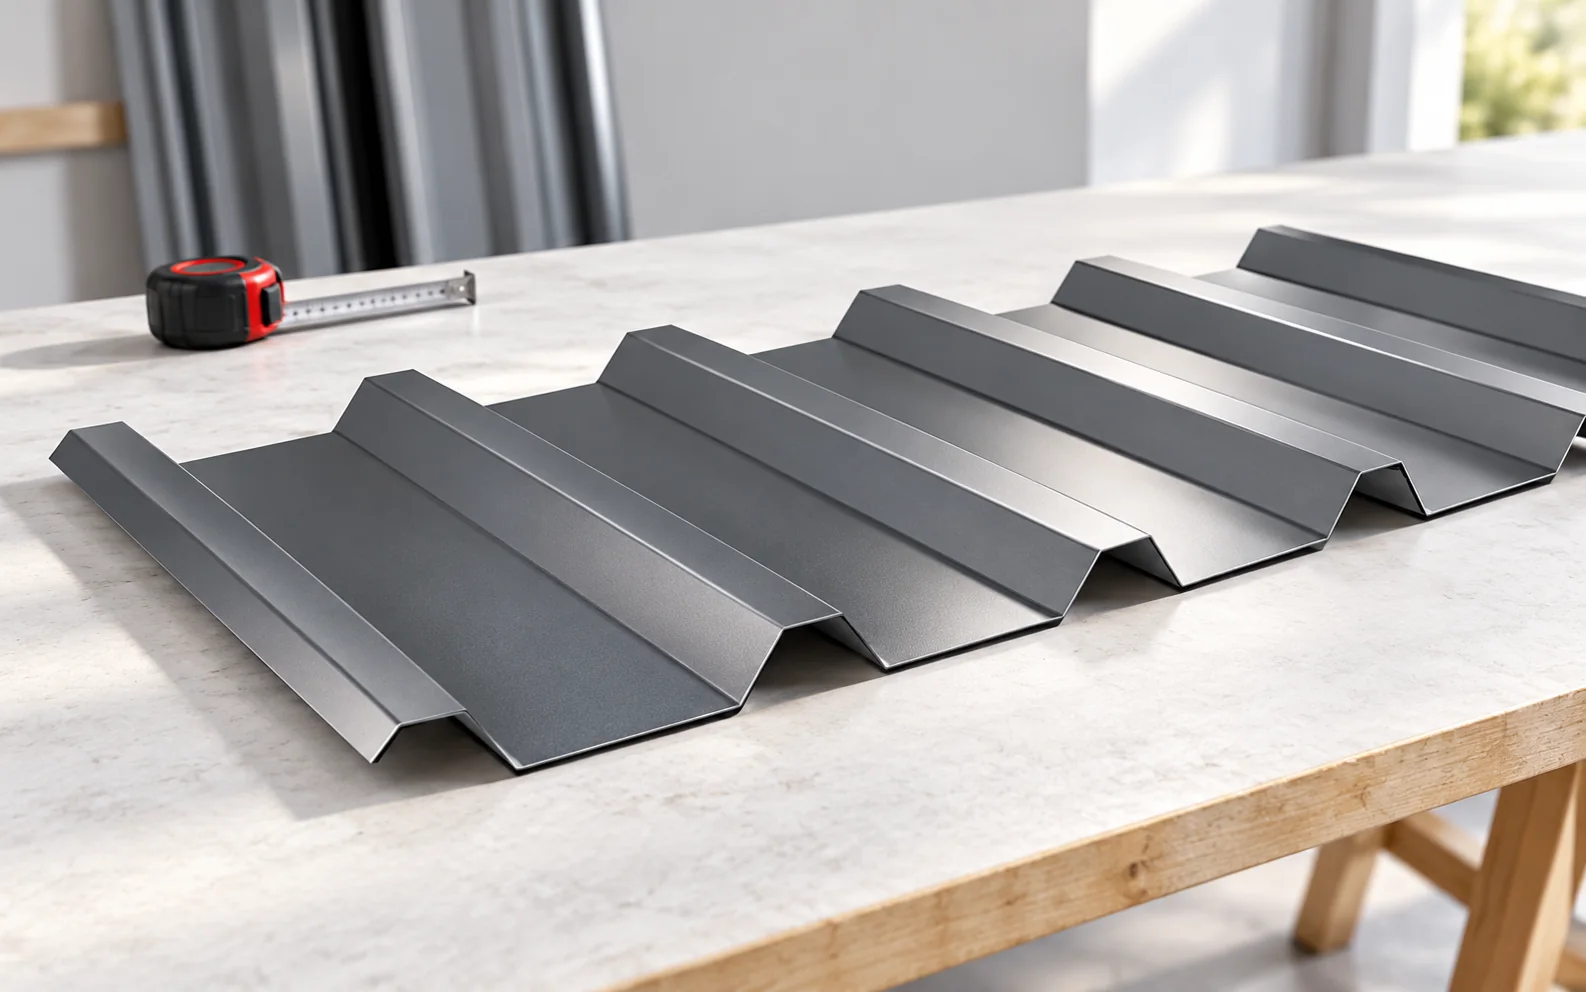
To choose between T18 and T35 trapezoidal steel sheets, establish where each sheet will bear on its supports. Measure the support spacing…
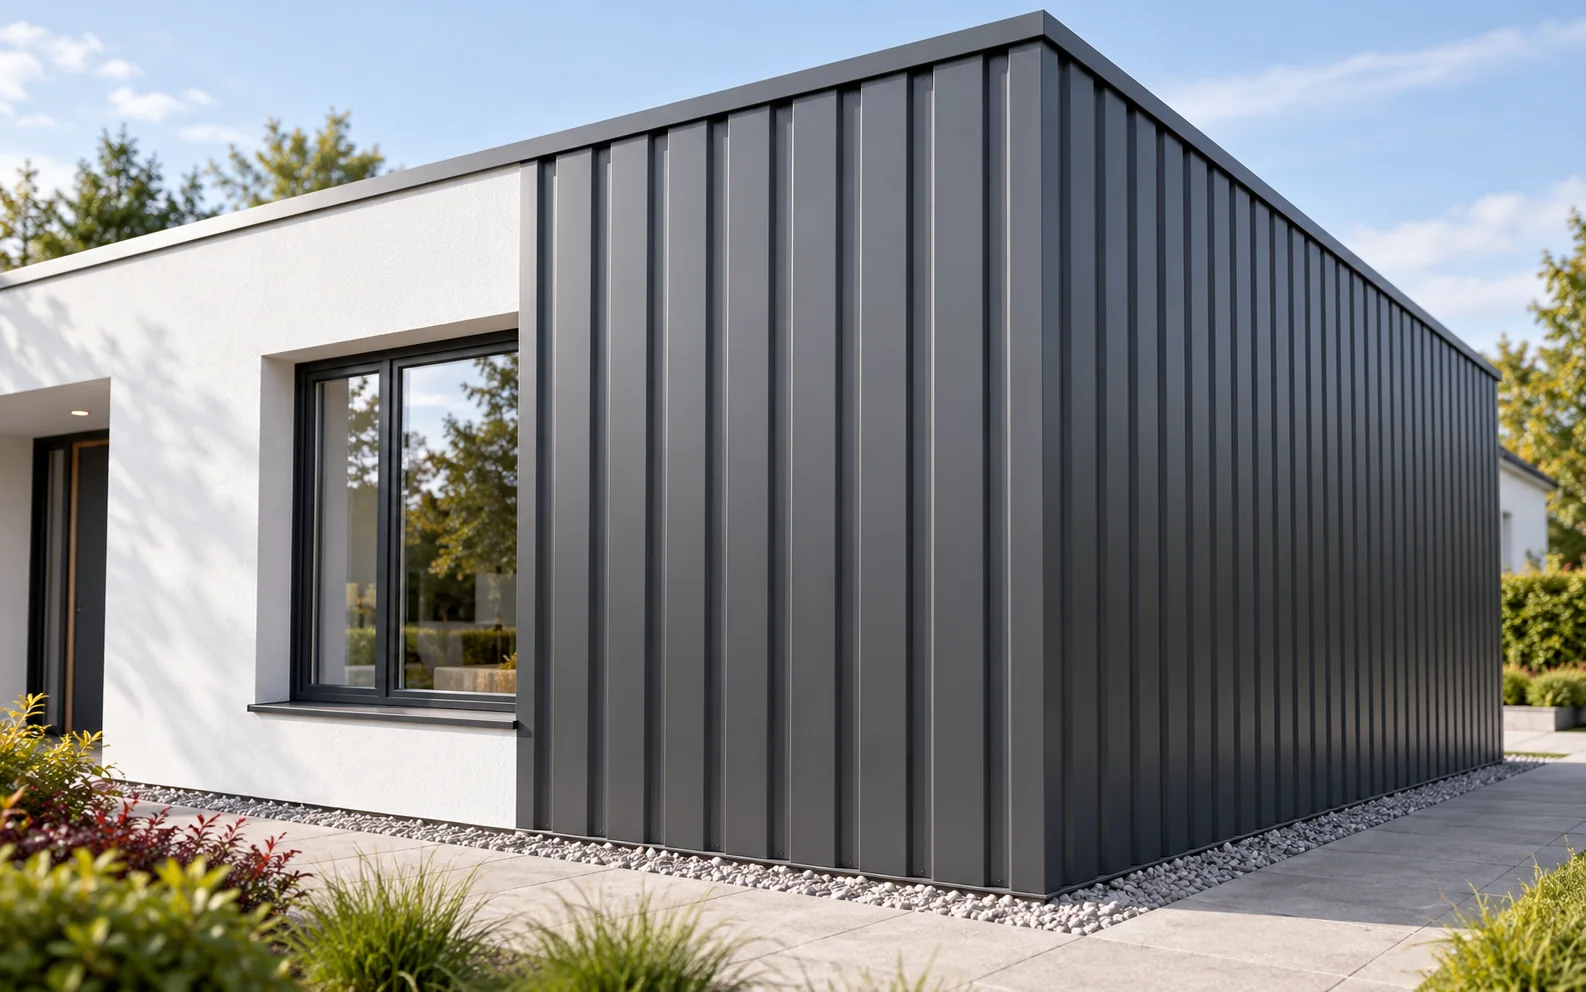
Trapezoidal steel cladding for a façade must suit the substructure, the wind load and the way water is drained. T18 gives a…
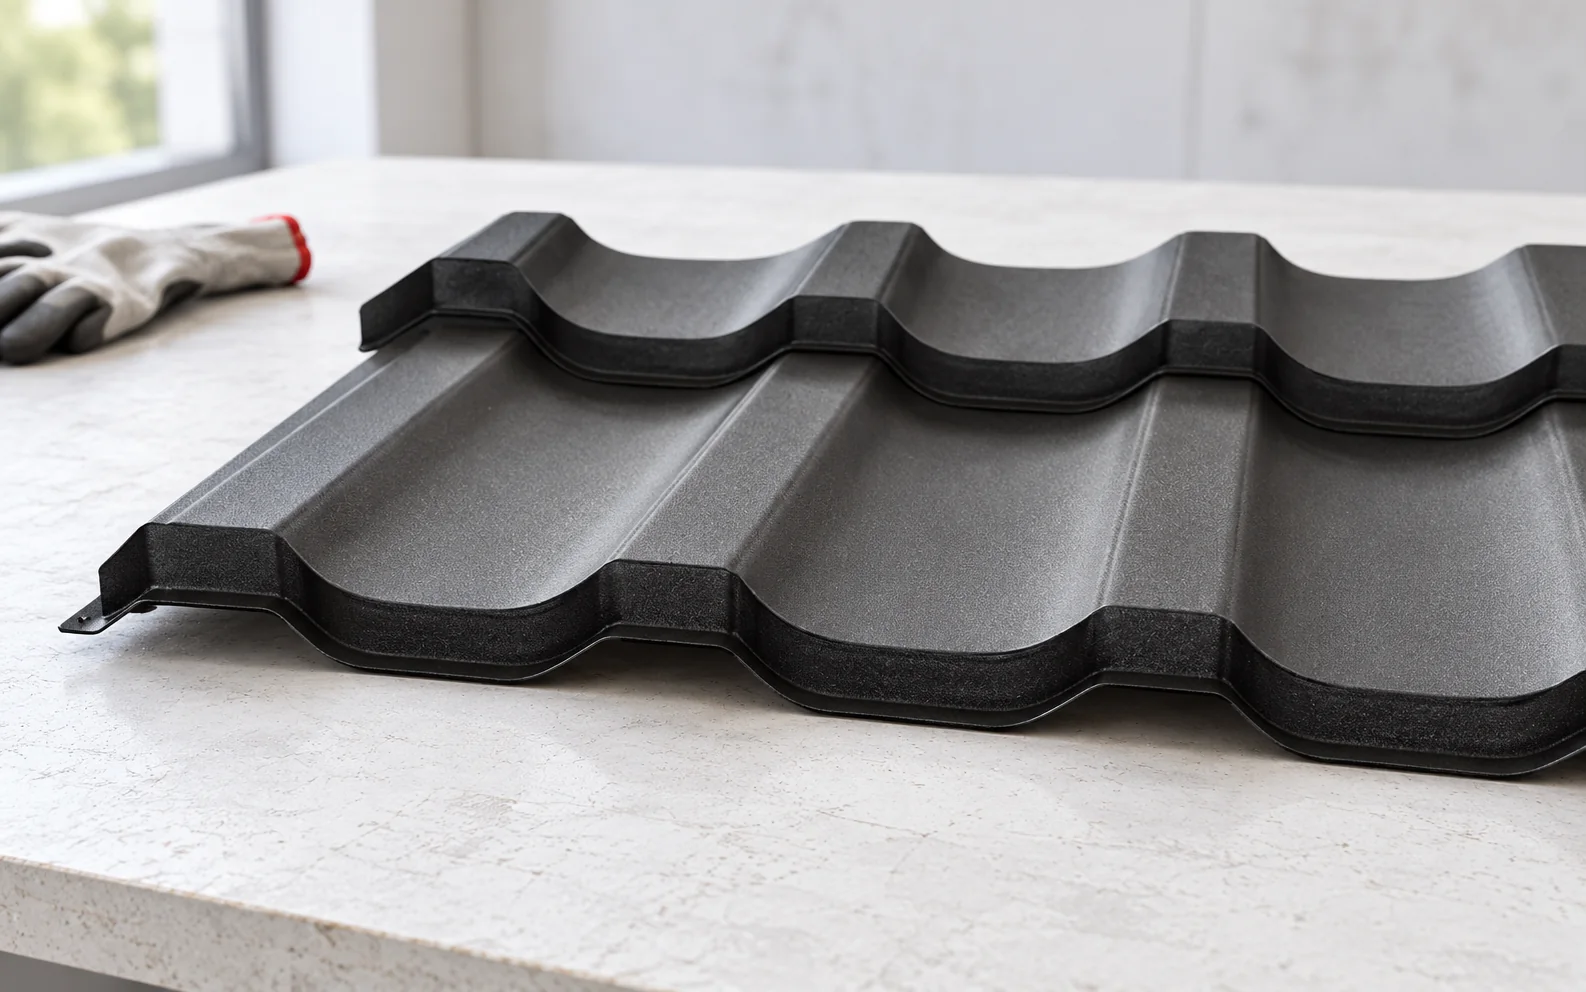
Roof coverings differ in weight, format, method of joining and required pitch. Tile-effect metal roofing, trapezoidal steel sheet, roof tiles, shingles and…
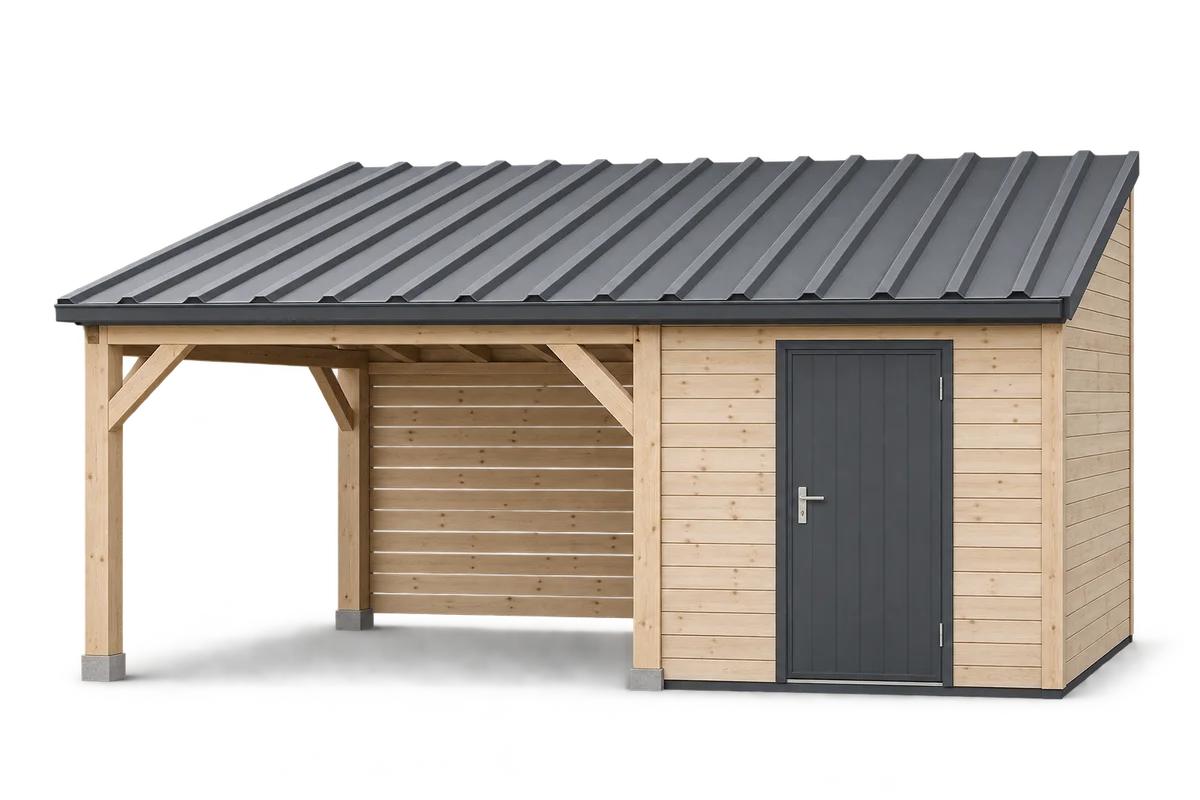
A carport with an enclosed storage area keeps tools close to the car and helps organise the service part of the plot.…
A garage clad with trapezoidal steel sheets benefits from an interior layout before openings and service routes are fixed. A car, shelving…