

Construction and design
What are roof purlins for and how is their type selected?
Roof purlins transfer loads from the covering and decking to the main structure, so their selection depends on the span, the support arrangement and the effects of snow and wind. In a traditional timber roof truss, a purlin often supports the rafters, while in a steel hall a series of cold-formed sections forms the supports for the sheeting or panels. The type alone, whether T35 or structural sheet, does not yet determine the cross-section or the spacing. Connections, bracing and deflections must be checked, and any change to the arrangement, such as removing a column, requires assessment by a structural engineer.
In this article
Where is the purlin located in the structure?
In a traditional roof truss, a purlin may support the rafters along the roof. In a steel hall, the purlin arrangement often provides supports for the sheeting or roof panels. In both cases the element transfers loads onwards, but its structural action is not the same. The name does not replace a description of the specific structure.
A purlin must be distinguished from a batten and from the main girder. Each element is located at a different stage of the load path. An error in one connection can weaken the entire system. That is why spacings and cross-sections are not selected solely to suit the convenient length of the purchased sheet metal.
When are timber purlins used?
Timber purlins occur in various truss arrangements. They may work together with posts, braces and other parts of the structure. Their cross-section depends on the span between supports and on the loads transferred by the rafters. The quality of the timber and the way the joints are executed also matter.
Removing a post under a purlin in order to open up the attic changes its structural action. This is not an ordinary change to the interior layout. It may require different support or reinforcement, designed by a structural engineer. A similar assessment is required for increasing the weight of layers or making new openings in the roof.
What distinguishes cold-formed steel sections?
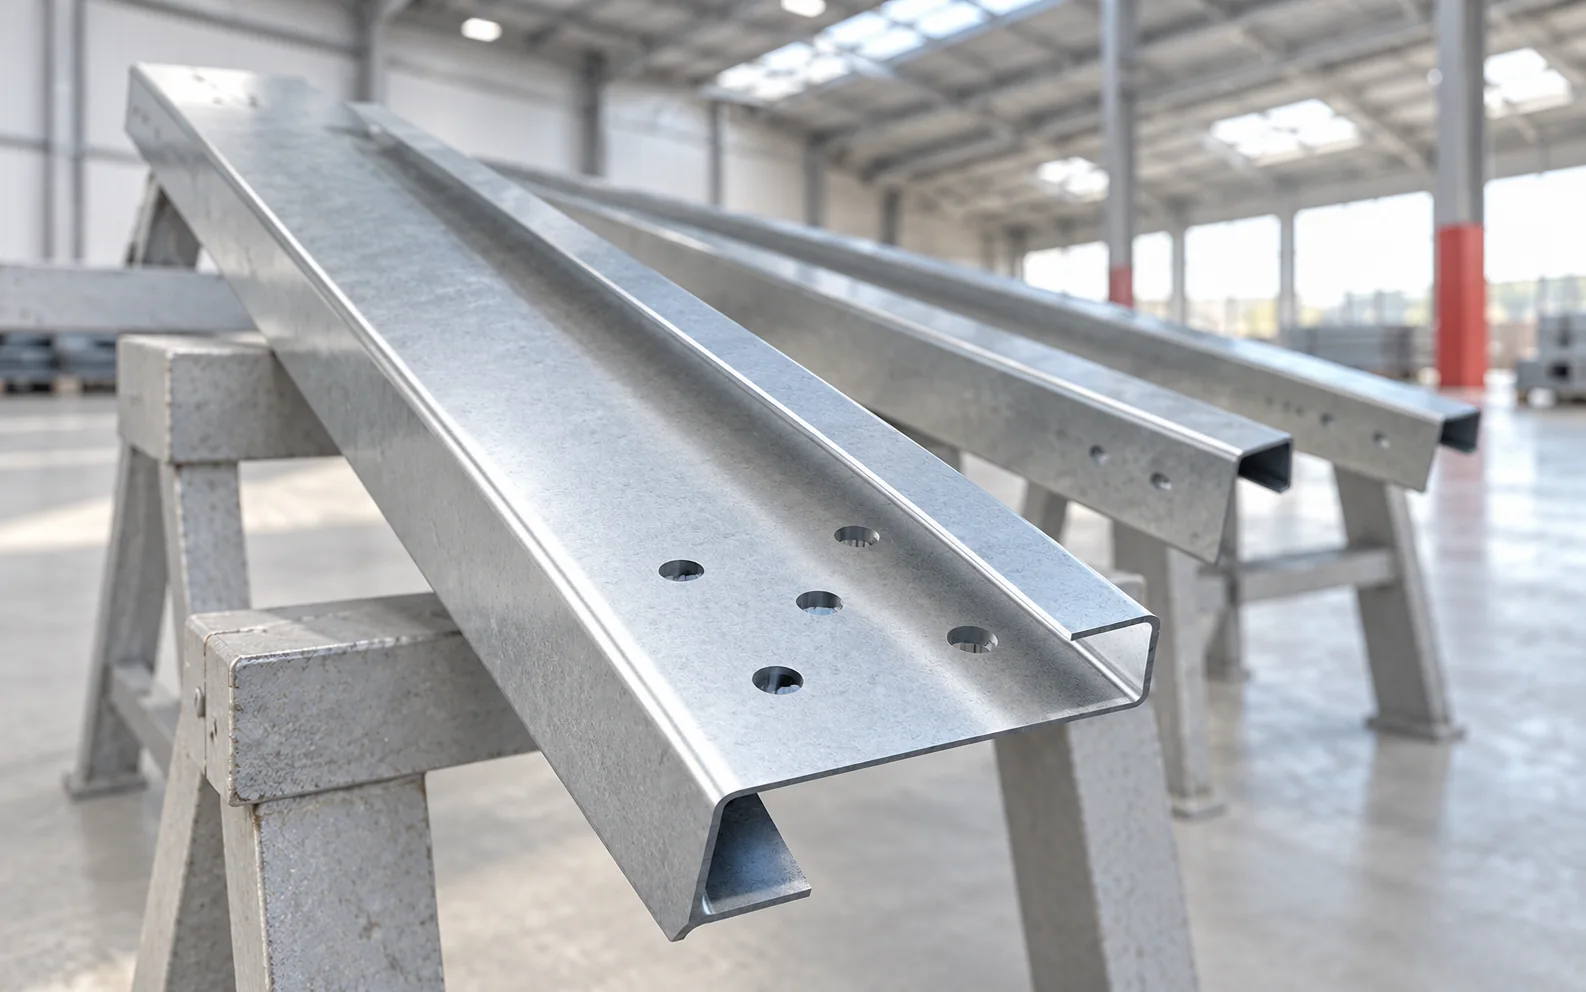
In halls, sections such as Z, C and other system profiles are used. Their shape makes it possible to create lightweight elements with a defined load-bearing capacity. Dimensions, thickness and steel grade are part of the selection. It is not enough to compare the height of two profiles to consider them equivalent.
Some Z-type purlins allow lap connections to be designed in specific arrangements. The lap length and the arrangement of the bolts result from the calculations and the system. A detail must not be transferred from another profile. Such a connection affects the continuity and the action of the entire row of supports.
What loads must be taken into account?
Purlins carry the weight of the covering, insulation and planned equipment. Snow and wind actions are added. Wind can cause suction, so the connections must also act in a direction other than under self-weight. The requirements depend on the location and geometry of the building.
The check covers strength, deflection and stability of the elements. For thin-walled profiles, the support conditions and protection against torsion are important. A simplified comparison of the weight of steel beams does not determine their suitability. A model corresponding to the actual structural arrangement is required.

How does the covering interact with the purlins?
The purlin spacing must be compatible with the load-bearing capacity of the selected sheeting. T35, a deep structural trapezoidal profile and a roof sandwich panel have different properties. In each case the specific thickness variant and the span arrangement must be checked. A table for one material is not a table for the whole category.
The covering may participate in bracing the system only if it is designed to do so. This requires suitable fastenings and connections. This action must not be assumed automatically, nor may bracing be removed as superfluous. During installation the structure may need temporary stabilisation before the covering achieves its final interaction.
Why are connections and bracing so important?
The purlin support, bolts and connecting elements must transfer the anticipated forces. The thin wall of the profile requires a suitable detail to limit local damage. Making new holes or notches without assessment can change the load-bearing capacity. This also applies to the fixing of later installations under the roof.
Bracing helps maintain the geometry and stability of the system. Its role is often barely visible after construction is complete, but that does not mean it is unimportant. During acceptance, the completeness of such elements must be checked. The documentation should also show the installation sequence if it affects the safety of the structure.
What should be compared when pricing purlins?
The offer should include the profile type, steel, thickness, lengths and corrosion protection. Fasteners, support elements and transport are added to the cost. For timber, the appropriate class and preparation of the material are compared. The price per linear metre alone does not describe the complete solution.
At acceptance, verify that the markings and arrangement of the elements match the design. Check the coating, transport damage and unforeseen modifications. Keep the delivery schedule. It will be needed if replacement of the covering, installation of photovoltaics or suspension of additional equipment is planned in the future.
Tip before ordering
On the as-built documentation, note the exact purlin types and their thicknesses. Two profiles of similar height may have different load-bearing capacities. This information is particularly valuable when additional loads are later added to the roof.
What is worth remembering?
Purlins connect the covering to the main structure and must be selected as part of the whole system. Loads, connections and stability matter. The right profile works with a specific sheet or roof panel, and replacing it requires all these conditions to be checked.
7 branches. Materials closer to your project.

Free quote
Materials for your project











You may also find useful…
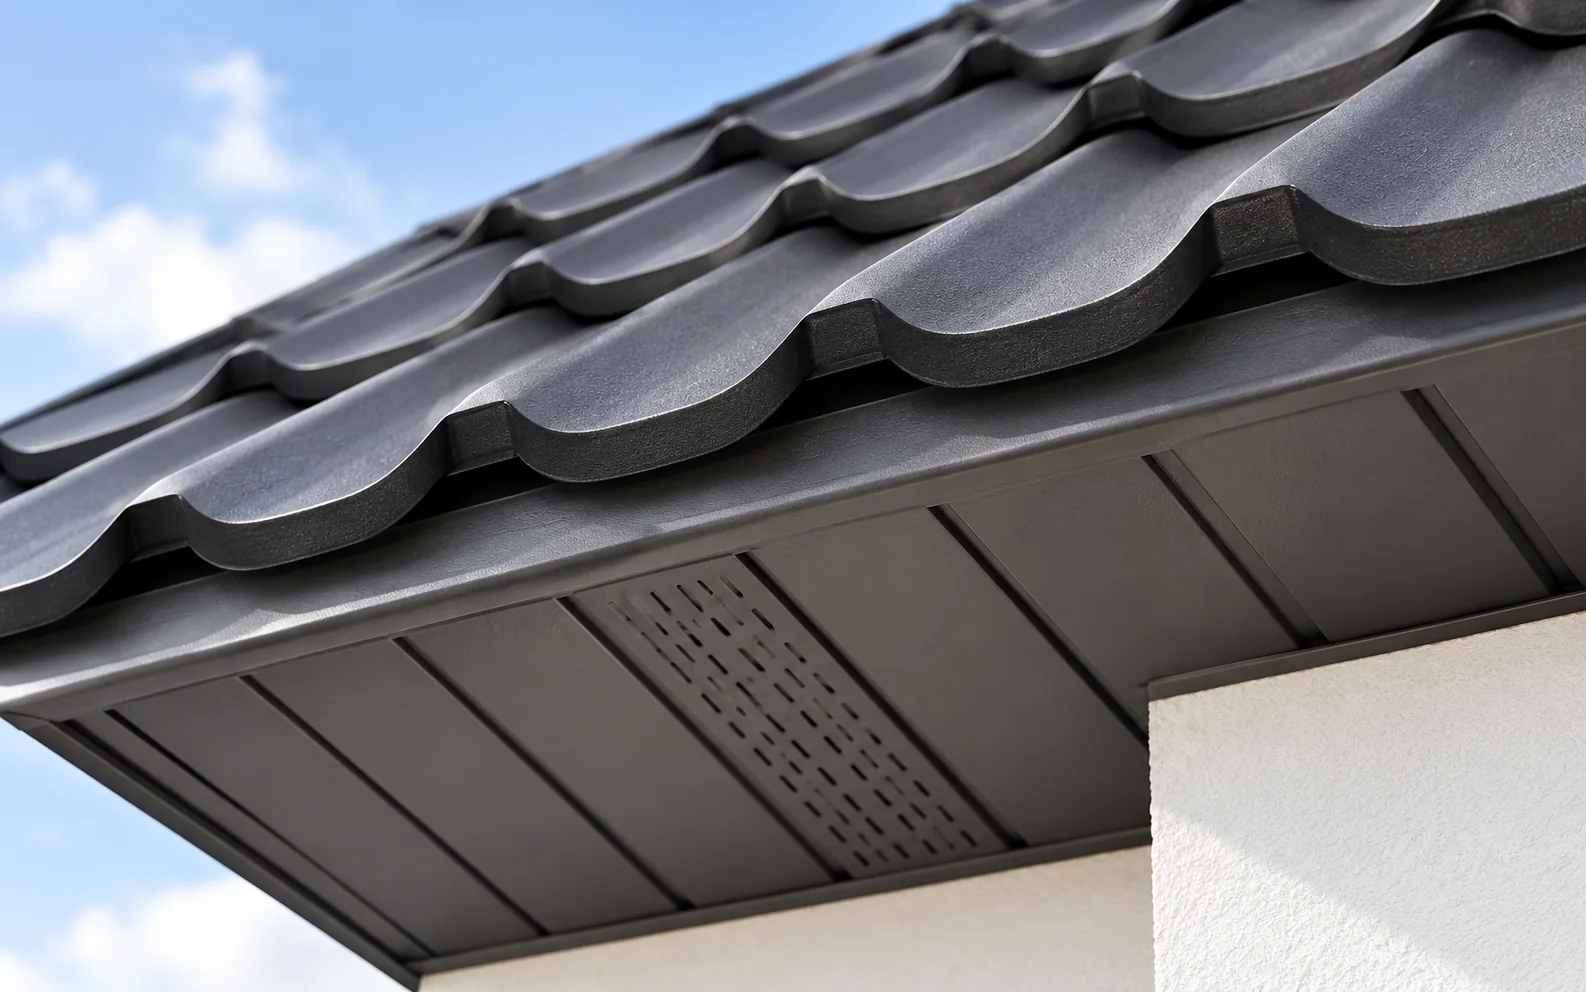
Start with the eaves section when choosing between PVC and sheet metal soffits. It shows the width to be lined, where the…
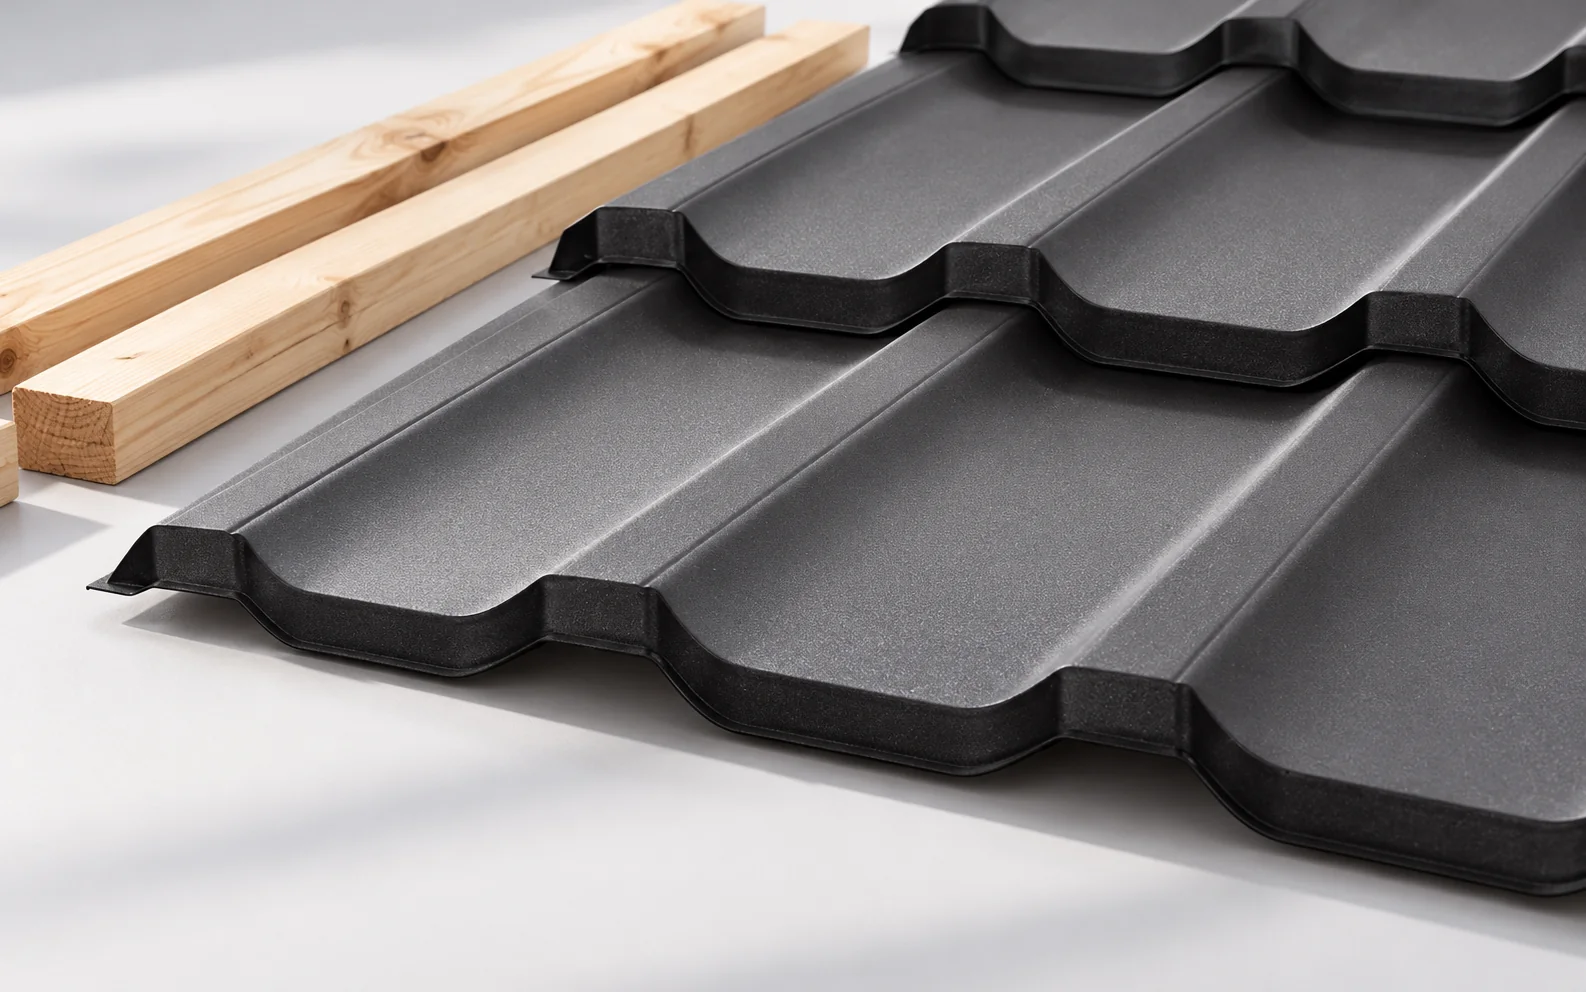
Choose the roof covering before setting out the battens. For tile-effect steel sheets, the module length and the manufacturer's fixing positions determine…
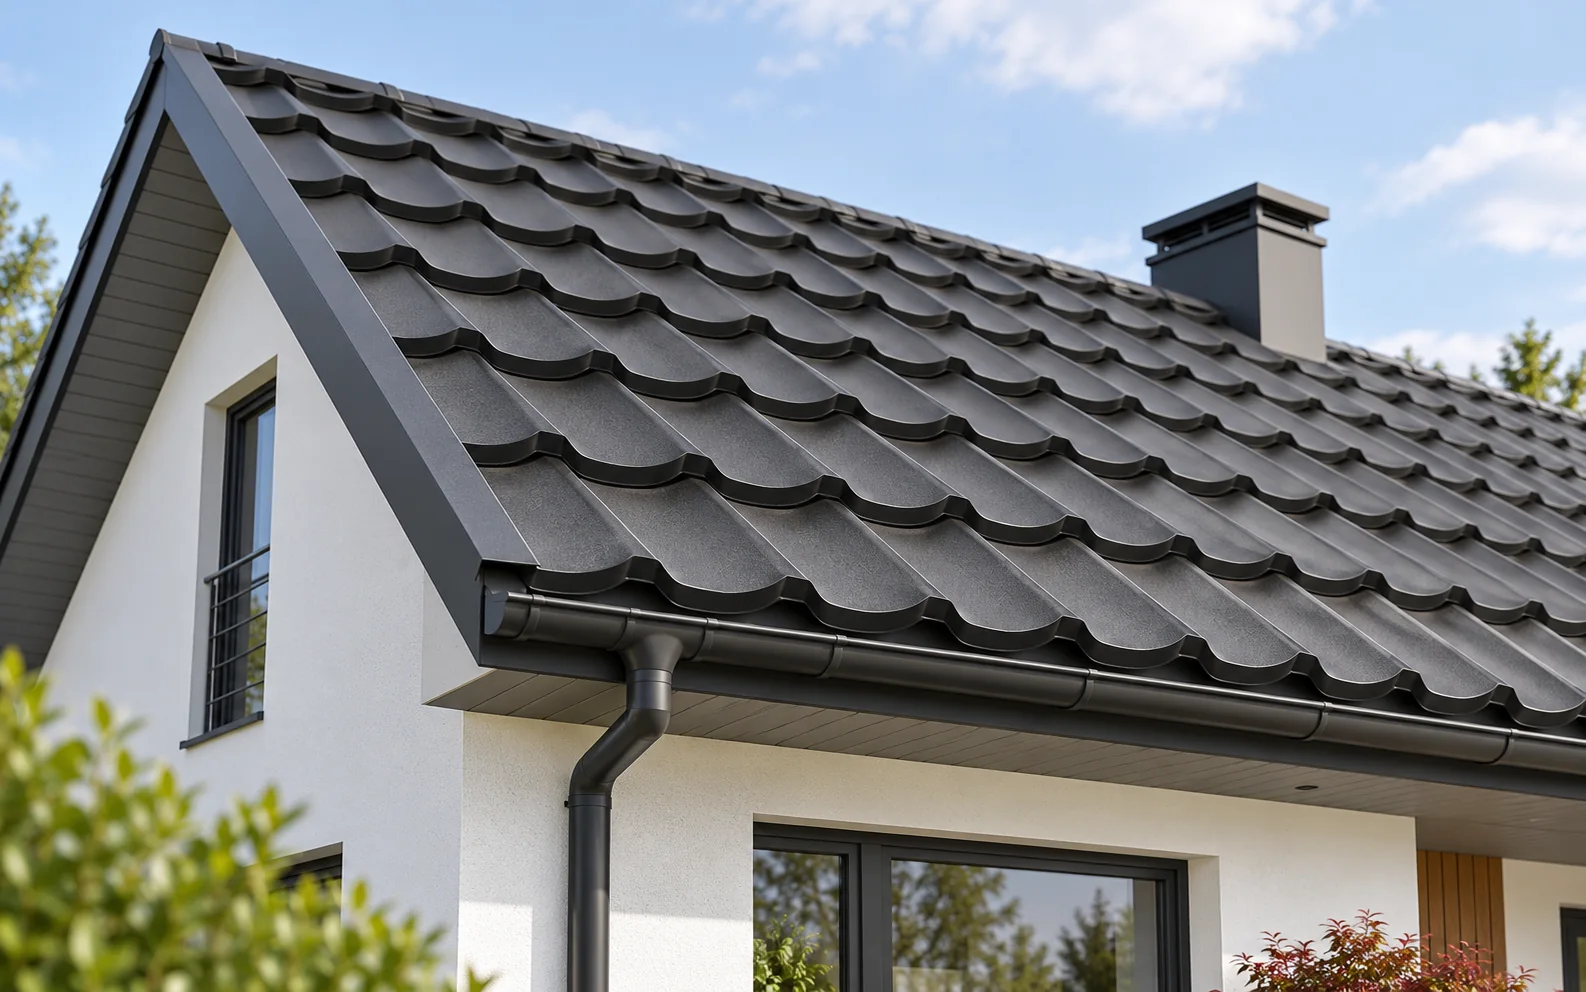
A gable roof, a mono-pitch roof, a hipped roof, a multi-pitched roof and a flat roof each affect the interior and the…
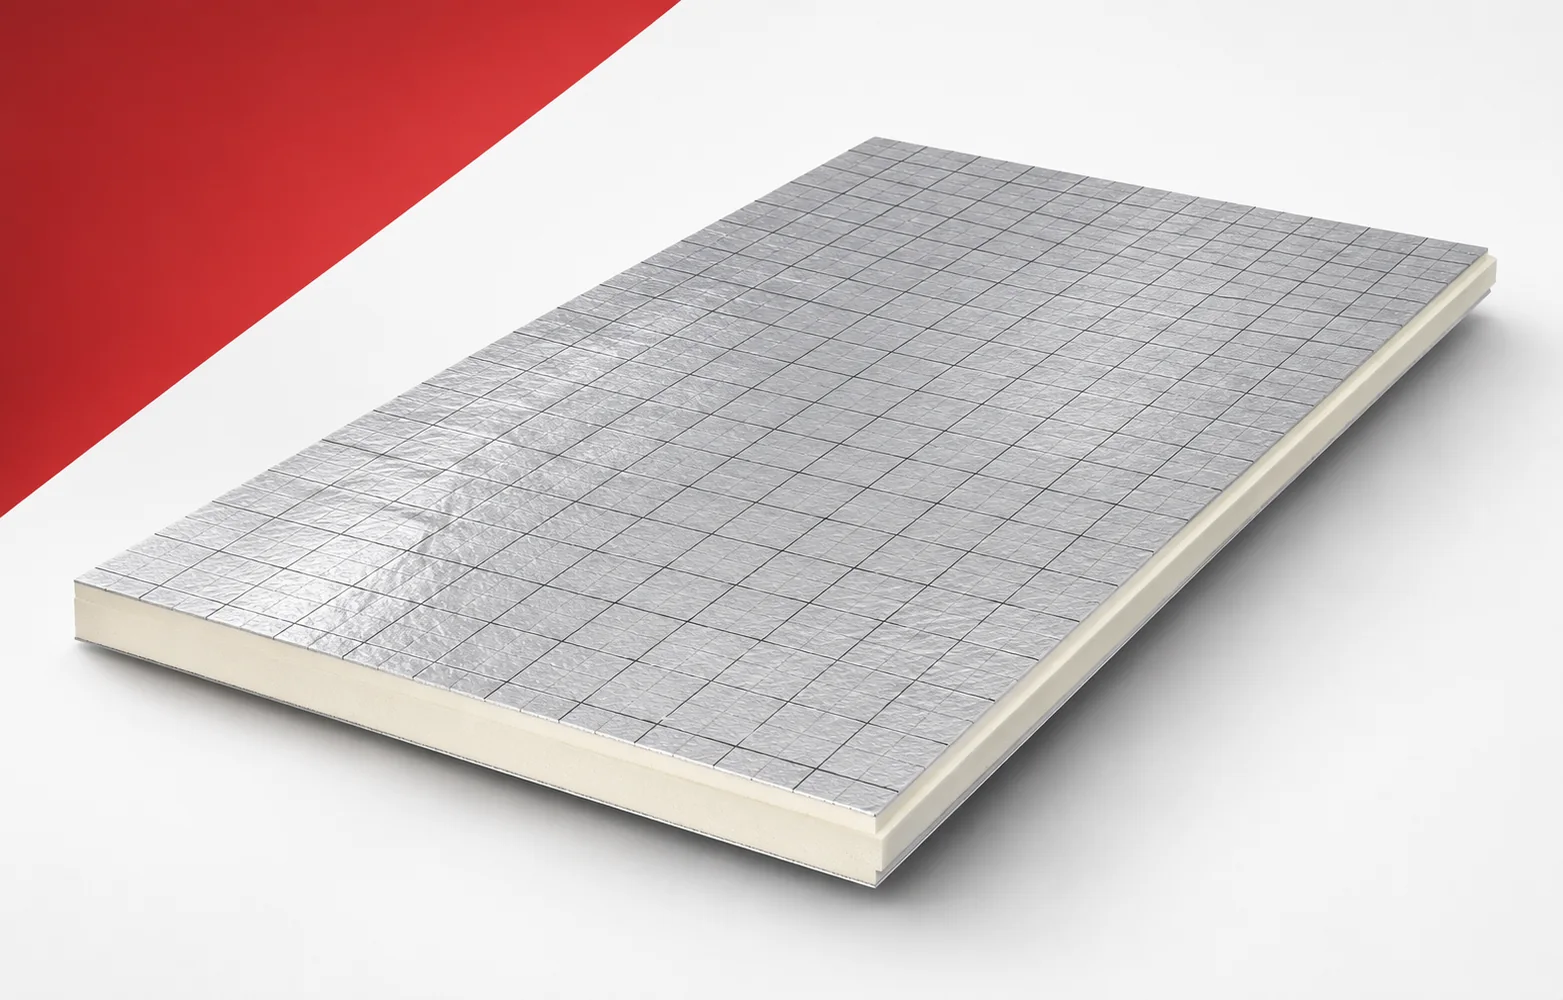
IDELCO α-therm SARKING allows insulation to be installed above the timber roof structure. This position helps preserve attic space and limit interruptions…
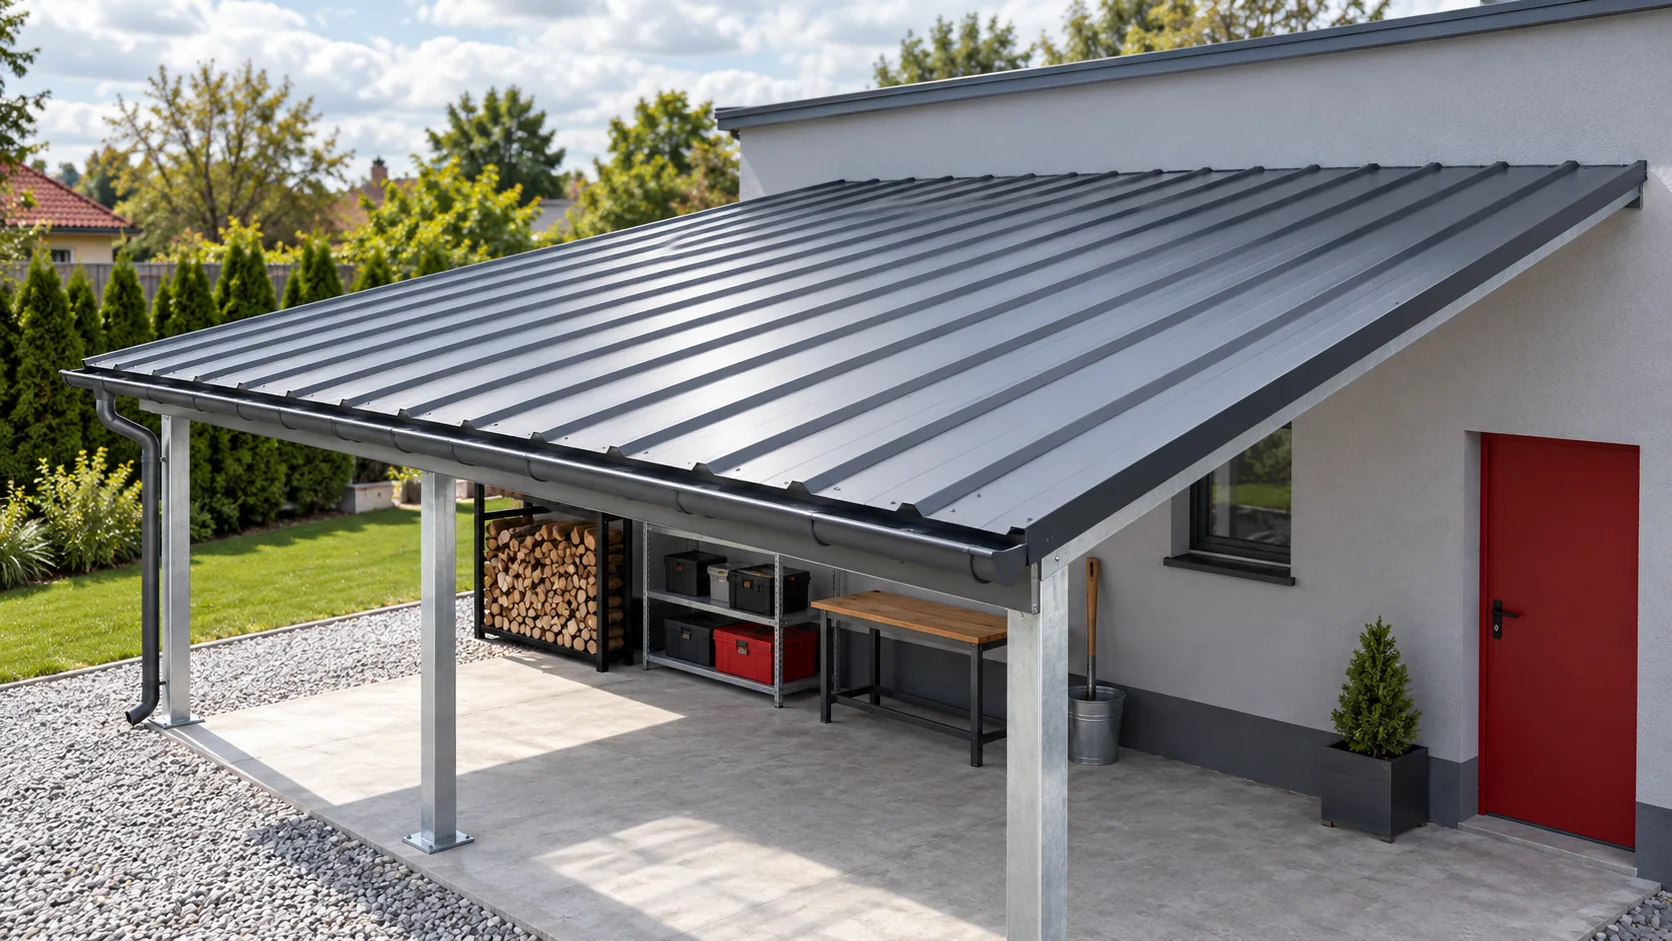
T14 profiled steel sheet can be an option for a small replacement roof or lightweight cladding. Before choosing a sheet thickness or…
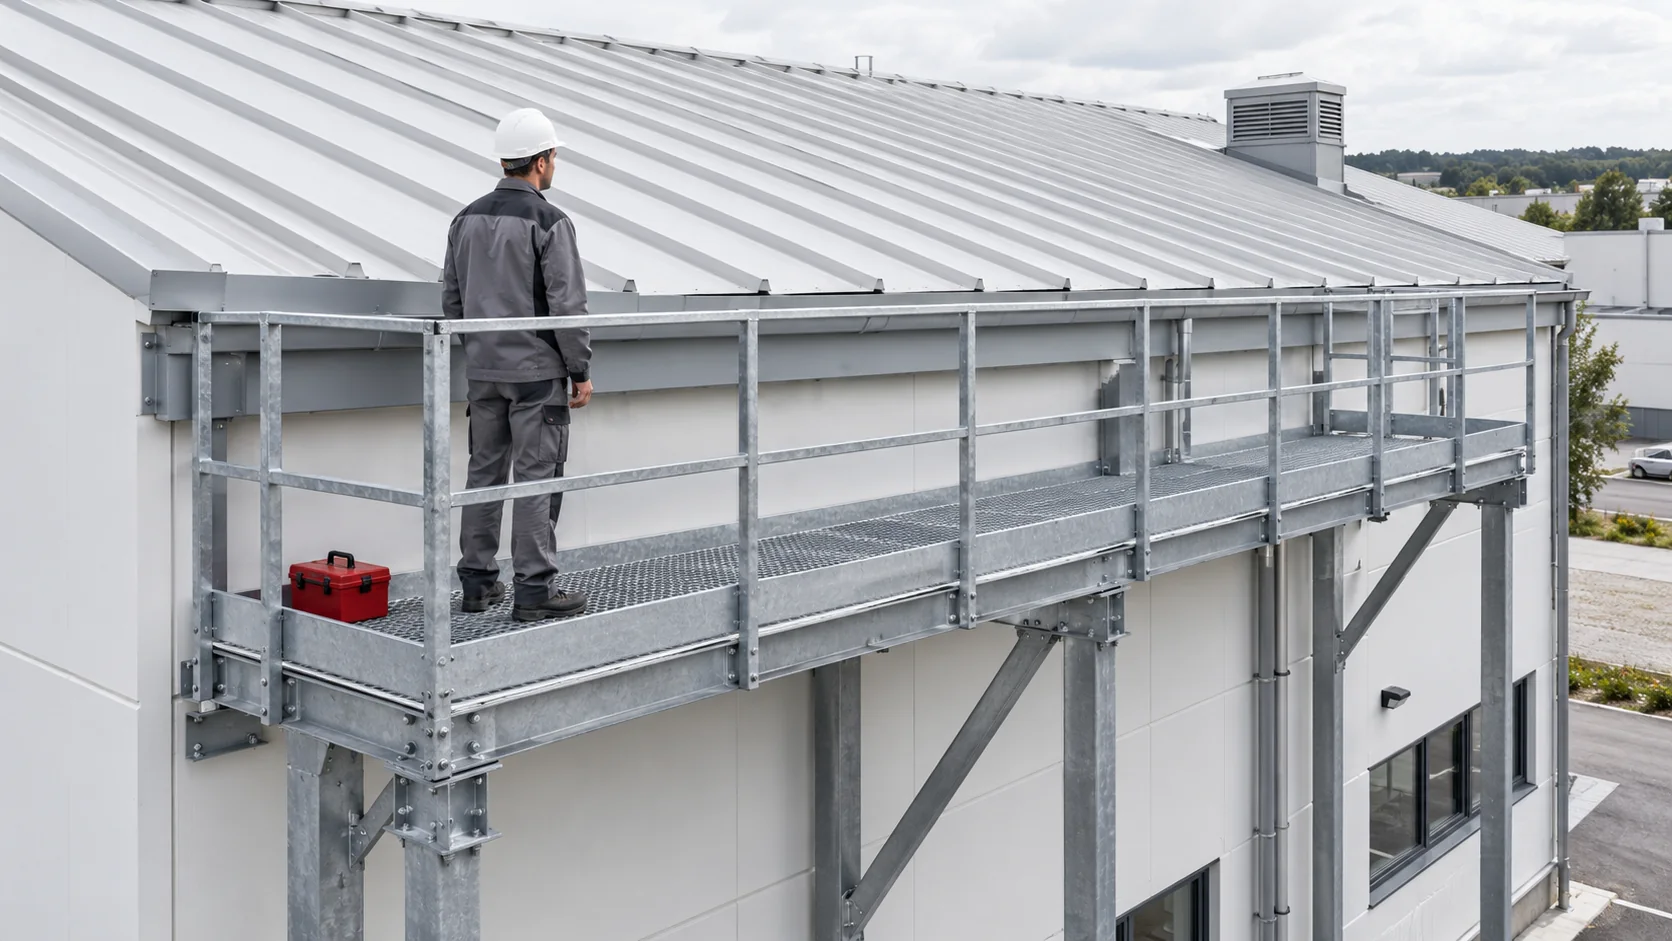
Before anyone steps onto a sandwich panel roof, establish how the roof is supported, what condition it is in and what loads…
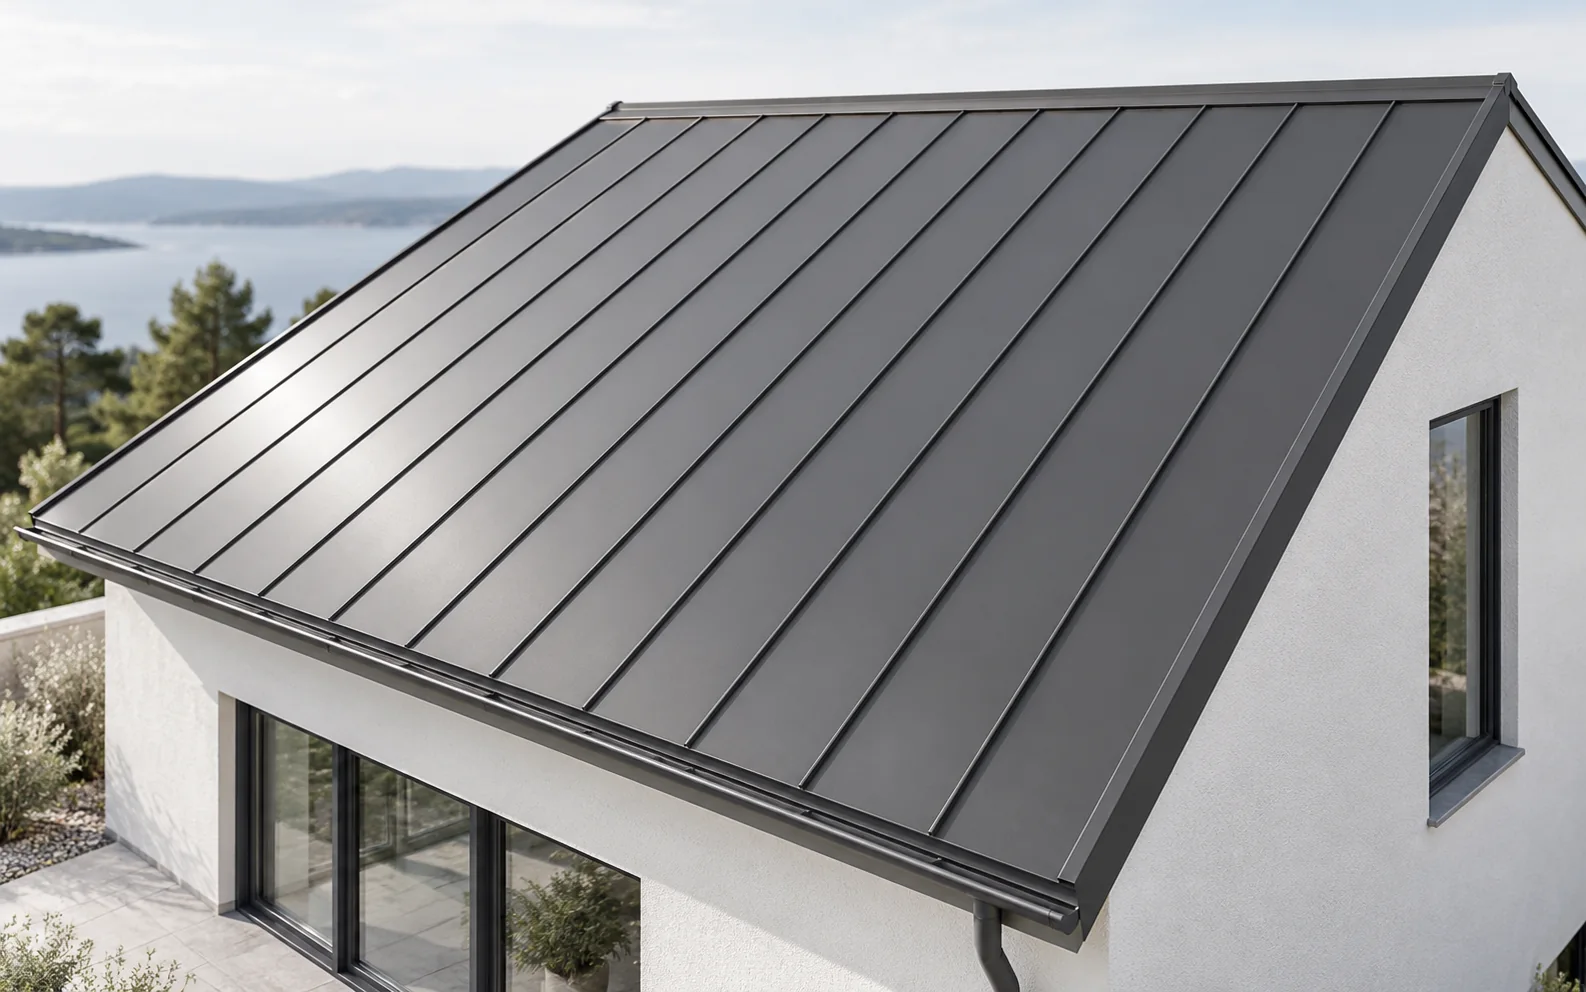
A standing seam metal roof is chosen primarily for the calm vertical pattern of the roof slope, which organises the elevation from…
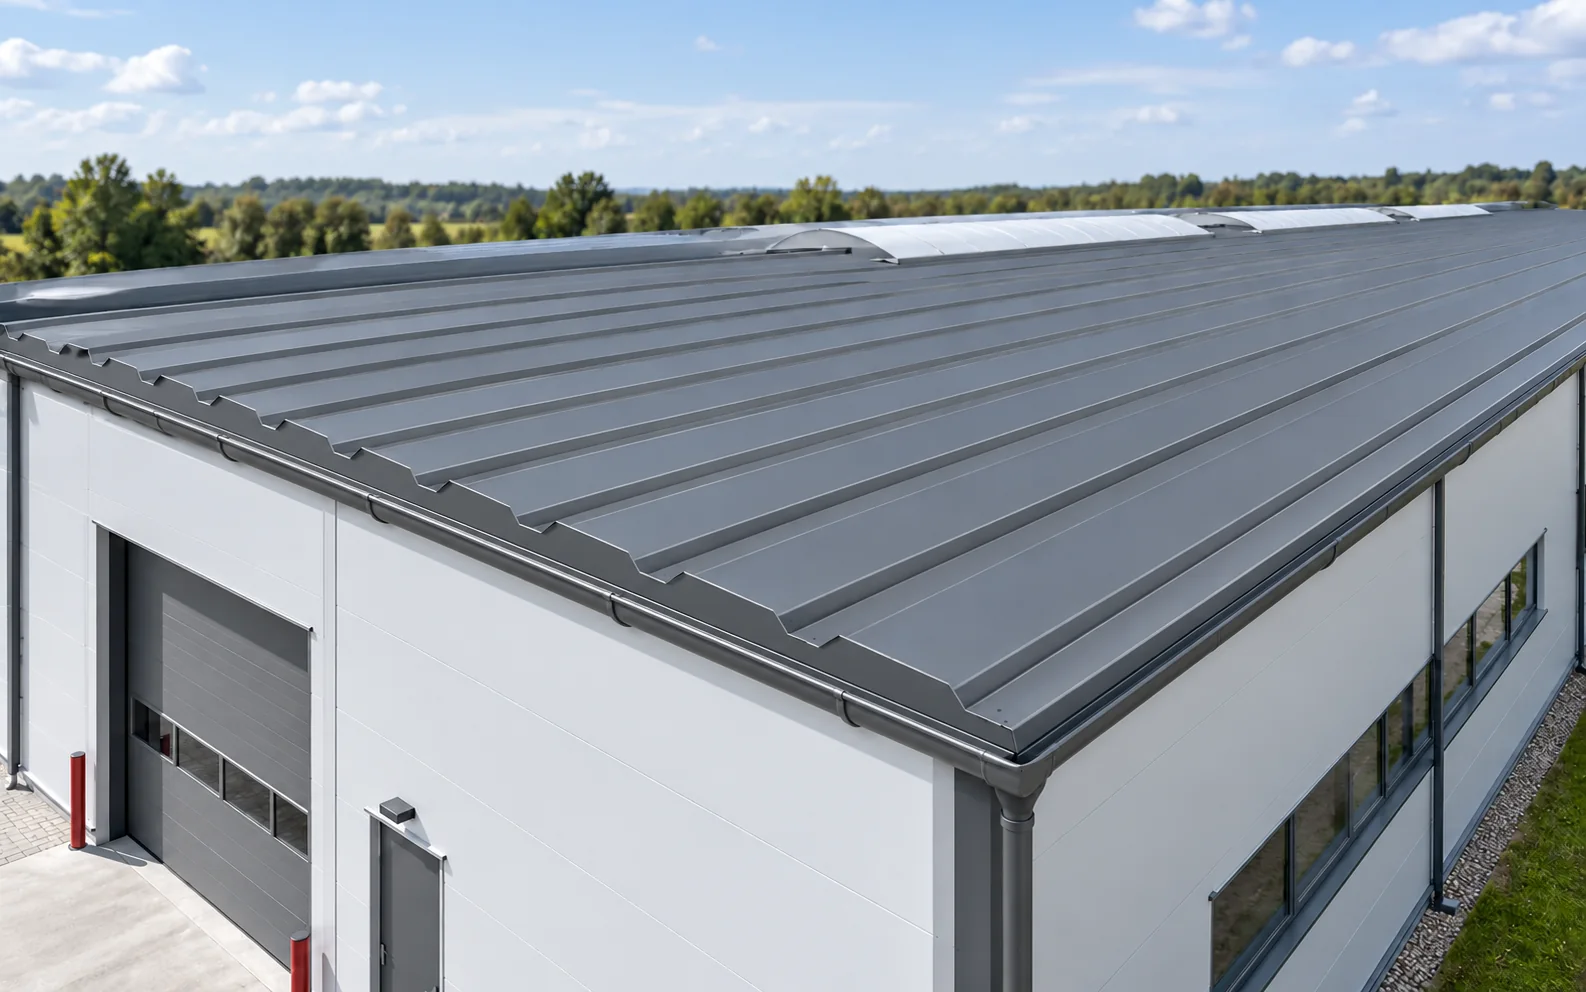
An industrial roof is selected to suit the loads, the slope, the conditions inside and the fire requirements. A roof sandwich panel…