

Sandwich panels
When can you access a sandwich panel roof for maintenance?
Before anyone steps onto a sandwich panel roof, establish how the roof is supported, what condition it is in and what loads the maintenance work will impose. Core thickness alone cannot establish whether access is safe. Find the documentation for the panels, supporting structure and fixings. Confirm the support spacing and the thickness of both metal facings. A load table for a similar panel cannot establish the capacity of this roof. Previous repairs, changes to equipment or long-standing leaks may call for a fresh assessment. Plan the access route in advance, particularly where rooftop equipment needs regular servicing.
In this article
Check the conditions for access to this roof
If the installed panels are unidentified, establish what they are before anyone goes onto the roof. Never test the load capacity by stepping onto a panel. Use records, observations from a safe position and, where necessary, a specialist assessment. The conditions for access must reflect the actual building.
Distinguish distributed loads from local loads
Snow spread across a roof loads the panels differently from a person’s foot. A toolbox, a piece of equipment or a stack of materials can also concentrate pressure over a small area. A permissible uniformly distributed load does not tell you how many people can stand on any given part of a roof.
A panel’s response depends on its facings, core, span and supports. The thin metal facing can dent locally even while the panel as a whole retains its load-bearing capacity. Dents may hinder drainage or damage the coating. Maintenance planning therefore needs to address both structural safety and damage to the roof covering.
Plan the route and fall protection
Plan how workers will reach roof level, the route they will take and where they will work. Select fall protection for the building and the task. Protective systems and anchor points need to be specified in advance. Neither thin panel facings nor an equipment bracket can be assumed suitable for anchoring fall protection.
Identify edges, openings and rooflights. Their load-bearing properties may differ from those of the adjoining panels. An approved access route applies only to that route. Everyone working on the roof should know its limitations and use the access arrangements provided.
Design permanent access for frequent maintenance
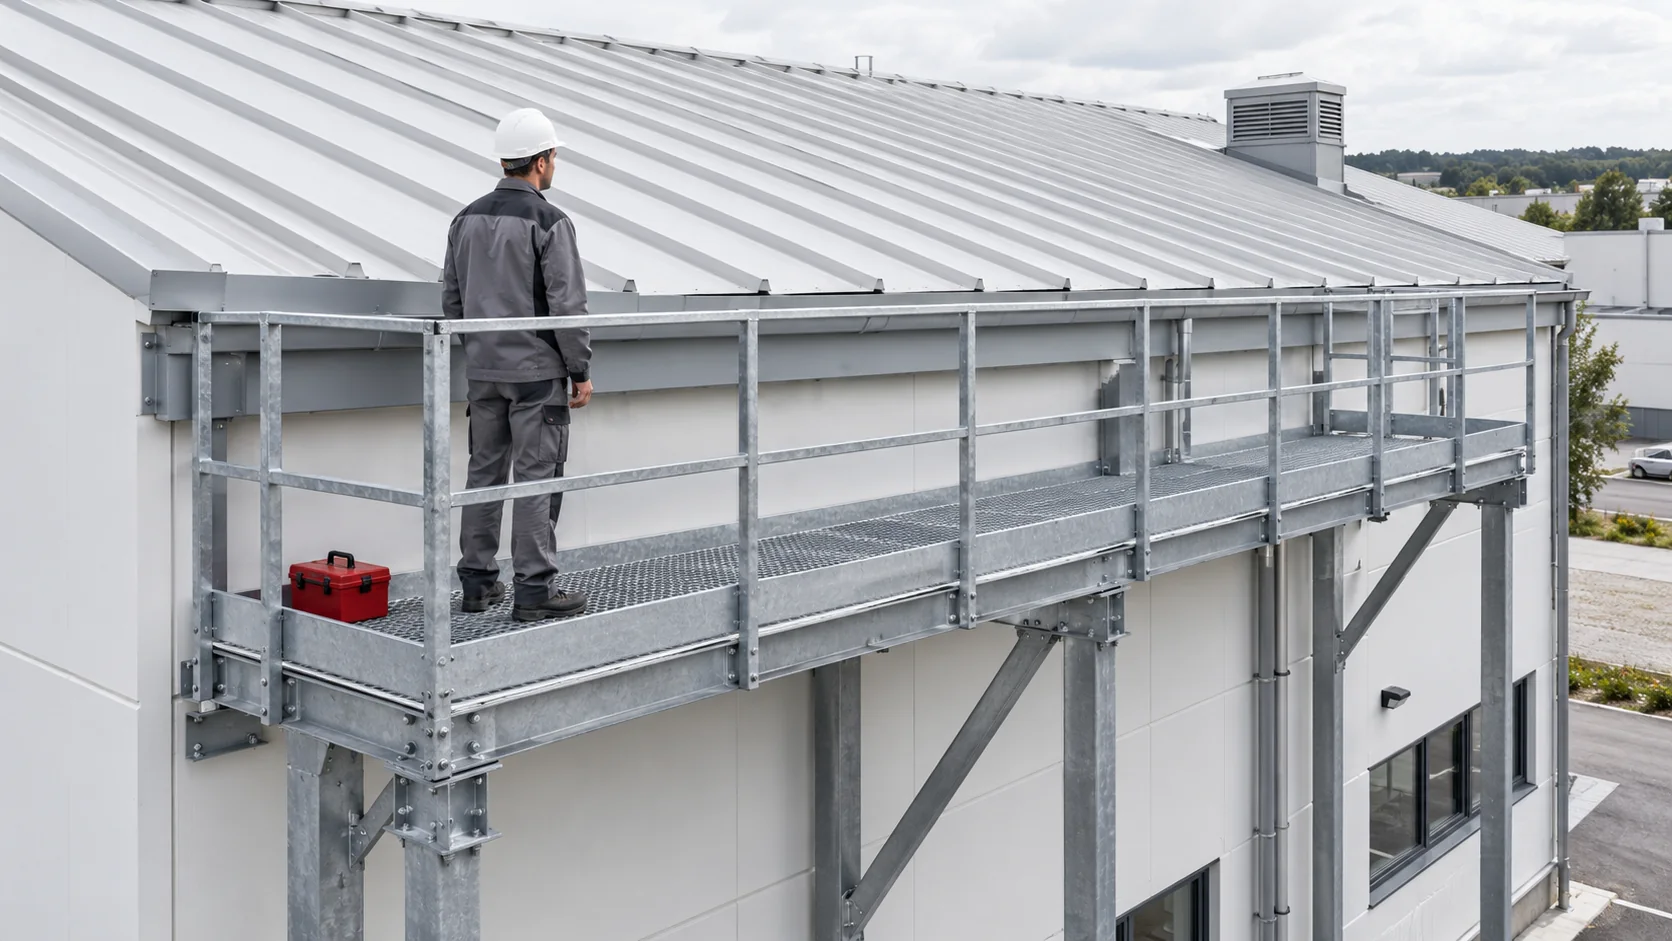
Provide a working area for each fan, air handling unit or other item that needs regular inspection. A walkway or service platform may be needed. Check its loads, supports and fixings together with the roof structure. Simply laying down something that spreads the load does not establish that the arrangement is safe.
Design the route to allow for drainage, thermal movement and weathertight penetrations. Leave access for replacing seals and inspecting joints. Plan for servicing when installing new equipment. Retrofitting a walkway between existing installations is often harder and may require changes to the roof covering.

Choose a suitable time and organise the work
Water, ice or dirt on the roof can affect footing. Strong winds put both workers and the equipment they carry at risk. Set the timing according to the conditions and the agreed method of work. Even a brief inspection should go ahead only once the team has established that it can be carried out safely.
Take only the materials needed for the planned job. Designate temporary set-down areas in advance so that materials do not accumulate beside equipment. Use tools and working methods that protect the coating. Remove debris in accordance with the instructions for the roof covering.
Inspect the roof and update the records after servicing
When the work is complete, inspect the area from a safe position. Look for metal swarf, loose parts and damage to the coating. Check any flashings or seals disturbed while servicing the equipment. Report dents or leaks so that they can be repaired with materials compatible with the system.
Record what was done, what changed and which repairs were made. Update the access plan whenever the equipment changes. A repeatable route and clear records allow the next maintenance crew to reach the work area without having to find its own way across the roof or risk damaging it.
Frequently asked questions
Can you walk on a 100 mm PIR roof panel without further checks?
Thickness alone cannot establish that. You need the panel specification, supports, fixings, condition of the covering and a safe access plan. Access conditions established for one roof cannot automatically be applied to another.
Can a thicker core replace a maintenance walkway?
No. The need for a walkway depends on maintenance frequency, loads and access arrangements. Panel thickness is only one structural parameter. Where permanent access is required, the route and its fixings must be designed specifically for that purpose.
7 branches. Materials closer to your project.

Free quote
Materials for your project



You may also find useful…
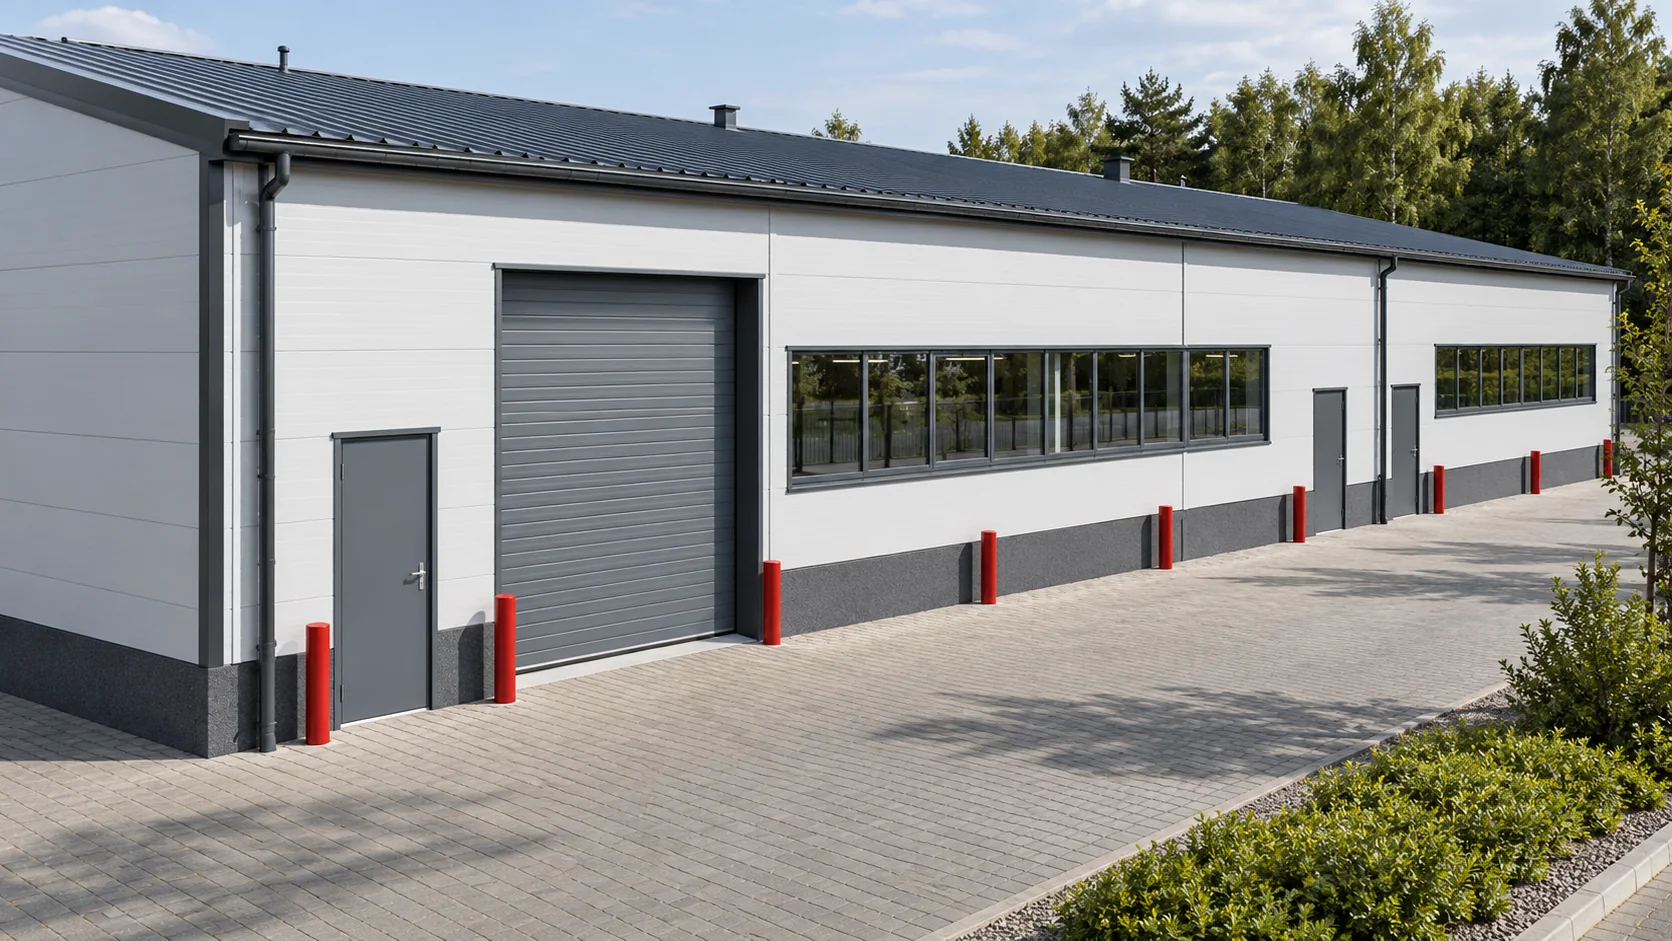
The price per square metre of sandwich panel reflects decisions made well before a discount is negotiated. Match the panels to the…
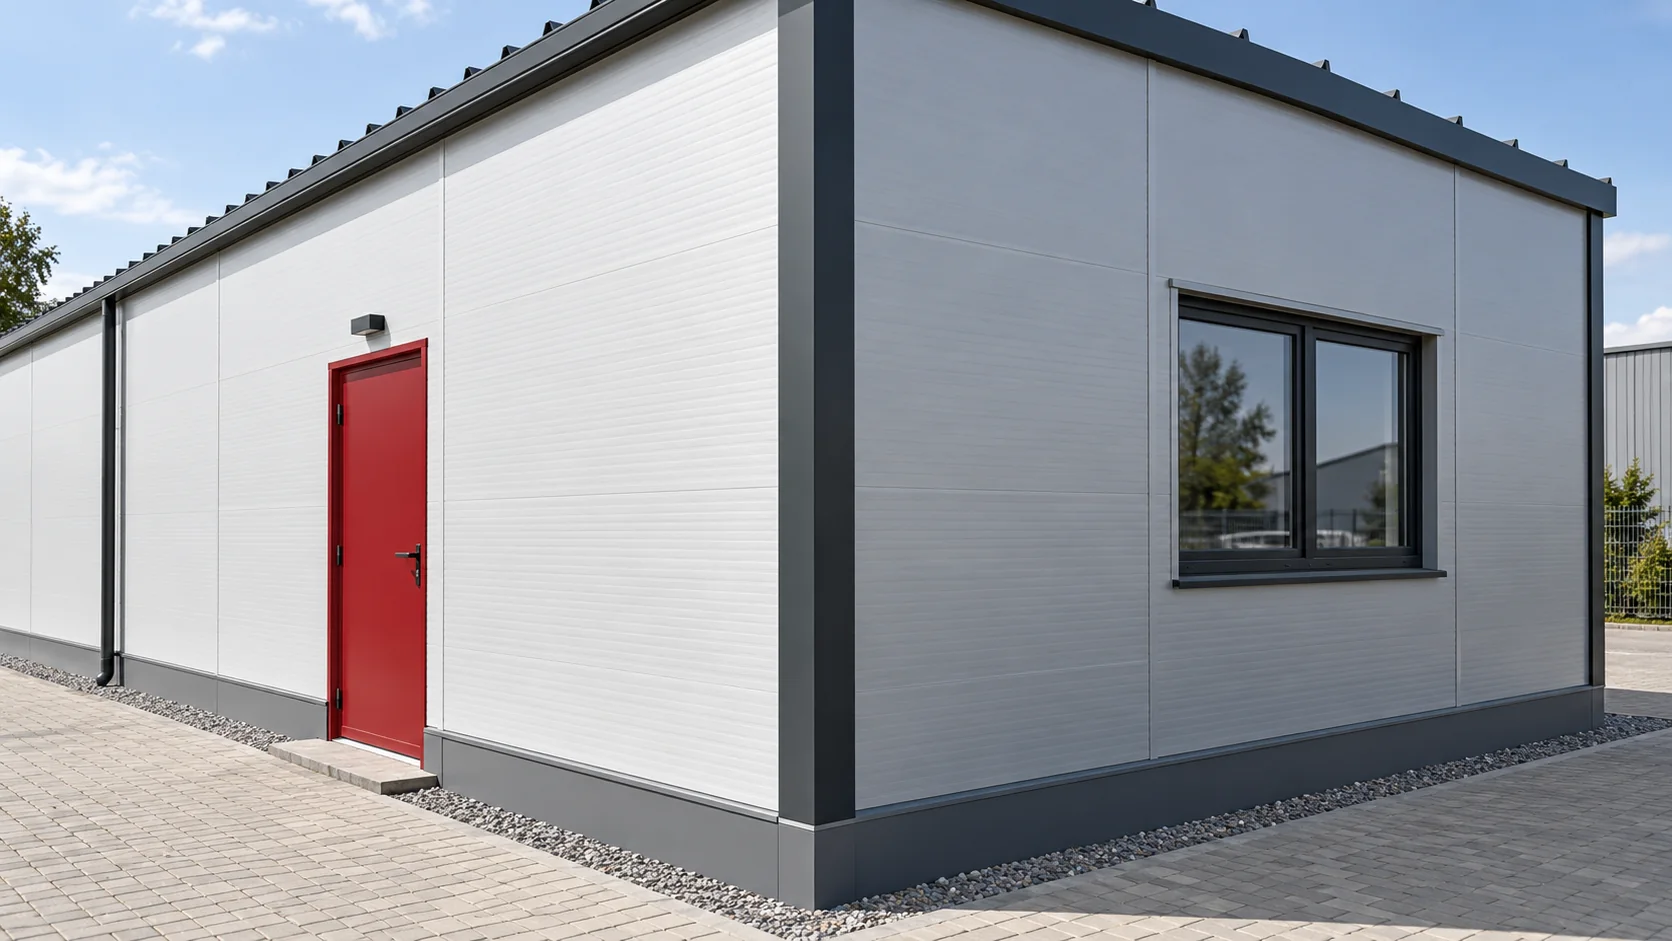
A sandwich panel can have three different costs per square metre. You can price the material at the warehouse, the usable area…

To estimate the cost of a sandwich panel house, establish what the quotation covers. It might cover panel delivery, an enclosed shell…
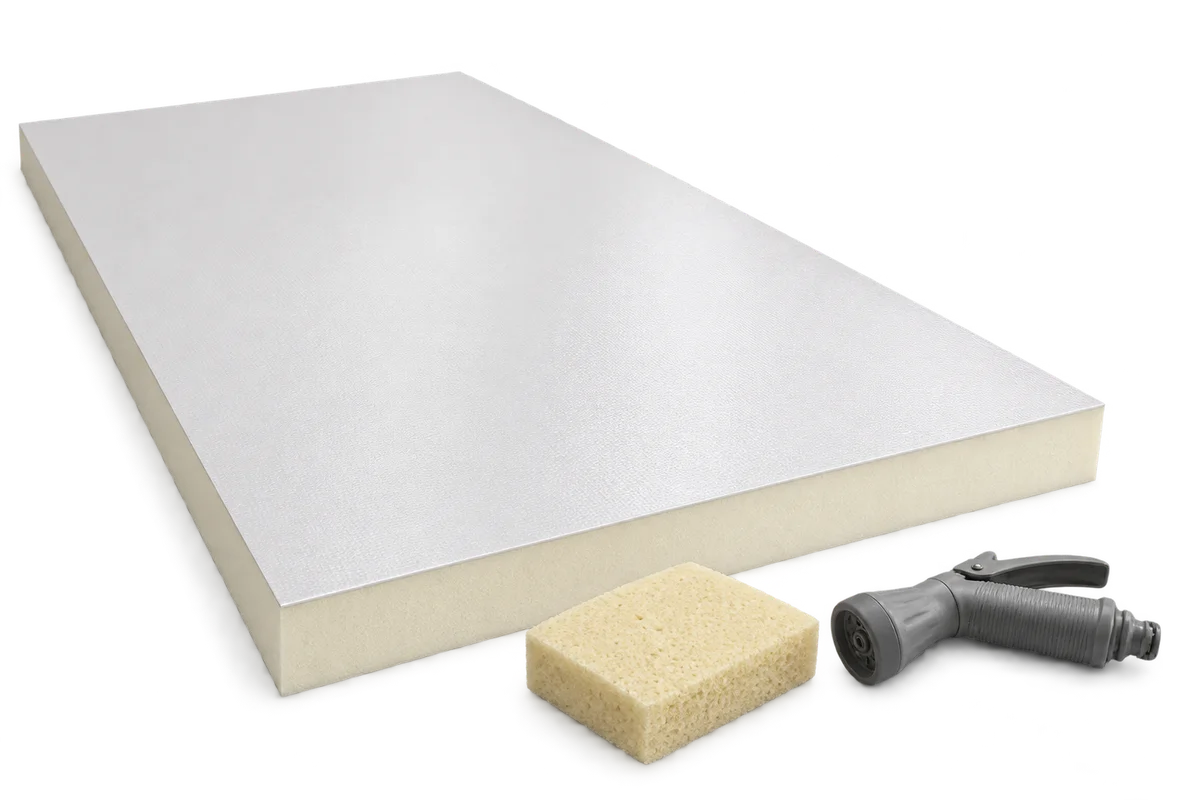
Ceilings in livestock buildings must withstand moisture, dirt and repeated cleaning. Whether washing is possible depends above all on the facing, the…
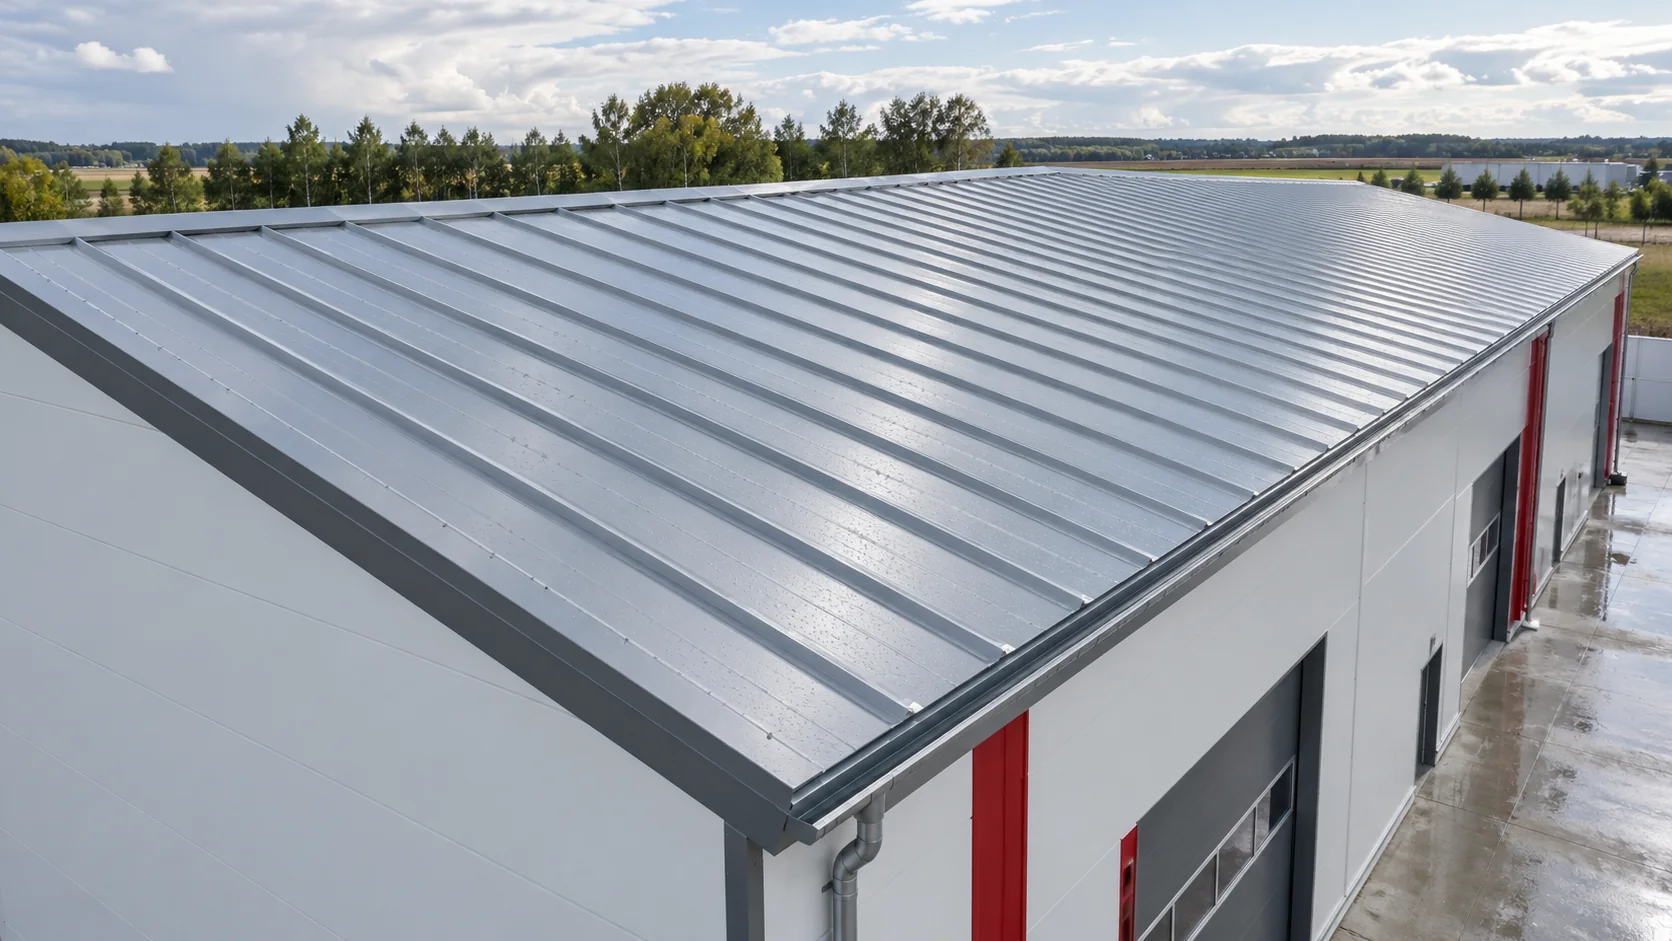
A sandwich panel roof budget should cover everything needed to make the roof weathertight and drain rainwater. Check whether the quotation includes…
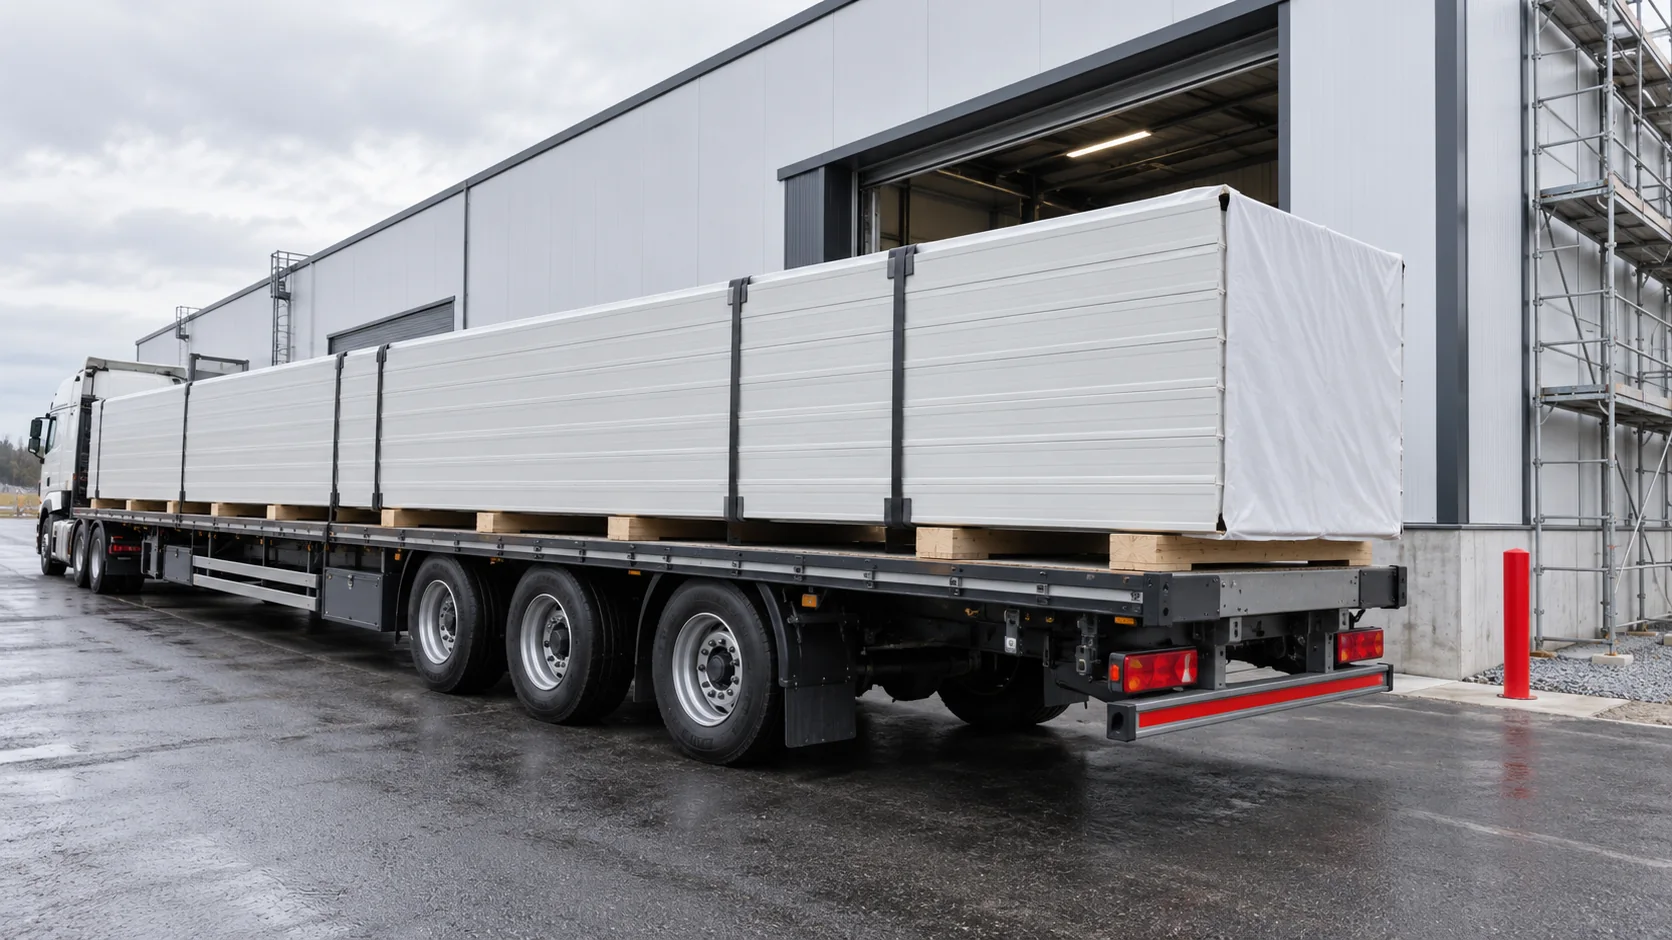
Choose sandwich panel lengths from measurements of the exposed structure, the positions of openings and a drawing that shows where each panel…
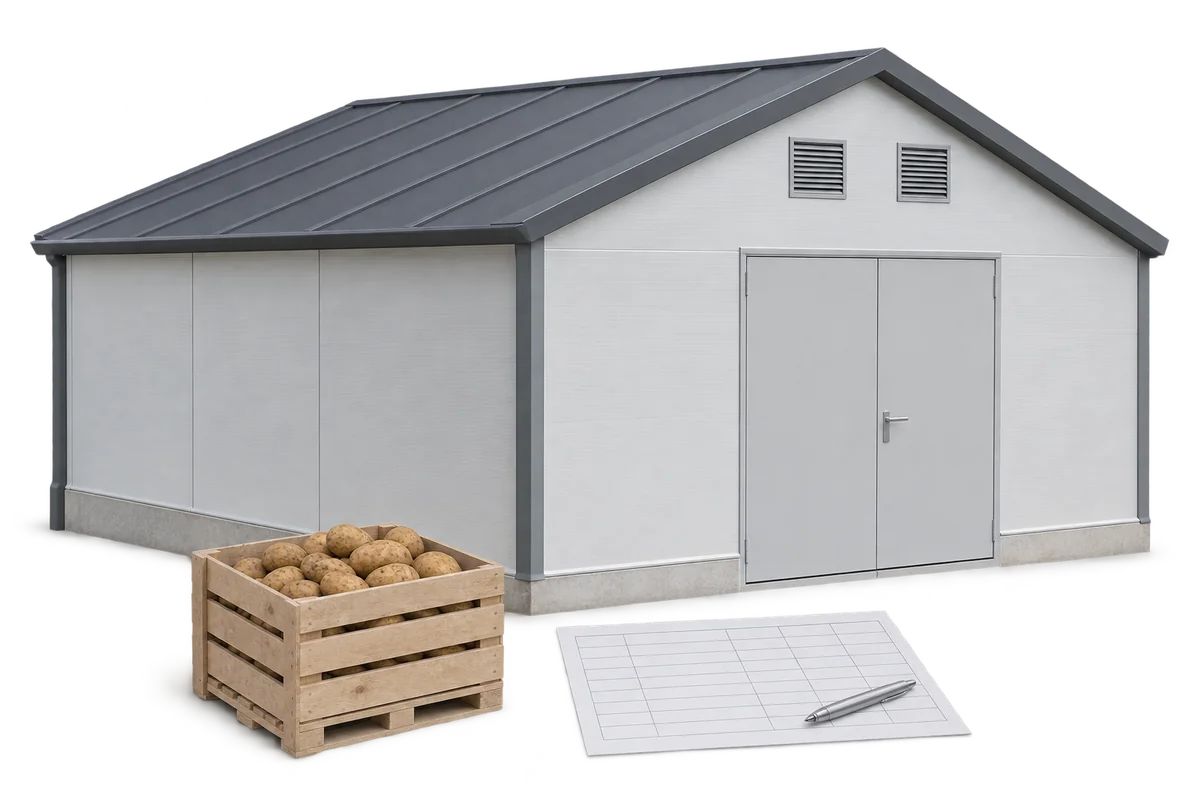
The insulation supplier for a potato storage facility needs more than the surface area of the walls and roof. The enquiry should…

Internal wall insulation may be an option if the façade is in good condition or exterior work has to wait. Before fitting…