

Insulation and sandwich panels
How to insulate a loft so that it is warm in winter and comfortable in summer?
The answer to the question of a loft that is warm in winter and comfortable in summer begins with deciding where the heated zone ends: if the space behind the knee wall is to remain cold, the insulation must connect tightly with the insulation of the roof slope, while with an open roof slope it is easier to avoid difficult junctions at the cost of a larger heated volume. Mineral wool between the rafters alone is not enough, because timber conducts heat; a continuous layer beneath or above the rafters limits this effect, and PIR boards with a low lambda value help preserve headroom, although they do not replace external shading, ventilation or repair of a leaky roof covering. Airtightness must be continued at the plaster, window reveals and service penetrations, and before renovating you must establish the cause of any dampness.
In this article
Do all roof slopes need to be insulated?
First decide which part of the loft will be heated. If the low space behind the knee wall remains cold, the insulation boundary may run through that wall and part of the ceiling. It must then connect tightly with the insulation of the roof slope. Accidental terminations create heat-loss points.
With an open loft, it is easier to run insulation across the entire roof slope. This creates a larger heated volume, but some difficult junctions are eliminated. Both variants can work correctly. They must be compared before the lining is installed, not after walls and furniture have been put in place.
Why is mineral wool between the rafters alone not always enough?
Rafters conduct heat differently from the insulation laid between them. That is why repeated timber strips affect the result for the whole building element. A continuous layer beneath or above the rafters limits this effect. Its thickness is not chosen solely on the basis of the heights of available profiles.
The insulation between the timber must be fitted without gaps. Compressing the material too much is not a way to improve its properties. Rigid boards require precise measurement and a solution for the joints. Flexible mineral wool more easily fills uneven spaces, but it too requires careful installation.
When are PIR boards advantageous?
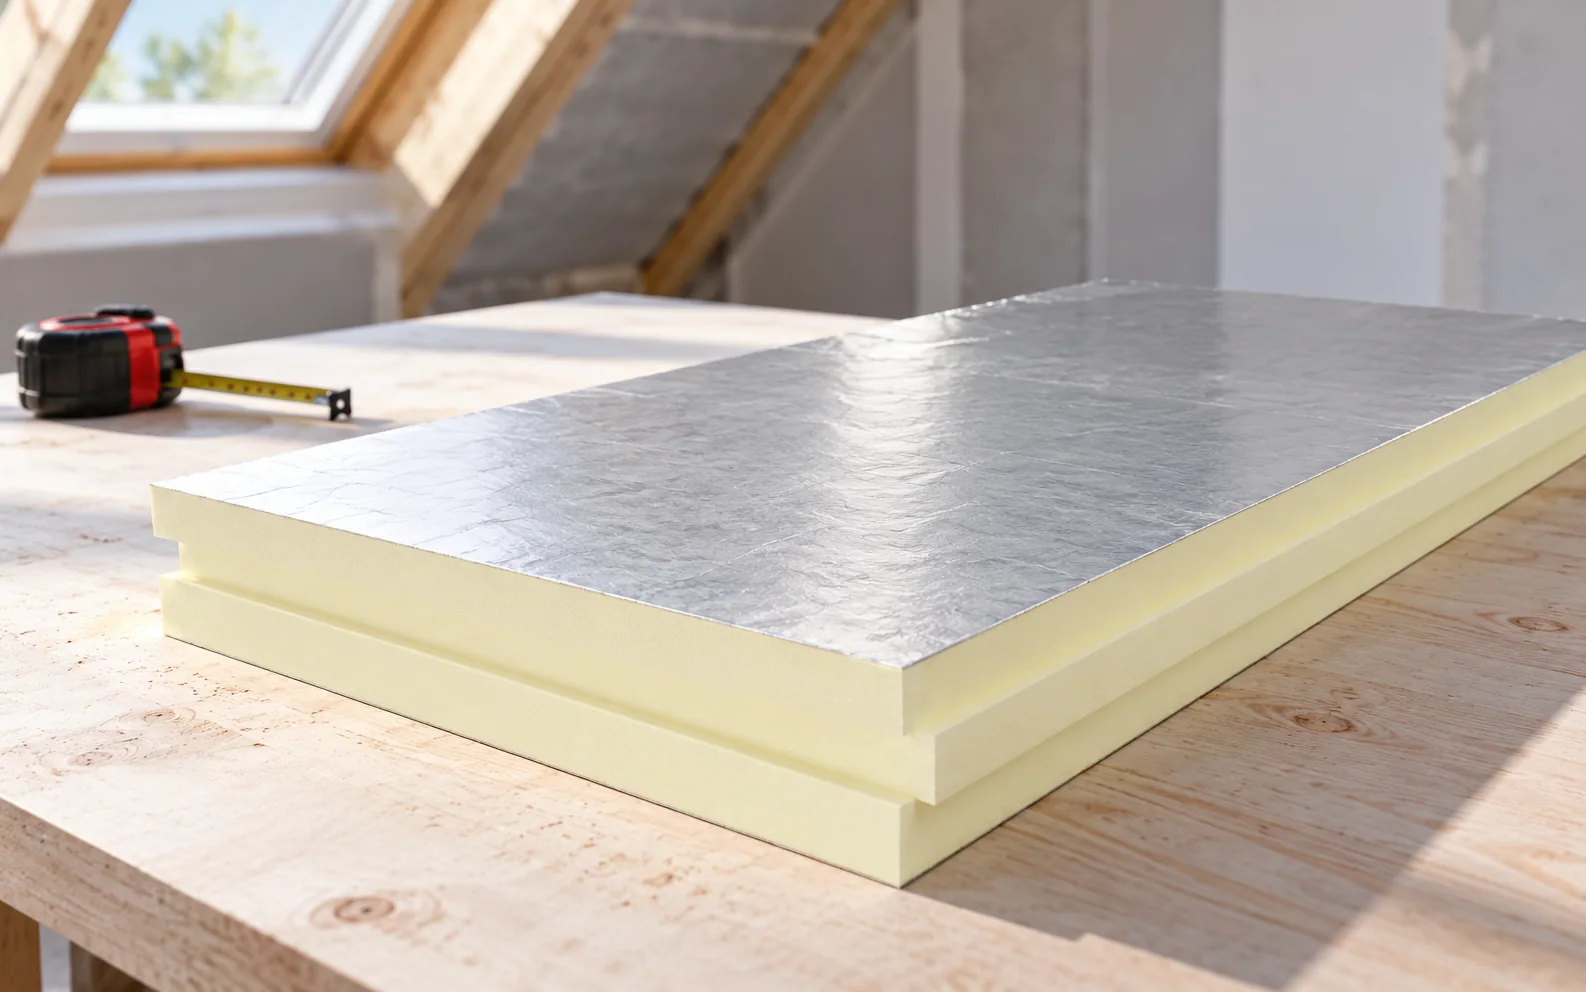
PIR has a low lambda value and can reduce the loss of height beneath roof slopes. This is valuable in a room where every centimetre determines whether a wardrobe can be placed or a passage remains. When installed from outside, thermal performance can be improved without dismantling a finished interior, if the scope of the renovation allows.
Space savings should not be calculated from the board thickness alone. The substructure, lining, required cavities and any space for cables must be added. Compare the total height of two finished assemblies. Also check the fire requirements for the lining and how its components are fixed.
How can warm air escape be stopped?
Airflow through leaky joints can carry moisture into cooler parts of the roof. That is why the sealed layer is run without interruptions. It must be connected to wall plaster, window reveals and sealed service penetrations. Simply overlapping two strips of membrane does not create a reliable joint.
Plan electrical points and lighting before closing the roof slopes. The installation space beneath the sealed layer limits the number of penetrations. Do not run cables arbitrarily through every insulation bay. A dozen small holes can be harder to repair than one well-planned penetration.

What should be done when the loft heats up in summer?
Check the solar exposure of the roof windows. Rays entering the interior can deliver a lot of heat despite good insulation. External shading reduces solar gains earlier than a blind on the room side. The choice depends on the window orientation and how the room is used.
Ventilation should remove moisture and ensure air exchange. Do not confuse it with ventilating the layers beneath the metal roofing. These are two different circuits. Insulation slows the flow of heat through the roof, but on its own it does not cool the room and does not guarantee a constant temperature during a heatwave.
How can moisture behind the new lining be avoided?
Before renovating, check the cause of stains, damp smells and wet patches of timber. Water may come from a leak, an air leak or condensation. Each of these problems requires a different correction. Adding insulation over damp substrate makes it harder to dry out.
The vapour-tight assembly on the inside and the ability to dry outwards should follow from the design. Not every old membrane is a high vapour-permeable membrane. If its type cannot be determined, an assessment of the layers is needed. Changing the insulation material can change the moisture conditions.
How should work on a habitable loft be accepted?
Before the finishing boards are installed, inspect the corners and the areas behind future partitions. Check the continuity of the insulation at the wall plate and at the upper part of the roof slopes. Also verify the window reveals, because there is often insufficient space for the designed thickness.
The photographic documentation should show more than smooth surfaces. Keep photographs of the tapes, penetrations and the connection to the wall. They will make it easier to locate the sealed layer during later drilling or installation of fittings. This helps ensure that the next finishing stage does not damage the completed insulation.
Tip before ordering
Mark on the floor the line at which a comfortable walking height will remain after insulation. Use the actual thickness of all layers. Comparing a PIR variant with another insulation will show the spatial benefit better than catalogue centimetres alone.
What is worth remembering?
A warm loft is created from well-connected layers, and a comfortable loft also requires control of sunlight and moisture. The choice of insulation should be subordinated to the whole assembly. Then saving space does not come at the expense of airtightness or the durability of the roof.
7 branches. Materials closer to your project.

Free quote
Materials for your project


You may also find useful…
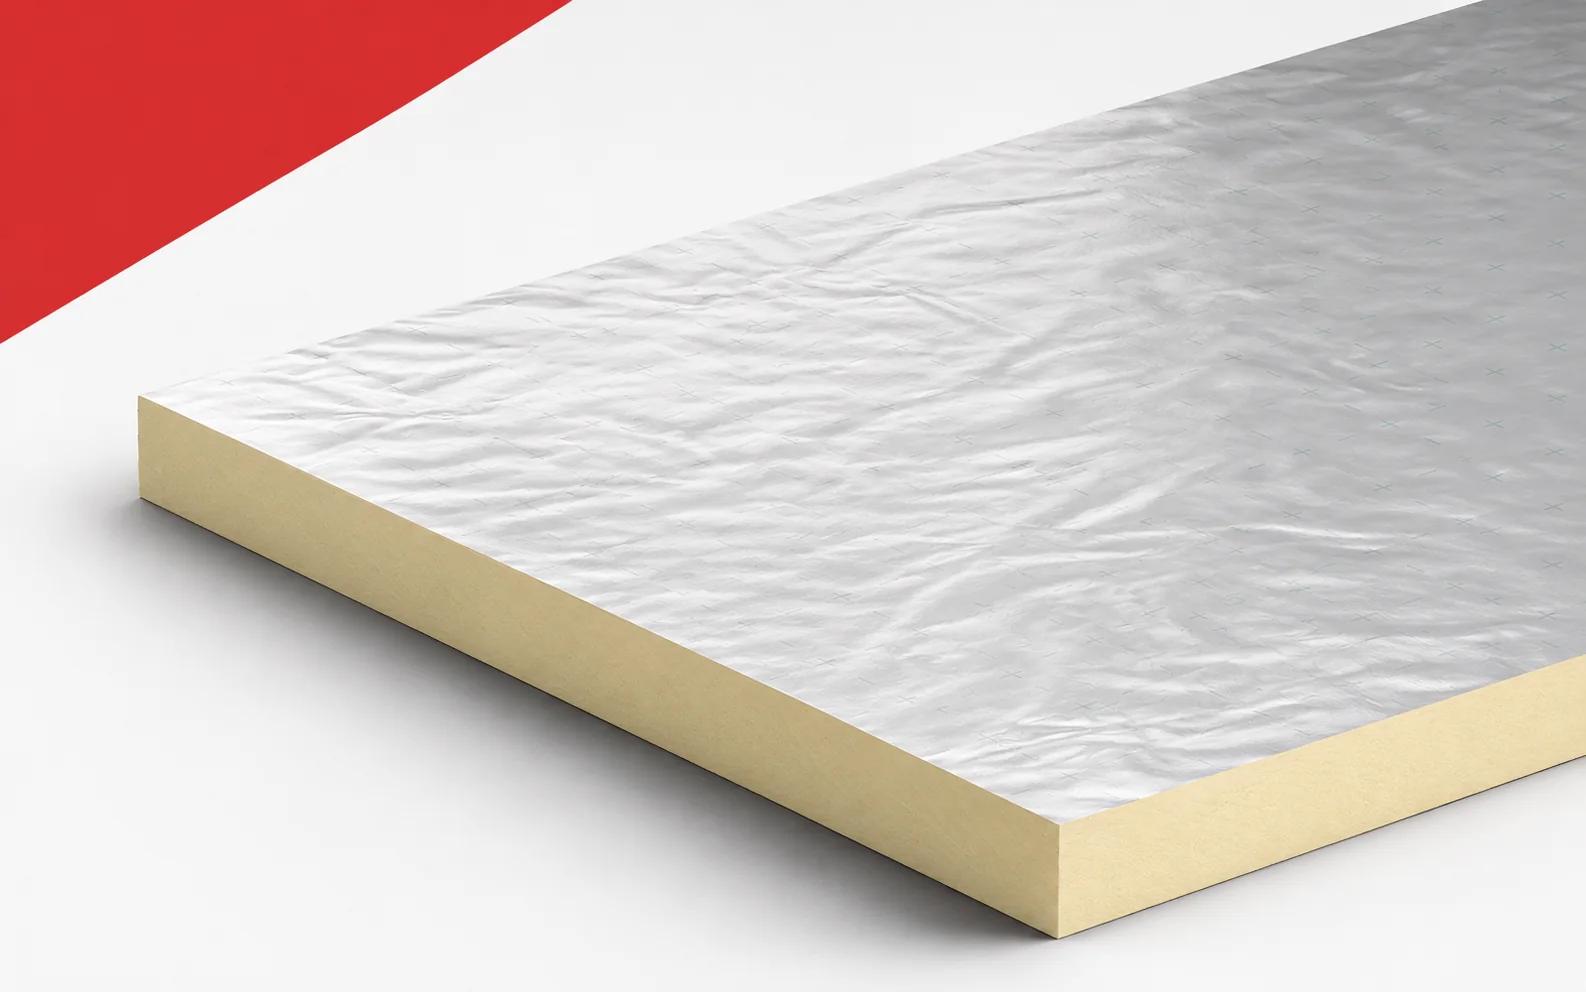
Kingspan Therma TR26 is worth considering where the required thermal resistance must fit within a limited roof height. A lambda of 0.022…
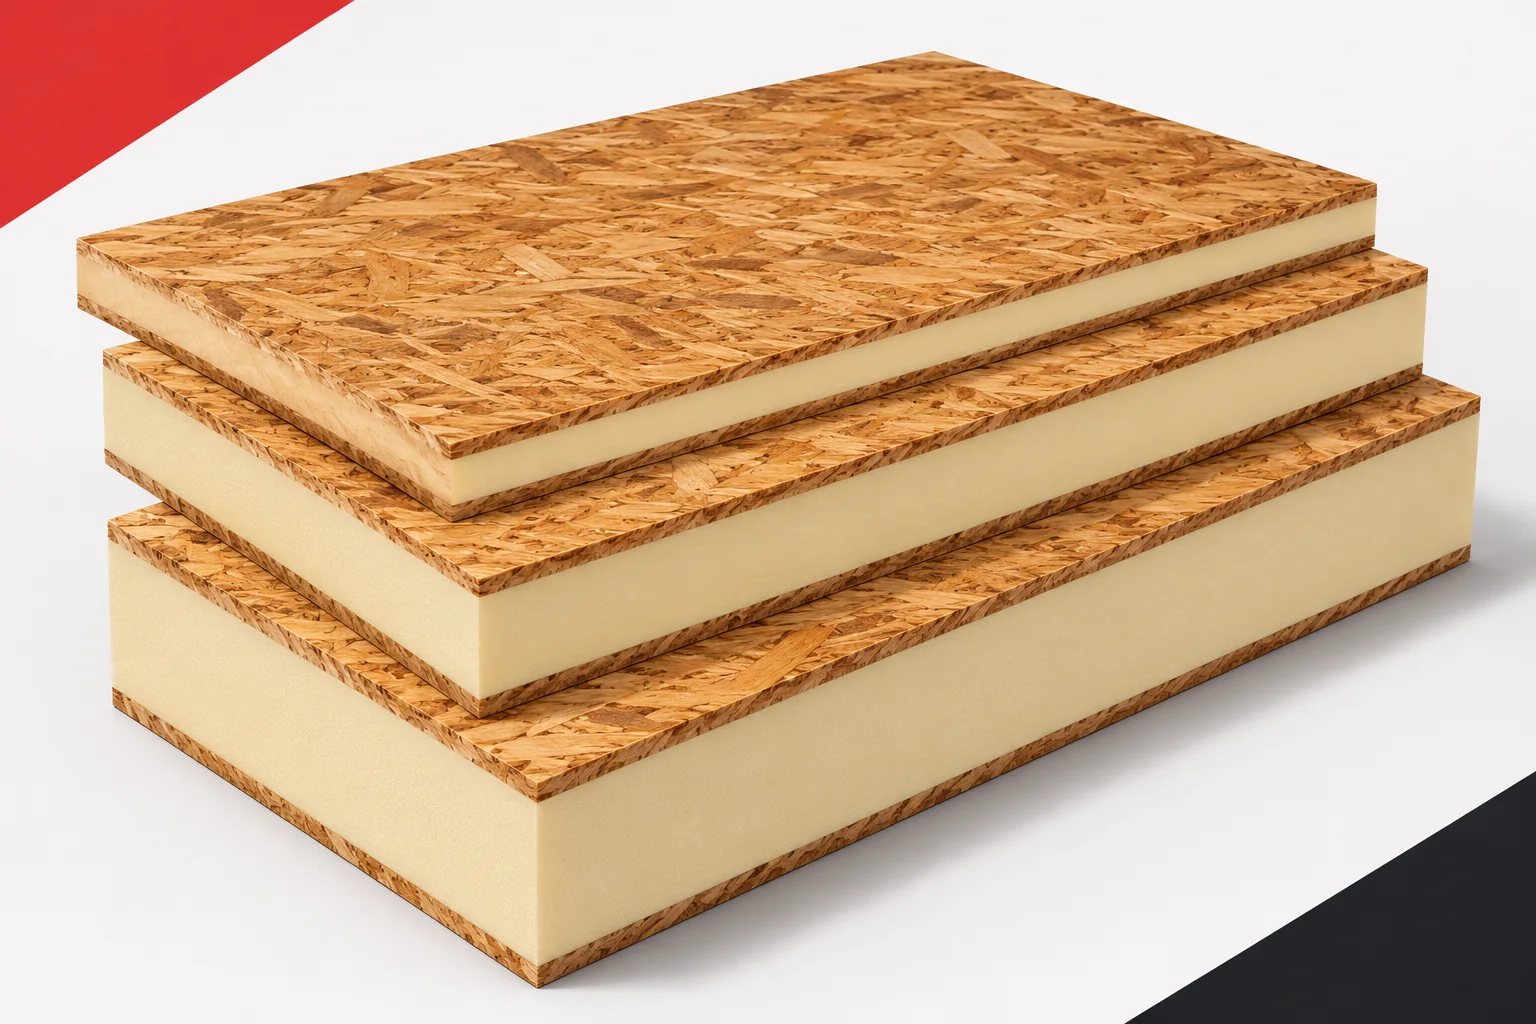
Less waste on site and a well-insulated house are important advantages of prefabrication. They are not, however, enough to assess a material's…
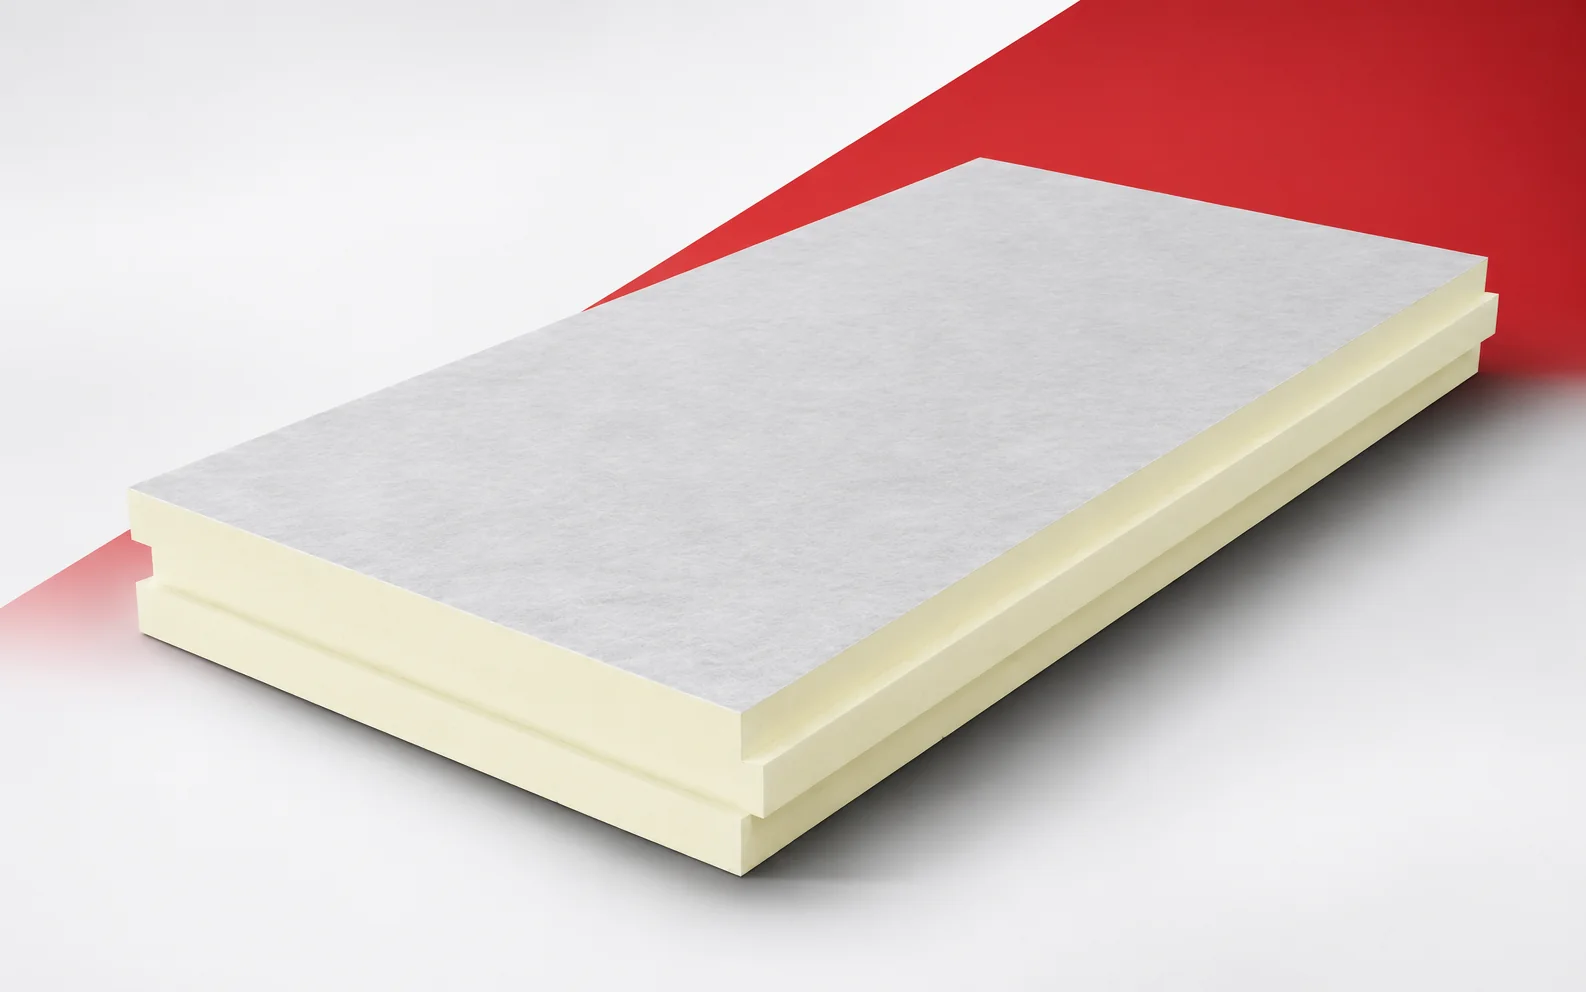
In an efficient roof, the insulation must work together with the layers that protect it. termPIR WS uses a glass fleece facing.…
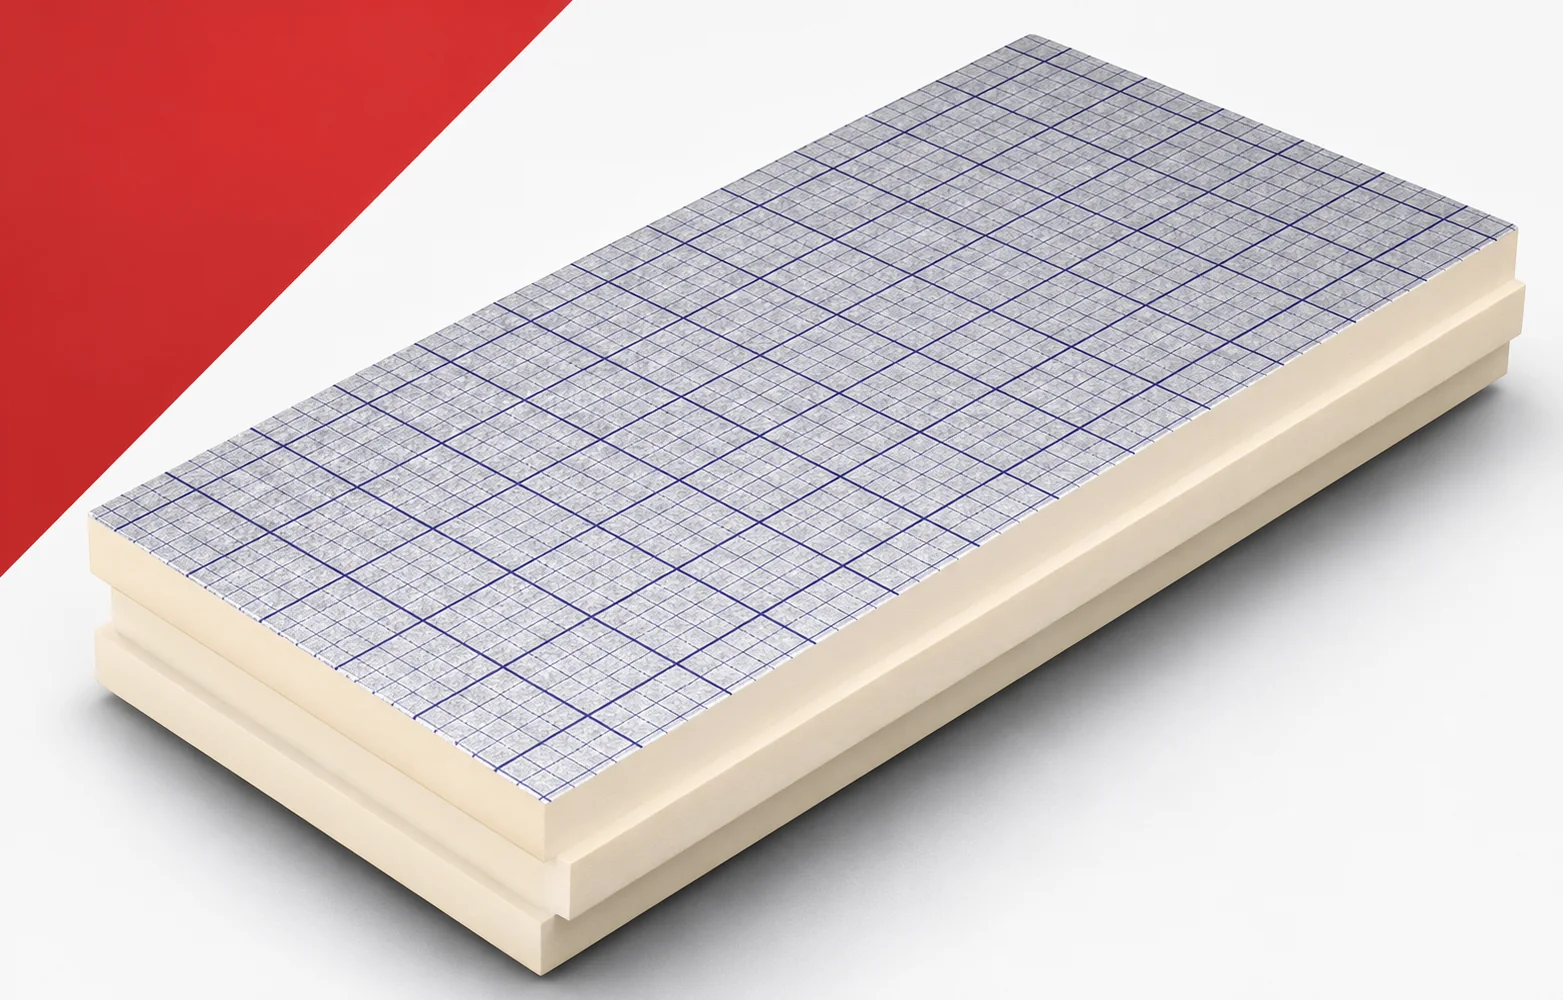
Insulation above the rafters with swissporPIR Alu helps keep the layer over the timber continuous. To exploit this advantage, it must be…
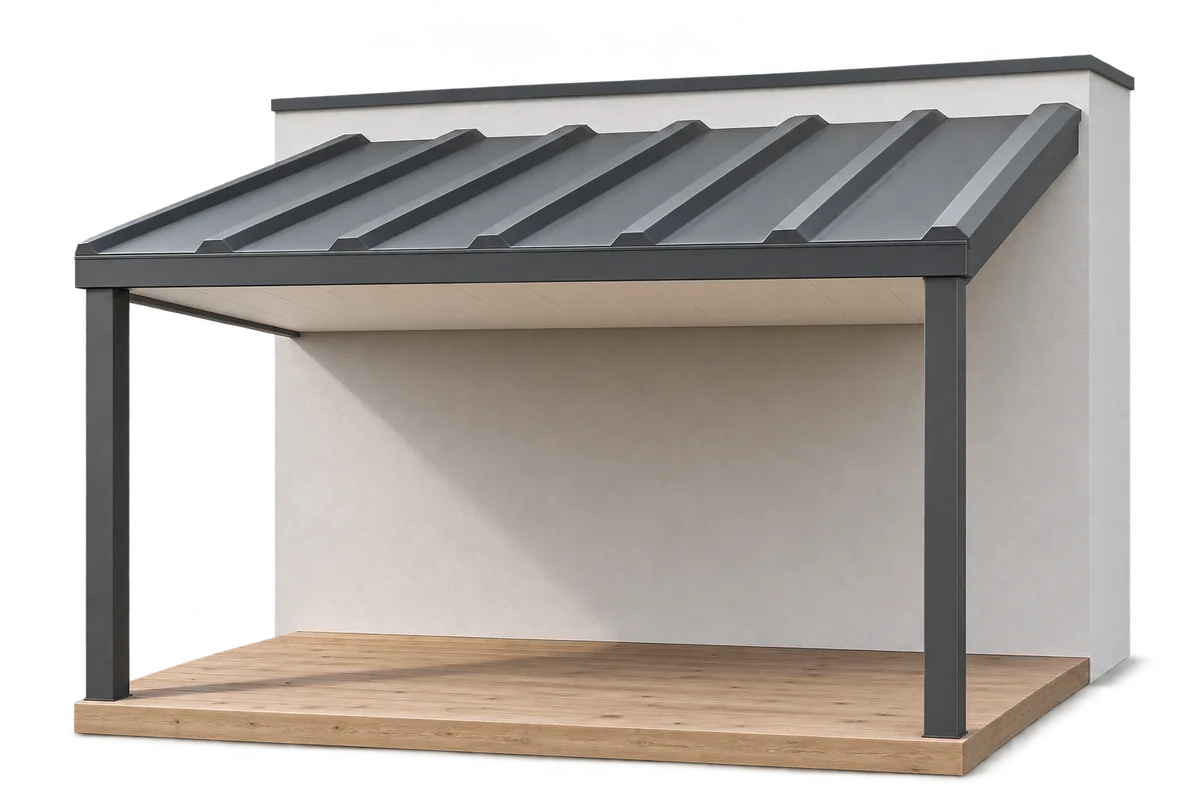
A covered terrace involves two structures: shelter above its users and the surface they walk on. If a heated room lies below,…
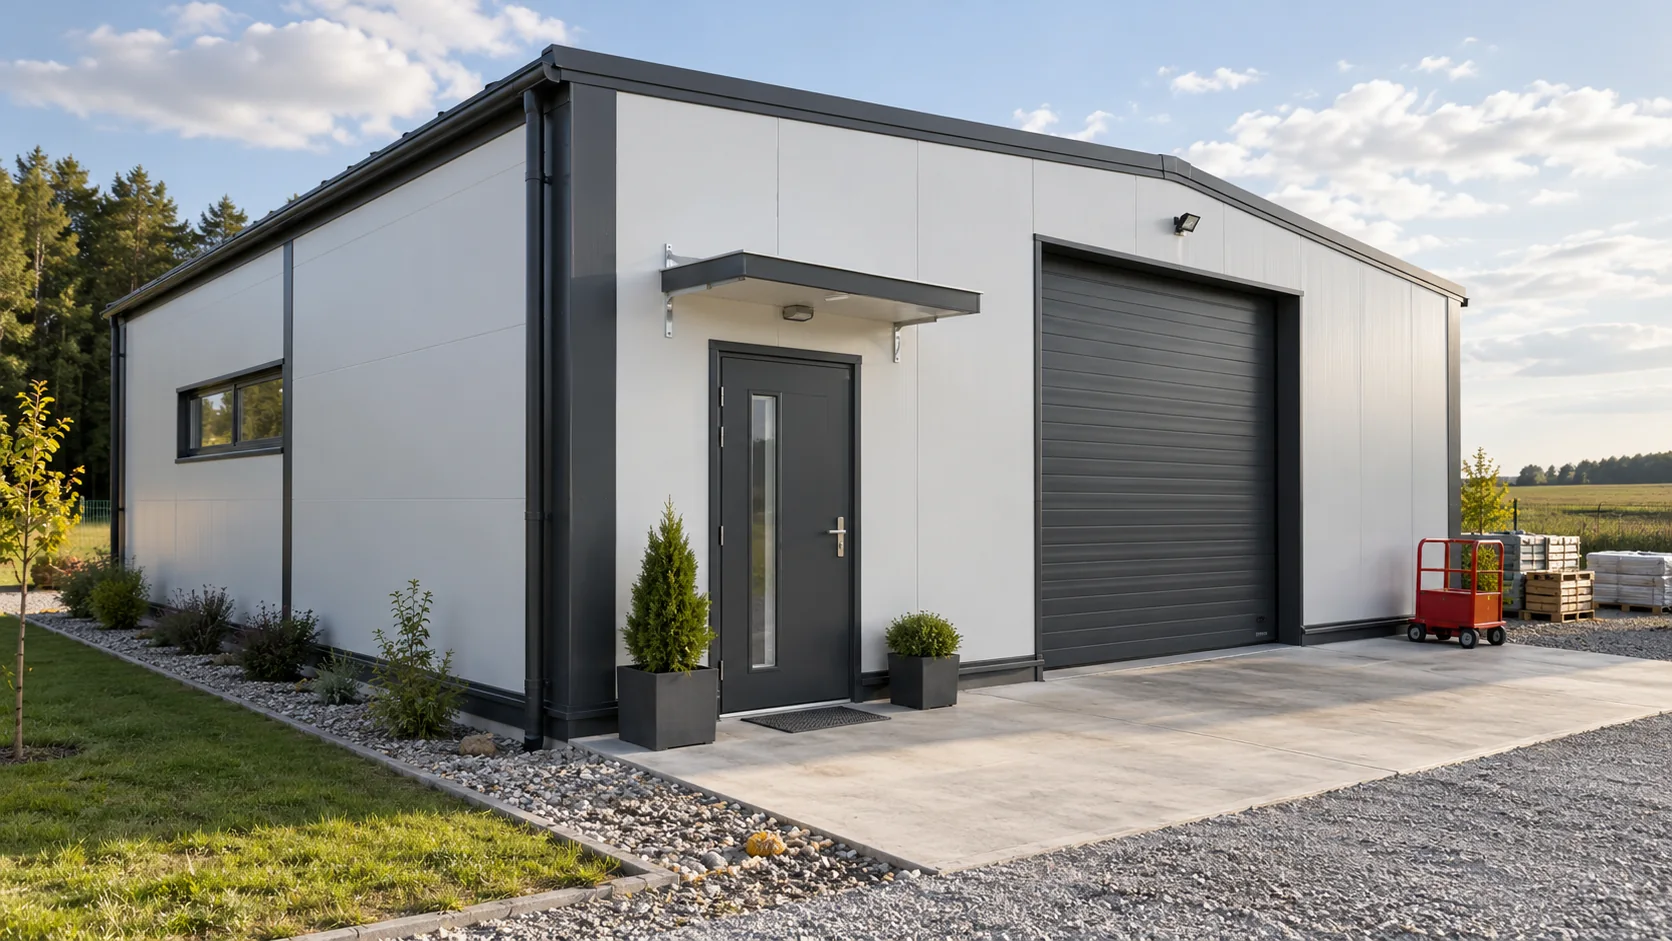
In Poland, sellers often use “płyta obornicka” as a general term for a sandwich panel. A typical panel has two facings bonded…
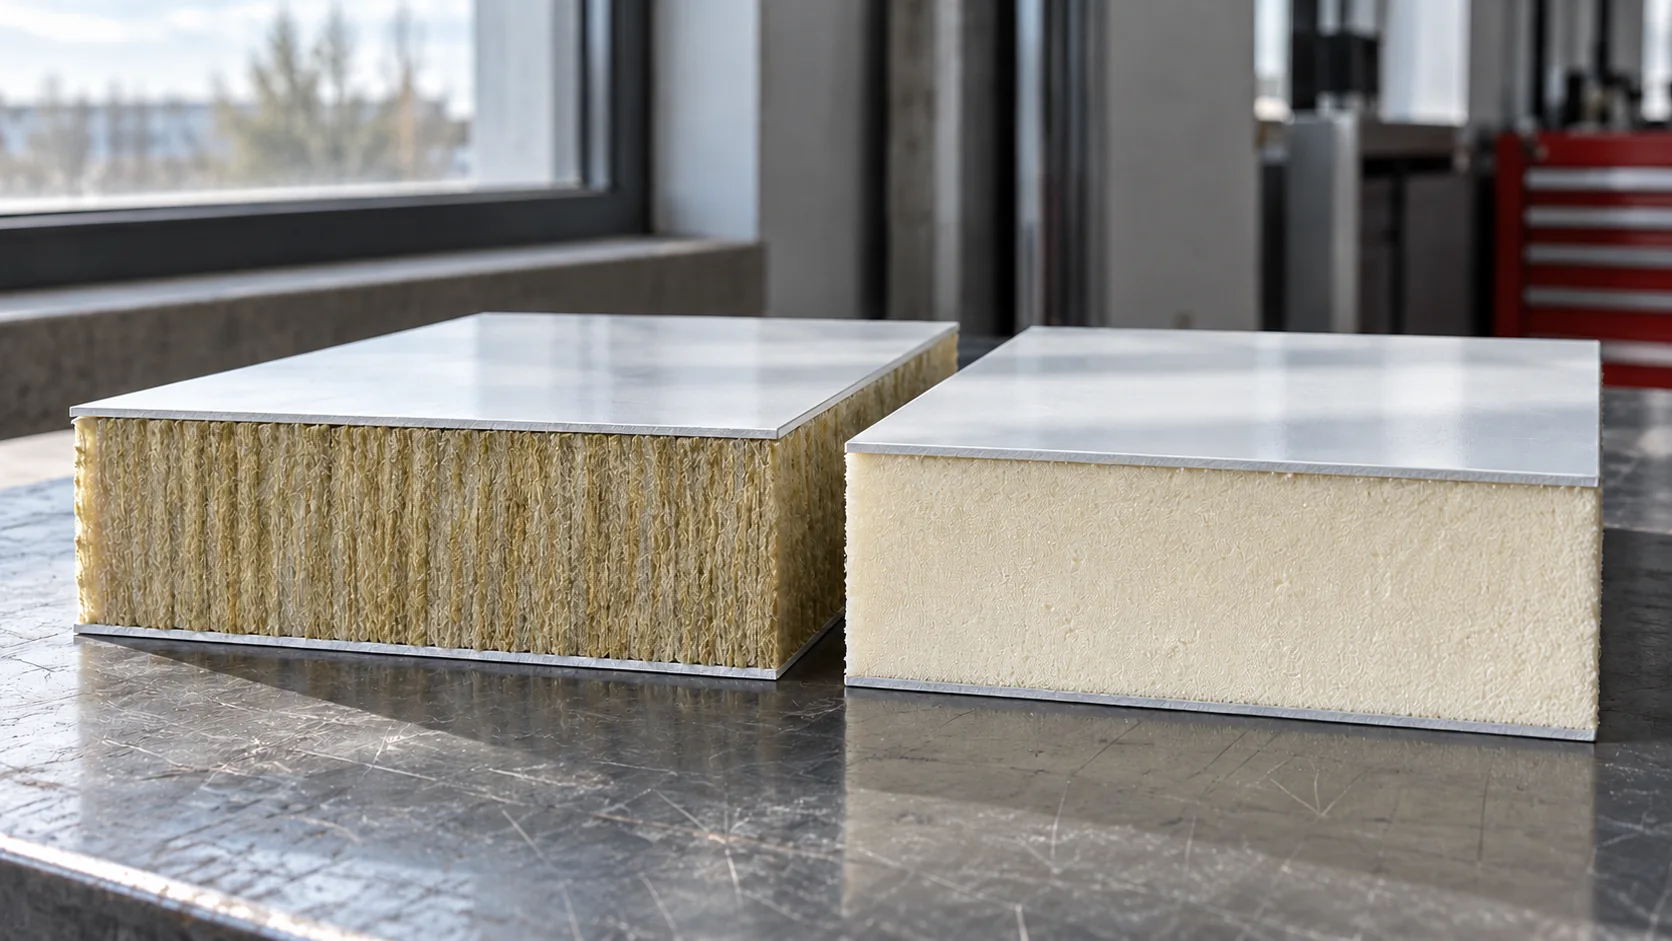
Start with what the wall or roof has to do before comparing panel prices and thicknesses. PIR is a rigid foam with…
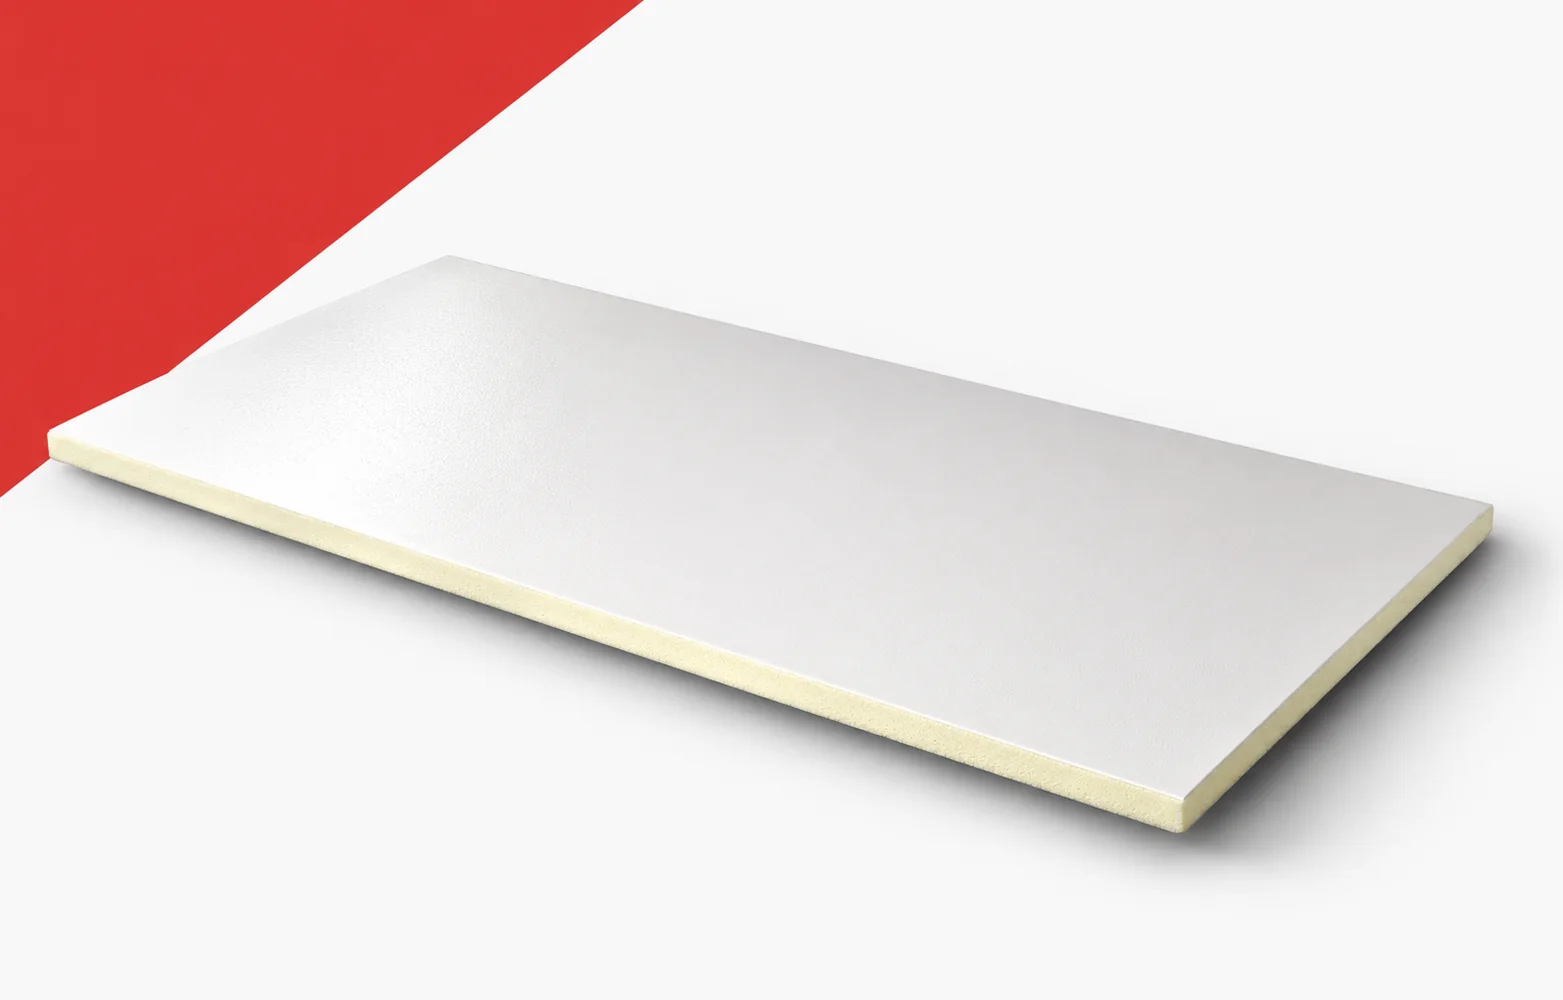
IDELCO AGRO+ combines a thermal layer with an aluminium surface intended for agricultural applications. When selecting the thickness, the data for this…