

PIR insulation
Reducing interruptions in roof insulation with swissporPIR Alu above the rafters
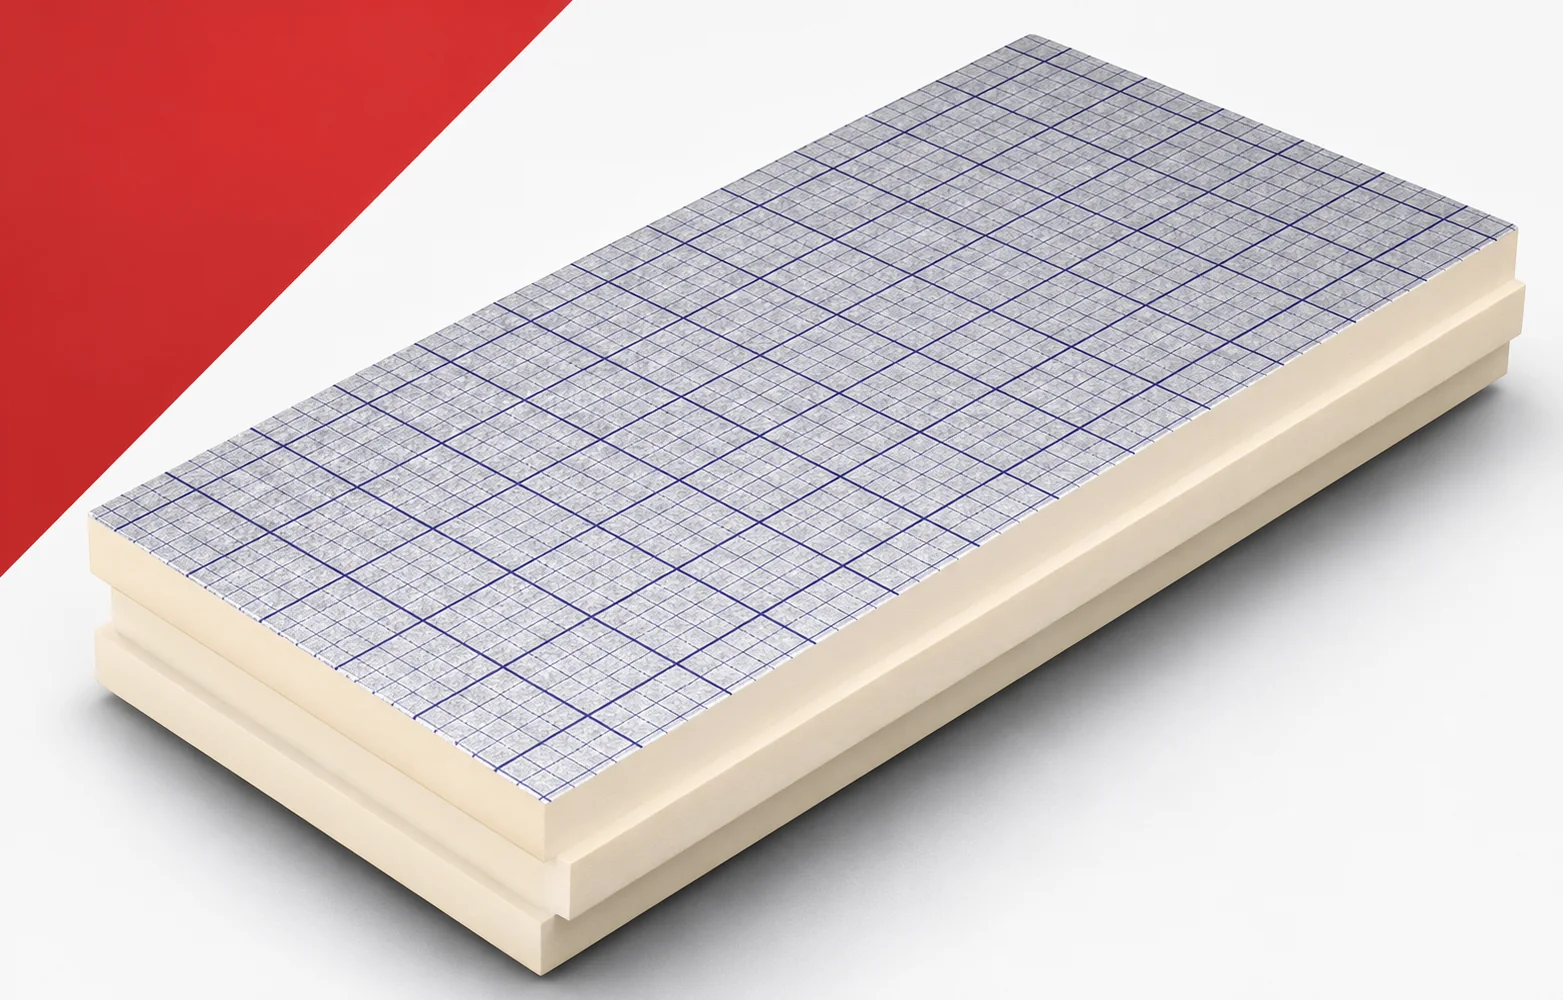
Insulation above the rafters with swissporPIR Alu helps keep the layer over the timber continuous. To exploit this advantage, it must be connected to the wall insulation. It is worth checking the eaves detail before choosing an additional thickness in the regular roof area. swissporPIR Alu can form the above-rafter insulation layer of a pitched roof. The PIR core is faced on both sides with a gas-tight laminate. The terms “polyurethane boards” and “polyurethane foam” are broader than the precise PIR product designation. When assessing the space for PIR boards, the above-rafter position of swissporPIR Alu in the pitched roof section must be checked. To assess the spatial benefit, the other protective and fixing layers of the roof above swissporPIR Alu must be identified.
In this article
PIR boards in the complete pitched roof assembly
A full specification requires more than reading off the lambda value, because a board with a gas-tight laminate is not a self-contained finished roof. The specification should help create continuous insulation above the structure without omitting the function of the external layers. Before comparing variants, show the roof slope section on a single drawing together with the support solution and the selected board edge.
Connecting the roof slope insulation to the wall
The declared lambda of 0.022 W/(m·K) helps limit the thickness of the continuous insulation above the structure. Laying it over the rafters reduces gaps in the primary thermal layer across the width of the timber. An energy comparison should also cover the extent of the swissporPIR Alu layer with a lambda of 0.022 W/(m·K) at the eaves.
The thermal calculation will be clear only if the above-rafter swissporPIR Alu can be connected to the insulation of the external wall. The difference in thickness requires proper interpretation, since merely covering the timber in the middle of the roof slope does not remove the uninsulated strip at its perimeter. The calculation should make it possible to limit heat flow through the entire wall-to-roof junction. As a basis for the decision, retain the detail of the ring beam, the wall plate and the transition of the layer onto the façade, instead of comparing only the price of a centimetre of material.
Polyurethane insulation and fixing of the counter-battens
Before installation, the evenness of the rafter or boarding plane and the condition of the structure must be checked. The board is not intended to conceal a sagging or damaged roof frame. The polyurethane insulation must remain continuous also where the rafters or boarding have to be levelled before swissporPIR Alu is installed.
When analysing continuity, it is worth preparing the support for swissporPIR Alu and the correct anchorage of the counter-battens. The fit must be assessed for the actual geometry, because insulation does not safely mask a damaged or sagging structure. The installation plan should allow laying to begin from a correct eaves line and should retain the fixing plan. In the energy assessment, include measurements of the plane, the condition of the timber and the pattern of screw lengths and spacing, because these points will remain after purchasing the board with the best lambda.
Two different routes to protection against moisture
The underlay must drain water towards the eaves. Its laps and the points where fixings pass through it require proper sealing. To preserve the thermal improvement, the underlay above swissporPIR Alu and the sealing from the interior must be checked.
When assessing the durability of the effect, the drainage of precipitation must be separated from the limitation of moist air flow within the roof. The actual construction of the junction matters, because the high resistance of the laminate does not repair discontinuities at the wall interface and at openings. The layer arrangement should allow both layers to function correctly in the actual installation sequence. At acceptance before covering, it is worth comparing the run of laps, the fixing penetrations and the connections at the roof window with the agreed detail.
Summer comfort and the chimney detail
Good insulation limits heat flow in summer as well, but it does not guarantee a single attic temperature. Window area, shading, ventilation and internal gains all matter. When limiting the height of the layers, the summer comfort under a roof with swissporPIR Alu and the requirements at the chimney must be assessed at the same time.
Beyond the lambda specification, heat gains in the attic and protection at the chimney must also be assessed separately. It is worth separating these requirements, because class E does not mean non-combustible, and insulation does not remove the energy passing through the glazing. The data collected should allow details and conditions of use to be selected without promising one constant temperature. Alongside the thermal calculation, present the design of the chimney surround and the assumptions for shading and air exchange, so that the result relates to a usable solution.
Polyurethane insulation: work outside the roof slope area
The quotation should cover the change in roof slope height at the eaves, ridge and flashings. Gutters, valleys and window installation must be checked. When comparing cost and effect, include the influence of swissporPIR Alu on the covering level at the gutter and at an existing window.
Before calculating cost-effectiveness, it is worth pricing the accompanying work involved in raising the layers above swissporPIR Alu. The cost-effectiveness calculation will be incomplete if it omits the fact that maintaining room height does not mean there are no changes at the outer edge of the roof. The selected variant should allow the complete scope to be calculated, including flashings and accessories for tight connections. When assessing the surcharge, set measurements of the eaves, ridge, valleys and terminations at roof windows against the benefit obtained in the finished building element.
A case worth considering
With insulation above the rafters, swissporPIR Alu can reduce the loss of attic space. What matters is a continuous transition to the wall insulation at the eaves. If a gap remains there, a good roof slope area will not close the entire heat escape route. It is worth assessing this detail before choosing additional centimetres. The above-rafter benefit results from the run of the layer and its resistance.
7 branches. Materials closer to your project.

Free quote
Materials for your project








You may also find useful…
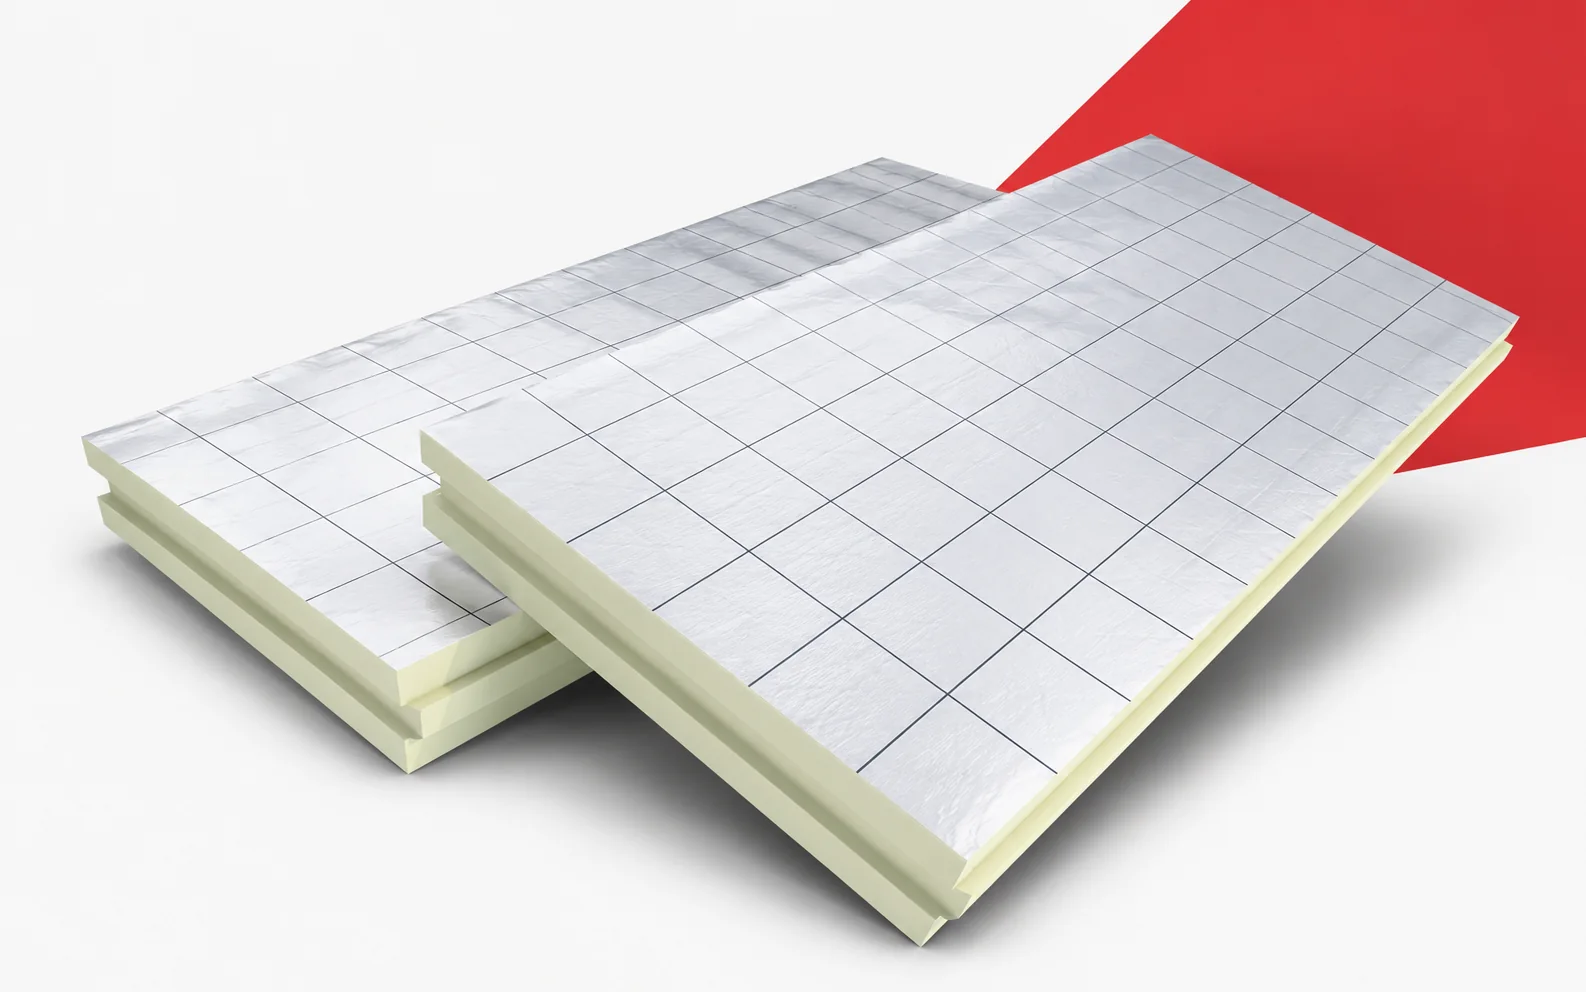
Utherm Wall LE achieves a substantial thermal resistance within a small part of the cavity wall cross-section. The effect must also be…
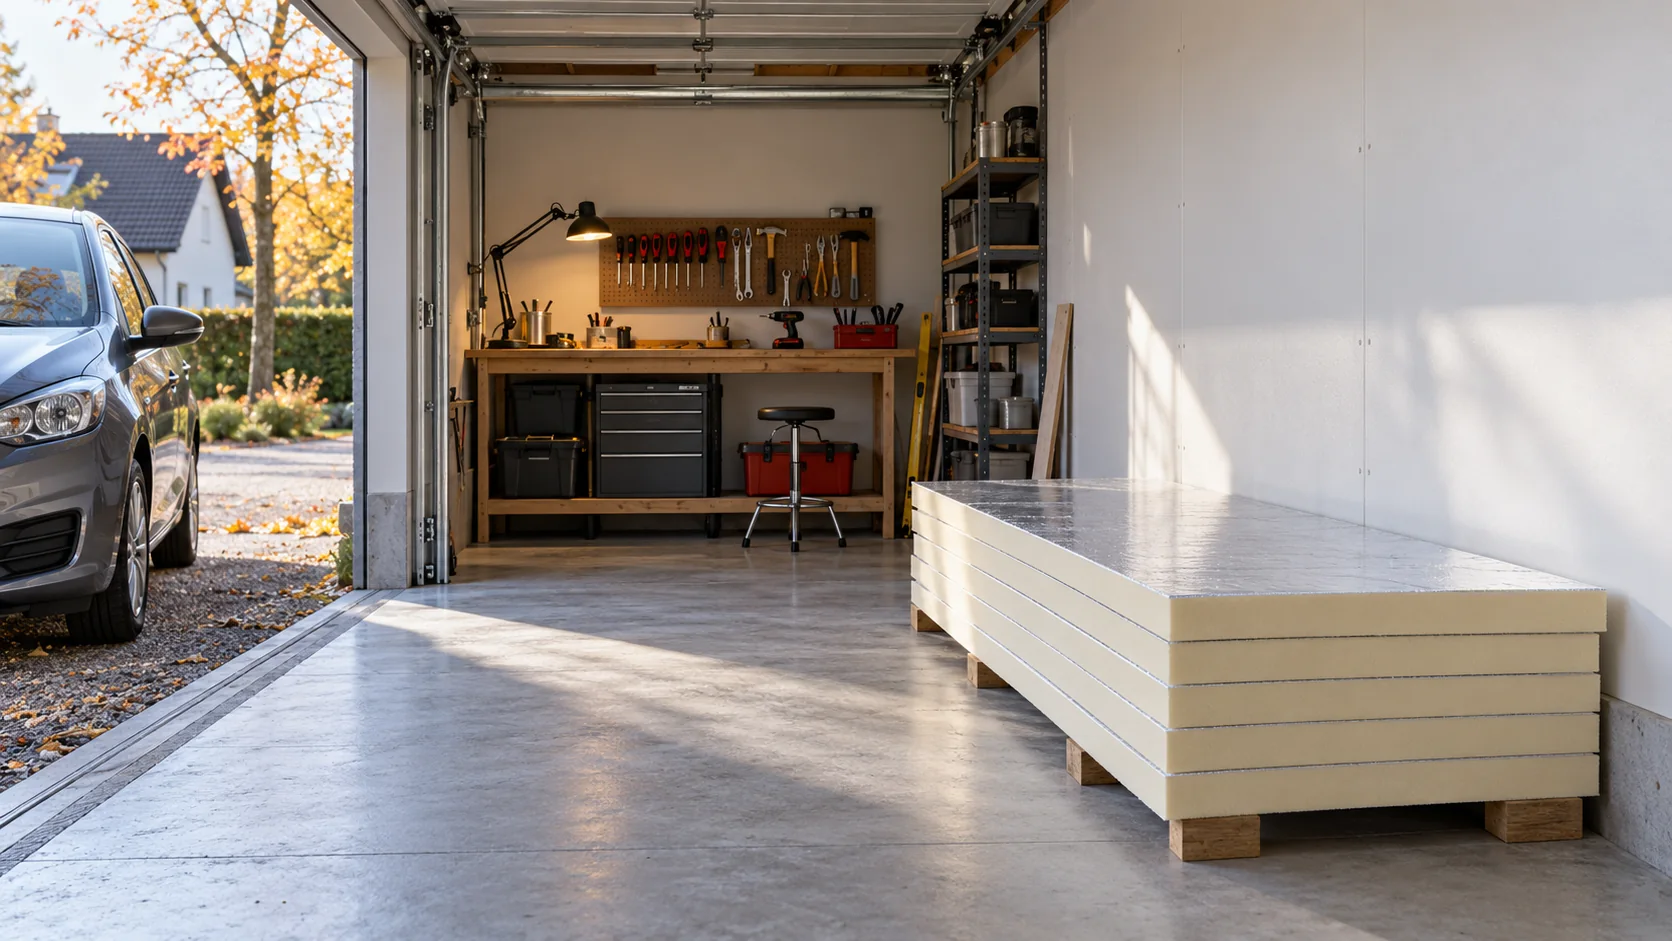
Start with when the building will be heated and what temperature it needs to reach. A garage housing a wet car has…
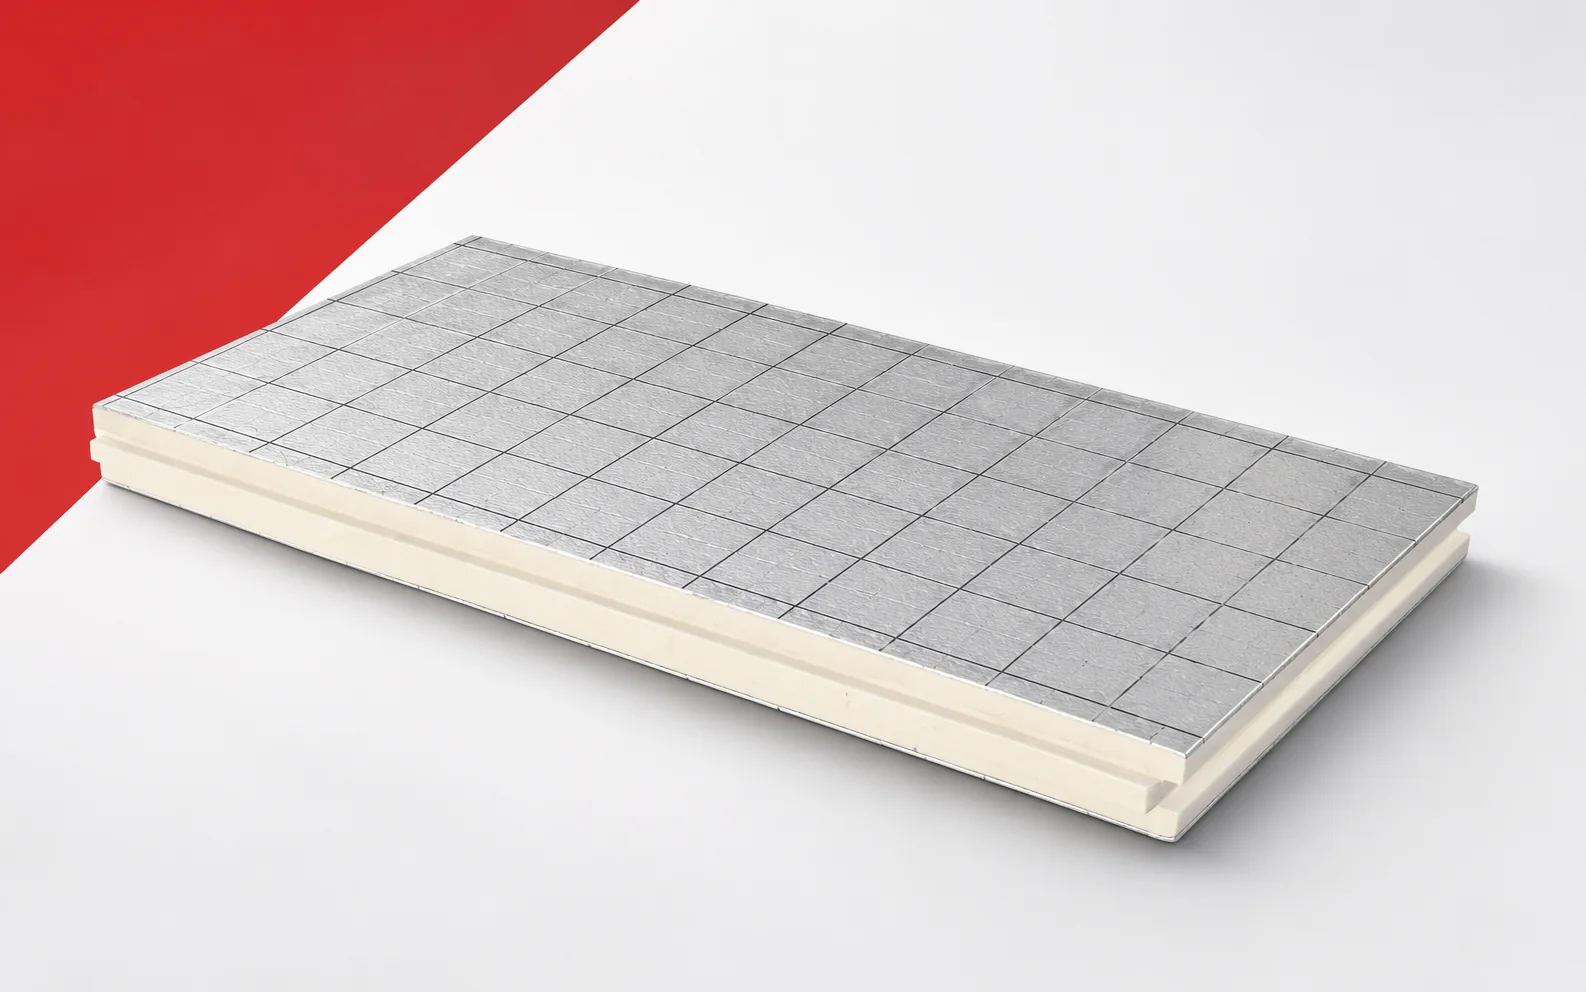
IDELCO α-therm WALL is intended for the thermal portion of a cavity wall. Its low lambda helps to limit its thickness, but…
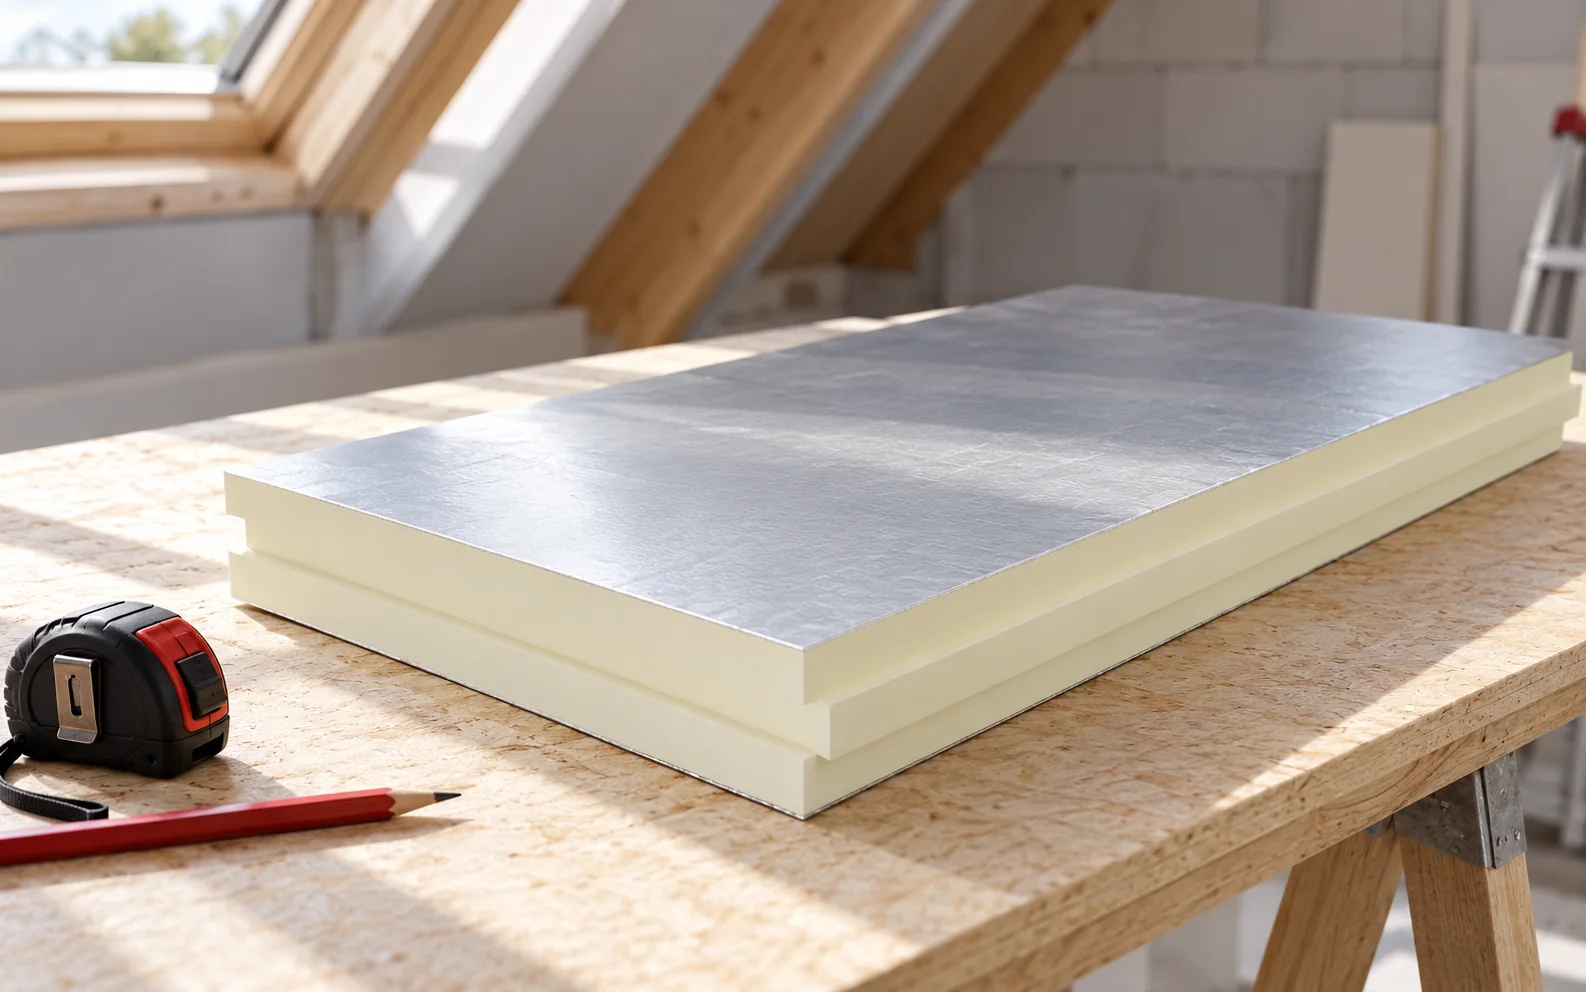
The answer to the question of insulating a loft before installing the lining comes down to the correct sequence of work and…
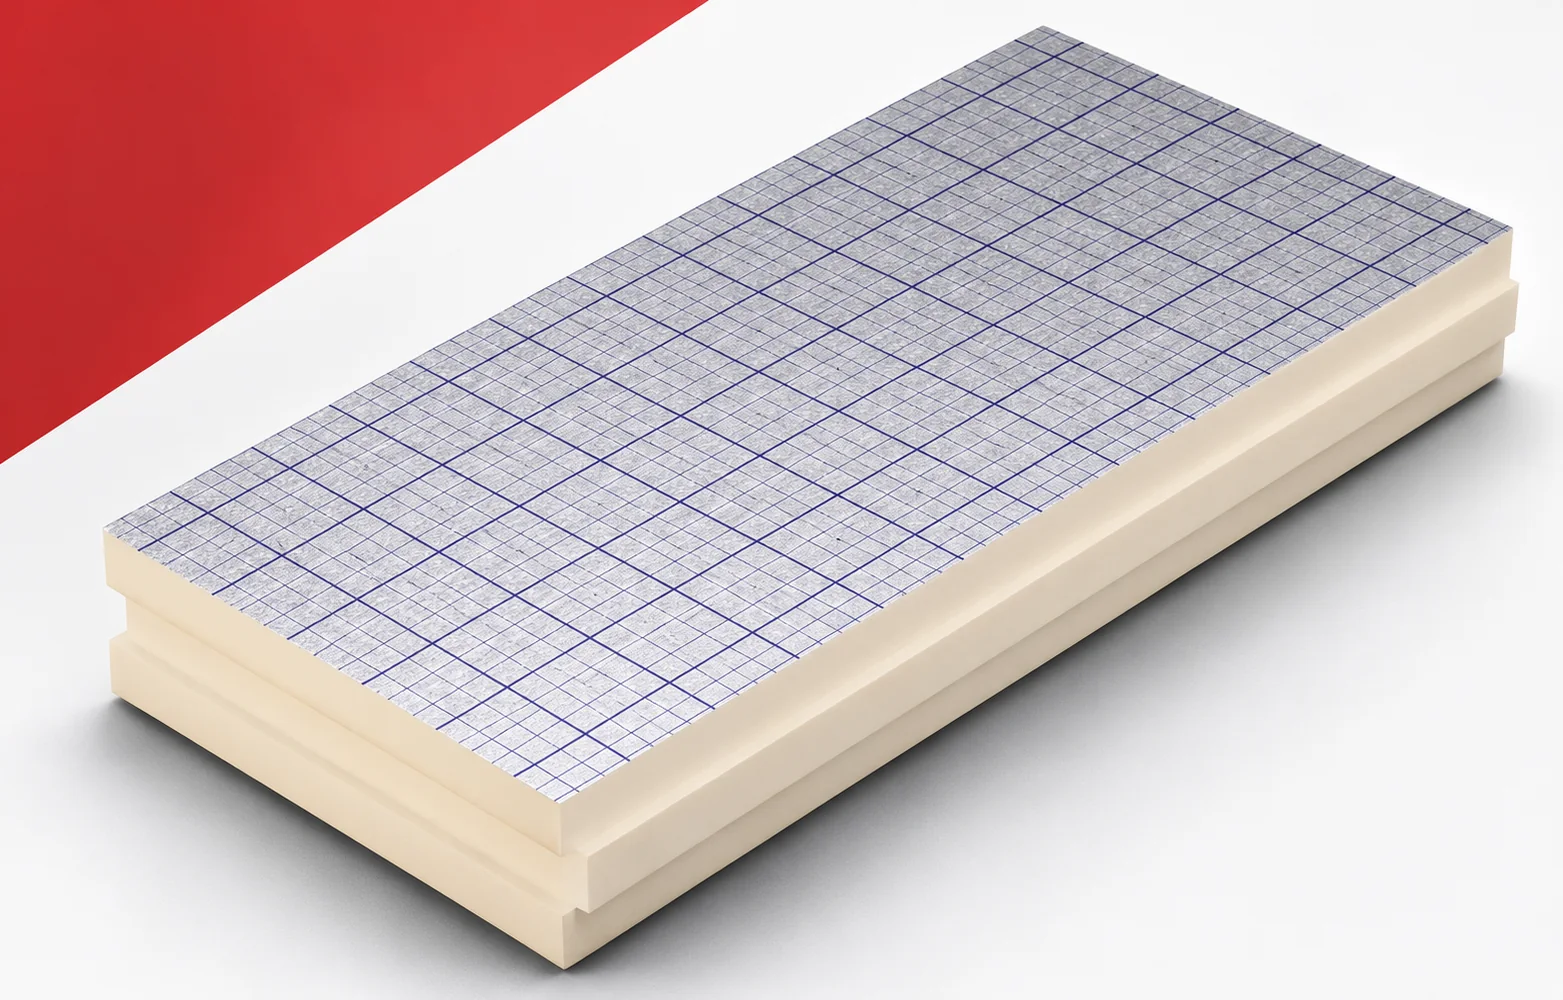
The edges of swissporPIR Alu influence how adjacent elements are joined. The thermal benefit depends on correct fitting, not on the profile…
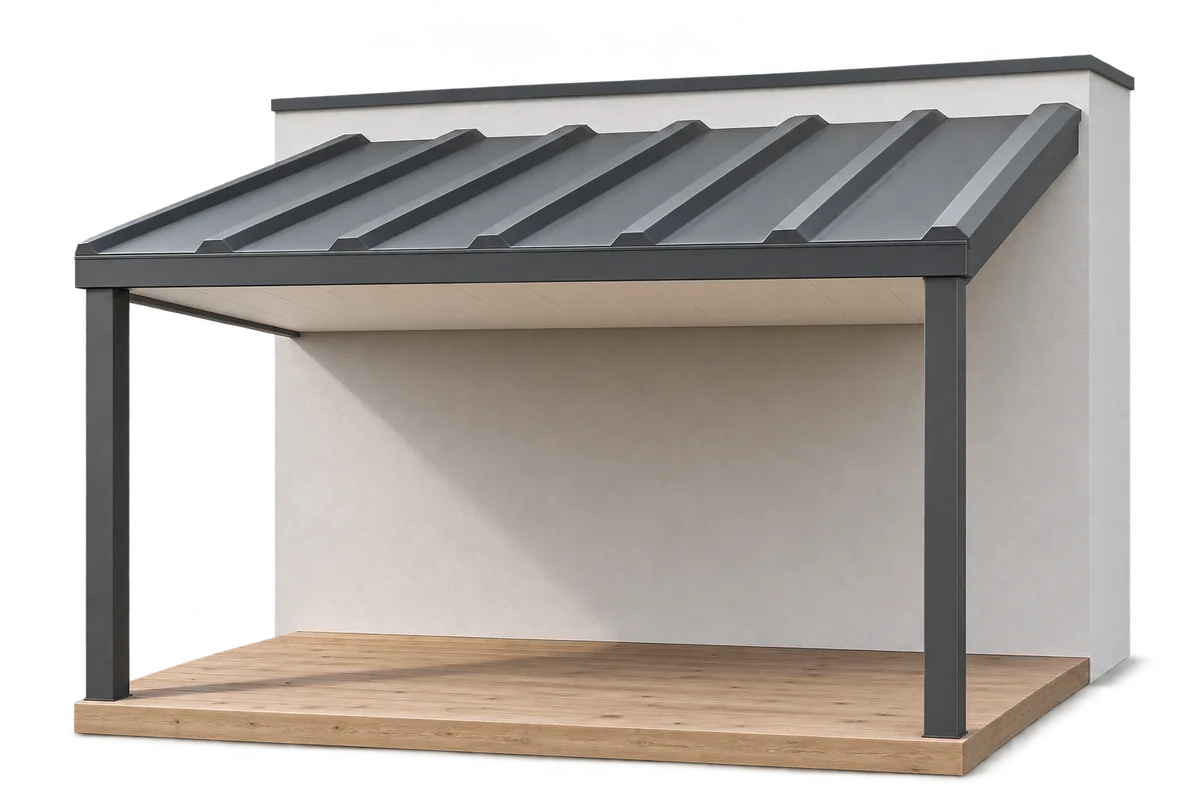
A covered terrace involves two structures: shelter above its users and the surface they walk on. If a heated room lies below,…
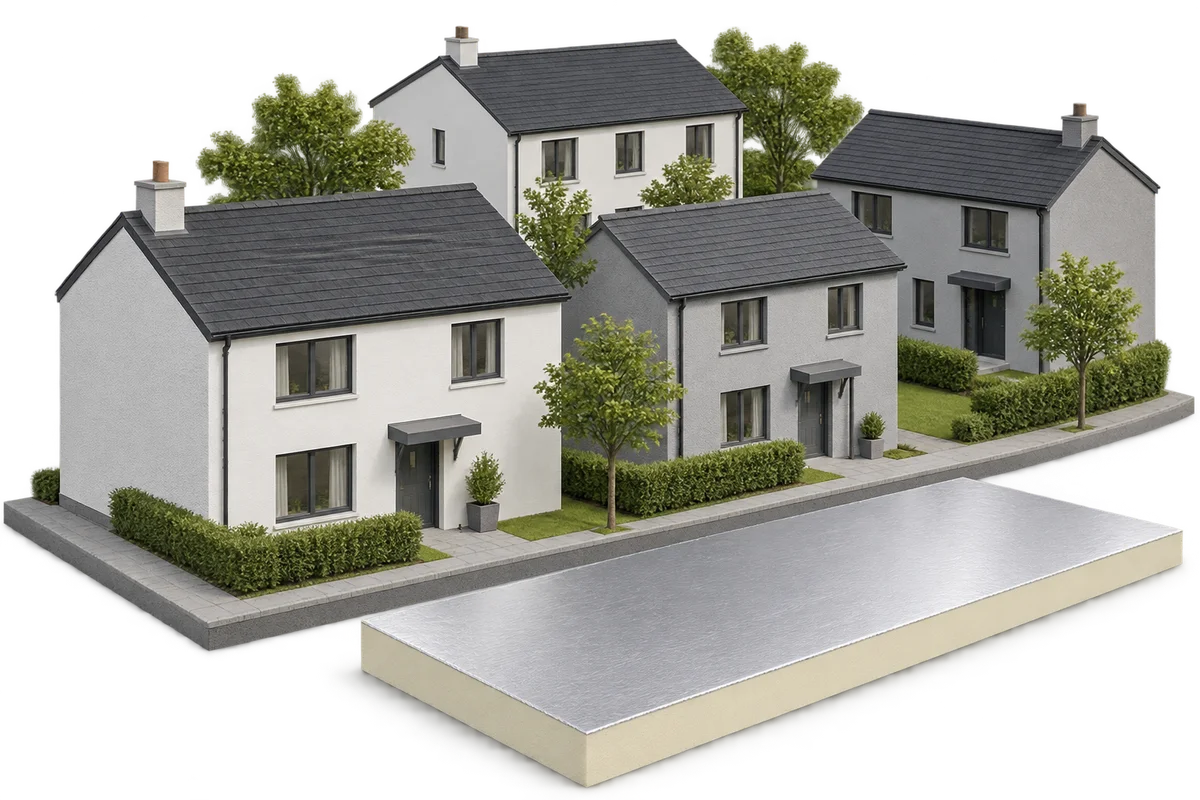
Modernising the energy performance of a housing estate is not just a matter of replacing individual appliances; it is a planned sequence…
Ceilings in livestock buildings are exposed to moisture, dirt and repeated cleaning. Choose the washing method for the actual facing, the condition…