

Insulation and sandwich panels
How can the area around the wall plate be insulated without leaving a thermal bridge?
Insulating around the wall plate requires connecting the roof insulation with the wall insulation in such a way that no thermal bridge occurs. The wall plate, which usually lies at the top edge of the wall, transfers loads from the roof structure to the wall, and the concrete ring beam, the façade insulation and the roof layers meet in its vicinity. Insulation continuity should cover the ring beam, the space behind the beam and the junction between the roof slope and the façade, without blocking the ventilation inlet under the covering and without concealing damp timber. The article discusses the section through the eaves, the connection to the façade, the use of PIR boards at the timber beam, maintaining ventilation, sealing the layer on the room side and checking the area before it is enclosed.
In this article
Why does the problem arise specifically at the wall plate?
The wall plate transfers forces from the roof structure to the wall and usually lies at the upper edge of the wall. The concrete ring beam, the façade insulation and the roof layers meet in the same area. The small space and the fixings make connecting them difficult. A gap left behind can run along the entire eaves.
A cold strip near the ceiling or damp in the corner is often a symptom. However, not every such trace proves a lack of insulation. An air leak, a leak or excessive humidity in the room can produce a similar effect. The repair should be based on diagnosis, not on the appearance of the stain alone.
What should a section through the eaves show?
On the drawing, the insulation must be traced from the wall to the roof slope. The line should not stop at the ring beam or bypass the space behind the wall plate. It is also worth marking the airtight layer on the room side. This is a separate line whose joints must not be replaced by the insulation material alone.
The section must take into account the actual roof pitch and rafter height. A diagram from another building may show more space than there is on site. The insulation at the beam should have the specified thickness. A thin strip pushed in at the last moment does not achieve the same result as the full roof slope.
How should the insulation be connected to the façade?
The wall insulation should extend to the intended point under the roof. This often requires accurately cutting its upper edge. Leaving a horizontal ledge of exposed concrete creates a path for heat loss. Insulating the ring beam is therefore part of the same task as insulating the wall plate.
The corners of the house and the ends of the walls must be inspected particularly carefully. Structural elements cross there, and access is worse. If the façade and roof work are carried out by different teams, the boundary of their works must be agreed. Otherwise both may leave the same section for the other to complete.
Is PIR suitable for a timber beam?
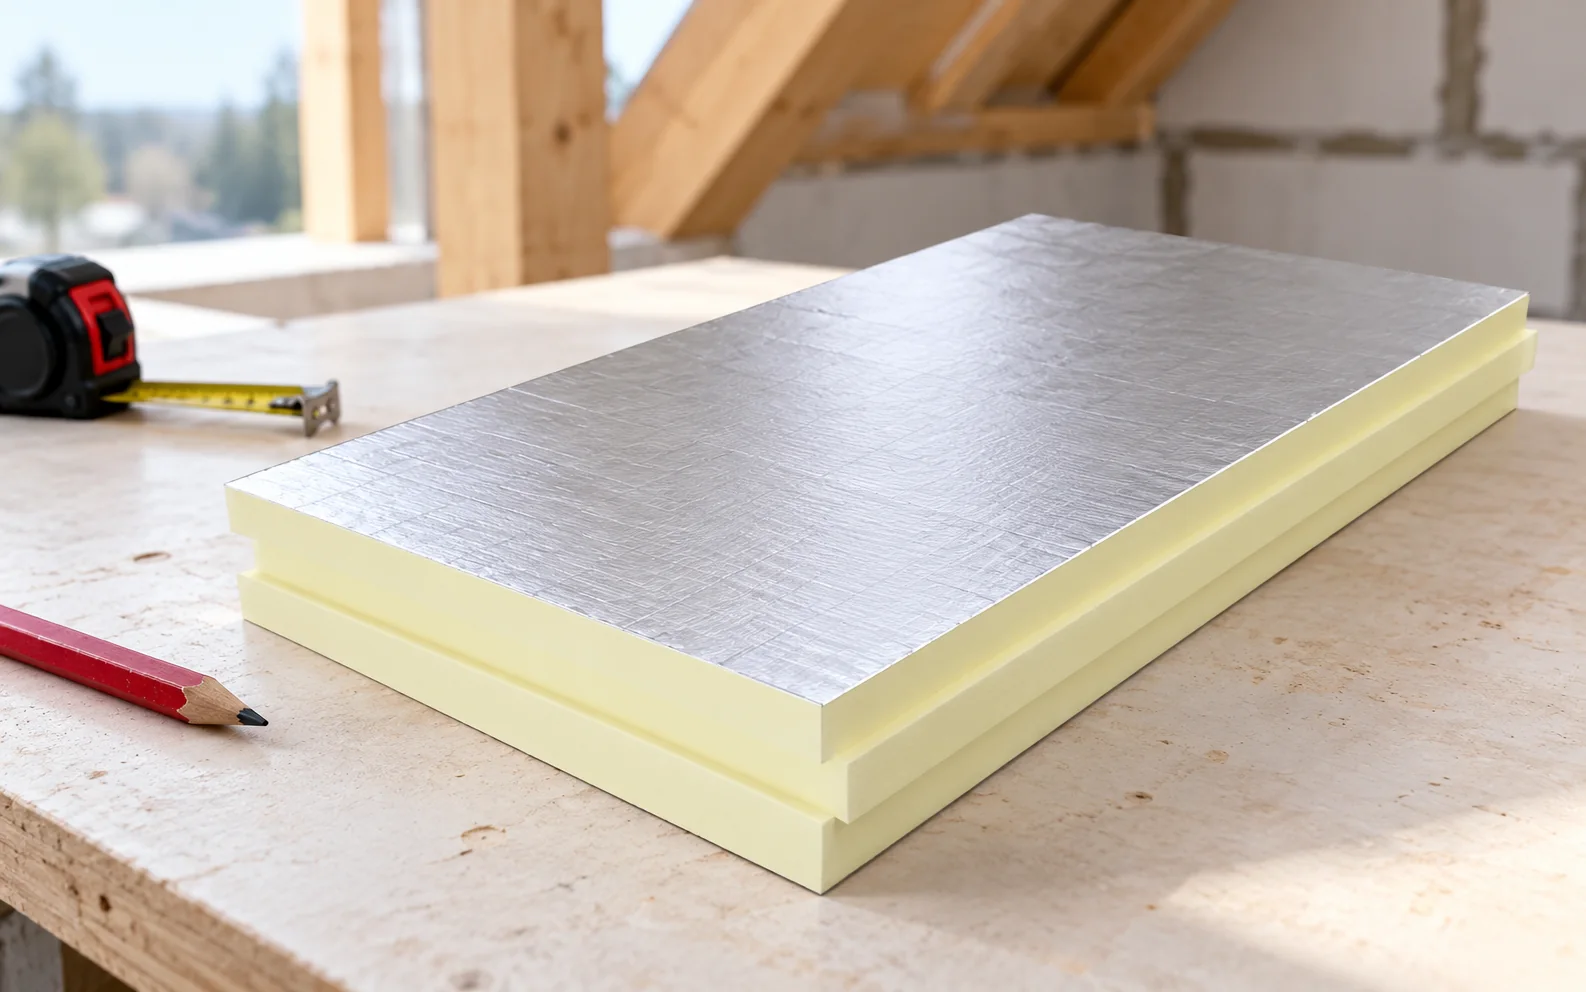
A rigid PIR board can help where there is little space for insulation. A lower lambda allows a higher thermal resistance to be achieved within a limited thickness. However, the board must be cut to the geometry and tightly connected to the adjacent layer. A small wedge of random foam is not an equivalent solution.
In uneven spaces, flexible mineral wool may be easier to fit. The choice also depends on fire and moisture requirements. Not every material junction should be described as interchangeable. The arrangement above the rafters, below the rafters and around the beam has different drying paths.

How can ventilation be maintained at the eaves?
The ventilation space under the covering needs an unobstructed inlet. The insulation must not protrude into this channel. A mistake is particularly easy when adding material from the attic side, when the installer cannot see the eaves. A clear detail and inspection from outside are then needed.
The direction in which water is drained from the membrane must also remain correct. It must not be folded into a pocket to fit more insulation. Water retained at the timber will impair the durability of the connection. Insulation, air inlet and drainage should each have their own designated space.
Where should the layer on the room side be sealed?
The vapour control layer is connected to the prepared wall substrate. The surface should be suitable for the tape or compound used. Adhesion to a dusty wall may look correct on the day of installation and later lose its airtightness. Allowance must also be left for slight movement of the components.
Anchors and passing cables require separate seals. Do not solve this by filling the whole area with any foam. The material filling the gap and the connection providing airtightness serve different functions. Each must be durable on its substrate.
How can the area be checked before it is enclosed?
Inspect the space behind the wall plate from several directions. A mirror or camera helps to look where a head does not fit. The inspection should show whether the insulation is in contact with the wall and whether empty pockets have formed. A flat surface visible from inside does not prove this.
A thermal imaging survey may later reveal cold strips, but it requires suitable measurement conditions. It does not replace acceptance at the construction stage. The cheapest correction is usually possible while the insulation, anchors and connection to the wall are still visible. Once the roof slope is closed, access is often very difficult.
Advice before ordering
Ask for one photograph of each corner and a series of photographs along the eaves before the enclosure is installed. The photographs should show the connection between the wall insulation and the roof, not just the wall plate itself. Also record the route of the ventilation inlet.
What is worth remembering?
A correctly insulated wall plate is part of a continuous connection between roof and wall. What matters is filling the difficult spaces, airtightness from inside and an unobstructed eaves. The choice of material helps to resolve the detail, but does not replace planning its geometry.
7 branches. Materials closer to your project.

Free quote
Materials for your project







You may also find useful…
A shallow T12 profile can suit a small building, but check whether the particular sheet is intended for roofs, walls or both.…
To assess a trapezoidal steel roof, look at the condition of the coating, cut edges, fixings and flashings. Faded colour may be…
A metal roof can combine low weight, a wide choice of formats and convenient installation on a well-prepared substrate. However, tile-effect metal…
Utherm Sarking LE Plus allows part of the insulation function to be moved above the rafters while preserving attic space. This benefit…
Before repairing chimney flashing, trace the water and inspect the chimney itself. Another layer of sealant will do little if the flashing…
The decision depends on the extent of the damage, the condition of the structure and the cause of the problem. A single…

A hipped roof has four slopes. Over a rectangular plan, two are usually trapezoidal and two triangular. This form gives a coherent…
To read a roof section, trace three paths: where loads are carried, where water drains and where heat can escape. The structural…