

Construction and design
Which covering suits a duo-pitch roof?
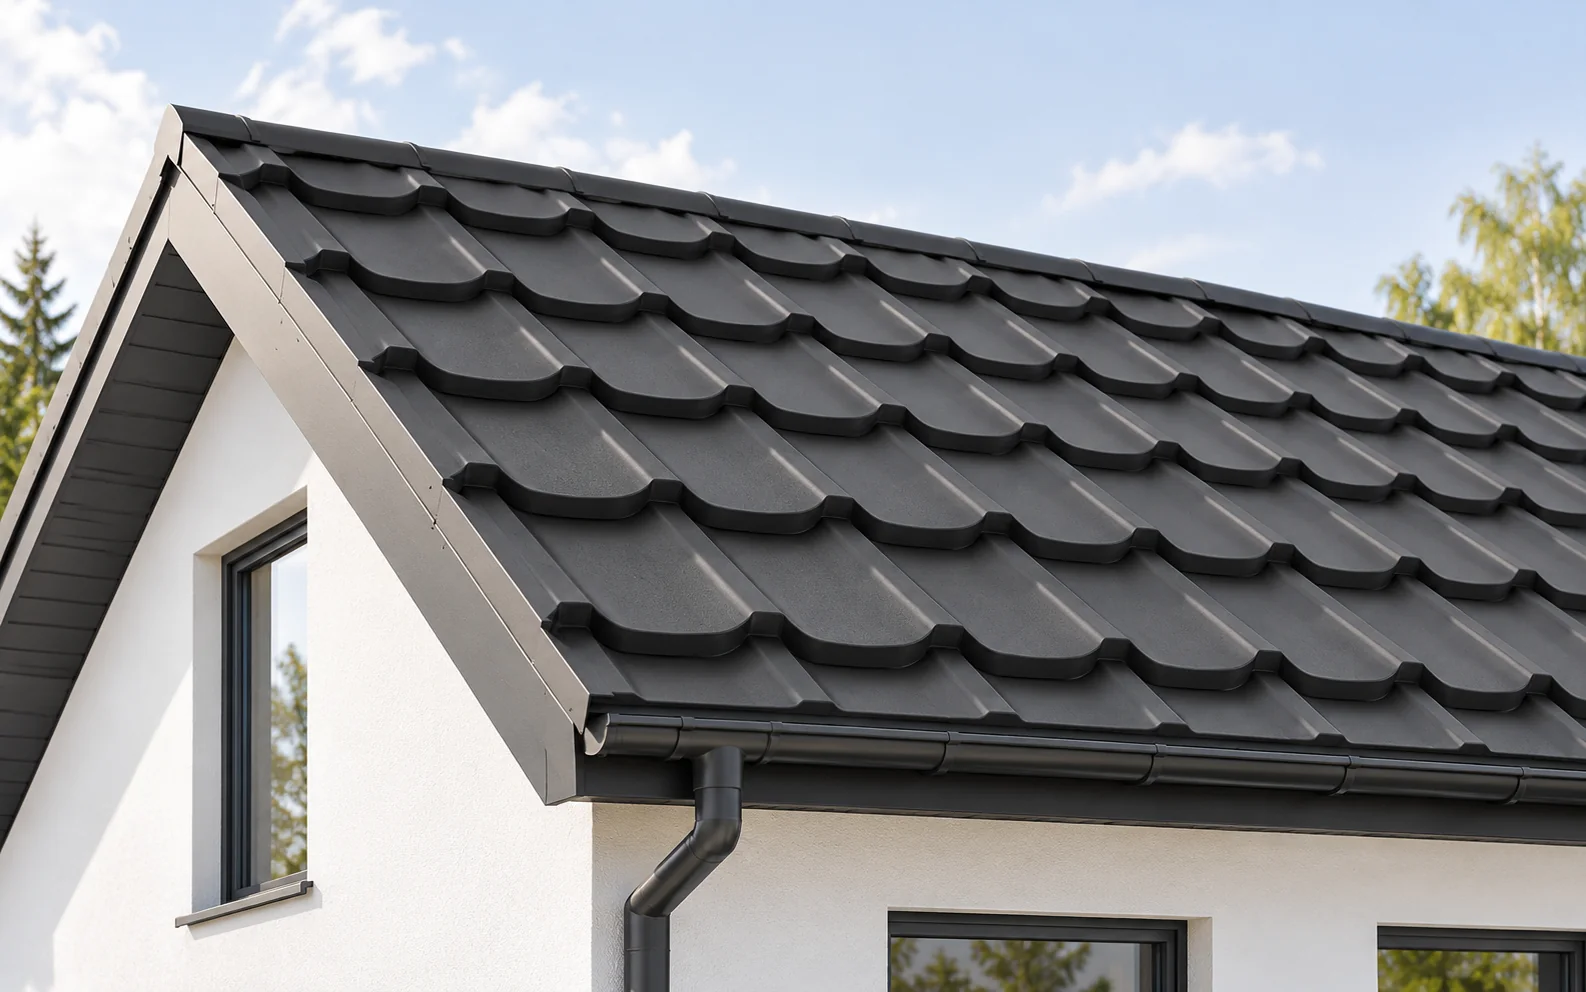
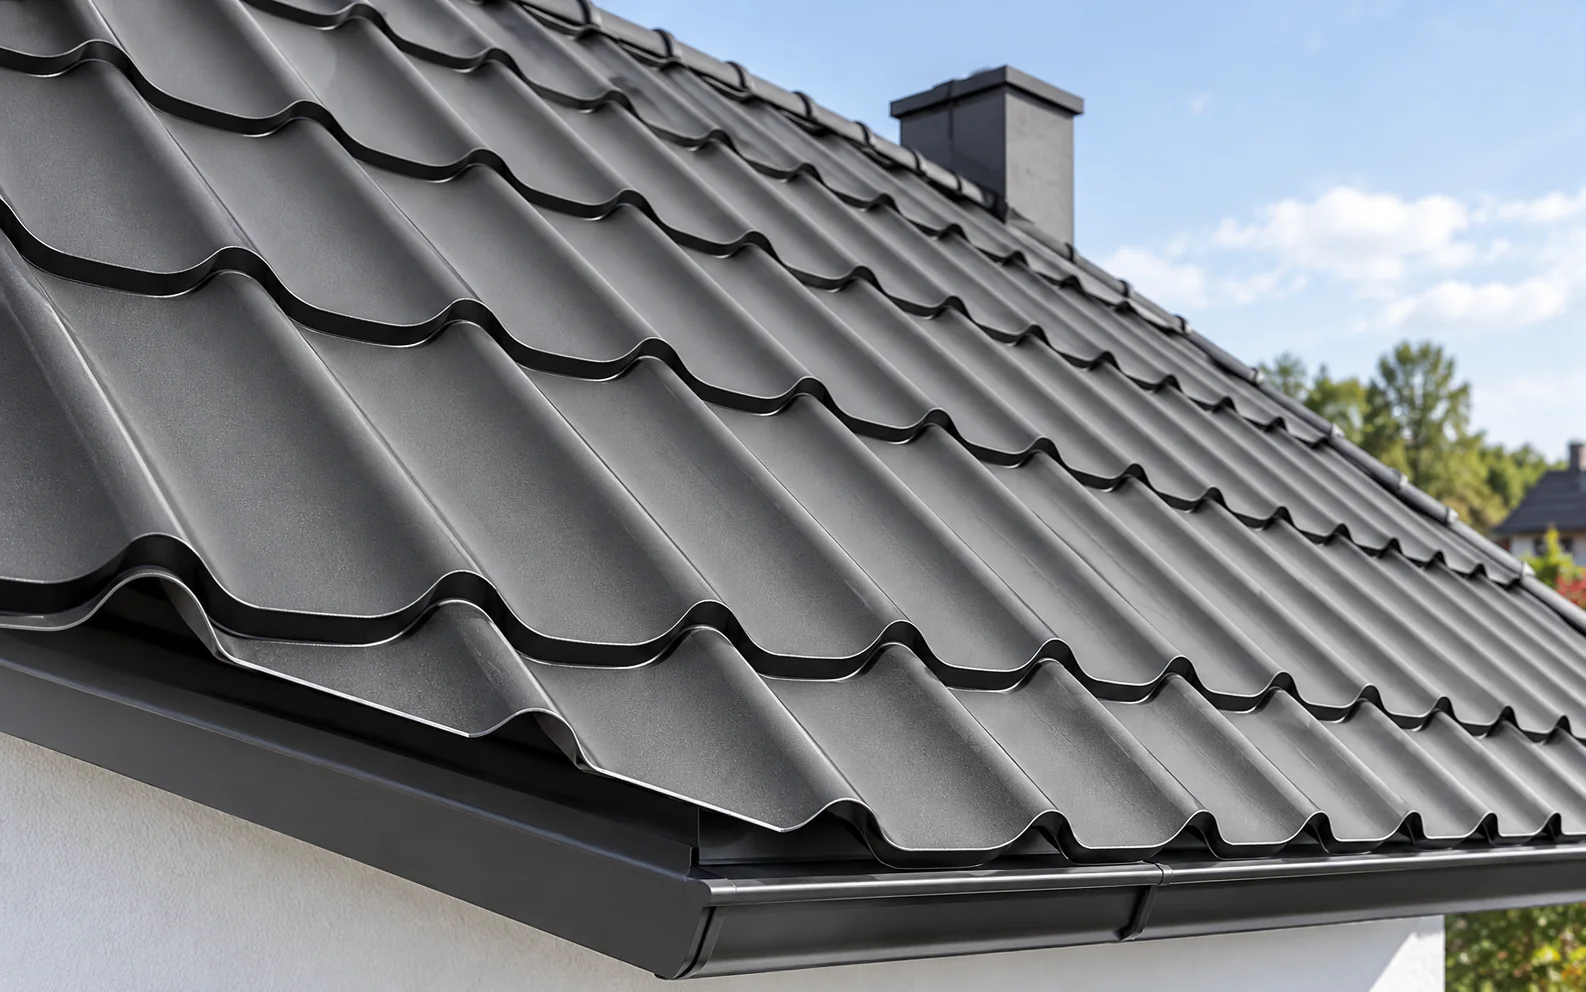
A pitched roof lends itself to a simple material layout and clear water drainage. It can be covered with cut-to-size tile-effect metal roofing, modular tile-effect metal roofing, trapezoidal steel sheet or a suitable roof panel. The choice depends on the pitch, the building’s function and the layer build-up. A simple shape does not exempt you from careful detailing of the eaves, ridge and fixings. You need the pitch angle, the roof slope length and the support spacing. You must also establish whether there will be a heated attic, an unused loft or a hall beneath the roof. This changes the thermal and acoustic requirements and the approach to moisture control. The material’s appearance is only the next part of the decision. Also check the design and the requirements concerning the building’s form. When planning to replace the covering, an assessment of the existing structure is necessary.
In this article
What data should you start the choice with?
You need the pitch angle, the roof slope length and the support spacing. You must also establish whether there will be a heated attic, an unused loft or a hall beneath the roof. This changes the thermal and acoustic requirements and the approach to moisture control. The material’s appearance is only the next part of the decision.
Also check the design and the requirements concerning the building’s form. When planning to replace the covering, an assessment of the existing structure is necessary. The low weight of metal sheeting can be an advantage, but it does not automatically confirm that the roof truss is in good condition. The entire layer build-up and additional installations must be taken into account.
When is cut-to-size tile-effect metal roofing suitable?
On a regular, rectangular roof slope, sheet lengths can be matched well. This limits the number of cuts along the roof and can reduce the number of transverse joints. Before ordering, an accurate measurement is needed, including checking the diagonals and the actual geometry of the structure.
A longer sheet requires appropriate transport, unloading and lifting onto the roof. Improper handling can deform the profile. It is worth comparing the benefit of fewer joints with the installation requirements. The maximum available length is not always the most convenient solution.
What are the benefits of modular tile-effect metal roofing?
Small panels are easy to handle and their delivery is easier to plan. They also allow local replacement of the covering if needed. On a simple roof they can produce an even, calm rhythm of profiles. However, the installation sequence and the module connection scheme must be observed.
The quote should take into account the effective area, not just the panel outline. The overlaps are part of the system and affect consumption. Choosing a module is not merely a comparison of the price per piece. The coating, steel thickness and the set of flashings matching the profile are also important.
When should you consider T18 or T35?
Trapezoidal steel sheet creates clear, parallel lines. It suits simple agricultural buildings, garages and parts of contemporary designs. T35 has a higher profile than T18, but this information alone does not determine the permissible span. The actual parameters of the selected product must be compared.
At a low pitch, the requirements for overlaps and sheet lengths are particularly important. The minimum slope is a feature of the specific system. Two products described as T18 may have different conditions of use. You should not rely on a single value found for a similar profile.

Is a roof sandwich panel suitable for a pitched roof?
In a commercial building or hall, a sandwich panel can combine the covering, insulation and internal lining. It allows the envelope to be closed quickly if the structure has been suitably prepared. The thickness, span, coatings and fire properties must be selected for the building’s intended use.
A wall panel does not become a roof panel simply by being laid on the purlins. A roof profile has a specific geometry and connections for water drainage. The pitch, seals and any longitudinal joints are also assessed. Minimum requirements differ between systems.
How can you ensure comfort beneath metal roofing?
Metal sheeting alone does not provide effective thermal insulation. In a house, a designed build-up of insulation, airtightness and moisture control is needed. PIR can reduce the layer thickness for the required thermal resistance. Mineral wool can play an important role in acoustic and fire requirements.
The sound of rain depends on the entire roof, its support and the interior fit-out. It cannot be assessed solely by the type of profiling. Similarly, summer comfort also depends on windows, shading and ventilation. The choice of covering colour is one of several elements, not a standalone guarantee of a cool attic.
What most affects the final cost?
On a simple roof, complete variants are easy to compare if they cover the same scope. Include the covering, flashings, fasteners, layers beneath the metal and drainage. Check transport and installation separately. The price per metre of sheet does not show the cost of the finished envelope.
It is worth leaving room in the budget for roof penetrations and snow guards. Adding them later may require interfering with the finished covering. The best choice is a system that matches the building’s function, not a material selected on the basis of a single parameter.
Tip before ordering
On the plan, mark all obstacles: chimney, windows and planned installations. A seemingly simple pitched roof can have a layout and fixing costs that differ considerably from an empty rectangular roof slope.
What is worth remembering?
A pitched roof offers good conditions for using many coverings. Cut-to-size tile-effect metal roofing suits regular roof slopes, modular tile-effect metal roofing simplifies logistics, and trapezoidal steel sheet and roof panels meet different technical needs. The decision should be based on the complete roof build-up and a comparable quote.
7 branches. Materials closer to your project.

Free quote
Materials for your project











You may also find useful…
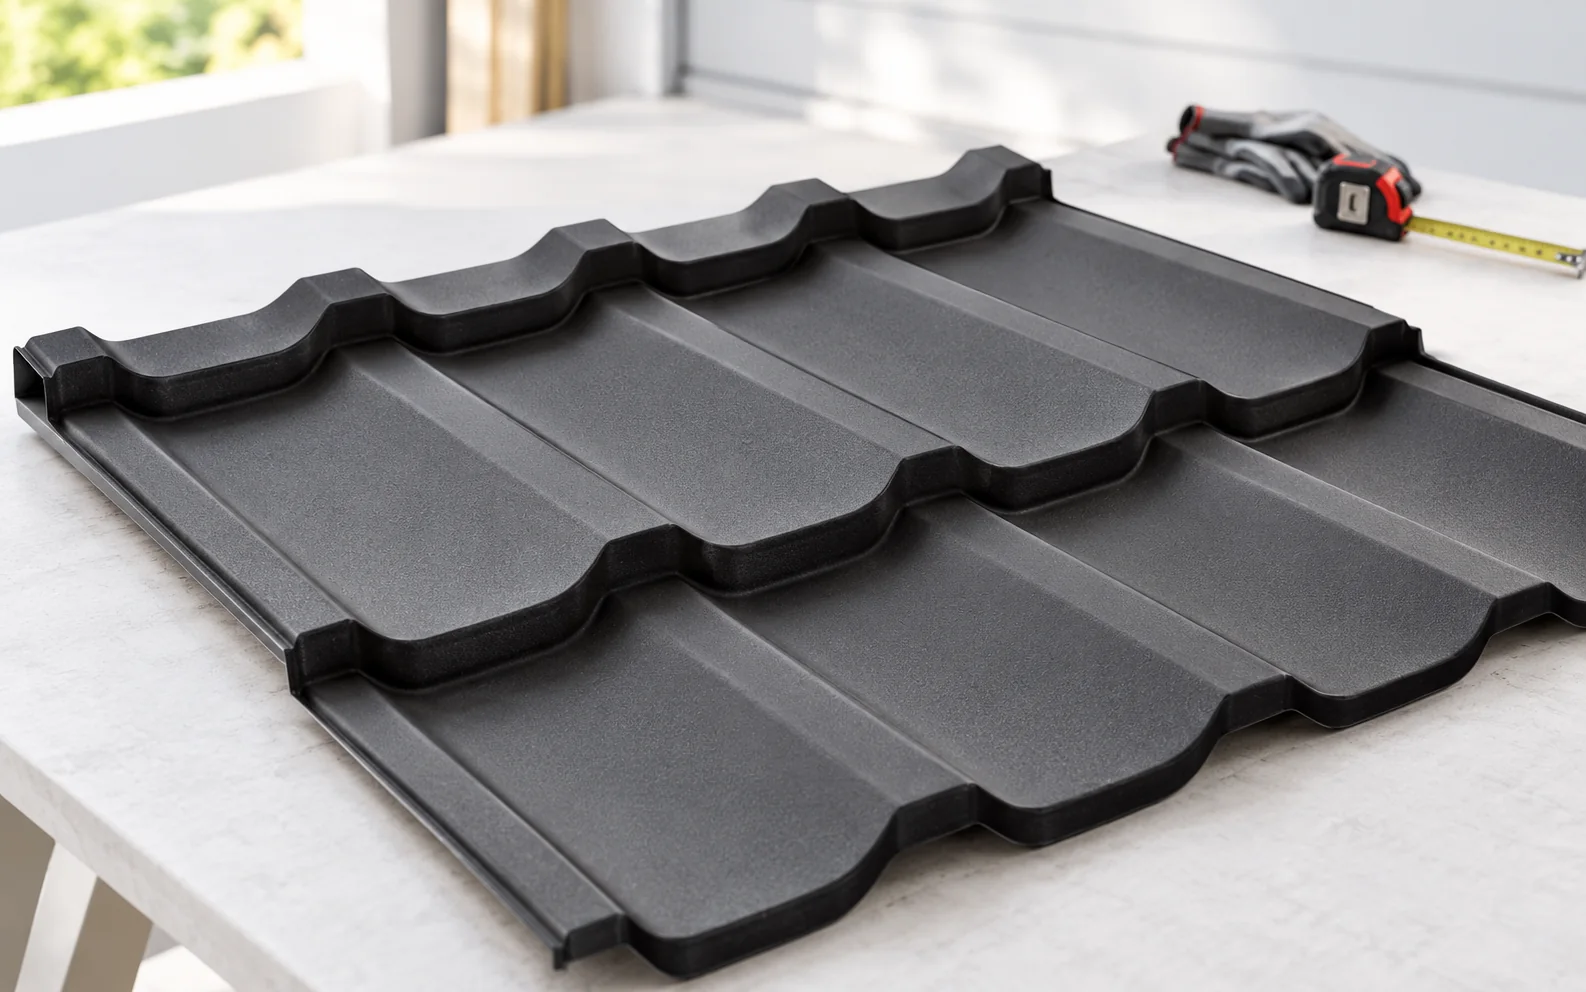
Modular tile-effect metal roofing combines a tile profile with a smaller, repeatable panel format. It can make transport and the organisation of…
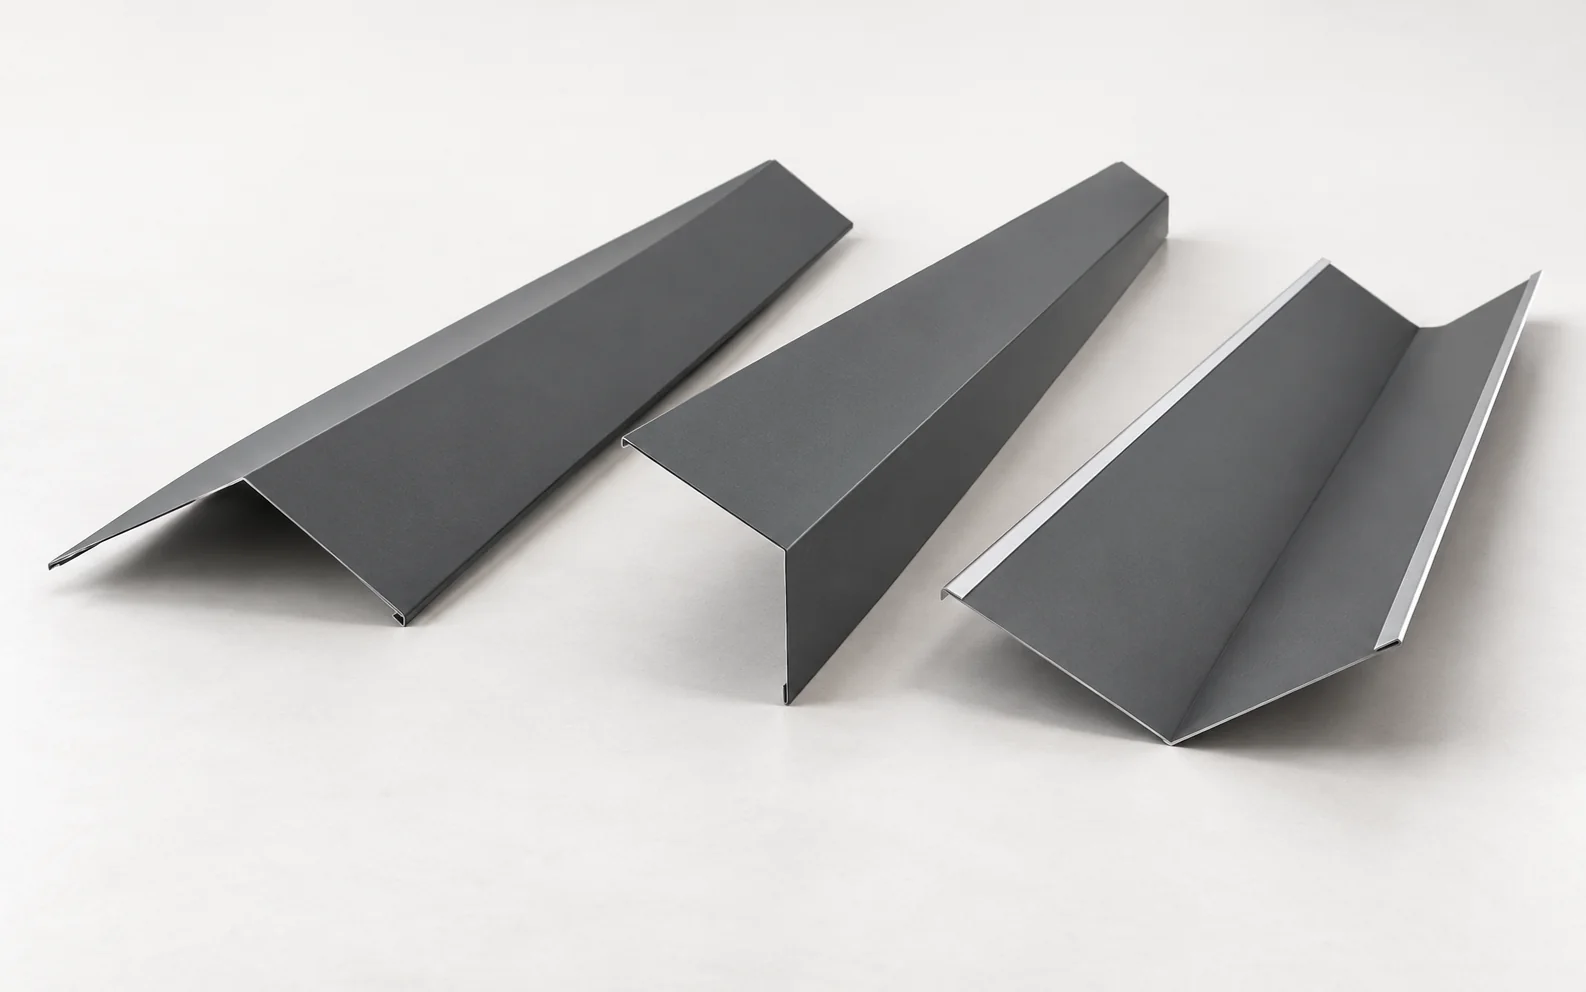
Roof flashings channel water where the covering alone is not enough. They protect edges, junctions between roof slopes, the chimney and the…
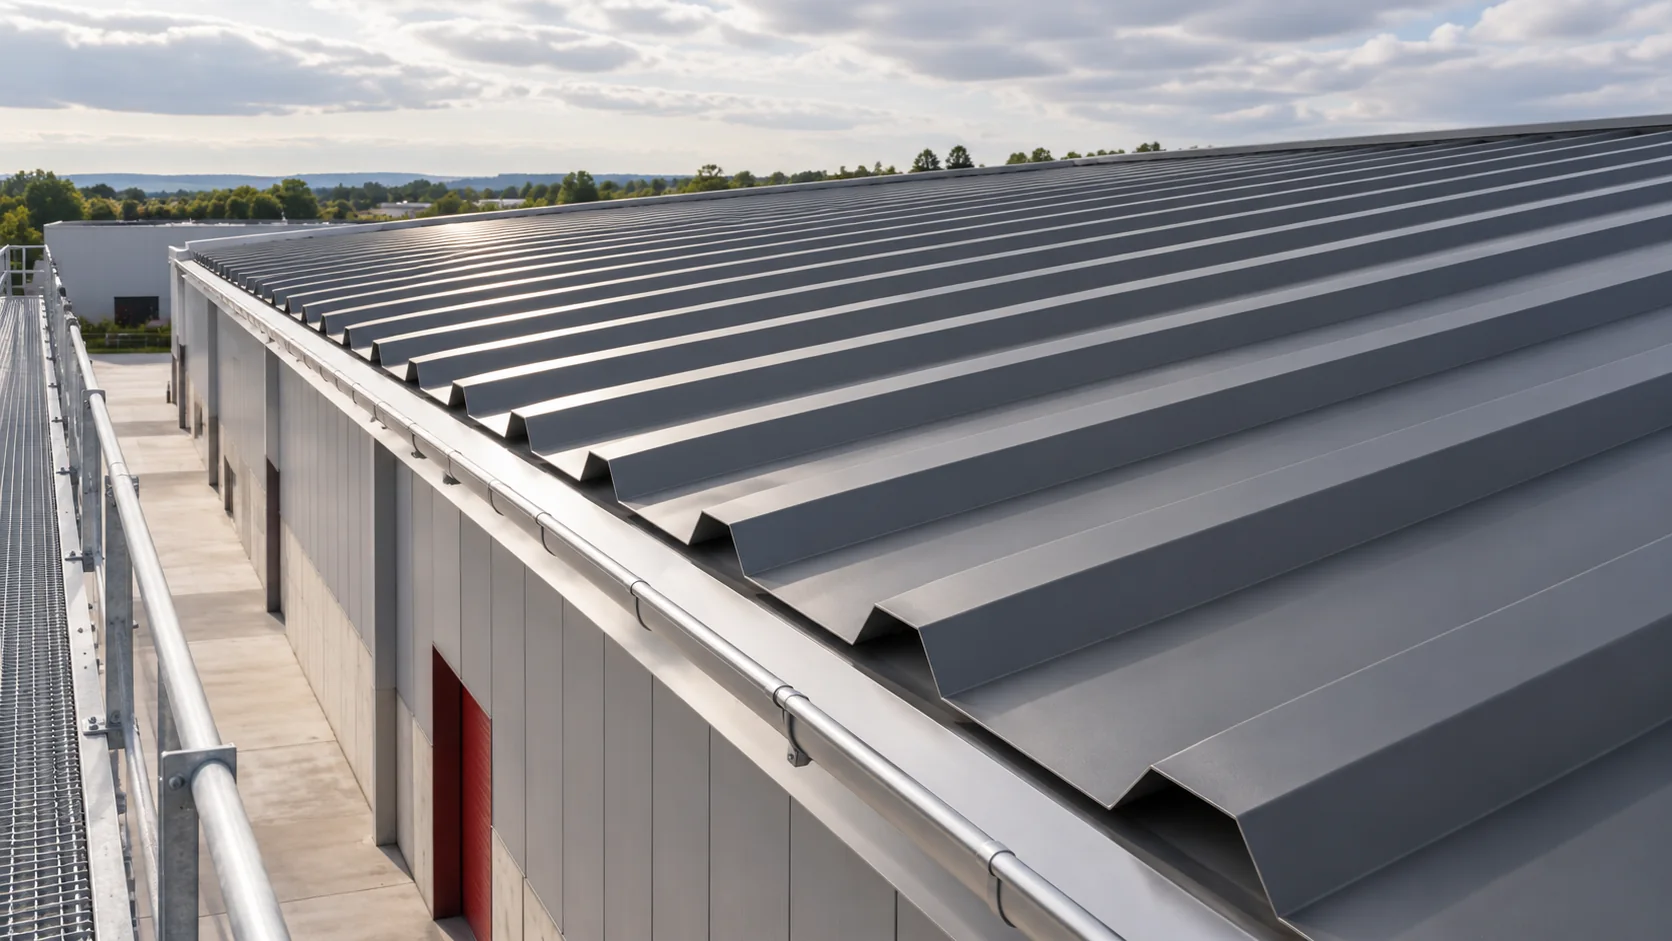
Switching from T18 to a deeper profile changes the stiffness, appearance and layout of a roof. Check the existing supports, the number…
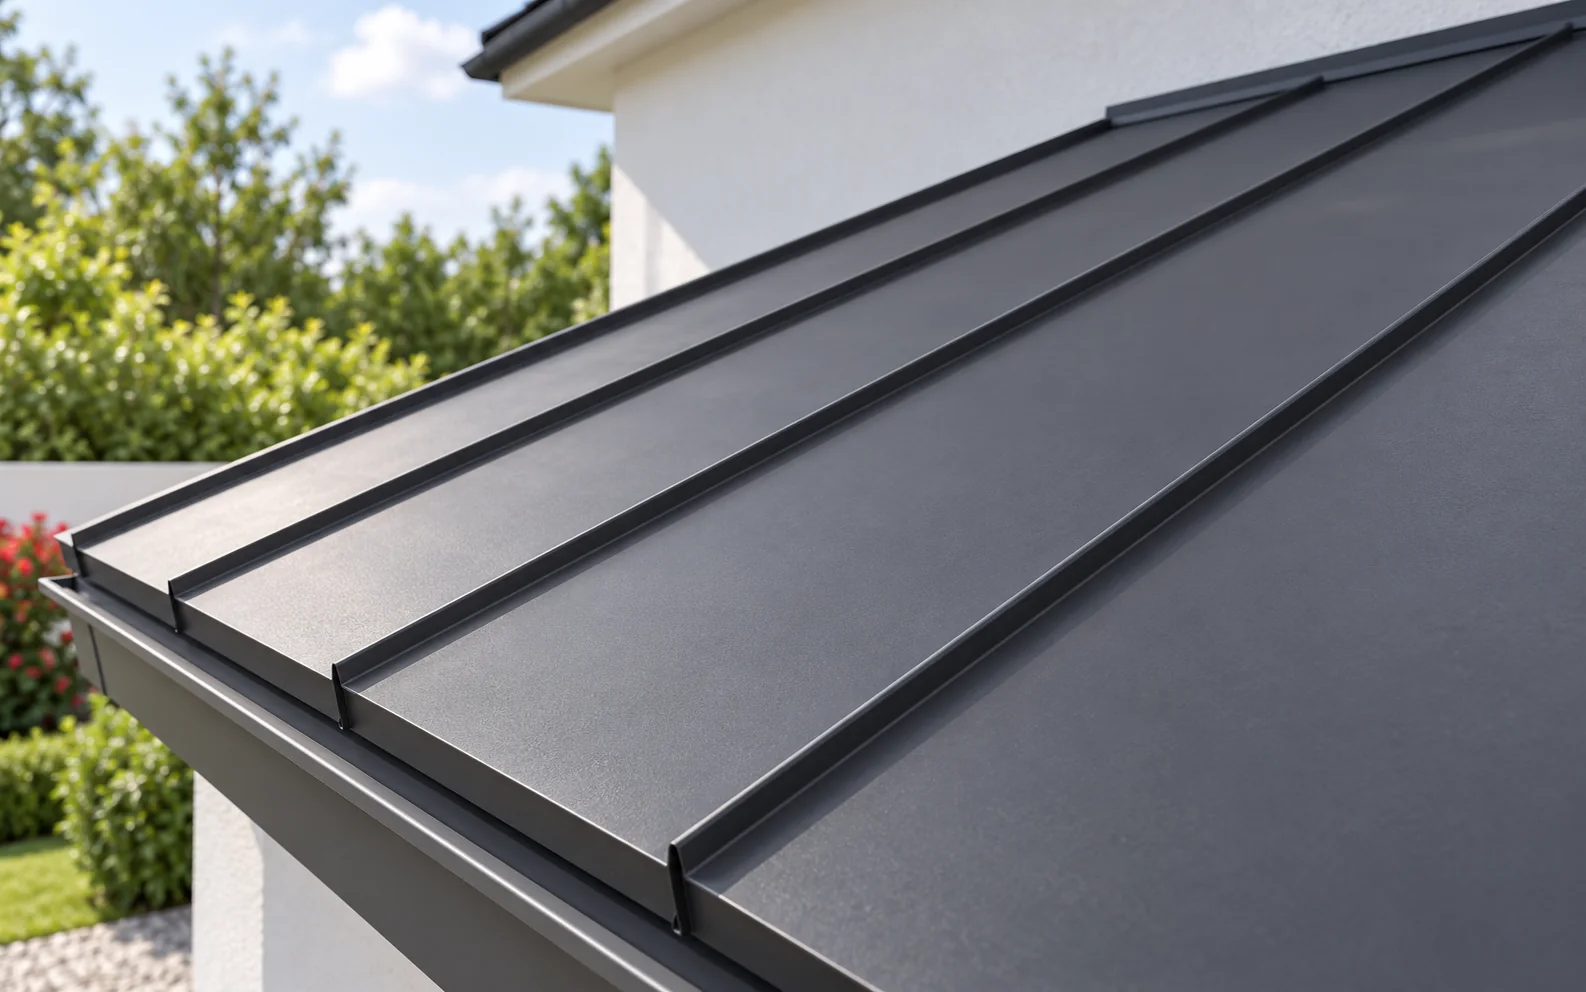
Factory-formed standing seam panels reduce some of the sheet metal work, but they do not remove the need to check the substrate,…
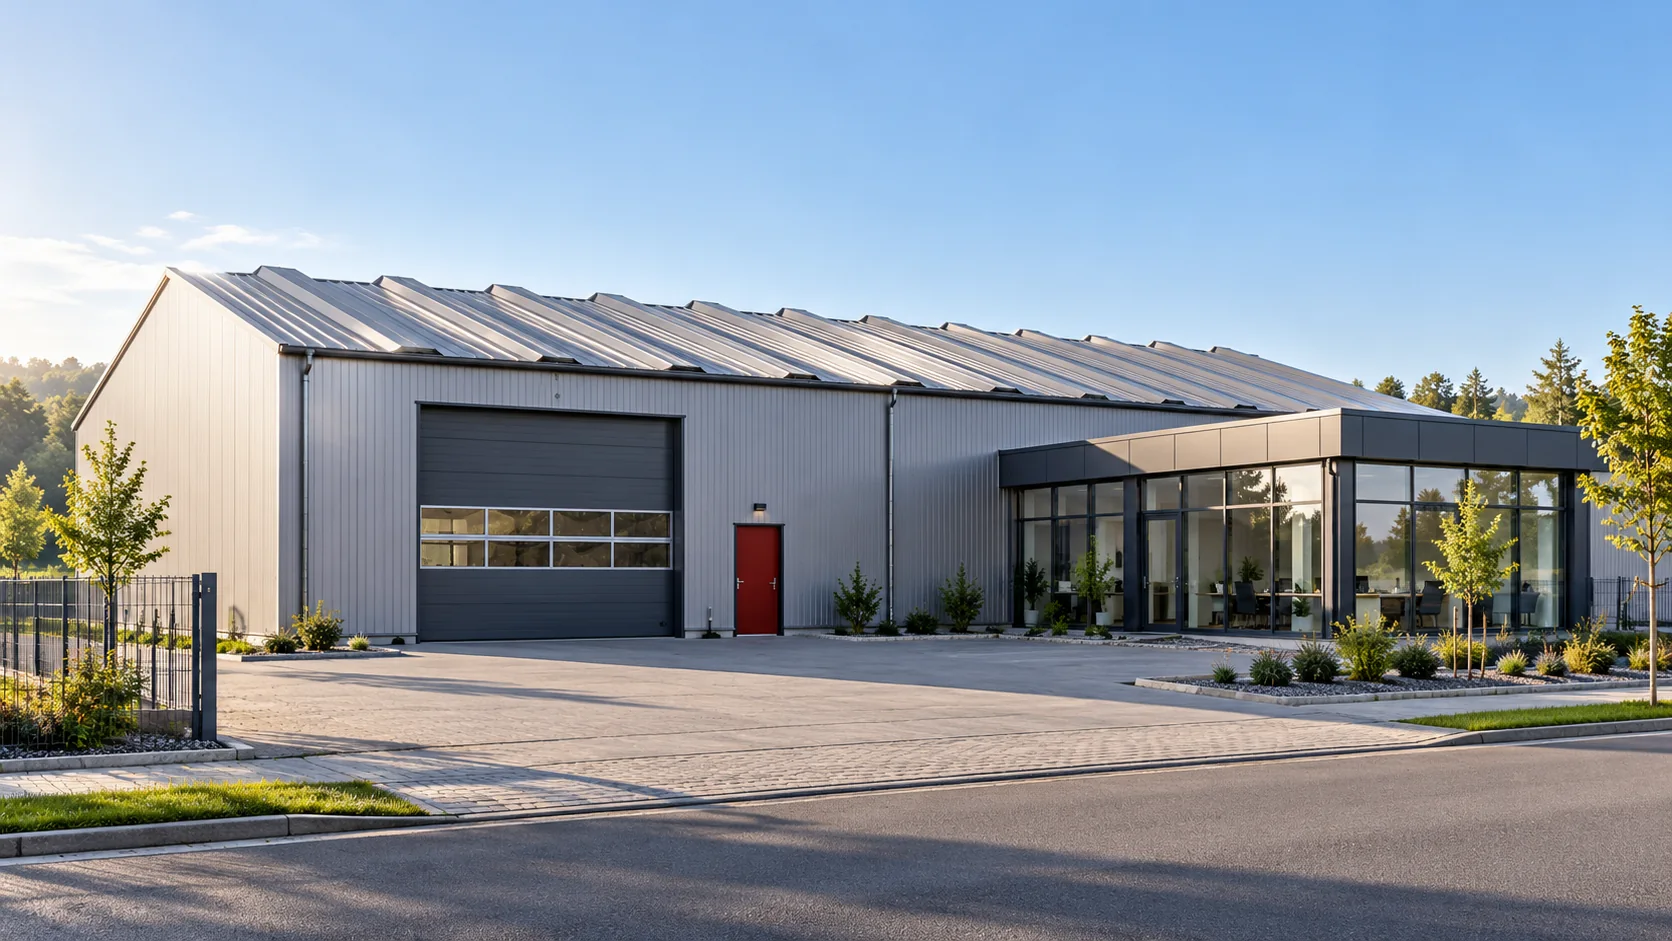
A carport, a warehouse and a heated workshop may all have the same trapezoidal steel roof profile. Conditions below the sheets can…
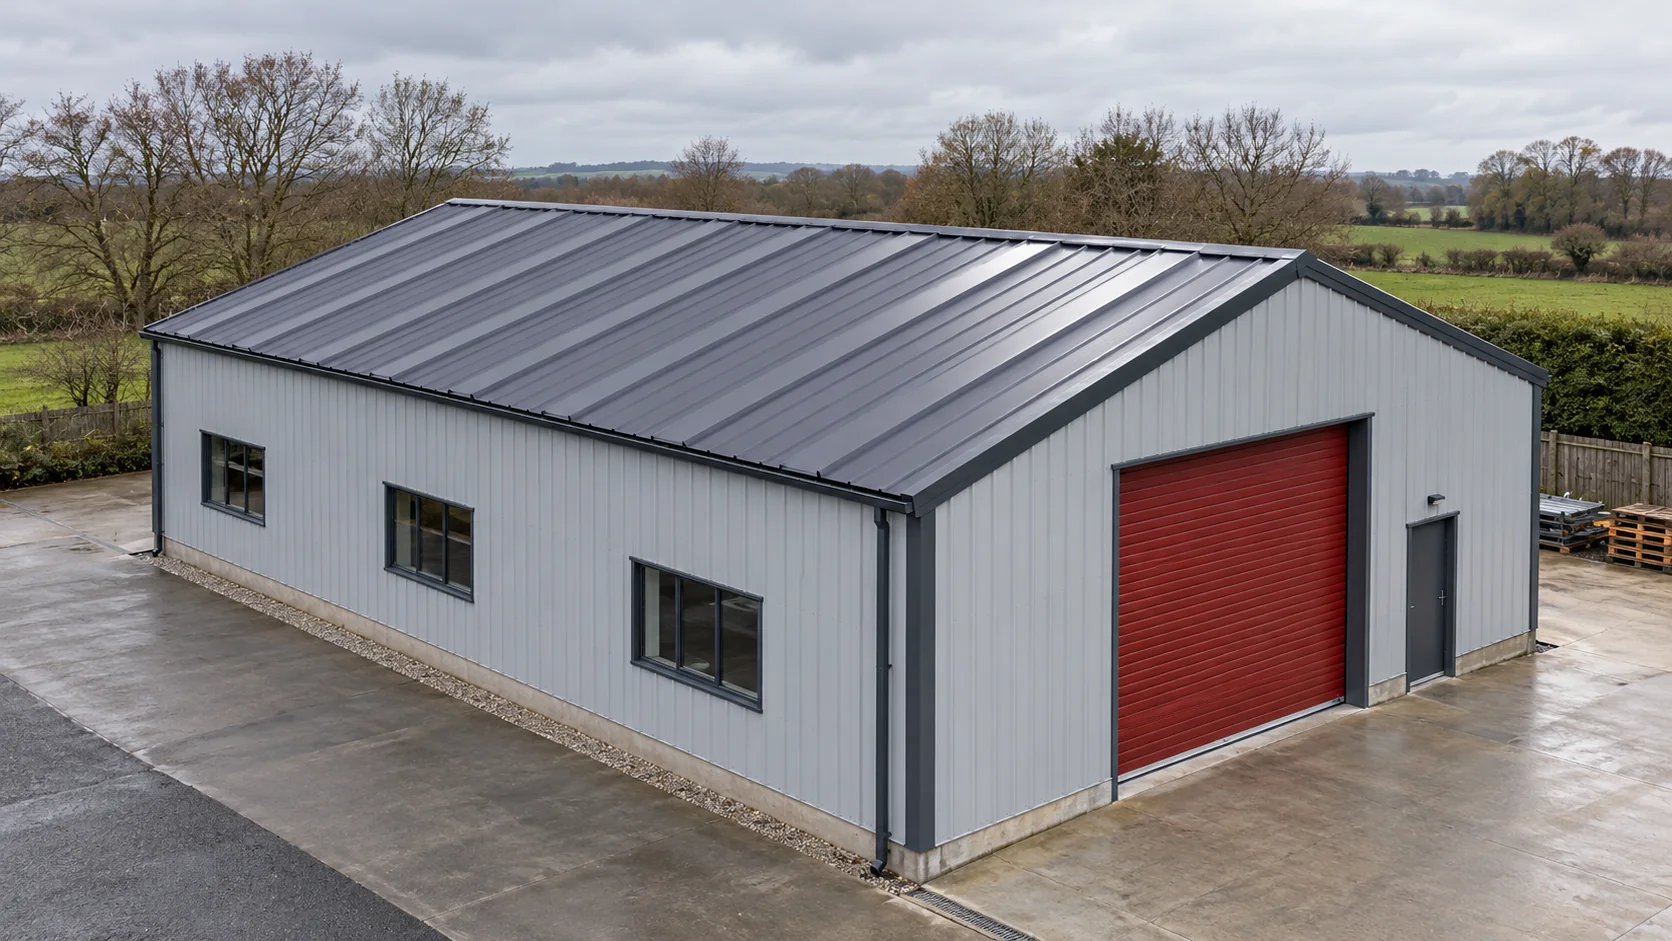
A roof with 200 m² of sloping surface can require more than 200 m² of trapezoidal steel sheet. The quantity depends on…
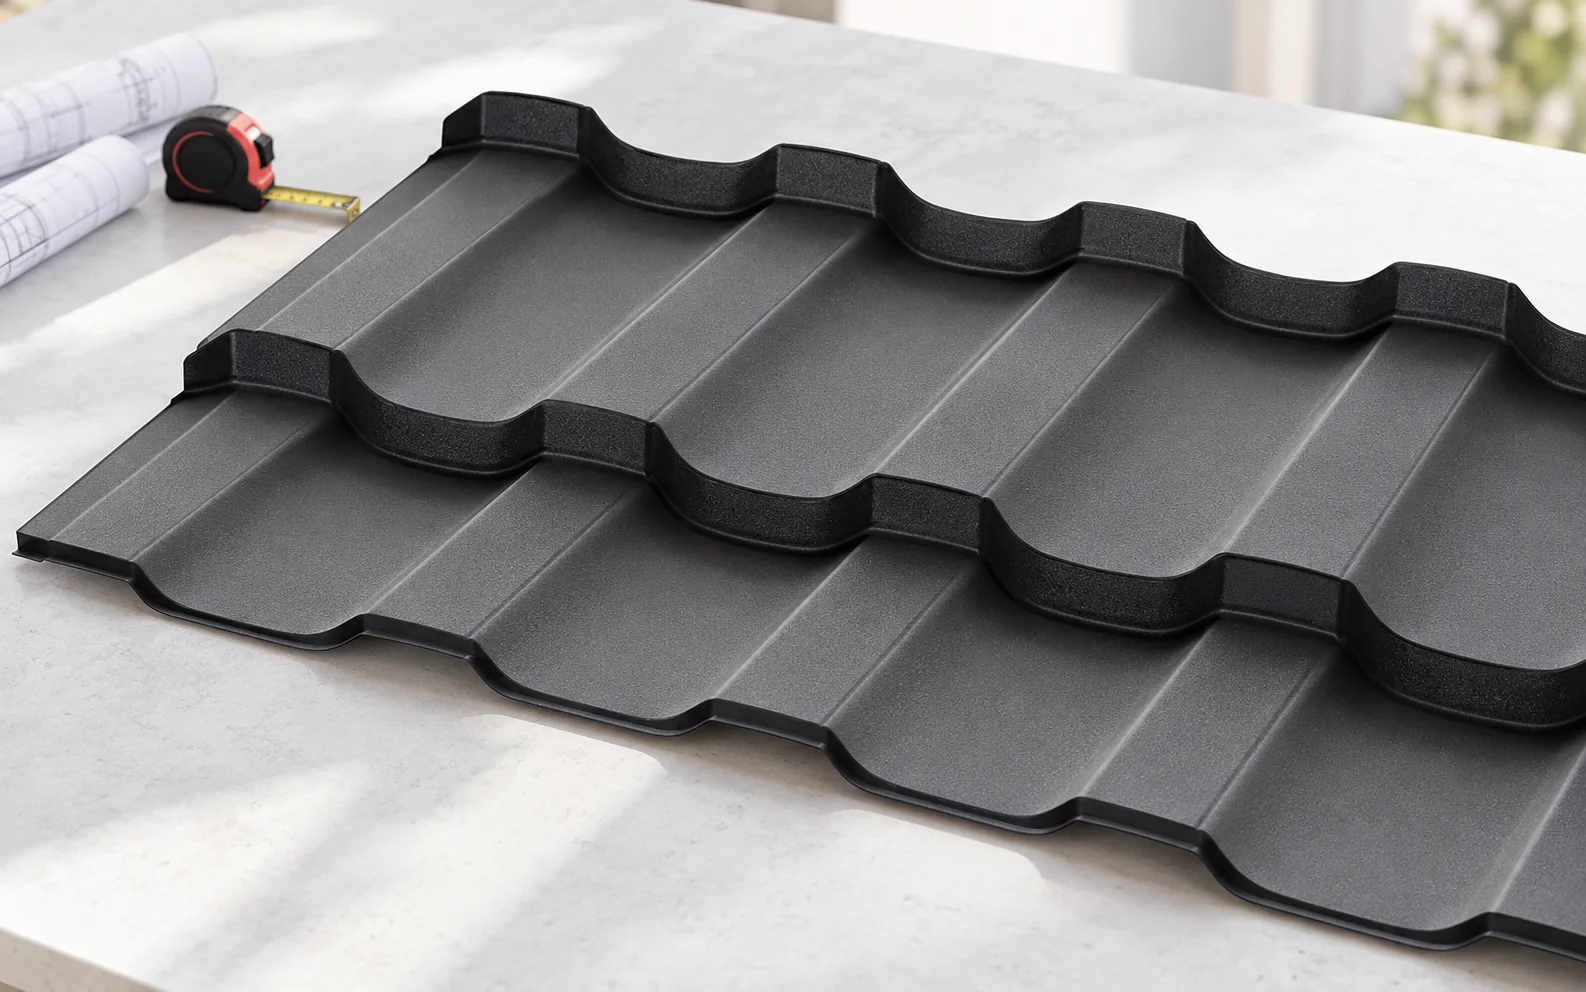
Ceramic tiles and tile-effect metal roofing are two different covering systems that should not be compared on price per square metre alone.…
Corrosion protection begins with selecting the sheet metal to suit the environment, and later depends on transport, installation and care. Coating thickness…