

Installation and details
Installing standing seam roof panels: the sequence and the details that matter
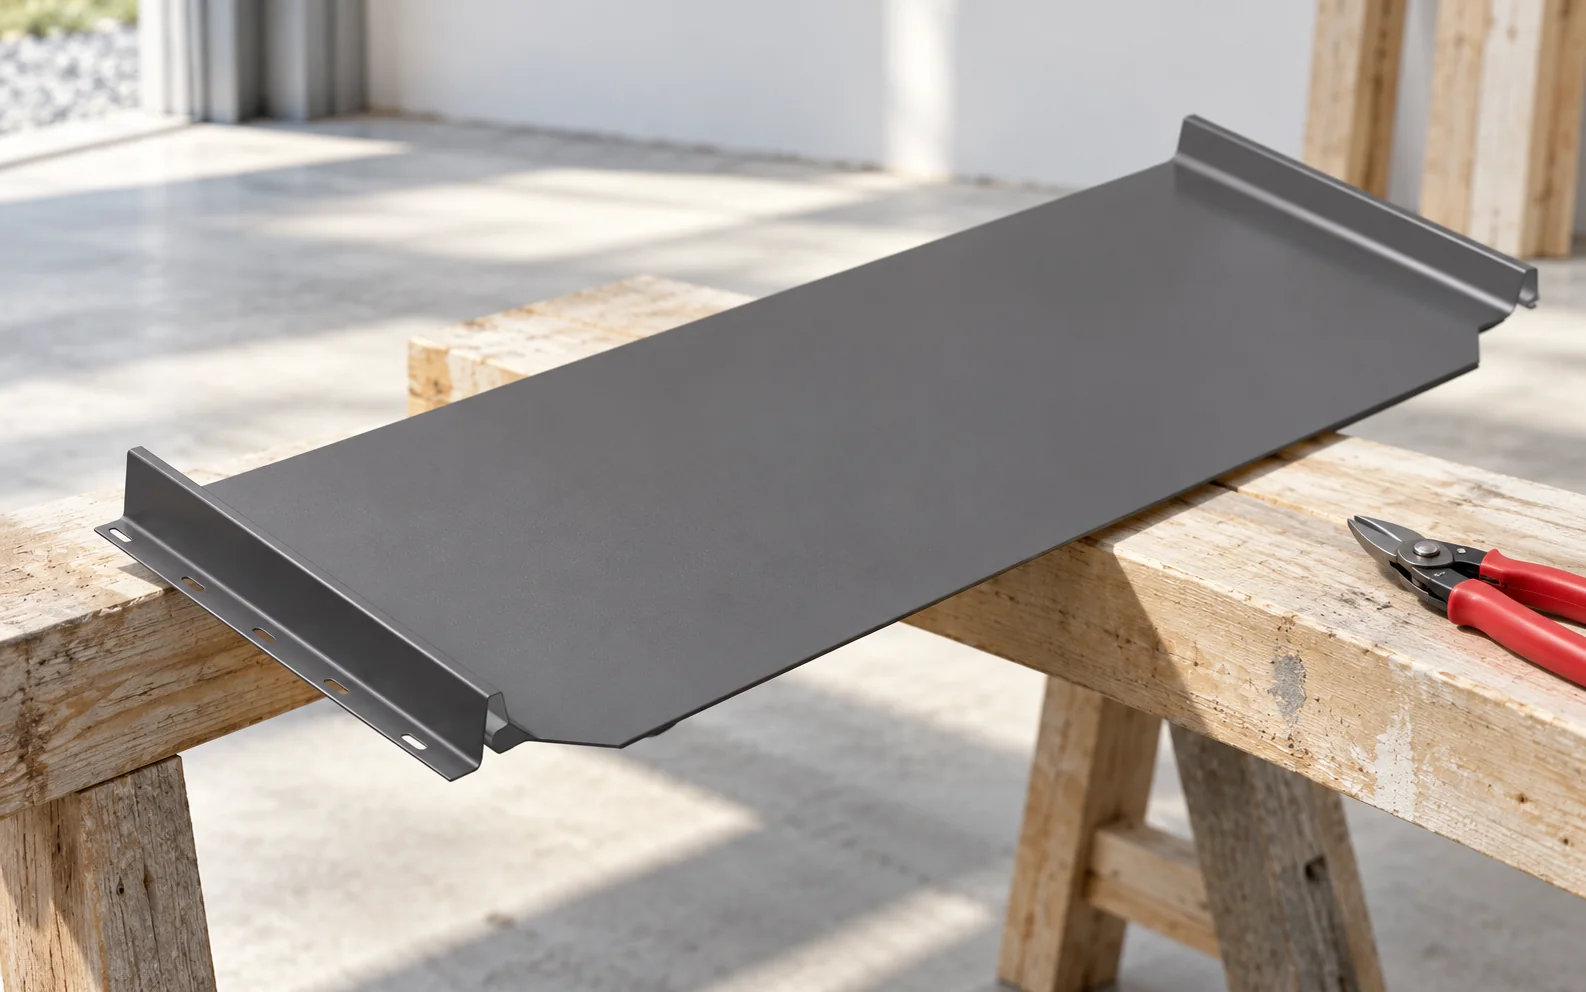
With standing seam panels, most depends on preparing the roof plane, correct fixing and careful flashings. Snapping successive sheets together is only part of the work. The following description concerns the organisation of installing snap-lock panels. Dimensions and details must be taken from the instructions for the specific system selected. Before delivery, the pitch, the lengths of the roof slopes and the adopted panel layout are confirmed. The plane and the geometry of the substructure must be checked. Sheet metal with large flat areas clearly reveals unevenness. Pressing it down with screws onto an uneven substrate can worsen the appearance and restrict correct movement. Safe transport and the handling of long elements must also be planned. Sheets require an appropriate number of support points.
In this article
What does roof preparation begin with?
Before delivery, the pitch, the lengths of the roof slopes and the adopted panel layout are confirmed. The plane and the geometry of the substructure must be checked. Sheet metal with large flat areas clearly reveals unevenness. Pressing it down with screws onto an uneven substrate can worsen the appearance and restrict correct movement.
Safe transport and the handling of long elements must also be planned. Sheets require an appropriate number of support points. They must not be dragged over one another or supported in a way that deforms the seams. Work on the roof slope is carried out with proper fall protection and in suitable weather.
How should the initial covering and ventilation be prepared?
The type of substrate and the layers beneath the panels follow from the documentation. It should not be assumed that every system requires identical boarding or batten spacing. The membrane must have sealed joints and a correct termination at the eaves. Water beneath the covering should have a planned drainage path.
If the system requires ventilation, a clear space with an inlet and outlet is needed. Flashings and seals must not accidentally cut off the flow. Attic insulation and the vapour control layer require a separate solution. Installing the external panel does not compensate for defects in airtightness from the interior side.
Why is it worth drawing out the panel widths?
The first panel sets the direction for the entire roof slope. Before fixing, its position relative to the eaves and the edge is checked. The layout should take account of windows, chimneys and the width of the edge zones. Otherwise, a narrow section that is difficult to finish neatly may remain at the end.
The installation sequence specified for the snap-lock construction must also be confirmed. The seams must connect without forcing the sheet to twist. Contamination or deformation of the edges must be removed or assessed before closing. Tightening further fixings does not repair a poorly fitted joint.
How should panels be fixed so that they can move?
Depending on the system, fixing uses prepared holes, strips or other specified elements. Their purpose is to hold the covering while allowing for temperature changes. Not every point may be restrained in the same way. The rules for setting the fasteners must come from the instructions.
The correct screw must not be replaced with a random fastener of similar length. The head, thread, substrate and method of tightening are important. Edge zones may require different fixing from the centre of the roof slope. The design should not be simplified to a single number of screws assigned to any metre of roof.

How should the eaves, ridge and valley be executed?
At the eaves, the panel works with the starter strip or flashing intended for the system. Water must reach the drainage without seeping under the layers. The ridge should protect against precipitation and maintain the required ventilation. Not every space should be filled tightly simply because a gap is visible.
The valley collects water from two roof slopes and requires its own solution. Its width, support and connection to the panels depend on the roof geometry. Accidental perforations in the drainage path should be avoided. Similarly, the chimney flashing is made as a set of cooperating layers, not a single strip with sealant.
What should be done with cut-offs and service penetrations?
Tools approved for cold working are used for cutting. Overheating the steel destroys the edge protection, and hot filings can damage the coating of adjacent panels. Cutting and drilling waste must be removed promptly. Do not leave it to be washed away by the first rain.
Every roof penetration should have an appropriate flange, seal and support. A solution from corrugated tile-effect metal roofing does not necessarily suit a standing seam. If an installation is planned for the future, check the approved fixing to this type of panel. Not every clamp can be used without additional verification.
How should the completed work be inspected?
The geometry of the layout, the seams, the details, cleanliness and the absence of coating damage are checked. The ventilation conditions and the drainage of water from particular locations are also important. Slight variation in reflections on flat sheet metal is not the same as permanent bending. The assessment should be related to the characteristics of the product and the workmanship.
Keep photographs of the substrate and details before they are covered. Leave the product documentation and maintenance instructions. Compared with modular tile-effect metal roofing, installing a standing seam requires different habits, so the contractor should confirm familiarity with the specific technology. Experience with one covering does not mean knowledge of all of them.
Tip before ordering
Agree acceptance of the substructure surface before covering. On panels with large flat areas, much of its unevenness becomes visible later, and correcting it then requires dismantling parts of the finished covering.
What is worth remembering?
Installing standing seam panels requires precision, particularly with the substrate, fixing and terminations. A correct snap-lock is only one of the conditions. The whole roof should maintain drainage, ventilation and the ability of the metal to move with temperature changes.
7 branches. Materials closer to your project.

Free quote
Materials for your project


You may also find useful…
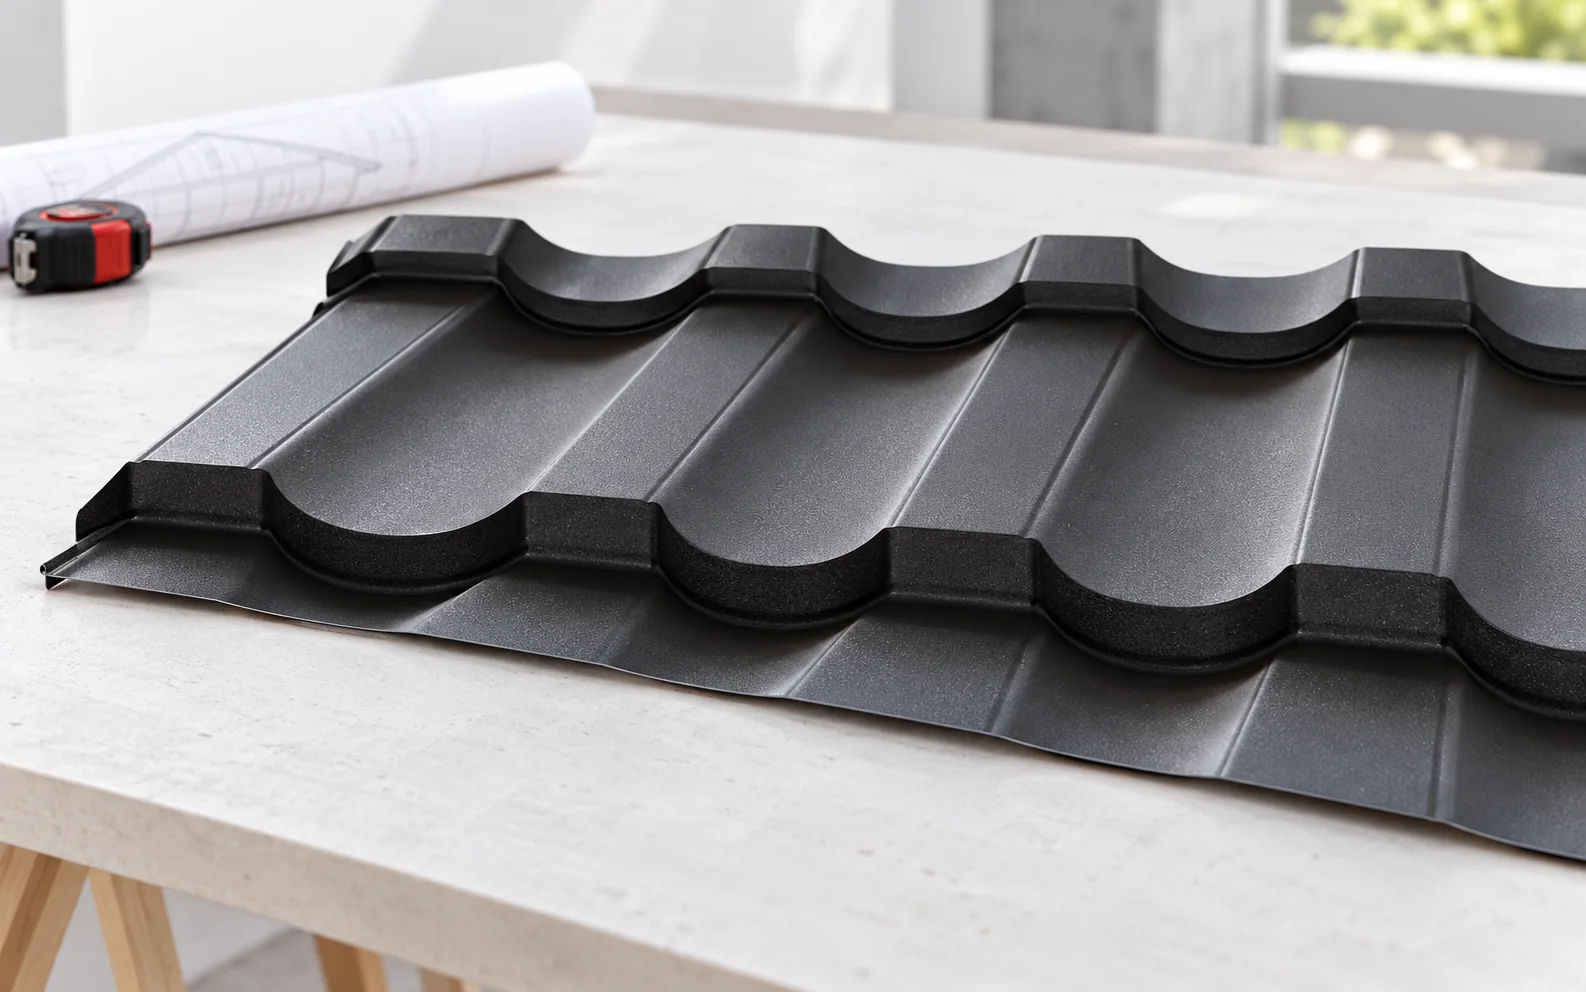
The classic or modern look of a roof results mainly from the geometry of the pressings, the colour and the way the…
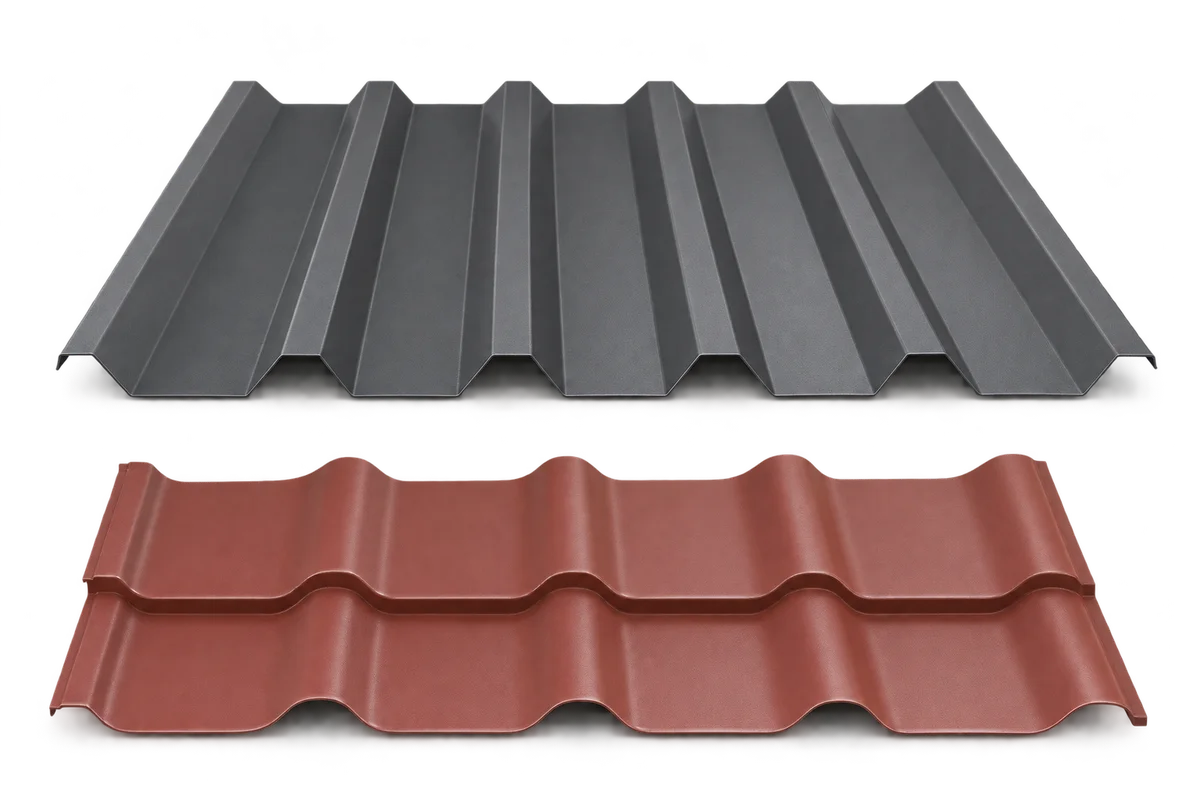
Trapezoidal steel sheets and tile-profile sheets are both lightweight roof coverings, but they differ in shape, support requirements and appearance. Start with…
The zinc-aluminium-magnesium coating is one way of protecting the steel substrate against corrosion. It should not be confused with the colour alone…
Second-quality trapezoidal steel sheets can be discounted for very different reasons. Before comparing prices, find out why the particular sheets were downgraded.…
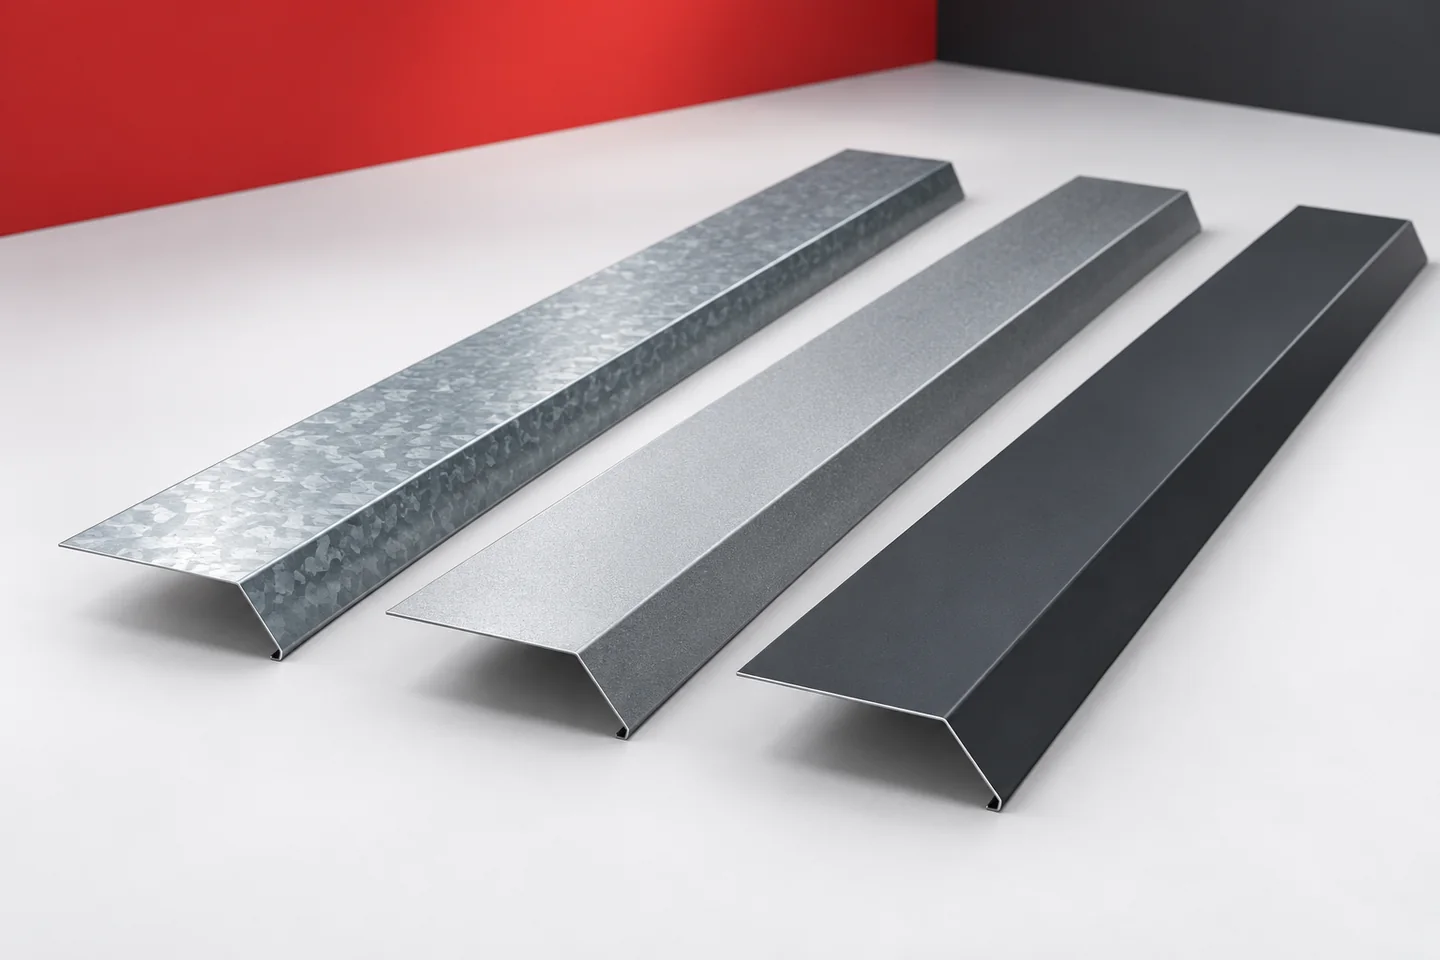
Three similarly worded material descriptions can mean different protective layers. Galvanised, Aluzinc and coated steel sheets are used for flashings, but they…
To budget for a roof in 2026, mark on the drawings where the quotation starts and ends. Installing a covering on an…
Start by deciding what the metal must do. If a profiled sheet is to protect an insulated wall, the design needs supports…
Starter profiles define where installation of a given covering or cladding begins. Some form a hook for the panel, others support the…