

Garages and other buildings
Designing a modern metal roof for a commercial building
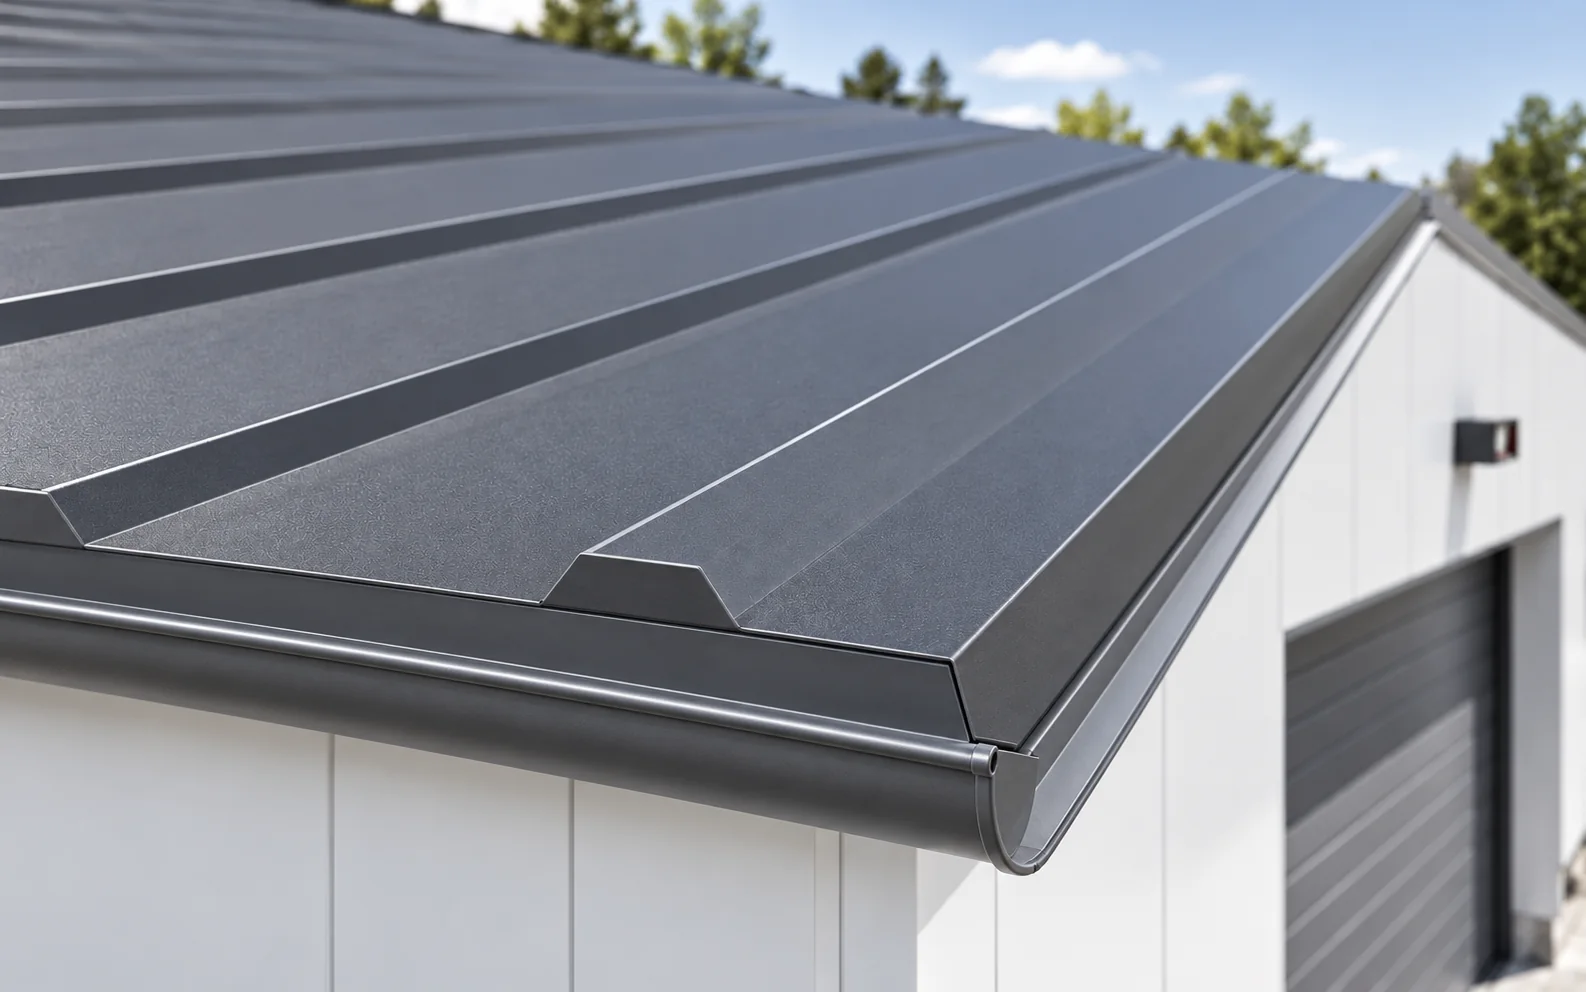
A company’s roof should match the way the building is used while creating a coherent appearance with the walls. An insulated roof panel can combine covering and insulation, while a structural trapezoidal profile allows other layer build-ups. The choice begins with the building’s temperature, moisture and equipment. Aesthetics matter, but they do not replace this data. A dry goods warehouse, a workshop and a building with an office section do not have identical conditions. Temperature, heating periods and possible moisture release must be defined. Noise, cleaning methods and fire requirements also matter. This information influences the choice of the entire building envelope. It is worth anticipating future rooftop equipment and possible extension.
In this article
How should a company’s needs be described before design?
A dry goods warehouse, a workshop and a building with an office section do not have identical conditions. Temperature, heating periods and possible moisture release must be defined. Noise, cleaning methods and fire requirements also matter. This information influences the choice of the entire building envelope.
It is worth anticipating future rooftop equipment and possible extension. An additional unit or installation can introduce significant point loads. It should not be assumed that they can later be screwed to any point of the covering. Reserve areas and mounting zones should follow from the design.
When is an insulated roof panel convenient?
It combines the outer facing, insulating core and inner surface. With a prepared structure it allows the envelope to be closed efficiently. Selection covers thickness, facings and the support arrangement. Element lengths and the possibility of safely lifting them into place must also be checked.
PIR can reduce the thickness required for a given thermal performance. If fire or acoustic requirements point to a different build-up, it must be taken into account. There is no single best panel for all companies. The parameters must match the actual purpose and the documentation for the whole solution.
When is a layered roof on trapezoidal profile better?
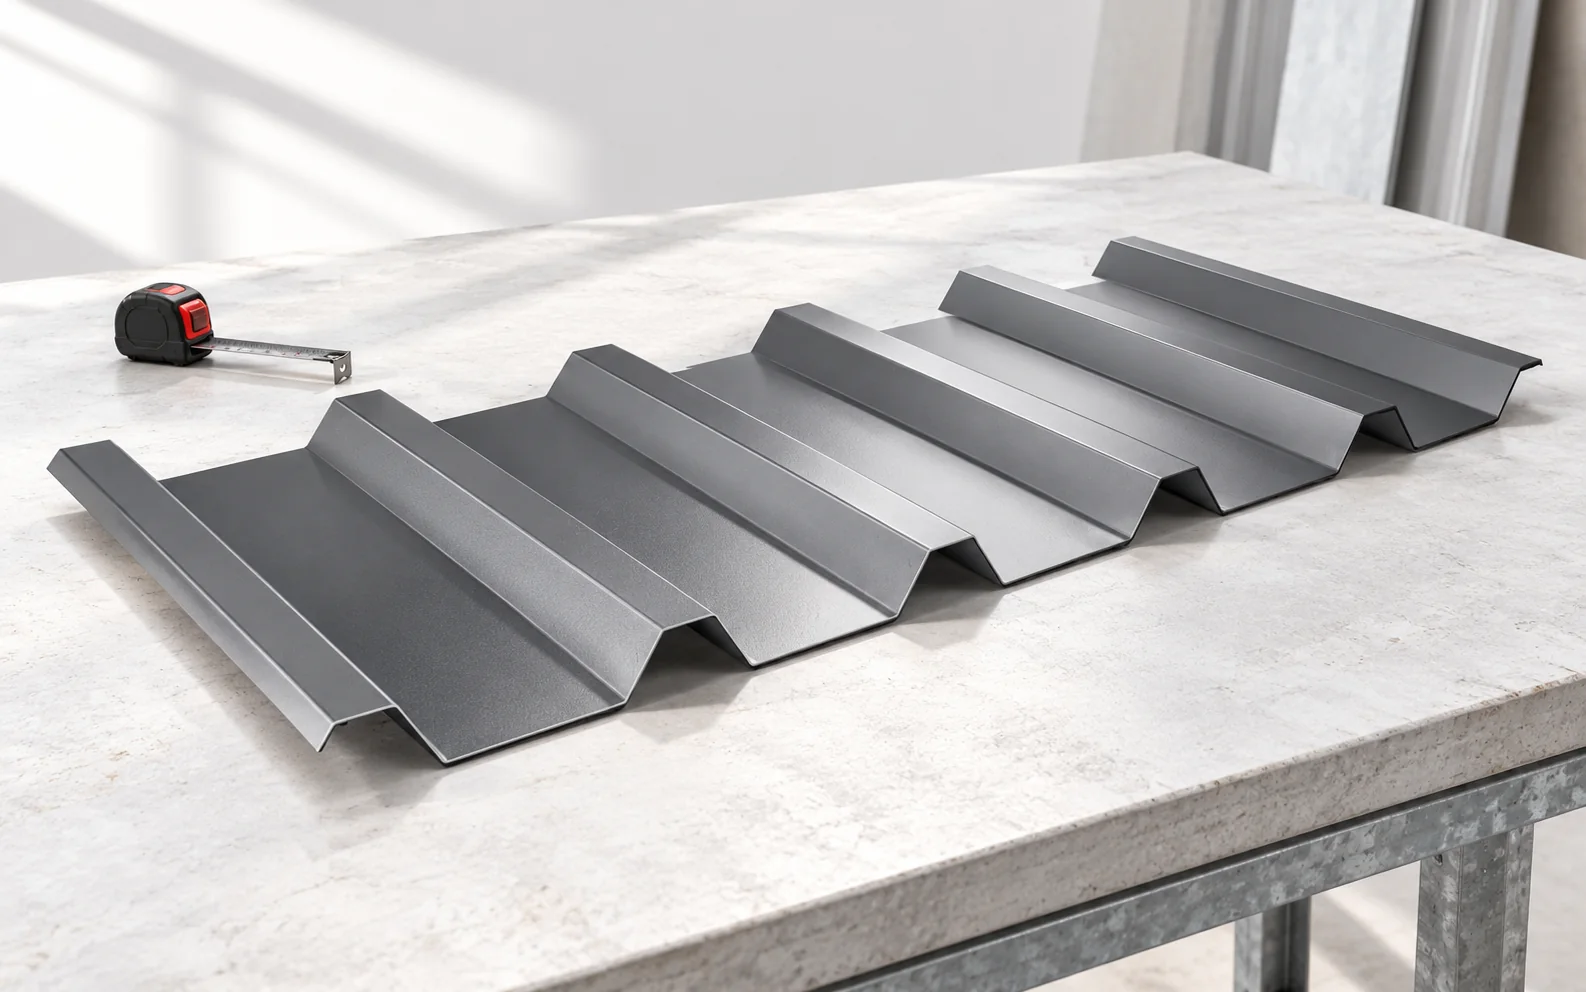
A structural trapezoidal steel sheet can form a load-bearing base for insulation and waterproofing. It allows a low-slope roof to be designed with separately selected layers. Profile, thickness and supports follow from calculations. It should not be replaced by an ordinary T18 simply because both materials are trapezoidal.
In such a build-up, point loads and the method of fixing the insulation must be coordinated. Openings require appropriate structural solutions. Cost is compared with a complete roof panel, not with the sheet alone. Both technologies have different installation and subsequent maintenance stages.
How can the roof be combined with the company’s façade?
Insulated wall panels can create calm divisions matched to doors and windows. Roof and walls are worth coordinating in colour, without any obligation to use one shade everywhere. The lines of corners, eaves and flashings matter. They are what orders the appearance of a larger volume.
Dark colours must also be assessed technically. Heating of the facings affects the behaviour of the panels, especially at greater lengths. The recommendations for colour, supports and installation conditions must be observed. A visualisation does not show the thermal stresses that will occur on the actual façade.

How should daylight and services be planned?
Skylights can bring daylight into the centre of the building, but they increase the number of details and affect the thermal balance. Their position should correspond to workstations and the structure. Not every skylight is openable or intended for smoke venting. The functions must be specified separately.
Duct penetrations and equipment are worth grouping according to technical needs while retaining access for maintenance. Too dense a build-up makes inspection of the covering and drainage difficult. Service routes must carry the anticipated loads. The insulating panel is not on its own a base for heavy equipment.
What determines airtightness and comfort?
Panel joints, flashings and terminations must be executed according to the system. Interiors with high humidity require particular attention to airtightness and vapour sealing. Dampness can result from condensation, not only from precipitation. Diagnosis should take the building’s operating conditions into account.
The internal coating must suit the cleaning agents and any vapours. It should not be assumed that every white facing is suitable for every process. Acoustics likewise depend on the whole envelope. A hard hall surface may require additional measures to limit reverberation.
How can a roof be ordered with a predictable scope?
Prepare a shared specification: plan, supports, interior conditions, thermal and fire requirements. Include flashings, fasteners, seals and drainage in the quote. Check unloading logistics and the sequence of deliveries. Large elements require space and suitable equipment.
After installation, keep the product documentation and photographs of details. Set an inspection schedule and name those responsible for servicing. A company building’s roof should allow efficient maintenance without disrupting the building’s operations. This quality is designed as consciously as its appearance.
Tip before ordering
When requesting a roof quote, include a short process sheet: temperature, humidity, types of vapour and the agents used for cleaning. This data helps select the panel’s internal coating, which cannot be assessed from its colour.
What is worth remembering?
A modern company roof should combine an orderly form with operational requirements. An insulated panel and a roof on structural trapezoidal profile offer different possibilities. The best result comes from a joint design of roof, walls, services and maintenance, based on the conditions of the specific building.
7 branches. Materials closer to your project.

Free quote
Materials for your project











You may also find useful…
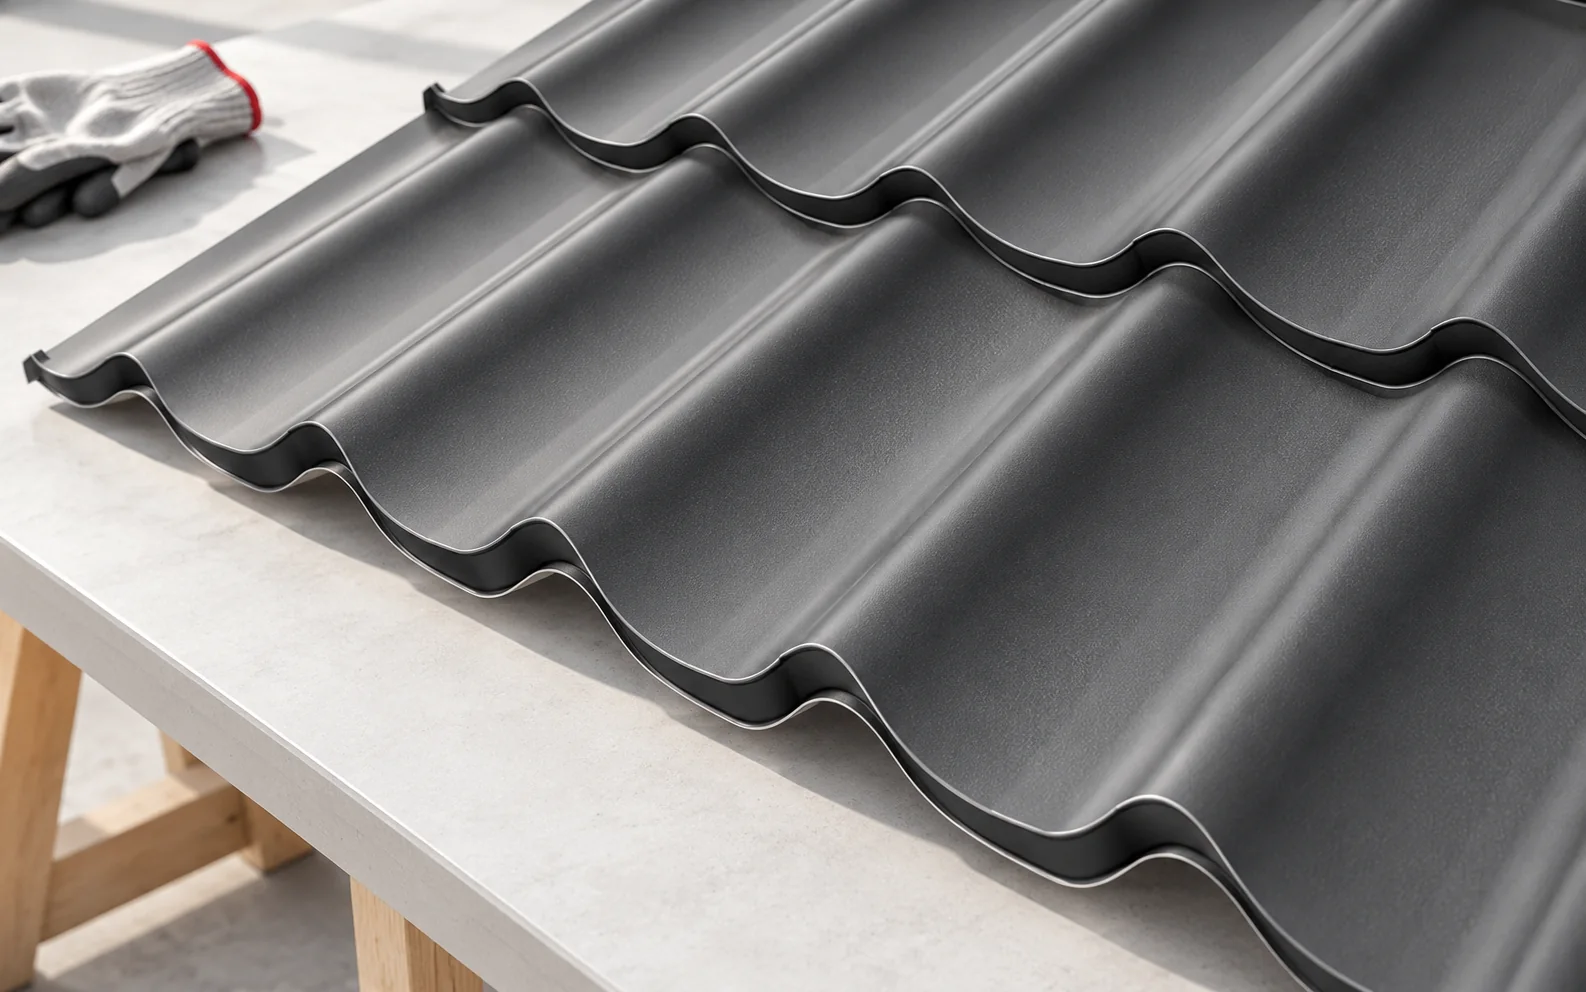
Tile-effect metal roofing should be chosen to suit the building's needs, not a catalogue photograph. Quietness and the arrangement of the insulation…
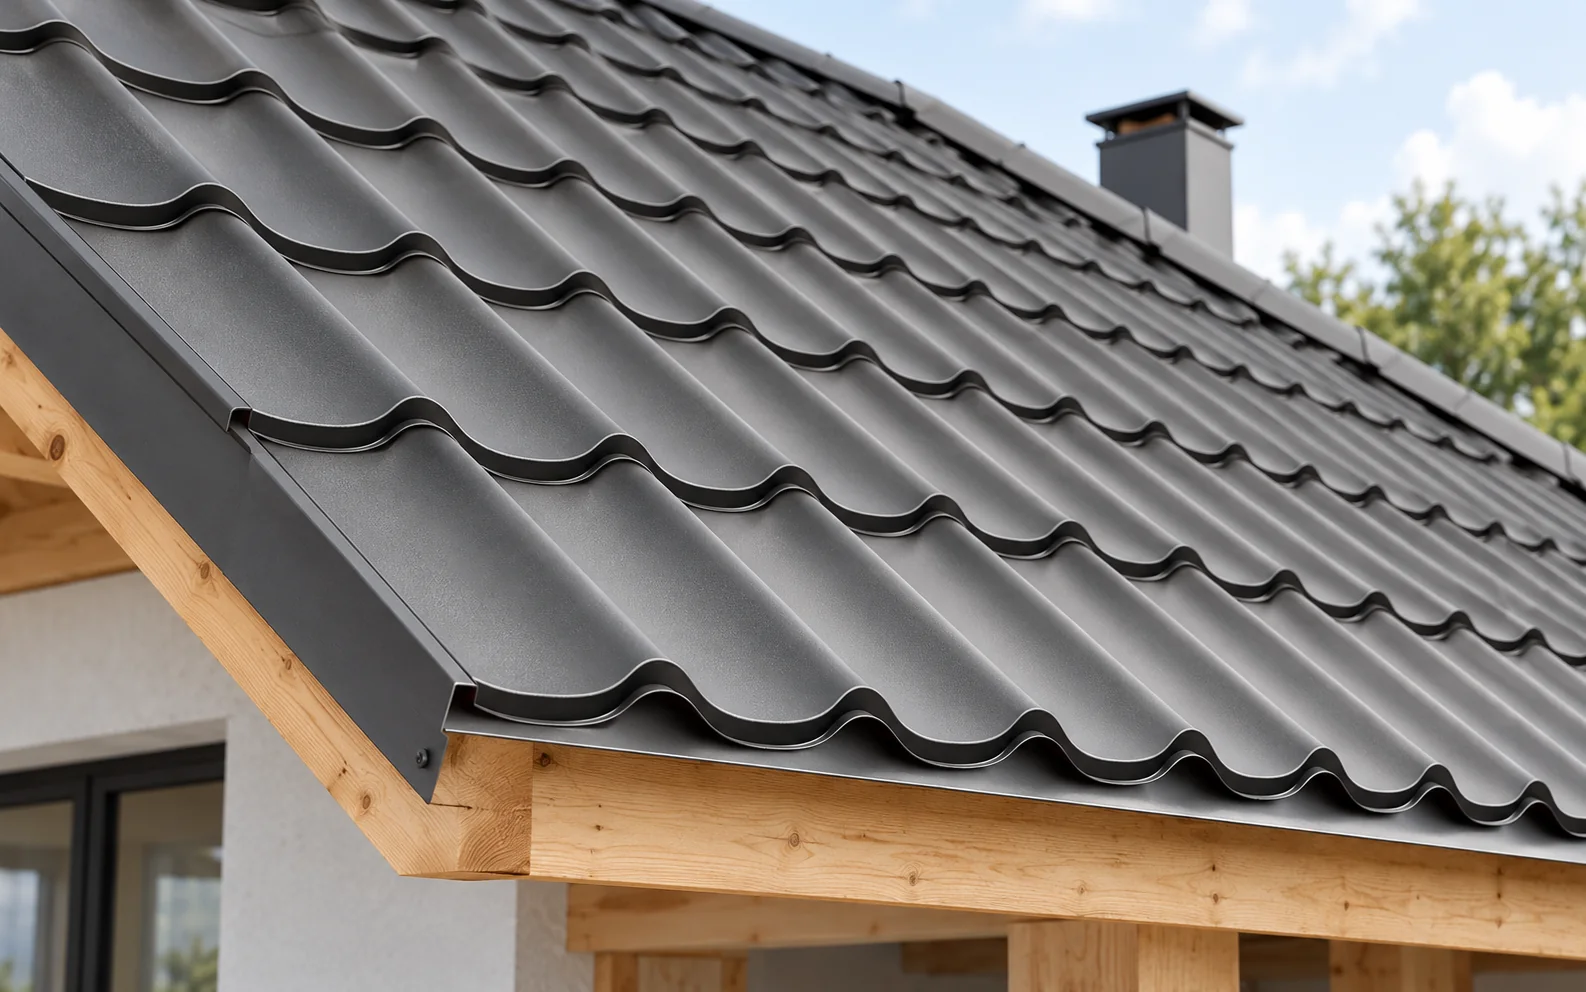
Replacing a roof from measurement to handover requires decisions on material, construction and details before dismantling begins. A survey of the finished…
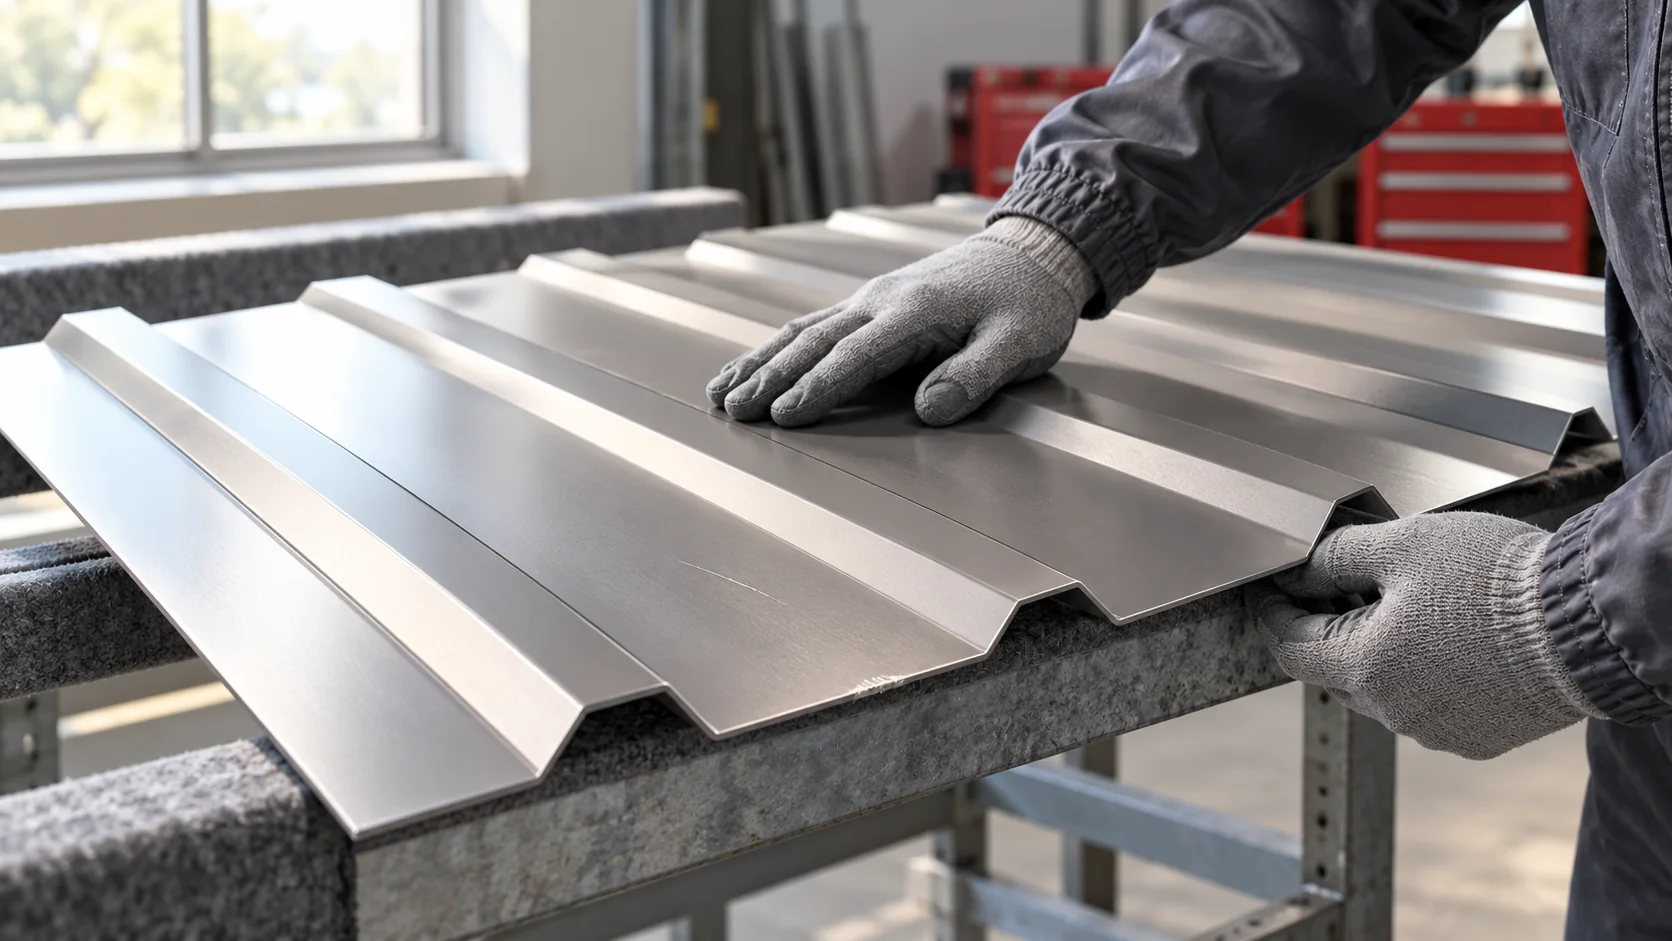
Second-quality trapezoidal steel sheets can be discounted for very different reasons. Before comparing prices, find out why the particular sheets were downgraded.…
Tile-effect metal roofing and trapezoidal steel sheet can both protect a roof well, but they suit different expectations and roof layouts. The…
The cost of a roof depends on the area of its slopes, the sheet layout and the work needed to finish the…
A gable roof, a mono-pitch roof, a hipped roof, a multi-pitched roof and a flat roof each affect the interior and the…
Once the asbestos sheets have been removed, the roof needs a new covering, but the choice between trapezoidal steel sheet, tile-effect metal…
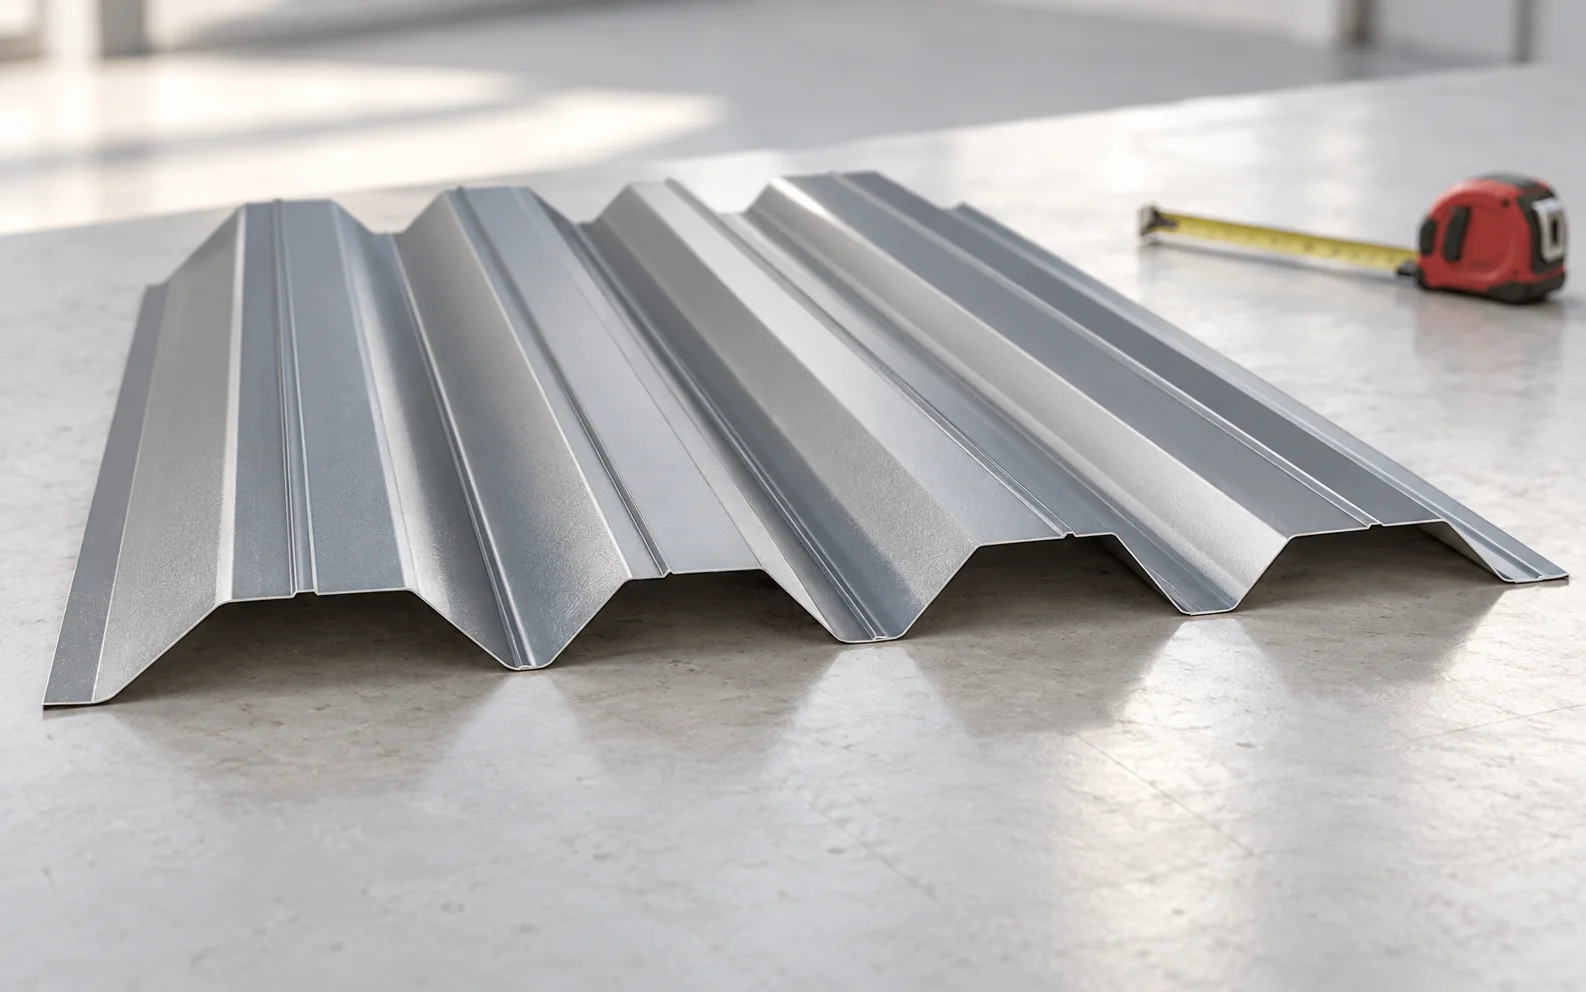
A structural trapezoidal steel sheet transfers loads between supports and can serve as a substrate for subsequent roof layers. Its selection requires…