

Construction and design
Designing a comfortable loft with sloping ceilings
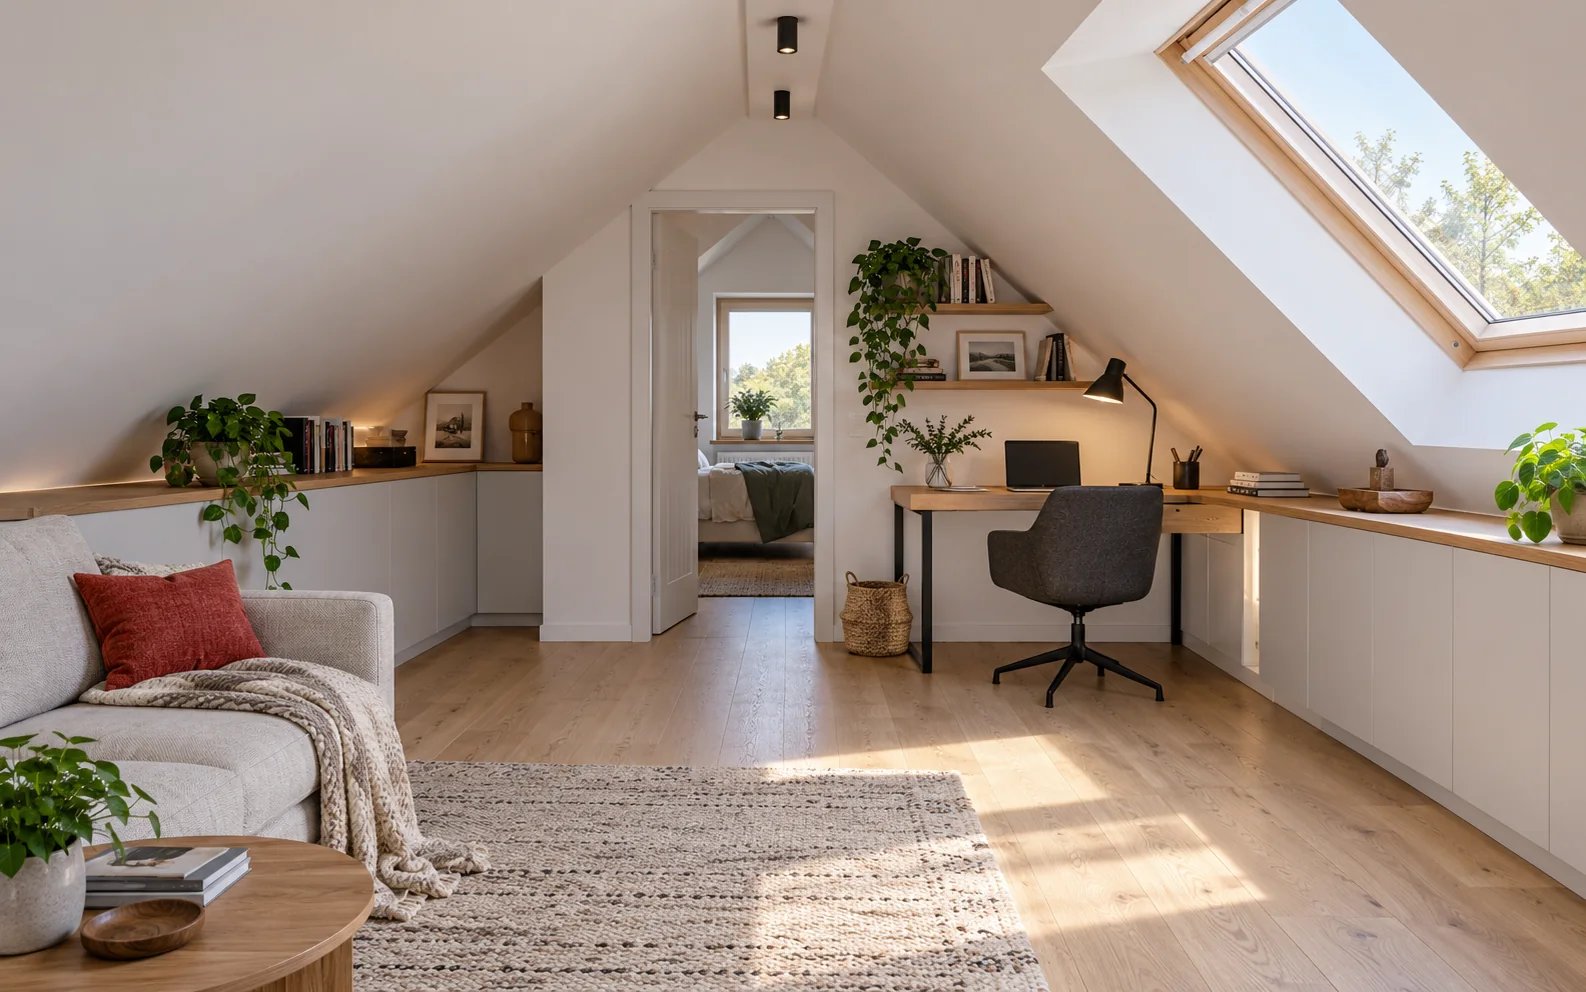
In a loft, you first need to plan the walking areas and only then position the furniture. Low zones are well suited to storage, while higher zones serve everyday activities. Light, temperature and ventilation also determine comfort. When renovating, it is worth checking the roof and insulation before having bespoke fittings made. Measure the loft taking into account the future floor, insulation and ceiling. A dimension to the bare rafter is not the height of the finished room. Draw a section through the most important places, especially the stairs, passageways and planned bathroom. A floor plan alone does not show the constraints of the slope. It is worth marking the areas where you can stand and turn freely. These should form the main circulation routes.
In this article
Start with the actual finished heights
Measure the loft taking into account the future floor, insulation and ceiling. A dimension to the bare rafter is not the height of the finished room. Draw a section through the most important places, especially the stairs, passageways and planned bathroom. A floor plan alone does not show the constraints of the slope.
It is worth marking the areas where you can stand and turn freely. These should form the main circulation routes. Do not use the entire high zone for wardrobes, leaving occupants to pass under the low roof slope. An attractive plan must correspond to movement in the real interior.
How should you arrange the bed, desk and seating areas?
By the bed, check not only the lying position but also sitting down and getting up. A low slope above the pillow can be a daily nuisance, even if it looks good in a photograph. At the desk, you need space to push the chair back and comfortable access to the worktop. The same applies to the area by the sofa.
The easiest way to recreate the planned slope is with a temporary marker, then check movement. Take into account the users’ height and how the furniture is used. In a loft, a few centimetres of displacement can change comfort. It is not worth ordering fitted furniture solely according to dimensions read from an architectural drawing.
What should the lowest sections be used for?
A low zone can accommodate drawers, storage compartments and items used less often. The fitted furniture should be easy to access without stooping for long. A pull-out element is often more practical than a deep shelf under a slope. Space must be allowed for the front or drawer to open fully.
Do not seal off installations, connections or places requiring inspection without access. Leave the possibility of inspecting critical parts of the roof if the design provides for it. The fitted furniture should not block the room’s ventilation grilles. A wardrobe will not fix a cold, damp wall, but it can make it harder to notice the problem.
How should you plan daylight and artificial light?
It is worth linking the arrangement of windows to work and rest areas. Light coming from above can illuminate the interior well, but it can also cause screen glare. At the desk, you need to check the direction and variability of light during the day. External shading can help limit summer solar gains.
In the evening, several lighting points with different tasks are useful. The main light should not create strong shadows at wardrobes under a slope. Lamps by the bed and desk allow part of the room to be used without lighting the whole space. Cable routing must be coordinated with the roof’s sealing layer.

What should you check in the insulation before fitting out?
The new interior should be created under a dry, sound roof. Stains, damp insulation and traces of mould require the cause to be identified. They should not be covered with finishing boards. Renovating the covering can be an opportunity to improve insulation and airtightness before the interior is fitted out.
PIR helps achieve the required thermal resistance with a smaller thickness. In a suitable above-rafter arrangement, it can preserve more space on the inside. It does not remove the need to select layers, fixings and fire protection. Other insulations, including mineral wool, may better meet some acoustic or system requirements.
How should you ensure temperature and ventilation?
Summer comfort depends not only on the roofing material. Insulation, window size, shading and air exchange all matter. Dark metal sheeting on the outside does not by itself determine the room temperature. The whole system and internal heat sources must be assessed.
In a bathroom, effective moisture removal is particularly important. It should not be replaced by occasionally opening a window if the design provides for a ventilation system. The airtightness of the building envelope and room ventilation serve different purposes. The fitted furniture should preserve access to components requiring maintenance.
When does the fit-out require a broader design?
Adapting unused space can change floor loads, installations and the requirements for rooms. The scope of formalities depends on the planned works and the way the space is used. This must be checked before work begins. Not every empty space under the roof is immediately ready for living.
Posts, collar ties or sections of rafters must not be removed to achieve a better layout. Structural changes require proper assessment and design. It is worth using existing elements as a deliberate part of the fit-out. A well-planned loft combines comfort with a sound roof and safe structure.
A tip before ordering
Before ordering furniture, mark its outline on the floor with tape and check movement by the slope. Try opening the doors, push the chair back and sit in the position of the bed. Such a trial reveals conflicts that the plan alone does not show.
What is worth remembering?
A comfortable loft starts with heights, light and sound roof layers. Furniture should be matched to how people move, and the lowest zones should be used for easily accessible storage. Correct insulation and ventilation allow the interior to be used all year round without hiding problems under the fitted furniture.
7 branches. Materials closer to your project.

Free quote
Materials for your project








You may also find useful…
Corrosion protection begins with selecting the sheet metal to suit the environment, and later depends on transport, installation and care. Coating thickness…
In a collar-tie roof, pairs of rafters are connected by a horizontal collar tie. Such an arrangement can allow convenient use of…
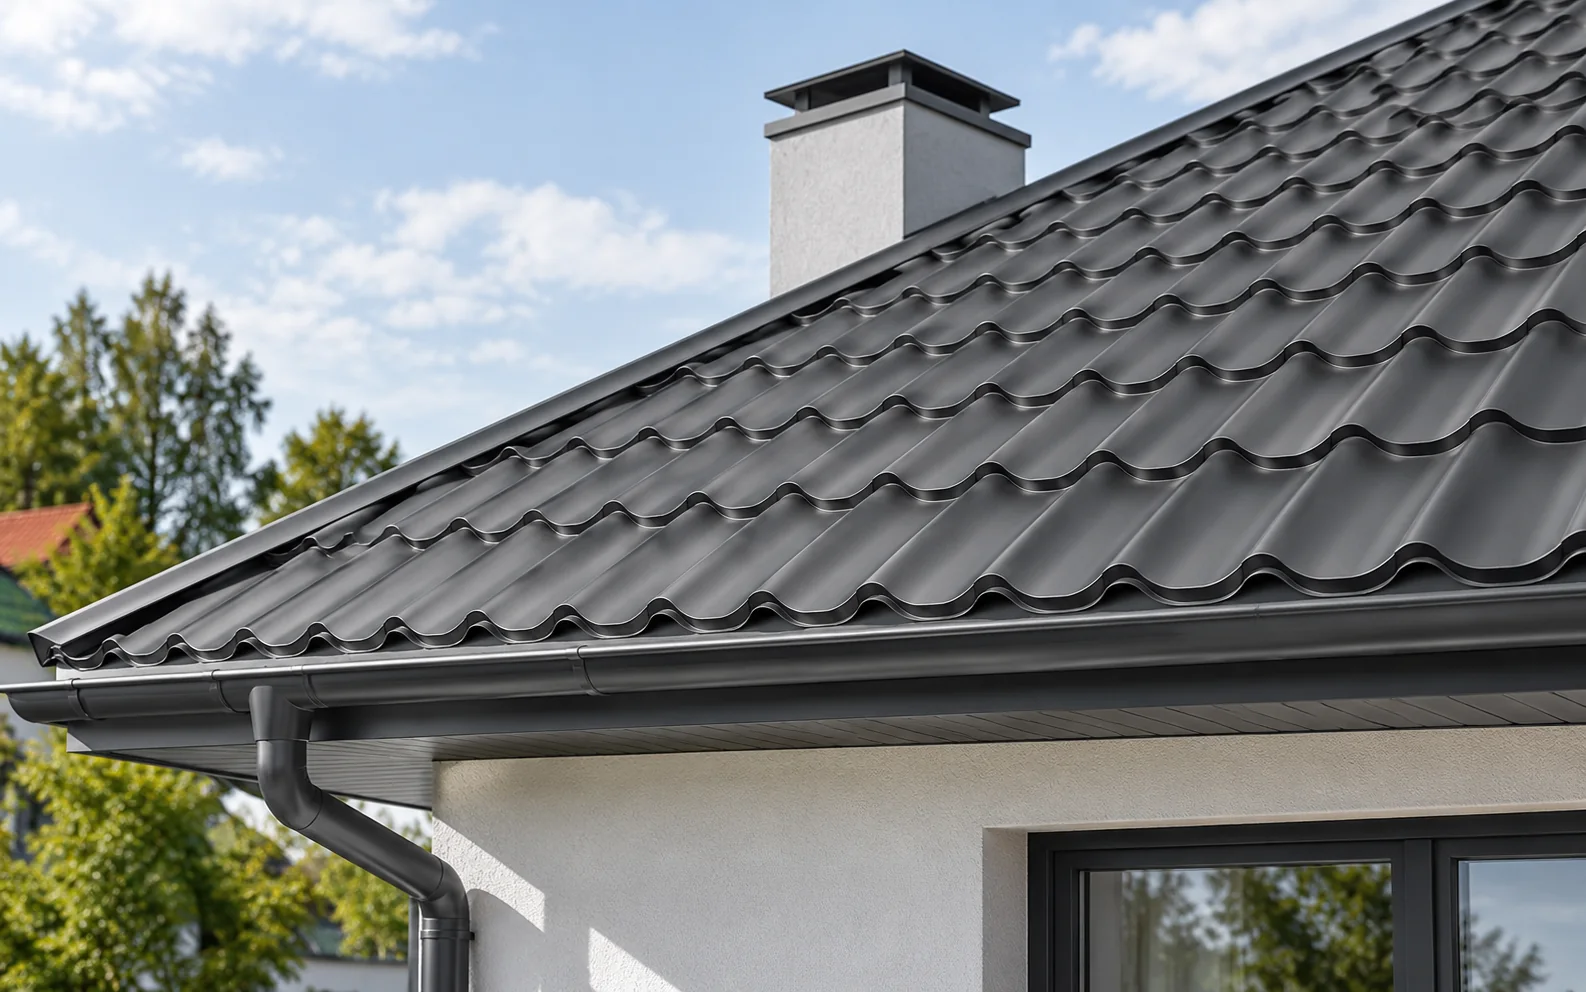
Once the asbestos sheets have been removed, the roof needs a new covering, but the choice between trapezoidal steel sheet, tile-effect metal…
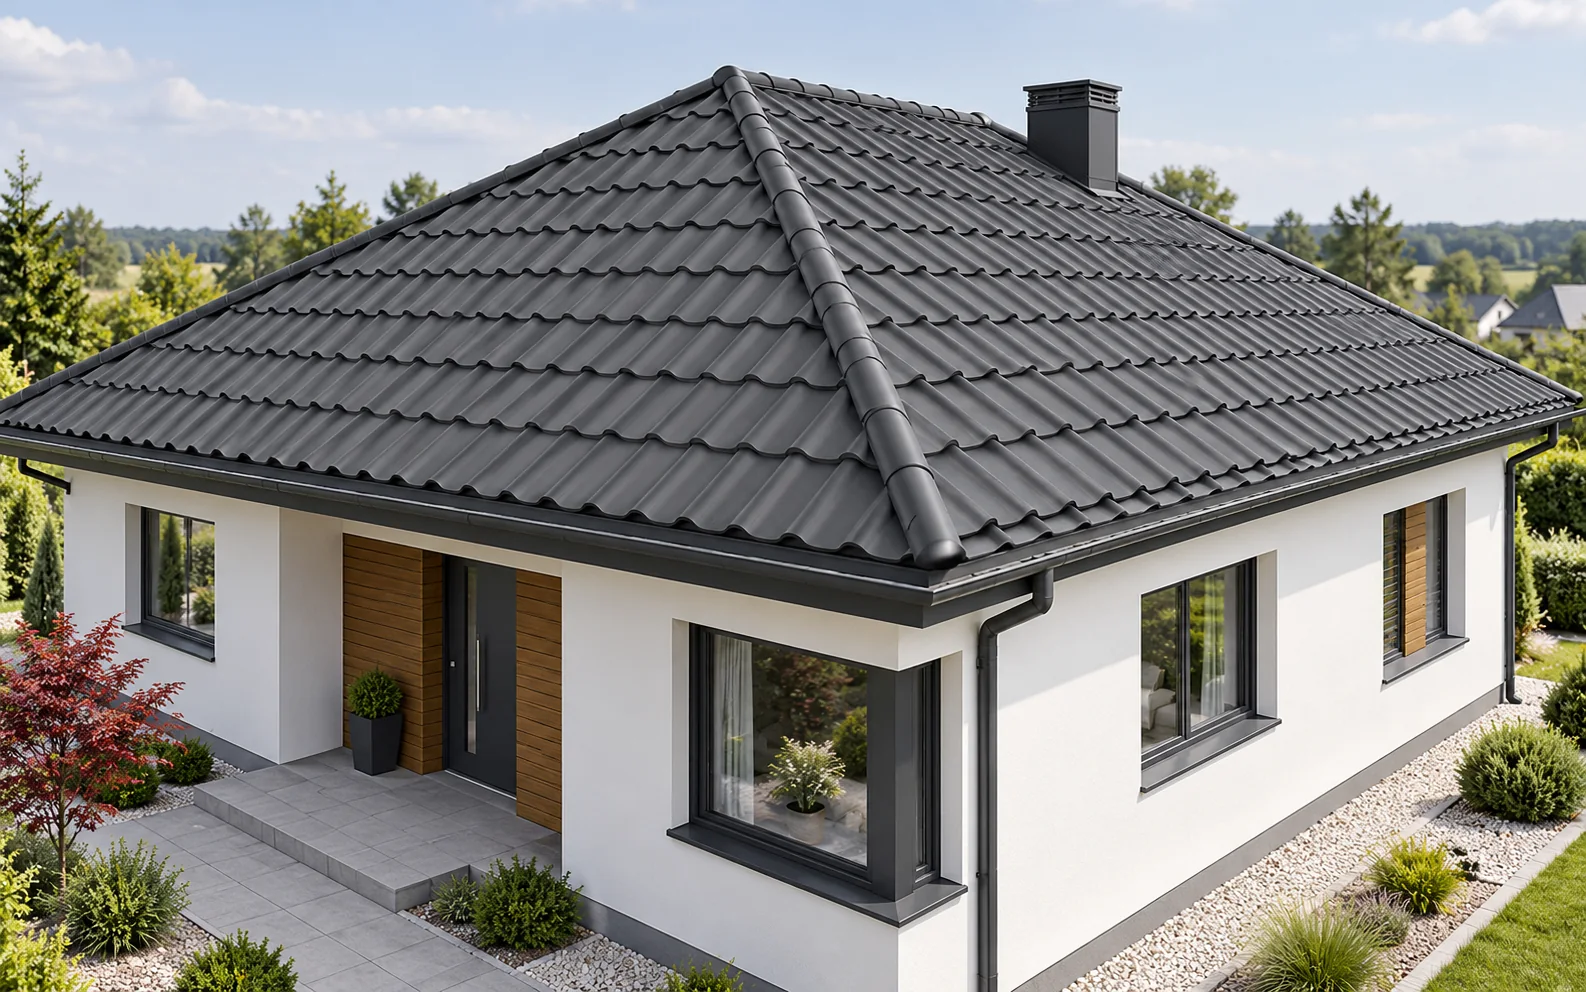
A hipped roof has four slopes. Over a rectangular plan, two are usually trapezoidal and two triangular. This form gives a coherent…
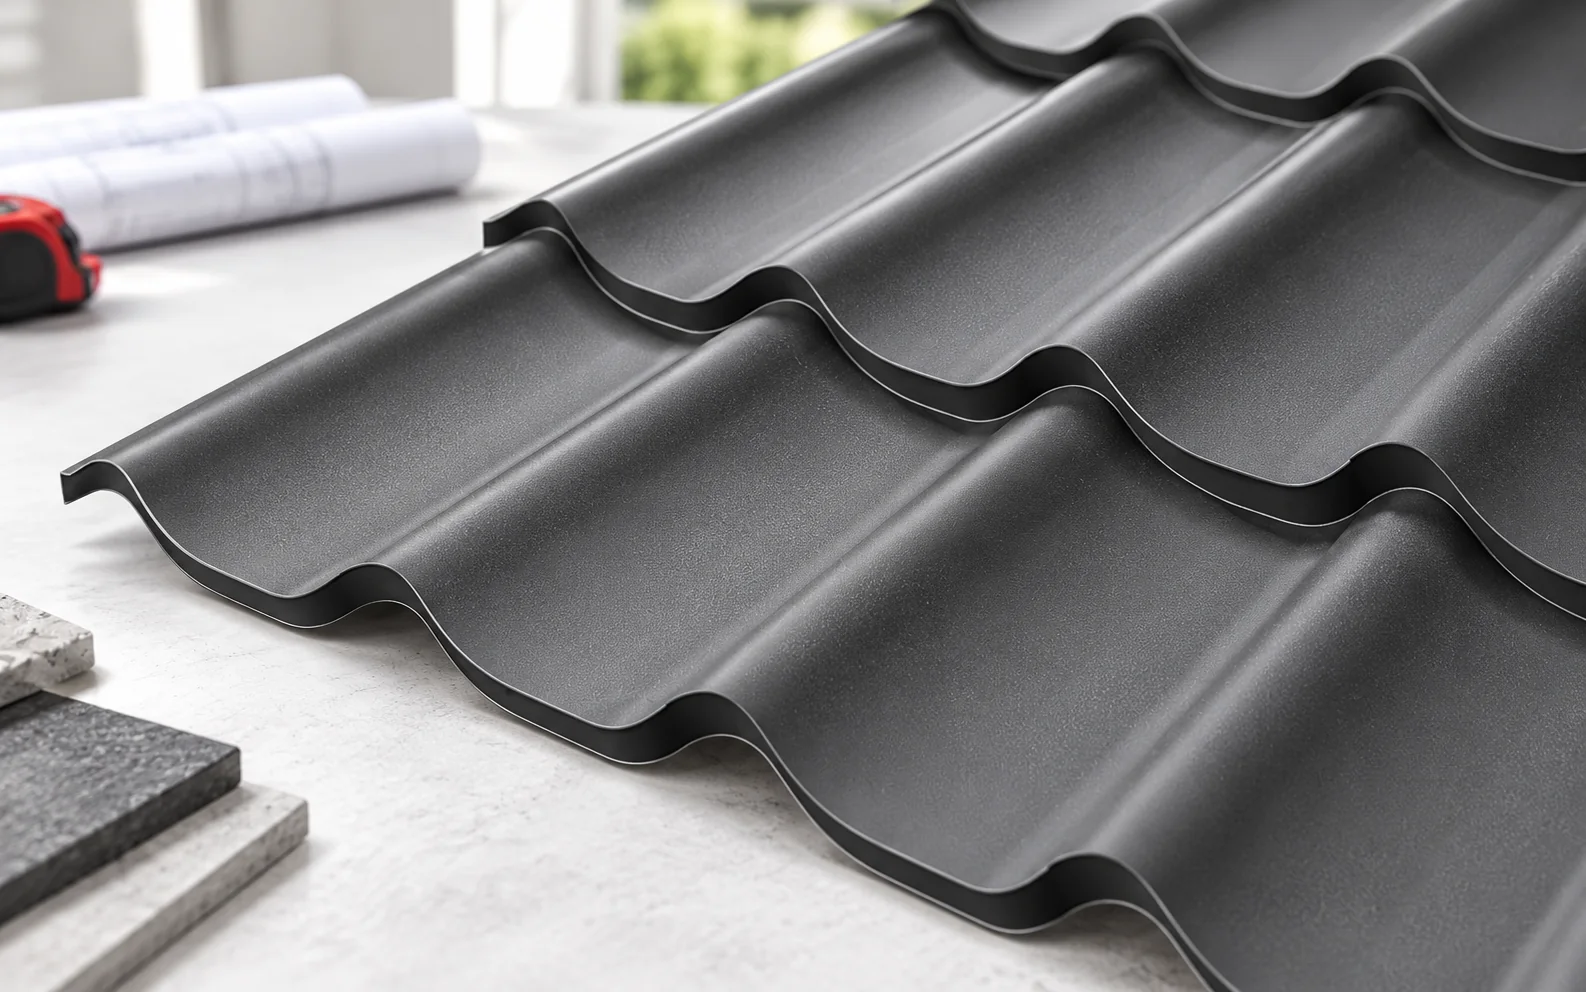
Start with a section through the roof. Bitumen shingles need a rigid, level, continuous deck, while tile-effect steel sheets commonly rest on…
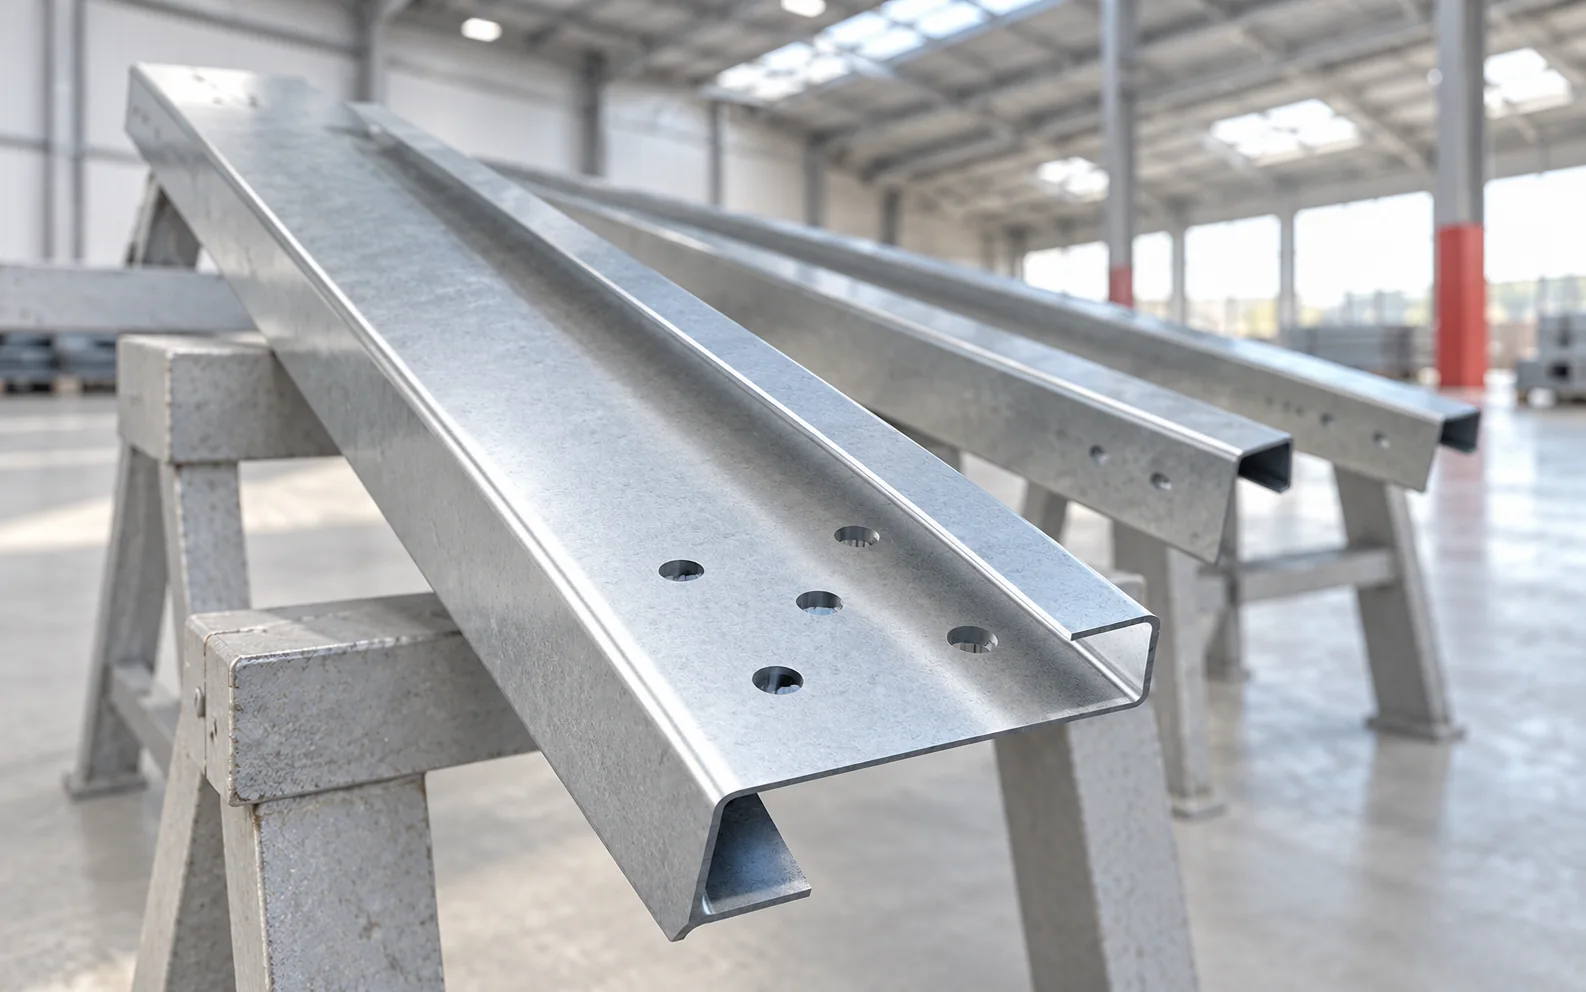
Roof purlins transfer loads from the covering and decking to the main structure, so their selection depends on the span, the support…
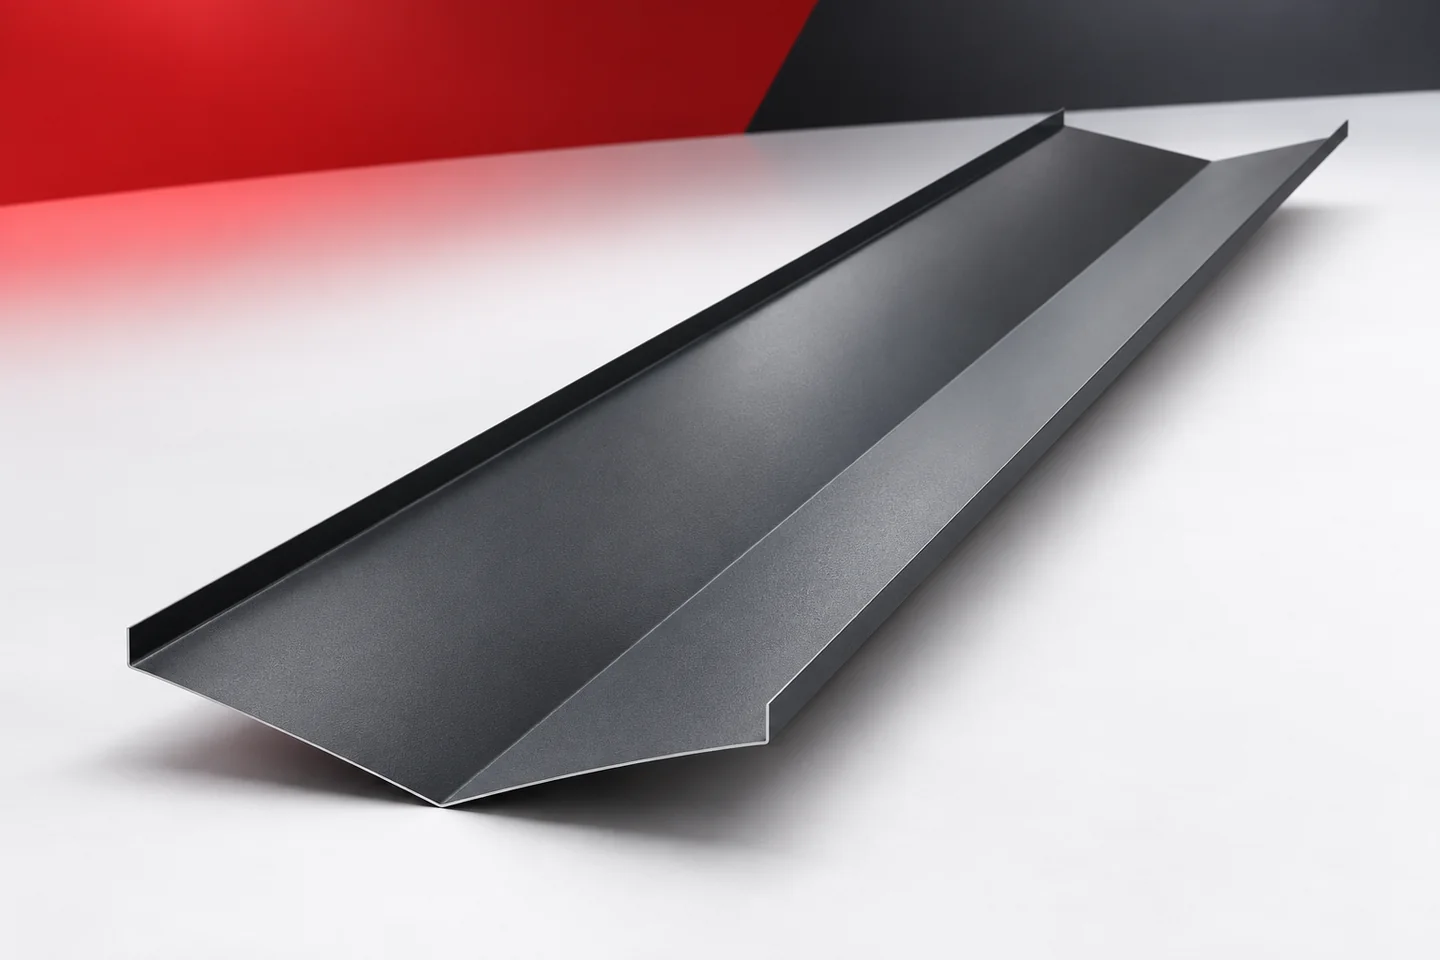
The roof valley collects water from the converging roof slopes. Its flashing must match the roof geometry and ensure an unobstructed drainage…
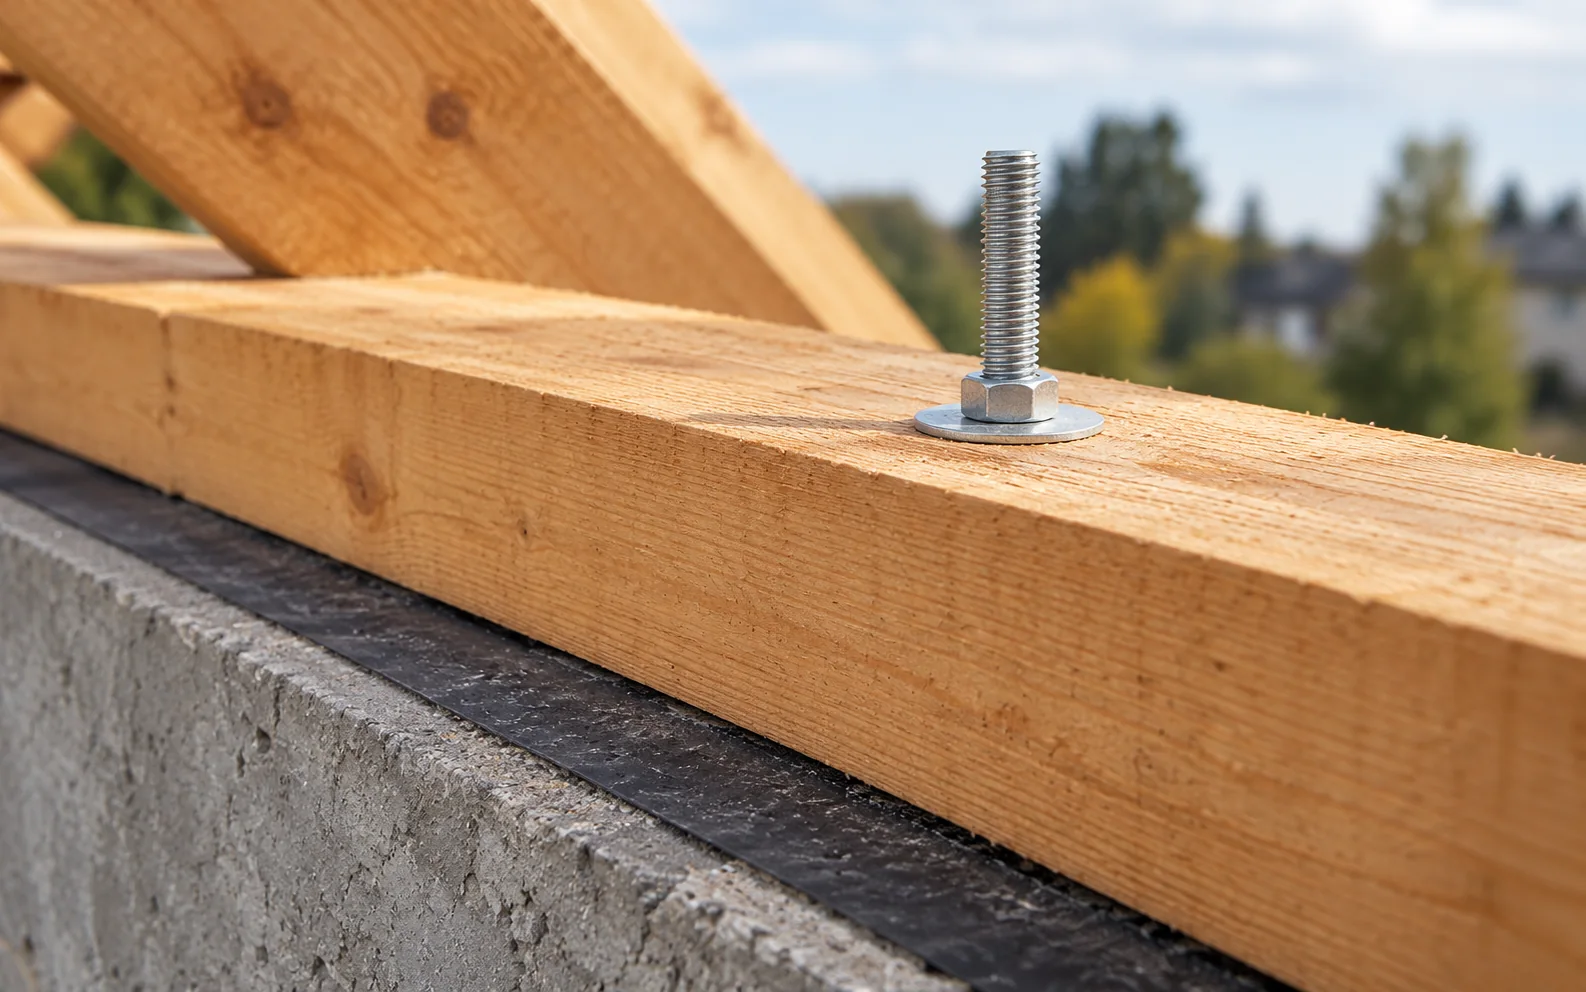
The wall plate transfers loads from the roof structure to the walls, and its anchoring must keep the connection secure even under…