

Sheet-metal flashings
What to measure before ordering chimney flashings
Chimney flashings are ordered for a specific roof penetration. The dimensions of the chimney, the pitch of the roof slope, the profile of the covering and the condition of the walls all matter. A ready-made set of arbitrary dimensions will not solve every situation. Good preparation of the measurement makes it possible to choose the shape of the aprons, determine how the top is to be closed and avoid material that will have to be bent again. The perimeter of the chimney above the roof slope alone is too little information for making flashings. A plan view and a section along the slope are needed. These will show the width, the depth, the roof pitch and the distances from the profiling of the covering. In an older building, check whether the chimney walls are even and whether they have the same width over the full height of the detail.
In this article
Measure the chimney where it meets the roof
Mark the eaves side and the ridge side. Chimney flashings behave differently at the front and at the back, because water reaches these places by different routes. When measuring, also note the type of wall finish. Brickwork may require different preparation from an approved cladding of a system chimney. It must not be assumed that the casing can be cut at will.
The set consists of several interacting parts
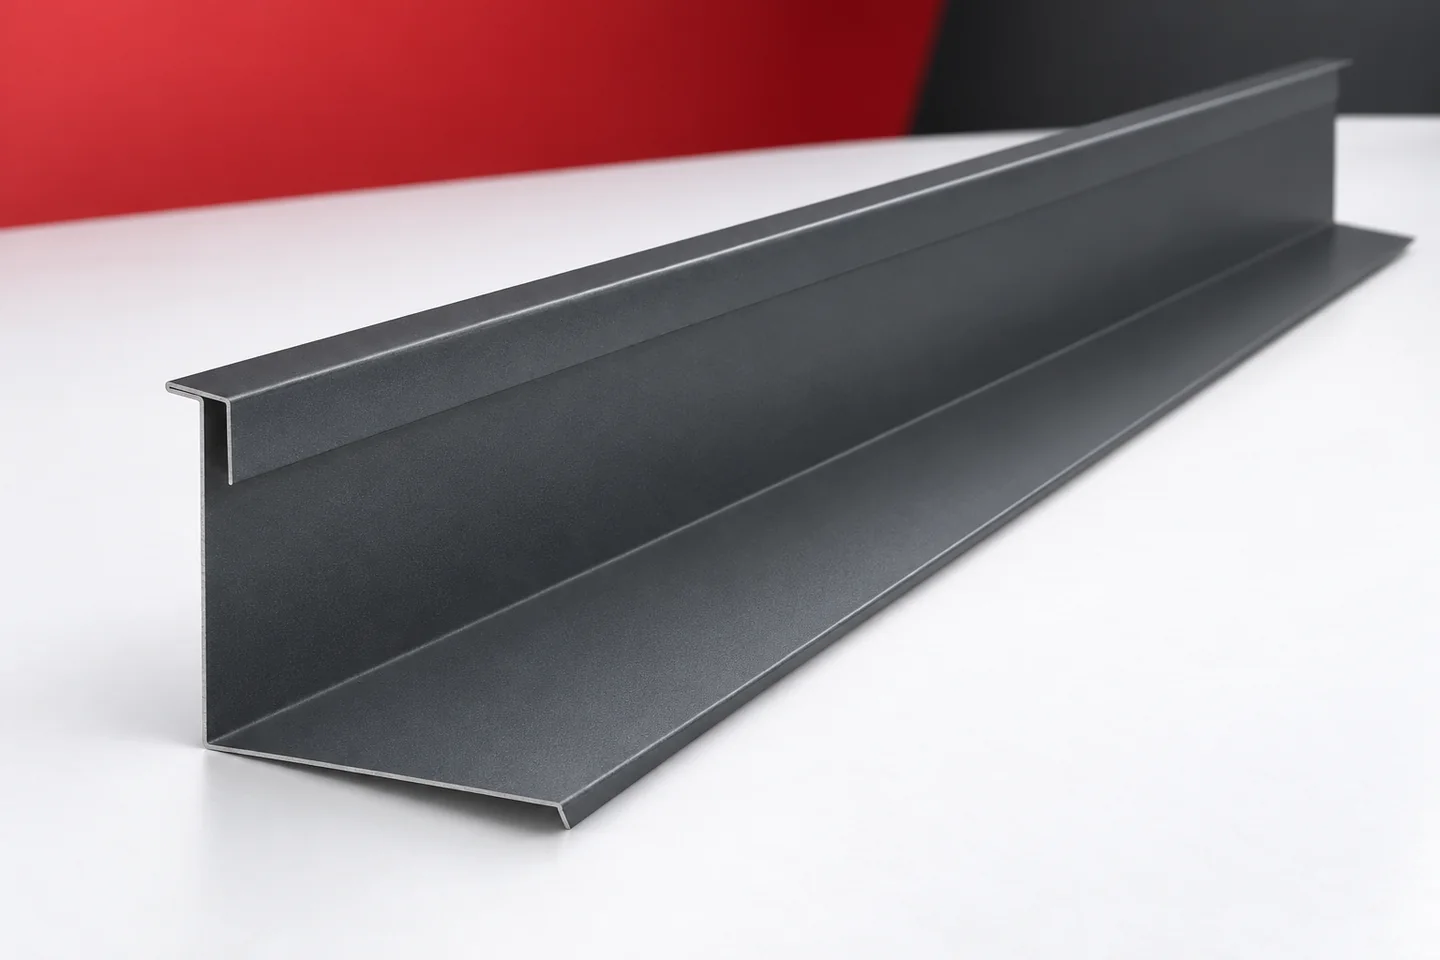
The front apron drains water onto the covering below the chimney. The side elements lead it along its walls. The rear part takes up water flowing in from the upper part of the roof slope. In addition there is the solution for the top termination at the wall. Chimney flashings should therefore be priced as a detail, not as four random angle sections.
In the order it is worth describing each element and its side. With a wider chimney, additional shaping of the water path behind the obstacle may be needed. This is decided by the design, and the contractor assessing the roof evaluates it. It should not be assumed in advance that a flat strip of the same width is sufficient behind every chimney.
Keep the direction of water drainage
The joints must lead water towards the eaves, without the contacts opening under its inflow. This is a principle that must already be taken into account in the drawing. Merely adding sealant to a wrongly turned lap does not produce a correct solution. Water should also not remain in a pocket formed by an unnecessary fold.
Chimney flashings are joined in accordance with the covering technology. With standing-seam panels, solutions different from those used with the popular tile-effect metal roofing are applied. The offer should therefore clearly state the intended use of the set. The phrase “for every roof” will not replace checking the actual connection.
Determine how the detail allows for movement
The chimney and the roof structure may move relative to each other. In addition, sheet metal changes dimensions under the influence of temperature. In many solutions, the part connected to the covering is separated from the upper cover fixed to the chimney. This makes it possible to maintain continuity of the cover without rigidly tying all the parts together.
Such a division should not be regarded as an unnecessary addition to the price. If the design provides for a cover or expansion strip, it has a specific function. The method of fixing and sealing it must be matched to the chimney material. Also agree the requirements for the service penetration, because ordinary external flashing does not replace a proper chimney solution.


Choose the sheet metal with the whole surroundings in mind
Chimney flashings can be made from galvanised, aluzinc and colour-coated sheet metal. The protection of the material should correspond to the conditions in this zone of the roof. Moisture, contamination and contact with adjacent materials must be taken into account. A colour match with the ridge tiles alone does not mean a technically correct choice.
For a coated roof, it is worth comparing a sample of the surface, not just the colour code. Gloss and texture may differ. On flashing with many bends, the permissible working of the material also matters. The contractor should know the requirements for radius and bending conditions so as not to damage the protective layer at the folds.
Separate the cost of material from that of substrate preparation
When pricing chimney flashings, specify whether the scope covers the sheet metal alone, the fabrication of the elements or also the installation. In a renovation, the removal of old flashings and repair of the masonry may be added. These works have a real effect on the cost. Omitting them makes it difficult to compare two apparently similar offers.
In the order, enter the number of chimneys, the dimensions of each and the type of covering. Unusual sheet-metal flashings should be marked with numbers corresponding to the drawings. Barge boards, gutter strips and starter profiles should be itemised separately. This makes it easy to identify which items are chimney elements and which belong to the remaining roof finish.
Allow for the possibility of inspection after installation
Before the work is completed, the connections on every side of the chimney should be inspected. The direction of the laps, the condition of the surface and the closure of the top joint are checked. The free flow of drainage behind the chimney and the removal of filings are also important. Photographs of the successive layers make it easier to assess later the places that will be covered.
Chimney flashings require later inspections together with the whole roof. It is worth checking the seals and contamination around the penetration in accordance with the recommendations for the materials used. The purchase should include access to information on maintenance. This is more practical than basing the decision on a general promise of maintenance-free tightness.
Questions and answers
Can a quote be based solely on the perimeter of the chimney?
The perimeter helps to determine the scale of the work, but it does not describe the roof pitch, the shape of the aprons or the connections. A more precise measurement is needed to make the set.
Does the flashing have to be rigidly connected to the roof and the chimney?
This should not be assumed. The detail should allow for the possible movements of both parts and for the requirements of the covering. The method of fixing is determined by the proper technical solution.
7 branches. Materials closer to your project.

Free quote
Materials for your project

You may also find useful…
Roof construction starts with accurate measurements and a design that specifies the geometry, supports, loads and sequence of layers. Each stage prepares…
Waviness visible between standing seams should be located and described under known viewing conditions before it is attributed to material or installation.…
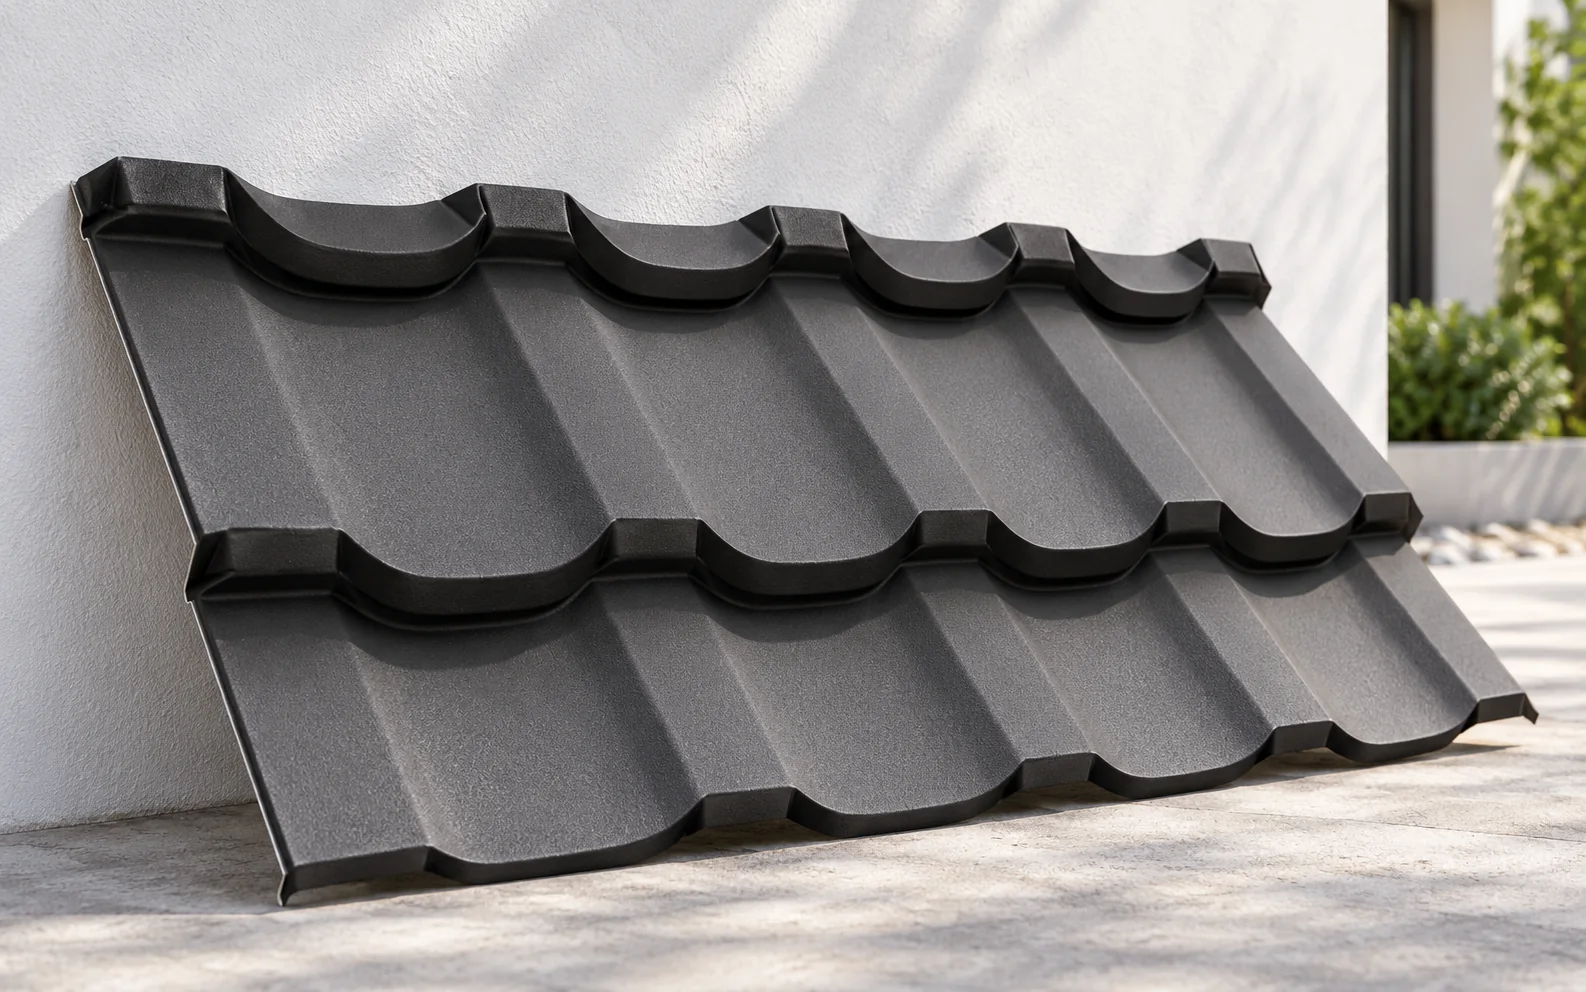
Concrete tiles and tile-effect steel place different loads on the same roof and call for different delivery arrangements. Compare their weight per…
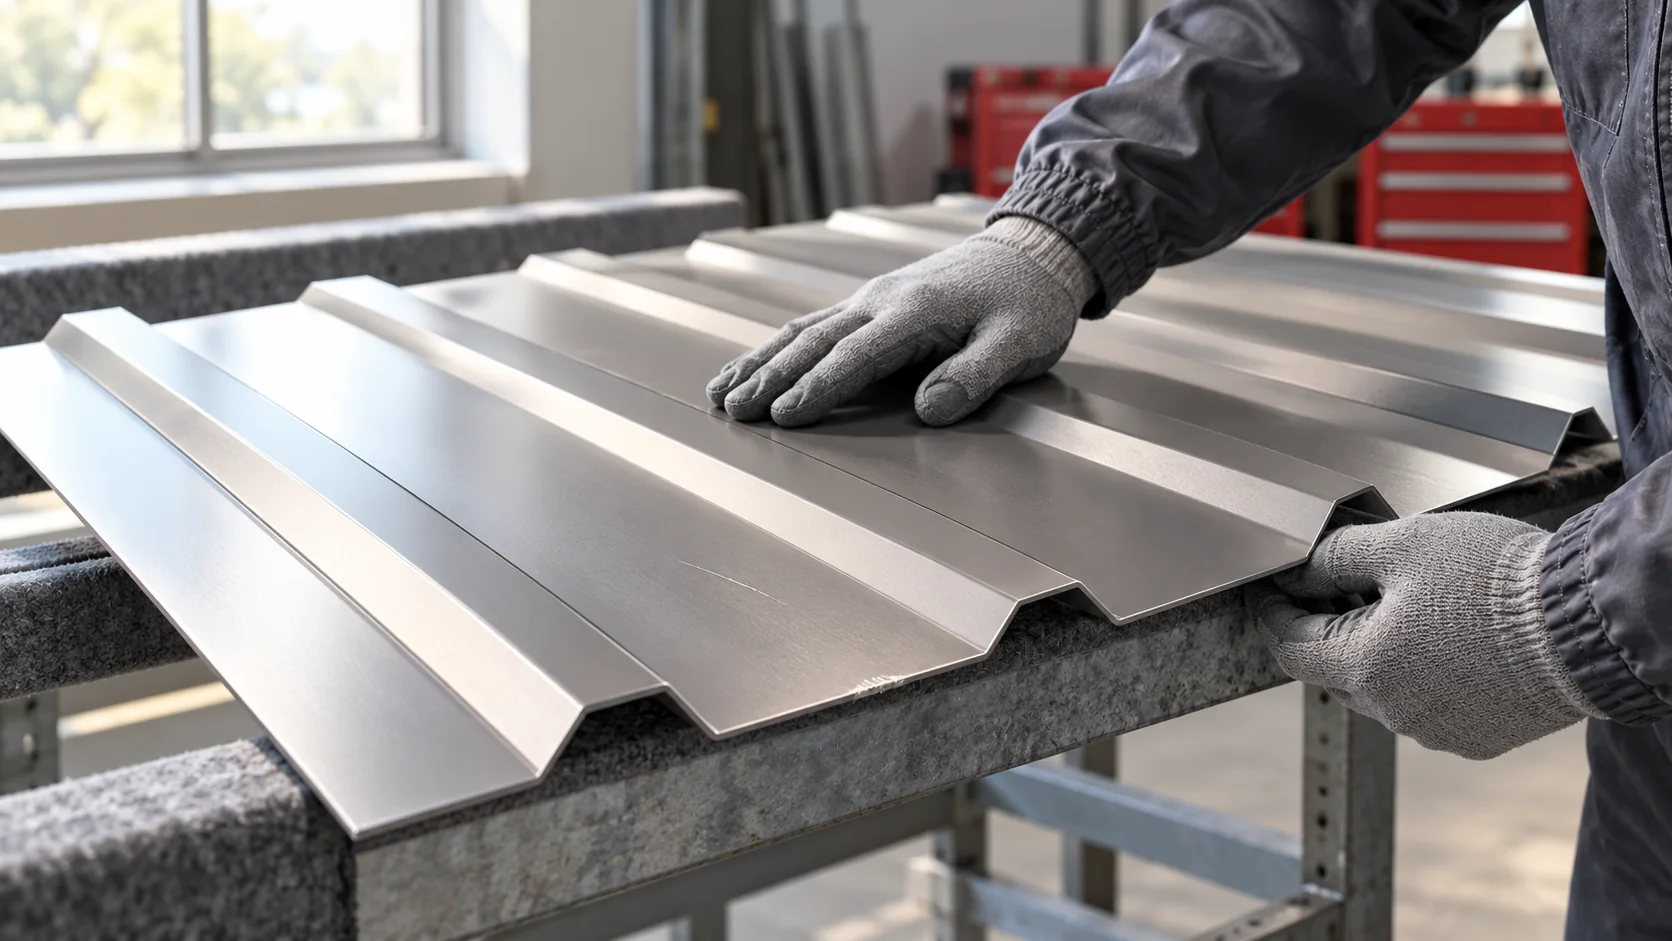
Second-quality trapezoidal steel sheets can be discounted for very different reasons. Before comparing prices, find out why the particular sheets were downgraded.…
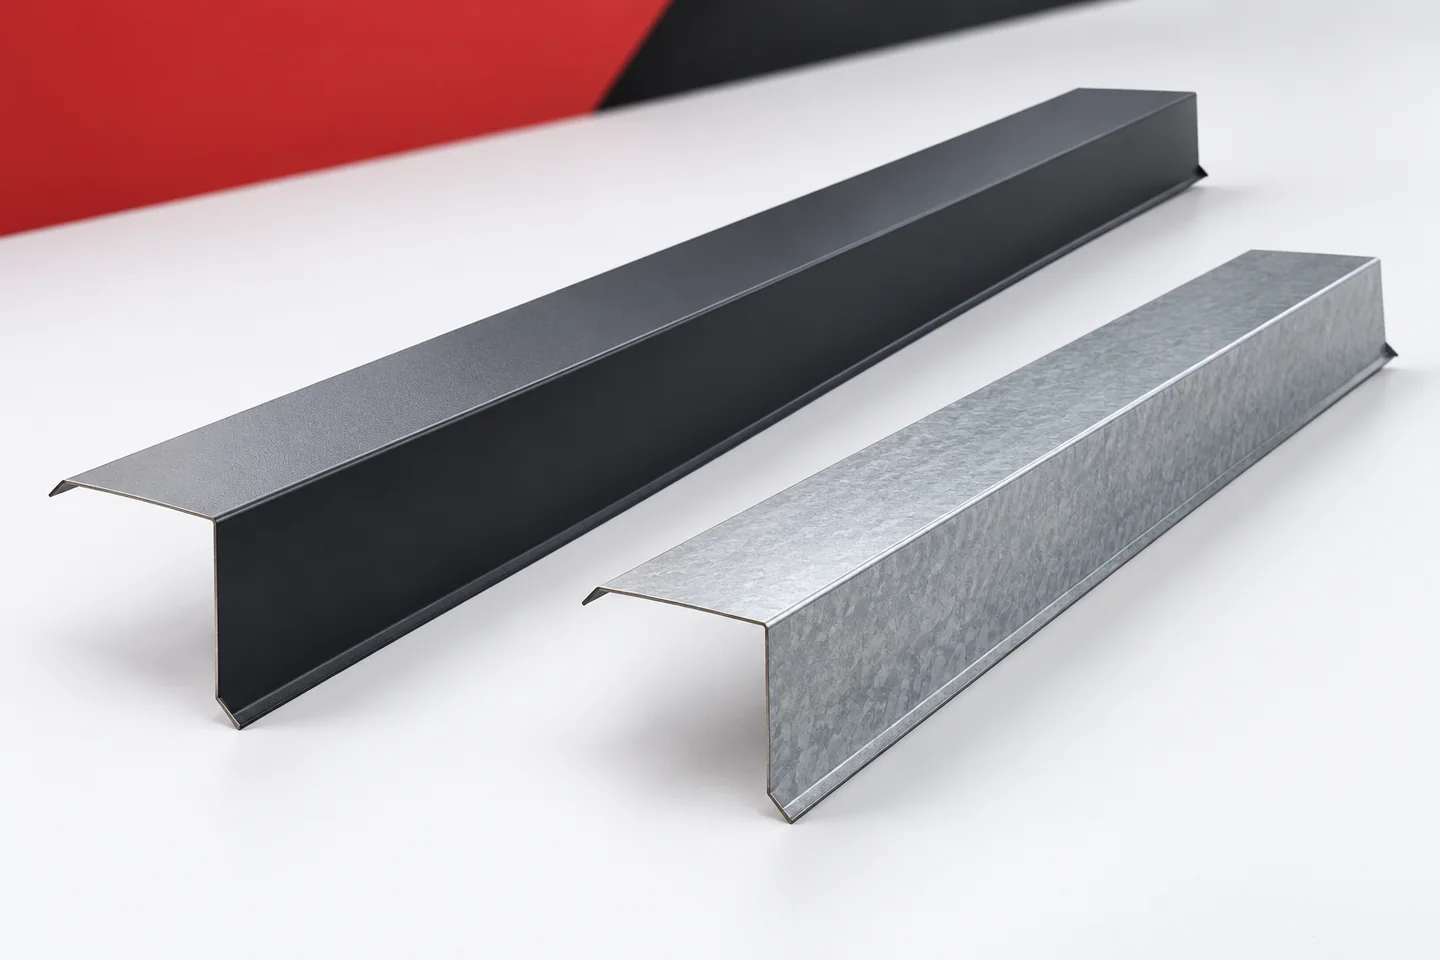
Receiving flashings requires more than counting packages. Shapes, lengths, material and surface condition must be checked. A mistake noticed before installation is…
Base cooperation with the construction manager on clear inspection points, documents and decision routes. In Poland, statutory responsibilities include directing construction, maintaining…
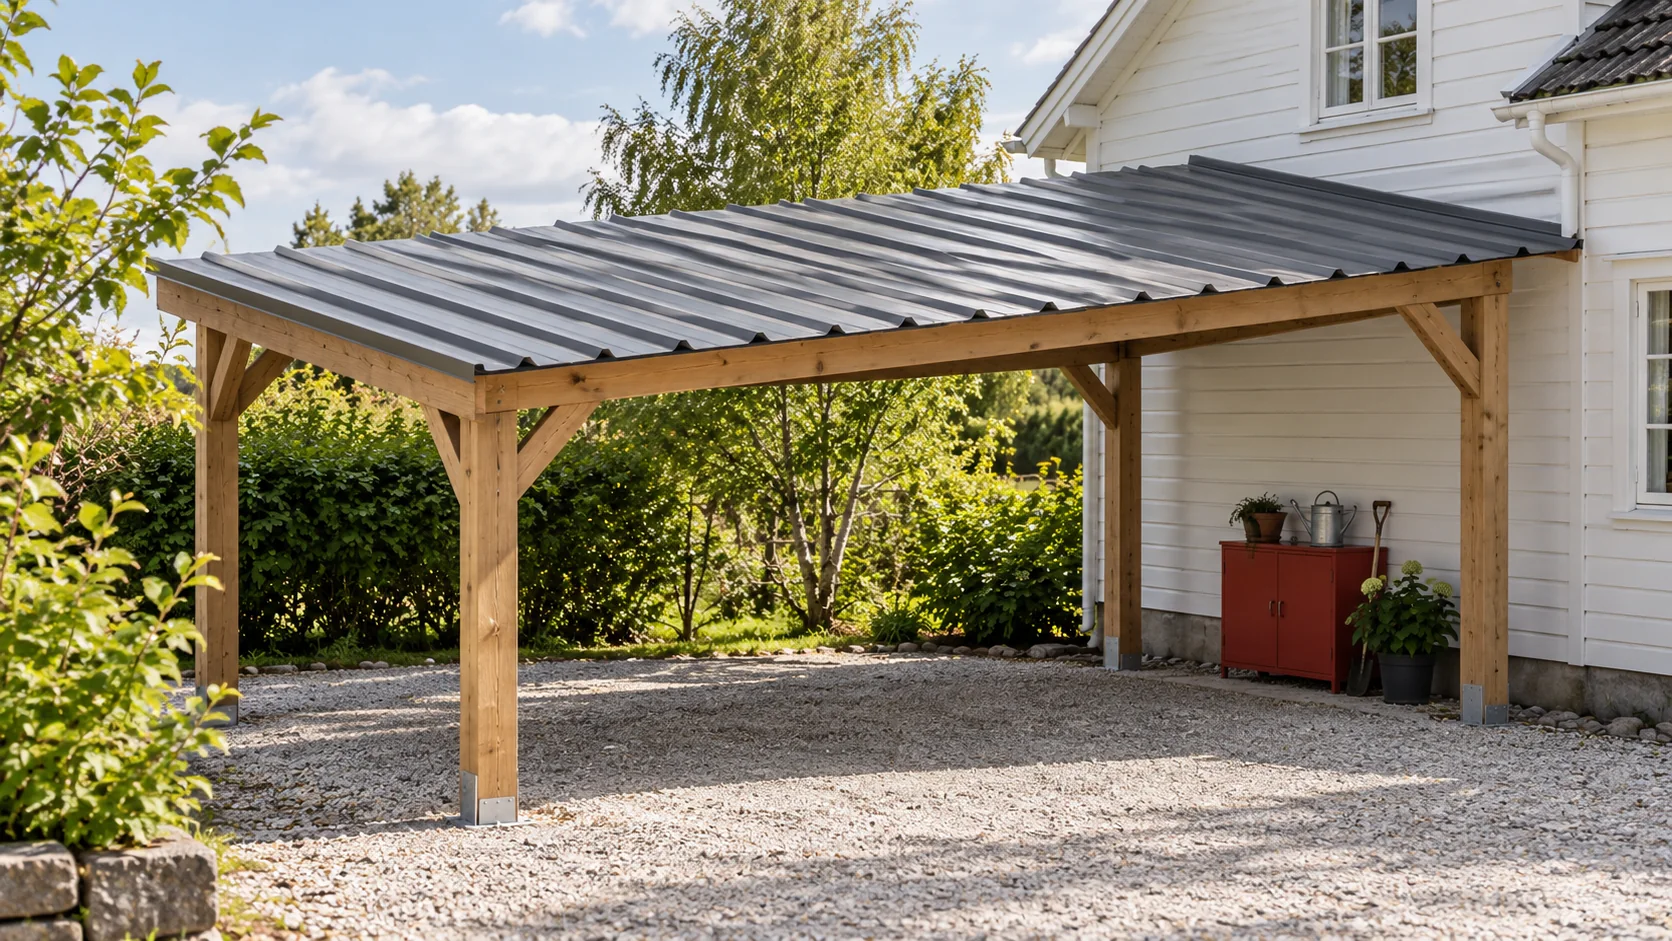
An affordable roof is one that suits the building and its expected service life. The least expensive covering for an open shelter…
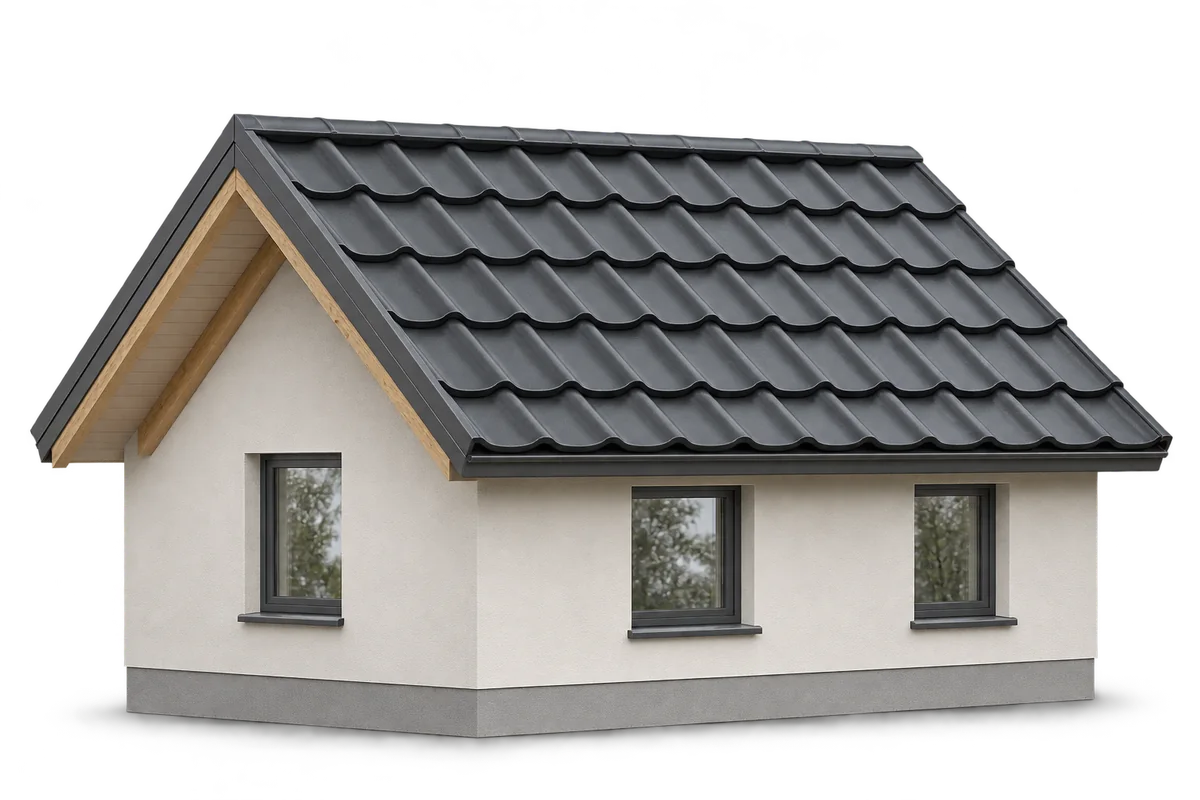
A gable roof joins two slopes at a ridge, but its simple outline does not establish the structure or insulation arrangement. Before…