

PIR insulation
SOPREMA EFYOS BLUE A where roof insulation thickness is limited
Suppose the roof design leaves little space below the parapet flashing. The client is considering thicker insulation but does not want to raise the entire upstand. In this situation, the case for EFYOS BLUE A is assessed by the resistance achieved and the actual section height. Saving centimetres will only be useful if it does not take away the space needed for a weathertight finish. The starting point is the insulation of a flat roof beneath the waterproofing. Here the height limit at the flashing is a particular constraint. The design must accommodate the thermal layer and preserve a correct waterproofing termination, not merely fit another board. The point requiring attention is the termination of the insulation at the parapet.
In this article
First the constraint, then the thickness
Before the insulation thickness is taken as a starting value for further works, the parapet section with the levels of all layers must be established. A view of the flat roof field alone does not show all the heights. When purchasing EFYOS BLUE A, this detail should be agreed first.
The right product and the scope of its data
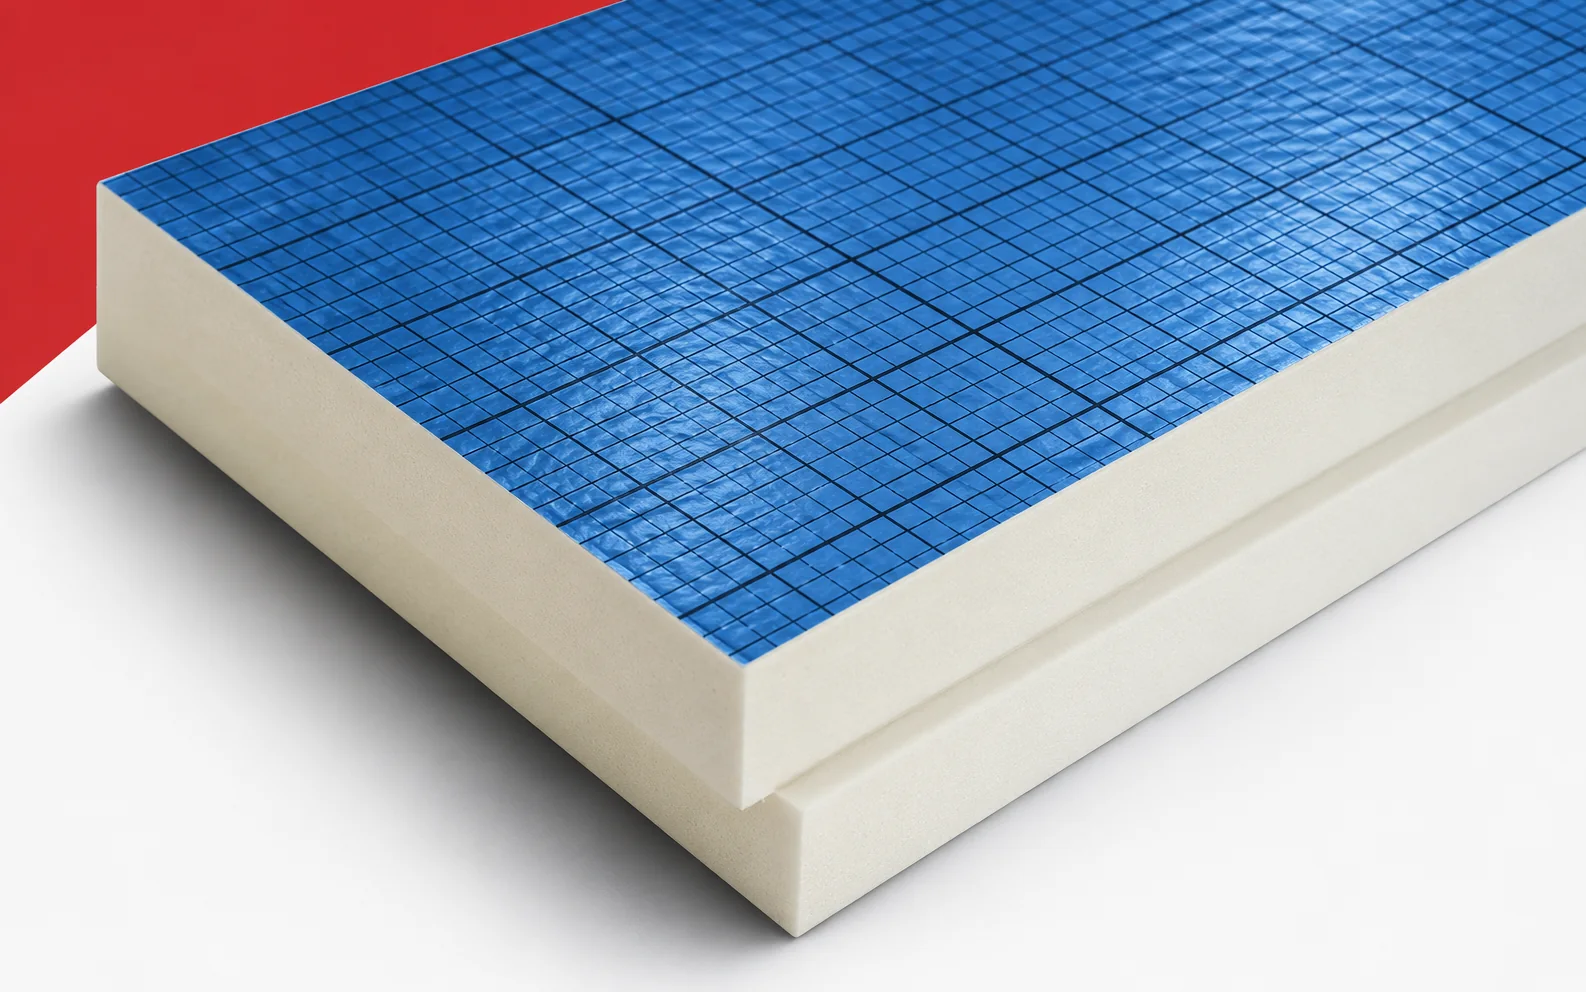
In EFYOS BLUE A the core is made of PIR, with aluminium facings 50 μm thick on both sides. The declared λD is 0.022 W/(m·K). For 100 mm, RD 4.50 m²K/W is given, while for 120 mm it is 5.45 m²K/W. The product reaches class CS(10/Y)120 and fire reaction E. The data sheet permits straight or milled edges, so the external format does not always correspond to the coverage area. SOPREMA PIR boards should here be assessed for the application range of flat roof insulation under waterproofing. When checking an order, the term “polyurethane boards” does not replace the full name EFYOS BLUE A. In EFYOS BLUE A, polyurethane foam of the PIR type forms the core, and the properties of the complete board also include its facings.
What the figures show in this case
For an initial comparison of EFYOS BLUE A, let us assume a nominal resistance of the layer alone, R=4.00 m²K/W. With a lambda of 0.022 W/(m·K), the simple product R × λ gives a thickness of about 88.0 mm. For a comparative assumed lambda of 0.036, this would be 144.0 mm. The second lambda is an assumption of the example, not a description of the entire group of competing materials. The result shows a possible difference in space for the same resistance. The commercial variant must be selected from the EFYOS BLUE A documentation. The difference in millimetres alone does not remove the limitation, which is the height limit at the detailing.
In the example concerning EFYOS BLUE A, the figures describe only the specified part of the task. Their use makes sense together with a measurement that includes the height of the parapet above the intended roof covering surface. The property relevant to the comparison is the lambda of 0.022 W/(m·K). In this arrangement, the level of the covering must also be compared with the flashing drawing. Only then does the parapet section with the levels of all layers allow the result to be related to the actual section. The energy calculation should retain the same scope also when comparing with a different thickness of EFYOS BLUE A.
Two directions for improvement
The first direction is to increase the board thickness. The second is to refine the joint at the roof perimeter. The scope of both measures depends on how important the termination of the insulation at the parapet is. In the EFYOS BLUE A variant, the cost of the entire surface should not be increased before the local constraint has been investigated. A pitfall would be to devote the entire available height to the insulation alone, even if the result for the main field looks favourable. The comparison is only complete when the schedule of thicknesses, edges and coverage areas also includes the differences caused by changing the variant.
A joint that must preserve the effect
The design should clearly specify a straight or tongued-and-grooved joint depending on the variant. In the description of EFYOS BLUE A, it is worth separating its geometry from the tightness of the other layers. The product surface is formed by a blue aluminium facing, but its presence does not automatically solve the entire detail. A record of the thickness and edge variant from the label is needed for verification. The next stage will be the waterproofing covering above the board, so the error should not be passed on to the installer of the next layer. It is worth noting at handover how the termination of the insulation at the parapet was executed and why this particular method was chosen.
The cost of achieving the same function
The quotation for EFYOS BLUE A should relate to the completed task, not to a single favourable parameter. The calculation should include the schedule of thicknesses, edges and coverage areas. A separate cost may arise because support for the boards with a load-distribution layer is needed. It is also worth pricing the work at the detail described as the termination of the insulation at the parapet. The differences should be explained by the designer of the roof section, so that the saving does not result from removing a necessary layer. Polyurethane insulation compared in this way corresponds to the real effect that the insulation of a flat roof beneath the waterproofing is intended to achieve.
The condition for a justified decision
The selection can be regarded as orderly when it has been possible to accommodate the thermal layer and preserve a correct waterproofing termination. For EFYOS BLUE A, this means combining the material data with the solution for the perimeter and the other layers. The document to keep is the parapet section with the levels of all layers. It should be accompanied by a record of the thickness and edge variant from the label, so that a later renovation does not begin with guessing the product. There is no need to add a promise of a quick payback without a building balance. If the height limit at the flashing changes, it is necessary to return to the comparison instead of copying the earlier thickness. Polyurethane insulation has a specific purpose here: to accommodate the thermal layer and preserve a correct waterproofing termination.
7 branches. Materials closer to your project.

Free quote
Materials for your project
You may also find useful…
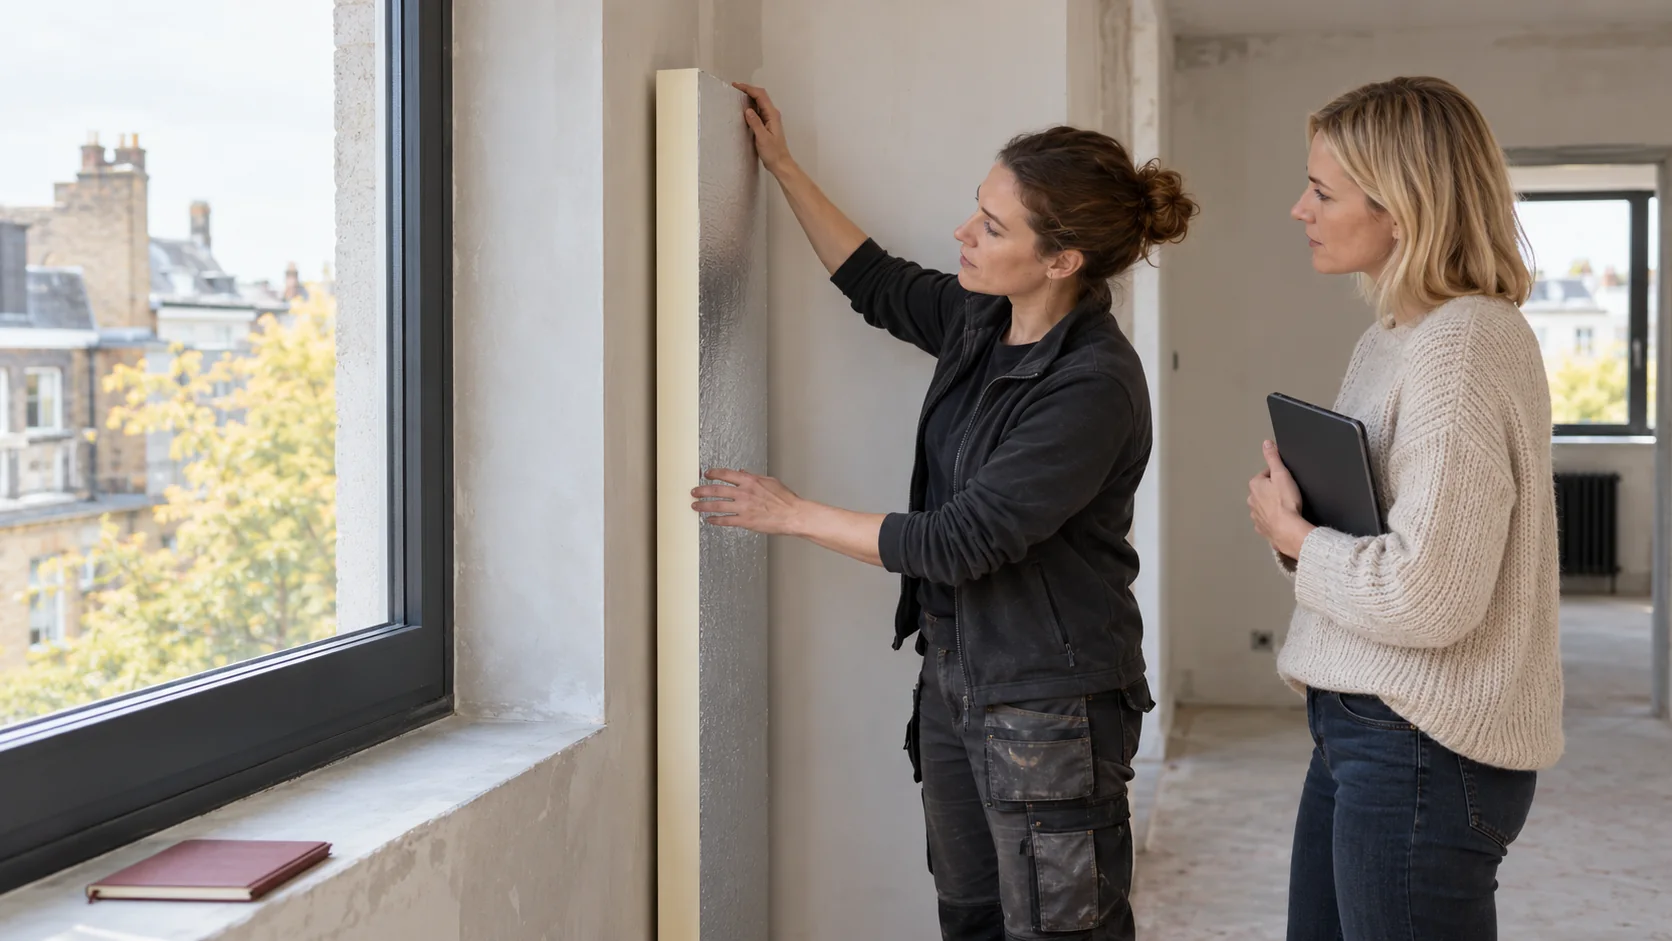
A PIR insulation calculator can help you compare renovation options. Before entering a thickness, identify the board and decide what you want…
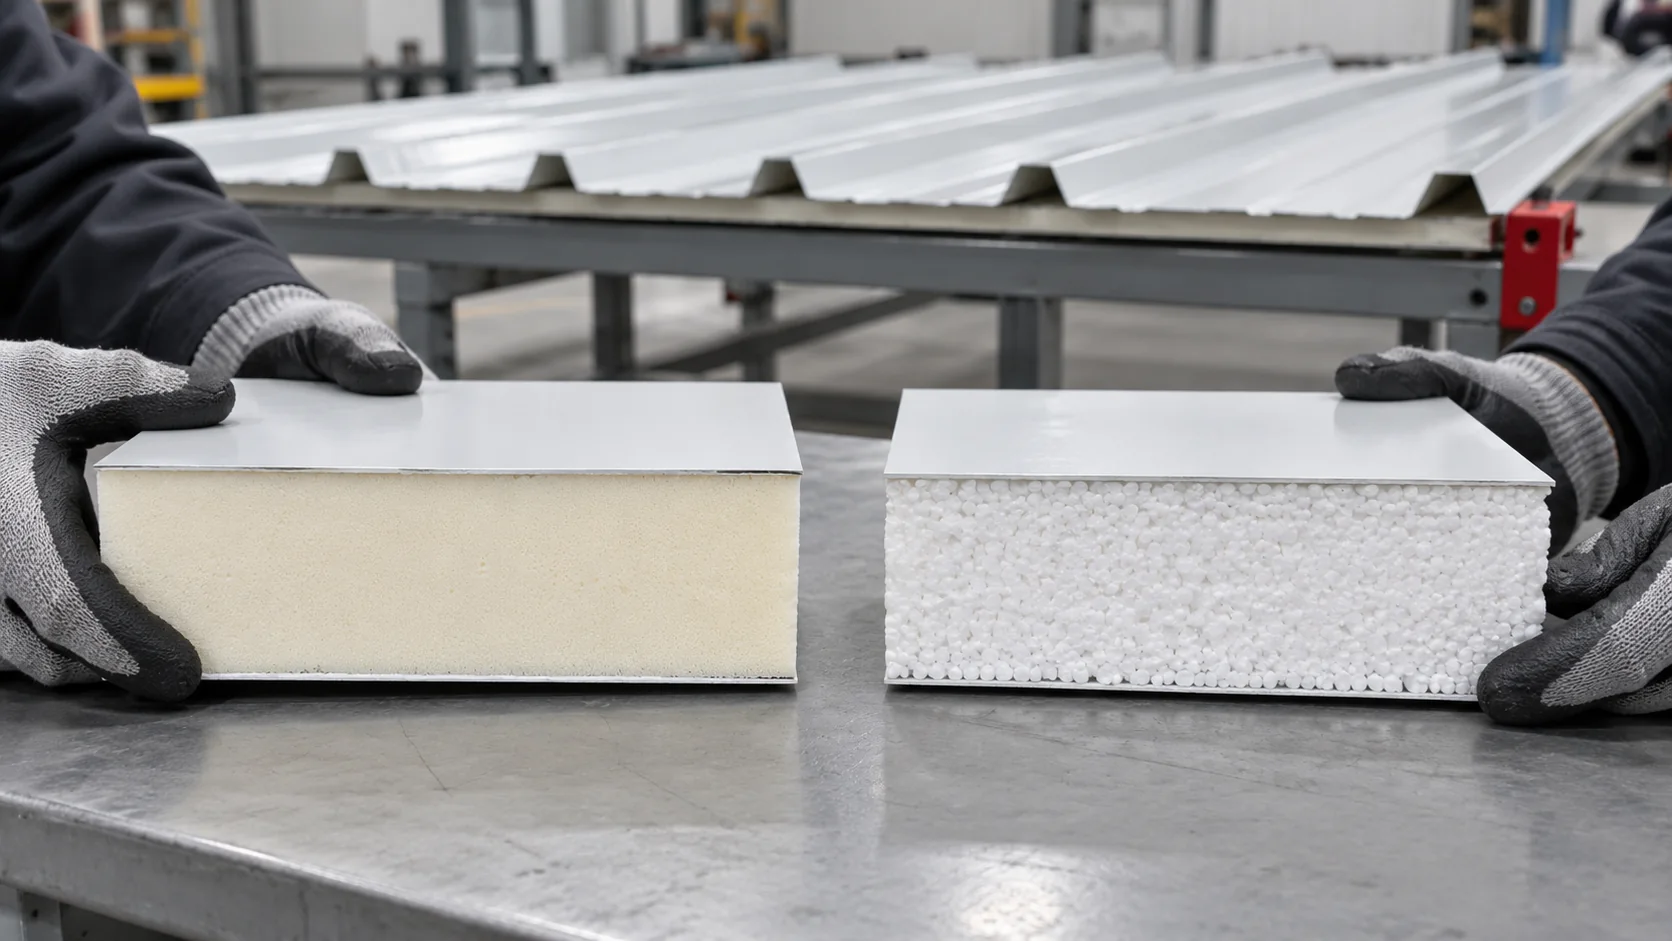
When replacing a roof, compare complete roof panels with two facings and a profile designed for roofing. The PIR or EPS core…
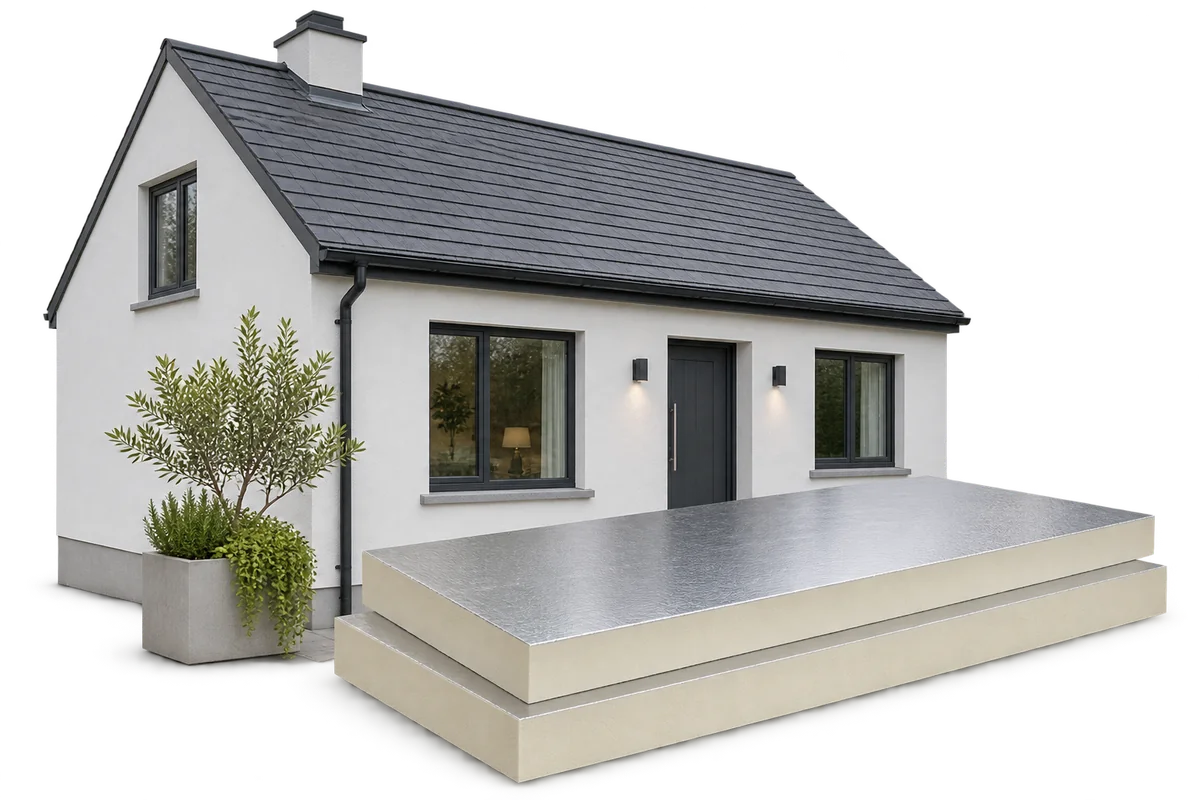
It is worth planning PIR board offcuts on a drawing of the existing roof, wall or floor before placing the order. This…
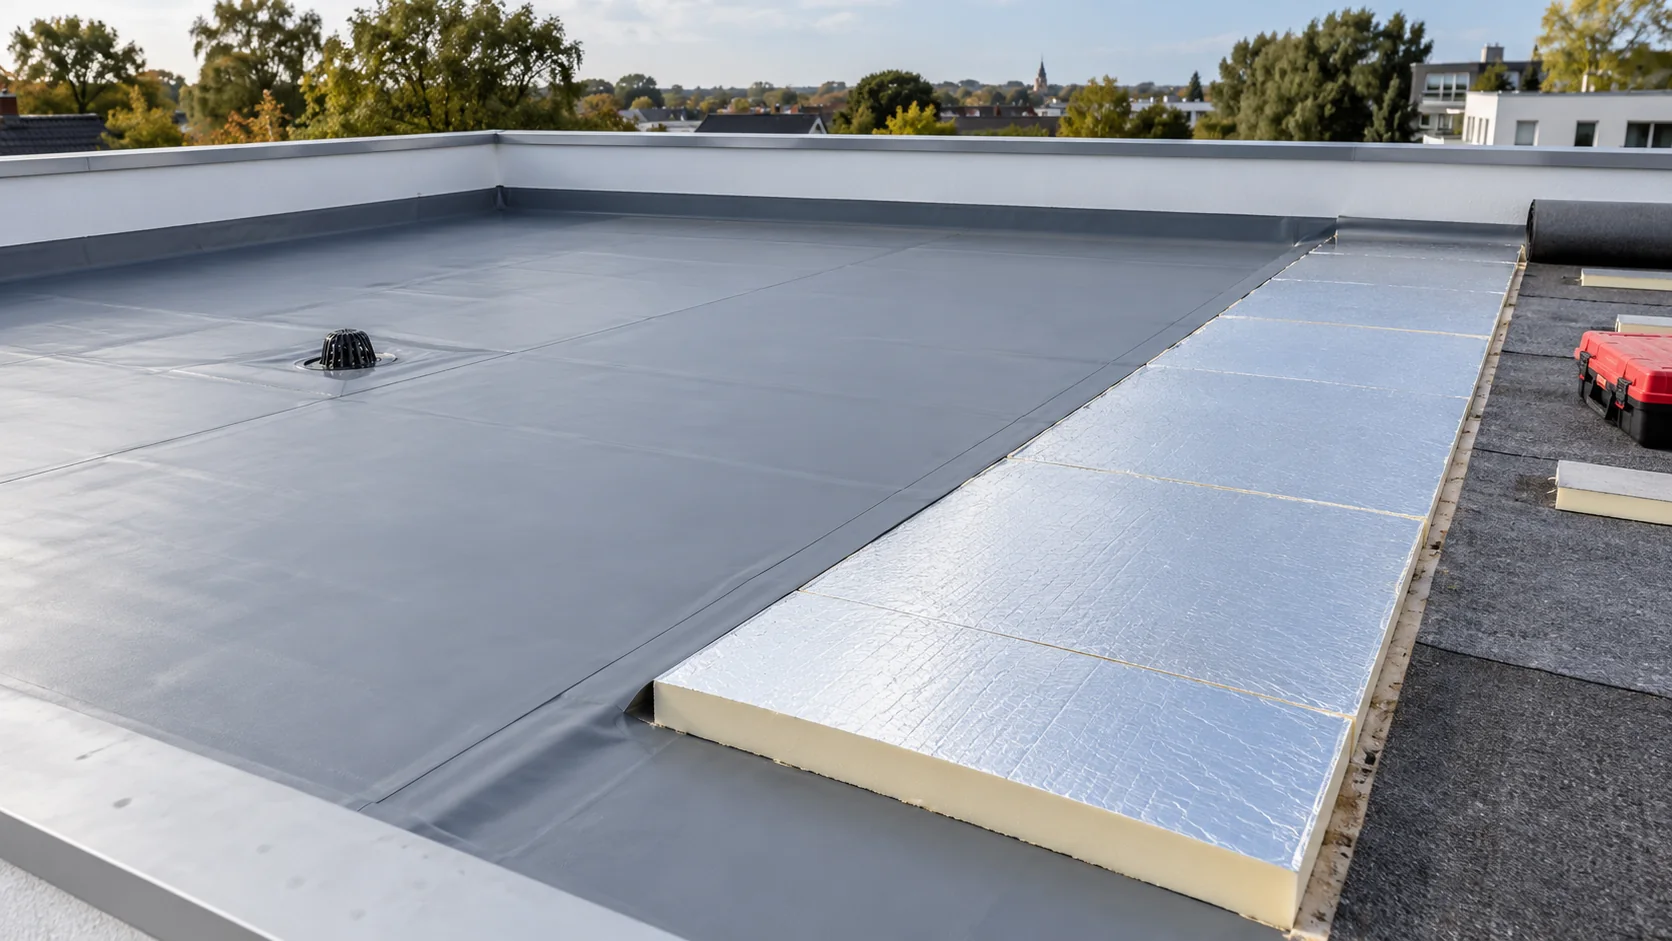
Flat-roof insulation selection starts with the position of the waterproofing. In a conventional warm roof it protects the insulation from above; in…
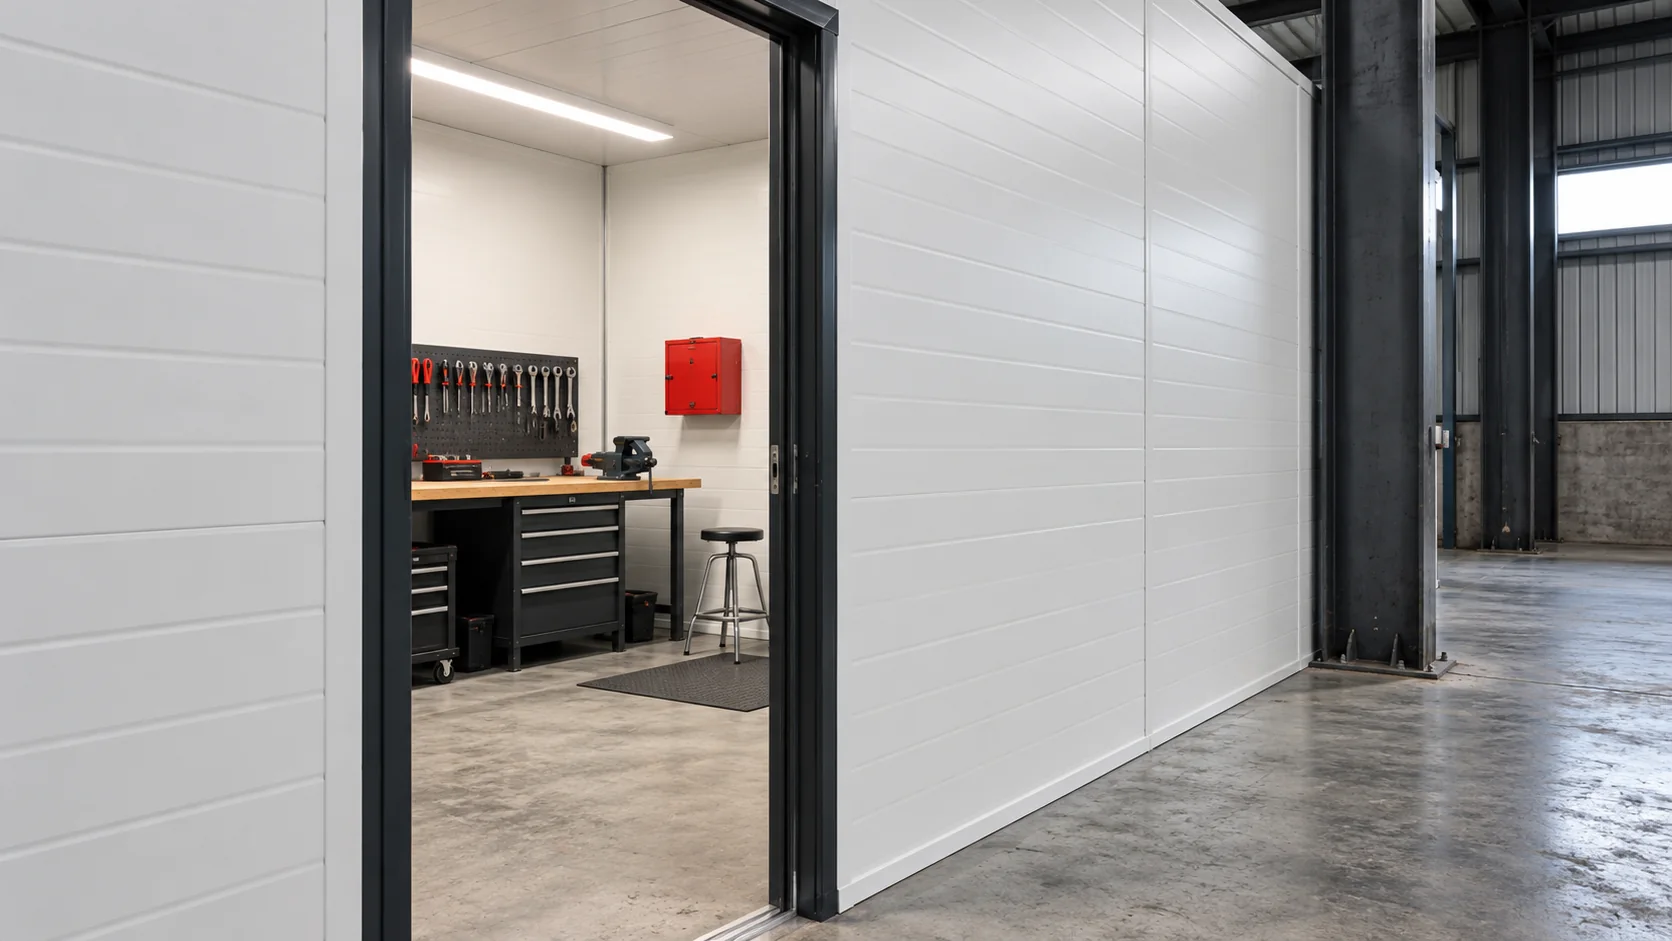
When converting an unheated warehouse to regular winter use, first decide which parts of the building need heating. Keeping a separate workshop…
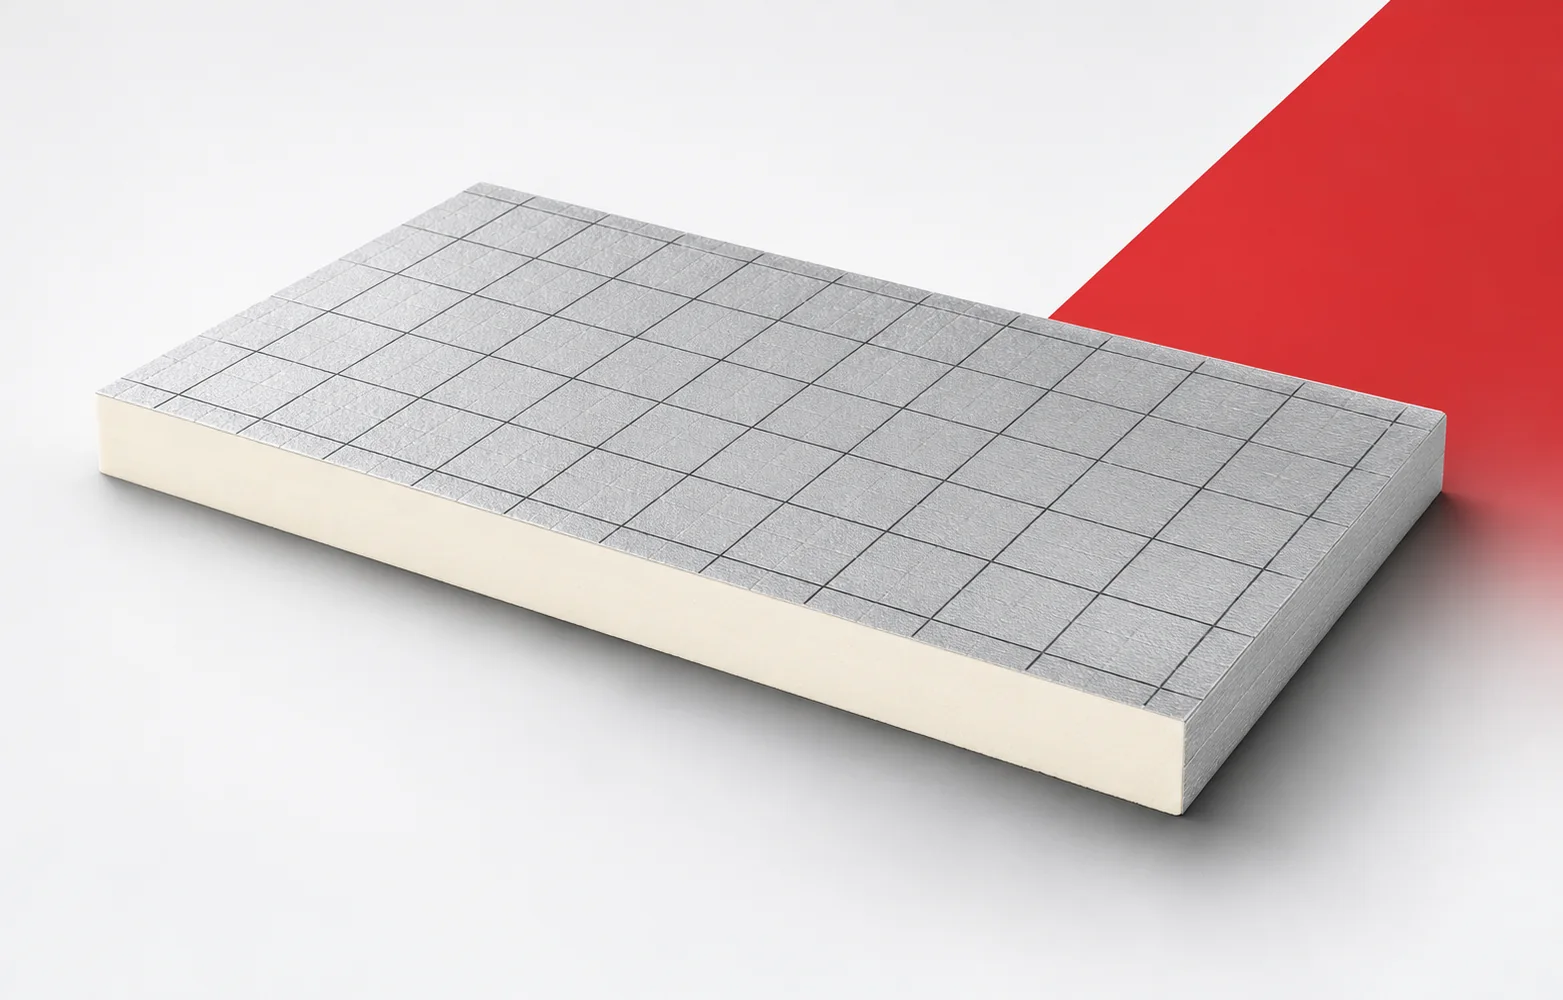
IDELCO α-therm ROOF makes it possible to aim for high thermal resistance where roof height is limited. The choice of thickness should,…
Once insulated, a home needs less energy to maintain the same indoor temperature. That can cut fuel use, heating bills and some…
A covered terrace involves two structures: shelter above its users and the surface they walk on. If a heated room lies below,…