

PIR insulation
Choosing BauderPIR FA-TE thickness at a low terrace threshold
For a terrace above a heated room, the threshold height limits the available build-up. The client wants to improve thermal performance without changing the doors. FA-TE can only be considered once all the terrace layers have been set out. The space available for the PIR itself is not the same as the distance from the structure to the finished surface. The starting point is the insulation of the terrace above the room. Here the particular constraint is the height limit below the threshold with the required finish. The design must allow the insulation to fit together with drainage and the terrace finish layers, not merely fit another board. The point requiring attention is the patio door threshold and the nearby drain. A terrace section at the doors with marked levels will be needed, because a view of the flat field alone does not show all the heights.
In this article
Constraint first, then thickness
Before the BauderPIR FA-TE thickness starts setting assumptions for the remaining works, it is worth clarifying this particular part of the purchase first.
The right product and the scope of its data
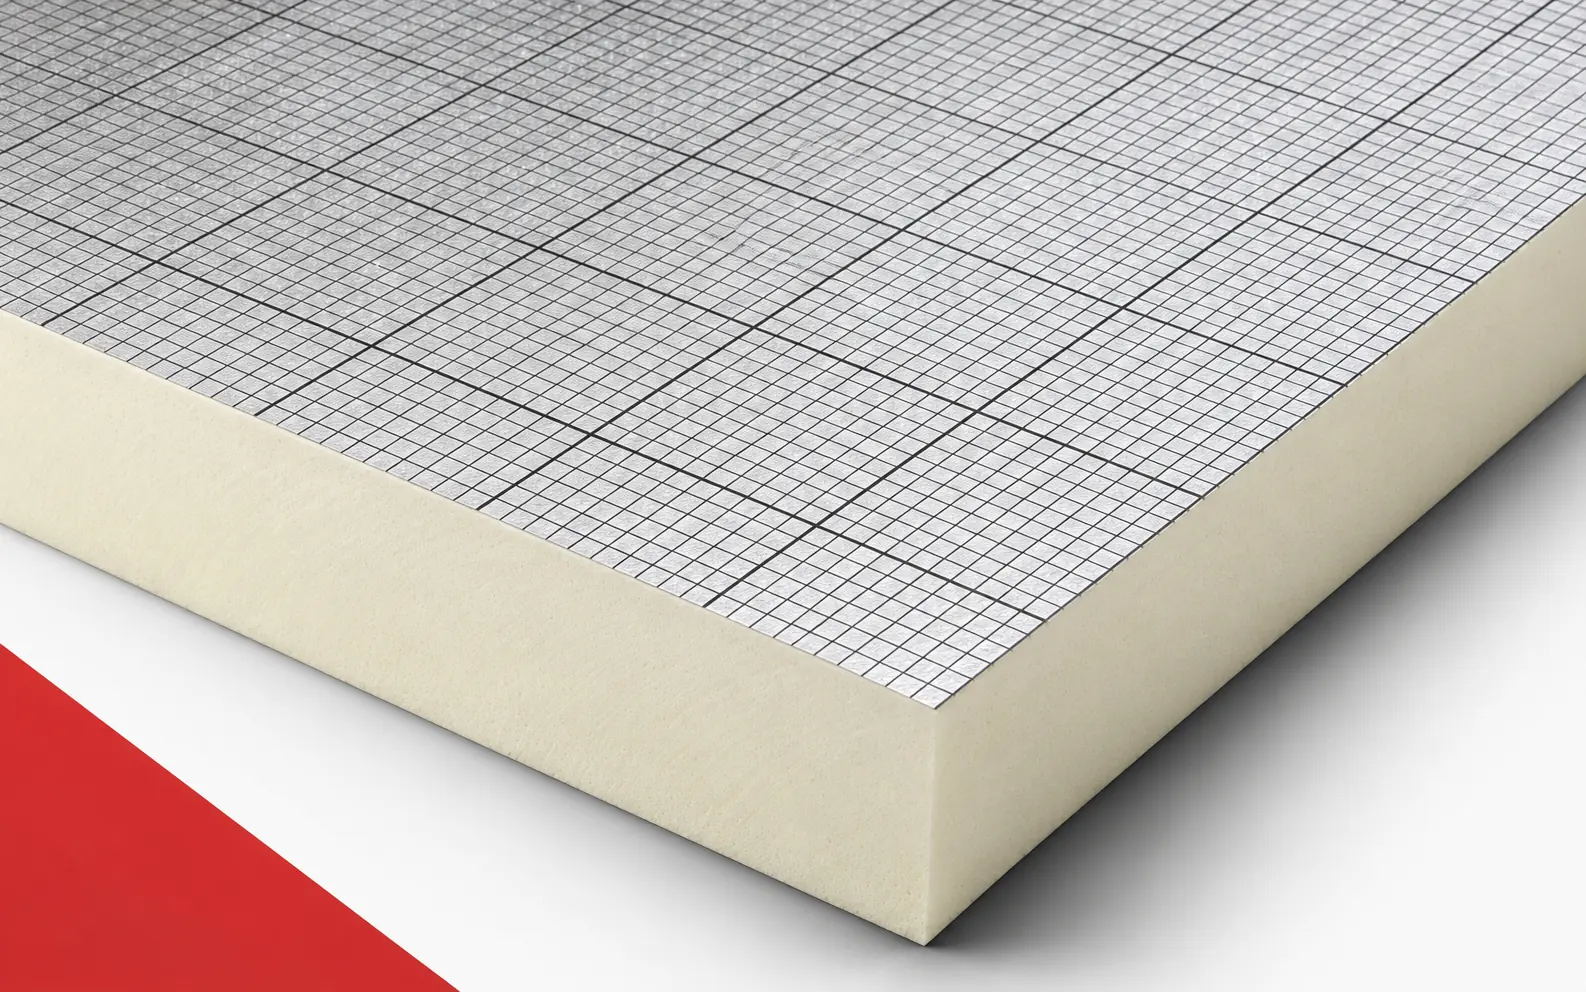
Aluminium facings, λD 0.022 W/(m·K), CS(10/Y)120 and fire reaction E are features of BauderPIR FA-TE; the external dimension is 1200 × 600 mm. Straight edges are given in the current British documentation, while the Polish data sheet states a installation dimension of 1185 × 585 mm. There is also the designation FA TE F with a rebate. Without confirming the variant in the specific delivery, these data should not be combined. Bauder PIR boards are considered here within the scope of terrace insulation above a room. When checking the order, the term polyurethane boards does not replace the full name BauderPIR FA-TE. The core of BauderPIR FA-TE is PIR-type polyurethane foam, and the properties of the complete board also include its facings.
What the figures show in this case
Start at the finished terrace level beneath the threshold. If the insulation alone is to provide an illustrative R of 4.00 m²K/W, BauderPIR FA-TE at λ = 0.022 W/(m·K) would need about 88.0 mm. Using a comparison value of λ = 0.036 in the thickness calculation, R × λ, gives 144.0 mm. These are calculation assumptions rather than a survey of available materials. Check the FA-TE documentation for a board thickness that fits below the threshold with the specified finish in place.
In the example concerning BauderPIR FA-TE, the figures describe only the indicated part of the task. Their use makes sense together with a measurement that covers the distance between the substrate and the permitted surface level. The property relevant to the comparison is the small external format of 1200 × 600 mm. In this arrangement, the height of the surface, insulation and drain must still be brought together on one section. Only then does the terrace section at the doors with marked levels allow the result to be related to the actual cross-section. The energy calculation should retain the same scope also when comparing with another thickness of BauderPIR FA-TE.
Two directions for improvement
The first direction is to change the thickness of the thermal layer while maintaining the required effect. The second is to redesign the other terrace heights. The scope of both actions depends on how important the patio door threshold and the nearby drain are. In the variant with BauderPIR FA-TE, the cost of the entire surface should not be increased before the local constraint has been investigated. A trap would be to combine the data of the simple UK variant with the Polish data sheet with the smaller coverage dimension, even if the result for the main field looks favourable. The comparison is only closed when the FA-TE description covering the specific edge variant also covers the differences caused by changing the variant.
A junction that must preserve the effect
The design should clearly specify the edge profile confirmed for the selected documentation and delivery. In the description of BauderPIR FA-TE, it is worth separating its geometry from the tightness of the other layers. The product surface is formed by an aluminium facing with an auxiliary mesh in the variant described, but its presence does not automatically solve the entire detail. A document confirming the edge and installation dimension of the delivery is needed for checking. The next stage will be the terrace finish with waterproofing and surface, so the error should not be passed on to the installer of the next layer. It is worth recording at handover how the patio door threshold and the nearby drain were executed and why this particular method was chosen.
The cost of achieving the same function
The BauderPIR FA-TE price should be related to the completed task, not to a single favourable parameter. The calculation should include the FA-TE description covering the specific edge variant. A separate cost may arise from the need to distribute the load from the surface and its supports. It is also worth pricing the work at the detail described as the patio door threshold and the nearby drain. The differences should be explained by the designer of the terrace and the connection to the doors, so that the saving does not result from removing a necessary layer. Polyurethane insulation compared in this way corresponds to the actual effect that the insulation of the terrace above the room is to achieve.
The condition for a justified decision
The selection can be regarded as orderly when it has been possible to fit the insulation together with drainage and the terrace finish layers. For BauderPIR FA-TE, this means combining the material data with the solution for the perimeter and the other layers. The document to be kept is the terrace section at the doors with marked levels. It should be accompanied by a document confirming the edge and installation dimension of the delivery, so that a later renovation does not begin with guessing the product. There is no need to add a promise of a quick payback without a building balance. If the height limit below the threshold with the required finish changes, it is necessary to return to the comparison instead of copying the earlier thickness. Polyurethane insulation has a specific purpose here: to fit the insulation together with drainage and the terrace finish layers.
7 branches. Materials closer to your project.

Free quote
Materials for your project


You may also find useful…
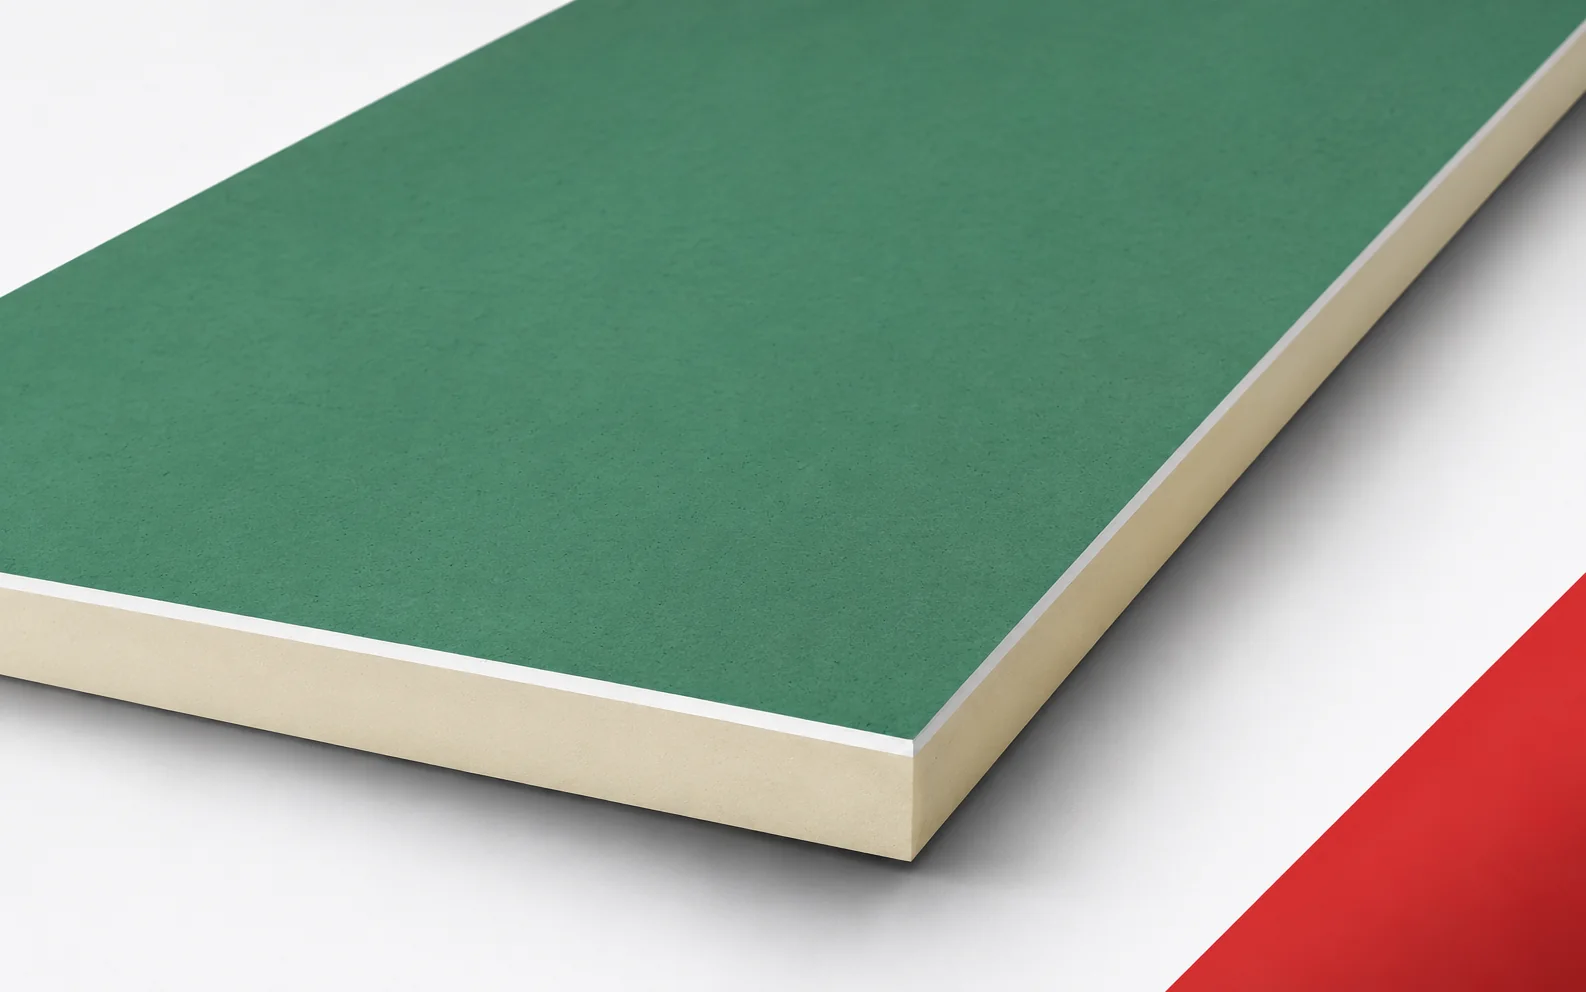
When insulating from the inside, every centimetre of room surface counts. Thermano GK combines PIR insulation with a plasterboard facing. The space…
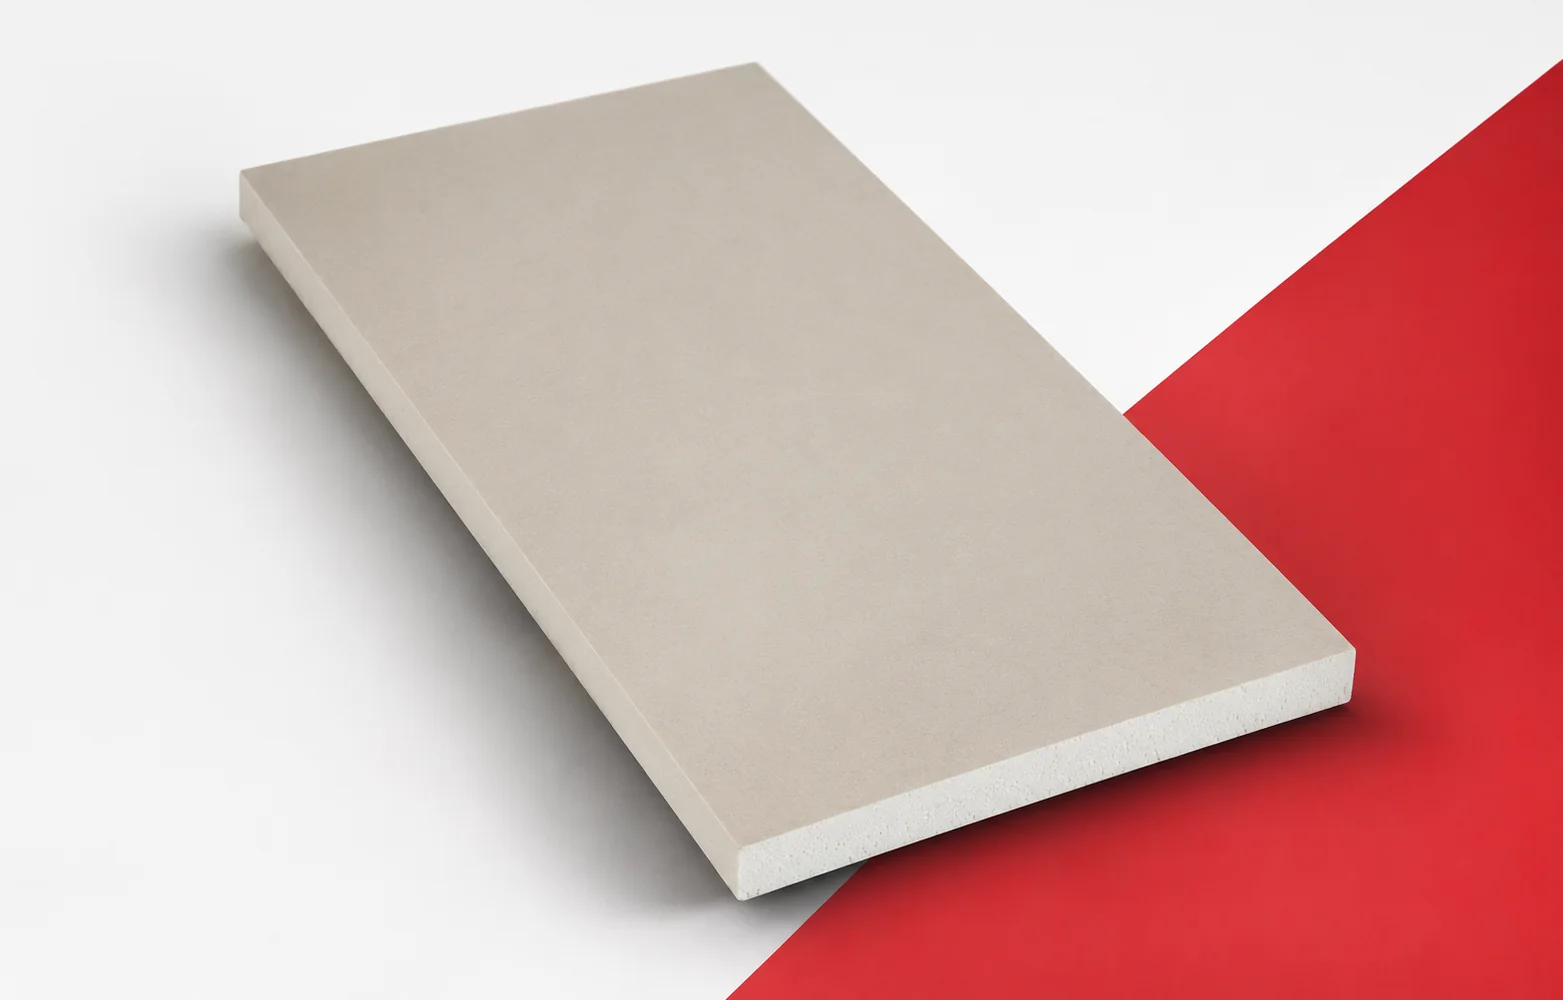
Thermal insulation is not the only property that matters beneath a roof covering. Powerdeck F has a facing that is matched to…
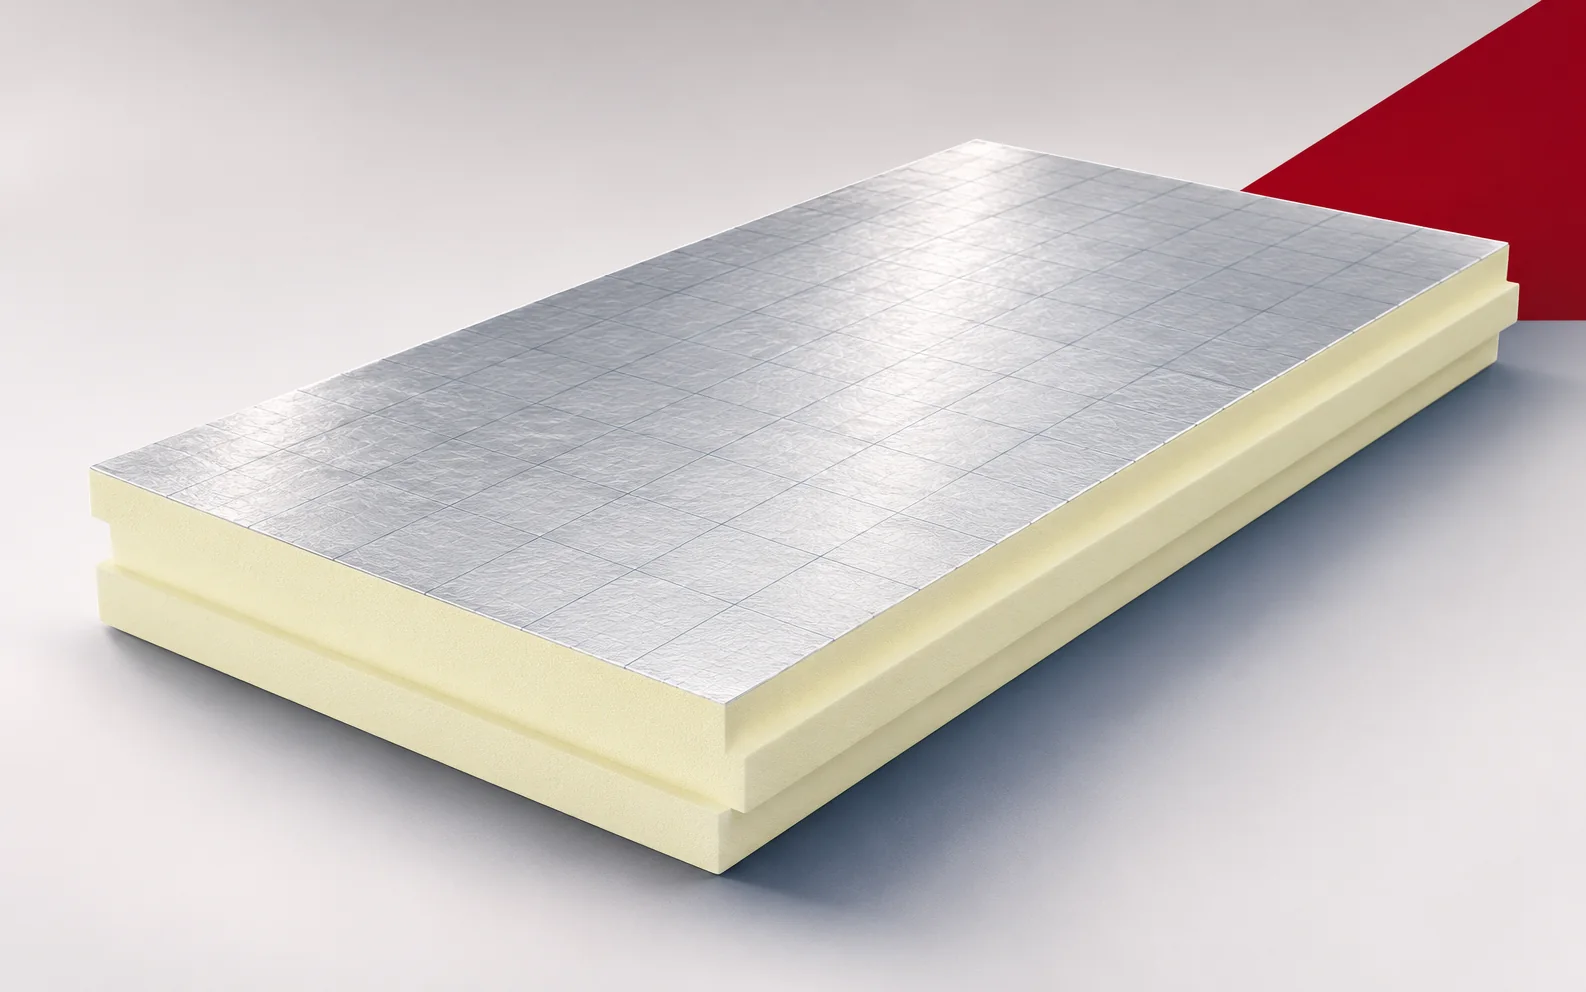
Where the height available for the layers is limited, it is worth calculating how much thermal resistance each centimetre of insulation provides.…
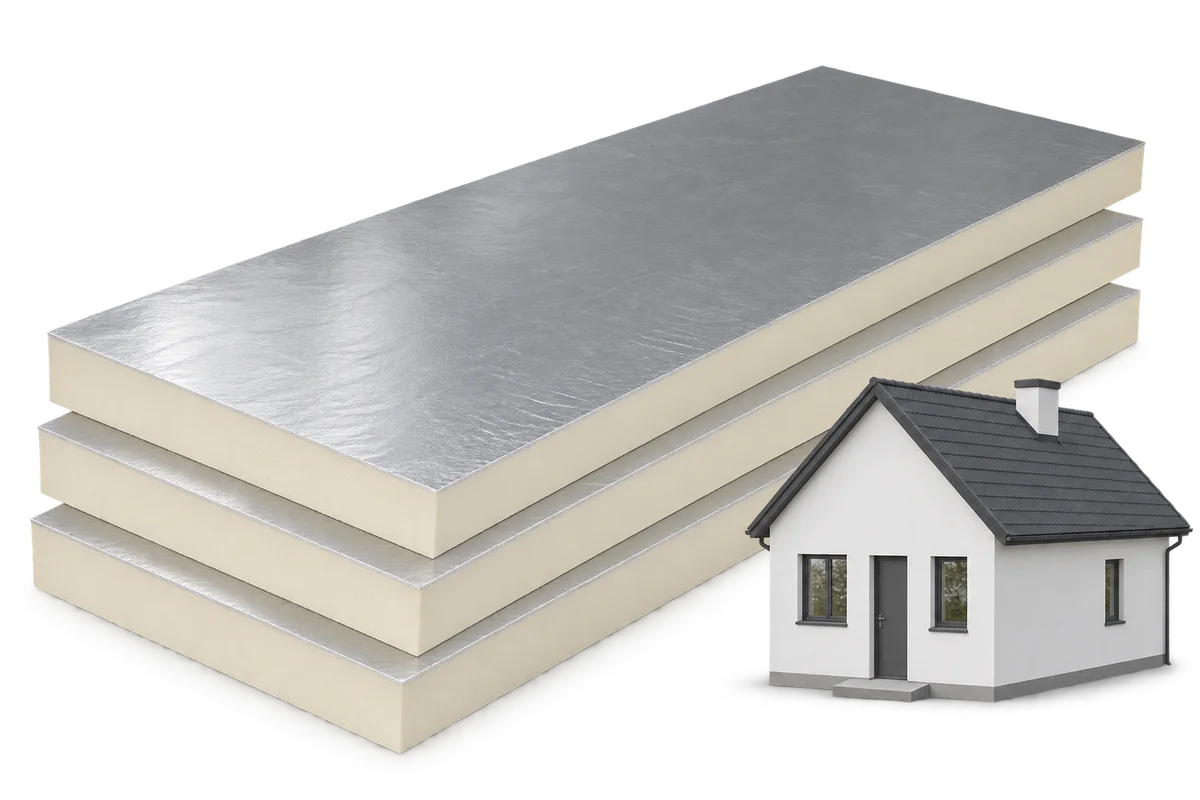
Once insulated, a home needs less energy to maintain the same indoor temperature. That can cut fuel use, heating bills and some…
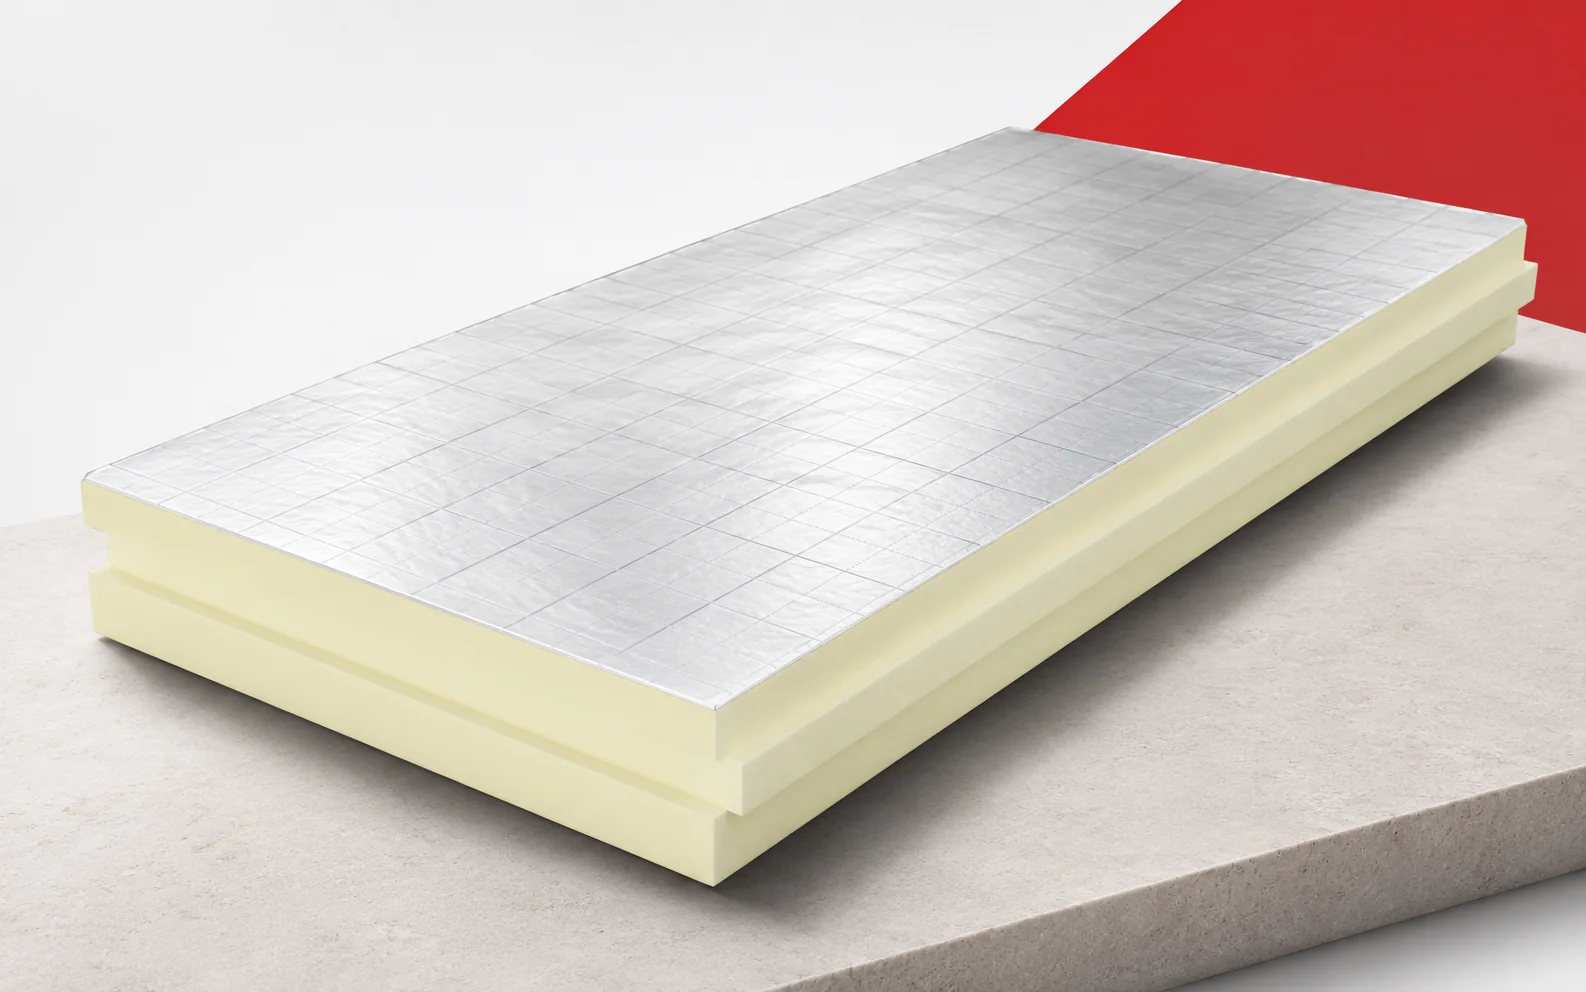
Begin a PIR versus XPS comparison with the installation location. A thin layer offering high thermal resistance can be valuable where space…
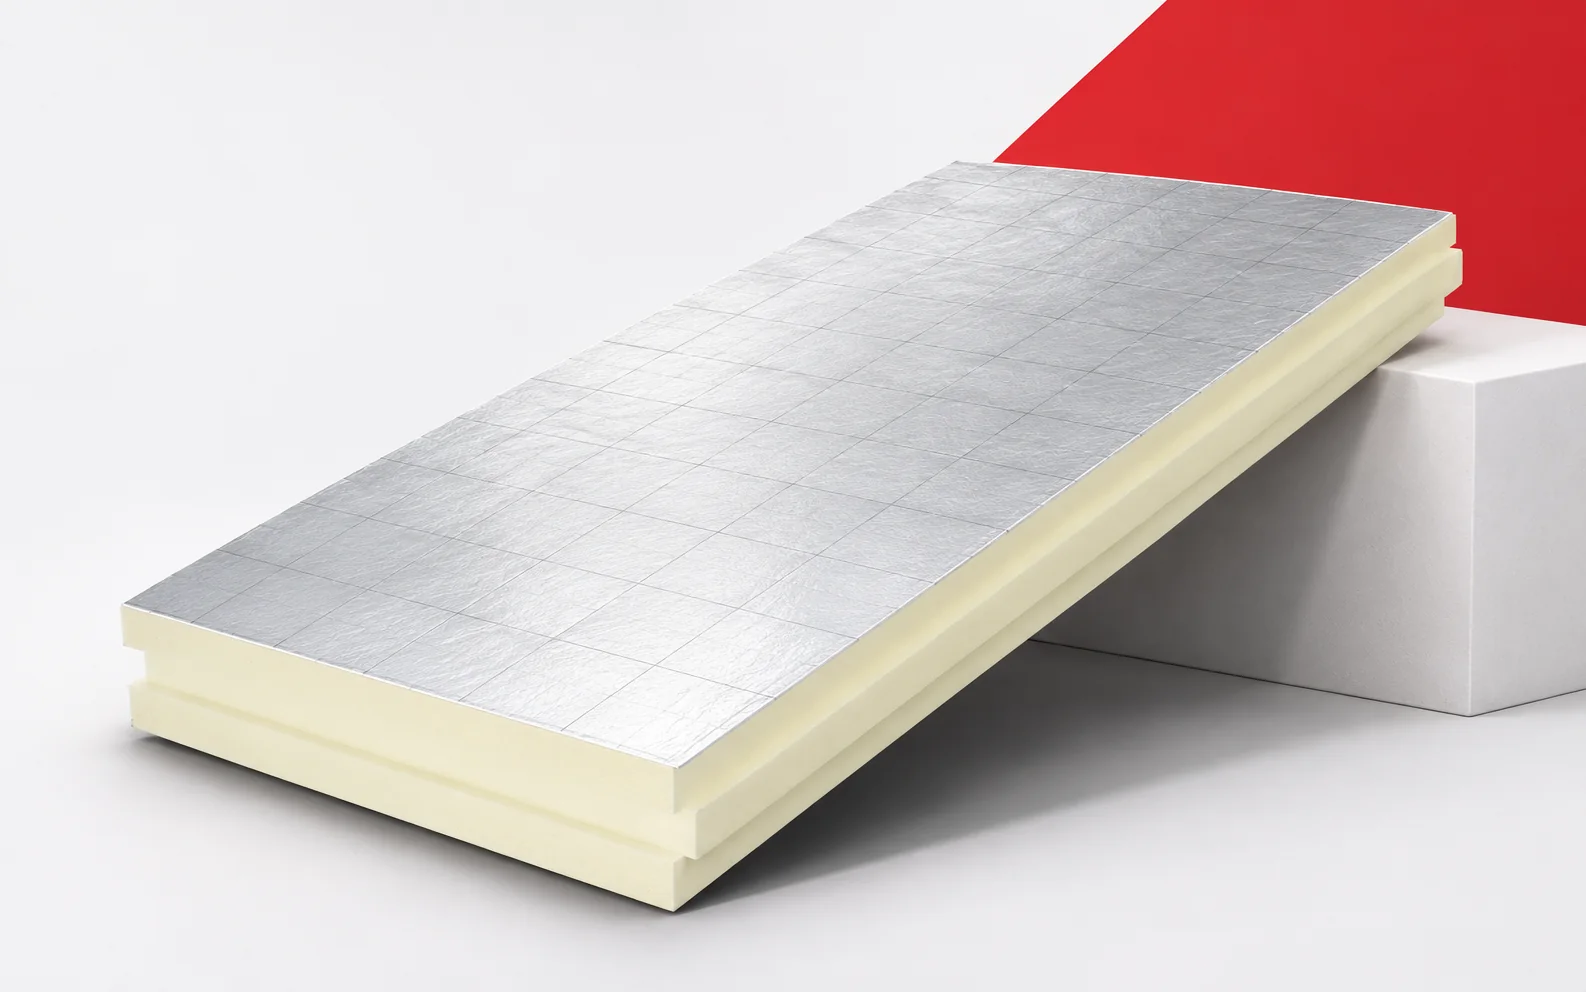
On façades there is often a lack of space at windows, at the building boundary or at the junction with the roof.…
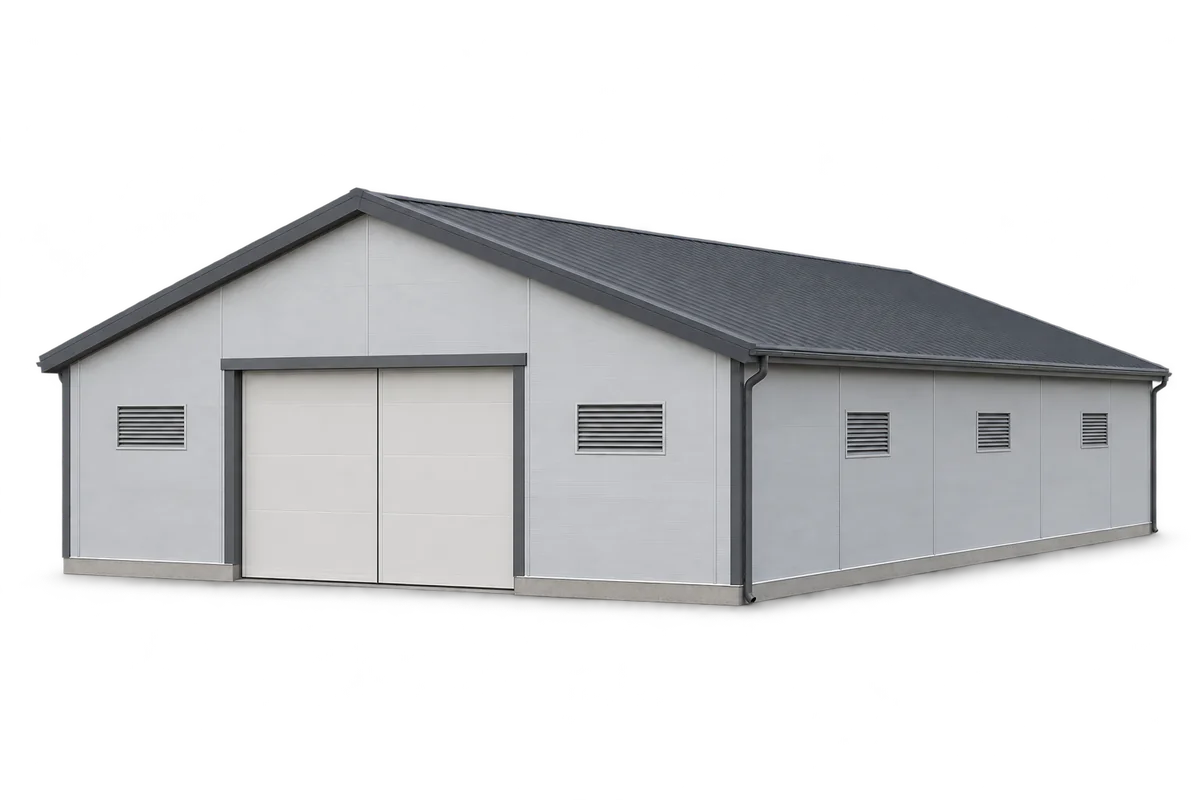
Comparing offers for the enclosure of a pig house requires a common schedule of walls, ceiling, claddings and details, as well as…
Ceilings in livestock buildings must withstand moisture, dirt and repeated cleaning. Whether washing is possible depends above all on the facing, the…