

PIR insulation
IDELCO SIP panels and PIR insulation boards: how their roles differ
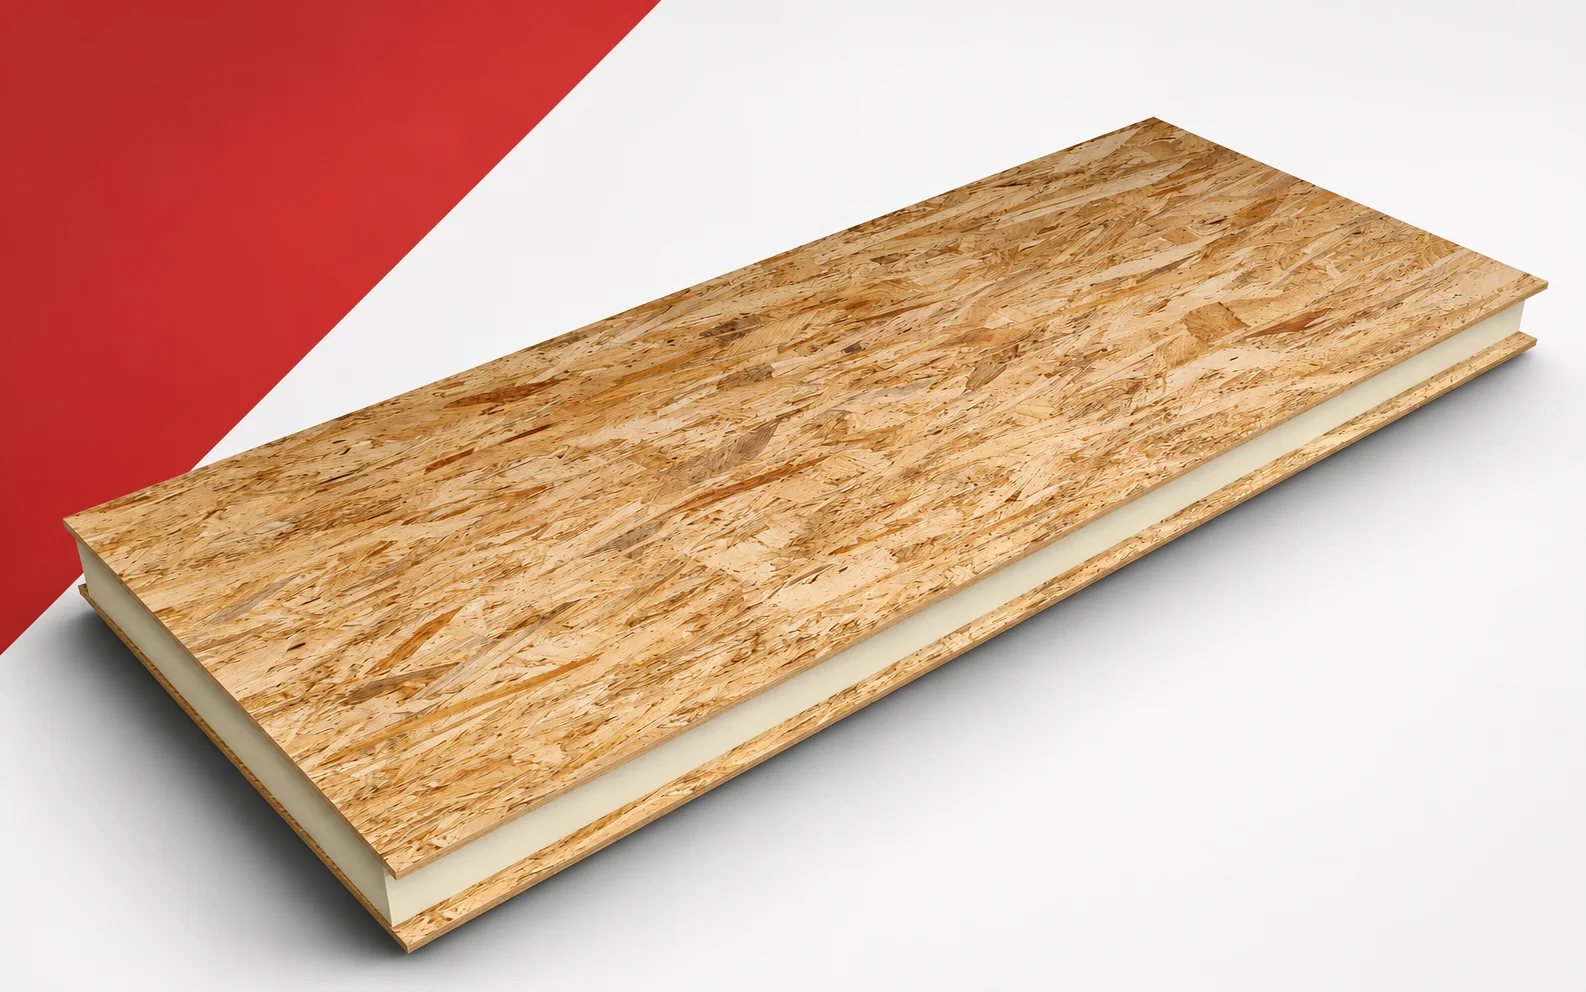
The IDELCO α-therm SIP and a plain PIR board improve thermal performance in different ways. The panel contains facings that participate in the structural action. Comparing thicknesses only makes sense when it concerns building elements with the same function and properly resolved junctions. IDELCO offers both PIR insulation boards and the α-therm SIP solution in the Smartbuild system. These are two different categories of component. The terms ‘polyurethane boards’ and ‘polyurethane foam’ are broader than the precise designation of a PIR product. When assessing where PIR boards fit, it is necessary to check the distinction between IDELCO insulation boards and α-therm SIP panels in the Smartbuild system. To assess the spatial benefit, the core and facings of α-therm SIP must be assigned their actual function in the structure.
In this article
PIR boards versus structural SIP panel
Full selection requires more than reading a lambda value, because a structural panel and a thinly laminated board do not perform the same range of work. The selection is intended to help choose the category of component suited to the task of the building being designed. Before comparing variants, show on a single drawing a section indicating the load-bearing components and the role of the thermal insulation layer.
Core lambda and panel U-value
The lambda of the core should not be compared with the U-value quoted for the finished panel. Lambda describes heat conduction within the material. An energy comparison should set the lambda of the core against the U-value of the complete SIP panel.
The thermal calculation will be clear only if the correct scope of the material lambda and the U-value of the SIP panel is maintained. A difference in thickness requires proper interpretation, since junctions and supports can change the result for the whole building element compared with the panel field alone. The calculation should allow the building’s insulation performance to be assessed without mixing material and structural parameters. As a basis for the decision, retain the data for the selected panel together with an assessment of its joints and geometry, rather than comparing only the price of a centimetre of material.
Polyurethane insulation in a prefabricated building element
A prefabricated system requires a mounting plan and a check of the substrate tolerances. The elements must reach the correct locations, and their connections have to be made in accordance with the design. The polyurethane insulation must remain continuous also where planned openings and the routing of services in α-therm SIP panels have to be resolved.
When analysing continuity, it is worth agreeing openings and changes to SIP panels before the prefabricated components are produced. The fit must be assessed for the actual geometry, since any cutting or damage to the facing may affect structural action. The installation plan should allow installation in accordance with the design to be prepared without treating the panel like an ordinary piece of cut PIR. In the energy assessment, include the numbering of components, the dimensions of openings and substrate tolerances, because these places will remain after purchasing the board with the best lambda.
Airtightness and force transfer at the junction
The airtightness of the panel joints matters just as much as the insulation inside them. Corners, junctions at the foundation, openings and the connection to the roof each need a planned solution. To preserve the thermal improvement, the junction of the SIP panel with the foundation and the connection at the corner must be checked.
When assessing the durability of the effect, sealing, protection against water and load transfer at the SIP contact must be coordinated. The actual construction of the junction is important, because prefabrication does not remove the need to execute the perimeter of each component correctly. The layer solution should allow structural and thermal functions to be combined in one clear detail. At acceptance before covering, it is worth comparing the course of seals, fixings and finish layers at the contact with the adopted detail.
Load-bearing capacity and classification of the actual configuration
The permissible spans or load-bearing capacity of SIP panels cannot be attributed to IDELCO boards in the laminate. Nor may the fire classification of a complete wall be derived from the name of the core alone. When reducing layer heights, the load-bearing capacity and fire classification of the actual SIP panel assembly must be assessed at the same time.
Beyond selecting the lambda, data on the chosen thickness, facings and support of the SIP panels must also be used. It is worth separating these requirements, because the properties of a plain PIR board do not prove the load-bearing capacity of a prefabricated wall. The collected data should allow the requirements for the complete solution to be confirmed rather than for the core alone. Alongside the thermal calculation, present the system documentation, the scope of assessments and the adopted junction configuration, so that the result relates to a usable solution.
Polyurethane insulation versus the price of a complete SIP system
An offer for SIP should be read as an offer for part of a building system. It should be checked whether it covers the design of the elements, connectors, seals, transport and installation. When comparing cost and effect, include the scope of the offer for α-therm SIP covering part of the building structure.
Before calculating cost-effectiveness, it is worth comparing the design, transport, connectors and installation of the SIP system with an equivalent scope. The cost-effectiveness calculation will be incomplete if we omit the fact that the price per metre of the insulation alone is not an equivalent price for the finished panel. The chosen variant should allow variants providing the same completed function of the building element to be compared. When assessing the surcharge, set out the list of supplied components and the work remaining after installation of the system against the benefit obtained in the finished building element.
A case worth considering
When assessing a thin building element with α-therm SIP, the thermal benefit must be related to the whole panel and its junctions. The core accounts for a significant part of the resistance, but the facings also perform a structural function. SIP thickness should not be calculated as if it were the thickness of the PIR alone. It is worth comparing finished sections with the same function. Only then can the space gained in the building be assessed.
7 branches. Materials closer to your project.

Free quote
Materials for your project








You may also find useful…

After ALU TG has been laid, the regular field looks tight. At the perimeter, however, cut pieces without the full factory profile…
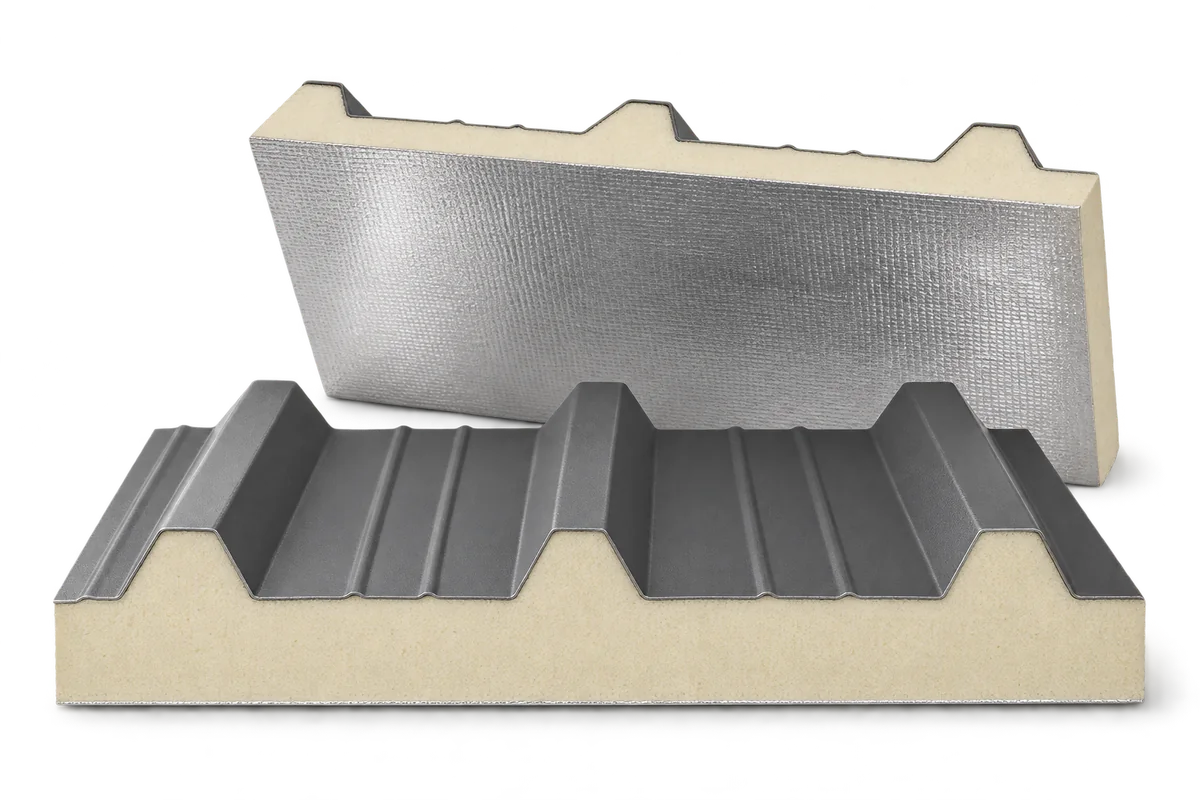
Replacing a building’s walls and roof with PIR sandwich panels requires a plan for the transition between old and new enclosure. This…
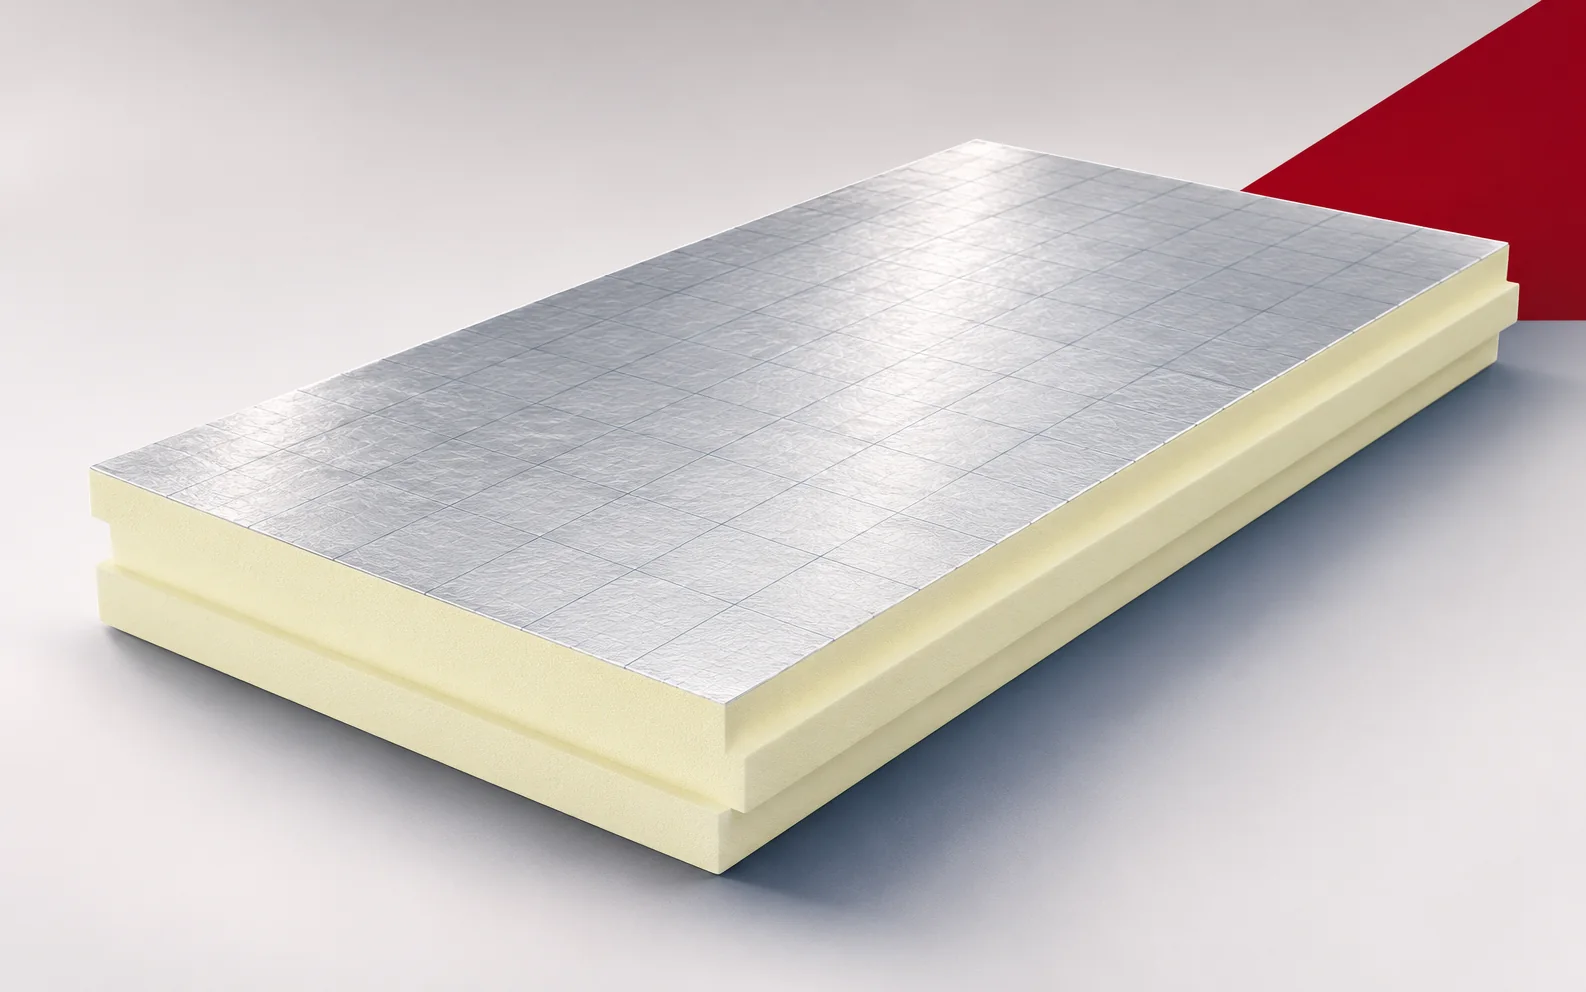
Where the height available for the layers is limited, it is worth calculating how much thermal resistance each centimetre of insulation provides.…
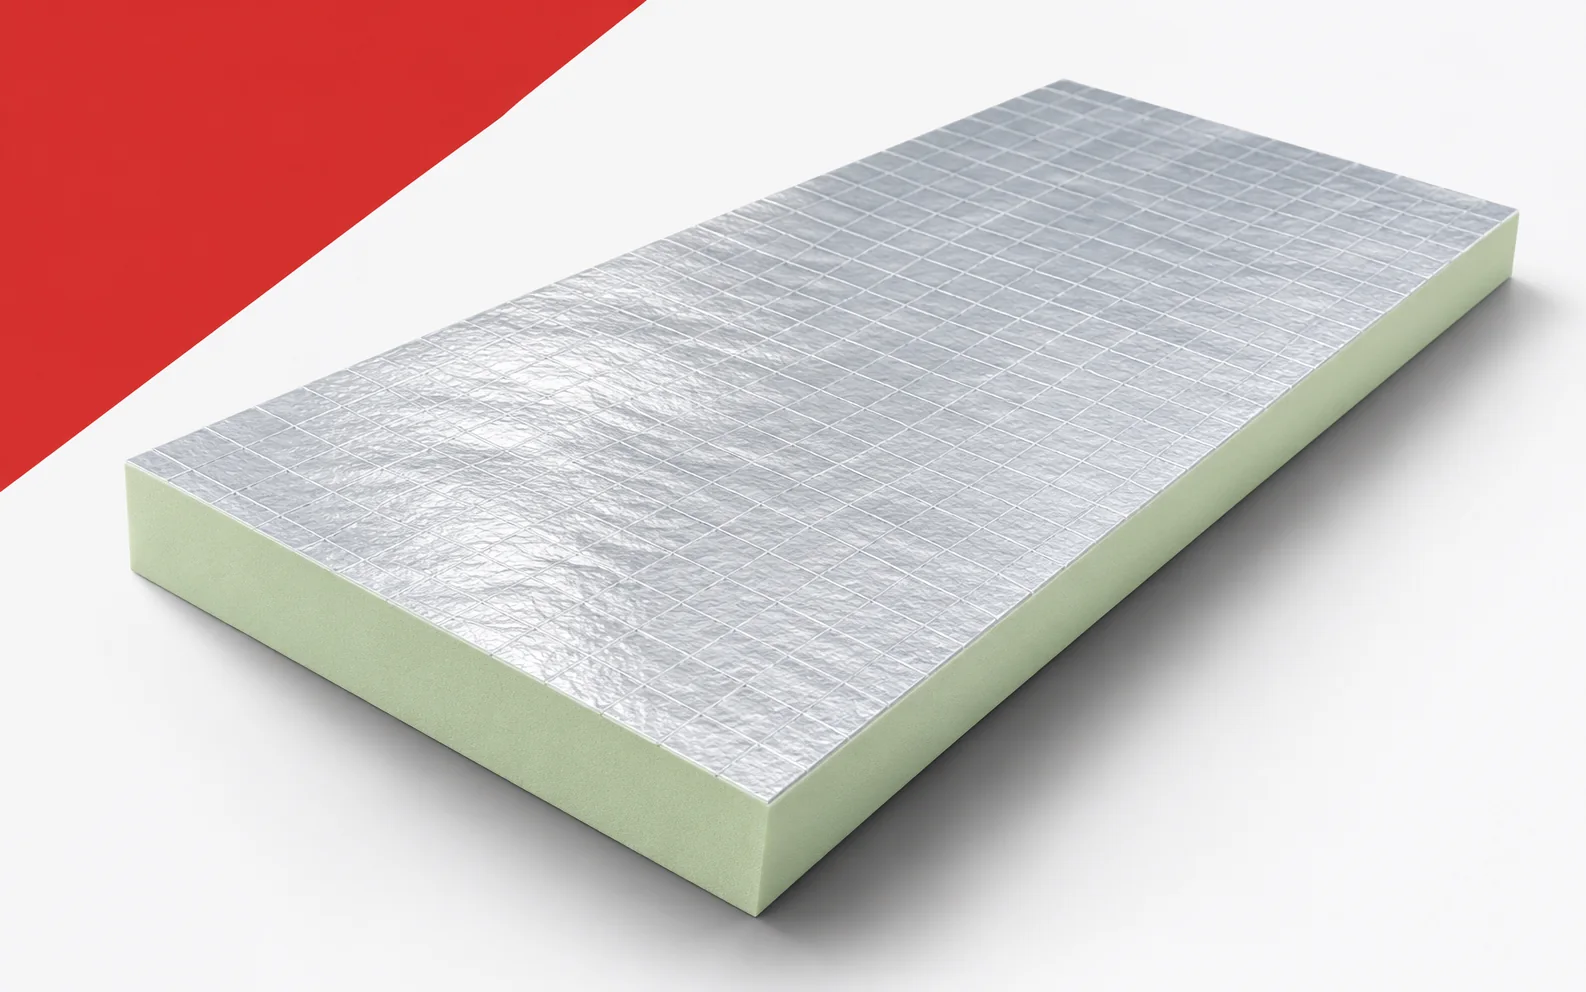
On a flat roof, extra centimetres can force a change to the parapet or flashings. Utherm Roof LE makes it possible to…
An installation on an insulated roof needs durable support. The client is concerned about interrupting the thermal layer and proposes leaving the…

Space for external insulation can be limited near a plot boundary. If insulation is fitted on the room side, the design must…
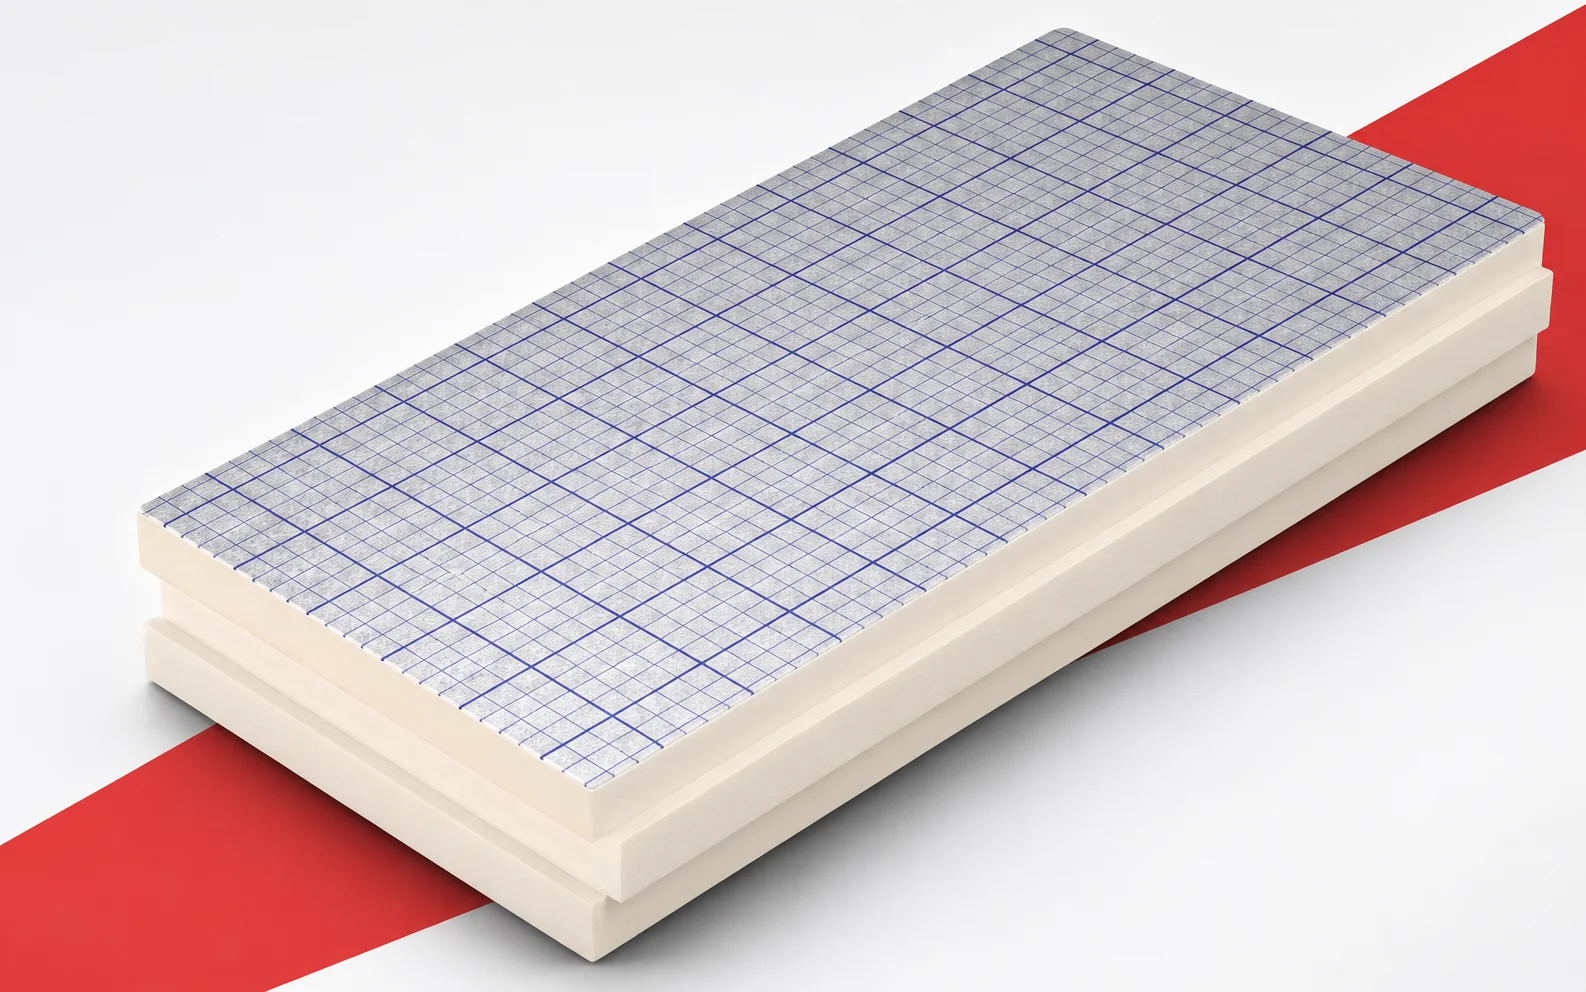
On a flat roof, swissporPIR Alu can reduce the height of the regular thermal insulation layer. However, the reserve must also be…
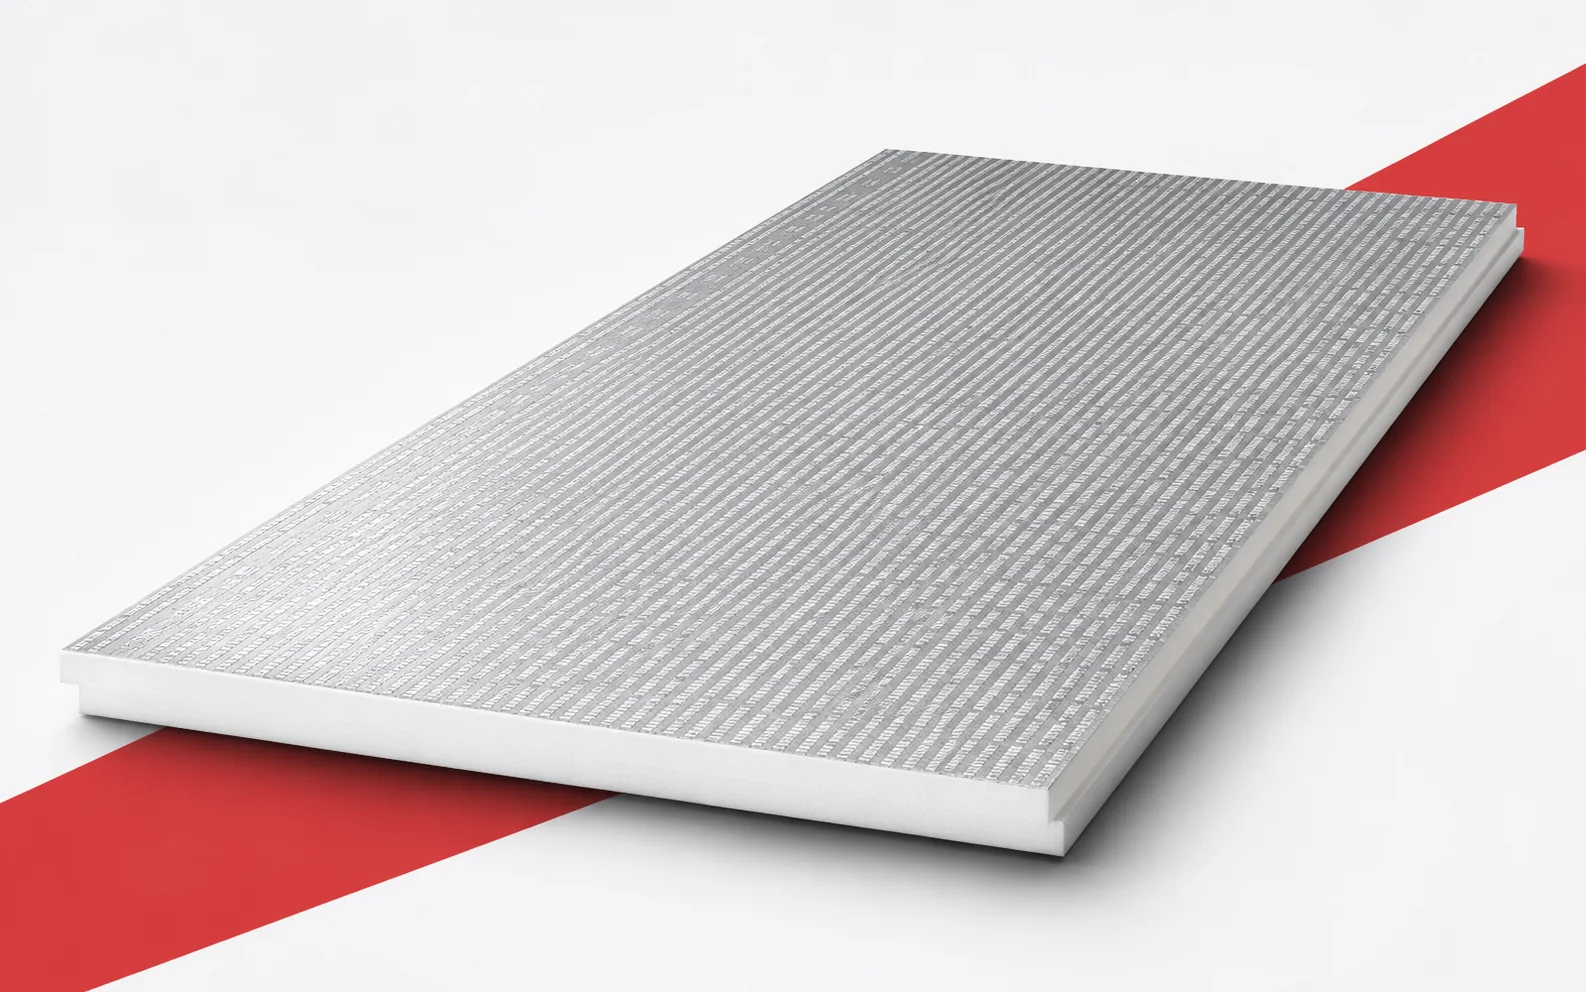
Selecting roof insulation requires reconciling several characteristics. Thermano Roof combines a PIR core with enhanced mechanical properties. When assessing the benefits, however,…