

Sandwich panels
Can sandwich roof panels be installed on a low-pitch roof?
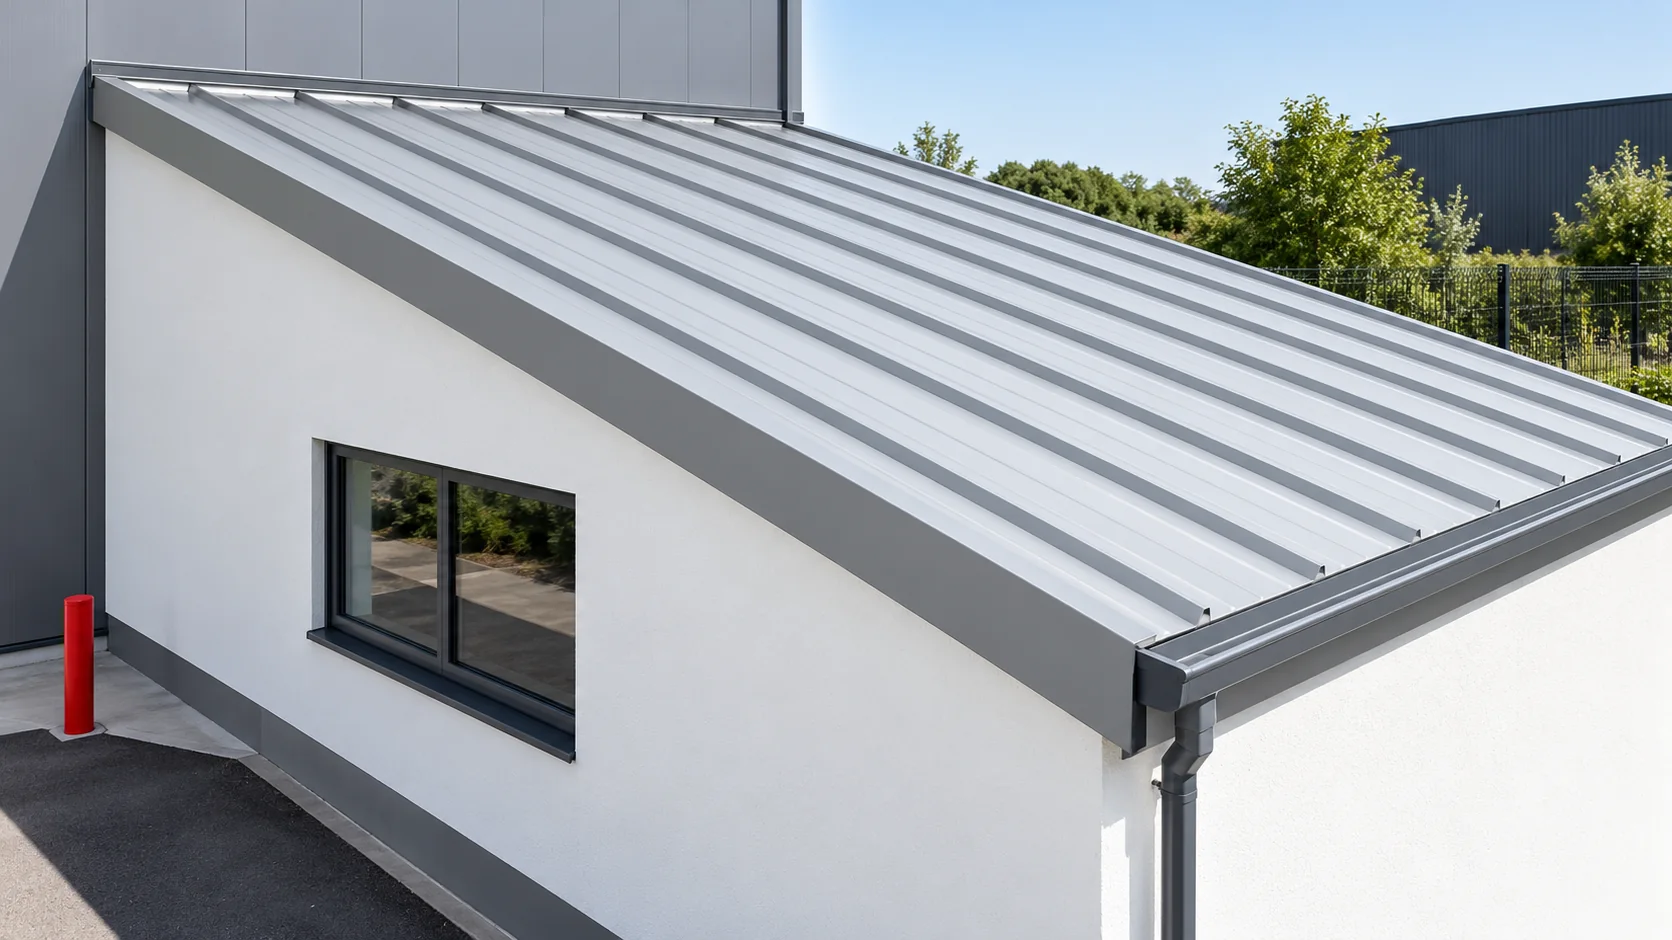
A roof that looks flat from the ground may still have enough fall to drain. For sandwich roof panels, the minimum pitch depends on the panel system and the roof layout, particularly end laps and openings. Measure the actual roof geometry before selecting a panel. A steel-faced sandwich roof panel forms part of the weatherproof covering, with exposed profile ribs and joints between panels. A PIR insulation board under a separate waterproof covering serves a different purpose. In that build-up, a layer such as a roofing membrane keeps the water out. Each roof needs drainage and details designed for its particular construction.
In this article
Distinguish roof cladding from flat roof insulation
PIR insulation can be used in flat roof build-ups with a suitable waterproofing layer. That suitability does not establish a minimum pitch for a metal-faced roof panel. Select the complete build-up and drainage arrangement first. Then establish the geometry, materials and joint details for that particular roof.
Read the conditions that go with a minimum pitch
For one sandwich roof panel system, the stated minimum is 5% for panels running continuously down the slope with no end laps or rooflights. Where end laps or rooflights are present, that system specifies at least 7%. These figures apply to the particular system and conditions described.
Other panel systems may specify different limits. Check the manual for the actual panel you intend to install, including the conditions for the planned openings and joints. The roof geometry, slope length and drainage arrangement may require a steeper pitch than the product minimum.
Convert between percentage fall and degrees
Percentage fall is the height difference divided by the horizontal distance, multiplied by 100. A fall of 5% is a drop of 5 cm over 1 m horizontally, equivalent to about 2.86°. A fall of 7% is about 4.00°. Include the unit on drawings and measurement records.
Over a horizontal distance of 6 m, a 5% fall gives a height difference of 30 cm and a 7% fall gives 42 cm. These geometric calculations exclude deflection and junction details. A panel measured along the slope is slightly longer than the horizontal run. Determine its order length separately.
Allow for deflection and obstructions
Water needs a continuous path to the outlet. Even if the levels at the top and bottom are correct, a hollow can form between supports. The structural assessment must account for deflection, and the installation crew should check the plane of the supports. This matters particularly on existing roofs where support levels vary.
Check flashings, rooflights and service penetrations for obstructions to drainage. A raised transverse detail or a poorly finished edge can hold water back. More sealant cannot correct the drainage geometry. At low pitches, detailing and workmanship matter as much as the panel specification.

Design joints and drainage together
If the slope requires more than one panel length, design each end lap with the bearing, cutback and seal specified for that system. Fix its position before ordering. Shortening panels for transport can introduce a new lap and change the minimum pitch and the work needed on the supporting structure.
Size and position gutters, outlets and other drainage components to suit the roof. Allow access for cleaning, particularly where leaves collect. Direct the discharge away from adjacent walls. On an existing building, also check the condition and capacity of any downpipes you plan to retain.
Assess alternatives if the roof pitch is too shallow
If the available height cannot provide the required pitch, the design needs to change. Options may include altering the structure or selecting a build-up with a separate waterproofing layer and designed falls. Compare load capacity, available height at adjoining walls, design loads and how the building will be used.
A thicker core or extra sealing tape cannot be assumed to compensate for insufficient fall. At handover, check the levels, details and drainage, and retain the panel system documentation. Adding a rooflight or equipment later changes the design conditions and calls for a fresh assessment.
Frequently asked questions
Do 5% and 5° describe the same roof pitch?
No. A 5% fall is about 2.86°, while 5° is about 8.75%. Over the same horizontal run, that difference changes the required height. Always include the unit when measuring and ordering.
Can a weathertight panel be laid completely level?
The panel’s weathertightness depends on its specified installation and drainage conditions. If the roof cannot meet the required pitch, it needs a roof build-up designed for those conditions. Extra sealant alone cannot provide that solution.
7 branches. Materials closer to your project.

Free quote
Materials for your project




You may also find useful…
A roof over a terrace should shelter it from rain and sun without depriving the house of light. Before choosing the covering,…
Plan a sandwich panel garage around the car and the people who will use it. Measure the car with its doors open…
A sandwich panel combines facings with an insulating core, so several functions of the building envelope are created in a single installation…
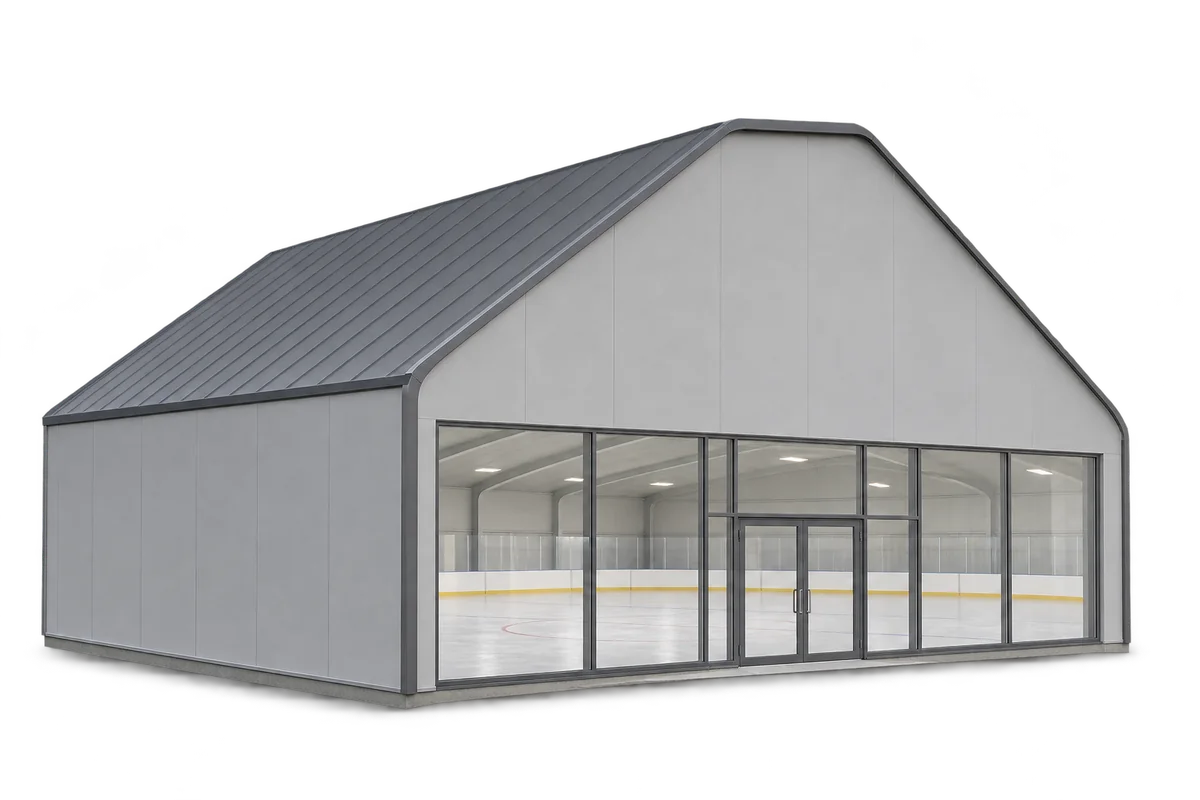
The roof of an ice rink hall is inspected differently from a typical warehouse roof covering. From below, not only the lining…
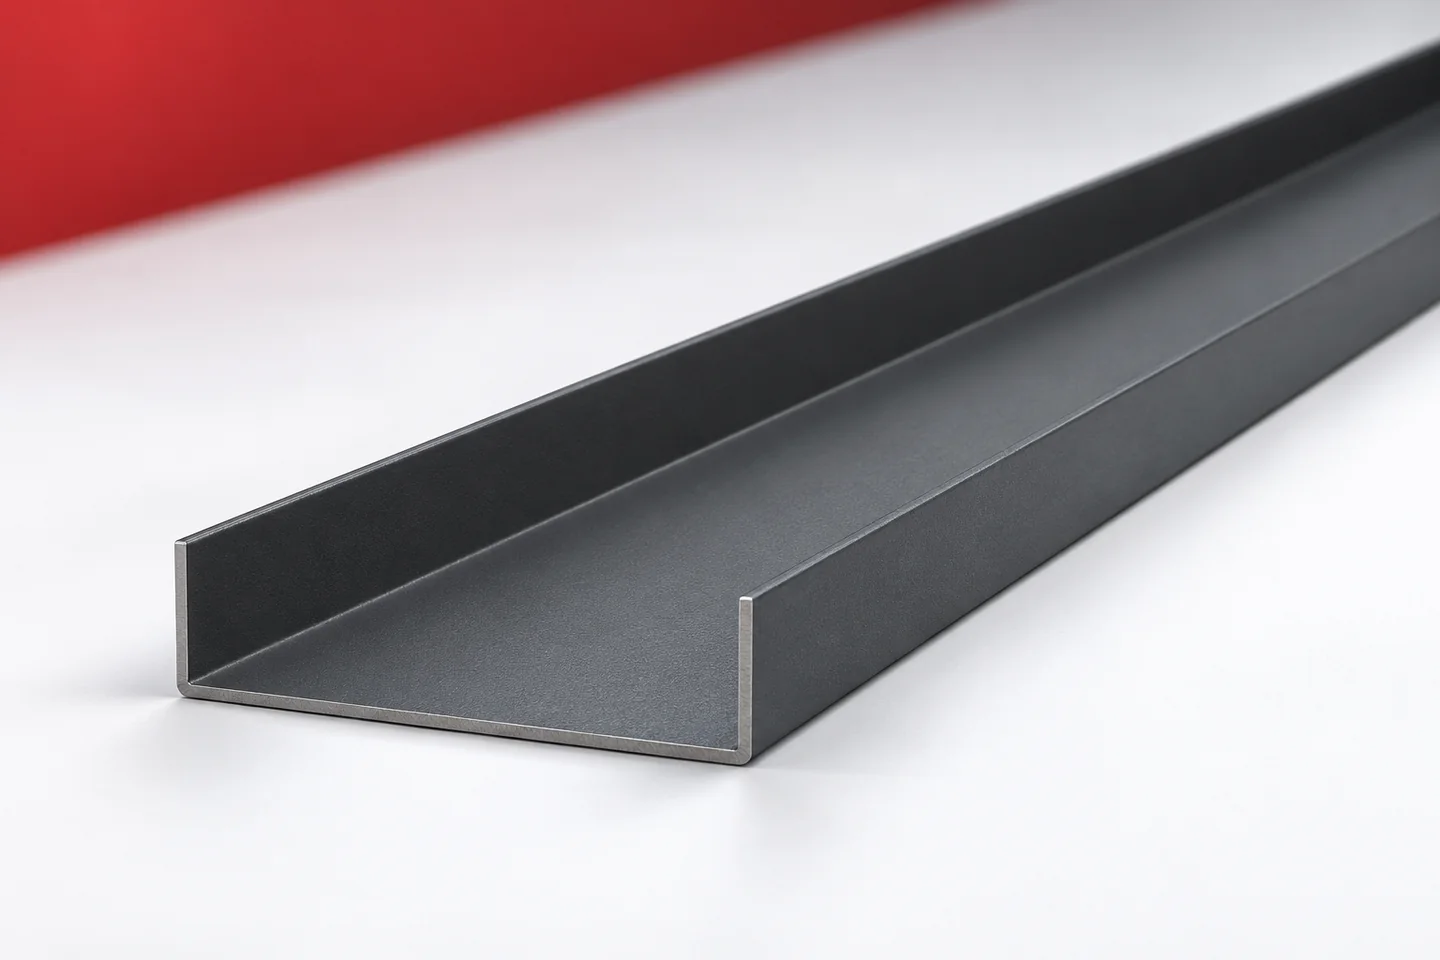
Starter profiles define where installation of a given covering or cladding begins. Some form a hook for the panel, others support the…
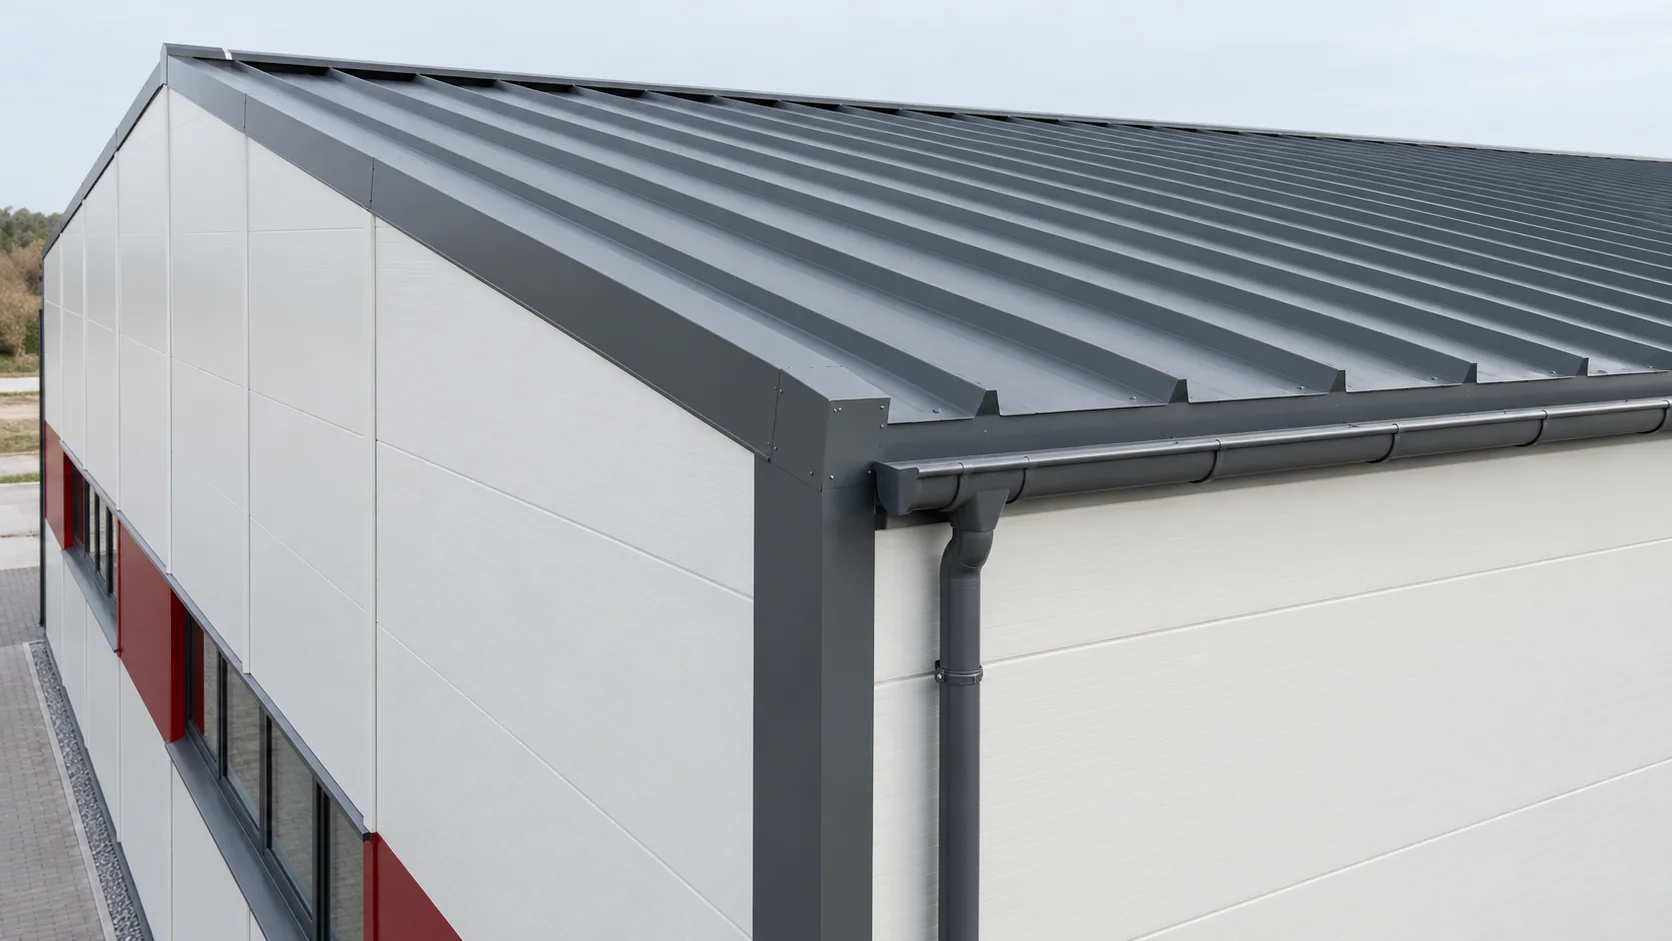
Select sandwich roof panels and wall panels together so that dimensions, costs and junction details agree. Each has a different job. On…
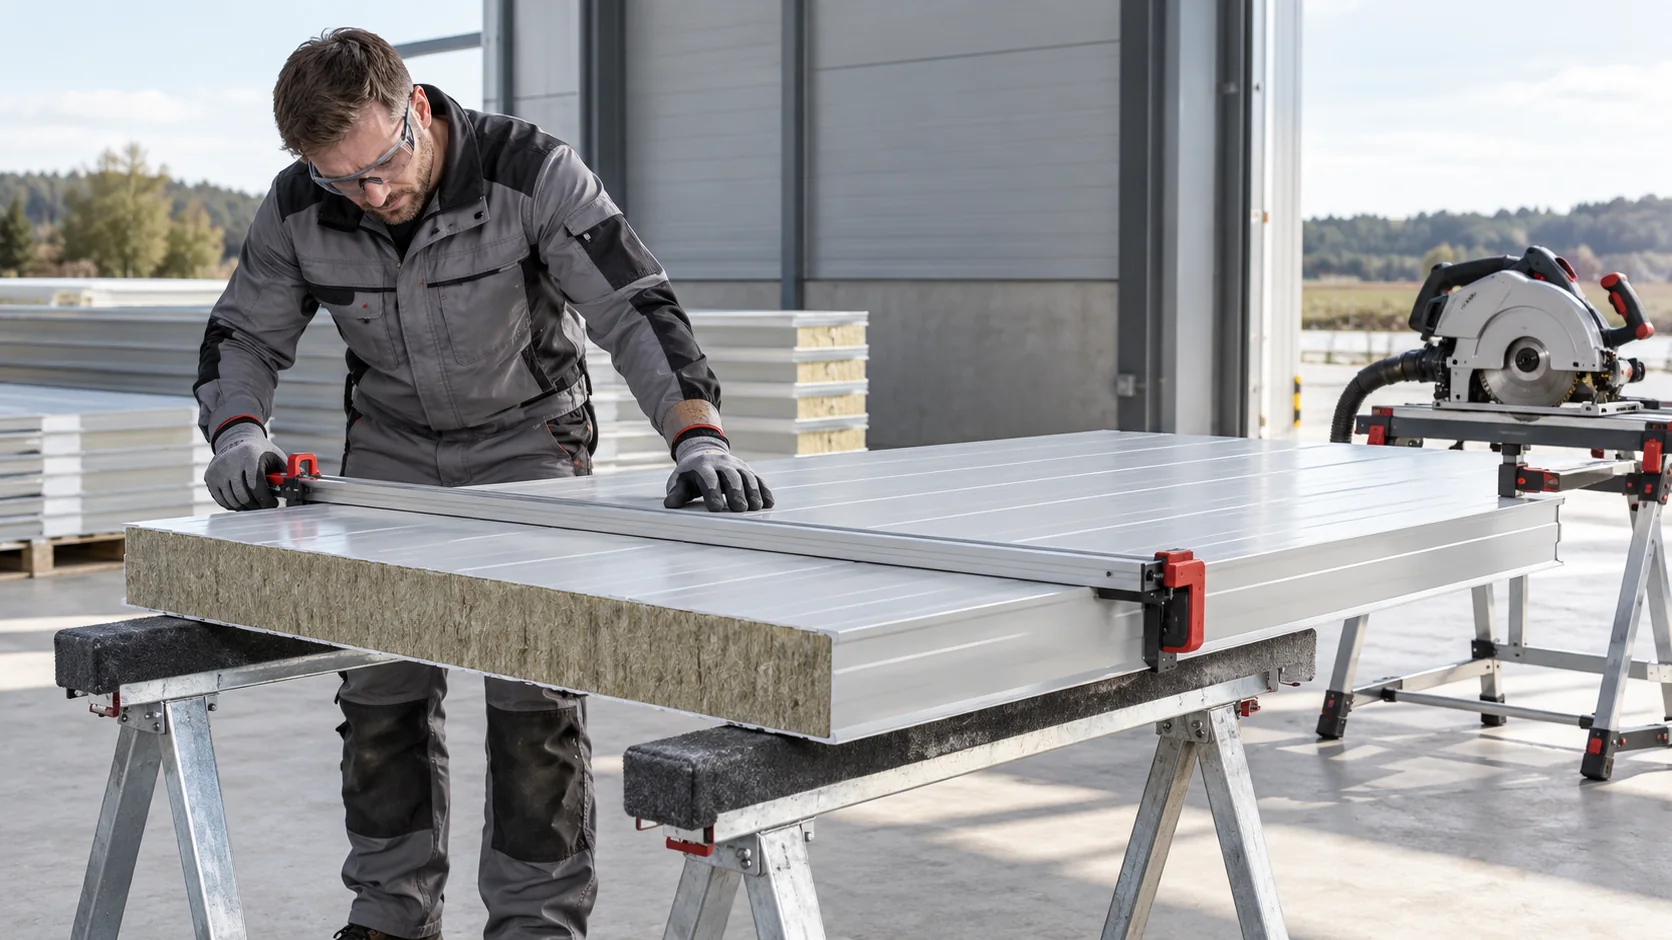
When cutting a sandwich panel, protect the coating, keep both facings bonded to the core and leave room to seal the exposed…
Start with the building specification when comparing first-grade sandwich panels with clearance stock. On a prominent façade, a consistent finish may be…