Can trapezoidal steel roofing suit a traditional house?

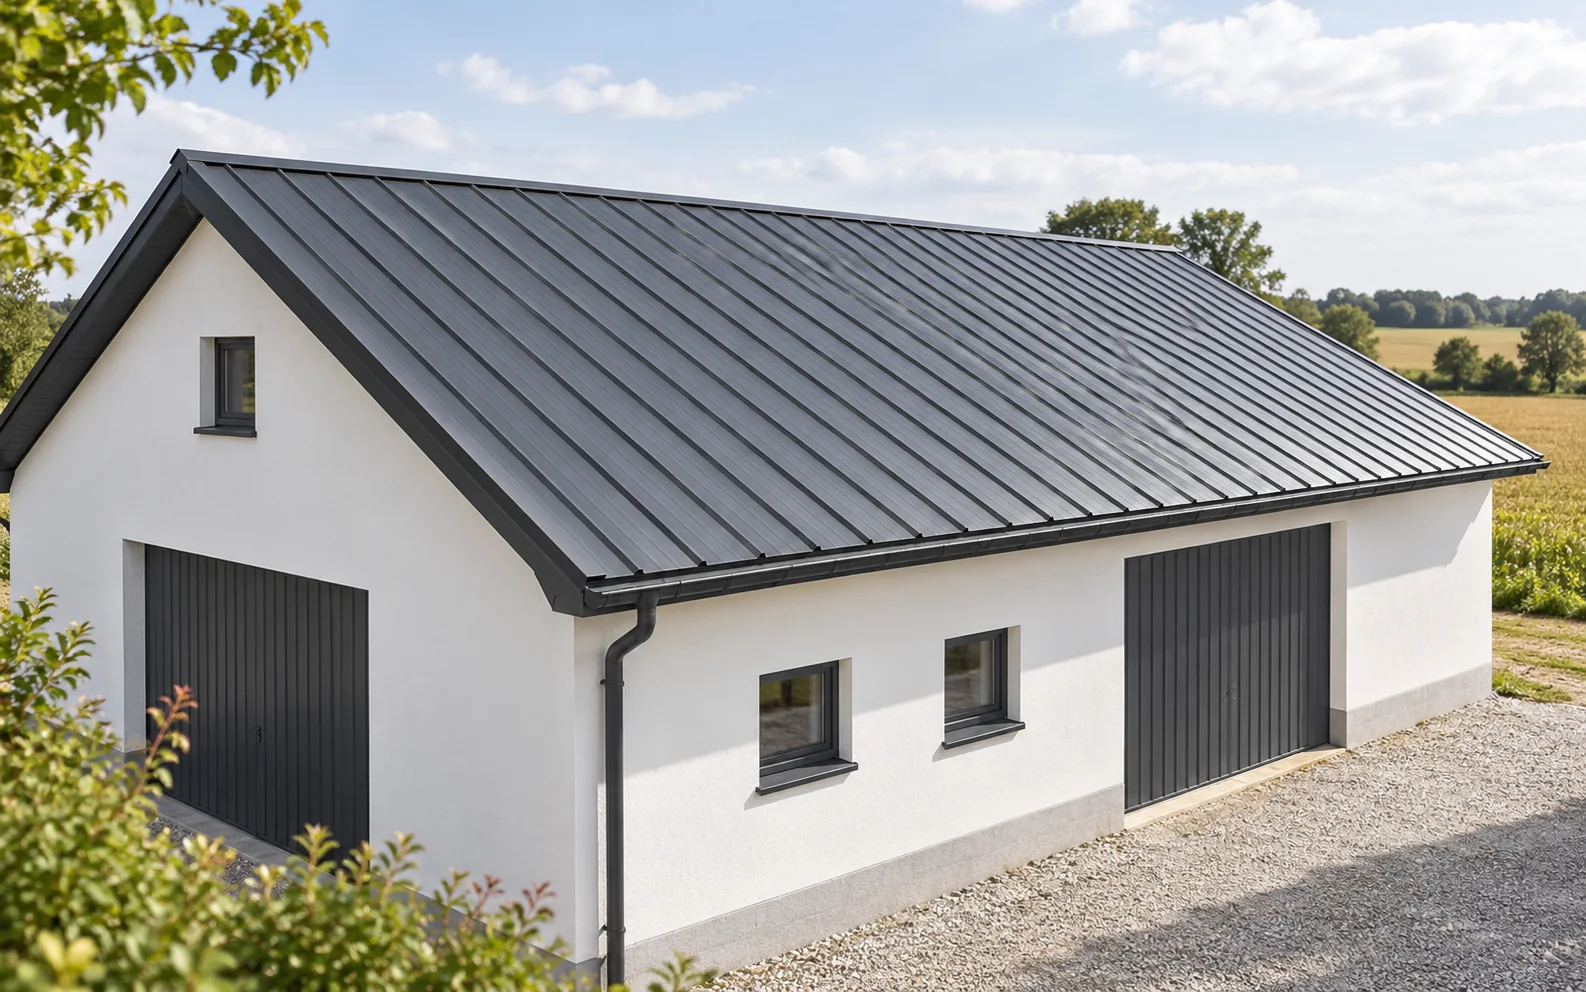
Trapezoidal steel sheet can look good on a traditional house if its profile, colour and details match the building's proportions. Not every roof needs a tile pattern. Before deciding, however, you must check the design requirements, the condition of the structure and local provisions concerning the appearance of the covering. A house with a calm form and a clear gable roof does not need a richly patterned covering. The simple lines of the trapezoidal profile can emphasise its form. They work especially well when the façade, joinery and eaves do not compete with one another through an excess of divisions. The impression depends on the whole building, not on the material alone. For a house with many dormers and decorative details, the scale of the profiling must be chosen more carefully.
By |2026-11-14T11:43:32+01:002026-11-14|Expert guides|Comments Off on Can trapezoidal steel roofing suit a traditional house?

T18 or T35 for a carport? How the supports affect the choice

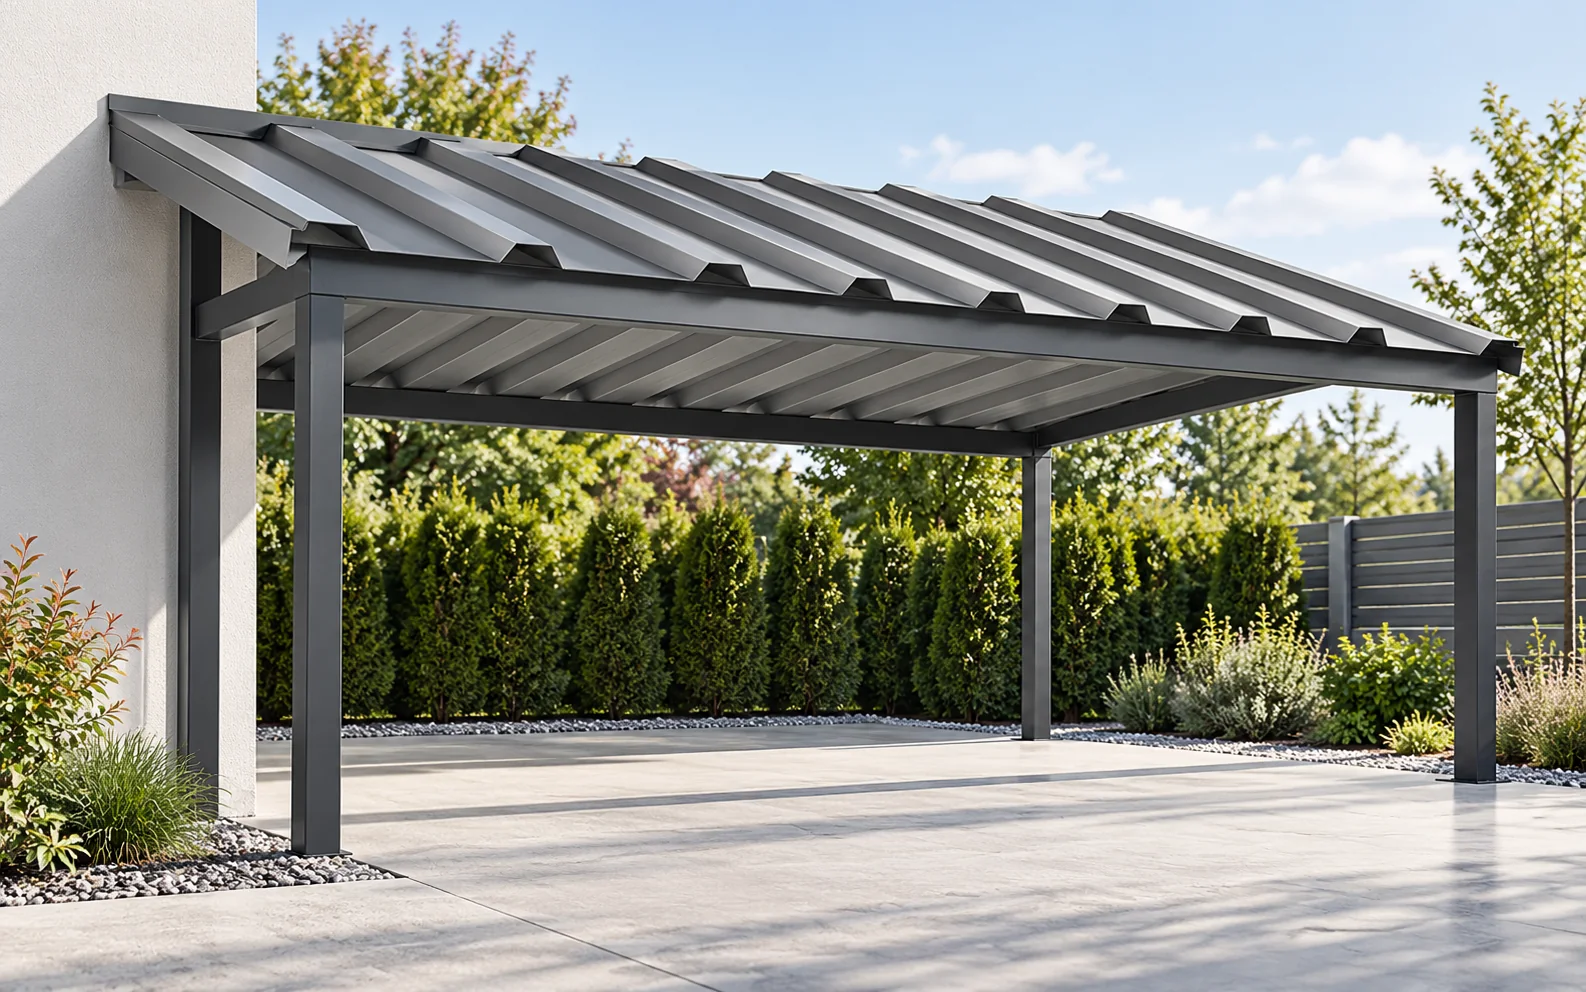
For a carport roof, T18 or T35 can be considered, but the choice is determined by the support spacing, pitch and loads. An open structure requires account to be taken of wind action from below as well. It is also worth establishing whether you accept condensation under the sheet and how drainage of the entire roof will be handled. A carport has a different wind exposure from an enclosed building. Air can act simultaneously on the upper and lower faces of the covering. This affects the forces in the sheets, fasteners and structure. Fastening should therefore not be copied from a small garage merely because the roof has similar dimensions. The location of the structure and the degree to which it is sheltered also matter.

By |2026-11-14T11:43:30+01:002026-11-14|Expert guides|Comments Off on T18 or T35 for a carport? How the supports affect the choice

Load-bearing trapezoidal steel sheets: advantages and pricing

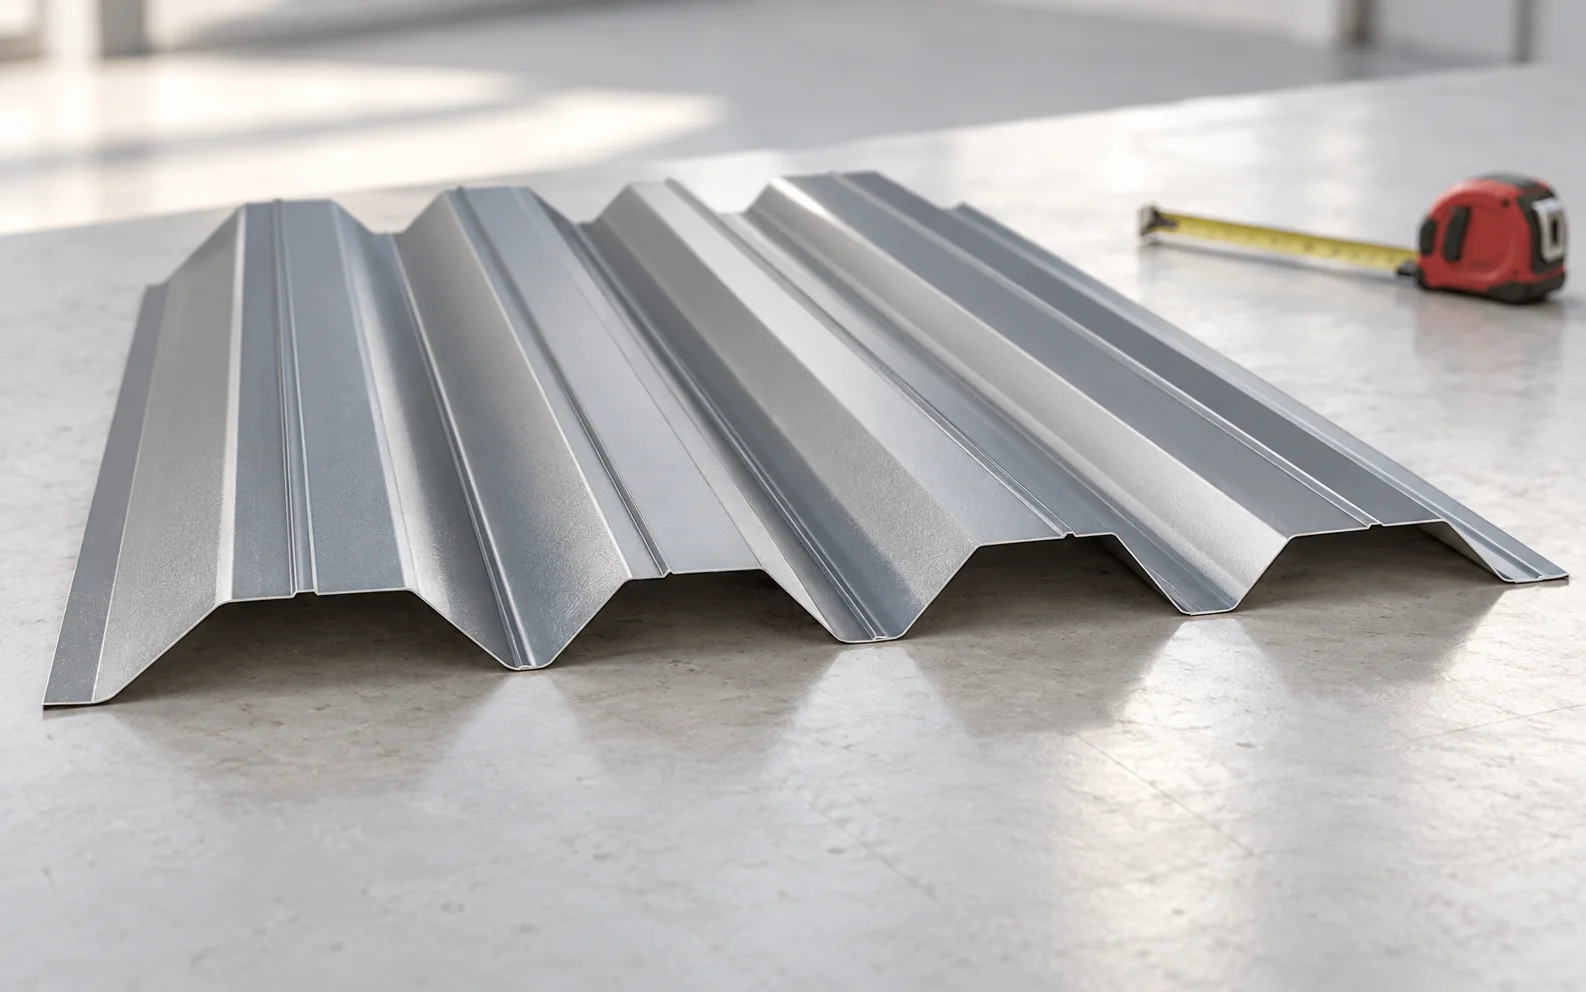
A structural trapezoidal steel sheet transfers loads between supports and can serve as a substrate for subsequent roof layers. Its selection requires verification of the specific profile, steel grade and thickness. A price only becomes meaningful once load-bearing capacity, deflections and the complete scope of supply have been established. The height of the trapezoidal profile alone is not enough to compare quotations. A structural steel sheet is selected for the load-bearing task defined in the design. It can carry the weight of subsequent layers as well as snow and wind loads. It is not merely the visible roof covering. For this reason, the steel grade, the actual cross-section geometry and the structural calculation documentation for the specific product are important. Profiled sheeting also transfers loads to its supports, but it must not automatically be assigned the function designed for a high load-bearing profile.

By |2026-11-14T11:43:29+01:002026-11-14|Expert guides|Comments Off on Load-bearing trapezoidal steel sheets: advantages and pricing

How modular metal roof tiles are installed on a pitched roof

Installation of modular metal roof tiles begins with a level substructure, the correct layer sequence and a properly formed eaves zone. Only then are the successive panels laid. The batten spacing, working direction and fixing pattern must be taken from the instructions for the specific profile. The small format does not remove the requirements for accuracy. First, the roof pitch, dimensions and conformity of the material with the order must be confirmed. The eaves line, diagonals and plane of the battens require checking. A crooked substrate should not be straightened by pressing the sheet down with screws. This creates stresses, uneven joints and local deformation of the surface. Work is carried out with fall protection and suitable access to the roof slope.

By |2026-11-14T11:43:27+01:002026-11-14|Expert guides|Comments Off on How modular metal roof tiles are installed on a pitched roof

Choosing metal roof tiles for a particular building

Tile-effect metal roofing should be chosen to suit the building's needs, not a catalogue photograph. Quietness and the arrangement of the insulation above a bedroom mean something different from easy transport to a small plot. Checking how the building will be used, the roof geometry and the surrounding conditions narrows the choice down to solutions that genuinely fit. A heated loft requires the whole building envelope to be checked. The thin metal sheet provides the outer covering, but it does not replace insulation or a tight vapour control layer. Thermal comfort and the sound of rain also depend on the insulation, the linings and how the joints are executed. The profile alone does not determine the quality of the interior. If the loft is to remain unused for now and become a room later, take this into account in the design.

By |2026-11-14T11:43:18+01:002026-11-14|Expert guides|Comments Off on Choosing metal roof tiles for a particular building

Classic or contemporary metal roof tiles: matching the profile to the house

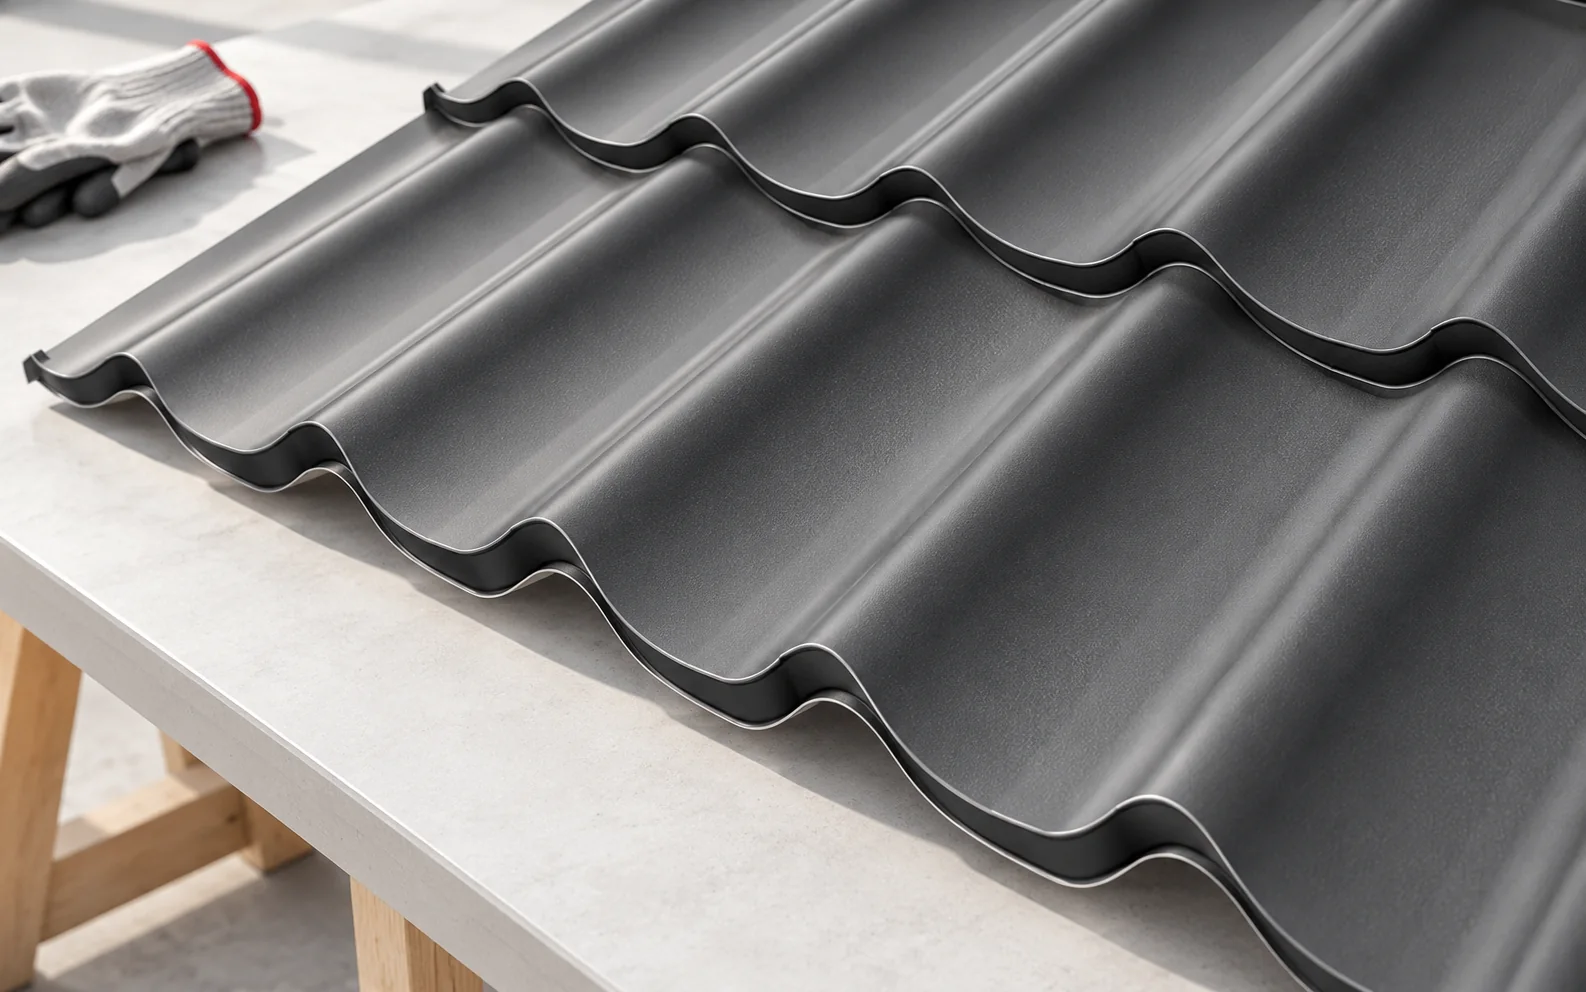
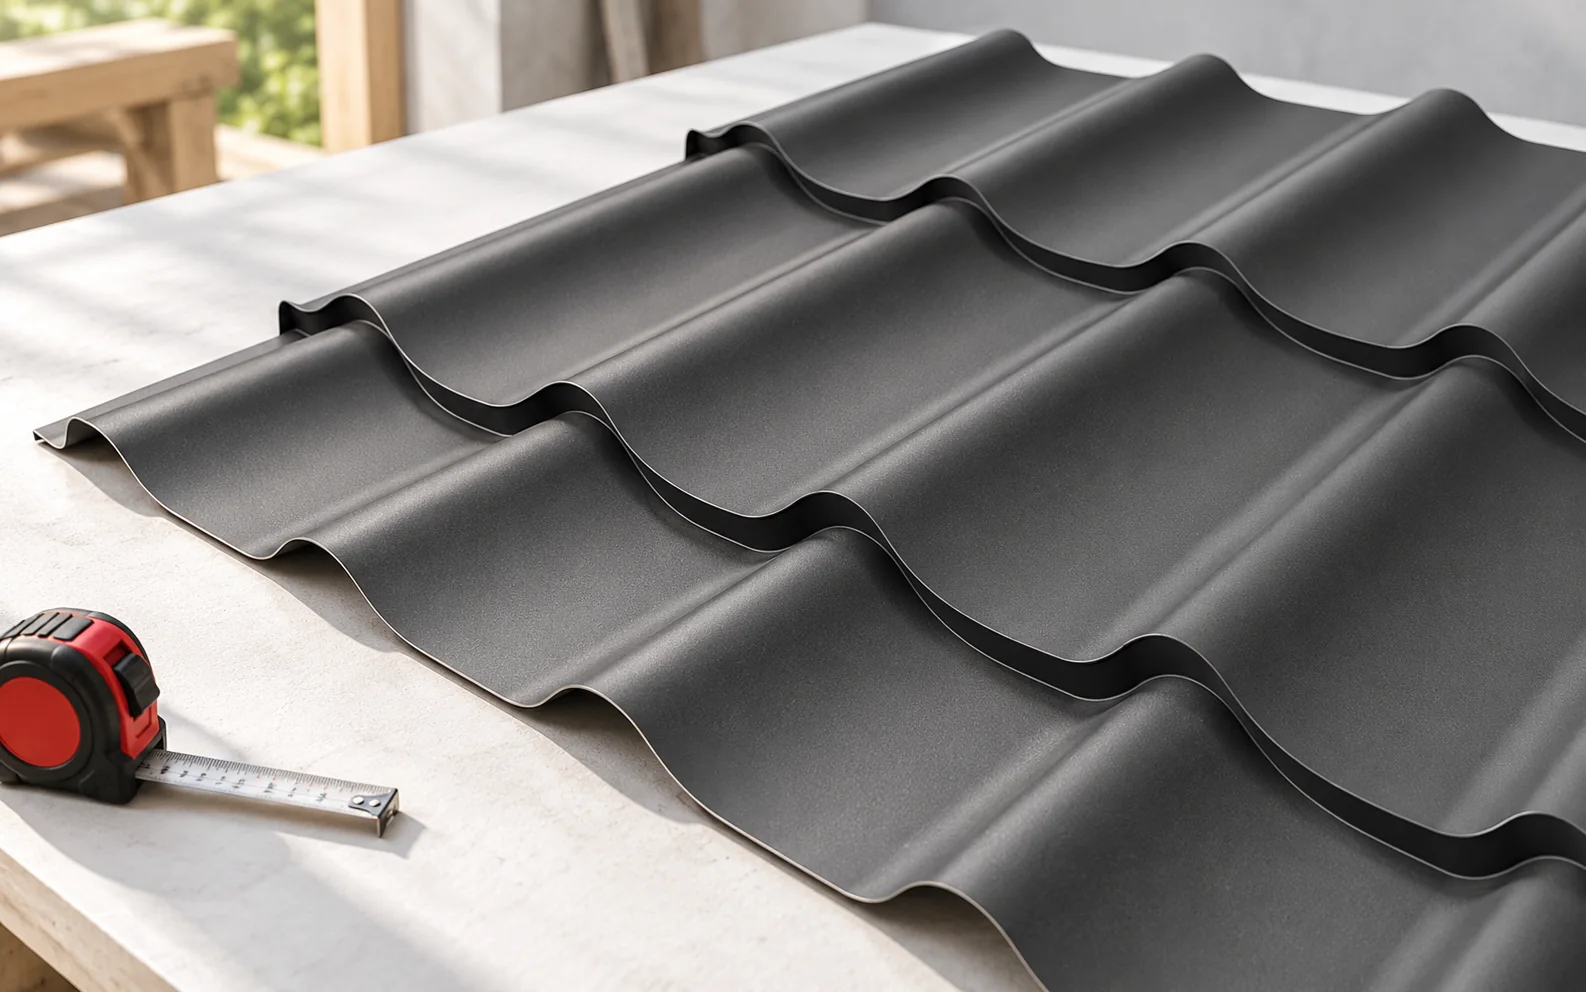
The classic or modern look of a roof results mainly from the geometry of the pressings, the colour and the way the edges are finished. It is not a measure of the quality of the sheet metal. Both styles can work well if the profile suits the roof pitch and the coating and installation match the conditions of use. Gentle waves and a clear rhythm of successive rows are reminiscent of traditional roof tiles. Such a profile is easy to combine with the eaves, dormers and a more complex building form. Warm colours can emphasise this character, but a classic roof does not have to be red. A graphite corrugated profile can also look calm. Scale matters. A fine pattern on a small house has a different effect from a tall wave on a wide roof slope.

By |2026-11-14T11:43:17+01:002026-11-14|Expert guides|Comments Off on Classic or contemporary metal roof tiles: matching the profile to the house

Four checks when choosing tile-effect metal roofing

Before choosing tile-effect metal roofing, check four areas: compatibility with the roof, material and coating, sheet format, and completeness of the system. Colour is part of the decision, but it does not replace technical data. A good offer lets you establish exactly what you are buying and what conditions must be met during installation. Start with the pitch and dimensions of the roof slope. The minimum pitch is a property of a specific product, not of all tile-effect metal roofing. It can differ even between a cut-to-length and a modular version of similar appearance. This check must be carried out before ordering, because the pitch cannot later be corrected by installation alone. Pay attention to roof valleys, chimneys and short roof slope sections.

By |2026-11-14T11:43:15+01:002026-11-14|Expert guides|Comments Off on Four checks when choosing tile-effect metal roofing

Modular metal roof tiles or sheets cut to length: which suits your roof?

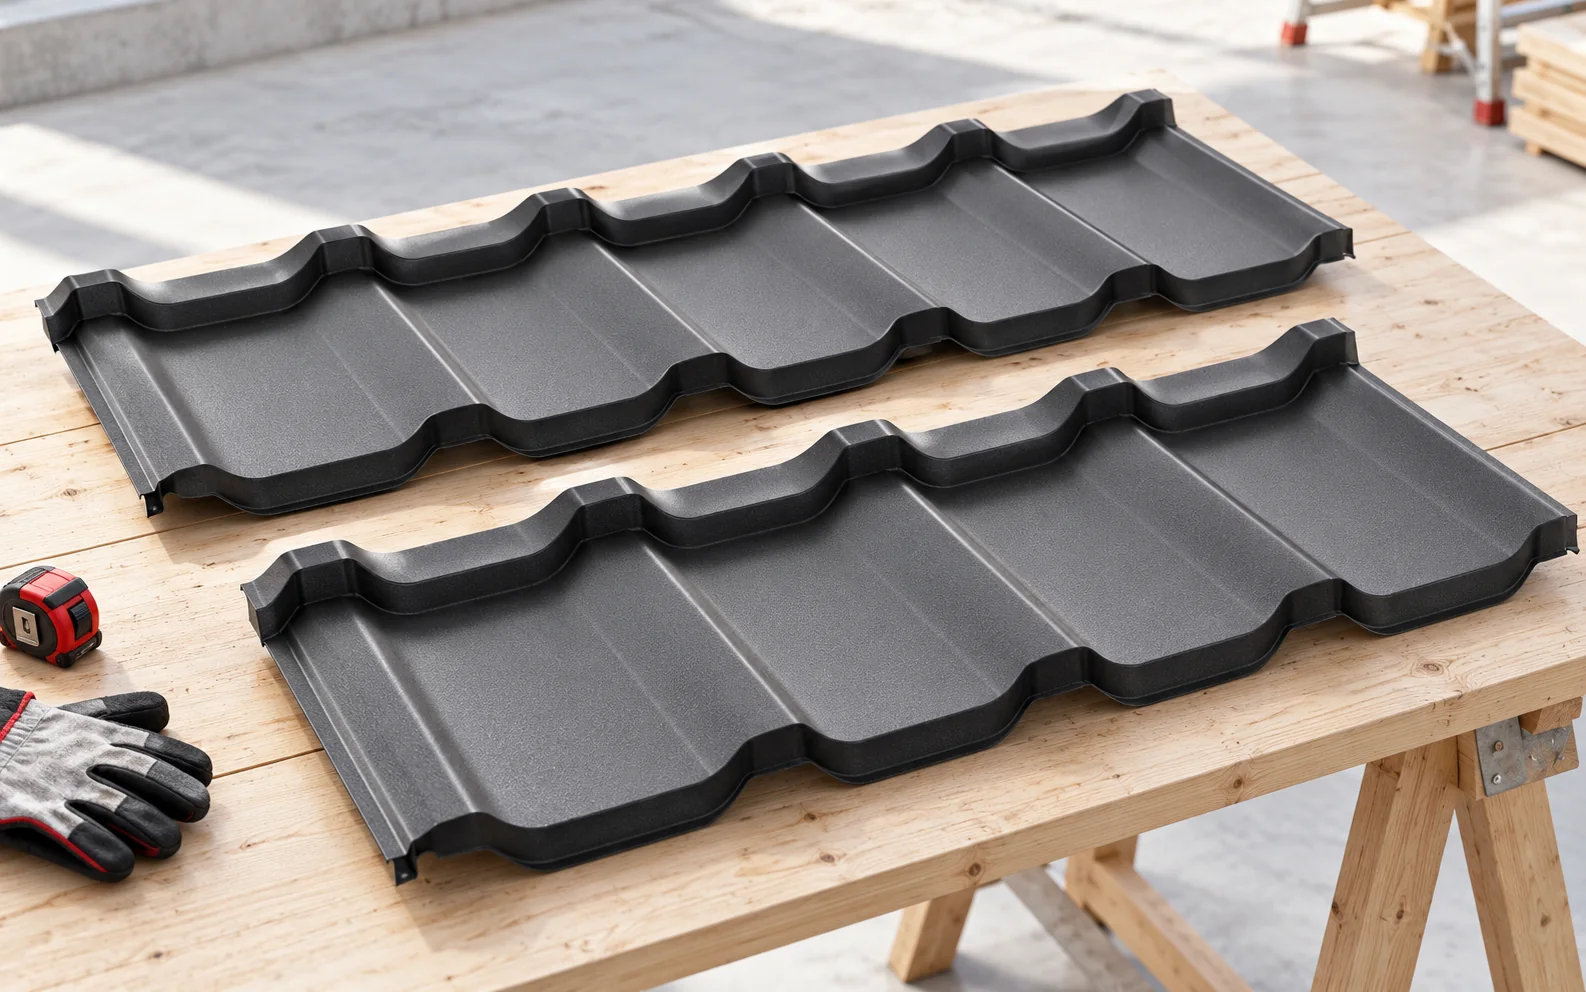
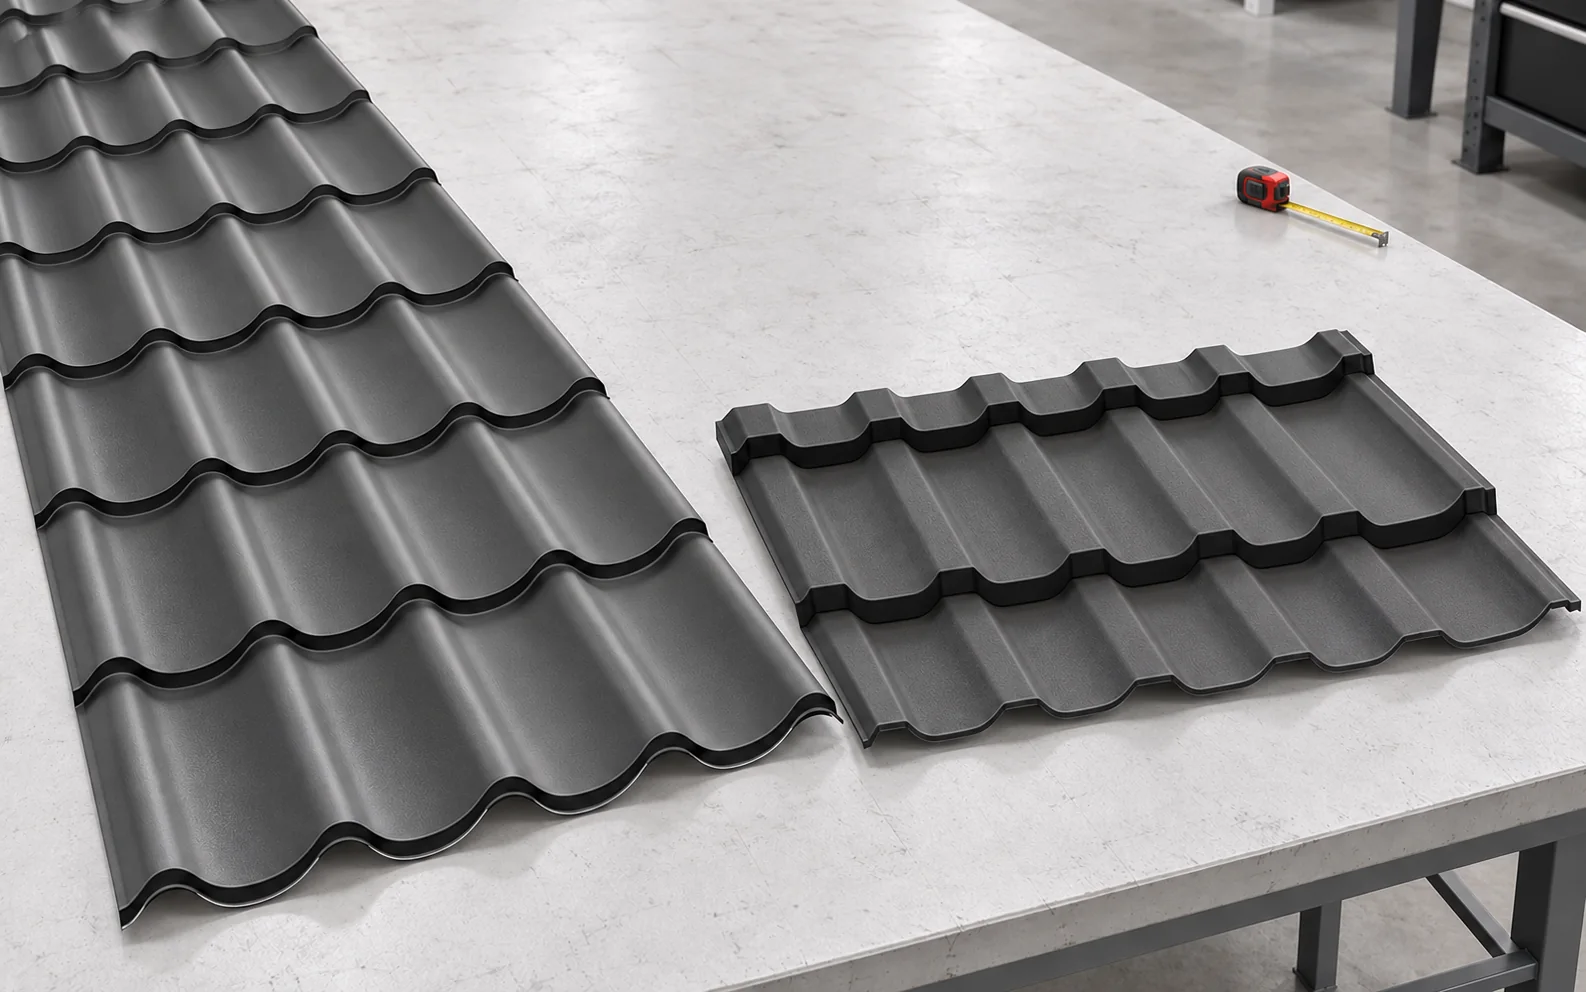
Cut-to-size tile-effect metal roofing makes good use of a simple roof slope, while small modules make transport and work on a complicated roof easier. Neither variant guarantees the lowest cost in every situation. You have to compare the cutting layout, the way the material is delivered and the complete set of accessories for the same project. A cut-to-size sheet is given a length matched to the order within the technological limits of the given profile. It still has a fixed rhythm of pressings and defined rules for laps. It is not an arbitrary rectangle that can be cut anywhere without restriction. The measurement must take its geometry into account. Modular tile-effect metal roofing is supplied in repeatable, smaller elements. Each has a defined coverage area and method of connection.

By |2026-11-14T11:43:13+01:002026-11-14|Expert guides|Comments Off on Modular metal roof tiles or sheets cut to length: which suits your roof?

How to store metal roof tiles before installation

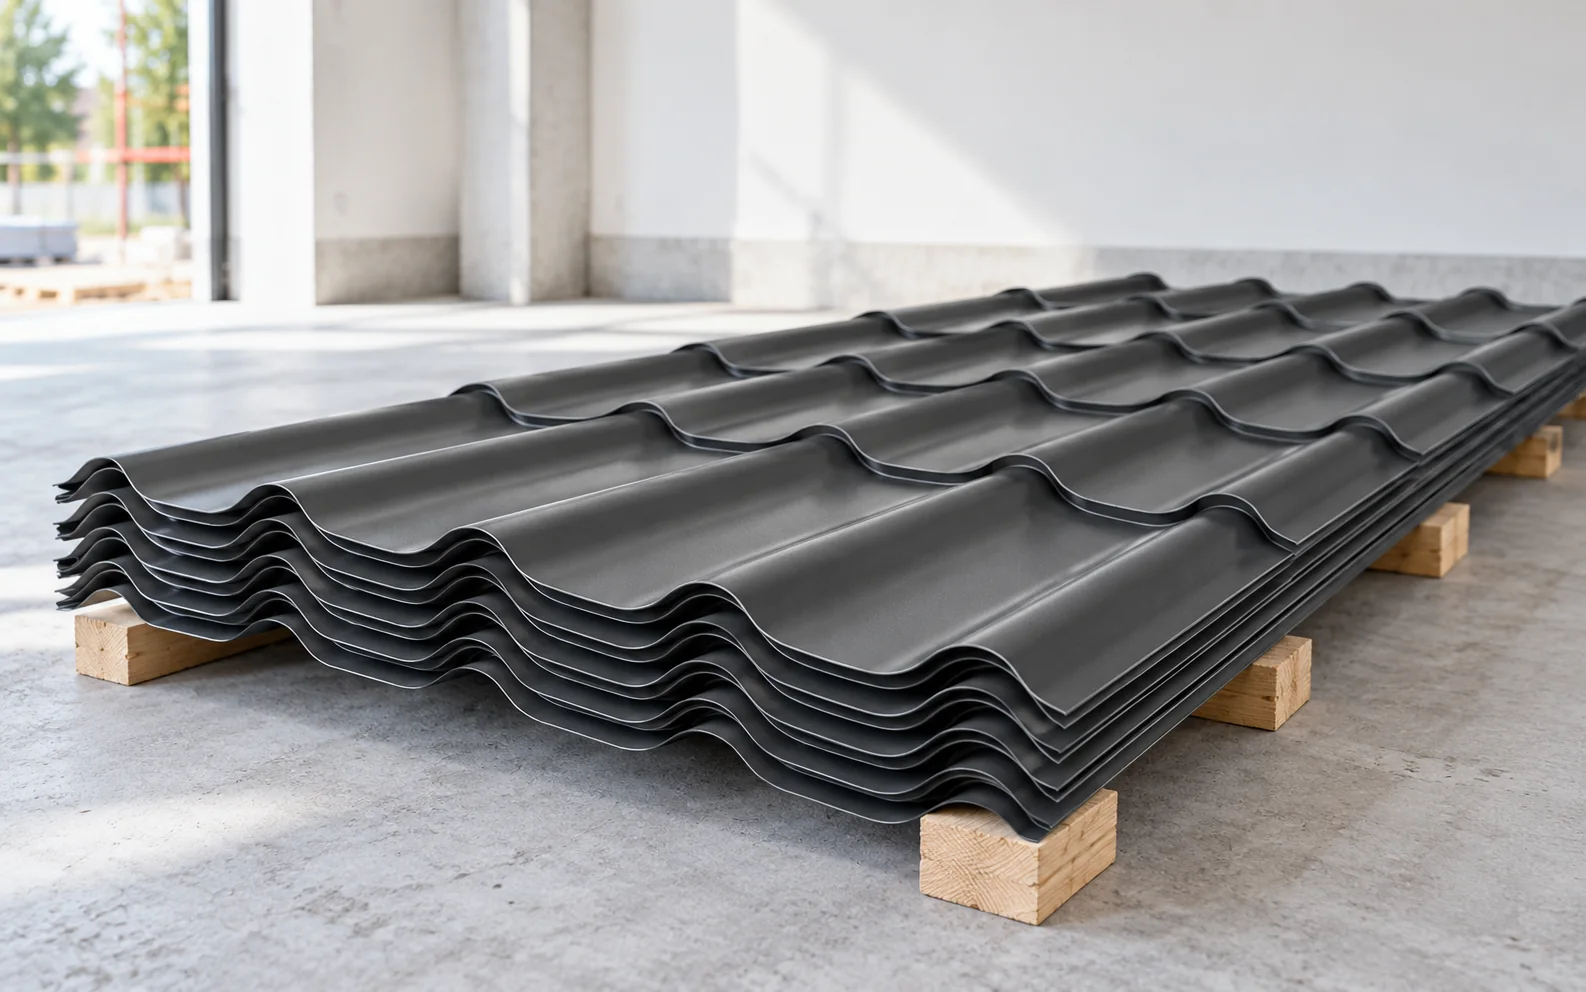
Tile-effect metal roofing must be protected from water trapped between the sheets, from scratching and from deformation. The transport packaging is no substitute for a dry store. It is safest to schedule delivery close to the installation date, and to check the unpacking method and the permissible storage time in the instructions for the purchased product. The pack should be placed on stable, level ground and on supports matching its length. Do not place it directly on the ground. Moisture from the ground and uneven support can damage the sheet metal even before the first cut. The location must allow safe unloading without dragging the sheets. Choose a space sheltered from precipitation, with the possibility of air exchange. Avoid proximity to fresh mortar, dusty materials and chemical substances.

By |2026-11-14T11:43:11+01:002026-11-14|Expert guides|Comments Off on How to store metal roof tiles before installation

Metal roof tiles or trapezoidal steel sheets: what to compare before buying

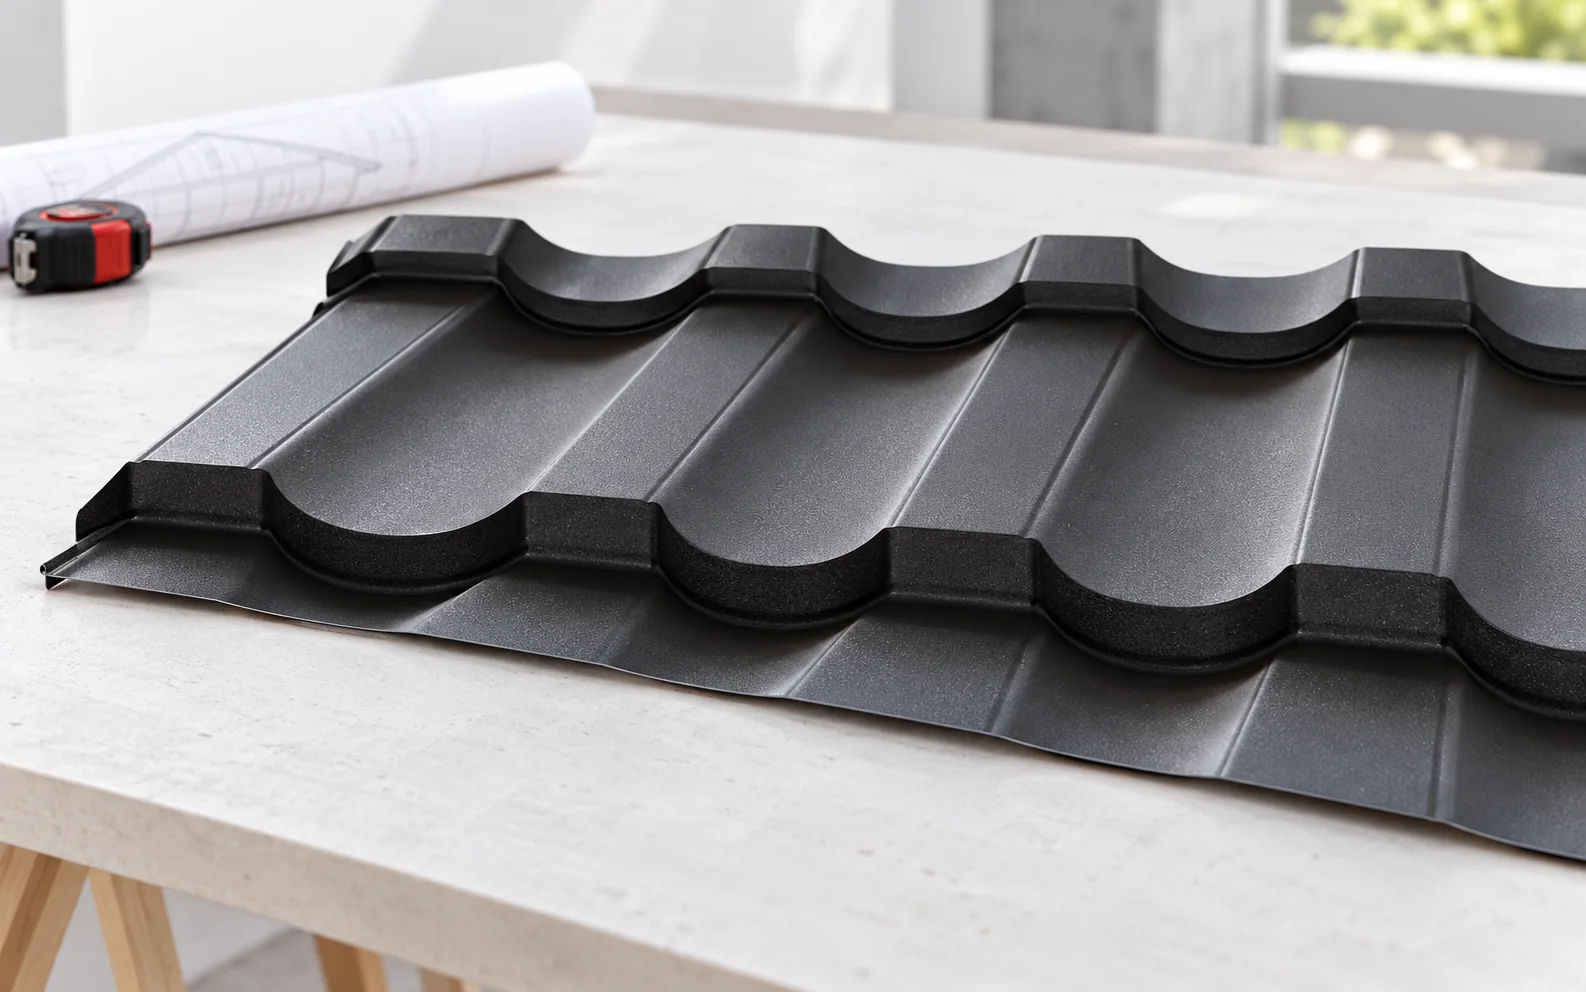
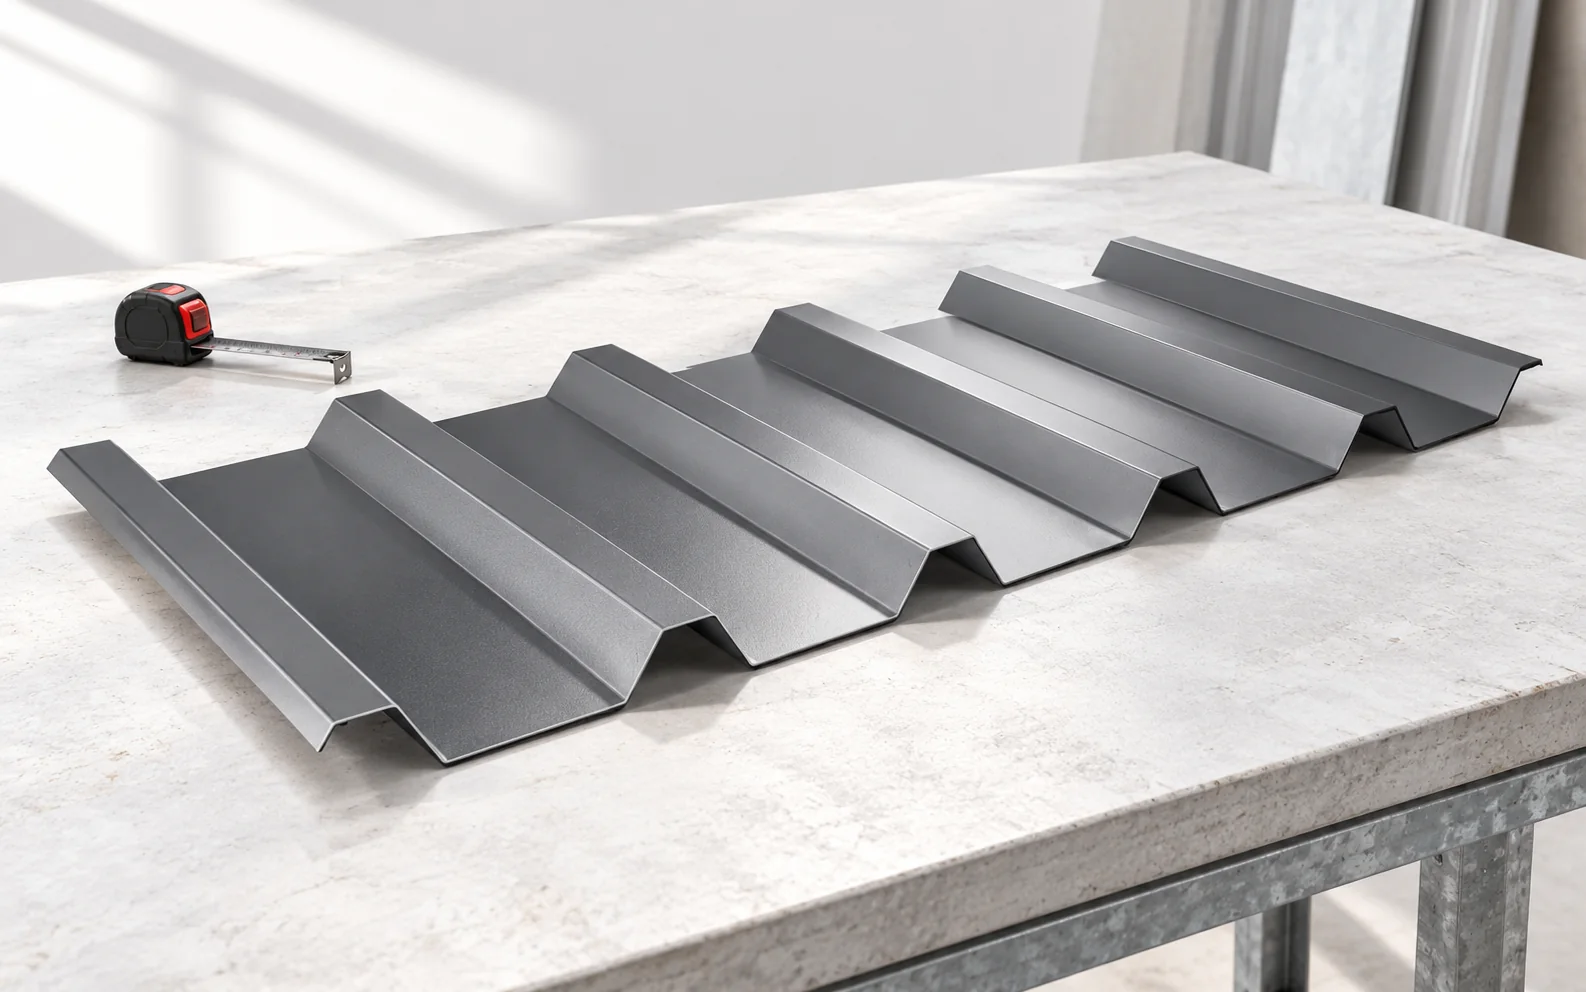
Tile-effect metal roofing and trapezoidal steel sheet can both protect a roof well, but they suit different expectations and roof layouts. The choice should be based on pitch, structure, cutting layout and the appearance of the building. The cost of a square metre of sheet metal alone does not reflect the price of a complete covering. Flashings, fixings and the execution of details are equally important. Tile-effect metal roofing has transverse steps and waves that imitate the layout of roof tiles. It creates a distinct rhythm that combines well with a house of traditional form. Trapezoidal sheet runs in straight lines from eaves to ridge. Its appearance is calmer, although a high profile can stand out strongly on a small roof. It need not be reserved exclusively for a hall or garage.

By |2026-11-14T11:43:02+01:002026-11-14|Expert guides|Comments Off on Metal roof tiles or trapezoidal steel sheets: what to compare before buying
Back to top