Sizing gutters for a metal roof: from roof area to outlet

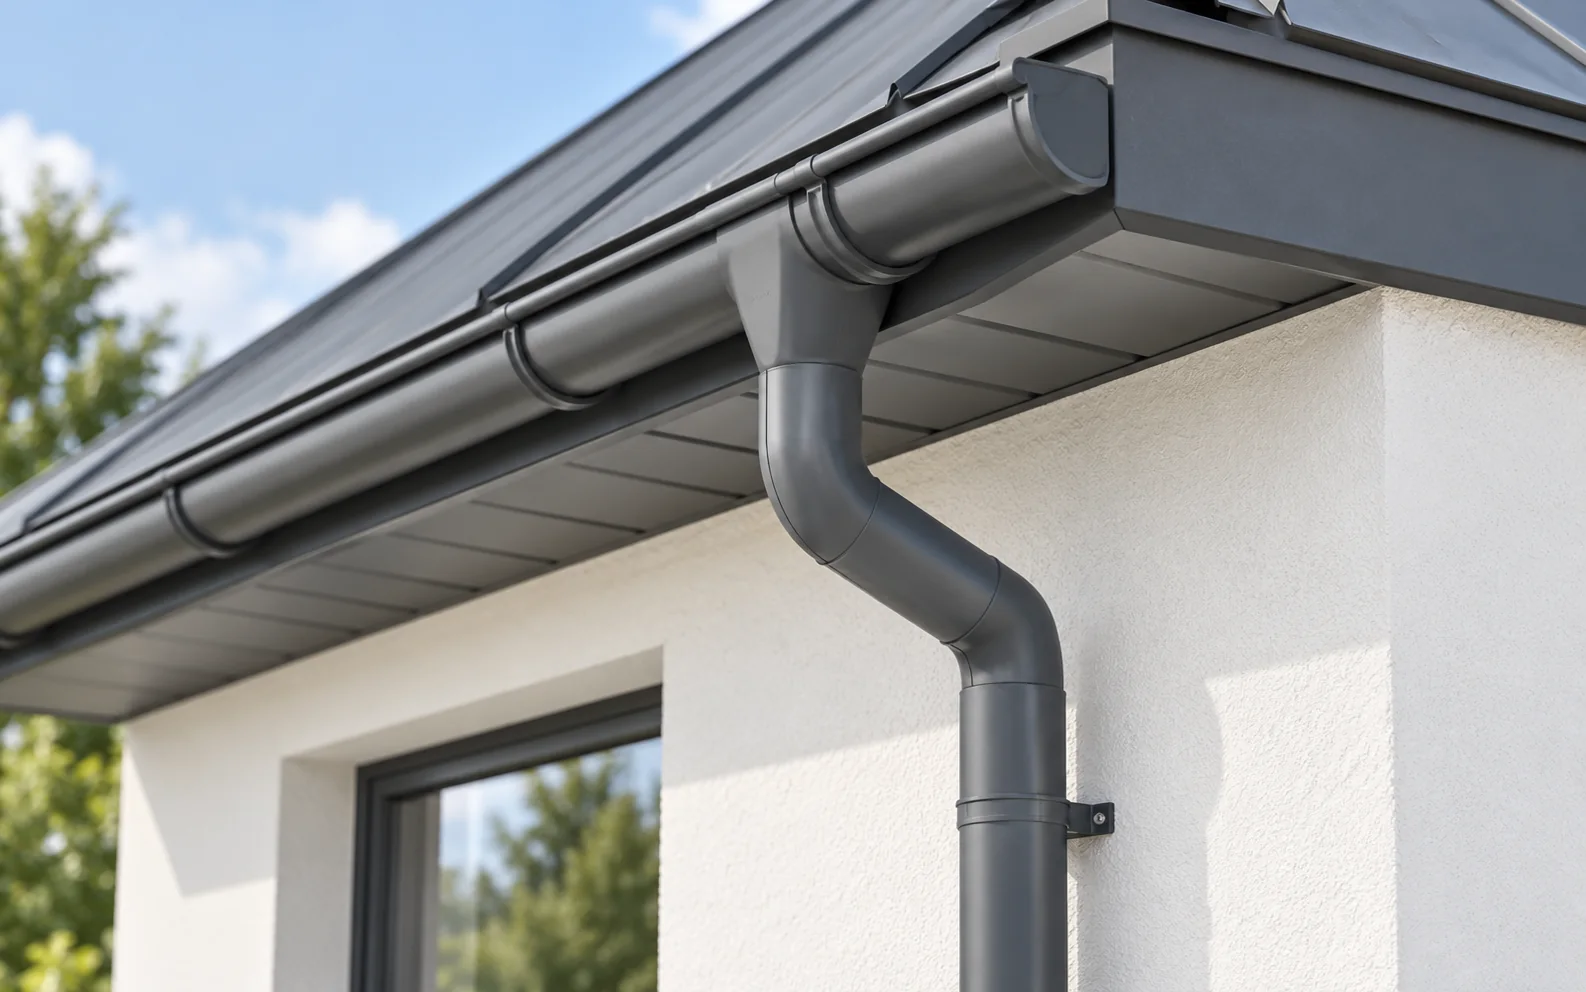
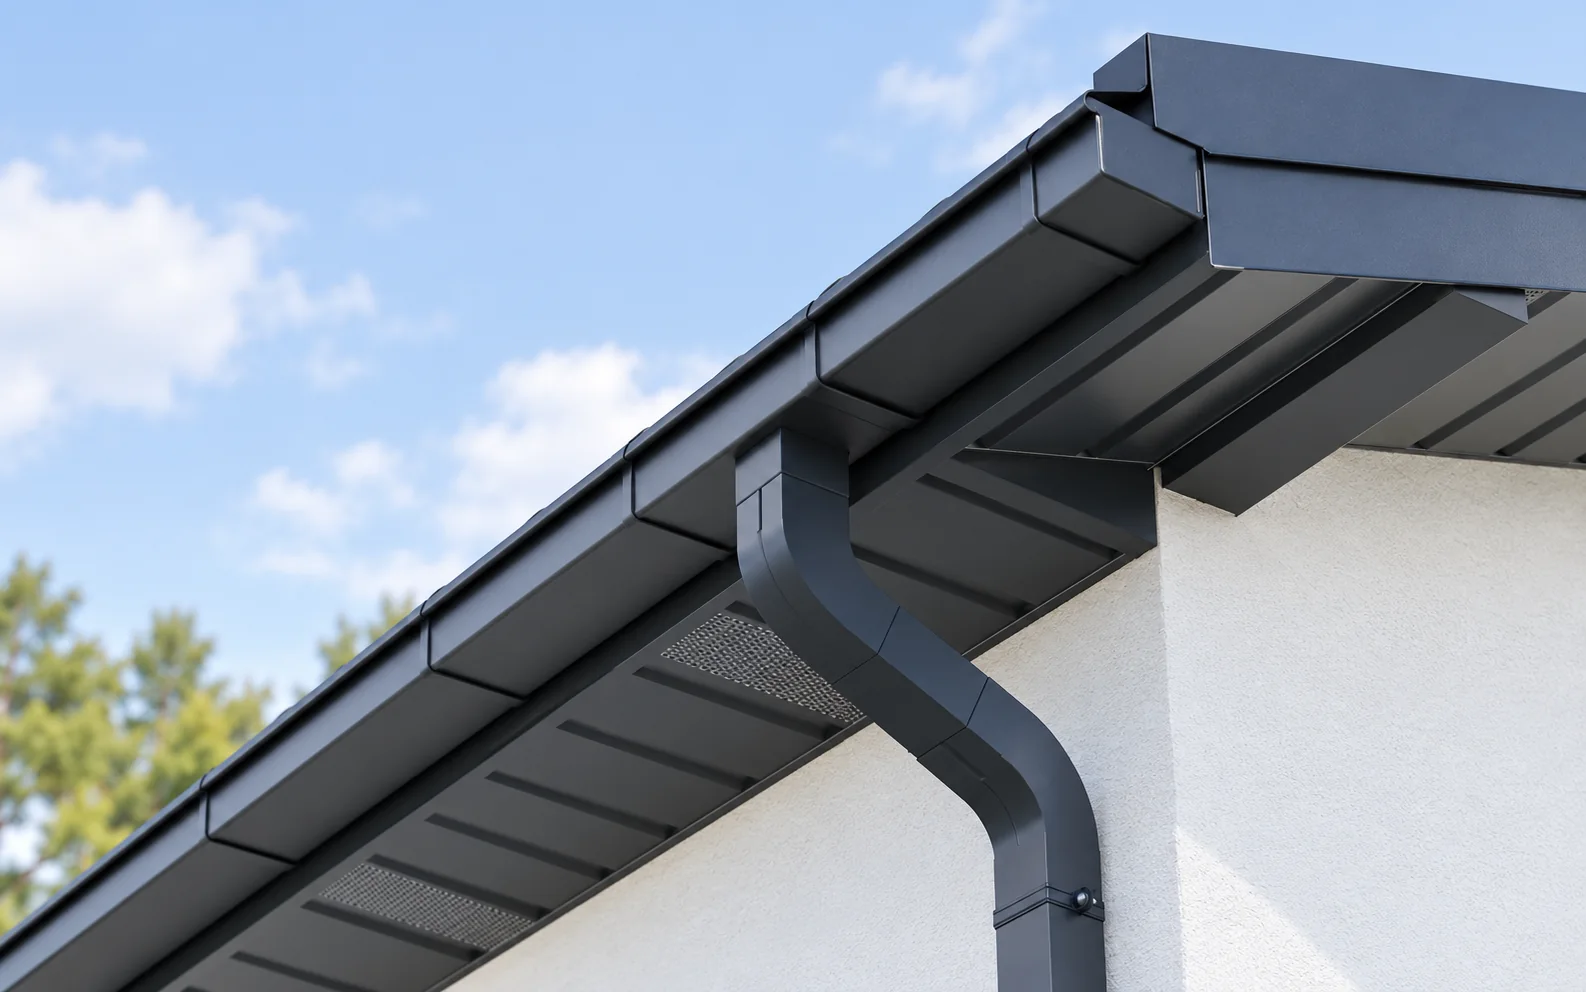
Gutters are selected primarily on the basis of the volume of water coming off the roof and the options for draining it away. The type of sheet metal affects the eaves detail but does not replace a performance calculation. The roof slope area, the arrangement of the outlets, the system material and access for cleaning must all be taken into account. The colour is best chosen once these conditions have been established. The dimensions of the roof slope, its pitch and the run of the eaves are required. A roof with the same area may direct water into one long gutter or into several shorter sections. What matters is the area from which water reaches a particular outlet. The floor plan of the house does not describe this sufficiently. The selection should take into account the rainfall intensity appropriate to the calculation adopted and the layout of the building.
By |2026-11-14T15:15:12+01:002026-11-14|Expert guides|Comments Off on Sizing gutters for a metal roof: from roof area to outlet

What makes box gutters different on a metal roof?

Square gutters give the eaves a clear, straight line and can suit metal roofing well. Their shape does not, however, guarantee greater capacity or easier installation. The specific cross-section, the arrangement of outlets, the fixings and the ease of cleaning all have to be compared. Appearance is part of the choice, not its only criterion. A square gutter emphasises the horizontal line more strongly than a slender half-round profile. It can tidy a modern form or provide a striking accent on a traditional roof. The effect depends on the size, the colour and the method of fixing. On a small building an oversized element can visually weigh down the edge of the roof slope. Before choosing, look at the gutter together with the planned barge board and eaves trim.

By |2026-11-14T15:15:11+01:002026-11-14|Expert guides|Comments Off on What makes box gutters different on a metal roof?

Will concealed gutters work with a metal roof?

Concealed gutters can be combined with a metal roof if the entire eaves have been designed for such drainage. The right flashings are needed, along with an emergency outlet, access for cleaning and continuity of insulation. The fascia cover alone does not create a correct concealed system. The type of covering is only one of the factors in the selection. In one solution the fascia cover conceals only the gutter, while the downpipe remains visible. In another, the vertical pipe carrying the water away is also located in a suitably prepared zone of the façade. These are different arrangements in terms of installation, inspection and subsequent servicing. The quote should state clearly which one is meant. Concealed brackets do not yet mean a concealed gutter either.

By |2026-11-14T15:15:09+01:002026-11-14|Expert guides|Comments Off on Will concealed gutters work with a metal roof?

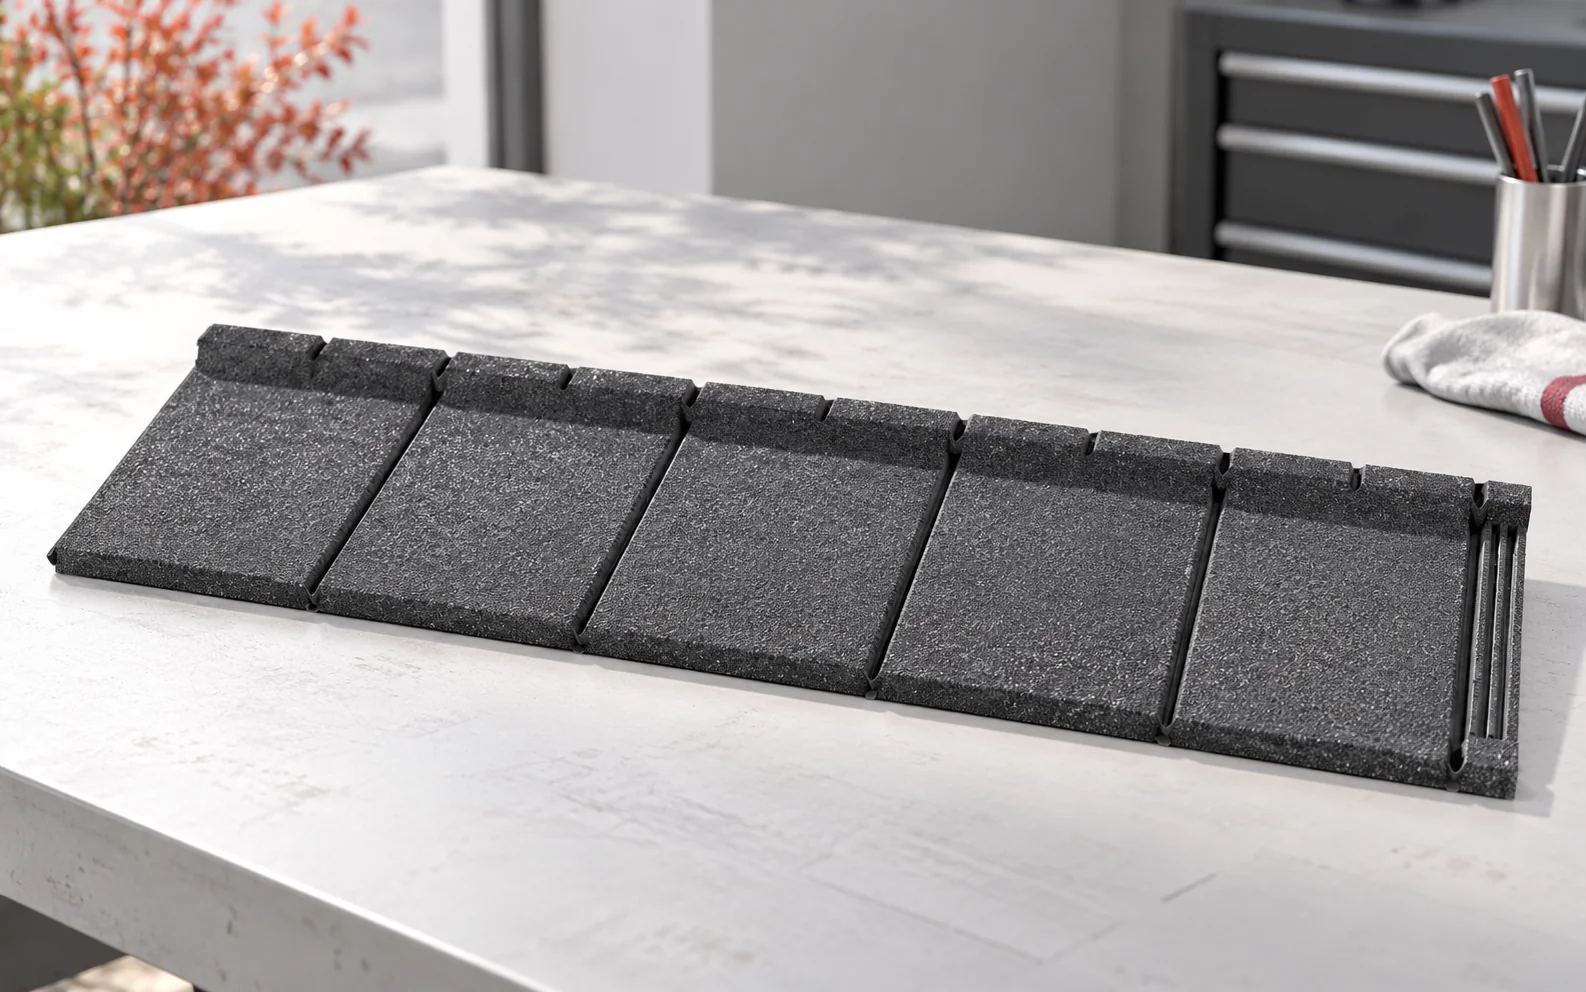
Installing stone-coated metal roofing: key stages and checks

Tile-effect metal roofing with granules is installed according to the rules of the specific system, which may differ from the installation of smooth modules. Important factors include the batten spacing, the sequence of laying, the correct fasteners and the protection of the granules. Before starting work, the roof layers, the pitch and the preparation of the details must also be checked. Two granulated coverings do not have to have the same laps and fixing points. They may also differ in batten spacing and in the way the edges are finished. The installer should know the specific product. General experience with metal panels is not enough, nor is the assumption that every tile-effect metal roofing sheet is laid in a similar way. Even before delivery, the conformity of the pitch and the design with the documentation should be checked.

By |2026-11-14T15:15:08+01:002026-11-14|Expert guides|Comments Off on Installing stone-coated metal roofing: key stages and checks

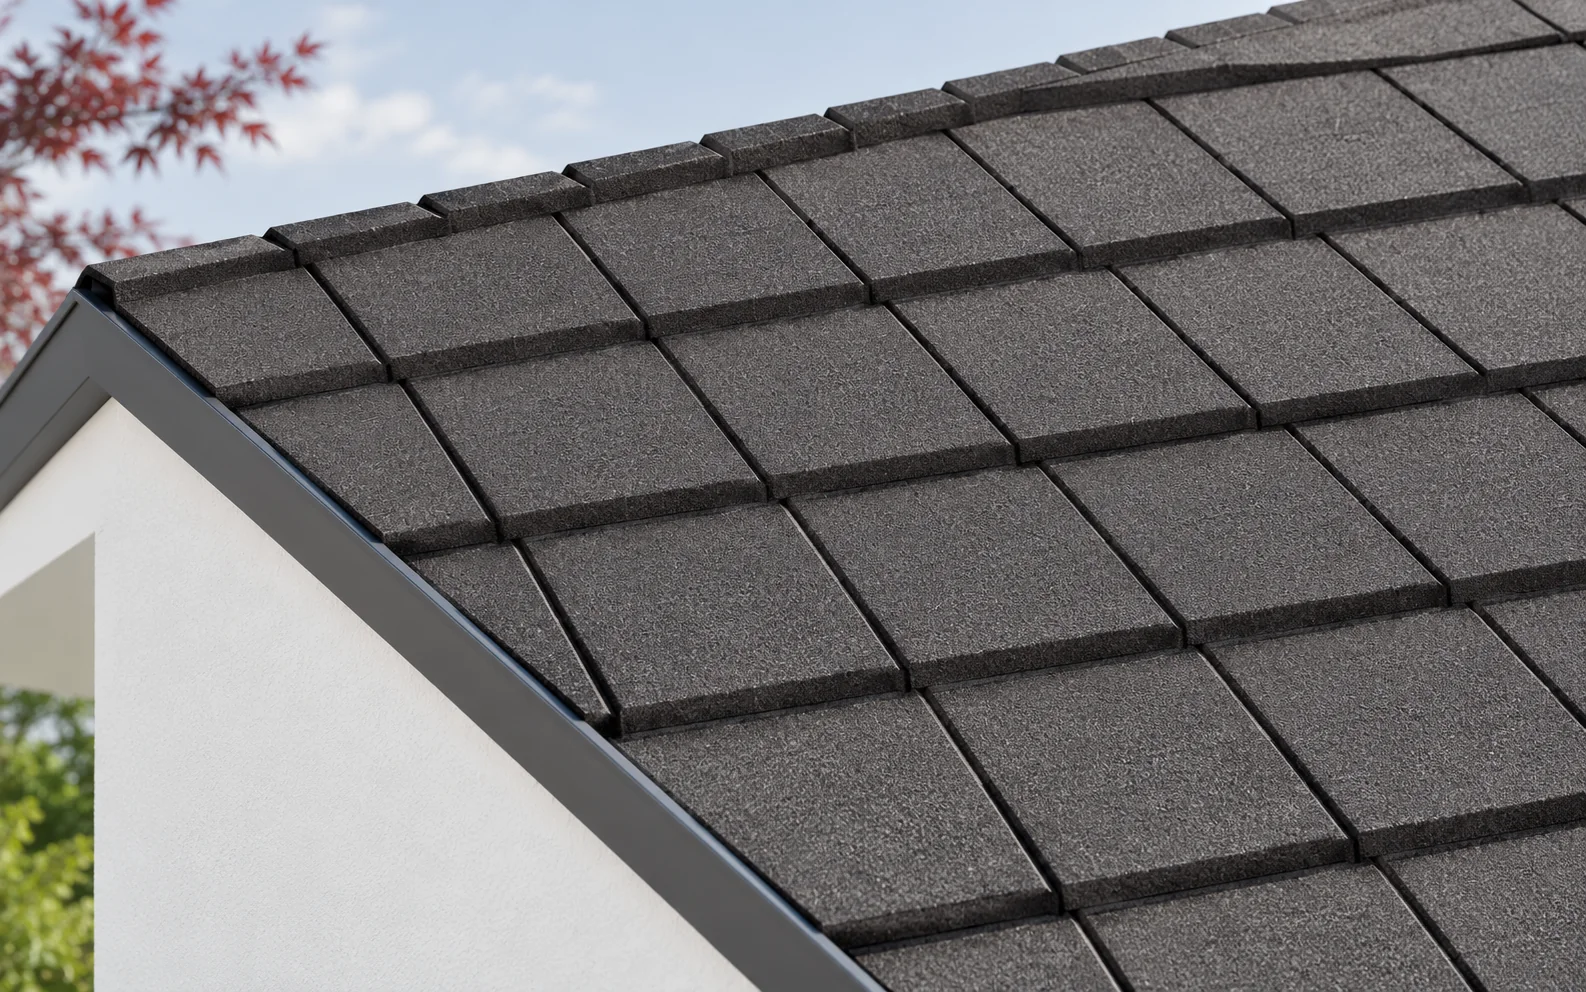
How does stone-coated metal roofing differ from a smooth finish?

A granular-coated tile-effect metal roof has a steel core and an outer layer of fine mineral aggregate held by a suitable binder. It gives a rougher, matt surface than typical smooth metal. When choosing, it is worth comparing appearance, format, method of fixing and maintenance. The granulate alone does not replace insulation or correct installation. The layers that form the mineral-granulate surface are applied to a protected steel component. The exact arrangement of the protective layers and binder depends on the product. It is therefore not ordinary smooth metal loosely sprinkled with stone. The outer layer is part of the product and should be assessed together with its core and protection. The granulate diffuses light and creates a fine texture.

By |2026-11-14T15:14:57+01:002026-11-14|Expert guides|Comments Off on How does stone-coated metal roofing differ from a smooth finish?

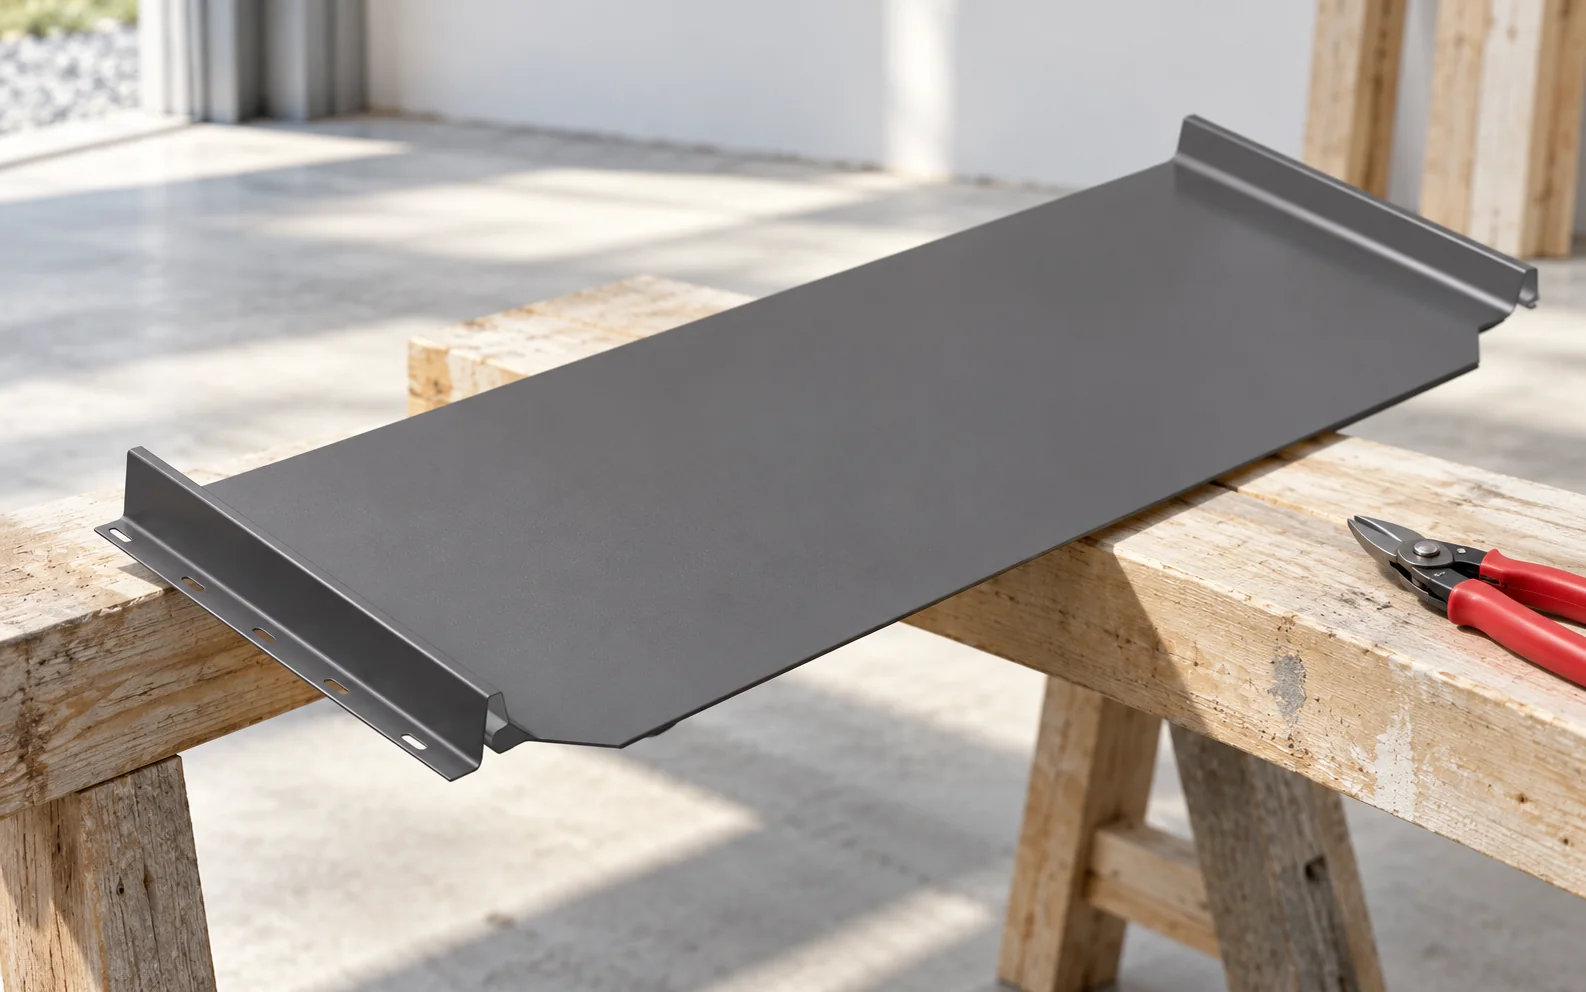
Installing standing seam roof panels: the sequence and the details that matter

With standing seam panels, most depends on preparing the roof plane, correct fixing and careful flashings. Snapping successive sheets together is only part of the work. The following description concerns the organisation of installing snap-lock panels. Dimensions and details must be taken from the instructions for the specific system selected. Before delivery, the pitch, the lengths of the roof slopes and the adopted panel layout are confirmed. The plane and the geometry of the substructure must be checked. Sheet metal with large flat areas clearly reveals unevenness. Pressing it down with screws onto an uneven substrate can worsen the appearance and restrict correct movement. Safe transport and the handling of long elements must also be planned. Sheets require an appropriate number of support points.

By |2026-11-14T15:14:56+01:002026-11-14|Expert guides|Comments Off on Installing standing seam roof panels: the sequence and the details that matter

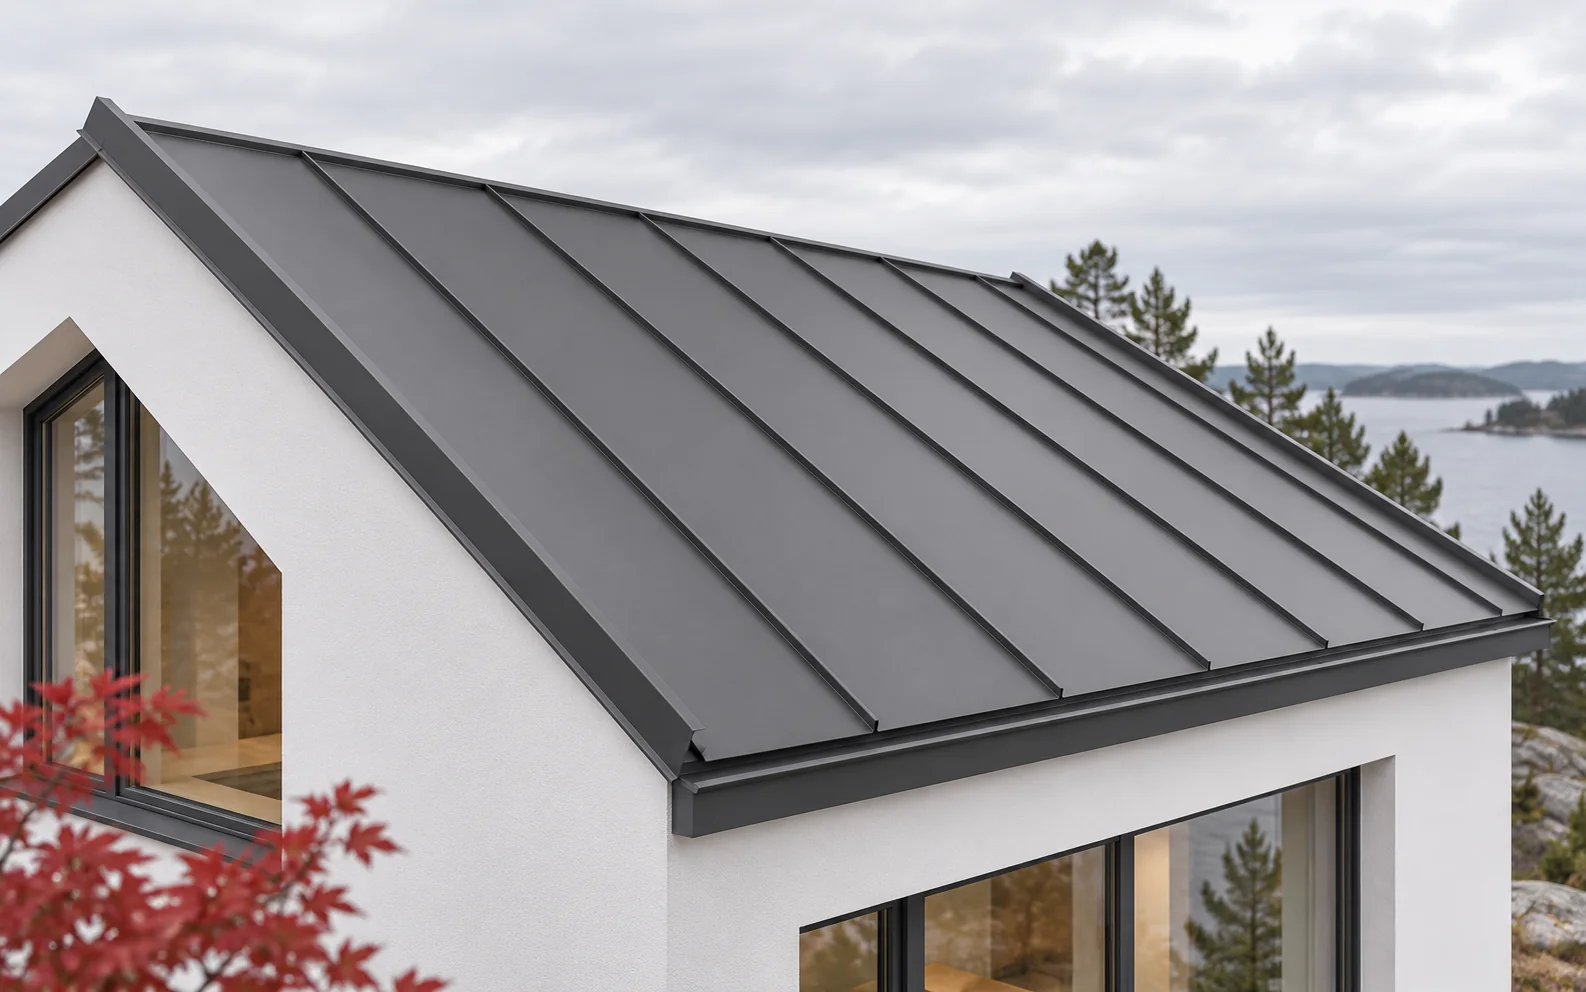
Choosing standing seam metal roofing: what should you check?

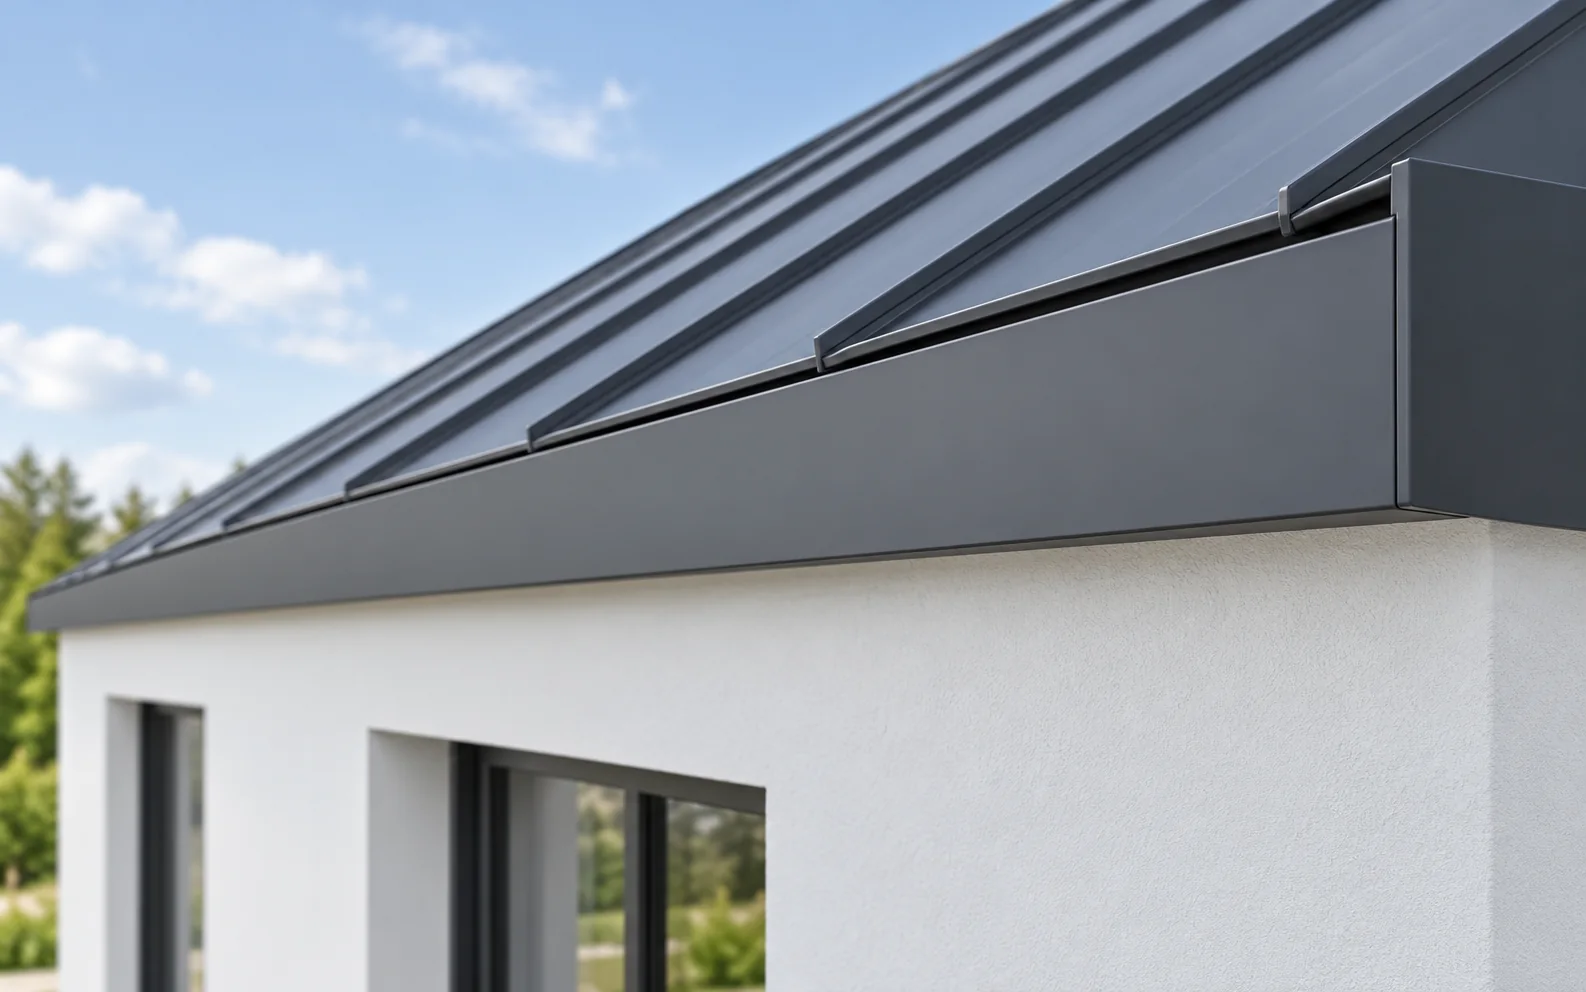
Standing seam panels give the roof a clean, longitudinal pattern, but they require a carefully prepared substrate and correctly executed details. A snap-lock system differs from a traditional standing seam that the roofer folds and closes by hand. Before choosing, you need to check the roof pitch, the panel lengths, the fixing method and the accepted appearance of the flat surface. A traditional standing seam is created by folding and closing the sheet metal edges in the appropriate way. In a snap-lock panel, the shape of the joint is formed at the factory. Installation consists of joining the matching edges in accordance with the instructions. These technologies may look similar from the ground, but they are not technically the same. They differ in substrate, fixing and the permitted detail solutions. The minimum pitch of a traditional double standing seam must not automatically be applied to any snap-lock panel.

By |2026-11-14T15:14:54+01:002026-11-14|Expert guides|Comments Off on Choosing standing seam metal roofing: what should you check?

What are insulated sandwich roof panels and where can you use them?

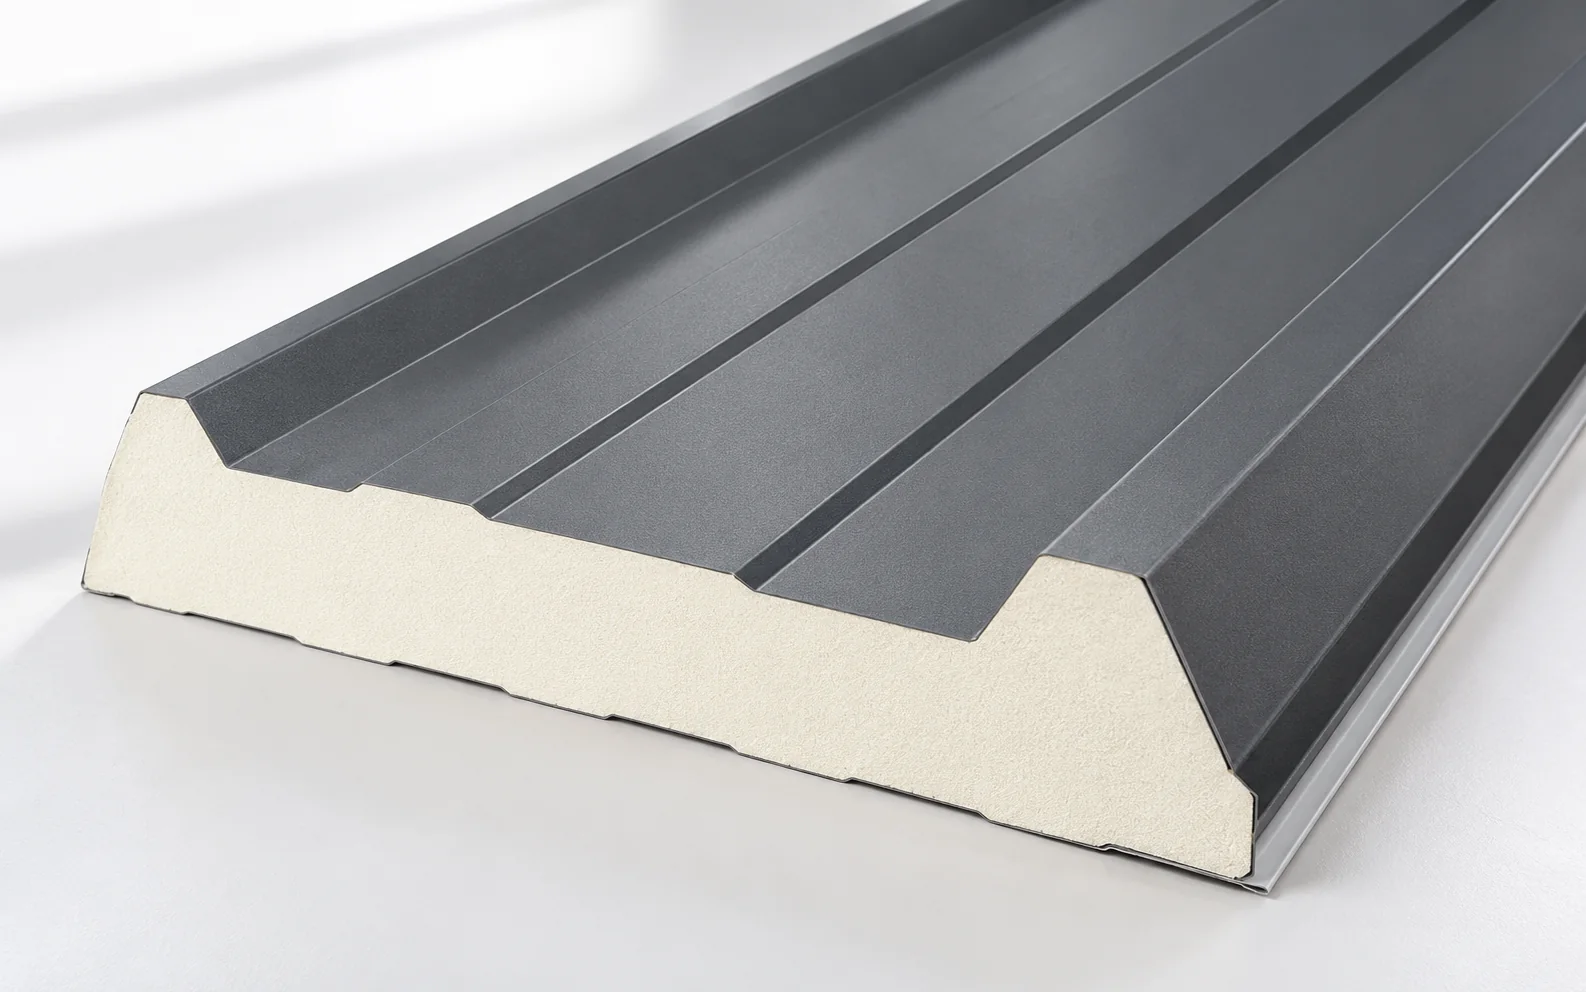
A roof sandwich panel combines metal facings with an insulating core. It can reduce the number of operations needed to build the envelope, but it must be selected to suit the span, loads and thermal conditions. Tightness also depends on the joints, transverse connections and flashings. It is not an arbitrary substitute for trapezoidal steel sheet. In a typical panel the outer steel facing has a roof profile, while the inner facing forms the surface on the room side. Between them lies the core. The bonding of these layers allows the panel to carry loads within the range defined by the documentation. The parameters depend on the whole product, not only its thickness. A wall panel and a roof panel may have a similar core, yet they do not automatically have the same application.

By |2026-11-14T15:14:52+01:002026-11-14|Expert guides|Comments Off on What are insulated sandwich roof panels and where can you use them?

Trapezoidal steel sheets for cladding and structural decking: how do they differ?

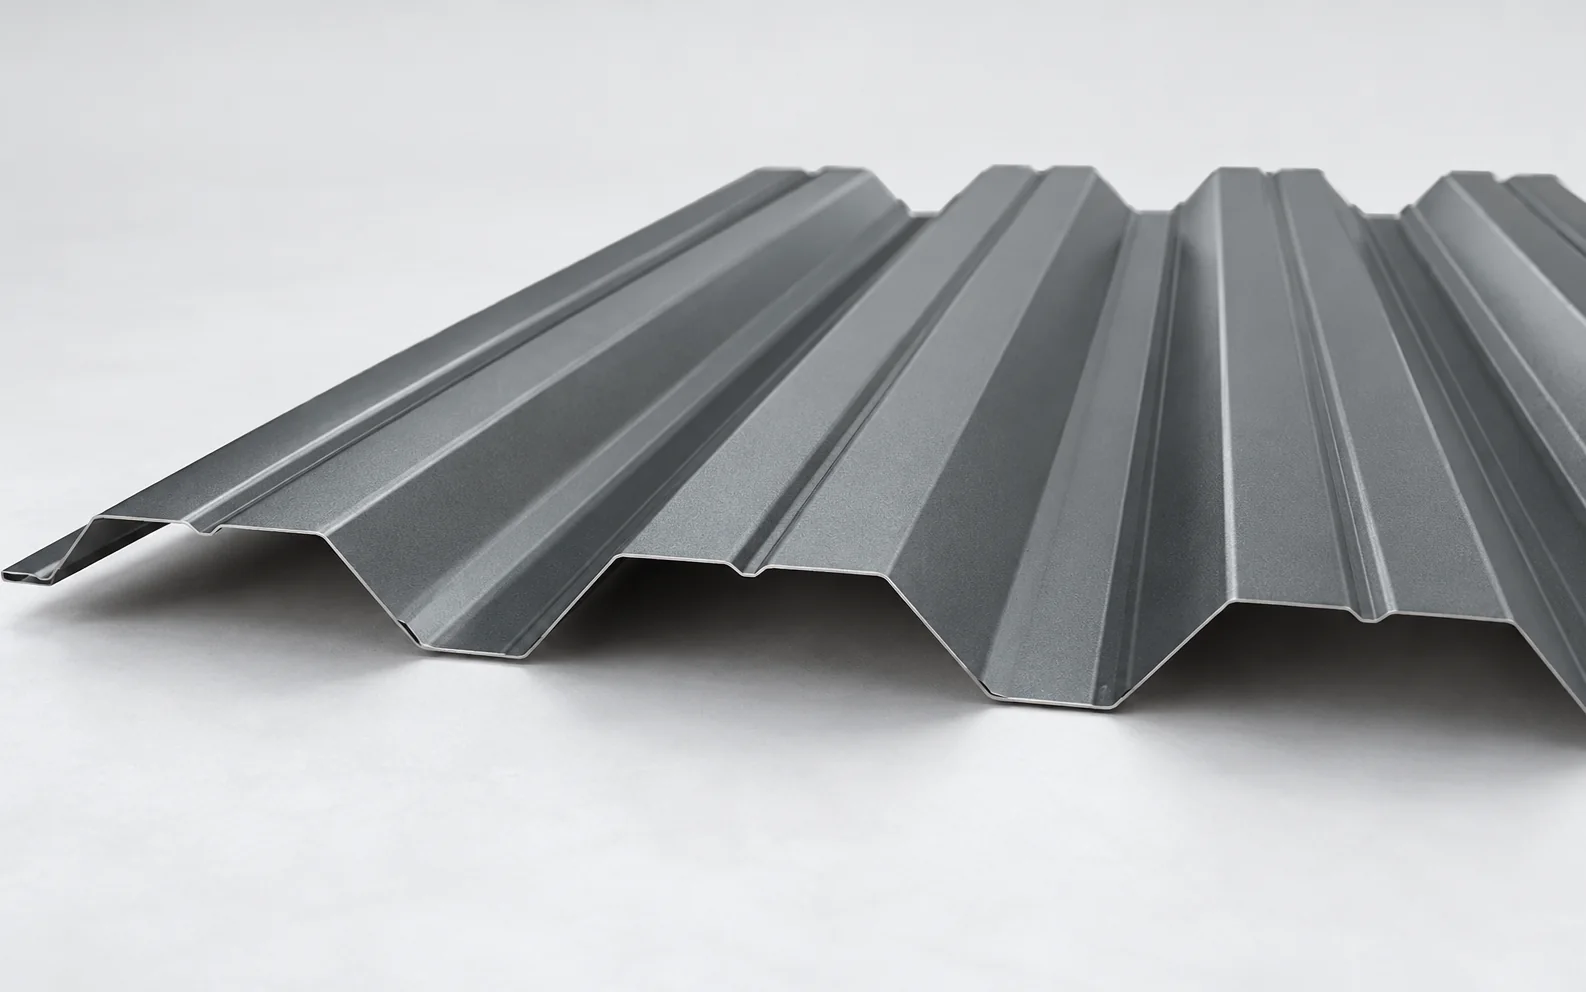
A cladding sheet closes a roof or façade and transfers its loads to the supports. A structural sheet is selected for a specific load-bearing task, often as a substrate for subsequent roof layers. Appearance alone does not define the boundary between these groups. The product documentation and the design determine the application. Cladding protects the interior from the weather. On a roof it must drain rainwater properly, and on a wall it must work together with flashings and joints. It is not, however, an element without a mechanical function. Between the supports it carries wind loads, among others, and on a roof also snow loads. The popular T18 and T35 profiles can perform such tasks, but each variant has defined conditions of use.

By |2026-11-14T15:14:50+01:002026-11-14|Expert guides|Comments Off on Trapezoidal steel sheets for cladding and structural decking: how do they differ?

Choosing trapezoidal steel cladding: profile, orientation and details

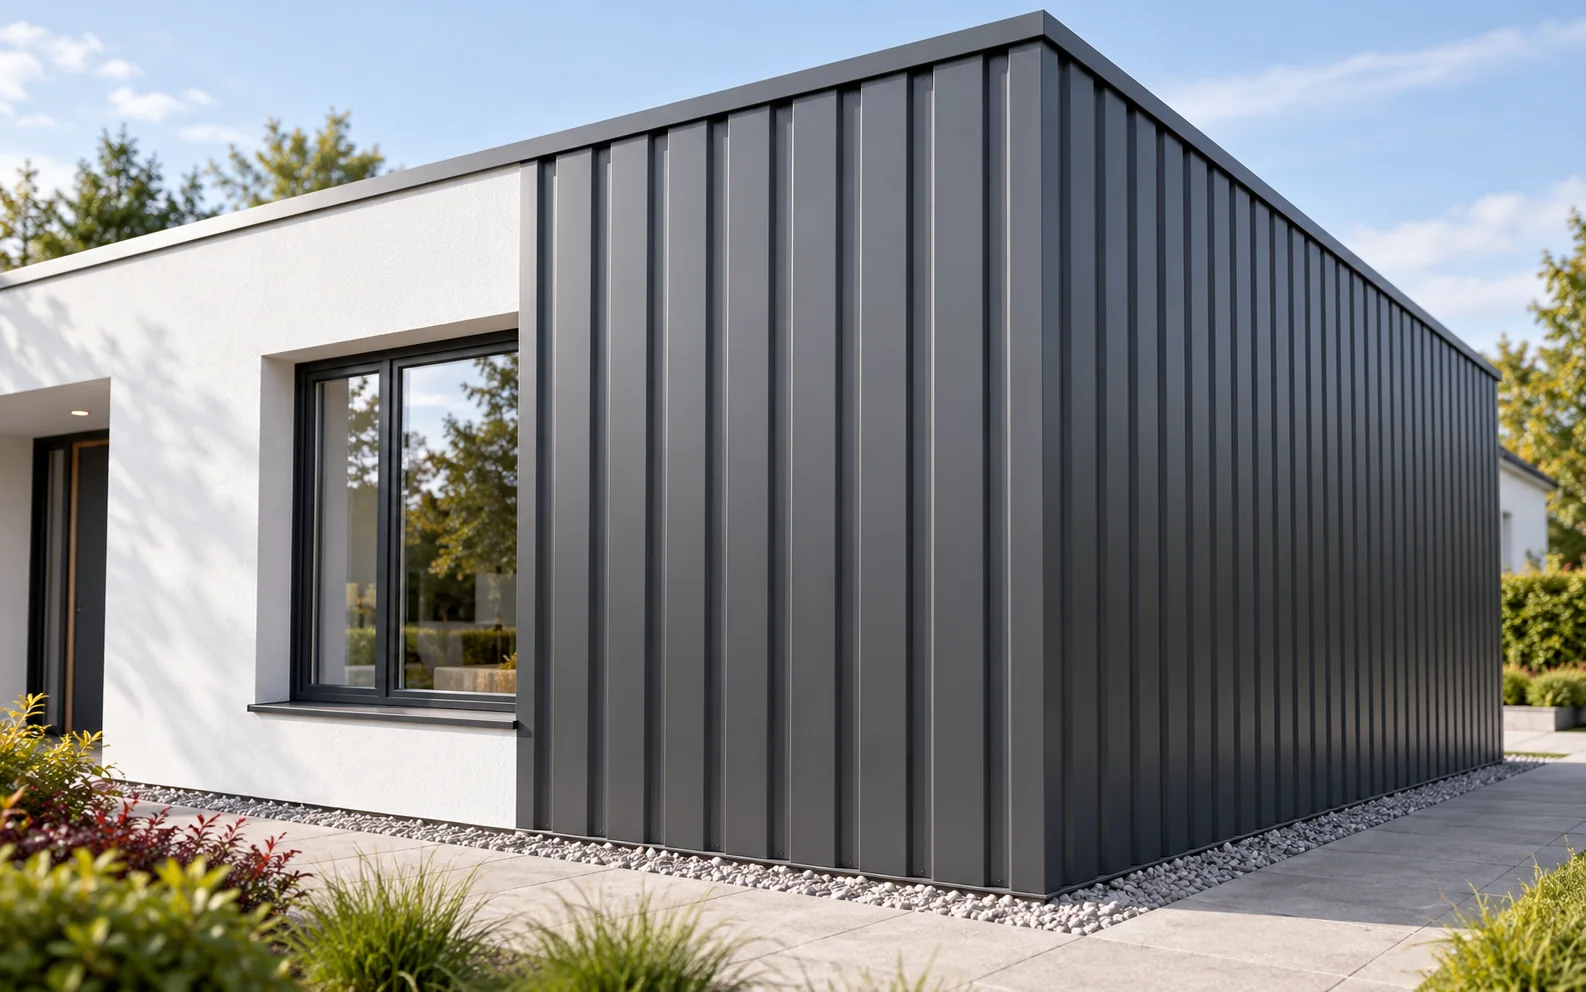
Trapezoidal steel cladding for a façade must suit the substructure, the wind load and the way water is drained. T18 gives a finer pattern, while a taller profile can emphasise the divisions of the wall more strongly. The choice also depends on the coating, the installation direction and the finishing of windows, corners and the plinth. A similar profile designation does not mean the same intended use. Roof and façade variants may differ in the exposed face, the arrangement of the lap and the position of the protective coating. When ordering, you must state clearly which surface will be visible. It is not enough simply to turn any sheet over as you please. Check the technical data sheet and the cross-section drawing. It matters where the side lap is located and how water is to be directed.

By |2026-11-14T11:43:33+01:002026-11-14|Expert guides|Comments Off on Choosing trapezoidal steel cladding: profile, orientation and details
Back to top