Using sheet metal on the roof and façade of a modern building

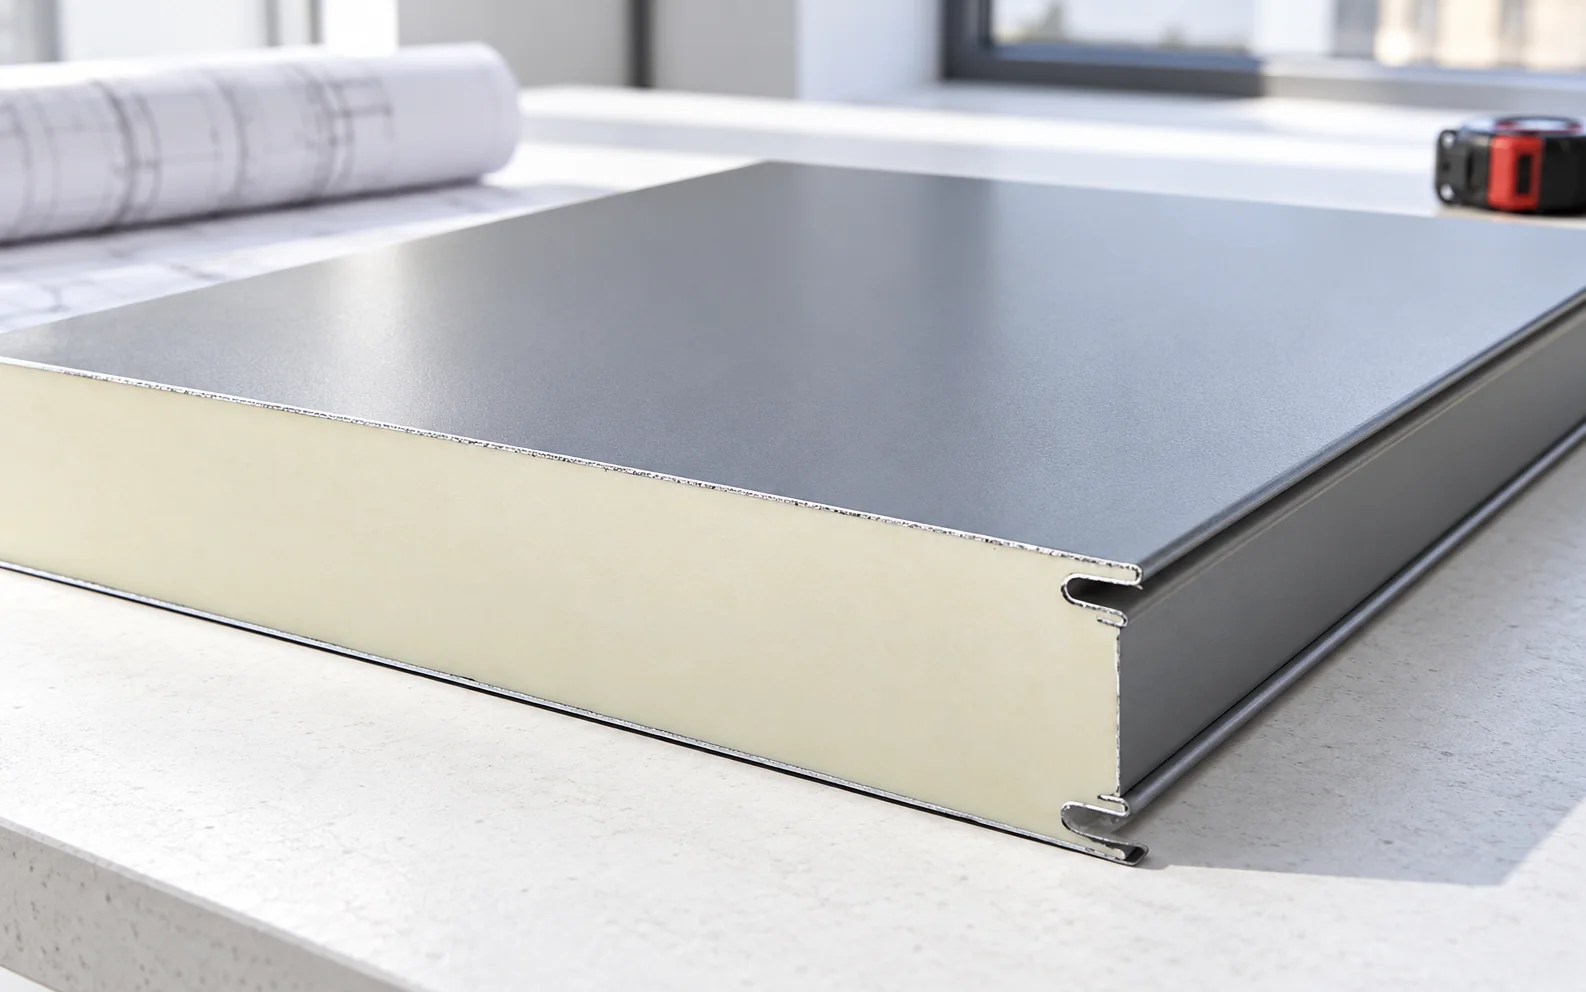
Sheet metal makes it possible to create calm, repetitive divisions on the roof and walls. A lightweight cladding, however, serves a different purpose from an insulated sandwich panel. The modern effect depends on the joints, corners and how well the scale of the profile is matched. The choice should combine appearance with thermal and fire requirements and with the way the building is used. Often the order of the divisions matters more than the colour itself. The line of the windows, corners and flashings should harmonise with the width of the elements. When the layout is drawn up too late, narrow cut pieces are left at the openings. A calm façade therefore requires coordination already at the design stage.
By |2026-11-14T11:41:55+01:002026-11-14|Expert guides|Comments Off on Using sheet metal on the roof and façade of a modern building

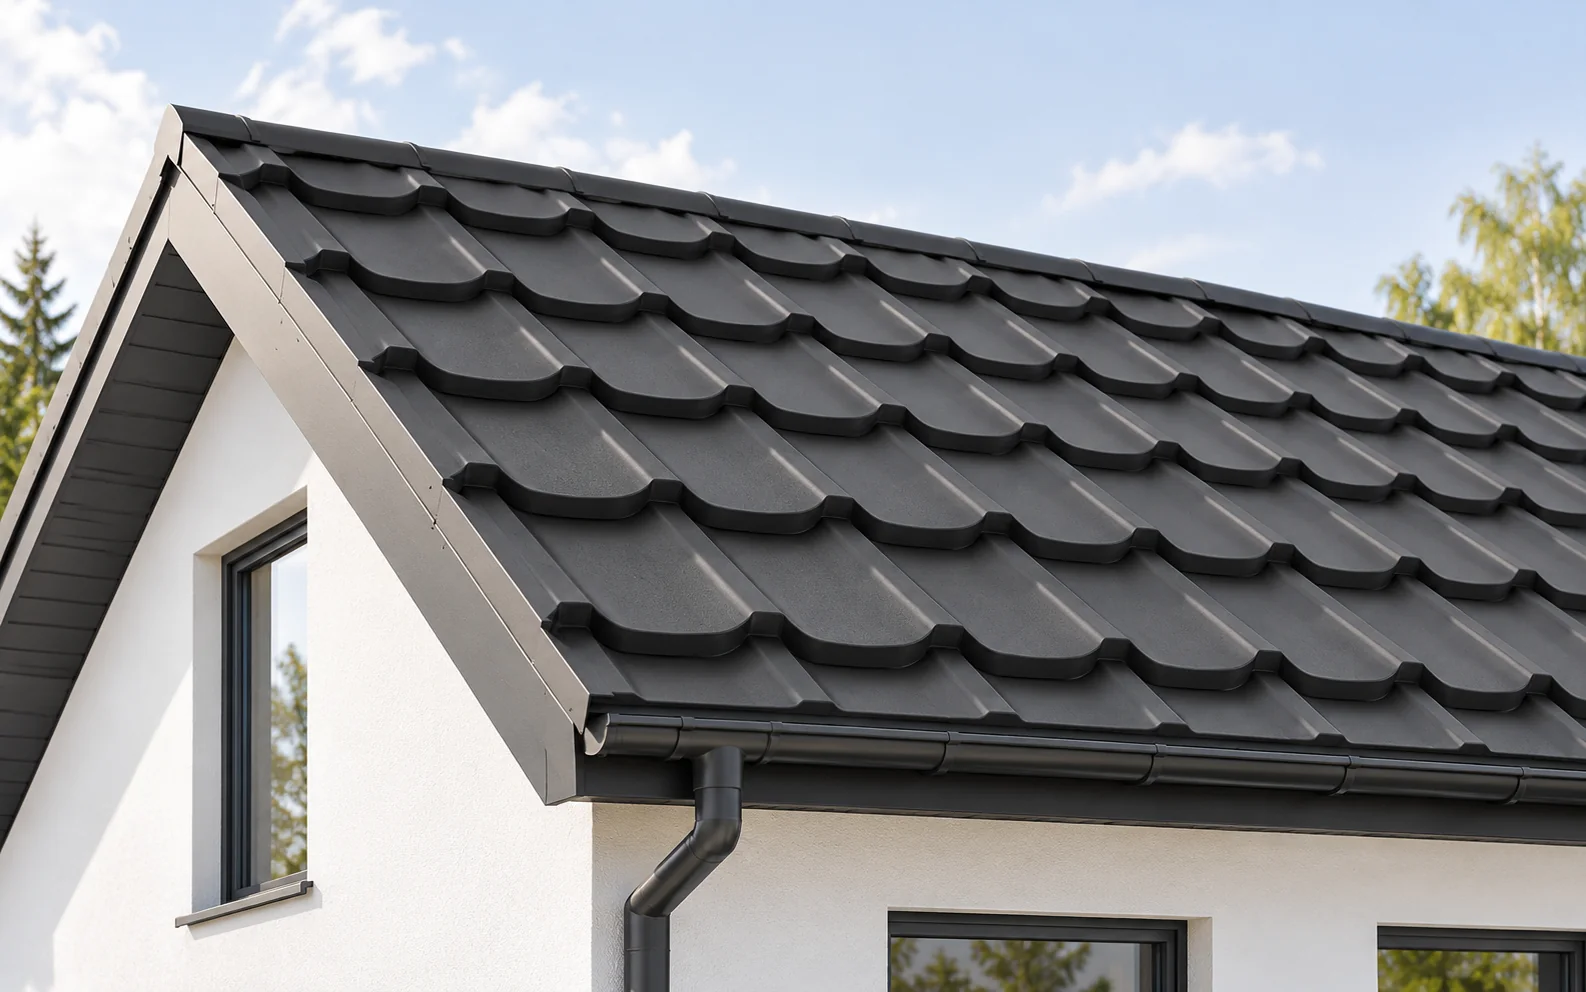
Which covering suits a duo-pitch roof?

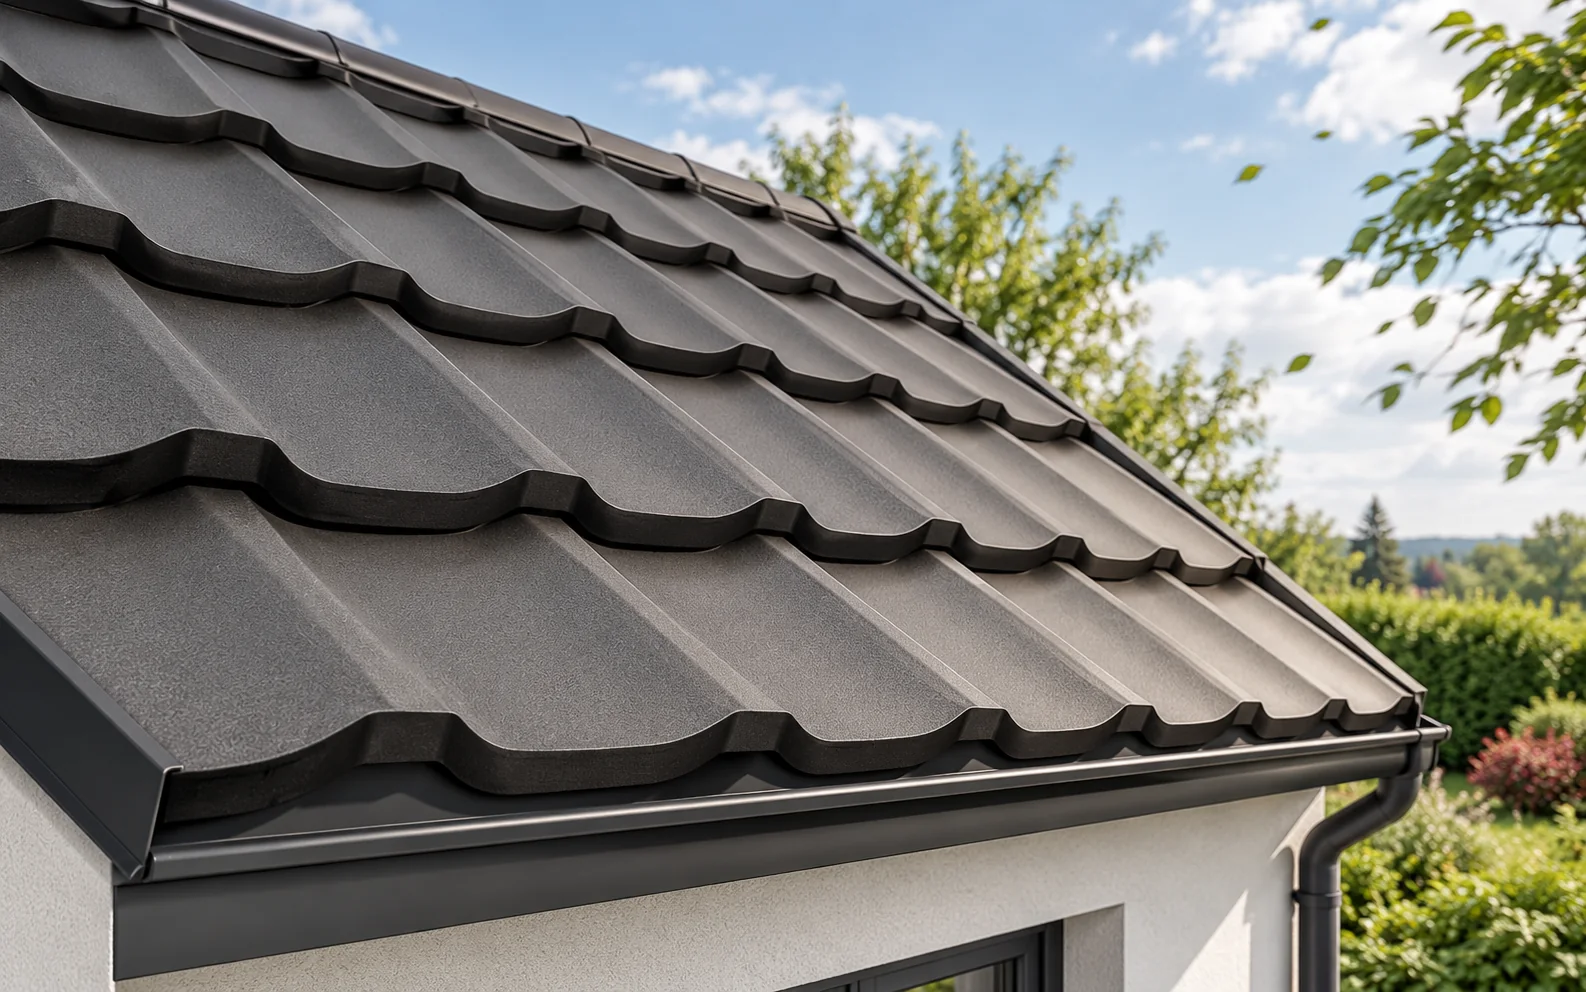
A pitched roof lends itself to a simple material layout and clear water drainage. It can be covered with cut-to-size tile-effect metal roofing, modular tile-effect metal roofing, trapezoidal steel sheet or a suitable roof panel. The choice depends on the pitch, the building's function and the layer build-up. A simple shape does not exempt you from careful detailing of the eaves, ridge and fixings. You need the pitch angle, the roof slope length and the support spacing. You must also establish whether there will be a heated attic, an unused loft or a hall beneath the roof. This changes the thermal and acoustic requirements and the approach to moisture control. The material's appearance is only the next part of the decision. Also check the design and the requirements concerning the building's form. When planning to replace the covering, an assessment of the existing structure is necessary.

By |2026-11-14T11:41:53+01:002026-11-14|Expert guides|Comments Off on Which covering suits a duo-pitch roof?

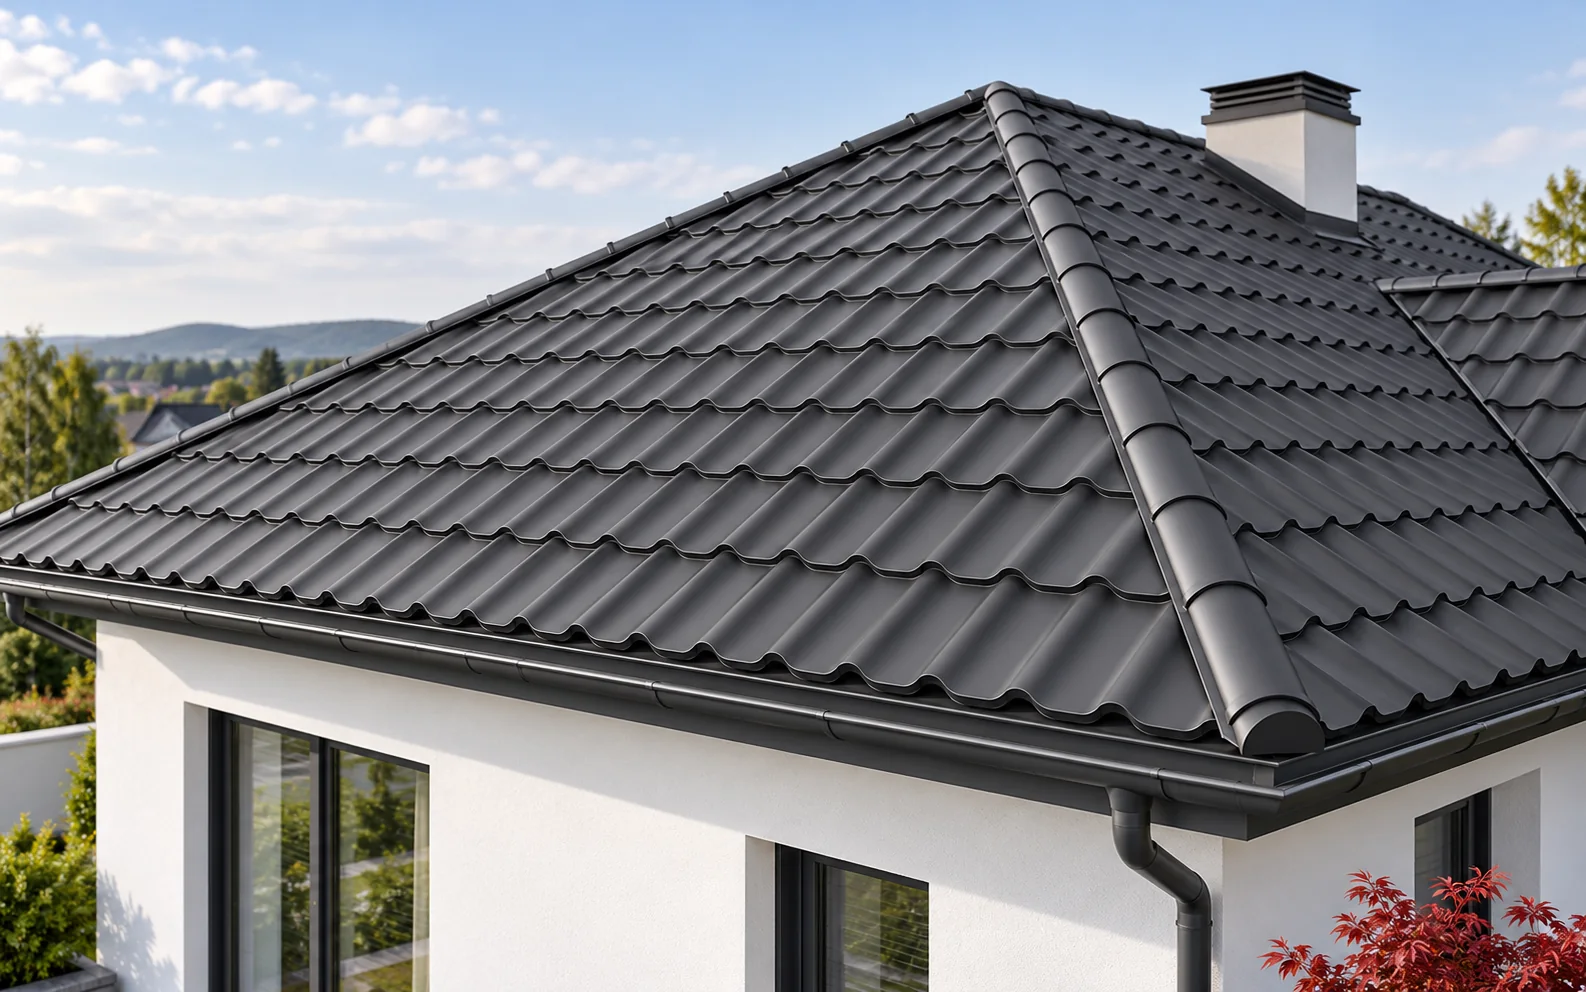
Choosing a covering for a roof with multiple pitches

A multi-pitched roof consists of several roof slopes joined by ridges, hips and often valleys. It offers great freedom in shaping the building, but it increases the number of details and cut pieces. The covering should be selected to suit the geometry and pitch of each section. With modular tile-effect metal roofing, small elements are easier to handle, although waste still has to be calculated. It is a roof with more than two roof slopes, often with a complex plan. Individual sections may have different directions and lengths. A hip is formed where slopes meet convexly, and a valley where they meet concavely. These details drain water differently and require different flashings. The elevation view alone does not show the full complexity.

By |2026-11-14T11:41:52+01:002026-11-14|Expert guides|Comments Off on Choosing a covering for a roof with multiple pitches

How to choose a fence that suits your property

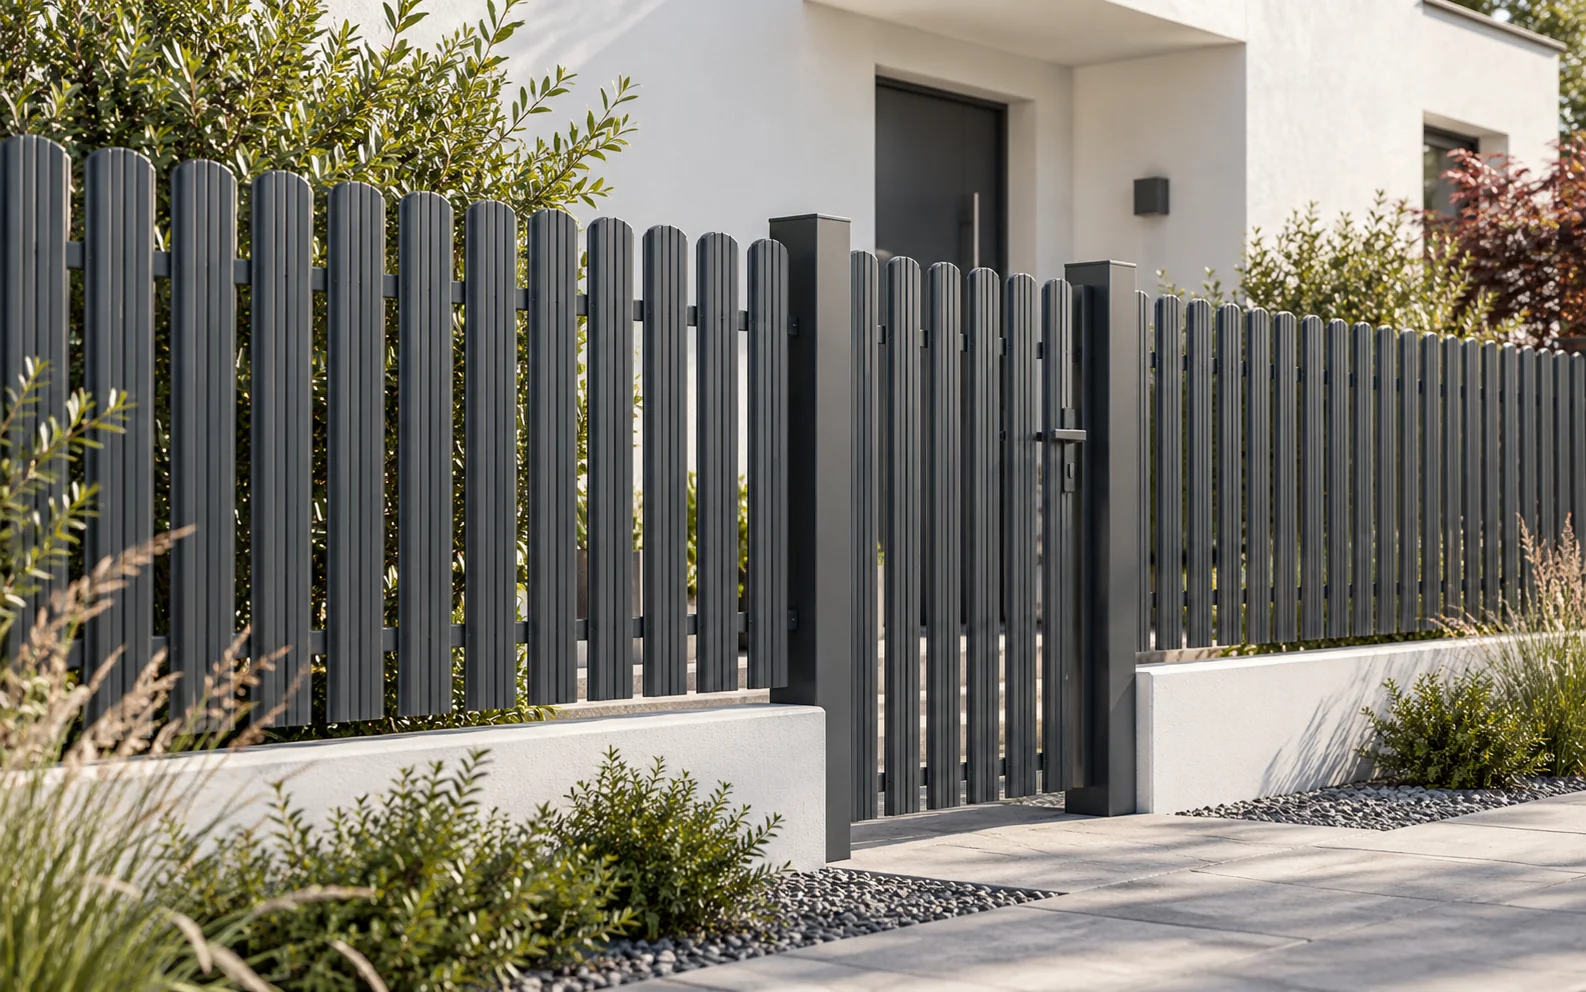
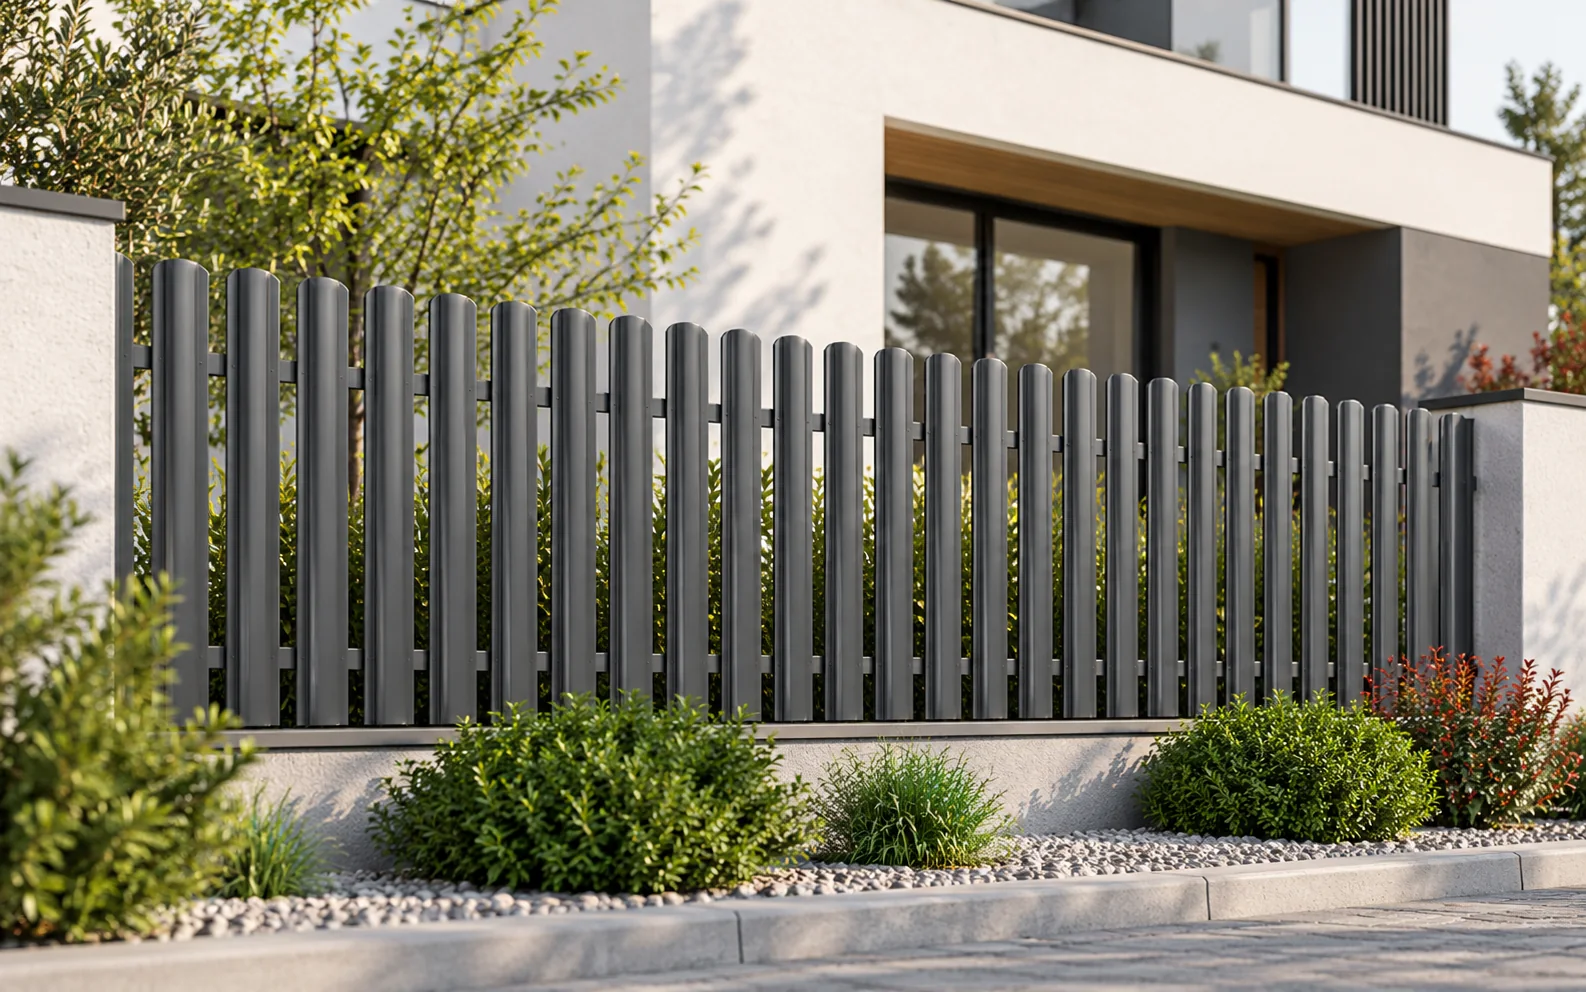
When choosing a fence, start with its function, the layout of the plot and the budget for the whole system. Only then compare materials. Metal pickets are useful when you want to match the gap and appearance to the house. Another solution may be better where full screening, greater openness or particular site requirements are needed. Decide whether the fence is mainly to mark the boundary, screen the garden or tidy the front of the property. Check the places where visibility is needed. At the driveway and pedestrian gate, a solid wall can make everyday use more difficult. By the terrace, greater screening is often desirable. It is worth dividing the property into sections with different functions. The front can have more refined panels, while the side boundary can have a simpler, open layout.

By |2026-11-14T11:41:50+01:002026-11-14|Expert guides|Comments Off on How to choose a fence that suits your property

Is a sheet-metal fence a good choice for your home?

A sheet-metal fence can be a good choice if you want a consistent look and limited maintenance. However, the degree of screening and the construction must be matched to wind and surroundings. Metal pickets offer more freedom than a full sheet. You should not automatically expect acoustic insulation or full privacy from them. First define the problem the fence is meant to solve. Different needs apply to a garden boundary, and different ones to screening a terrace next to a busy pavement. Children, animals and visibility when leaving the drive all matter. The choice of material alone does not answer these questions. Metal pickets allow the gaps and the height of the infill to be adjusted within the system.

By |2026-11-14T11:41:40+01:002026-11-14|Expert guides|Comments Off on Is a sheet-metal fence a good choice for your home?

What goes into a sheet-metal panel fence?

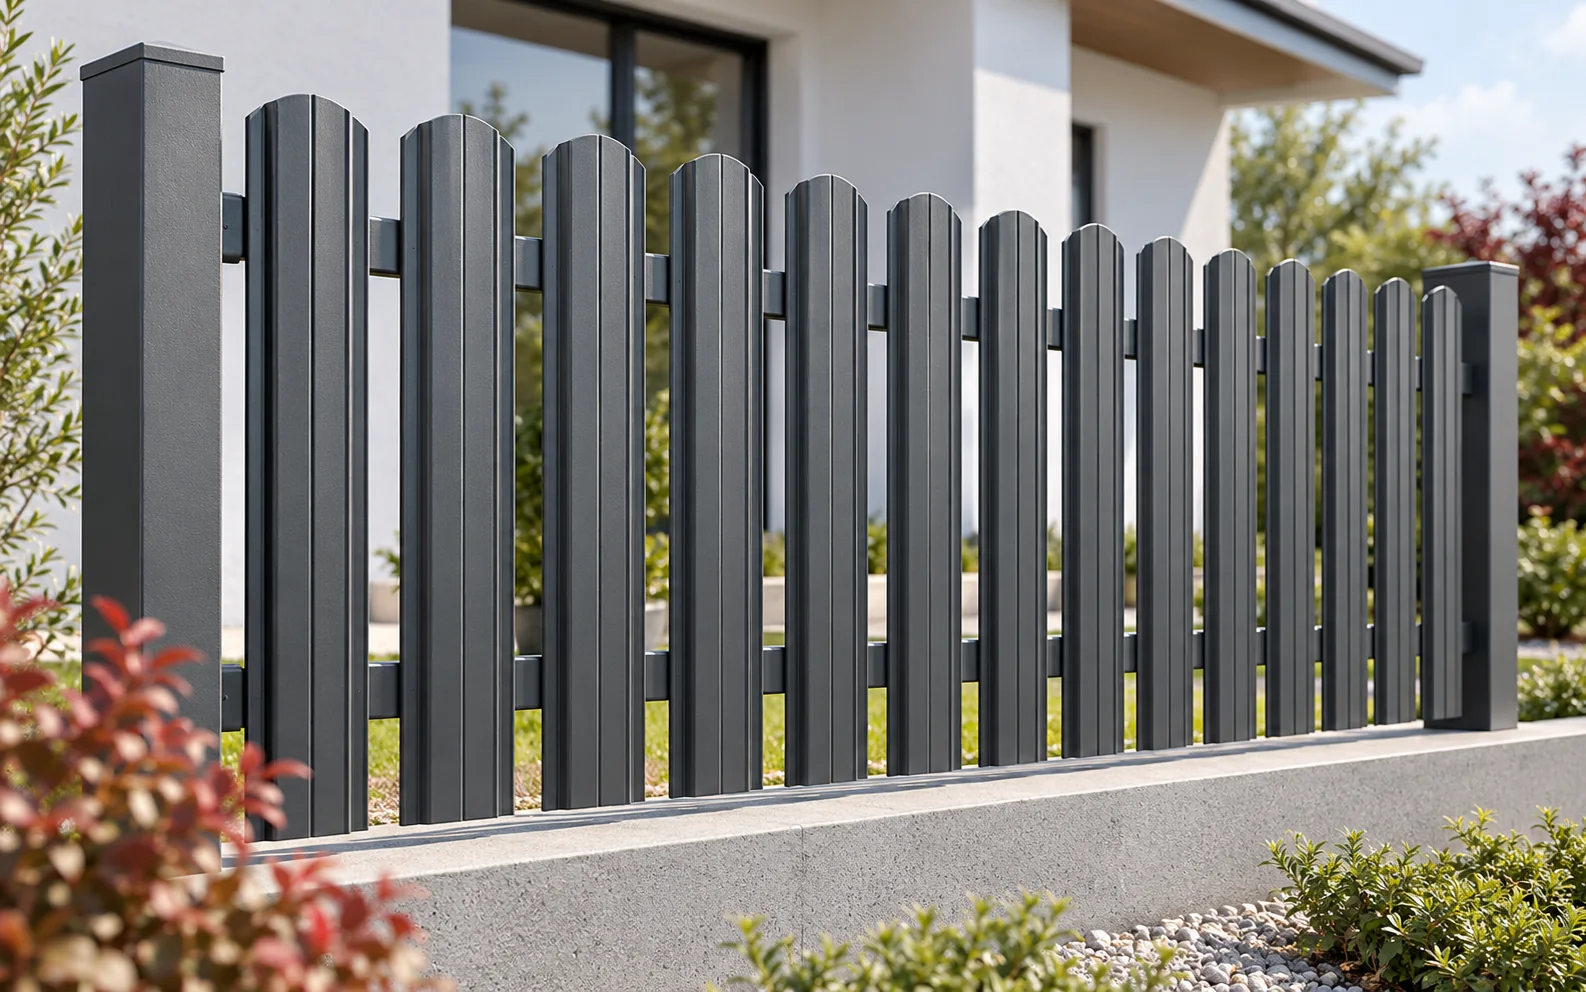
A sheet-metal panel fence may have a solid infill or bays made of metal pickets. Its properties are determined by the construction, the gaps and the method of fixing. The panel is part of an overall system with posts and foundations. Before buying, it is necessary to establish whether the priority is screening, wind permeability or ease of repair. The word panel is sometimes used for several different solutions. It may mean a ready-made bay made of narrow elements or a frame filled with a sheet. It should not be confused with welded mesh or with sandwich panels for building walls. A similar name does not mean the same purpose. With metal pickets, the panel is made up of infill elements and rails, sometimes enclosed in a frame.

By |2026-11-14T11:41:39+01:002026-11-14|Expert guides|Comments Off on What goes into a sheet-metal panel fence?

Six reasons to consider a metal picket fence

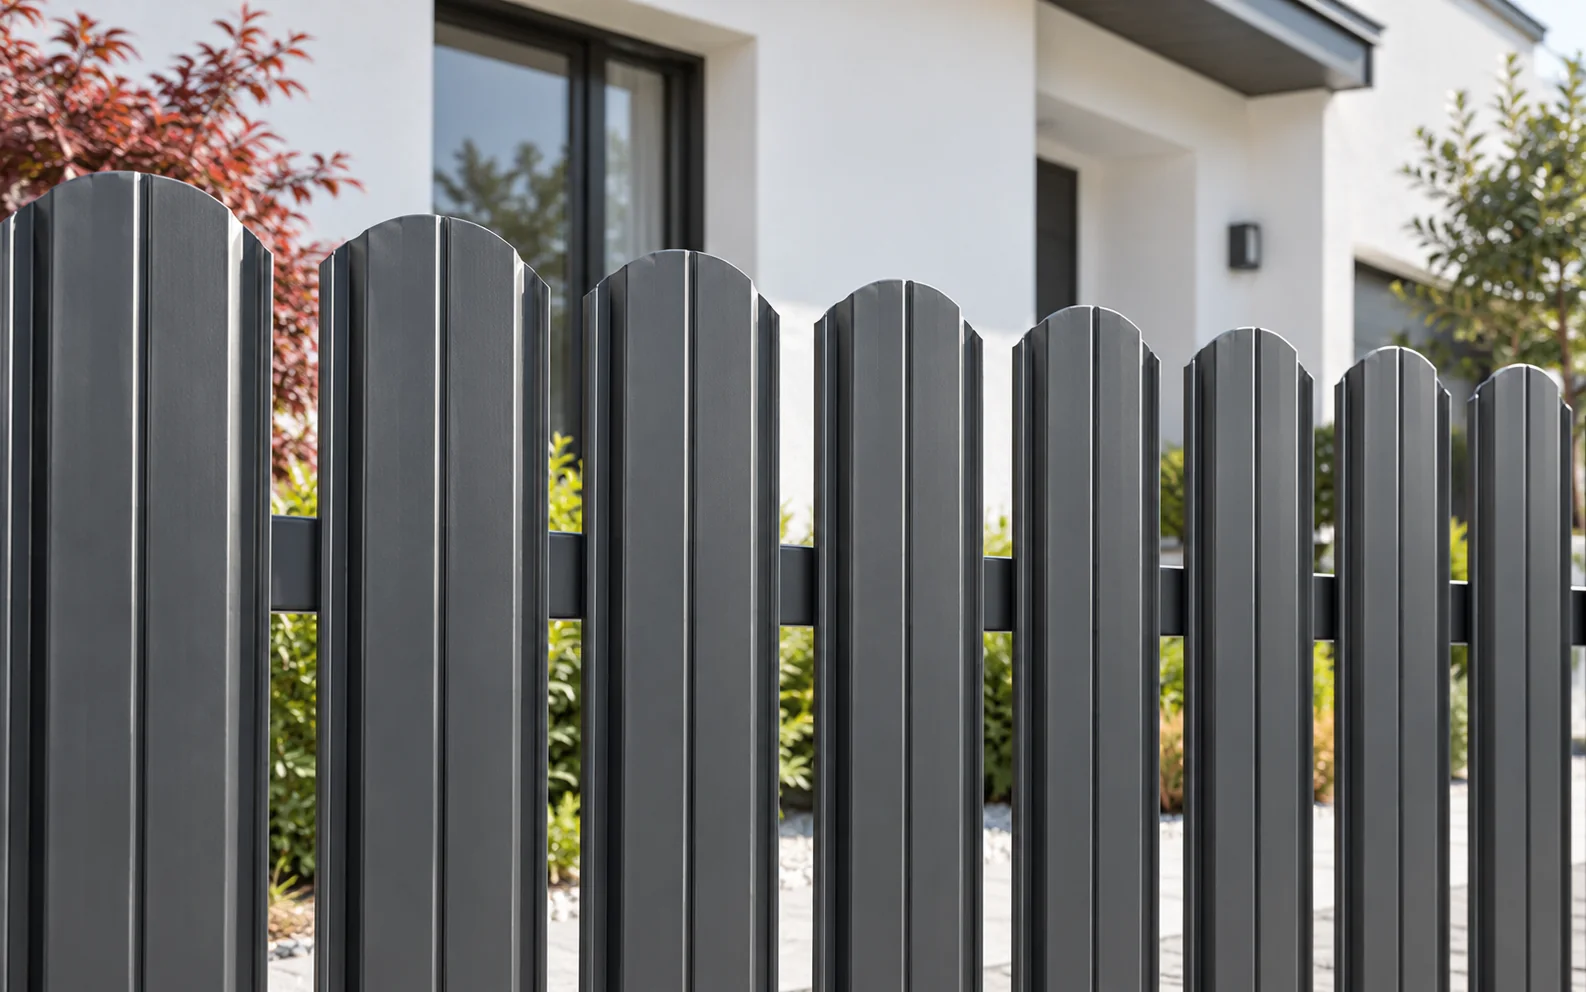
Metal pickets allow the appearance, gap width and height of the fence to be matched to the property. A factory-applied coating limits the extent of later refurbishment, while individual components make repair easier. The benefits depend, however, on suitable posts, fixings and maintenance. It is worth assessing the whole fence, not just the picket itself. The gaps between pickets affect visibility and the lightness of the bay. A wider gap opens up the view of the garden, while a denser arrangement screens the terrace better from the street. This makes it possible to design different sections of the same property according to their function. It is not necessary to use equally full infill everywhere. An alternating arrangement on both sides of the rails can further restrict visibility.

By |2026-11-14T11:41:37+01:002026-11-14|Expert guides|Comments Off on Six reasons to consider a metal picket fence

Six ways to improve a roof’s resistance to wind

Wind resistance depends on the entire load path: from the sheet and fasteners right through to the building structure. A stronger sheet will not compensate for a weak substrate. Corners, edges and flashings require the most attention. Six rules help to organise the design, installation and subsequent roof inspection. Wind load depends on location, height, building shape and surroundings. A house on open terrain is subject to different conditions from a low building sheltered by other structures. Changes in height and the shape of the roof slopes also matter. A solution should not be copied solely from a similarly looking roof. The design specifies the requirements for the structure, covering and fixings. For alterations, new openings, added canopies and installations must be taken into account.

By |2026-11-14T11:41:35+01:002026-11-14|Expert guides|Comments Off on Six ways to improve a roof’s resistance to wind

How to prepare a roof for snow, frost and winter moisture

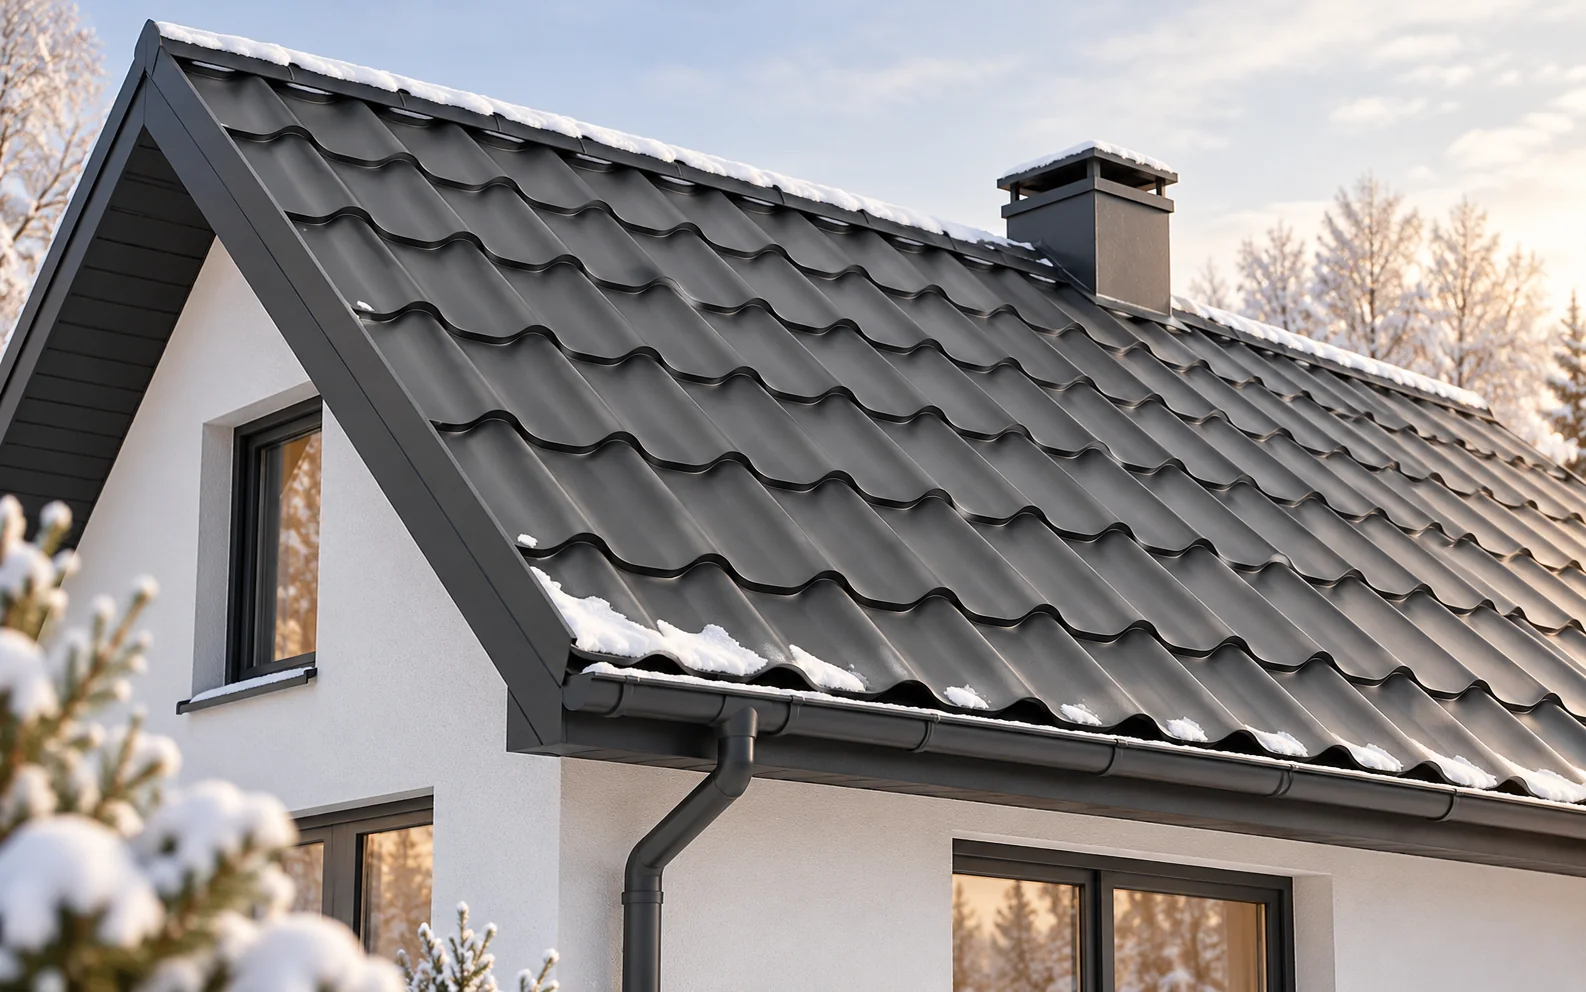
Preparing a roof for winter covers three areas: drainage, the safety of components and moisture control beneath the covering. The response to heavy snowfall must also be planned for. A coat of paint or an extra sealant alone will not make up for clear gutters, sound connections and correctly laid insulation. Snow loads the structure and can trap water at flashings. Repeated thaws and drops in temperature change conditions on the surface. Wind can drive snow into places that ordinary rain reaches less often. Before the season, therefore, the details must be checked, not just the general appearance of the roof slope. In winter, airtightness on the heated interior side also becomes more important.

By |2026-11-14T11:41:33+01:002026-11-14|Expert guides|Comments Off on How to prepare a roof for snow, frost and winter moisture

Snow guards or snow fences: which system suits the roof?

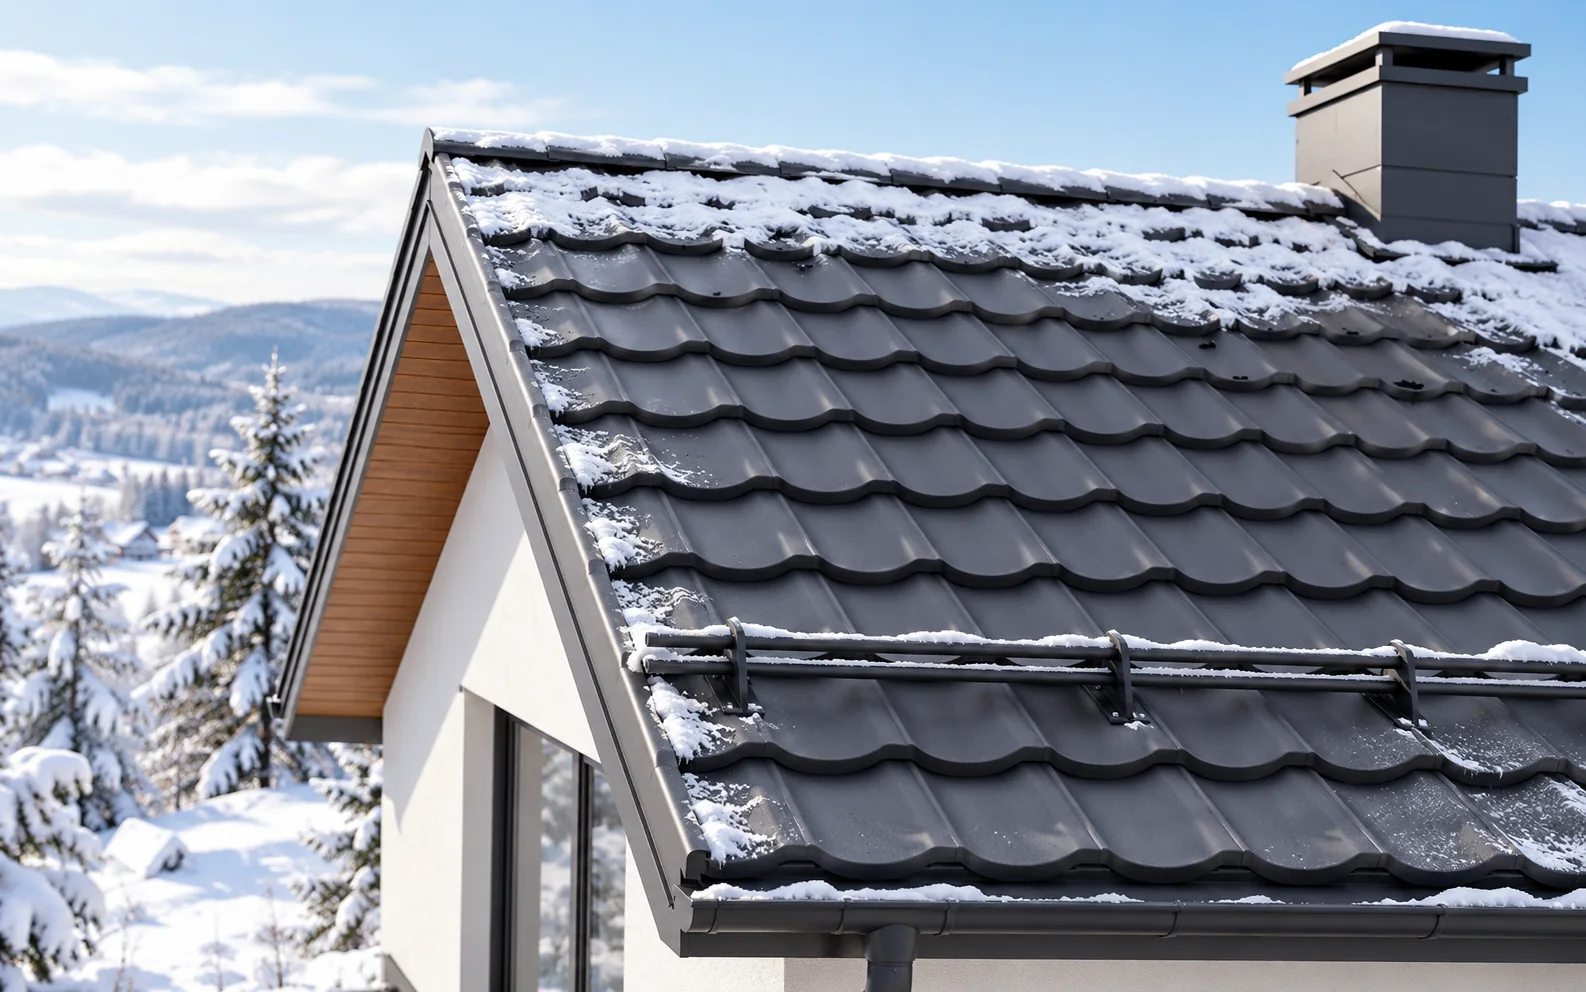
Snow guards and snow fences serve different purposes. Point elements help to distribute and slow down the sliding mass, while linear barriers stop it in planned zones. The choice depends on the roof slope, the snow and the method of fixing. Many roofs require a system of several elements rather than the selection of a single catalogue accessory. Snow sliding from the roof slope can hit people, cars and elements next to the building. Entrances, footpaths, terraces and lower roofs are often at risk. The mass of snow can also damage the gutter. The selection therefore begins by checking what is located below the roof edge. It is not enough to assess the thickness of the snow cover alone.

By |2026-11-14T11:41:24+01:002026-11-14|Expert guides|Comments Off on Snow guards or snow fences: which system suits the roof?
Back to top